$ 449,900
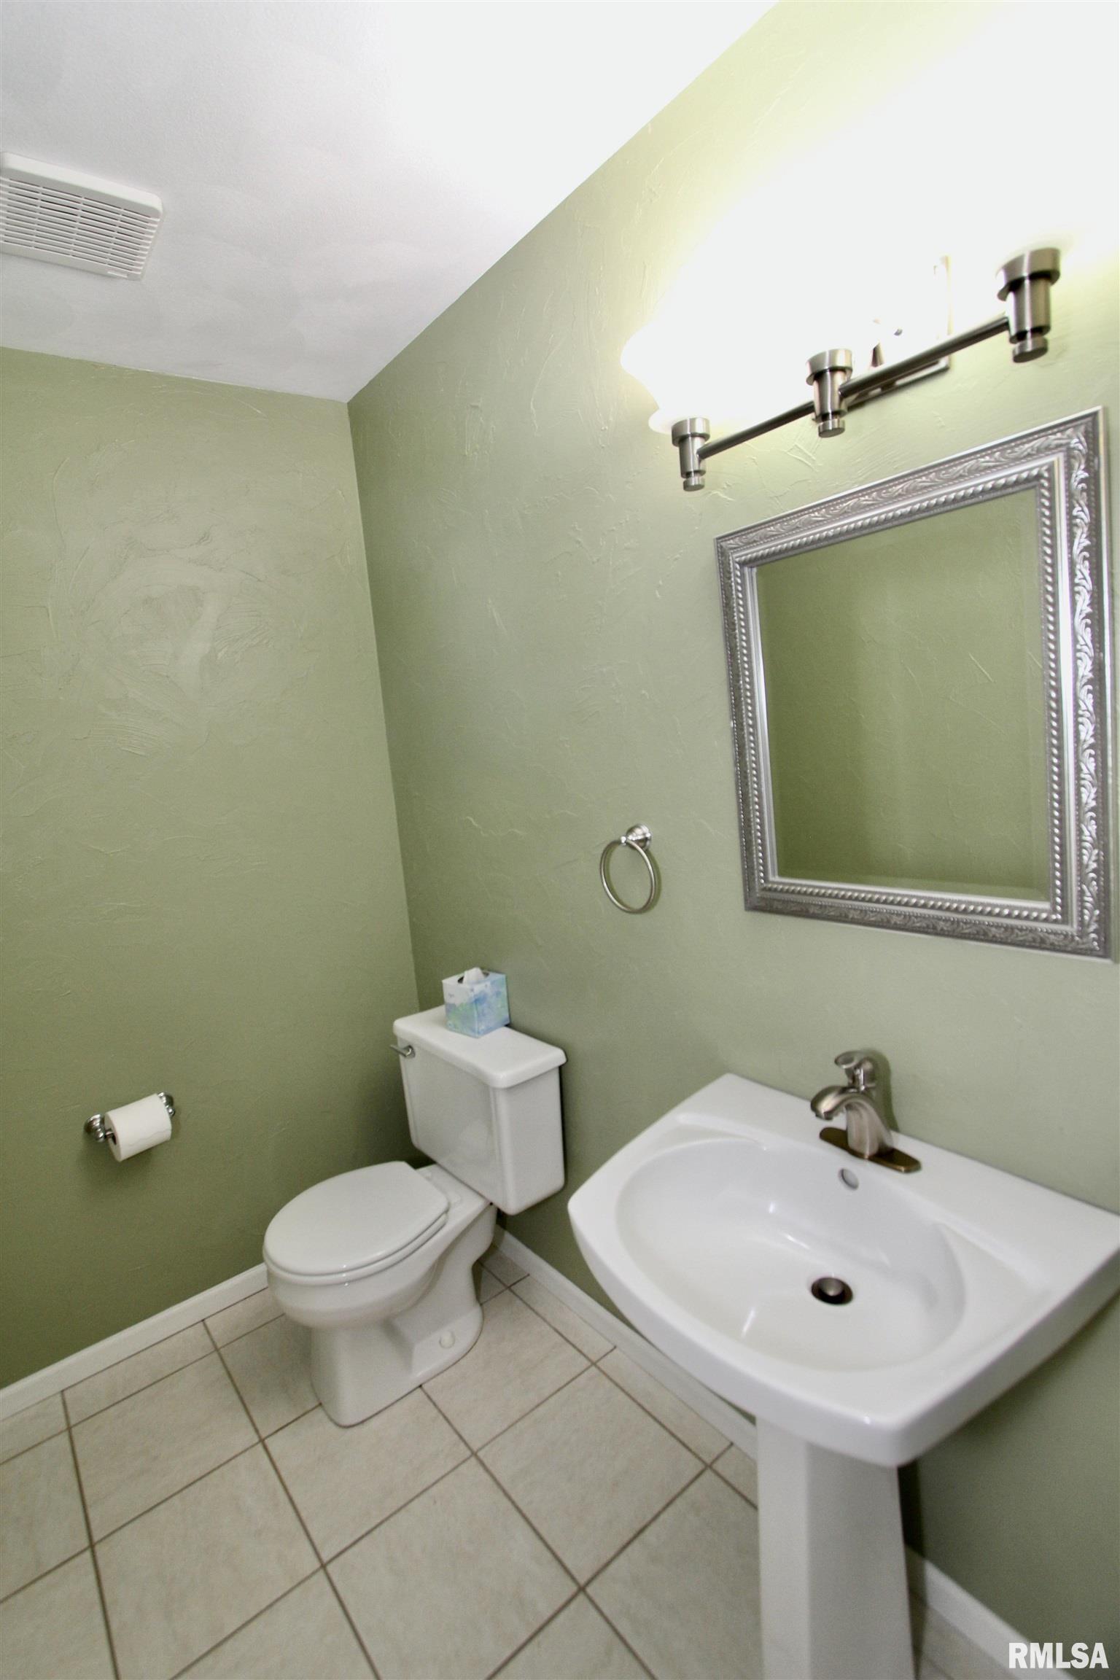
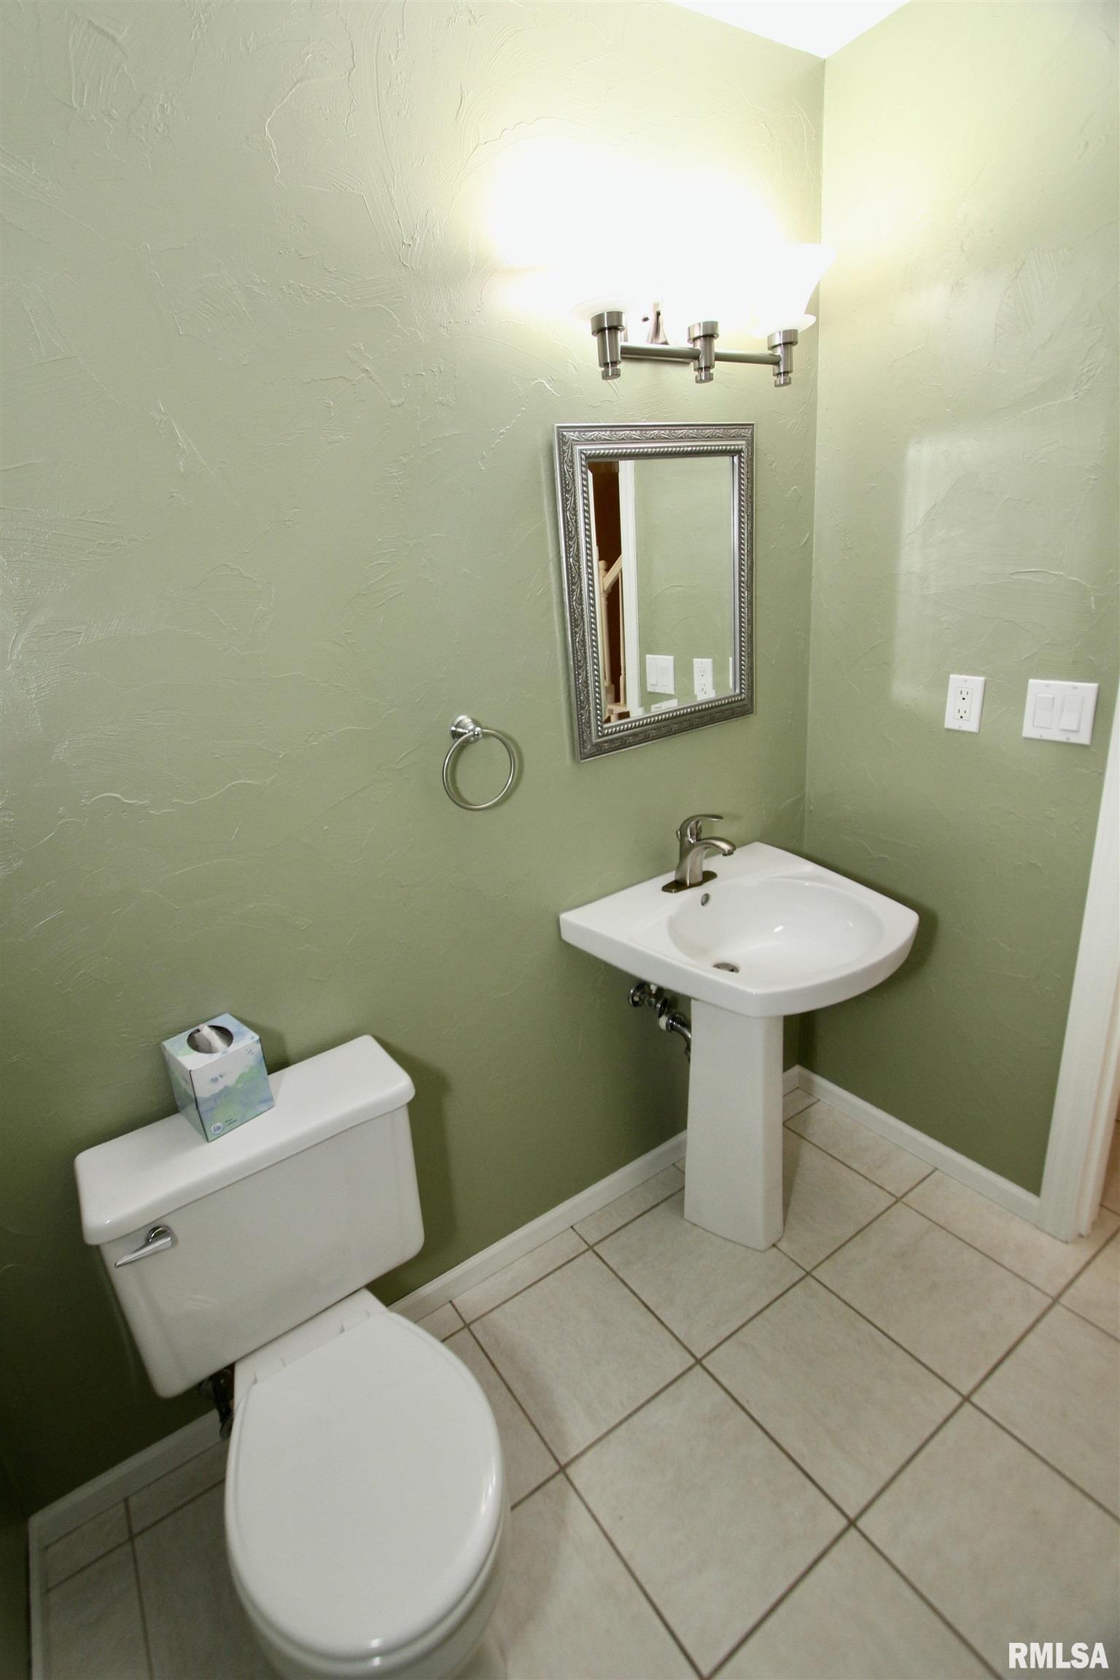
2988 Total Finished Sq. Ft. 1460 Basement Sq. Ft.
4 Bed
/
3 Bath /
1 Half Bath
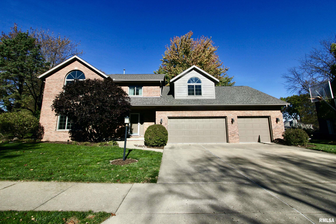
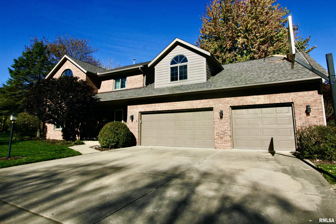
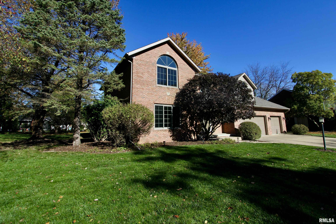
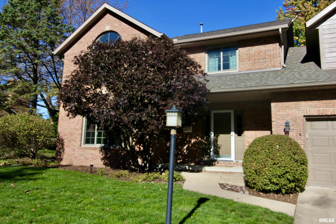
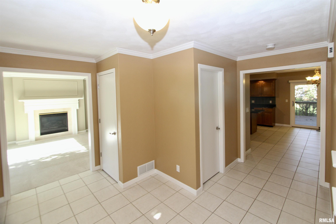
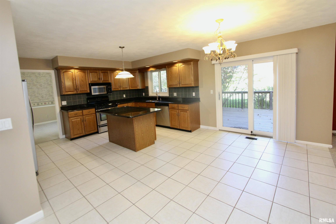
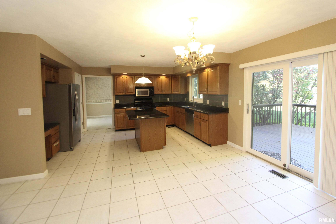
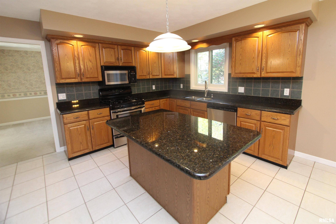
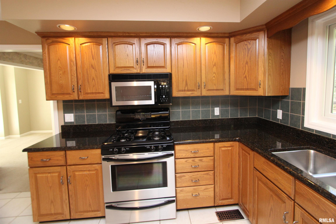
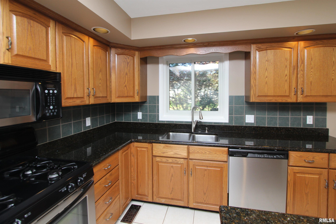
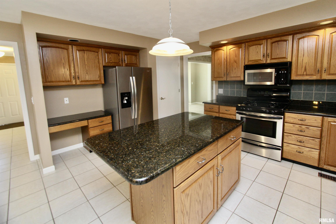
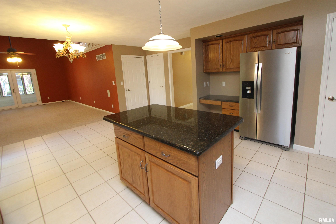
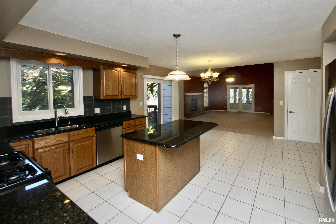
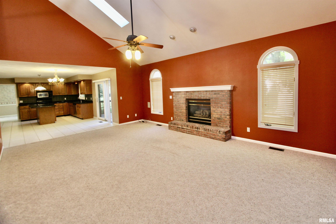
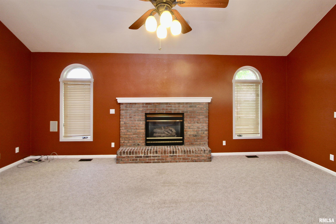
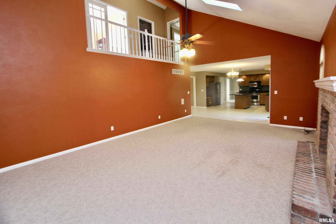
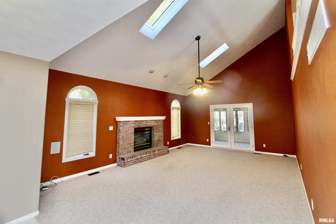
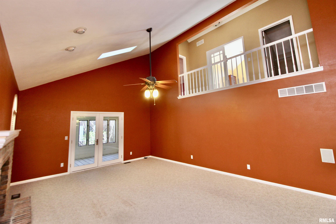
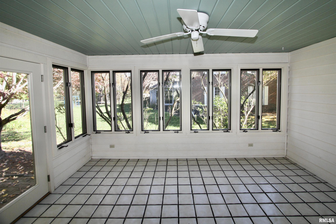
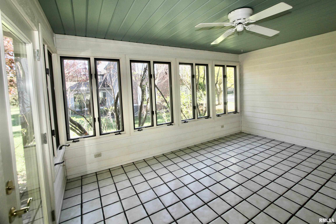
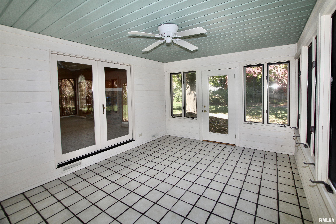
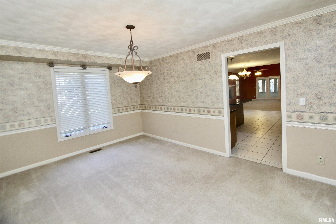
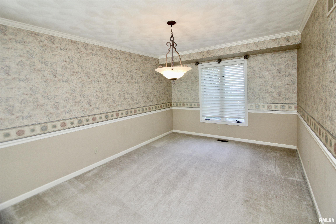
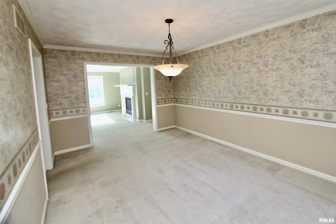
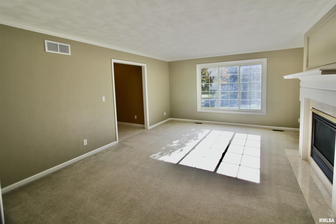
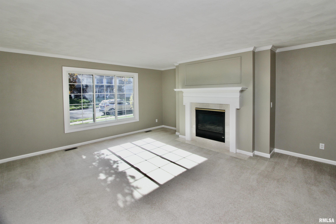
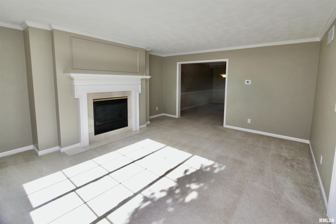
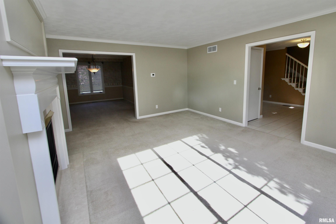
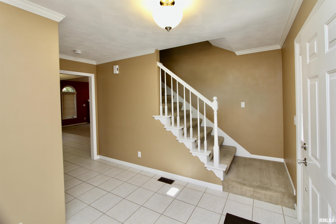
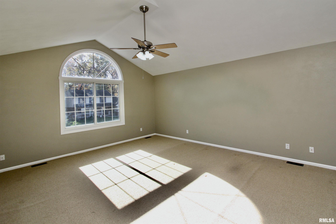
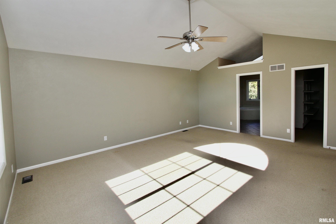
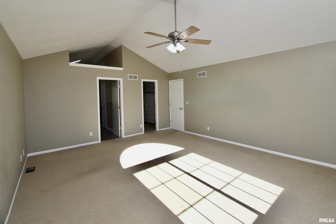
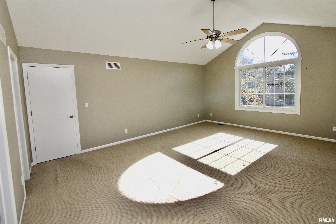
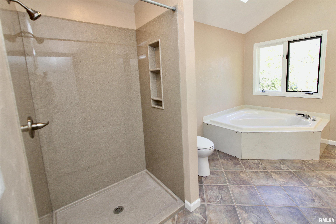
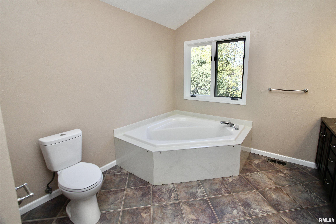
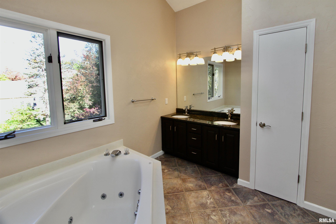
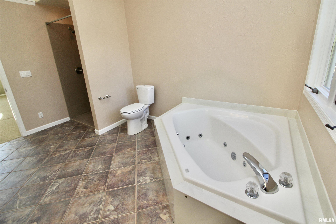
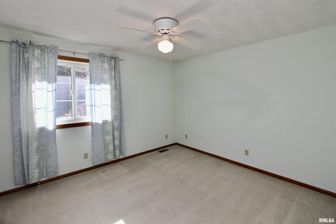
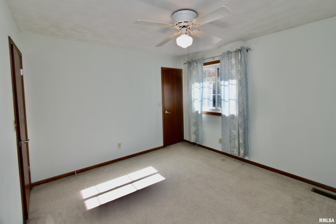
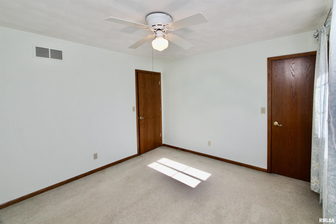
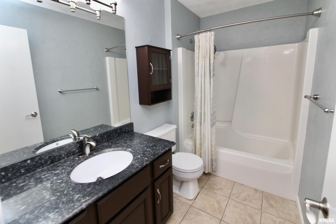
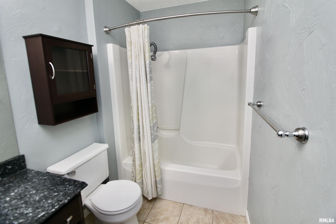
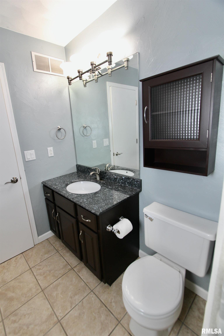
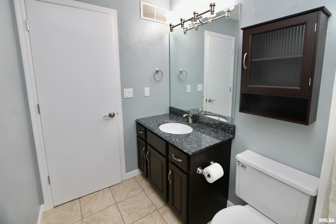
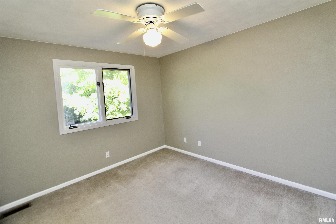
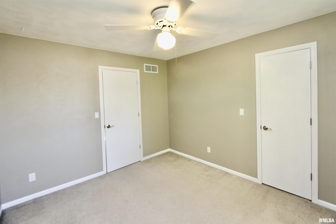
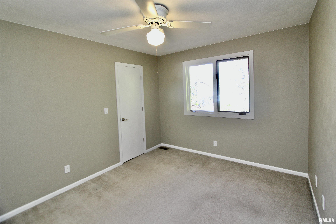
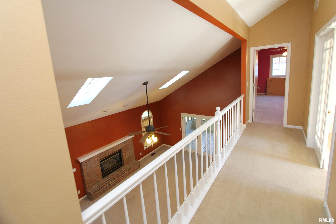
Welcome to this beautiful 4 bedroom, 3.5 bath two story home in the desirable Oakbrook Estates.The inviting interior offers multiple generous living spaces. The open kitchen features granite countertops, stainless appliances, center island, pantry, along with both formal and informal dining areas. The kitchen overlooks the cozy family room featuring a gas log fireplace w/ brick surround and easy access to the wonderful 4 season room. A welcoming living room w/ a second gas log fireplace provides additional space to relax! Upstairs, you will find a spacious primary suite featuring a large circle top window, vaulted ceilings and a large walk in closet. The primary bath has a brand new walk in shower, corner whirlpool tub, & dual sinks w/ granite vanity top. Three additional generously sized bedrooms offer plenty of space, along w/ an upstairs office featuring vaulted ceilings & glass doors. Convenient upper level laundry includes a utility sink. The finished basement offers a large rec room, built-in wet bar, full bathroom, freshly painted storage area w/ shelving, dewatering system & sump pump w/ battery back-up. Step outside & enjoy the beautiful backyard surrounded by mature trees offering a wonderful setting for relaxing on the deck. Major updates include roof (2025), water softener (2023), water heater (2023), HVAC (2023), and the entire exterior of the home and deck were freshly painted in 2024. This meticulously well maintained home is a must see!
Listing Features
Style
2+ Story
Exterior
Brick
Wood Siding
Lot Description
Level
Total Sq Ft
2842
Total Finished Sq Ft
2,988
Finished Basement Sq Ft
146
Total Basement Sq Ft
1460
Apx. Lot Size
105x120
Year Built
1990
Fireplaces
2
Bathrooms
Bsmt
Lower
Main
Upper
Addtl
Total
Full Baths
1
0
0
2
0
3
1/2 Baths
0
0
1
0
0
1
Bedroom Levels & Sizes
Bsmt
Lower
Main
Upper
Addtl
Master Bedroom
15'2" x 18'9"
Bedroom #2
11'10" x 11'10"
Bedroom #3
16'7" x 10'8"
Bedroom #4
17'3" x 13'9"
Room Levels & Sizes
Bsmt
Lower
Main
Upper
Addtl
Den
14'8" x 9'8"
Formal Dining
15'4" x 10'9"
Informal Dining
15'5" x 8'6"
Family Room
21'6" x 15'7"
Living Room
17'2" x 15'1"
Rec Room
23'9" x 14'1"
Kitchen
13'2" x 12'5"
Laundry
6'11" x 5'8"
15'2" x 11'6"
15'2" x 9'6"
Garage
21'7" x 33'7"
Neighborhoods/Schools
Subdivision
Oakbrook
County
Peoria
Elementary School
Middle School
High School
Dunlap
Amenities
Built-In Bar
Wet Bar
Solid Surface Counter Top
Deck
Blinds
Jetted Tub
Skylights
Ceiling Fan
Ceilings/Cath/Vault/Tray
Radon Mitigation System
Garage Door Opener(s)
Cable TV Available
Porch/3-Season
Kitchen/Dining
Dining Room/Formal
Dining Room/Informal
Island Kitchen
Pantry
Appliances
Dishwasher
Disposal
Microwave Oven
Range/Oven
Refrigerator
Water Softener - Owned
Basement
Full
Finished
Garage/Parking
Attached
Parking Slab
3 car(s)
Fireplaces
Gas Logs
Family Room
Living Room
Heating/Cooling
Gas
Forced Air
Water Heater - Gas
Central Air
The accuracy of all information, regardless of source, including but not limited to square footages and lot sizes, is deemed reliable but is not guaranteed and should be independently verified through personal inspection and/or with the appropriate professionals.

 The accuracy of all information, regardless of source, including but not limited to square footages and lot sizes, is deemed reliable but is not guaranteed and should be independently verified through personal inspection and/or with the appropriate professionals.