$ 330,000
2380 Total Finished Sq. Ft. 952 Basement Sq. Ft.
4 Bed
/
2 Bath /
1 Half Bath
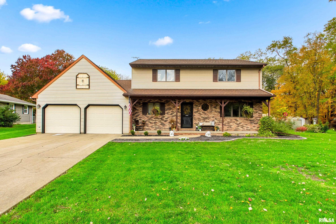
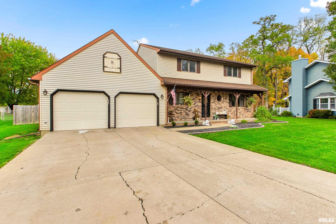
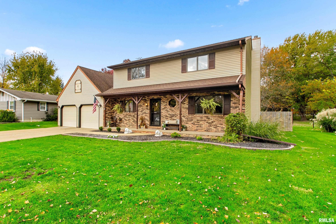
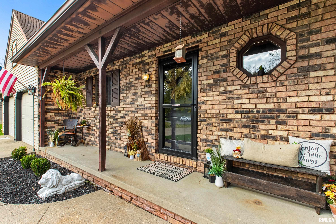
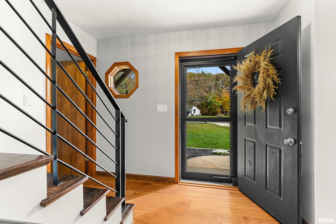
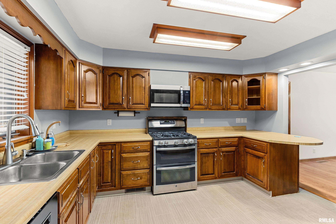
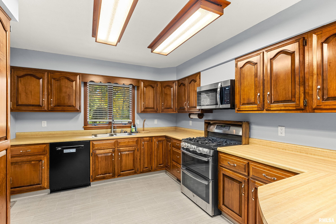
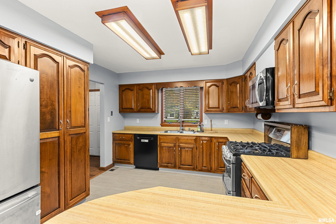
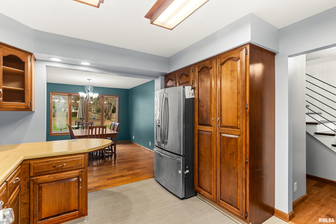
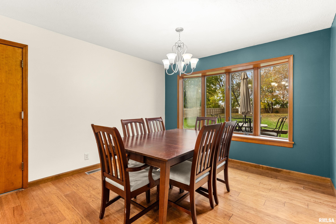
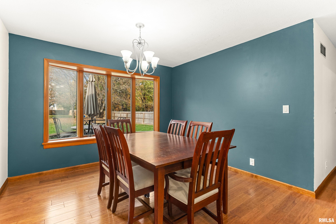
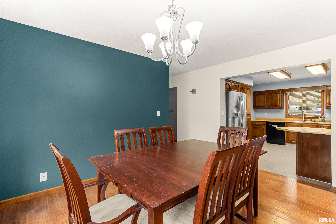
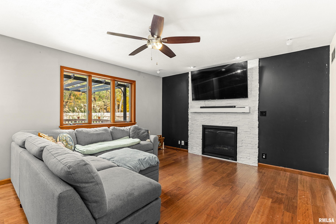
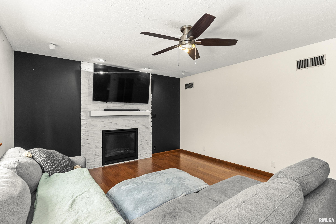
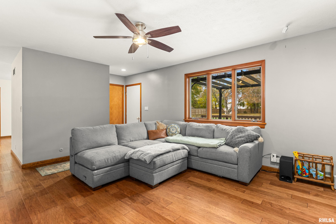
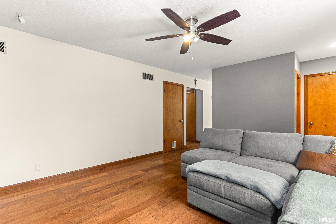
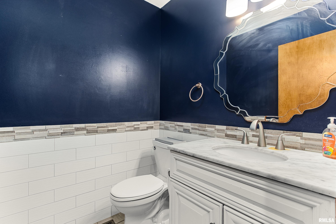
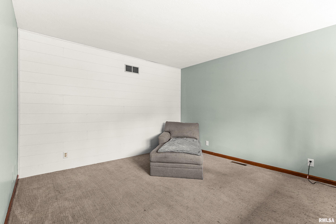
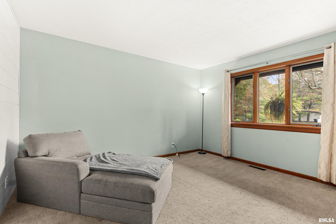
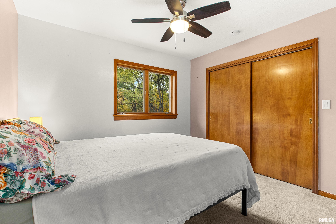
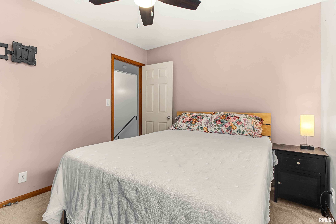
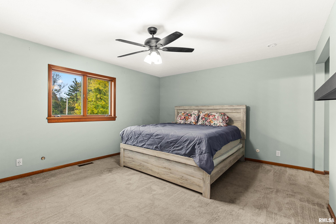
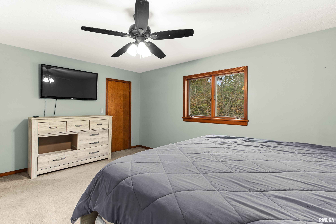
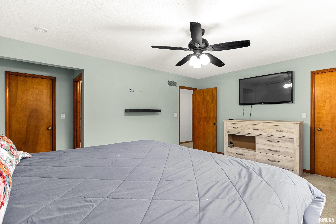
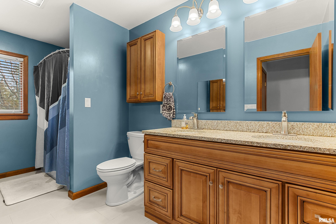
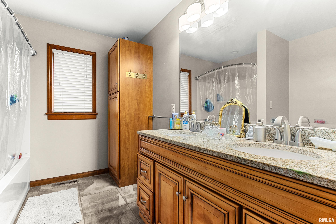
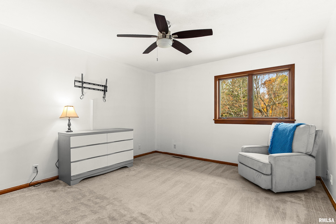
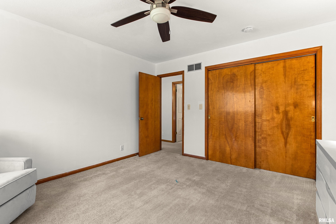
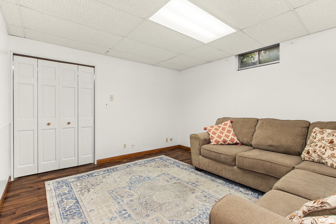
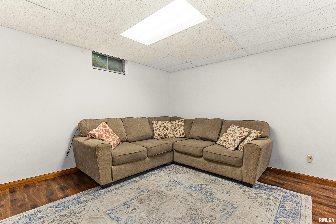
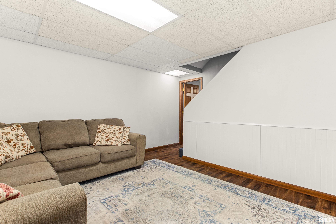
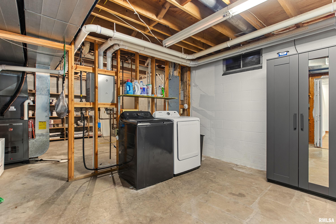
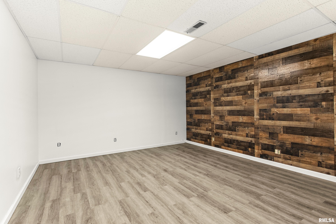
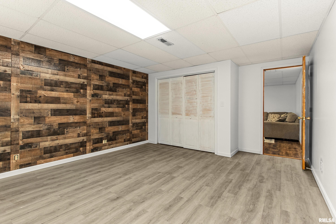
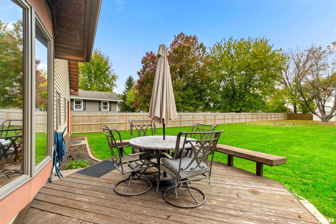
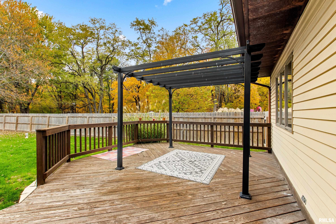
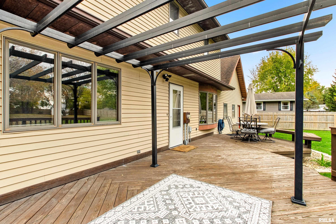
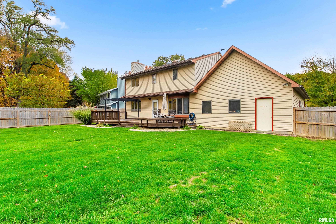
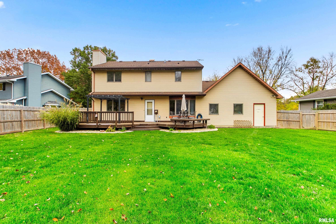
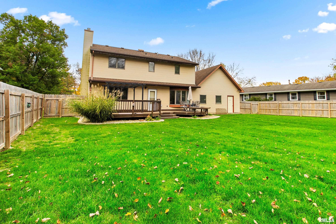
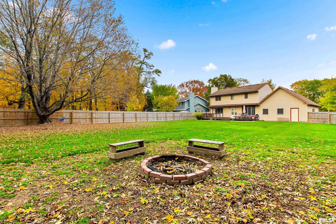
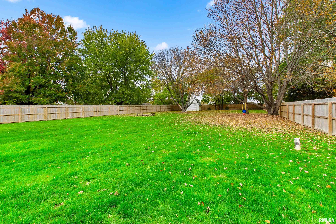
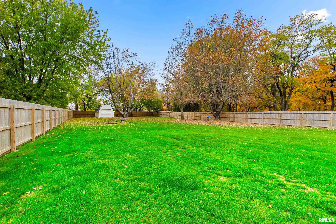
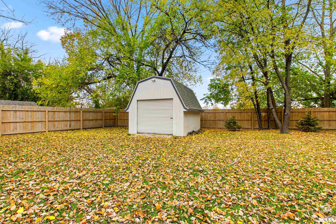
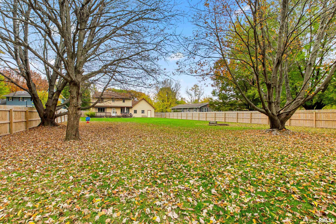
COMING SOON! Welcome home to this spacious 4-bedroom, 2.5-bath home situated on a beautiful half-acre lot in the desirable Dunlap School District! Offering a versatile floor plan with plenty of room to spread out, this home features an inviting living room with a cozy fireplace, formal dining room, and spacious kitchen complete with a breakfast bar, appliances, and abundant cabinetry. The primary suite offers a private retreat with an impressive walk-in closet. A versatile main-level flex room provides endless possibilities as a home office, playroom, or additional bedroom. The partially finished basement expands your living space with a family room, bedroom, and plenty of storage. Step outside to enjoy the expansive deck overlooking the fully fenced half-acre backyard, perfect for entertaining, relaxing, or outdoor activities. An oversized two-car garage provides additional space for vehicles, storage, and more. With generous living spaces, flexible room options, exceptional storage, and Dunlap schools, this home has so much to offer!
Listing Features
Style
2+ Story
Exterior
Aluminum Siding
Brick Partial
Lot Description
Level
Total Sq Ft
1904
Total Finished Sq Ft
2,380
Finished Basement Sq Ft
476
Total Basement Sq Ft
952
Apx. Lot Size
287x128x323x70
Year Built
1979
Fireplaces
1
Bathrooms
Bsmt
Lower
Main
Upper
Addtl
Total
Full Baths
0
0
0
2
0
2
1/2 Baths
0
0
1
0
0
1
Bedroom Levels & Sizes
Bsmt
Lower
Main
Upper
Addtl
Master Bedroom
16' x 13'
Bedroom #2
13' x 12'
Bedroom #3
10' x 9'
Bedroom #4
16' x 12'
Room Levels & Sizes
Bsmt
Lower
Main
Upper
Addtl
Den
13' x 10'
Formal Dining
13' x 11'
Family Room
12' x 11'
Living Room
16' x 13'
Kitchen
13' x 11'
Laundry
33' x 13'
Garage
31' x 22'
Neighborhoods/Schools
Subdivision
Ravinswood Farm
County
Peoria
Elementary School
Middle School
High School
Dunlap
Amenities
Deck
Ceiling Fan
Hi-Speed Internet Availbl
Cable TV Available
Fenced Yard
Kitchen/Dining
Breakfast Bar
Dining Room/Formal
Pantry
Appliances
Dishwasher
Hood/Fan
Microwave Oven
Range/Oven
Refrigerator
Washer
Dryer
Basement
Partially Finished
Full
Finished
Garage/Parking
Oversized
Attached
2 car(s)
Fireplaces
Gas Logs
Living Room
Heating/Cooling
Gas
Forced Air
Water Heater - Gas
Central Air
The accuracy of all information, regardless of source, including but not limited to square footages and lot sizes, is deemed reliable but is not guaranteed and should be independently verified through personal inspection and/or with the appropriate professionals.

 The accuracy of all information, regardless of source, including but not limited to square footages and lot sizes, is deemed reliable but is not guaranteed and should be independently verified through personal inspection and/or with the appropriate professionals.