$ 449,000
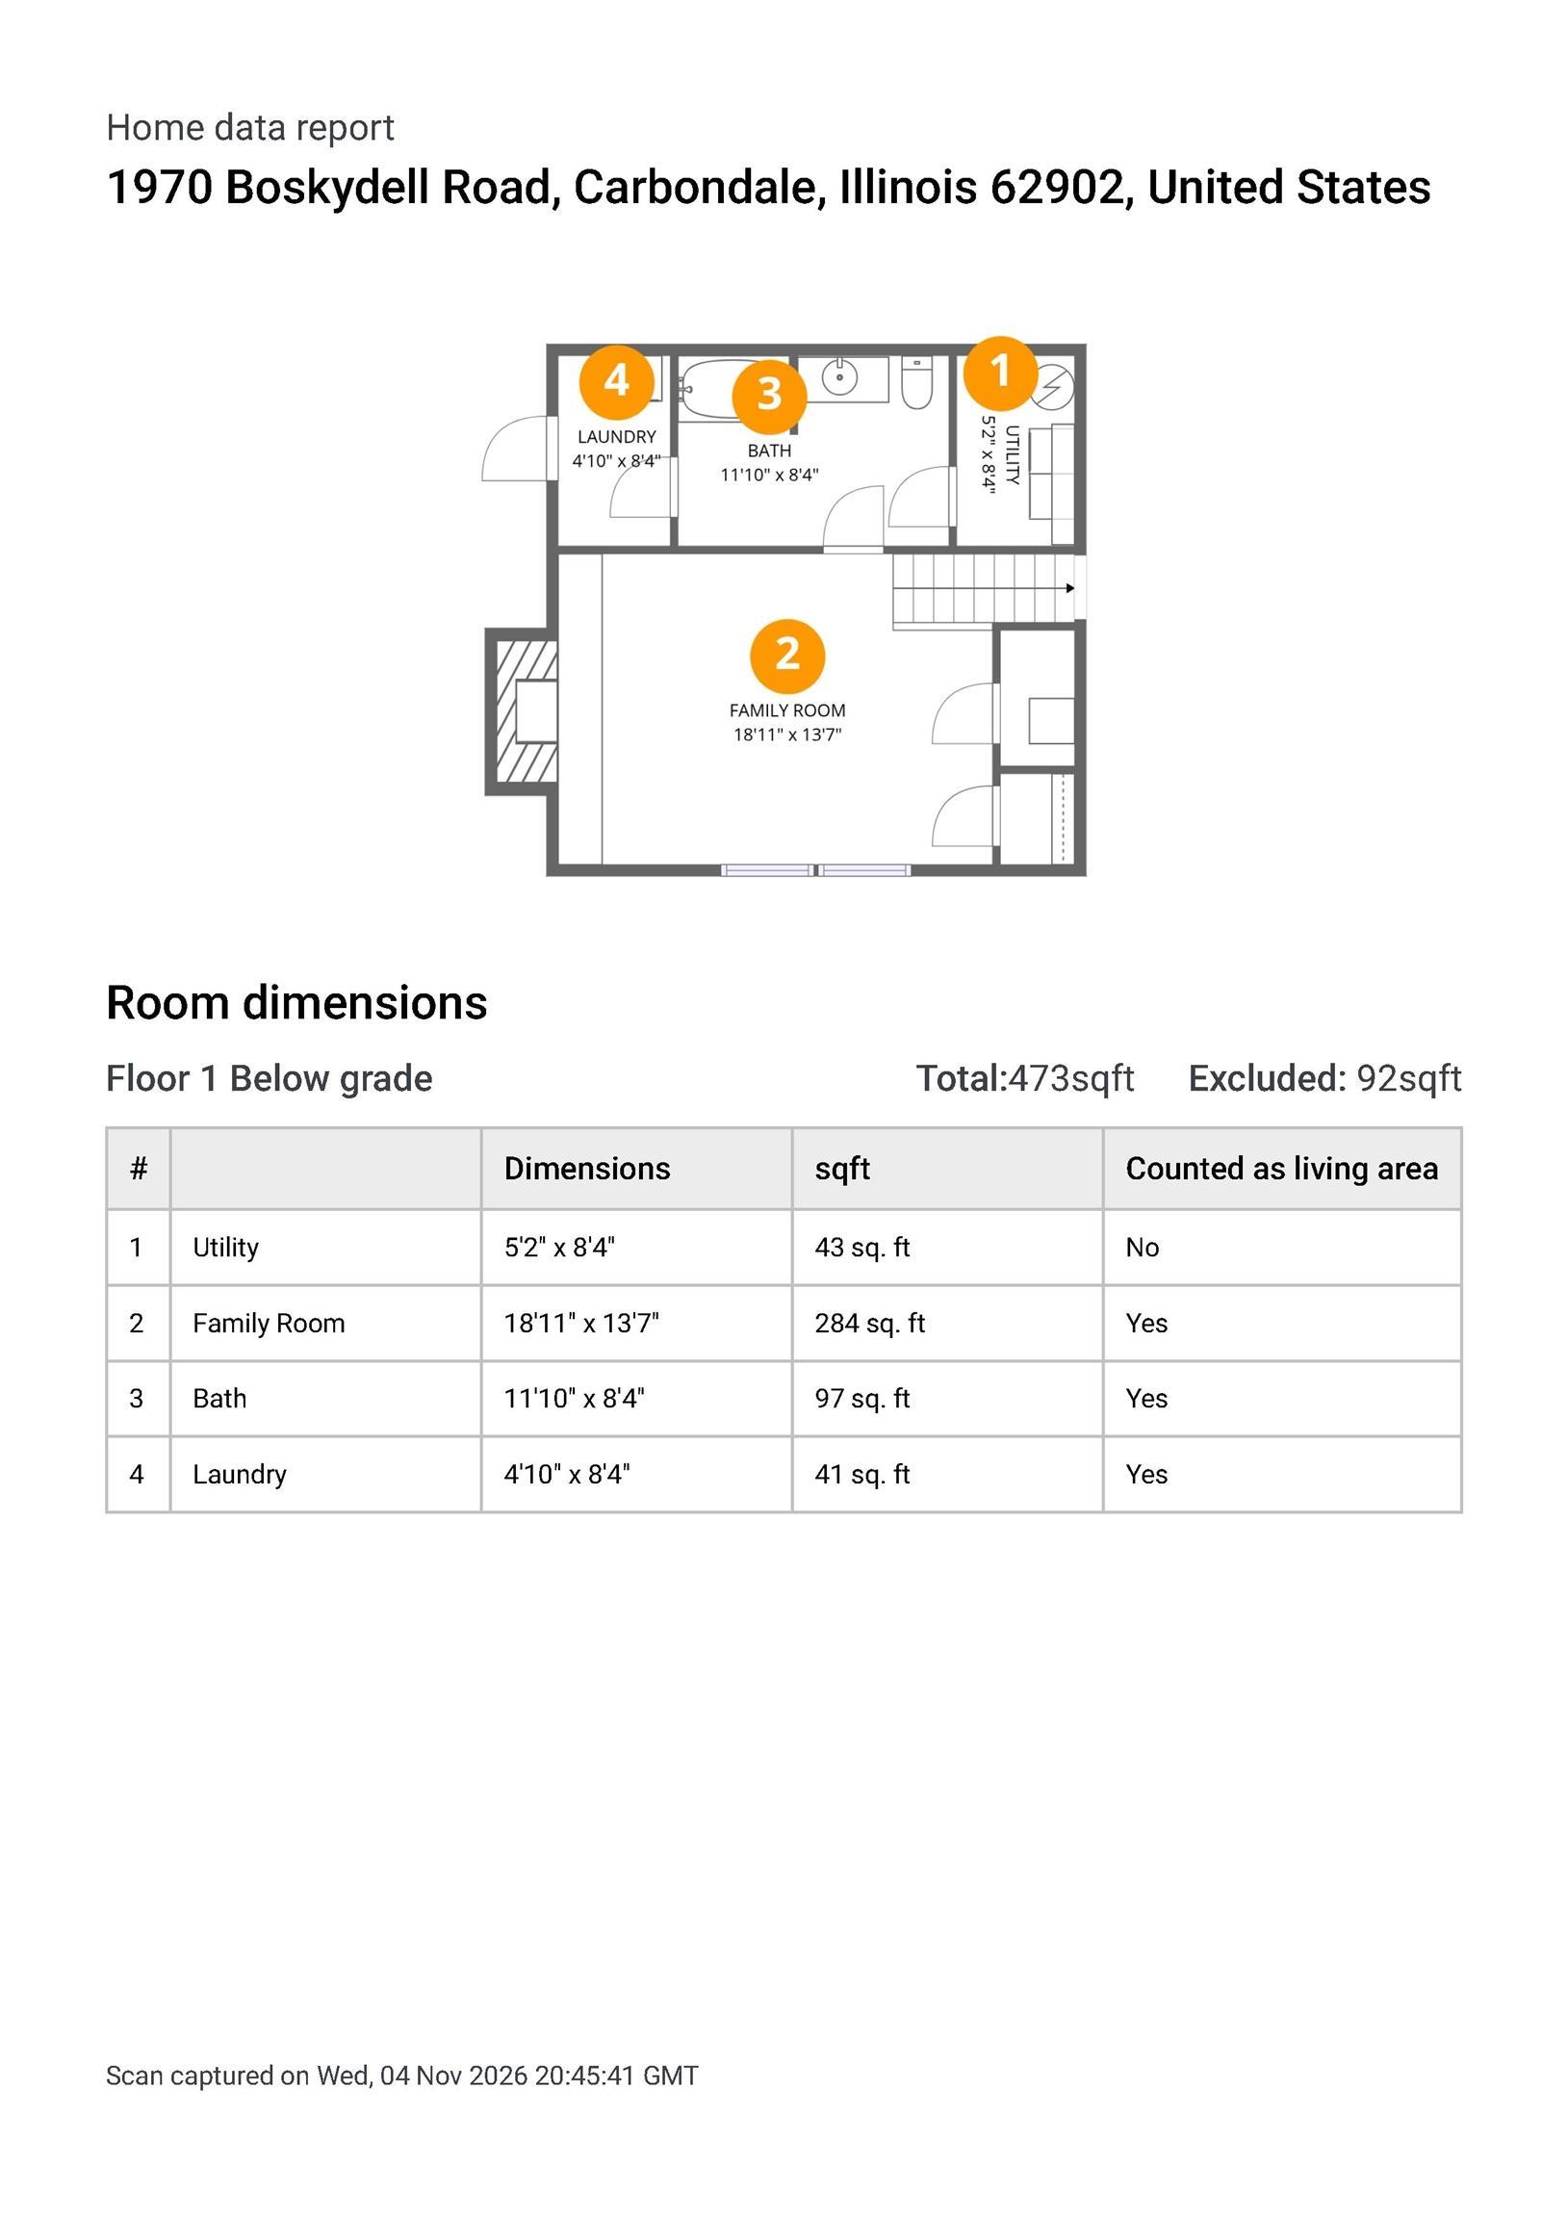
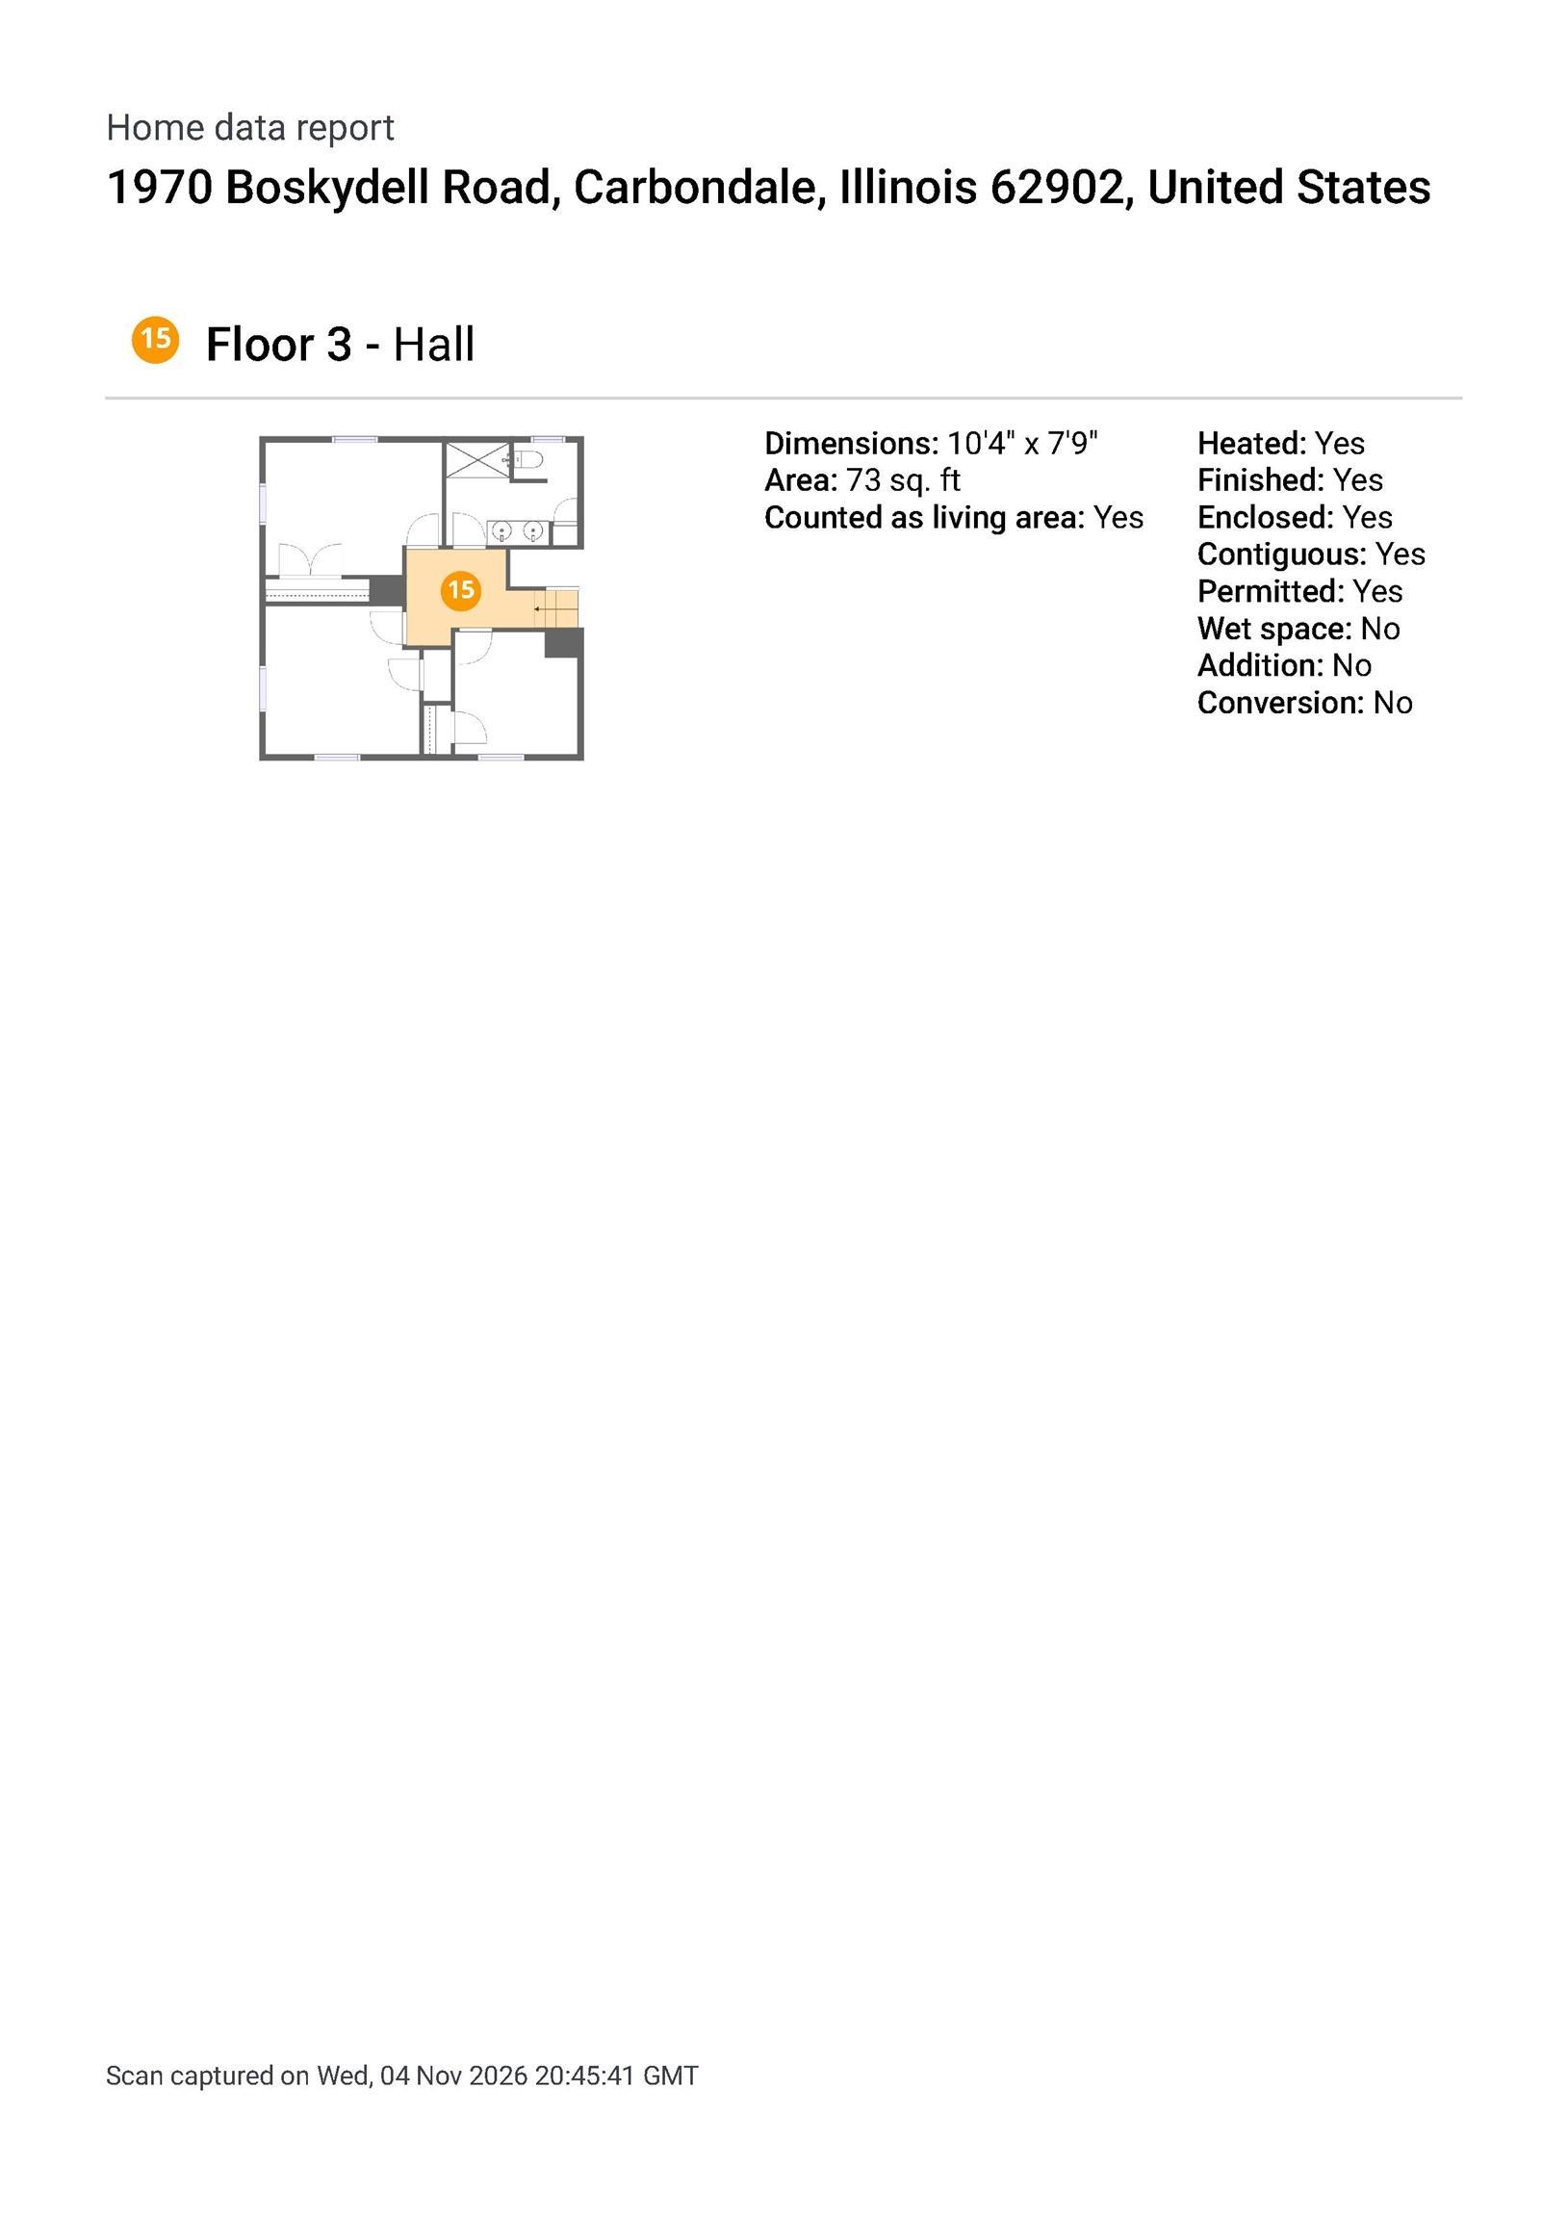
2726 Total Finished Sq. Ft. 754 Basement Sq. Ft.
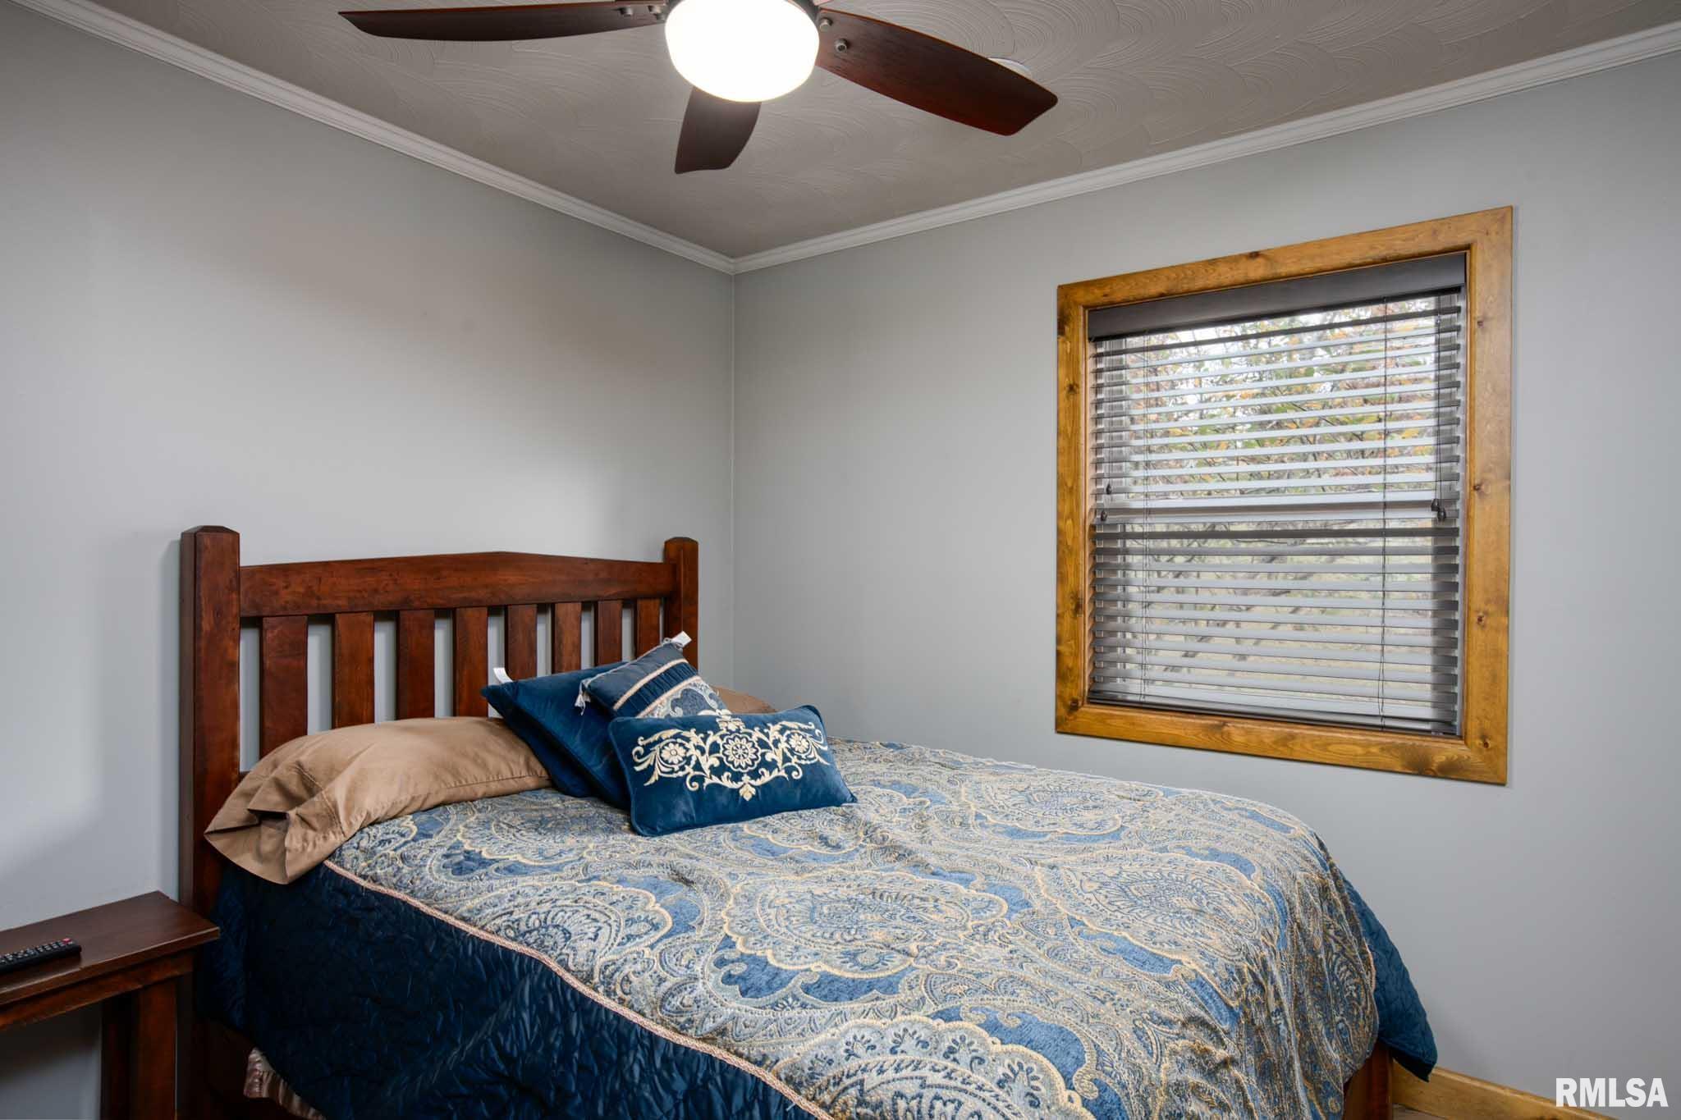
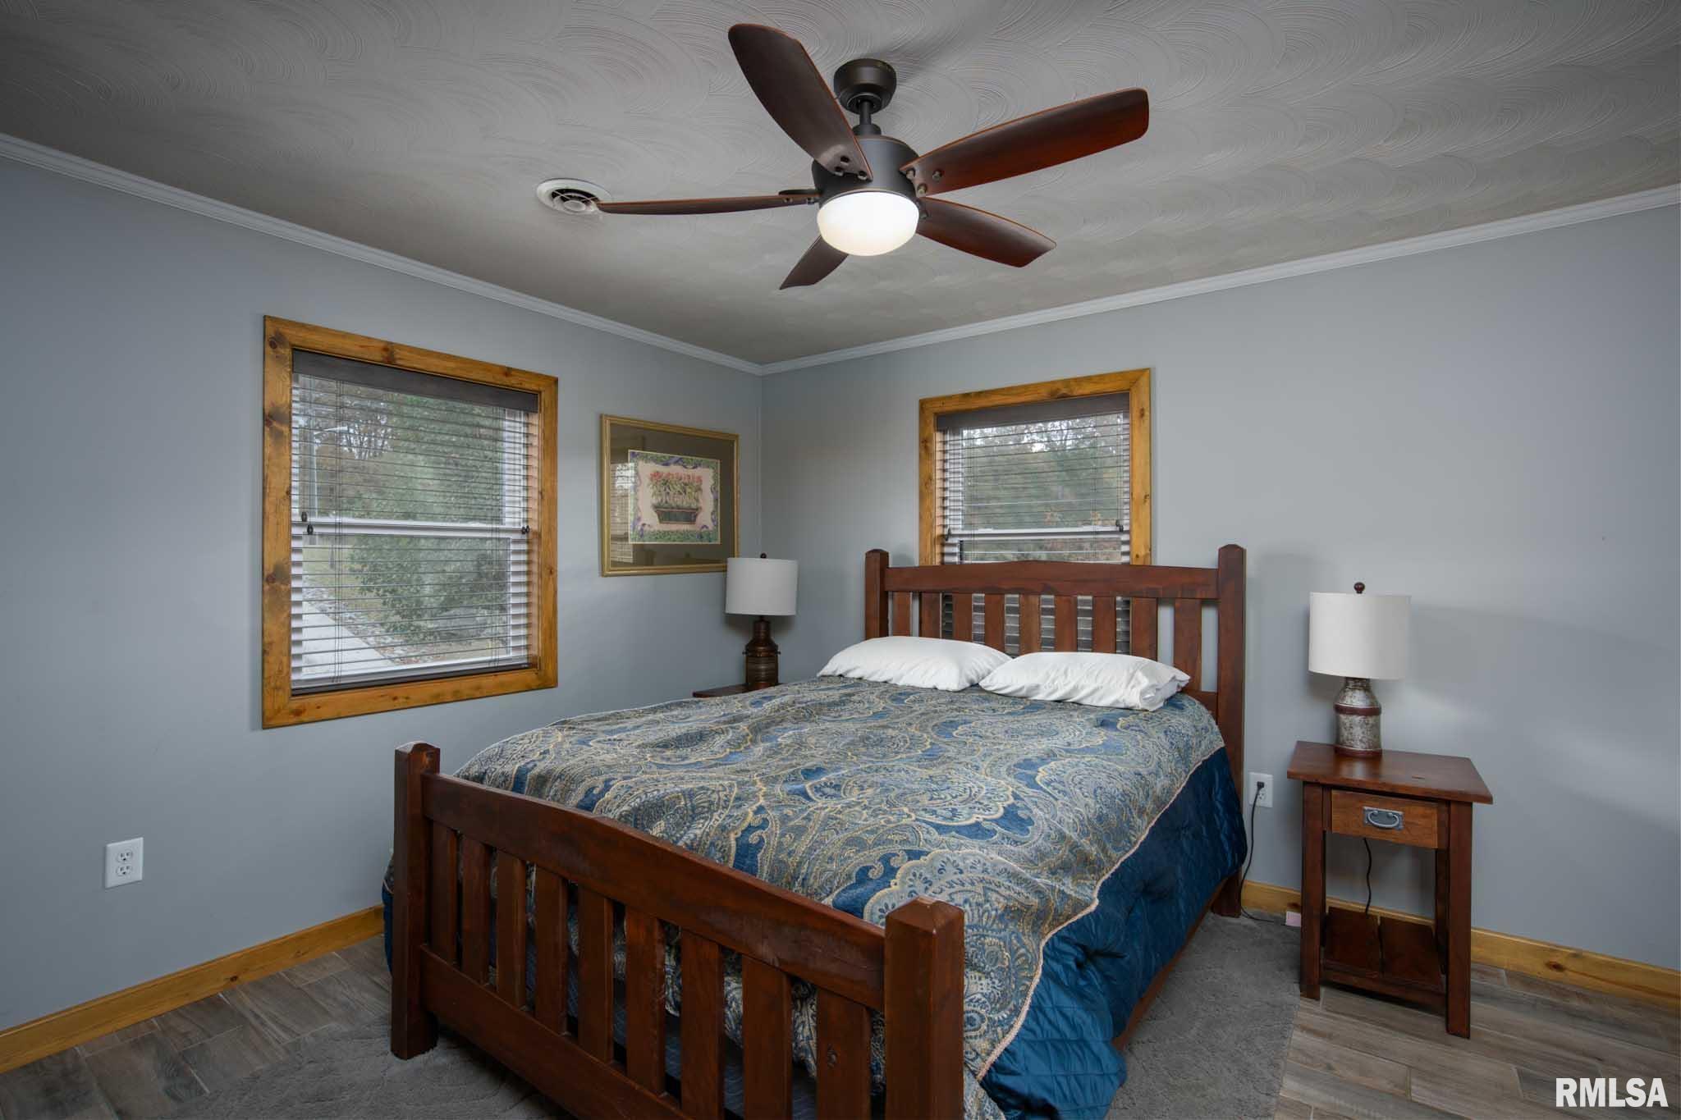
3 Bed
/
2 Bath /
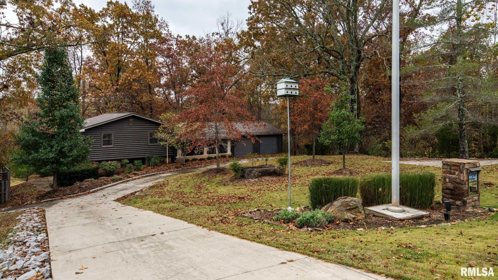
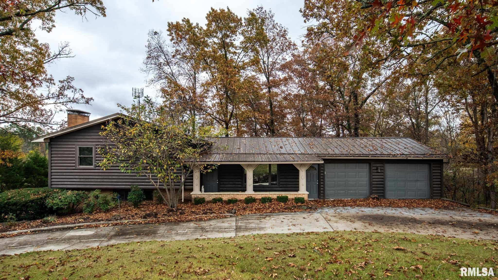
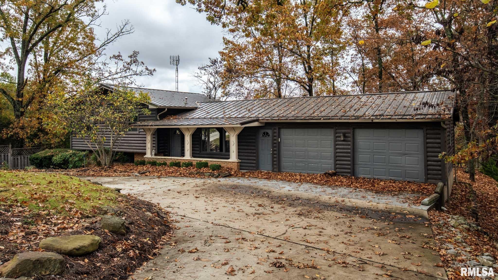
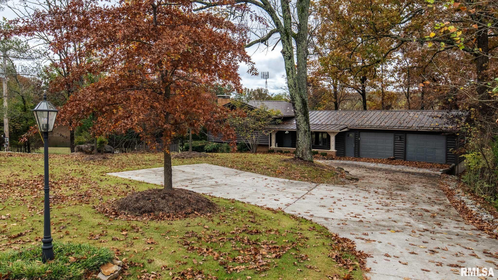
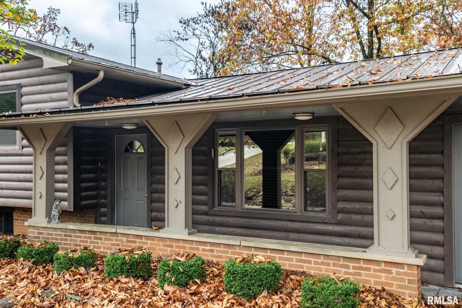
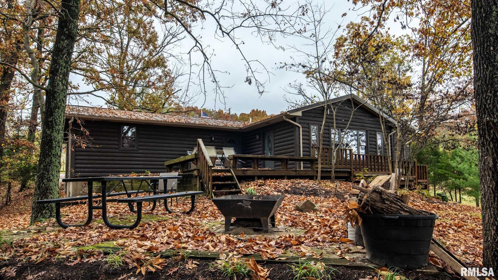
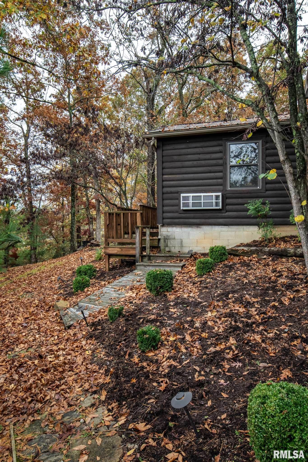
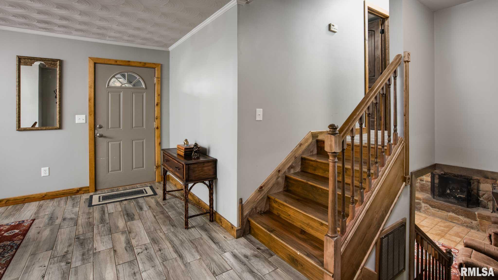
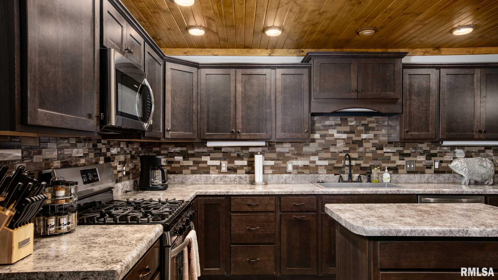
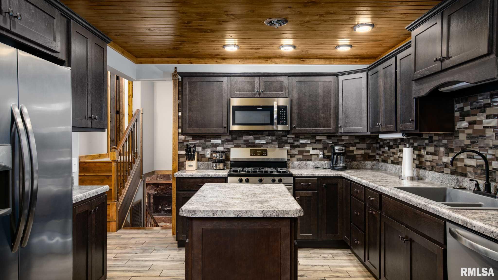
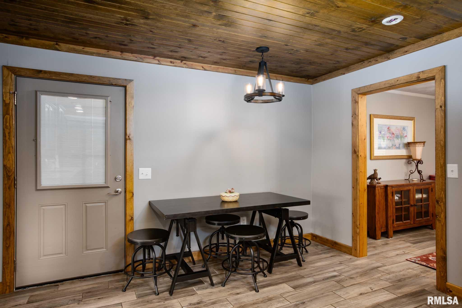
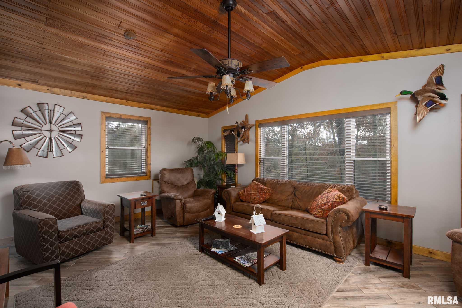
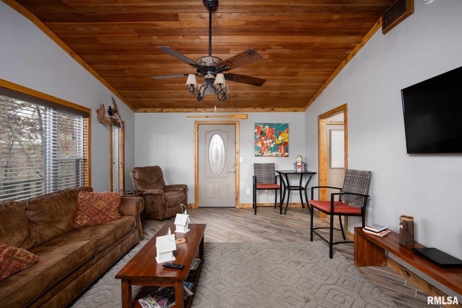
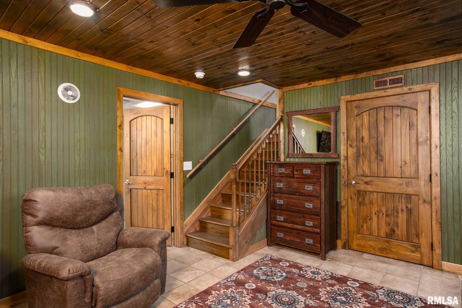
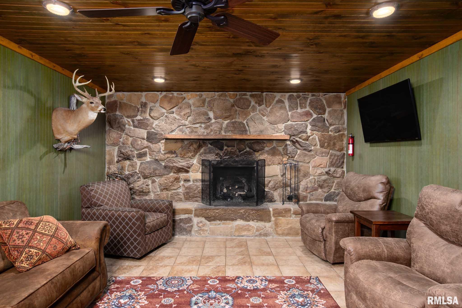
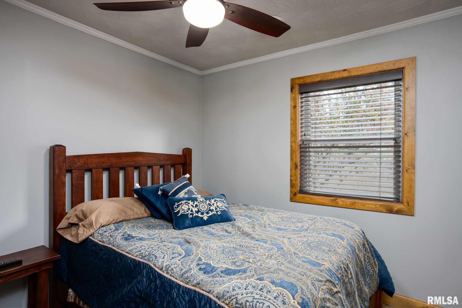
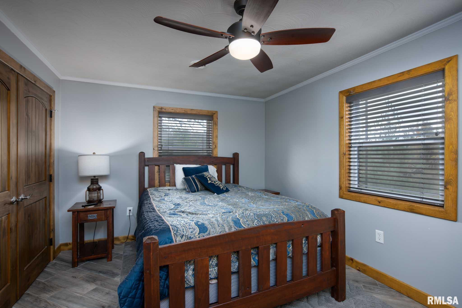
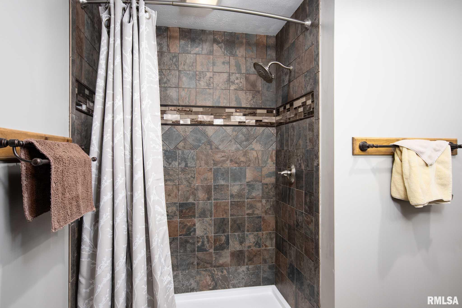
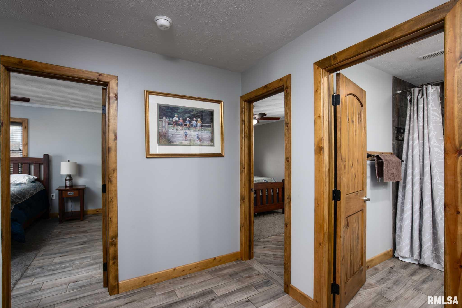
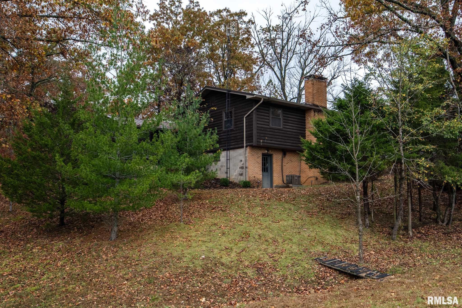
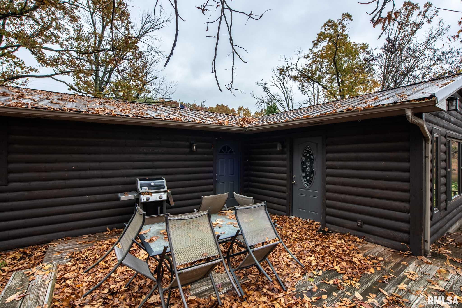
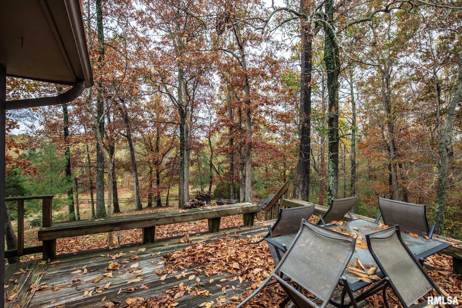
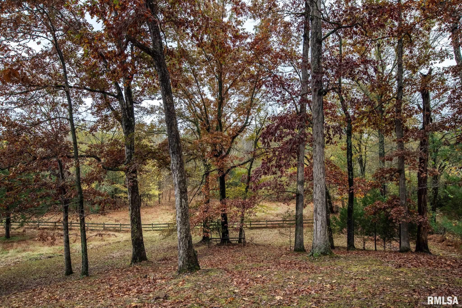
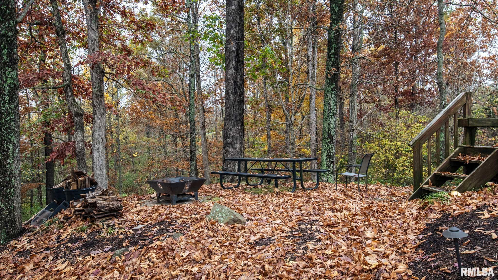
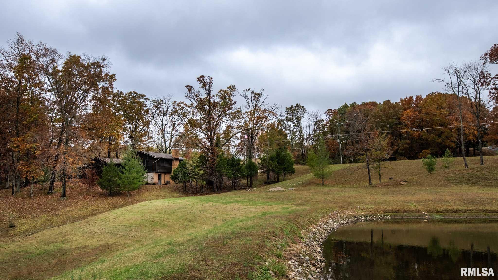
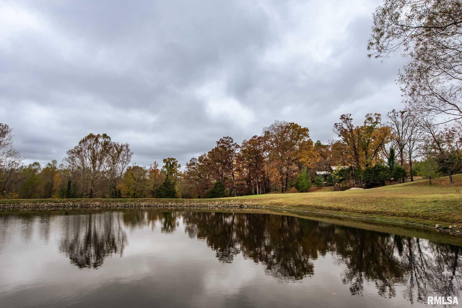
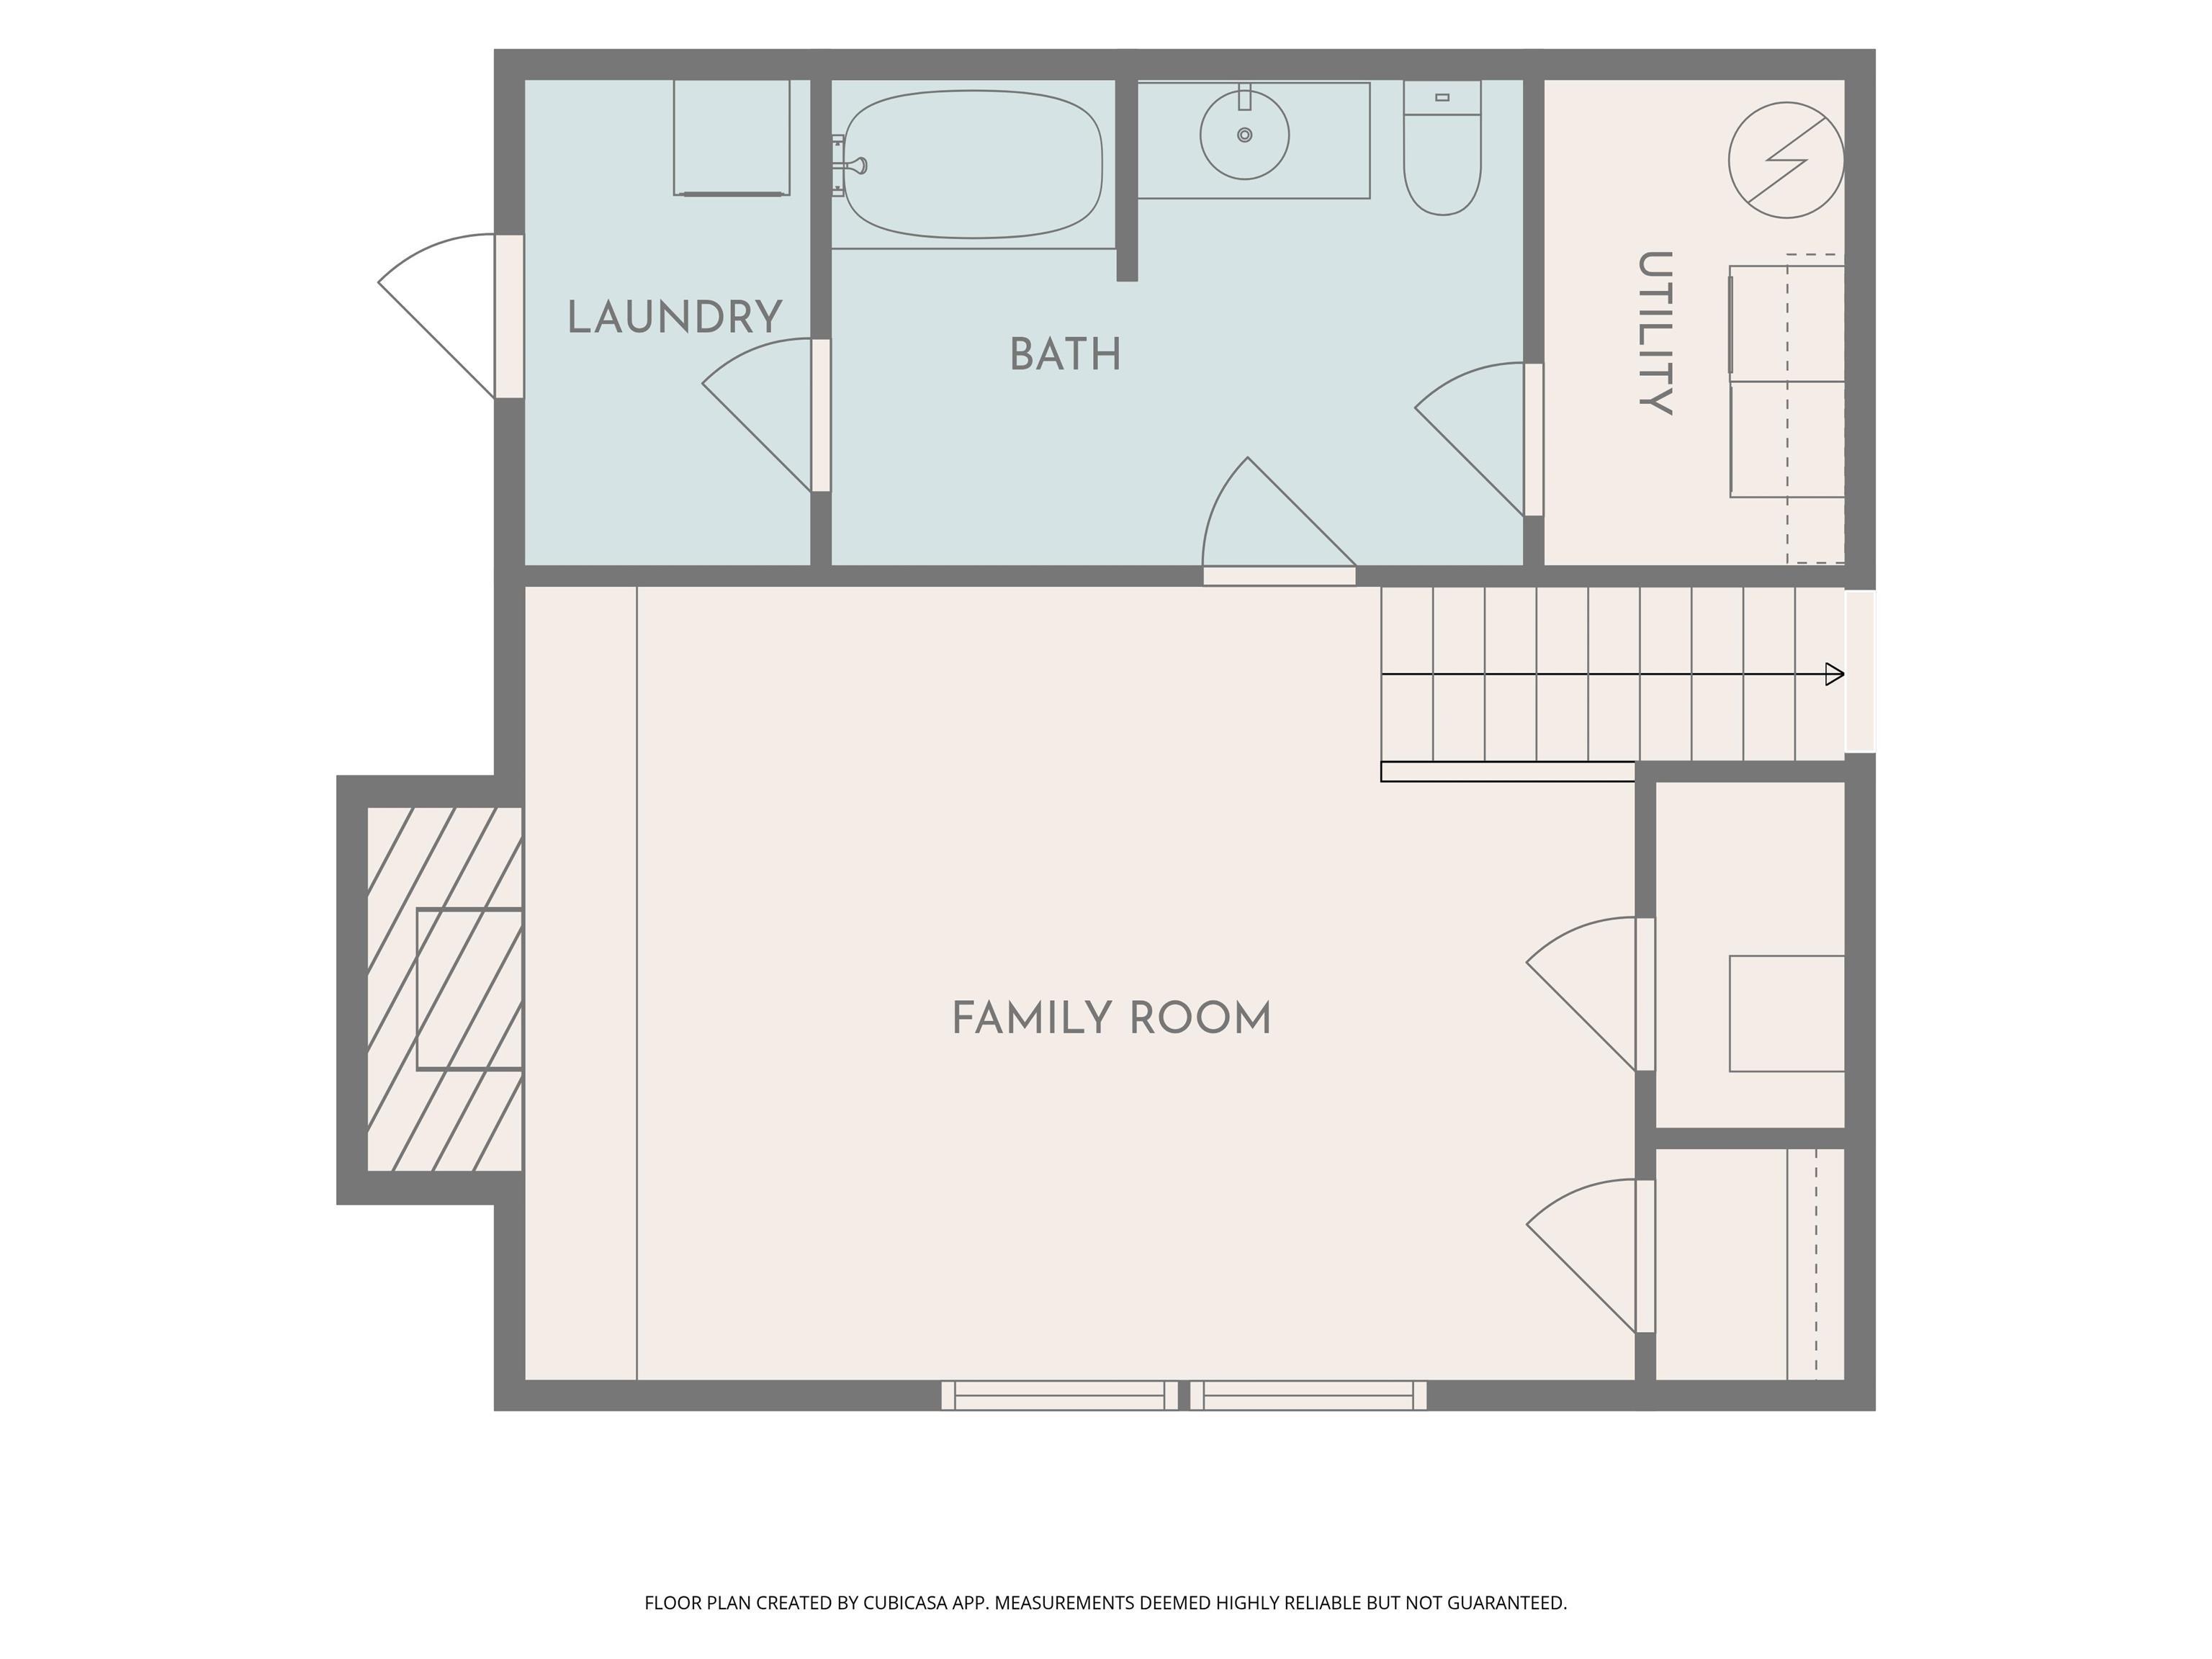
Beautiful Lodge styled home, remodeled in 2020. Welcome to this charming 3 bedroom, 2 bath lodge-style home offering rustic character and modern updates. Remodeled in 2020, this inviting property features a warm, cozy atmosphere and a distinctive exterior that compliments its natural surroundings. Nestled among mature trees, the home offers a peaceful wooded setting on a little over 3 acres. Cozy up to the fireplace in the basement or enjoy the view of the pond. Hunters love the great location for access to trails for hunting.
Listing Features
Style
Ranch
Exterior
Log
Lot Description
Wooded
Lake/Pond
Sloping
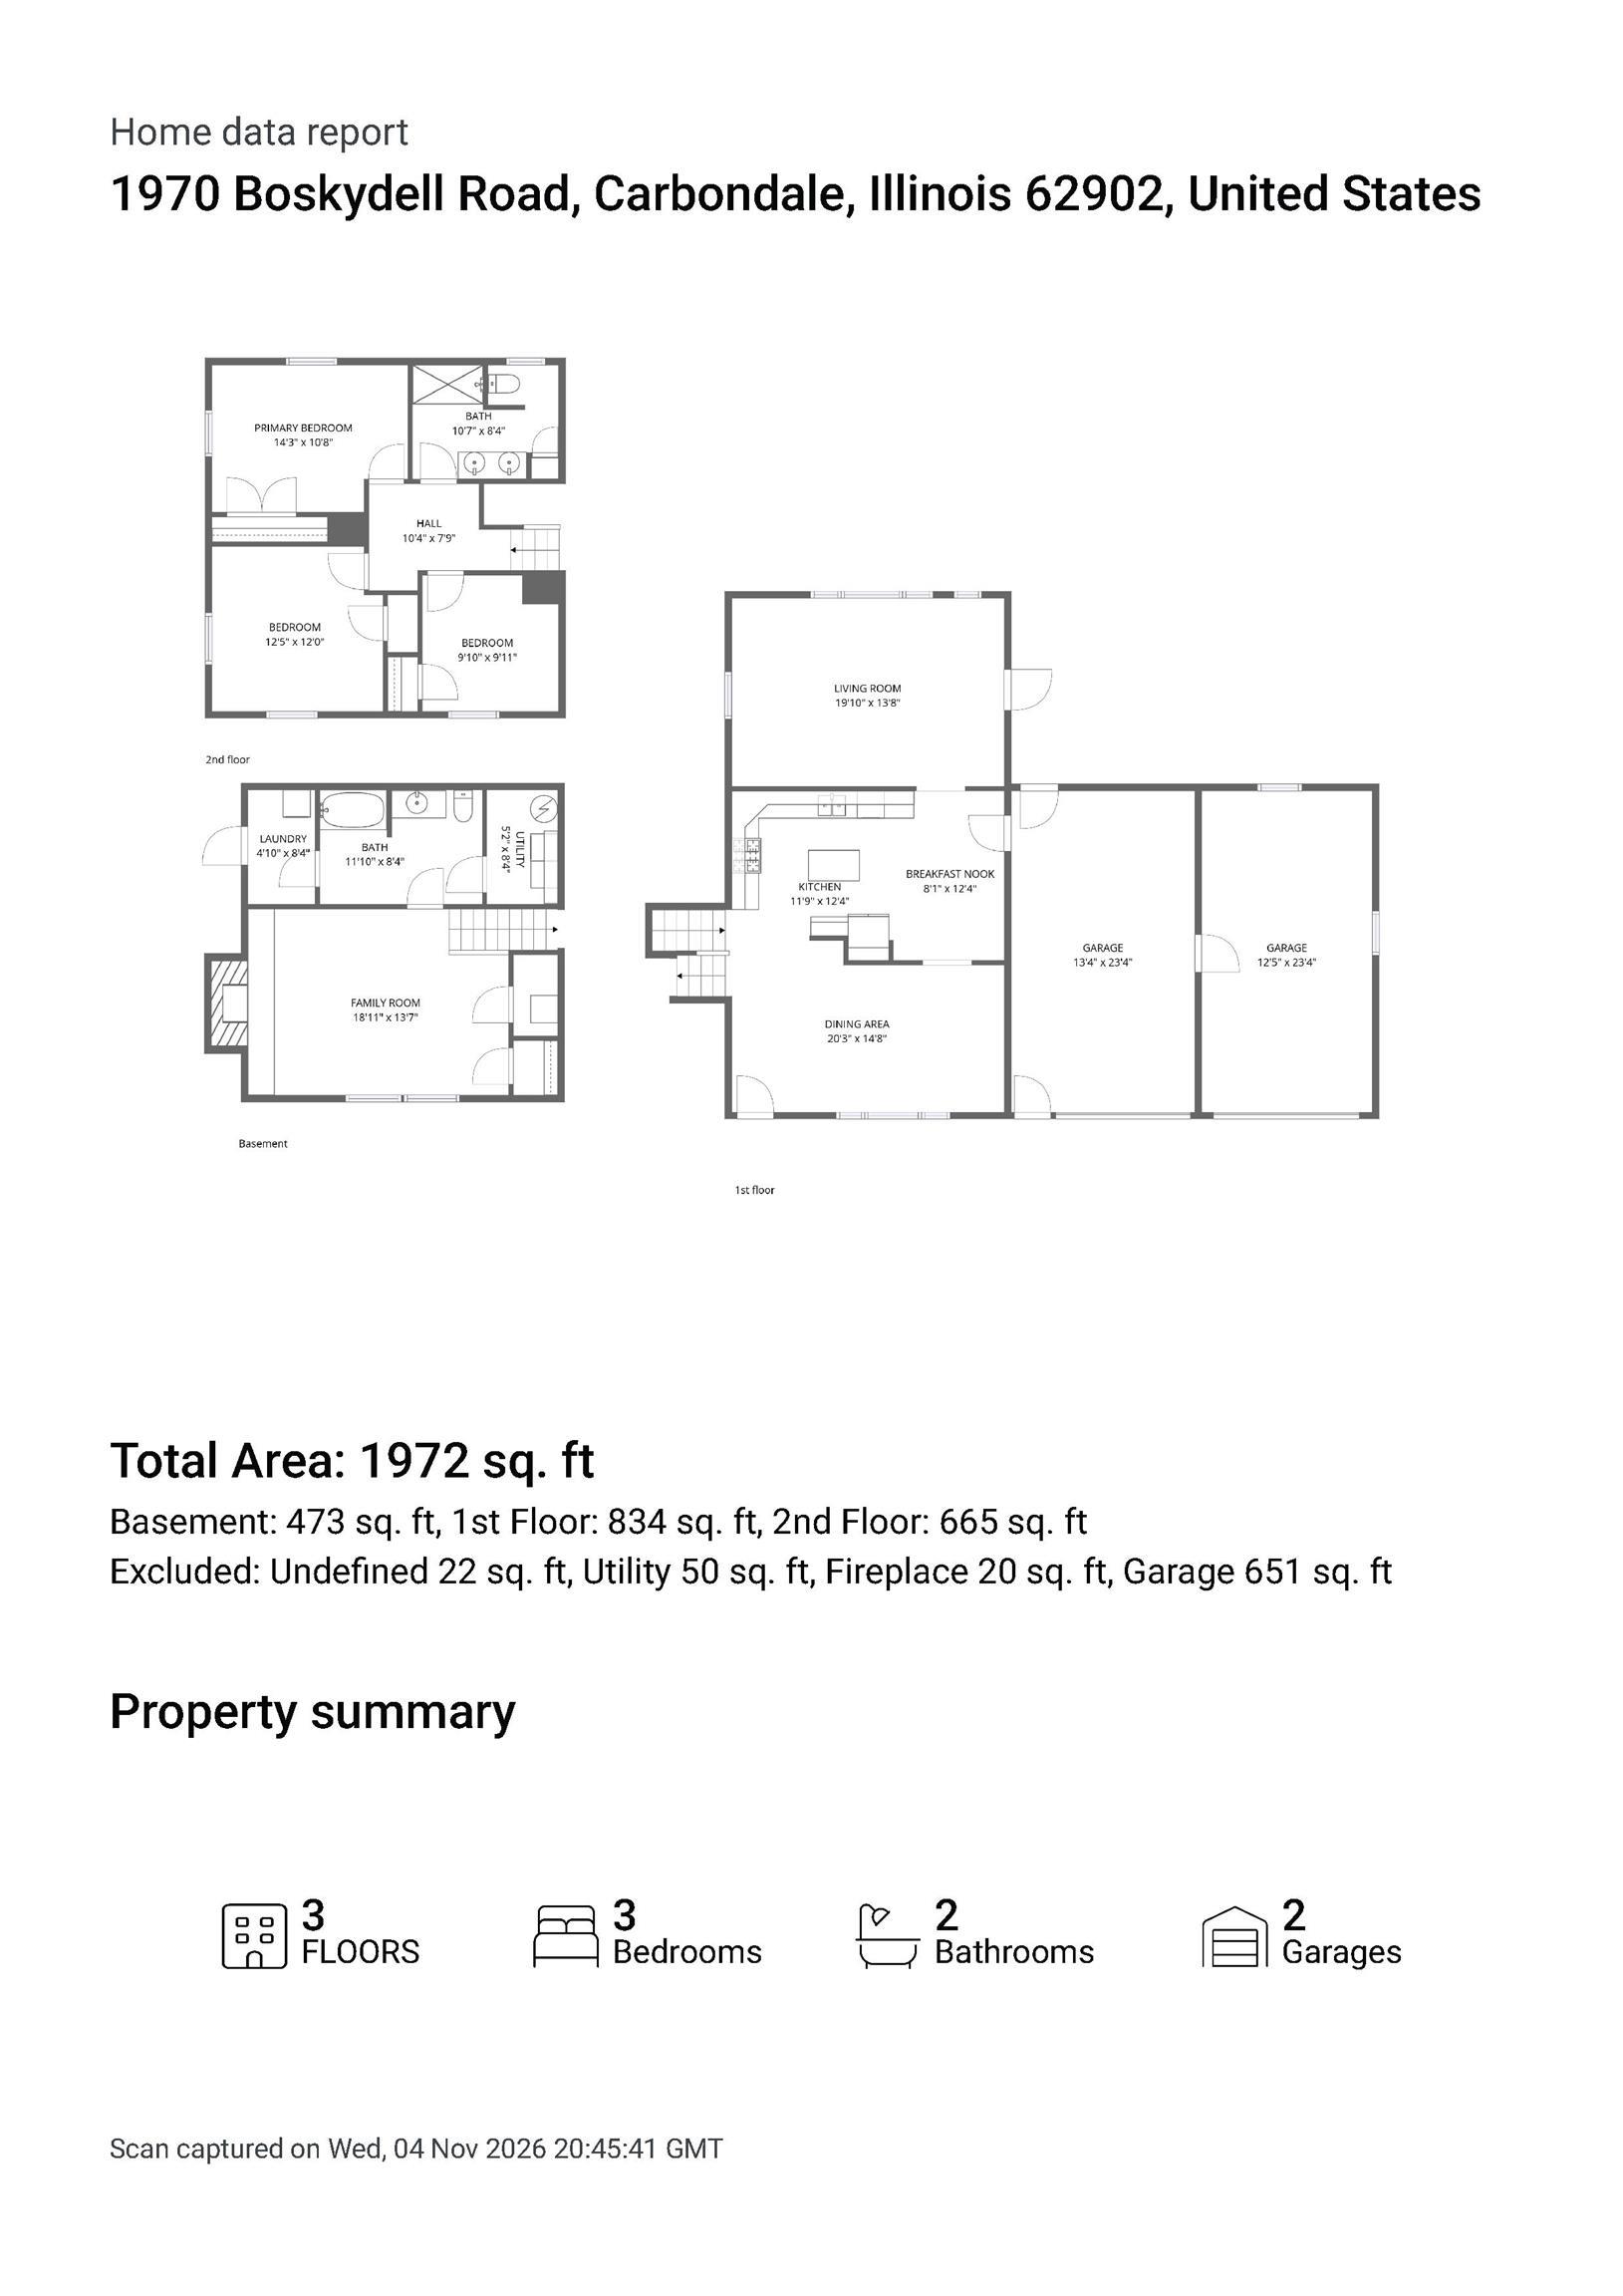
Total Sq Ft
1972
Total Finished Sq Ft
2,726
Finished Basement Sq Ft
754
Total Basement Sq Ft
754
Apx. Lot Size
3.23
Year Built
1967
Fireplaces
1
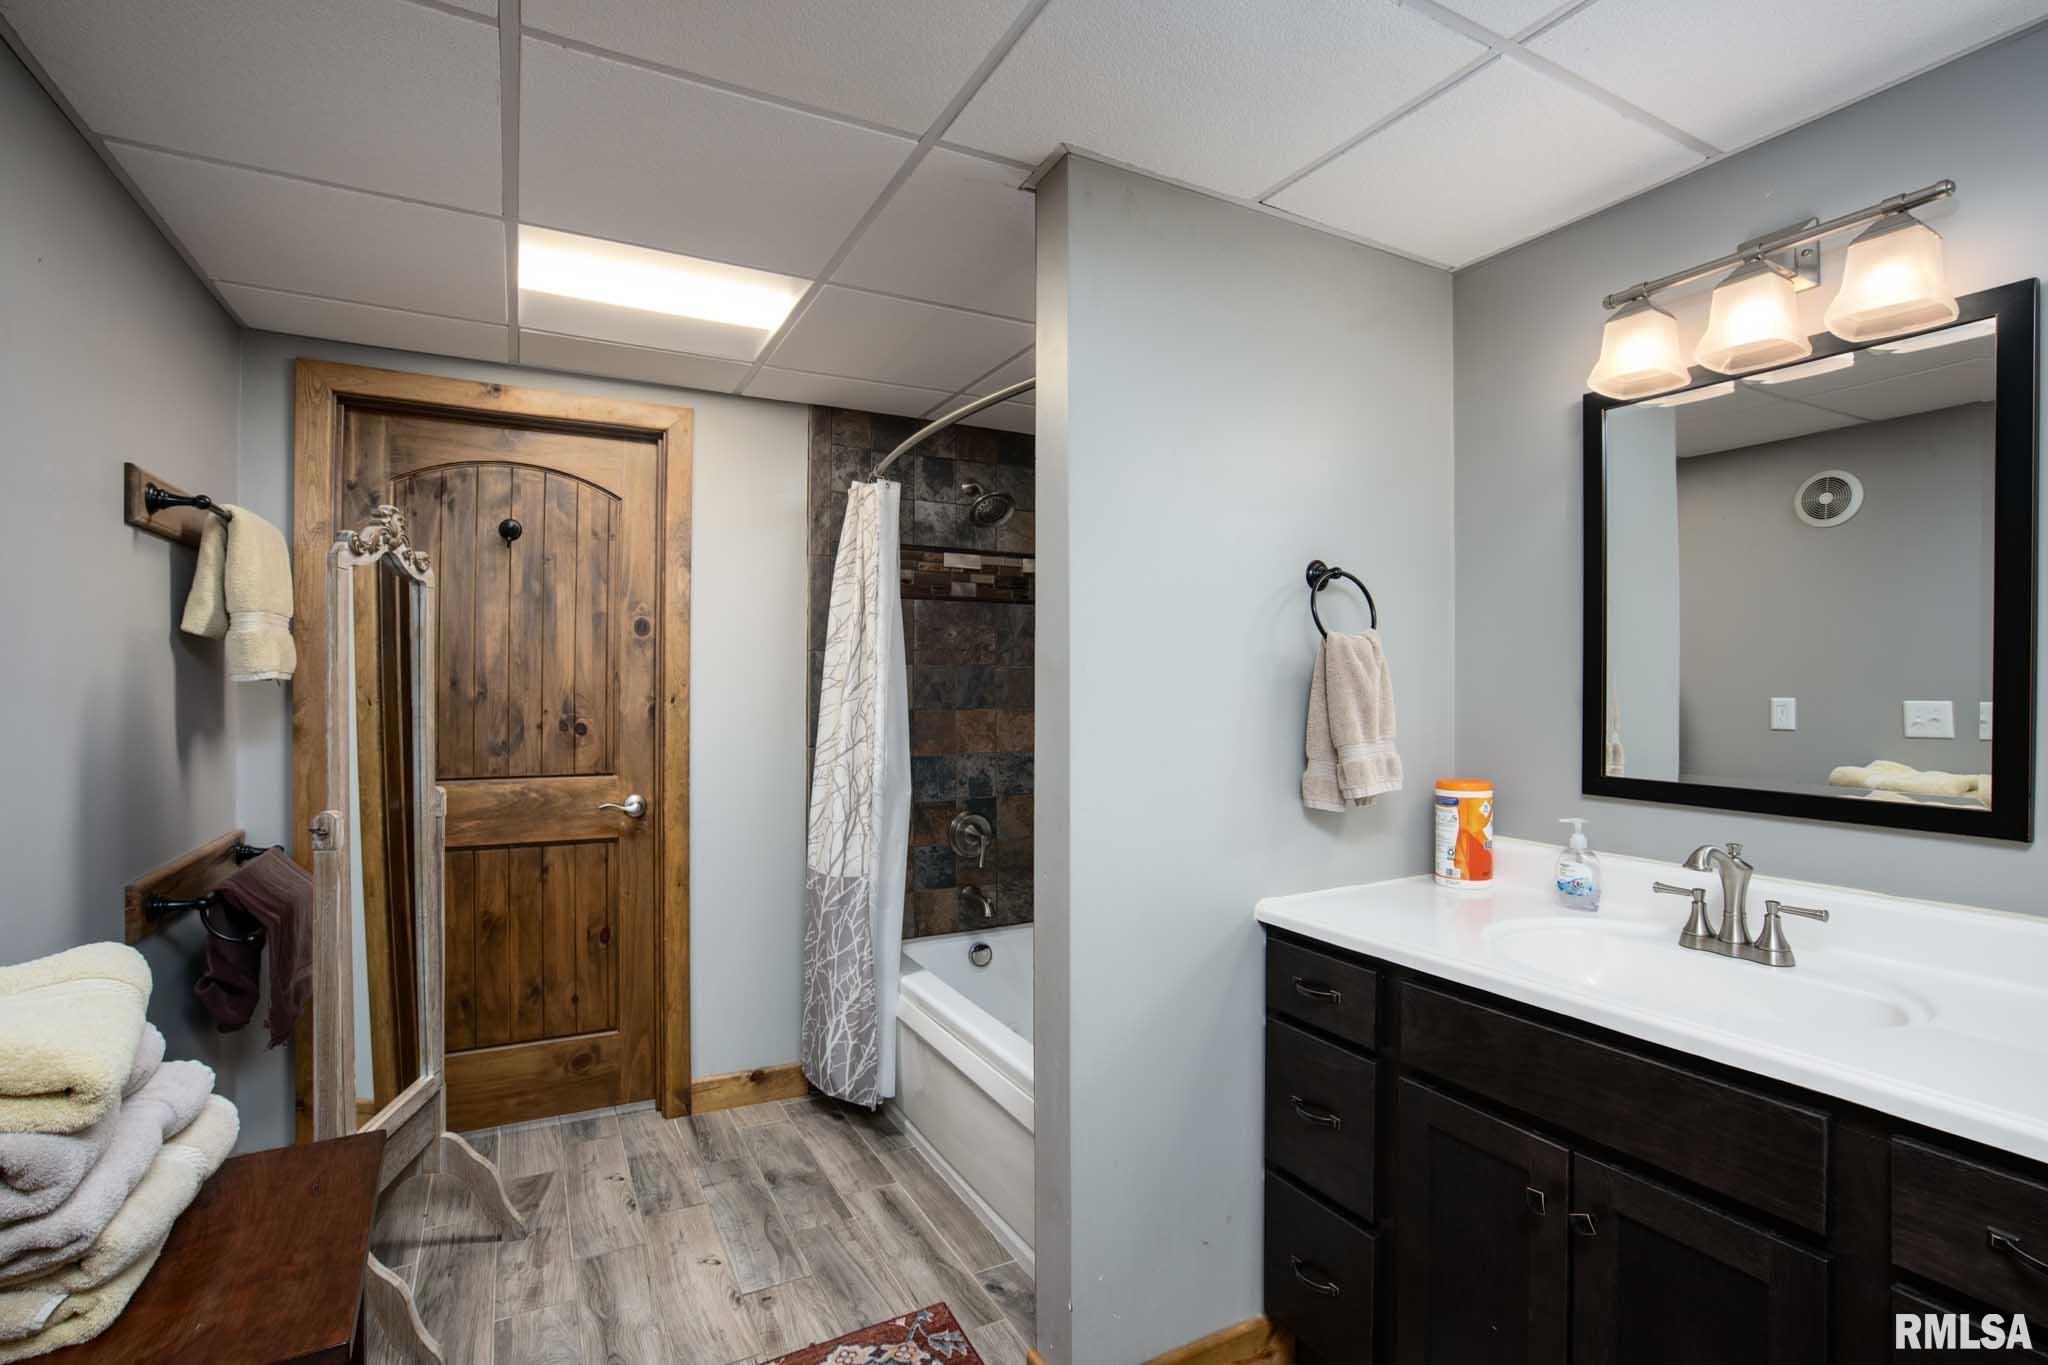
Bathrooms
Bsmt
Lower
Main
Upper
Addtl
Total
Full Baths
1
0
0
1
0
2
1/2 Baths
0
0
0
0
0
0
Bedroom Levels & Sizes
Bsmt
Lower
Main
Upper
Addtl
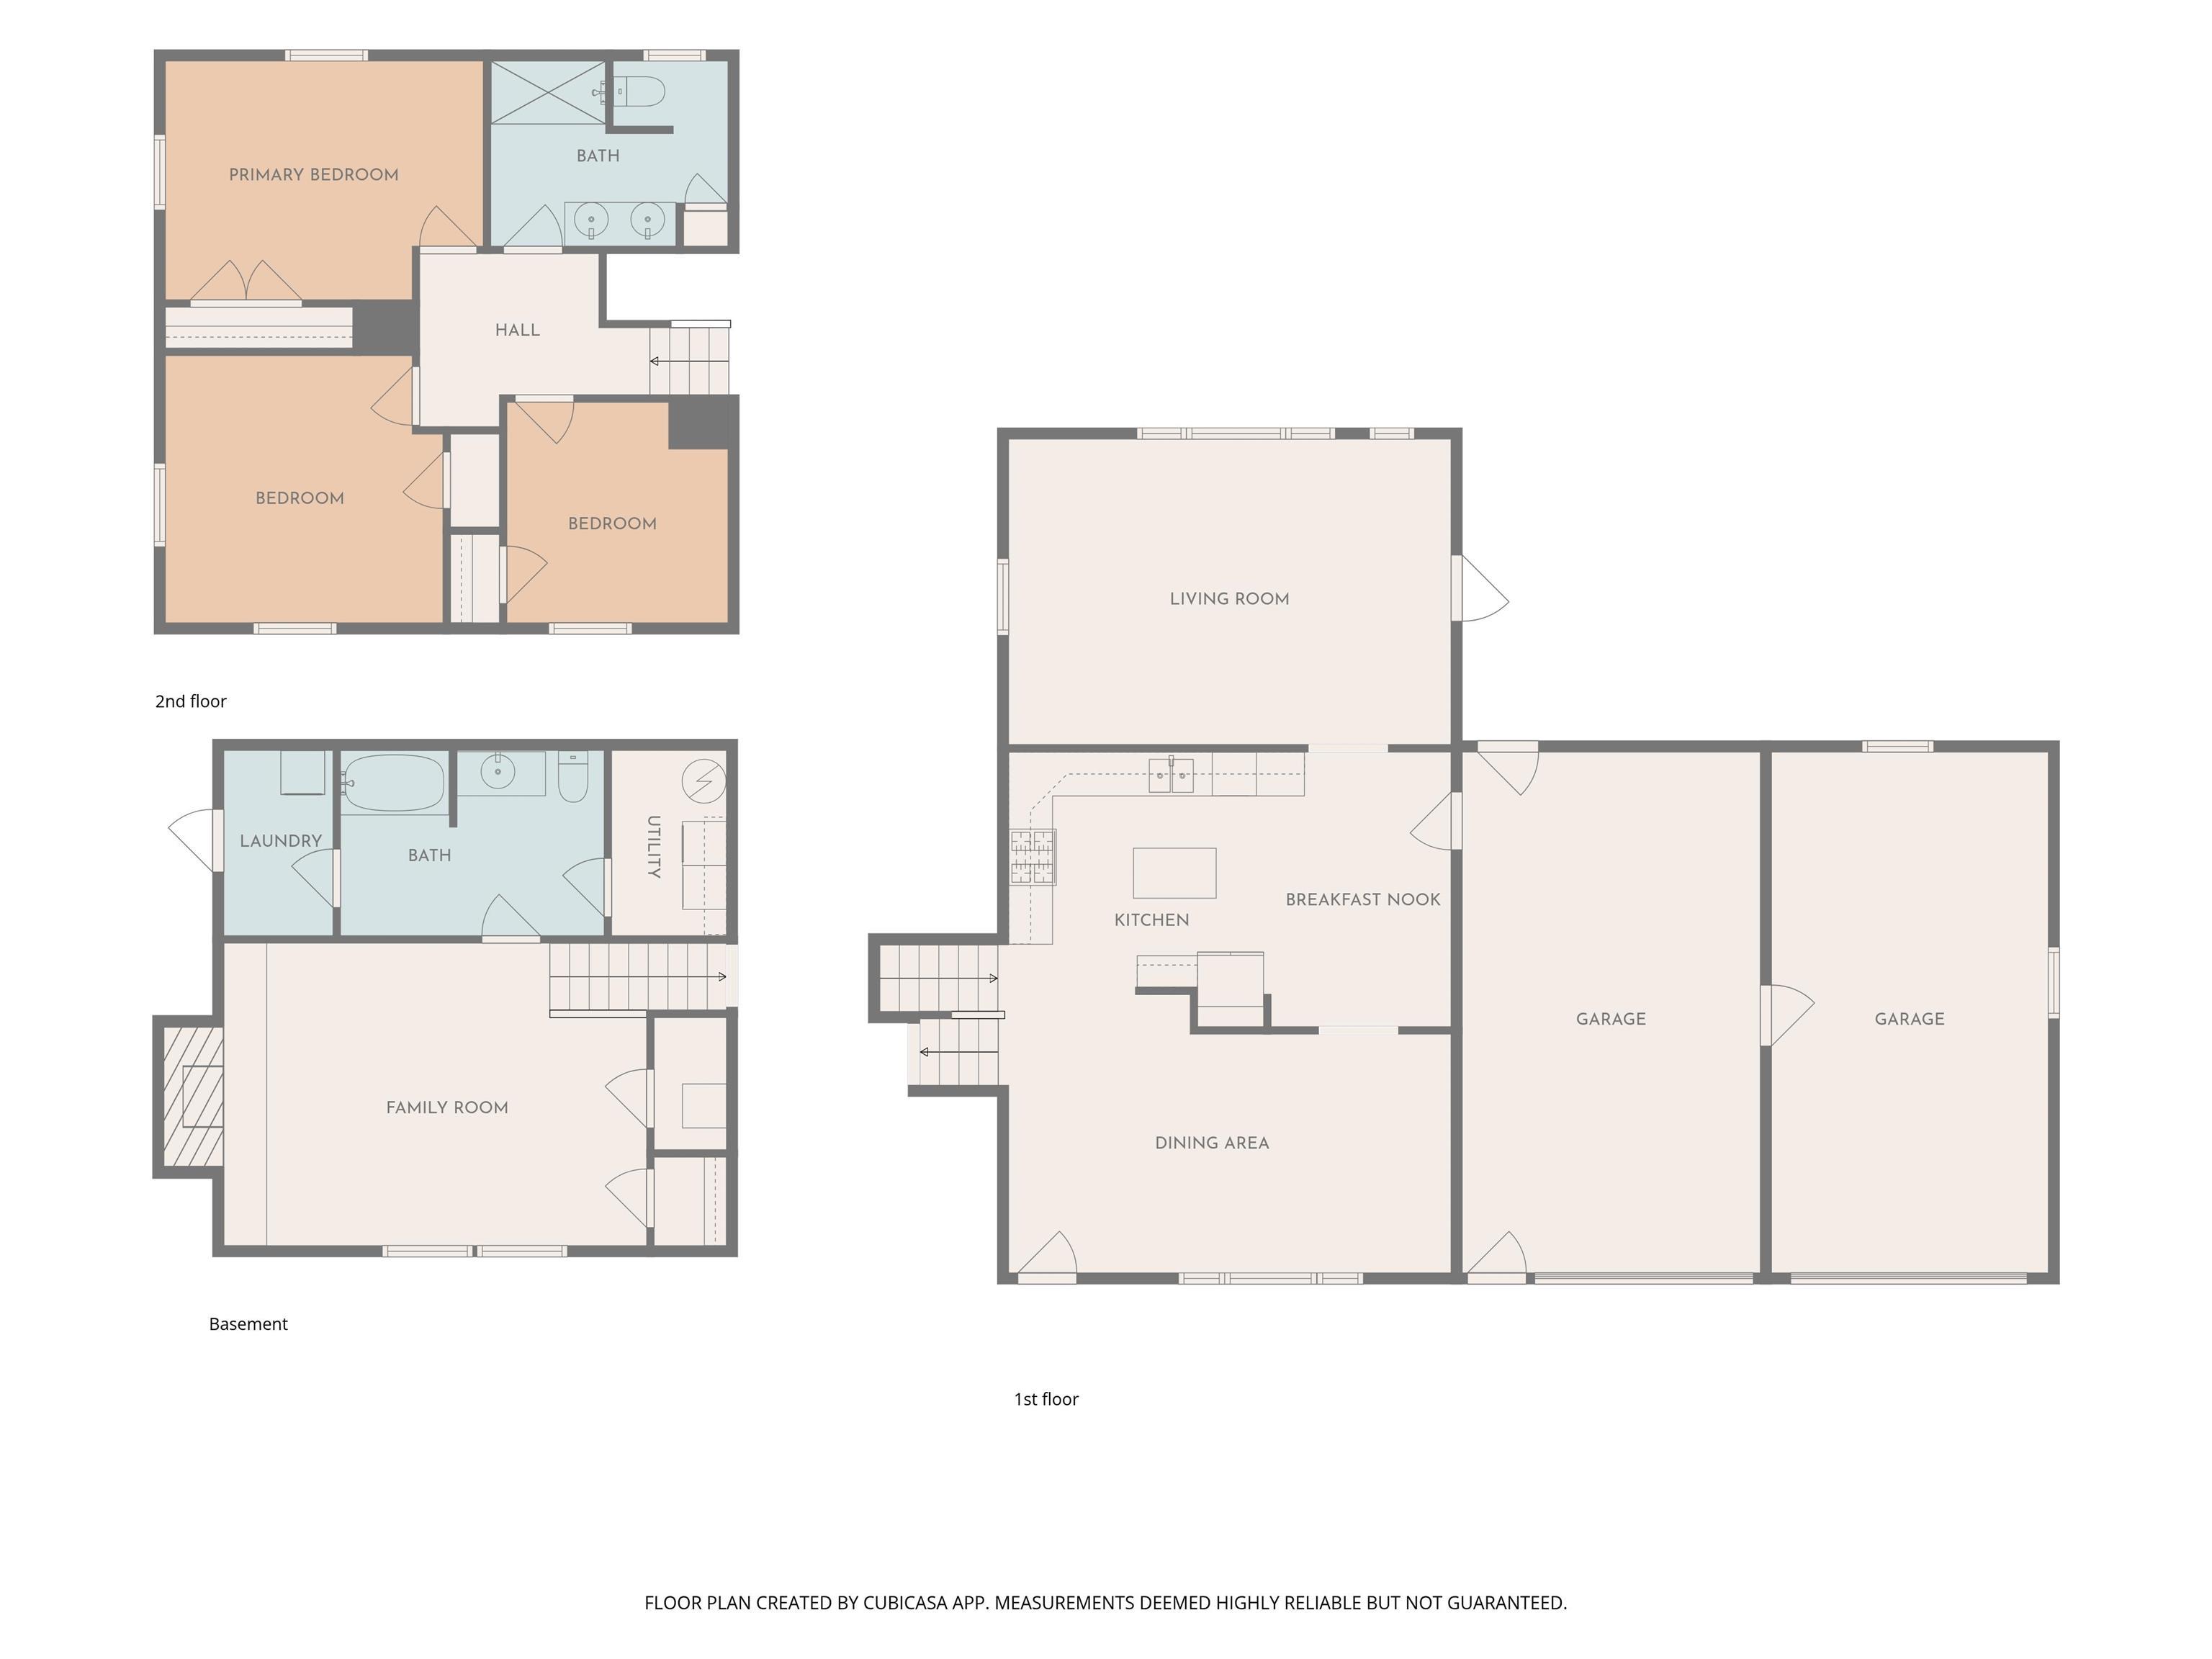
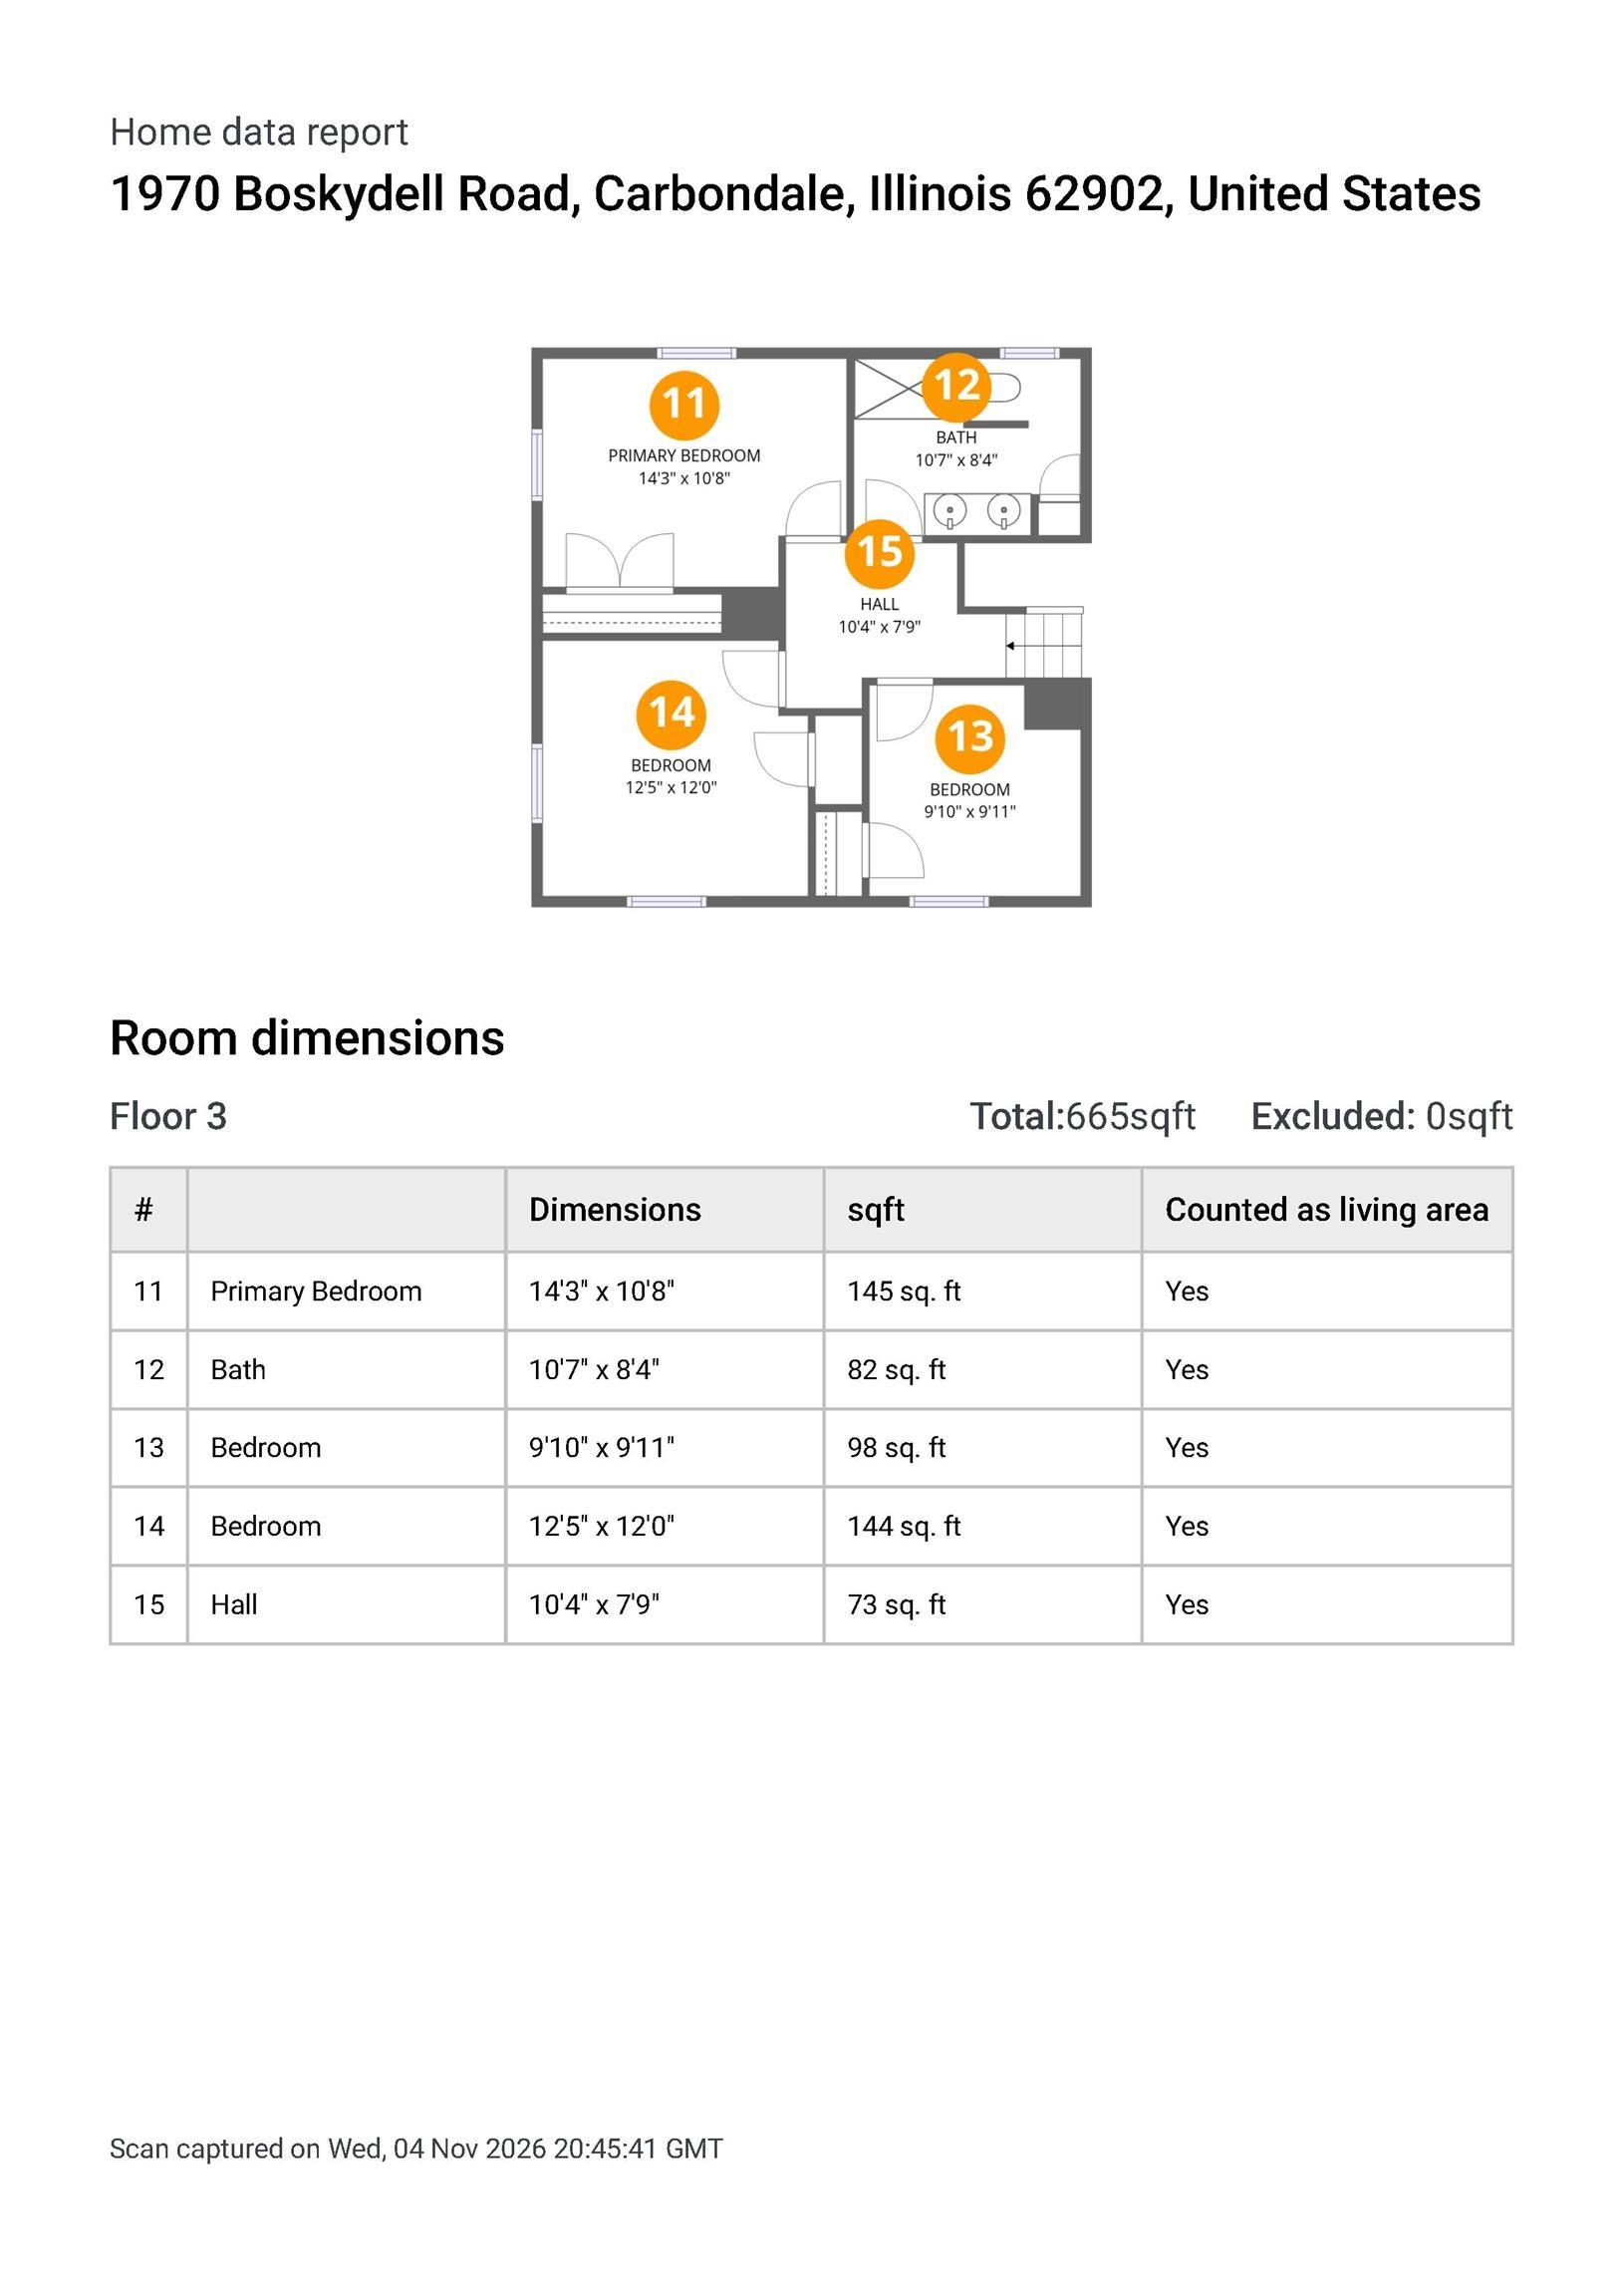
Master Bedroom
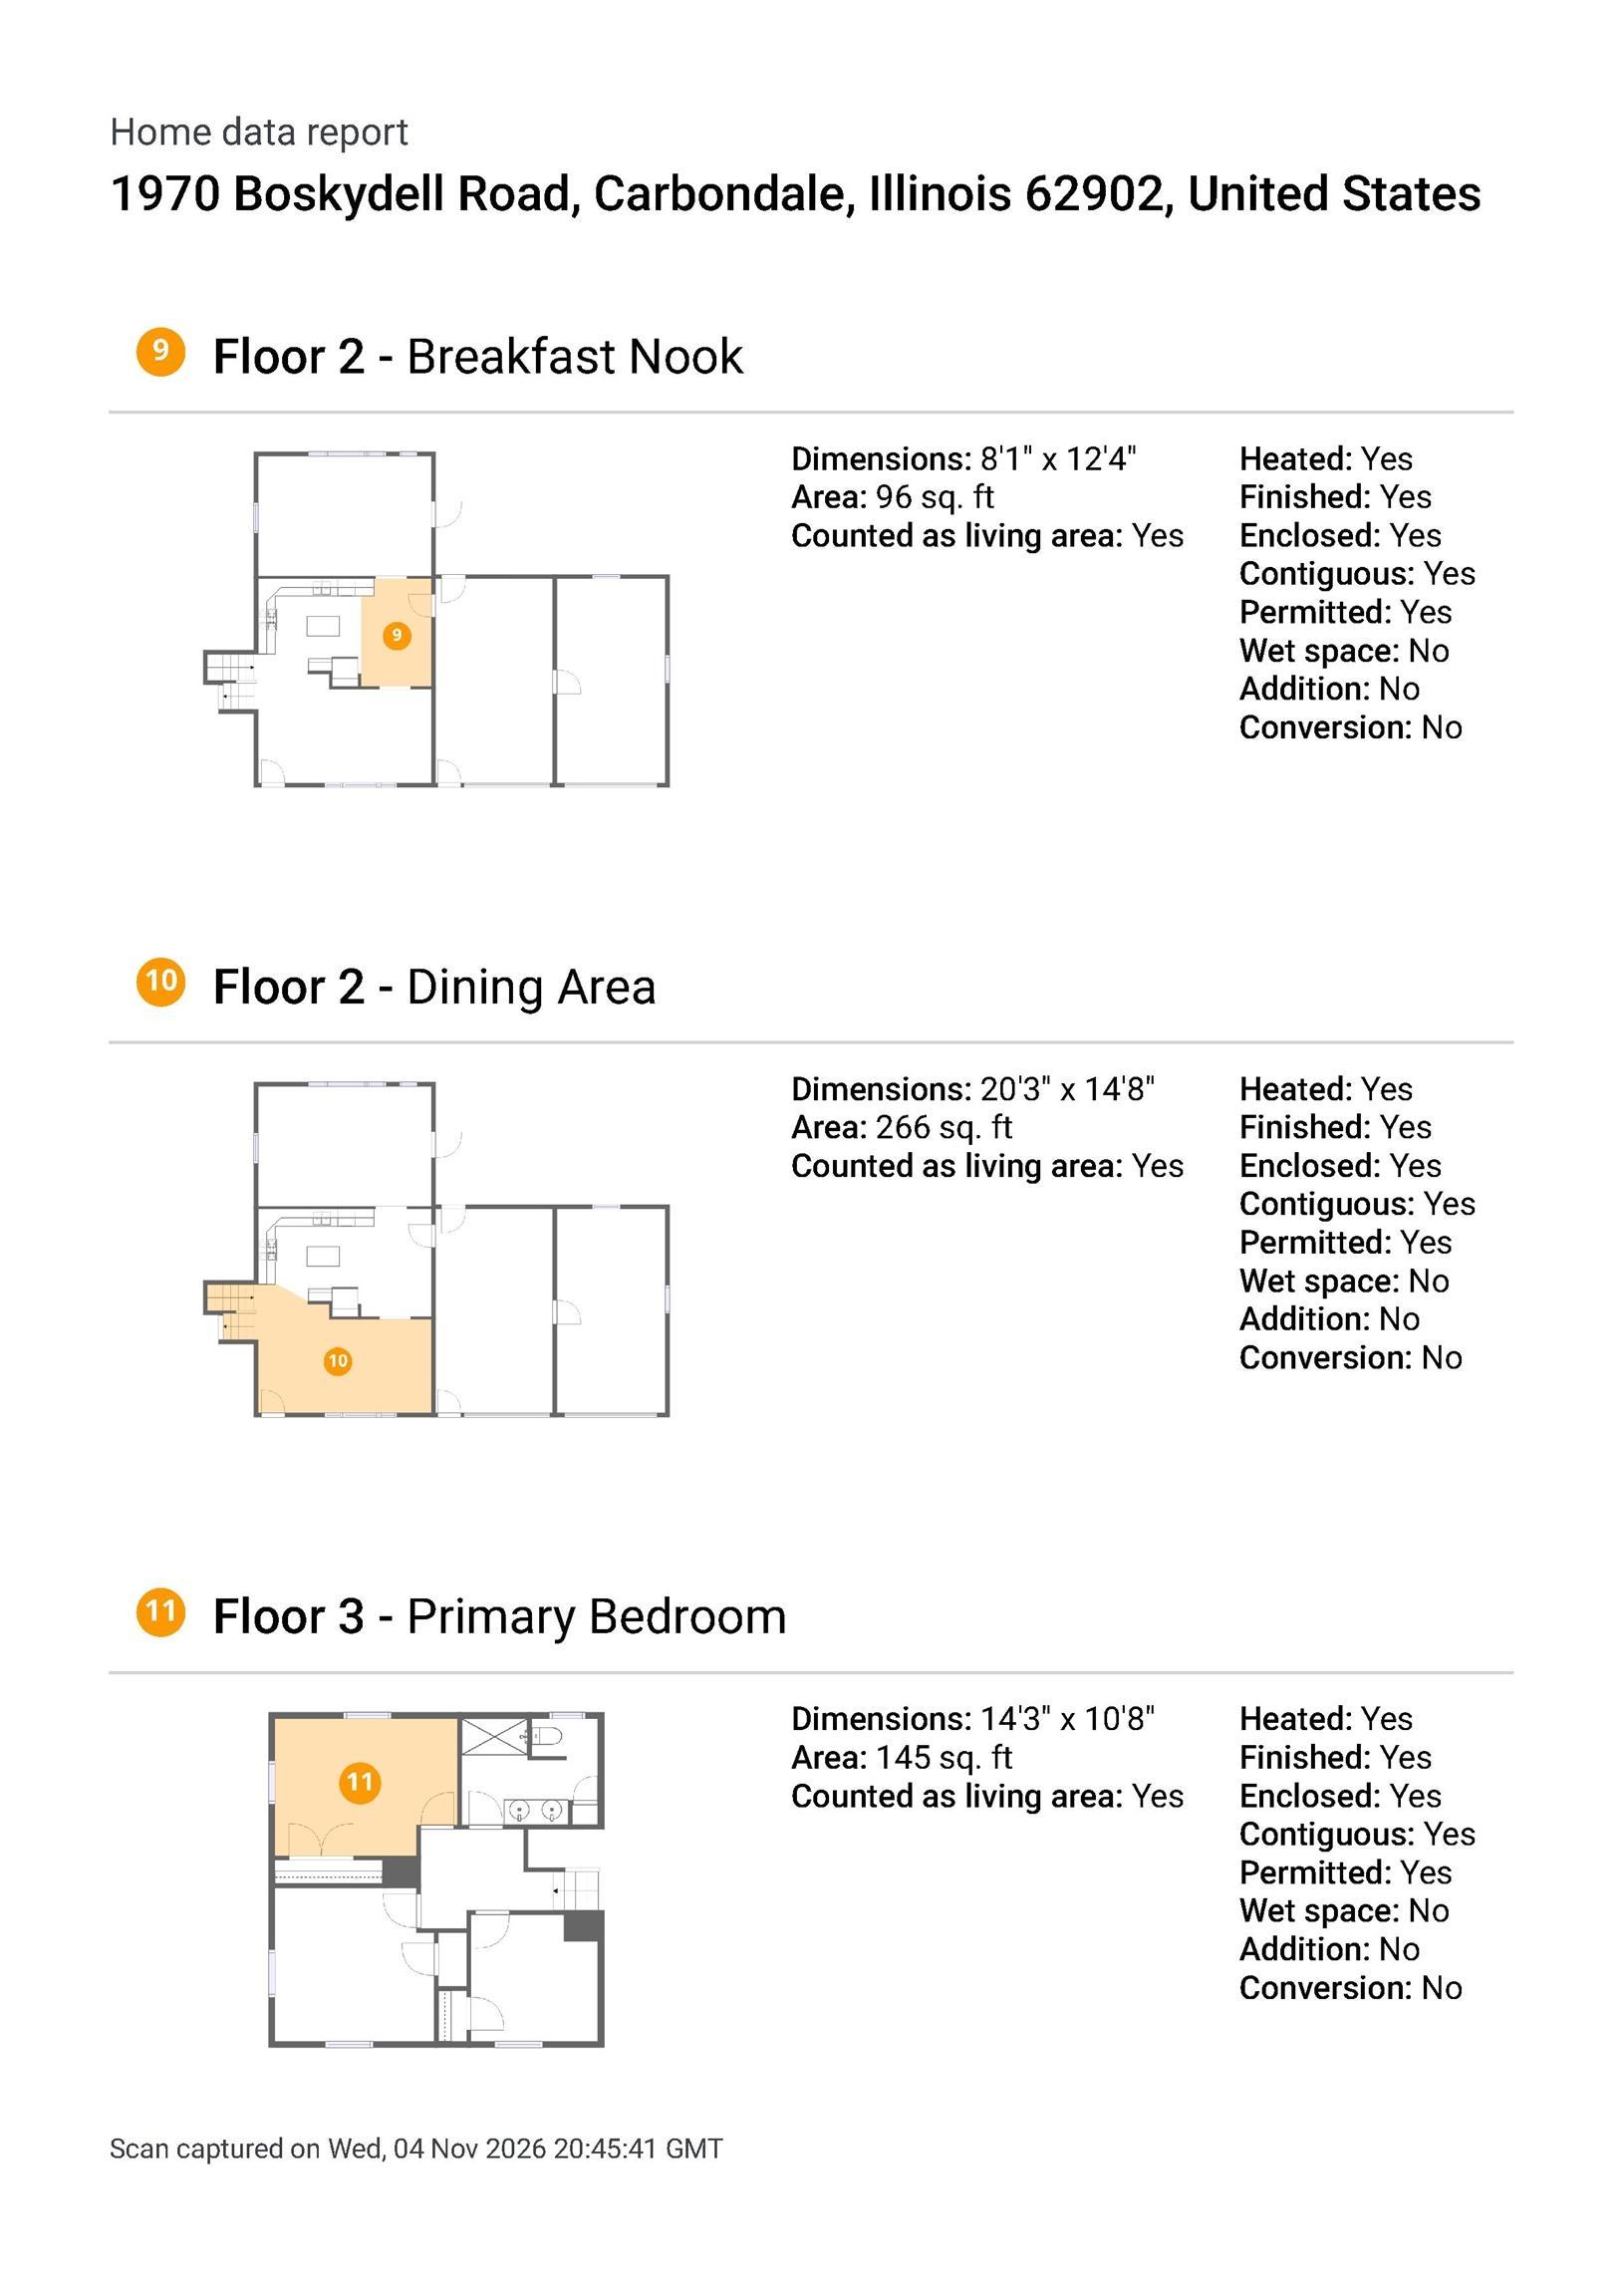
14'30" x 10'80"
Bedroom #2
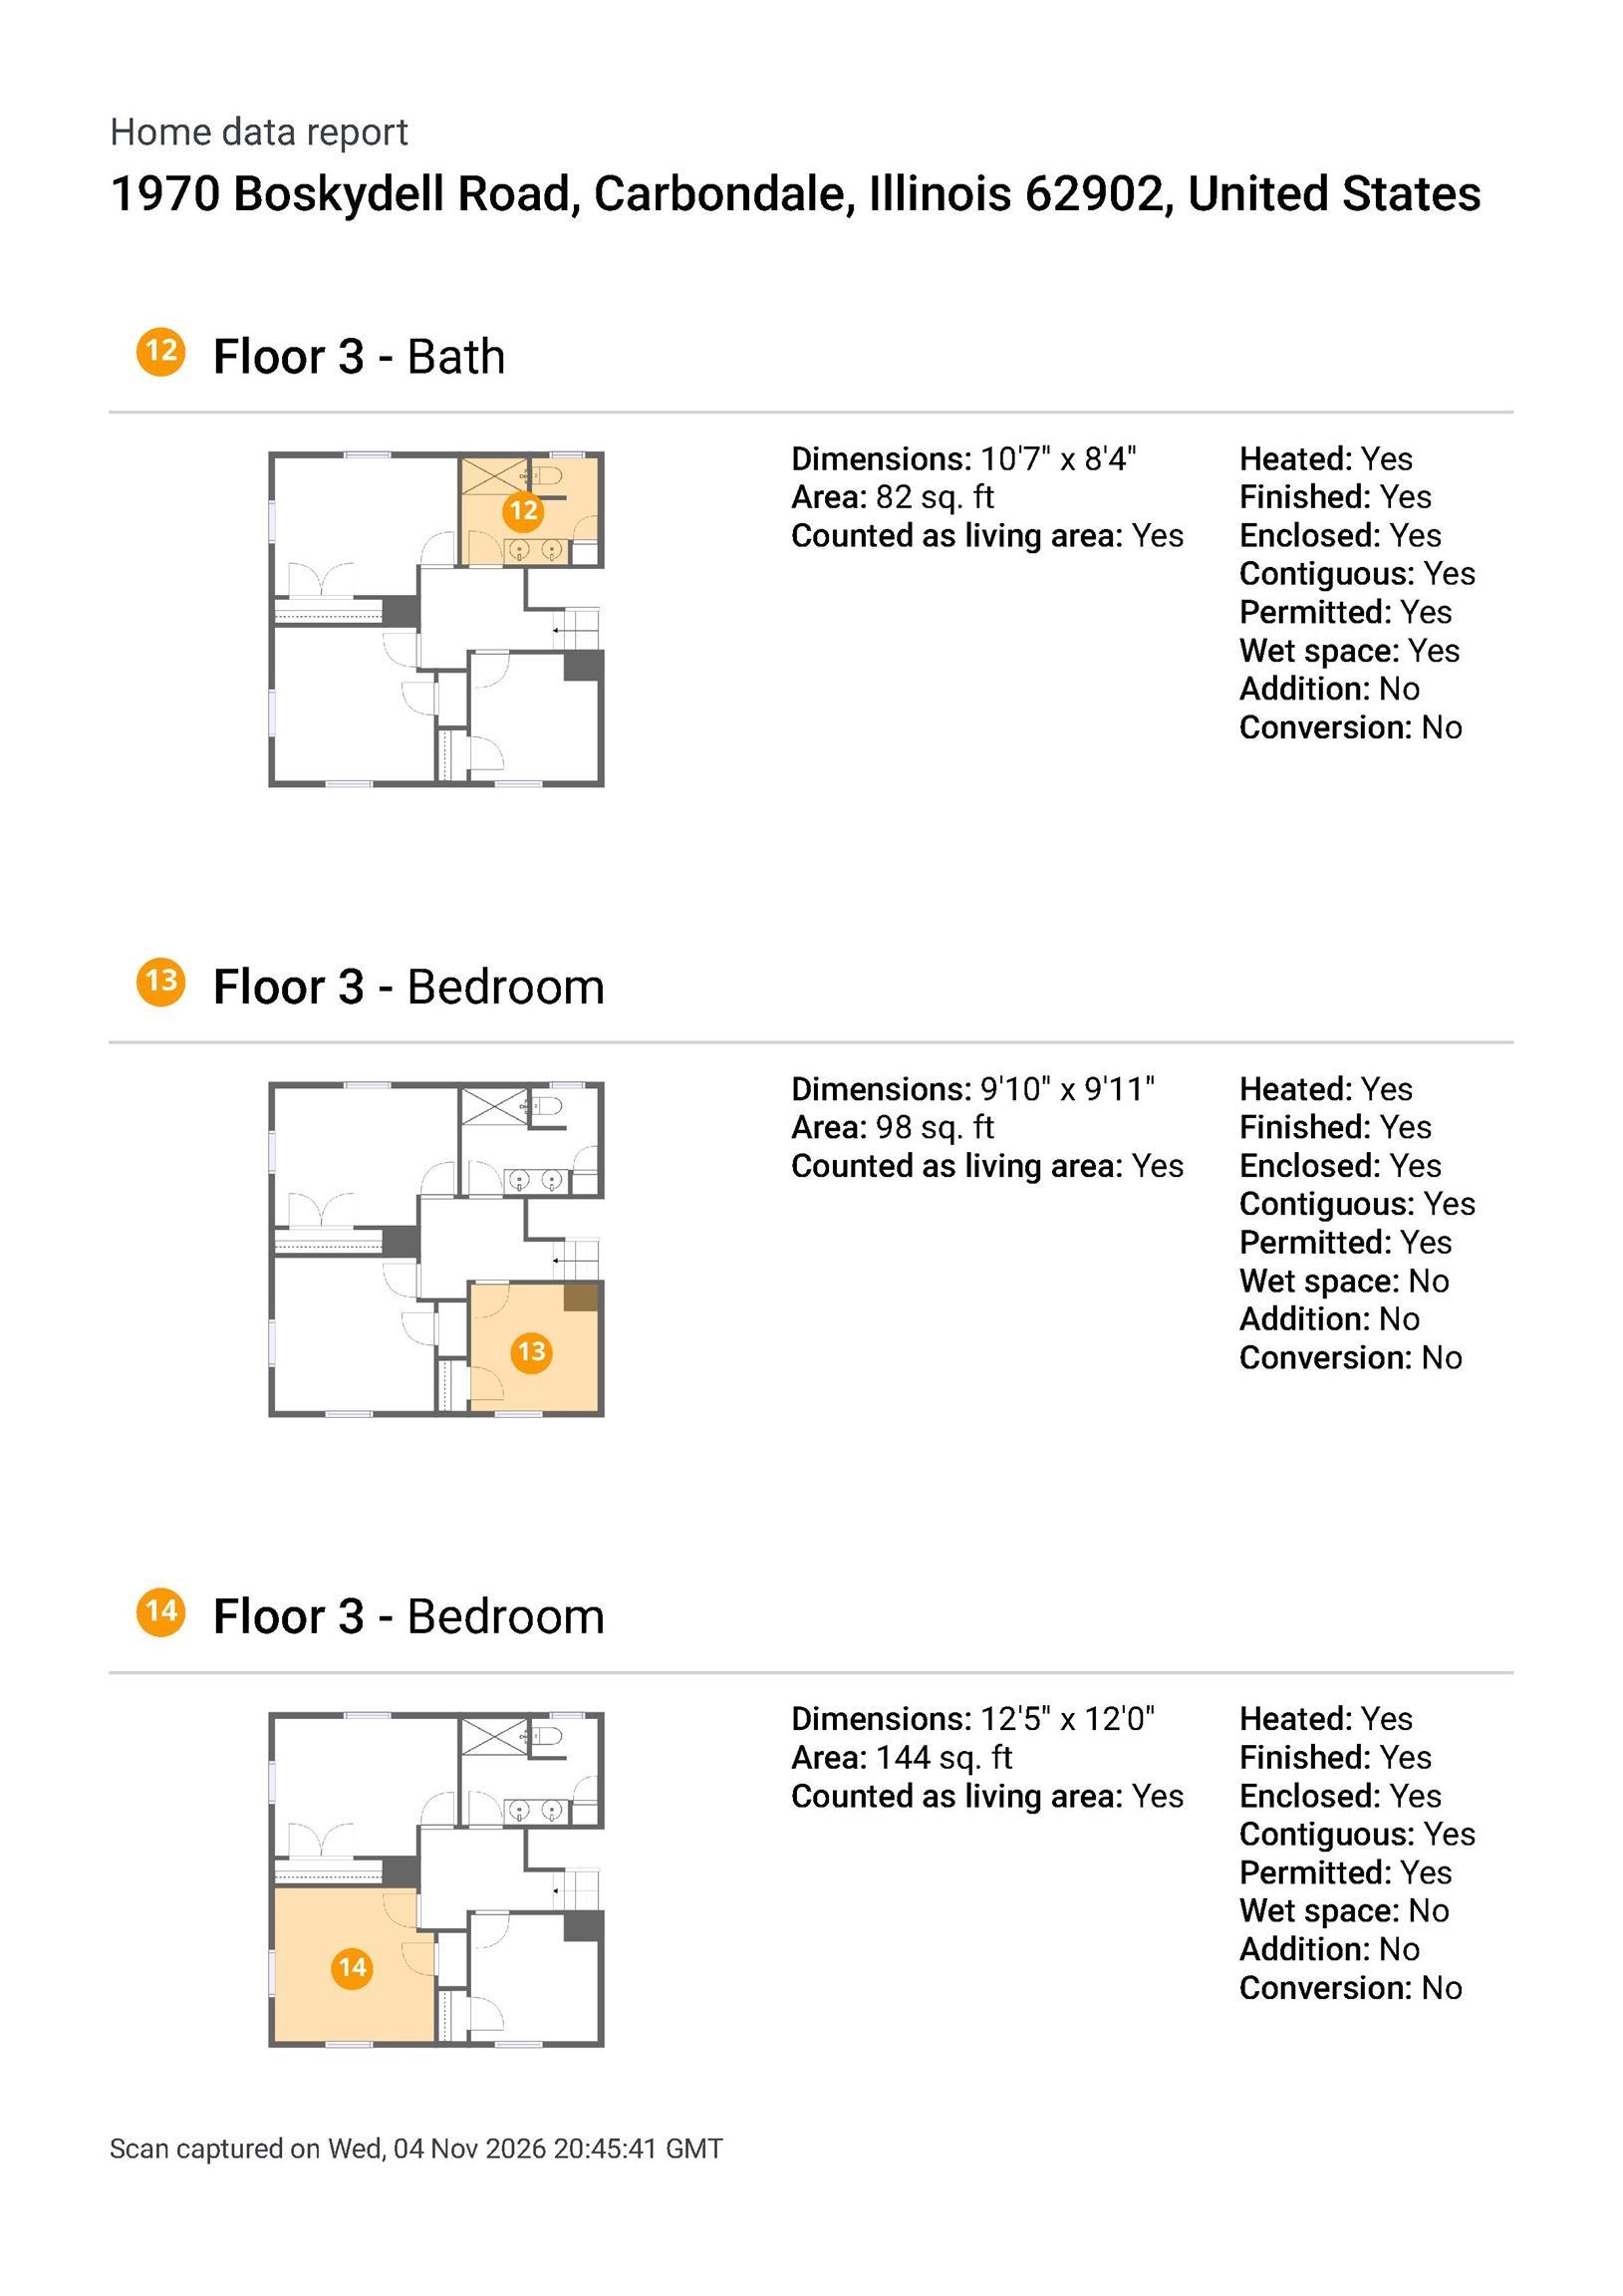
9'10" x 9'11"
Bedroom #3
12'50" x 7'90"
Room Levels & Sizes
Bsmt
Lower
Main
Upper
Addtl
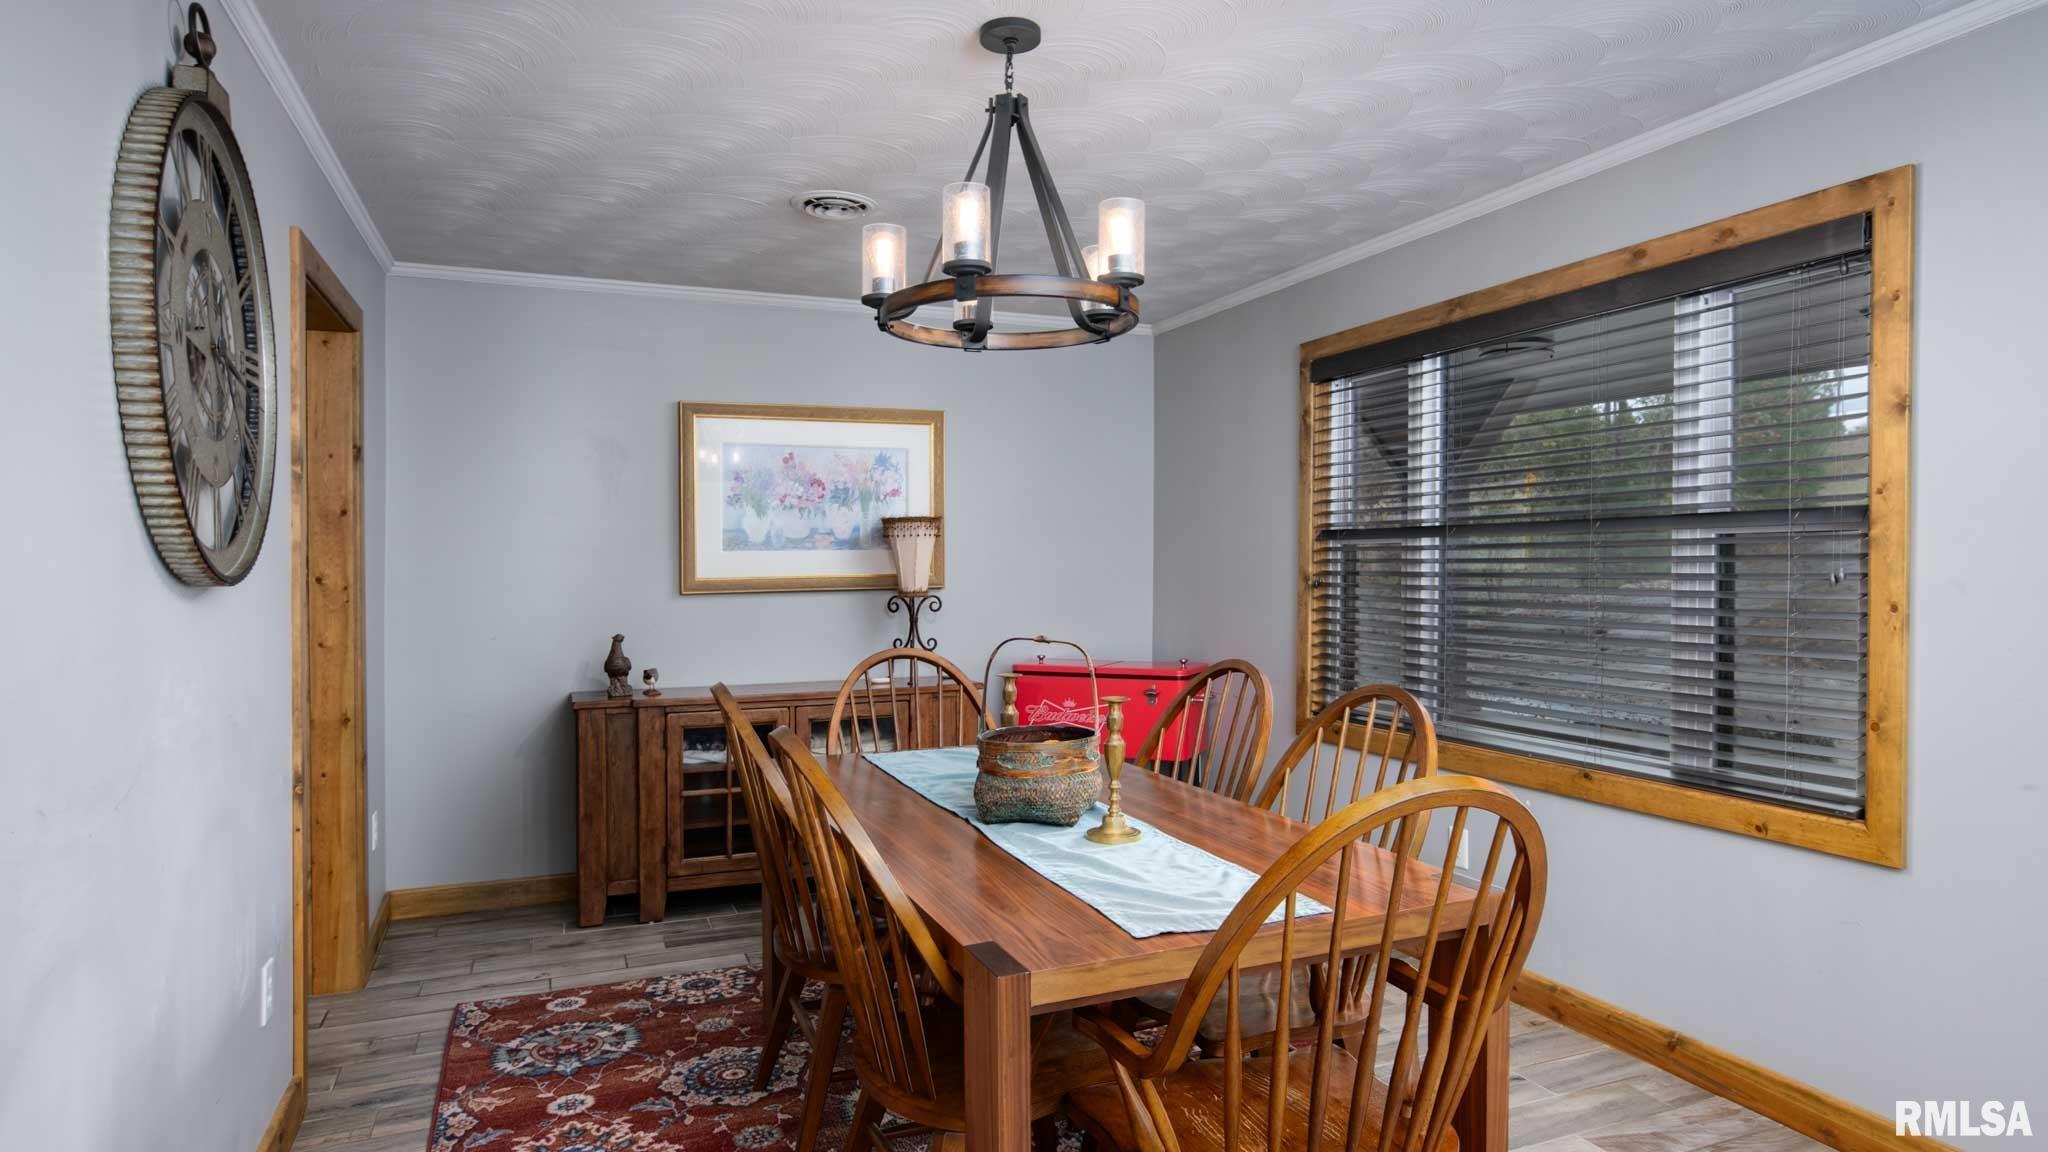
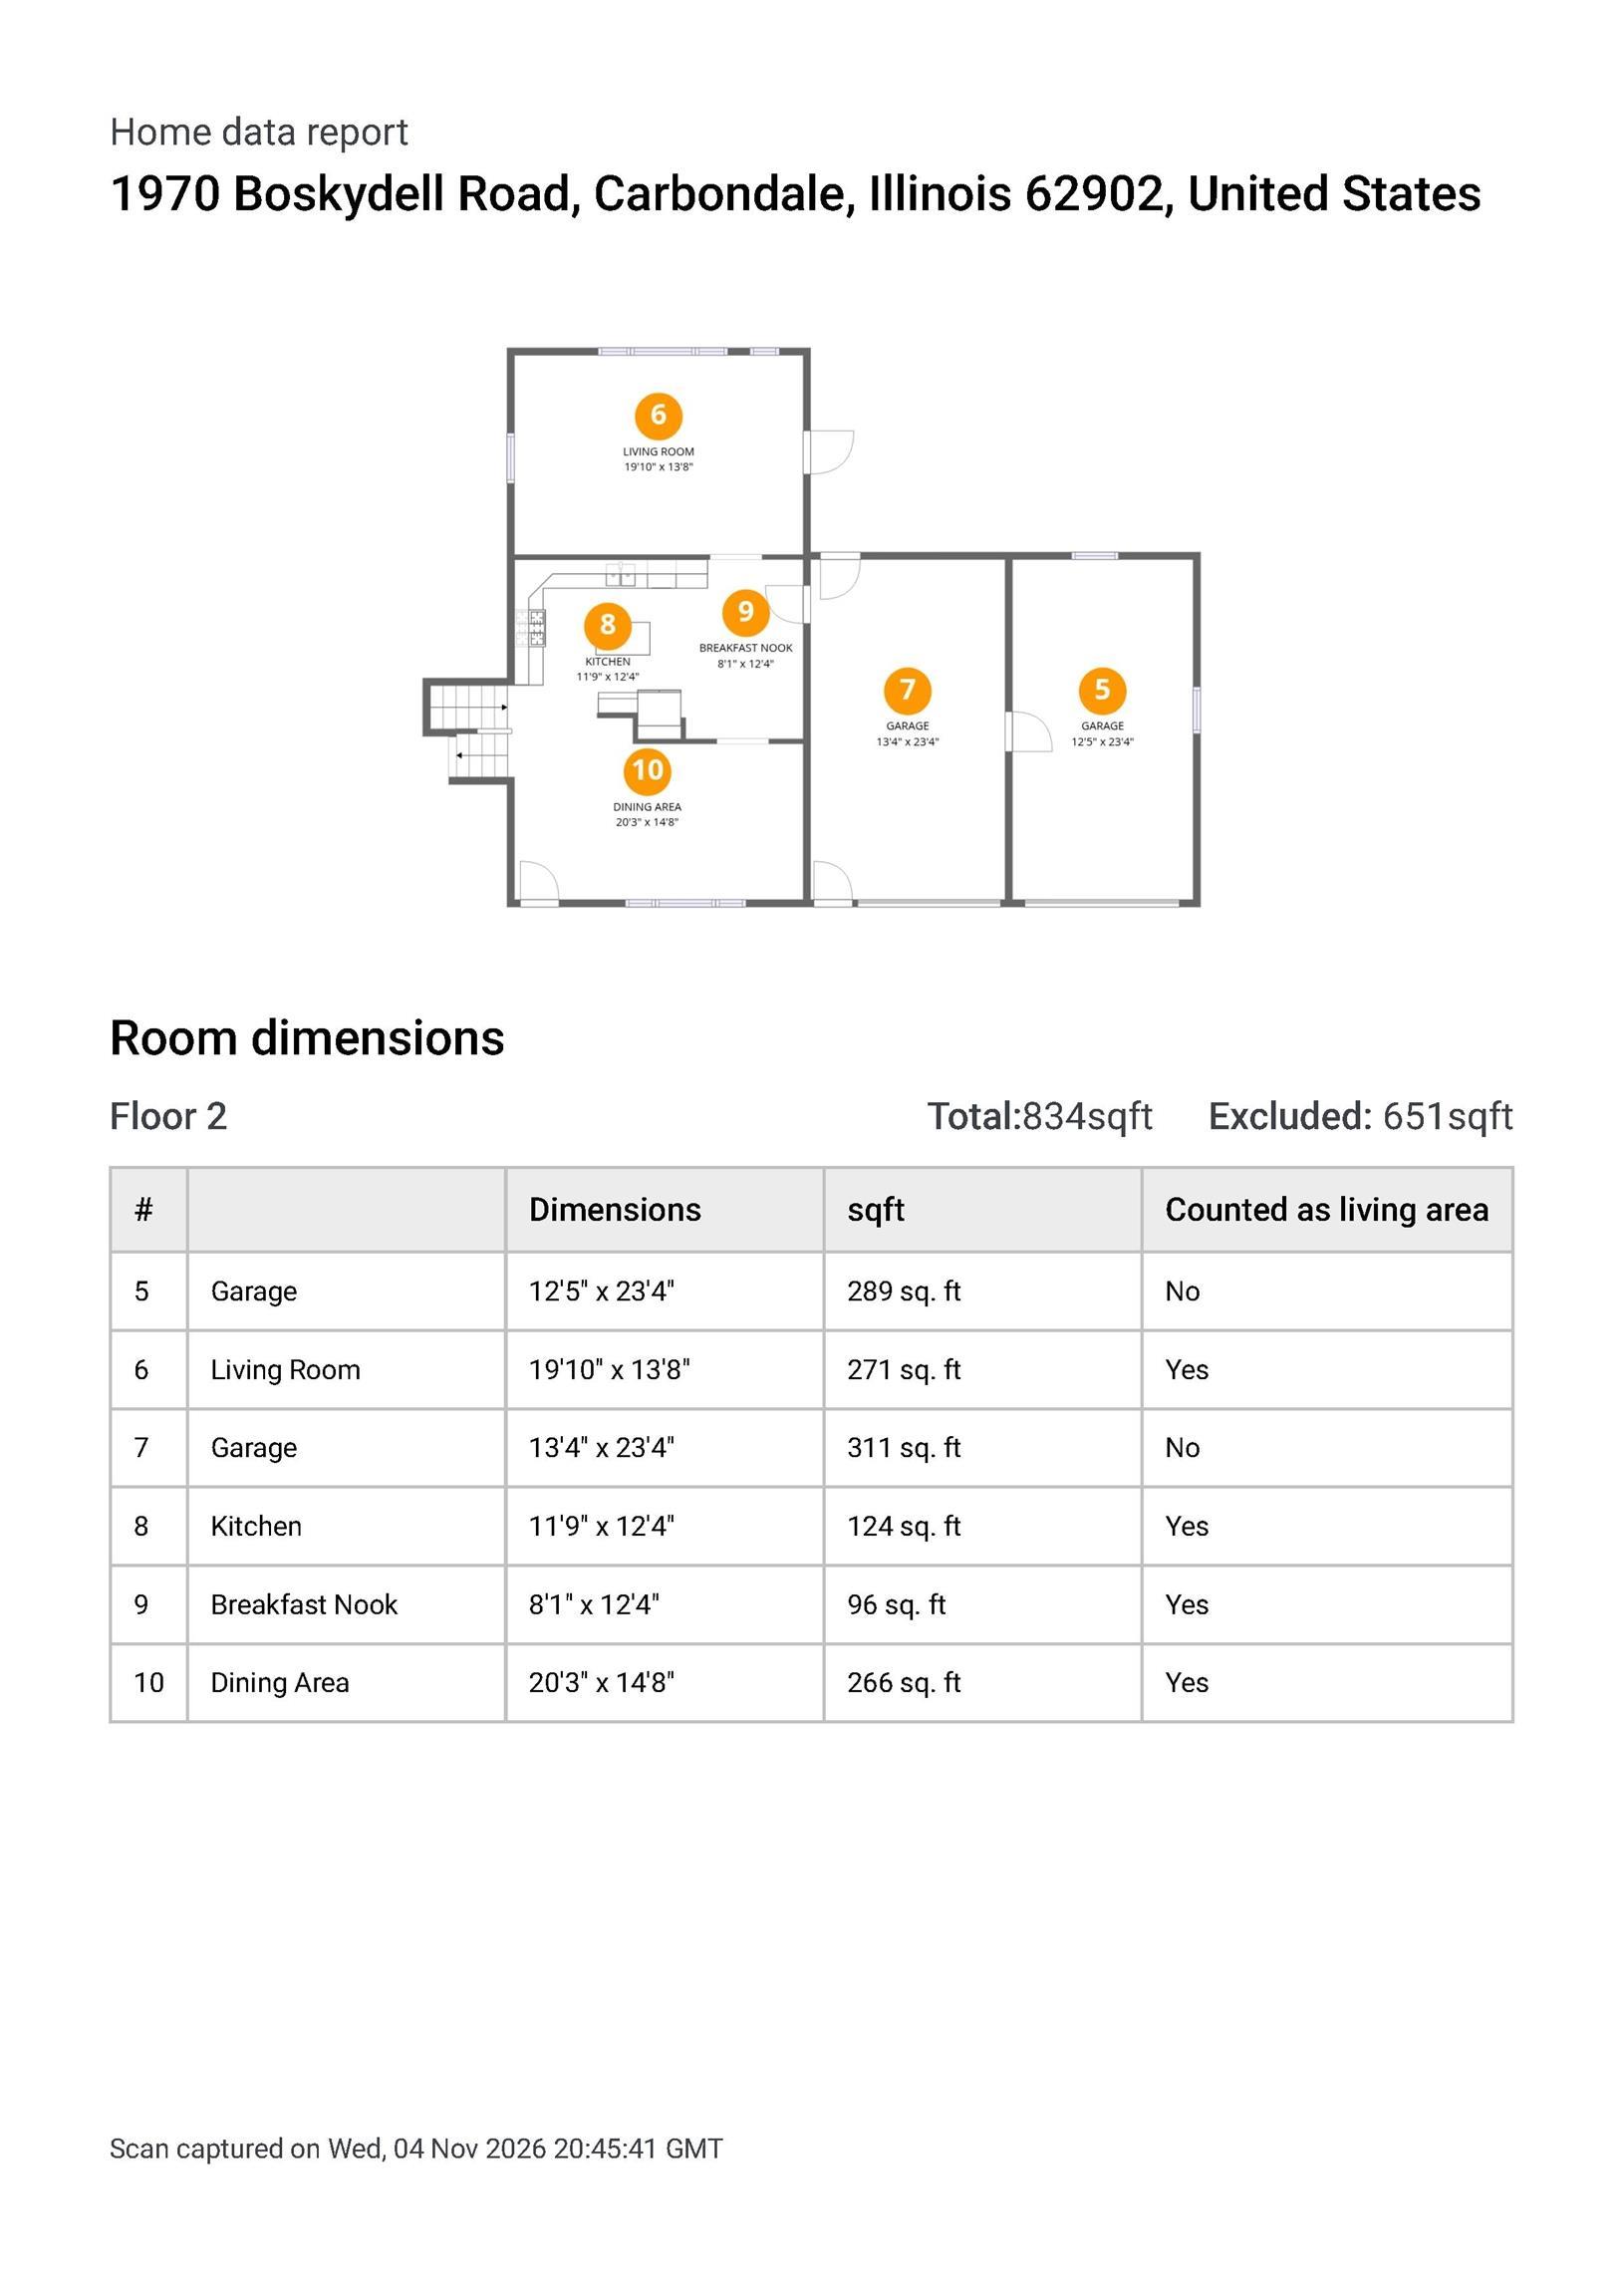
Informal Dining
20'30" x 14'80"
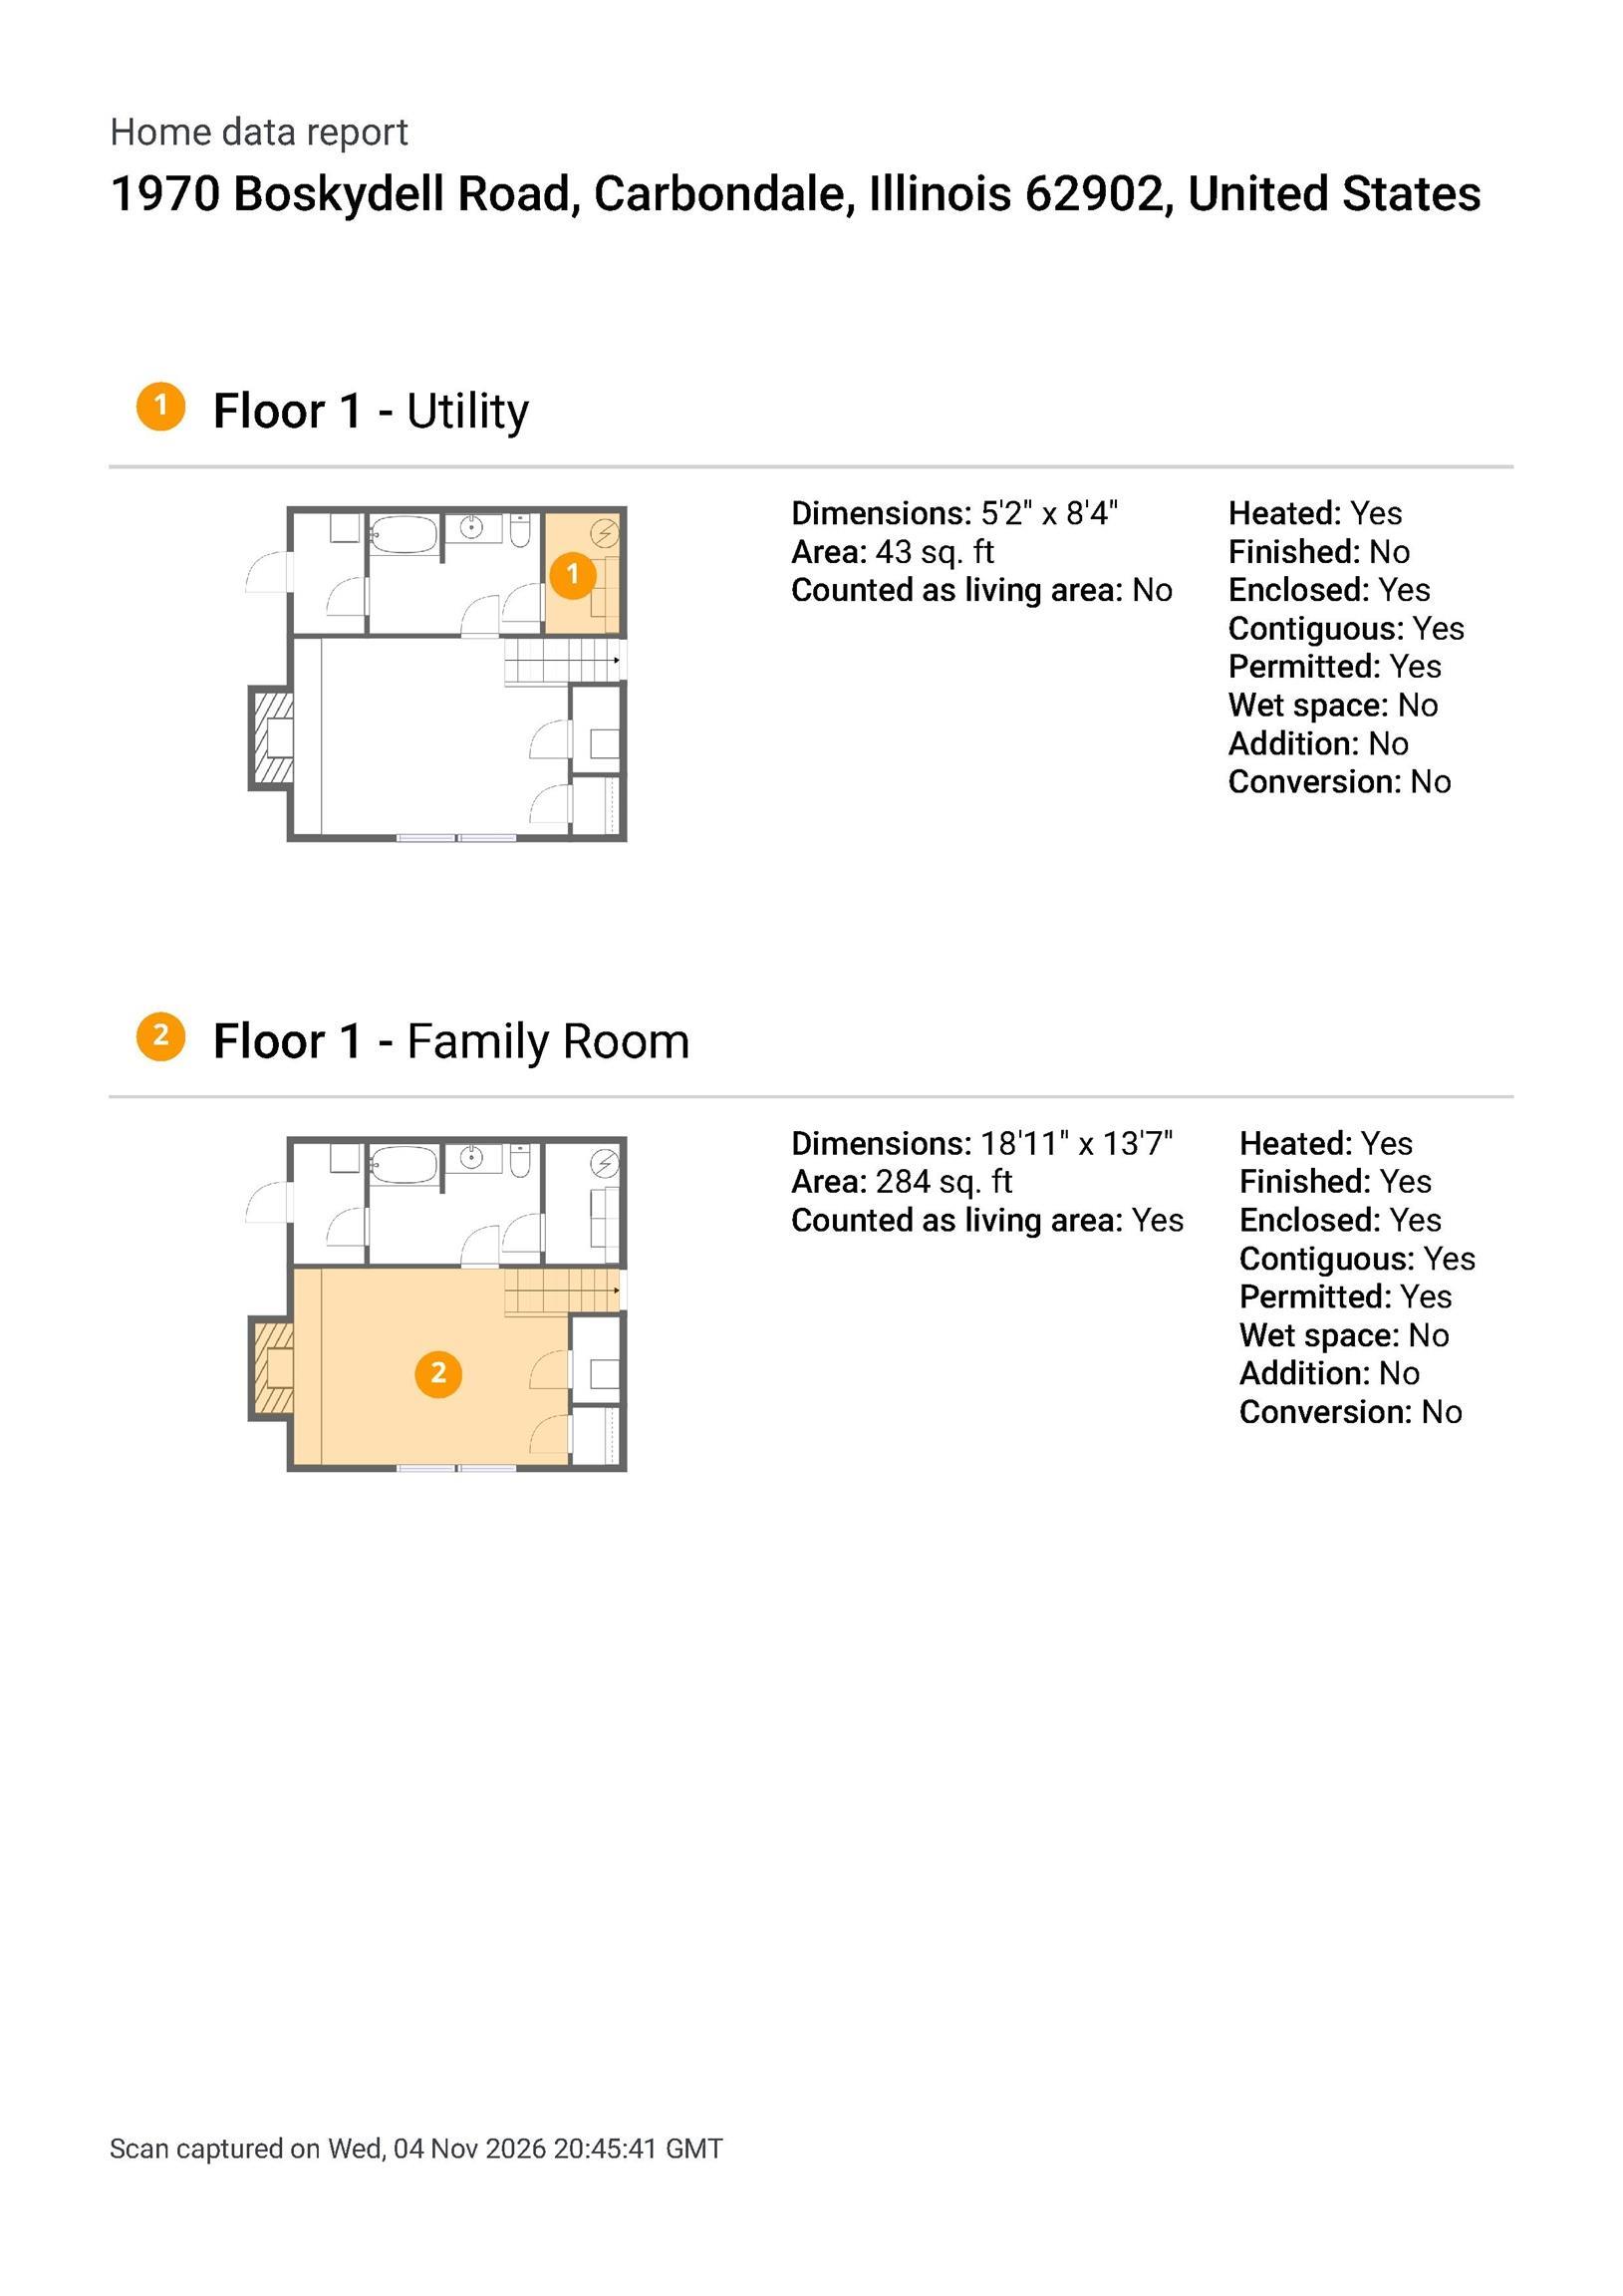
Family Room
18'11" x 13'70"
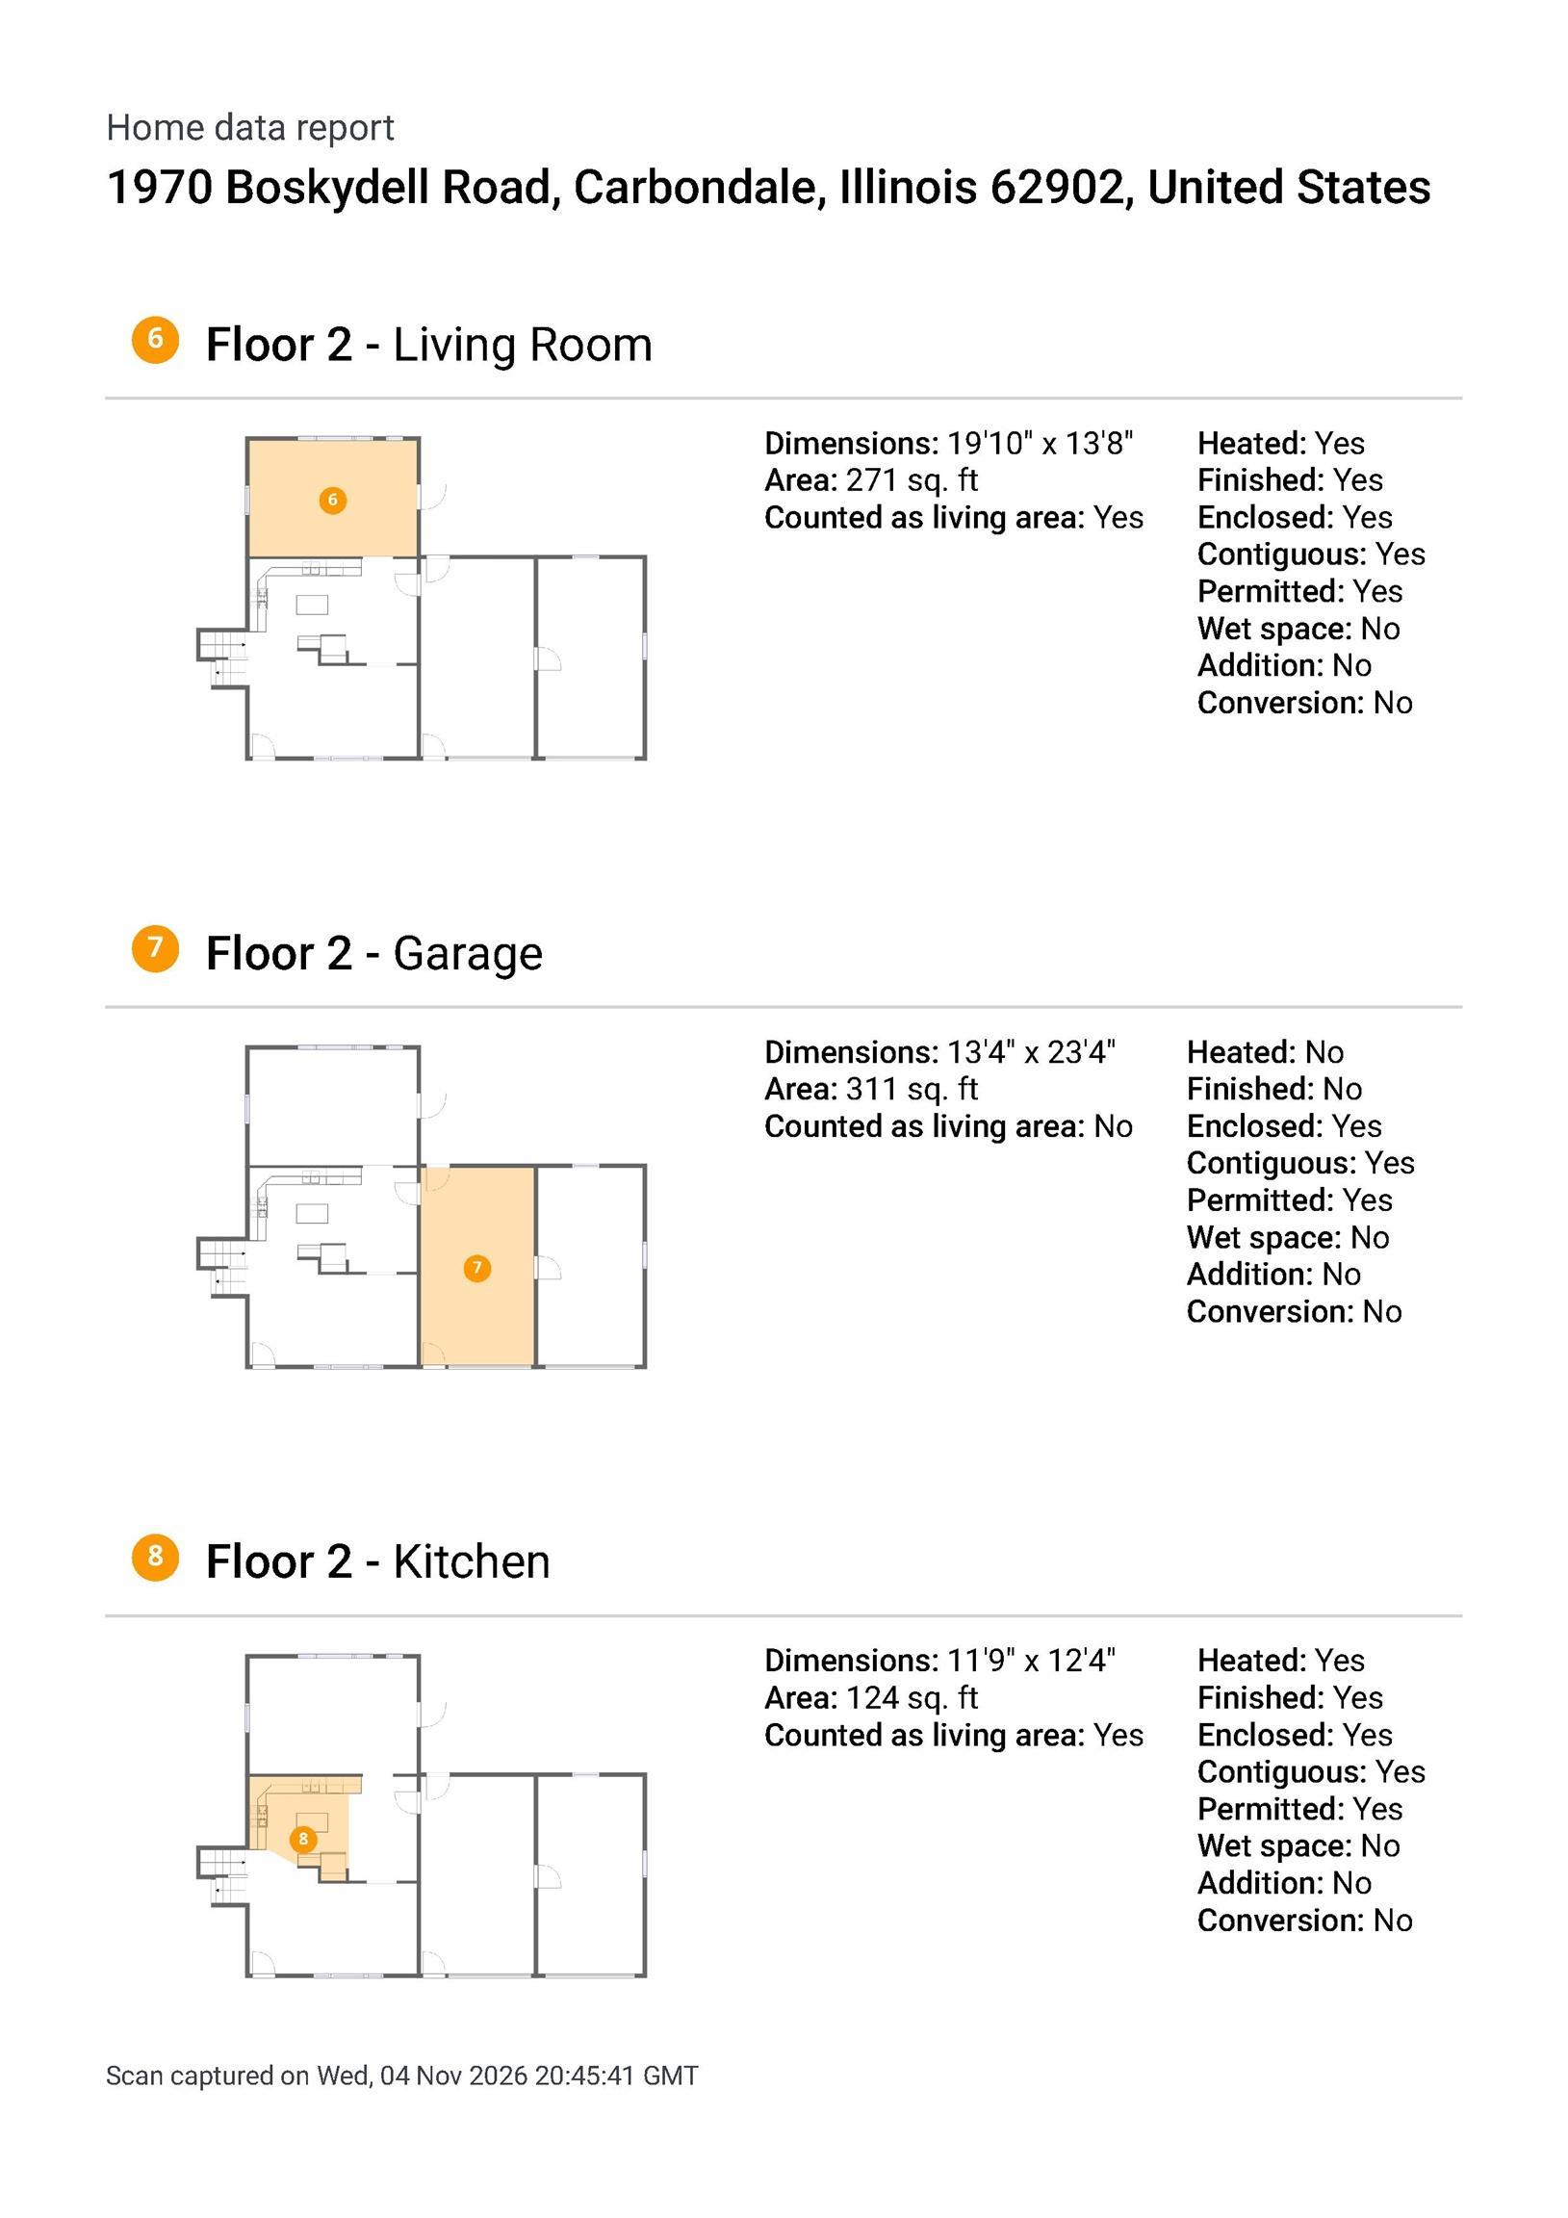
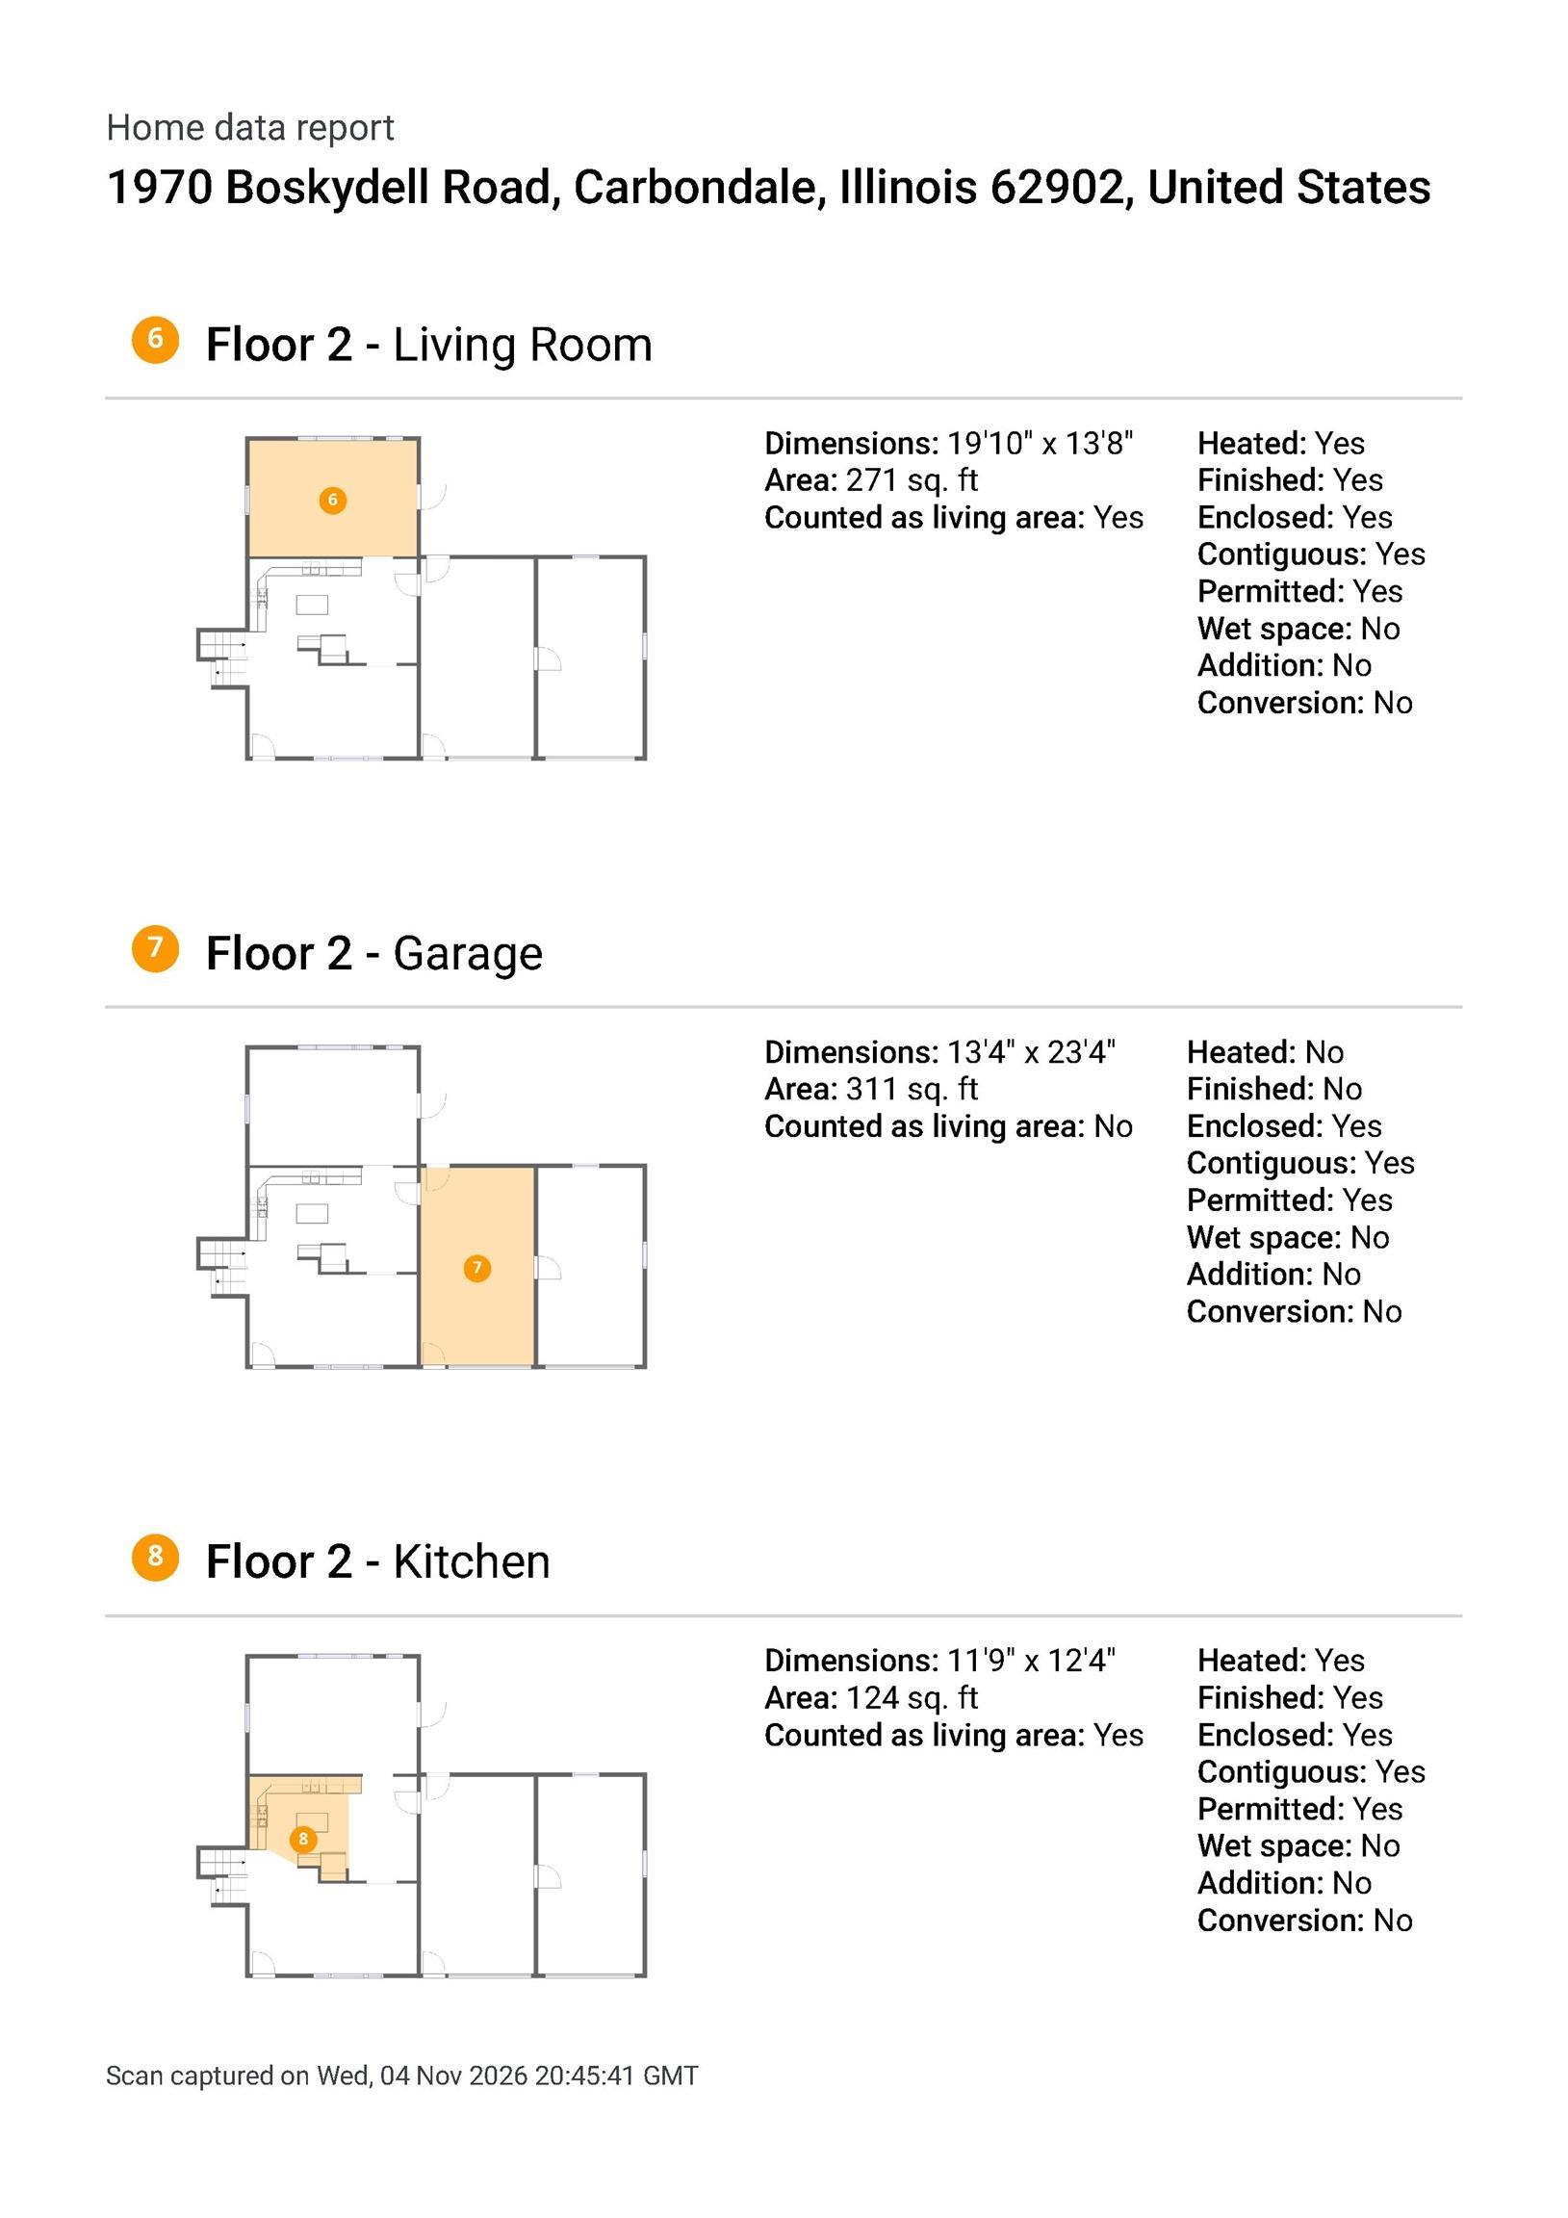
Living Room
19'10" x 13'80"
Kitchen
11'90" x 13'80"
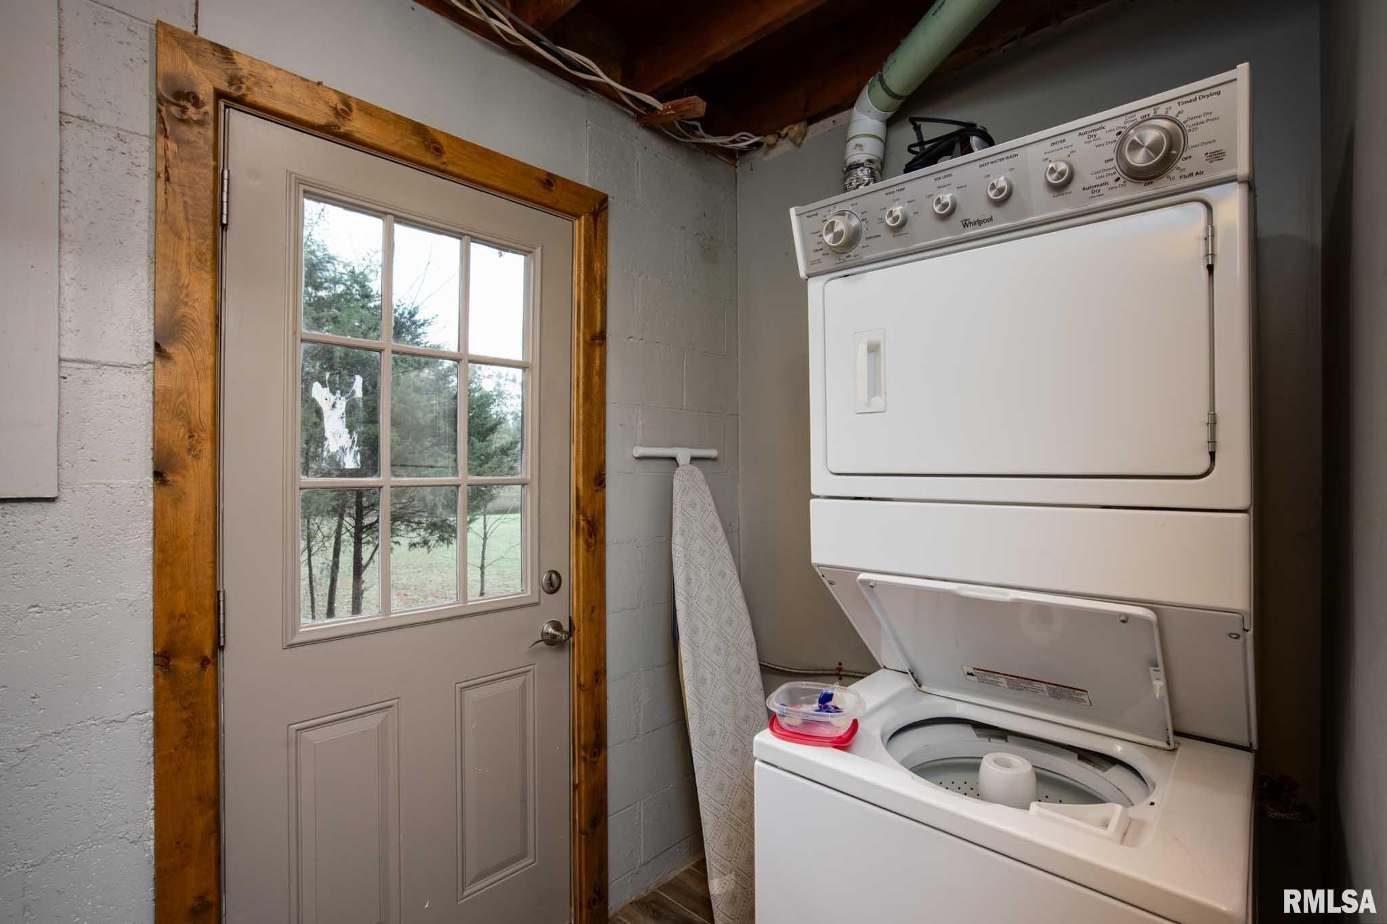
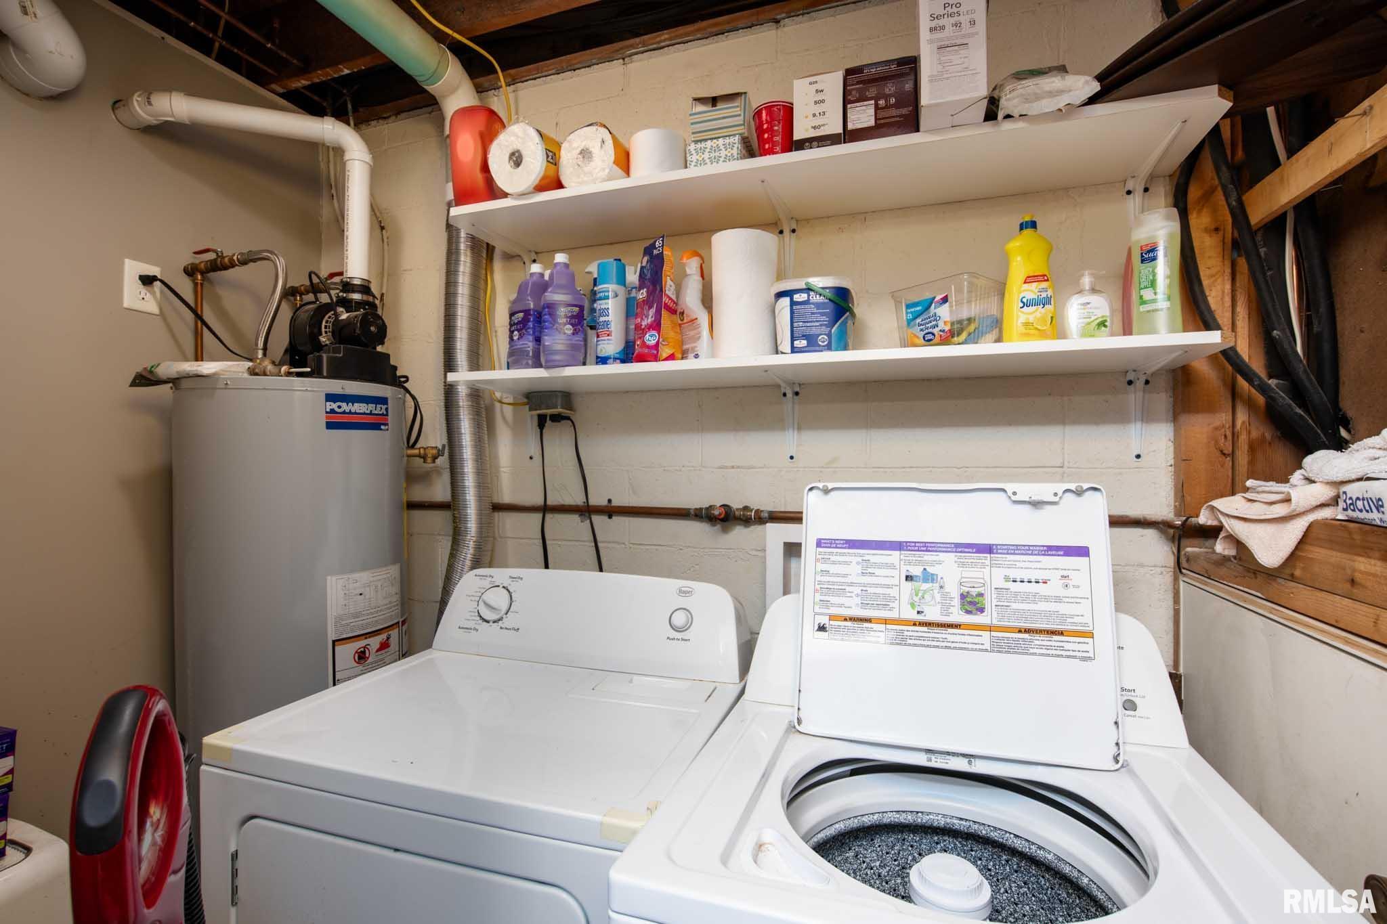
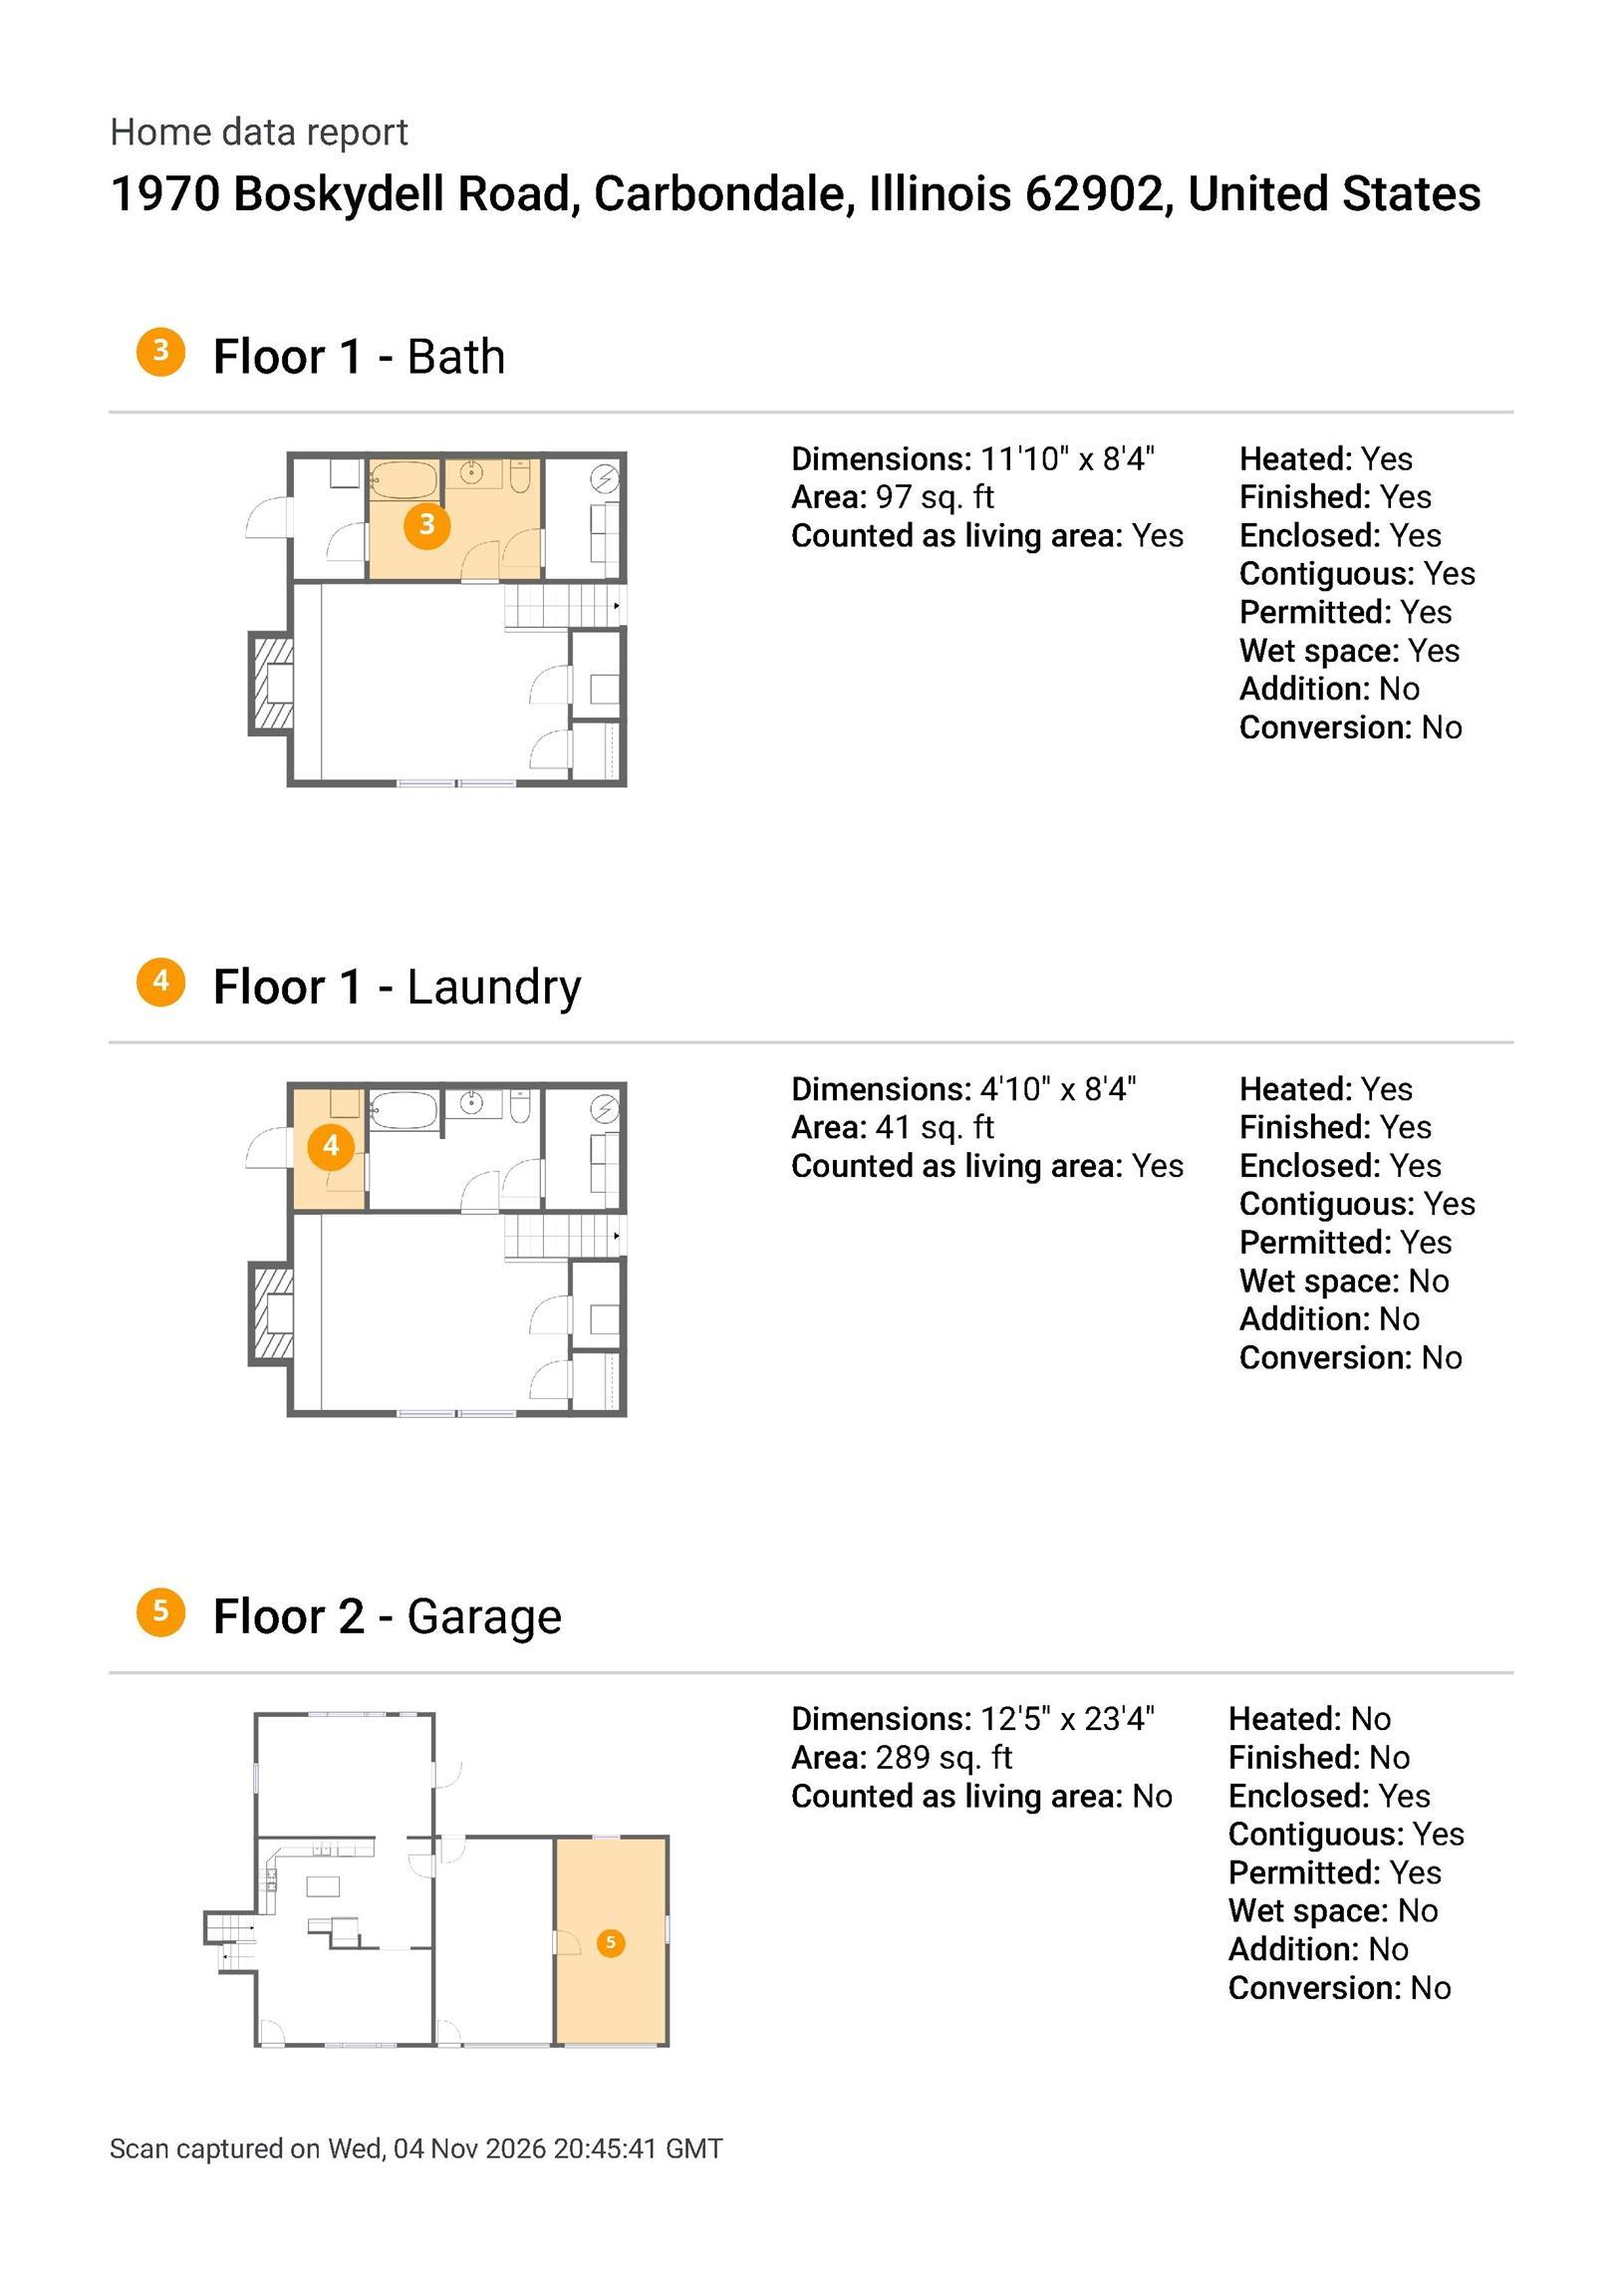
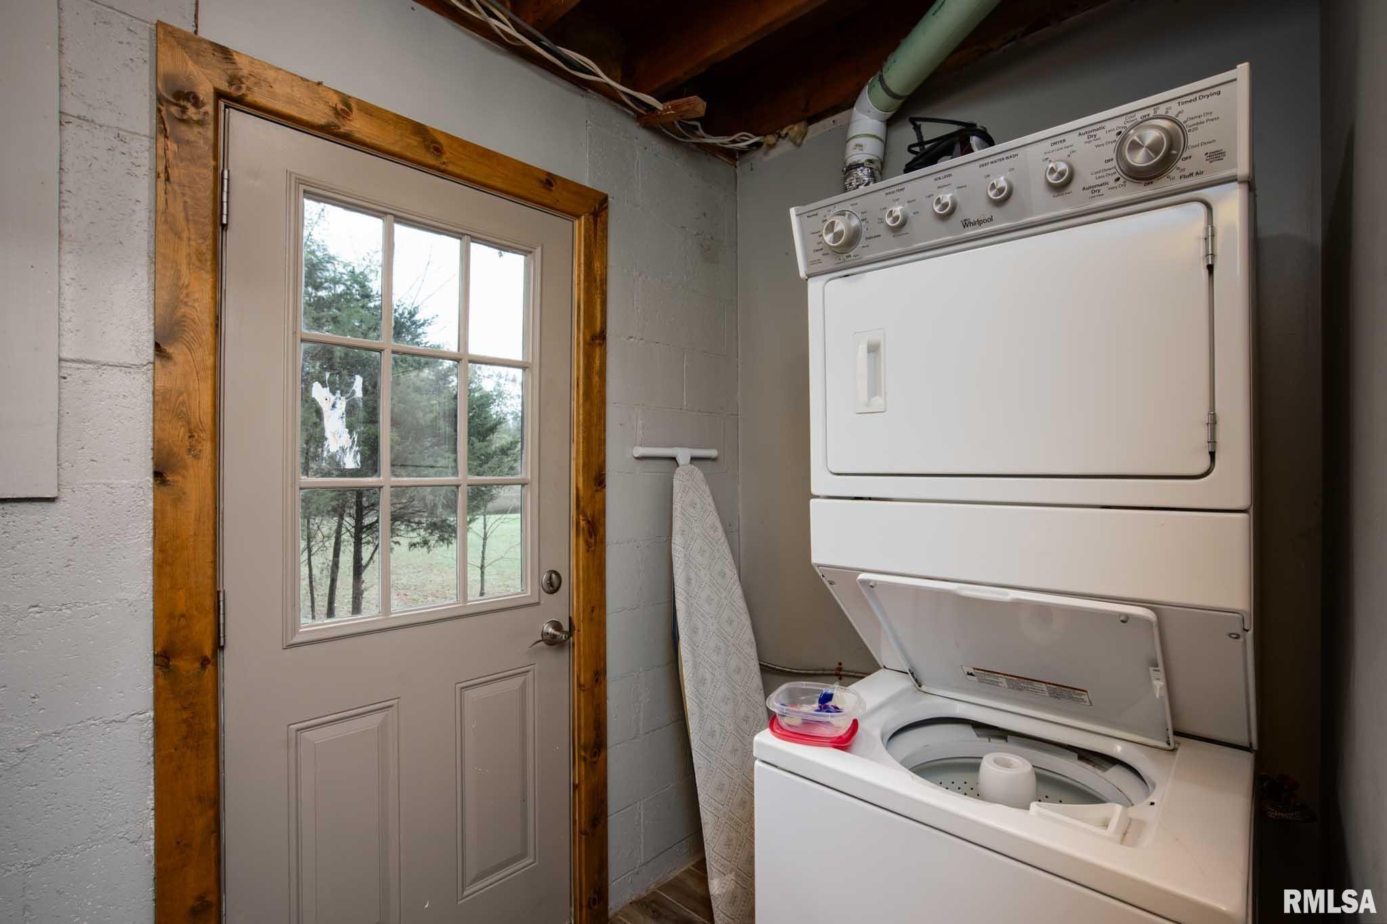
Laundry
8'40" x 5'20"
Garage
12'50" x 23'30"
Neighborhoods/Schools
Subdivision
None
County
Jackson
Elementary School
Carbondale Elem
Middle School
Carbondale
High School
Carbondale HS
Amenities
Pond
Deck
Blinds
Ceiling Fan
Garage Door Opener(s)
Kitchen/Dining
Dining Room/Informal
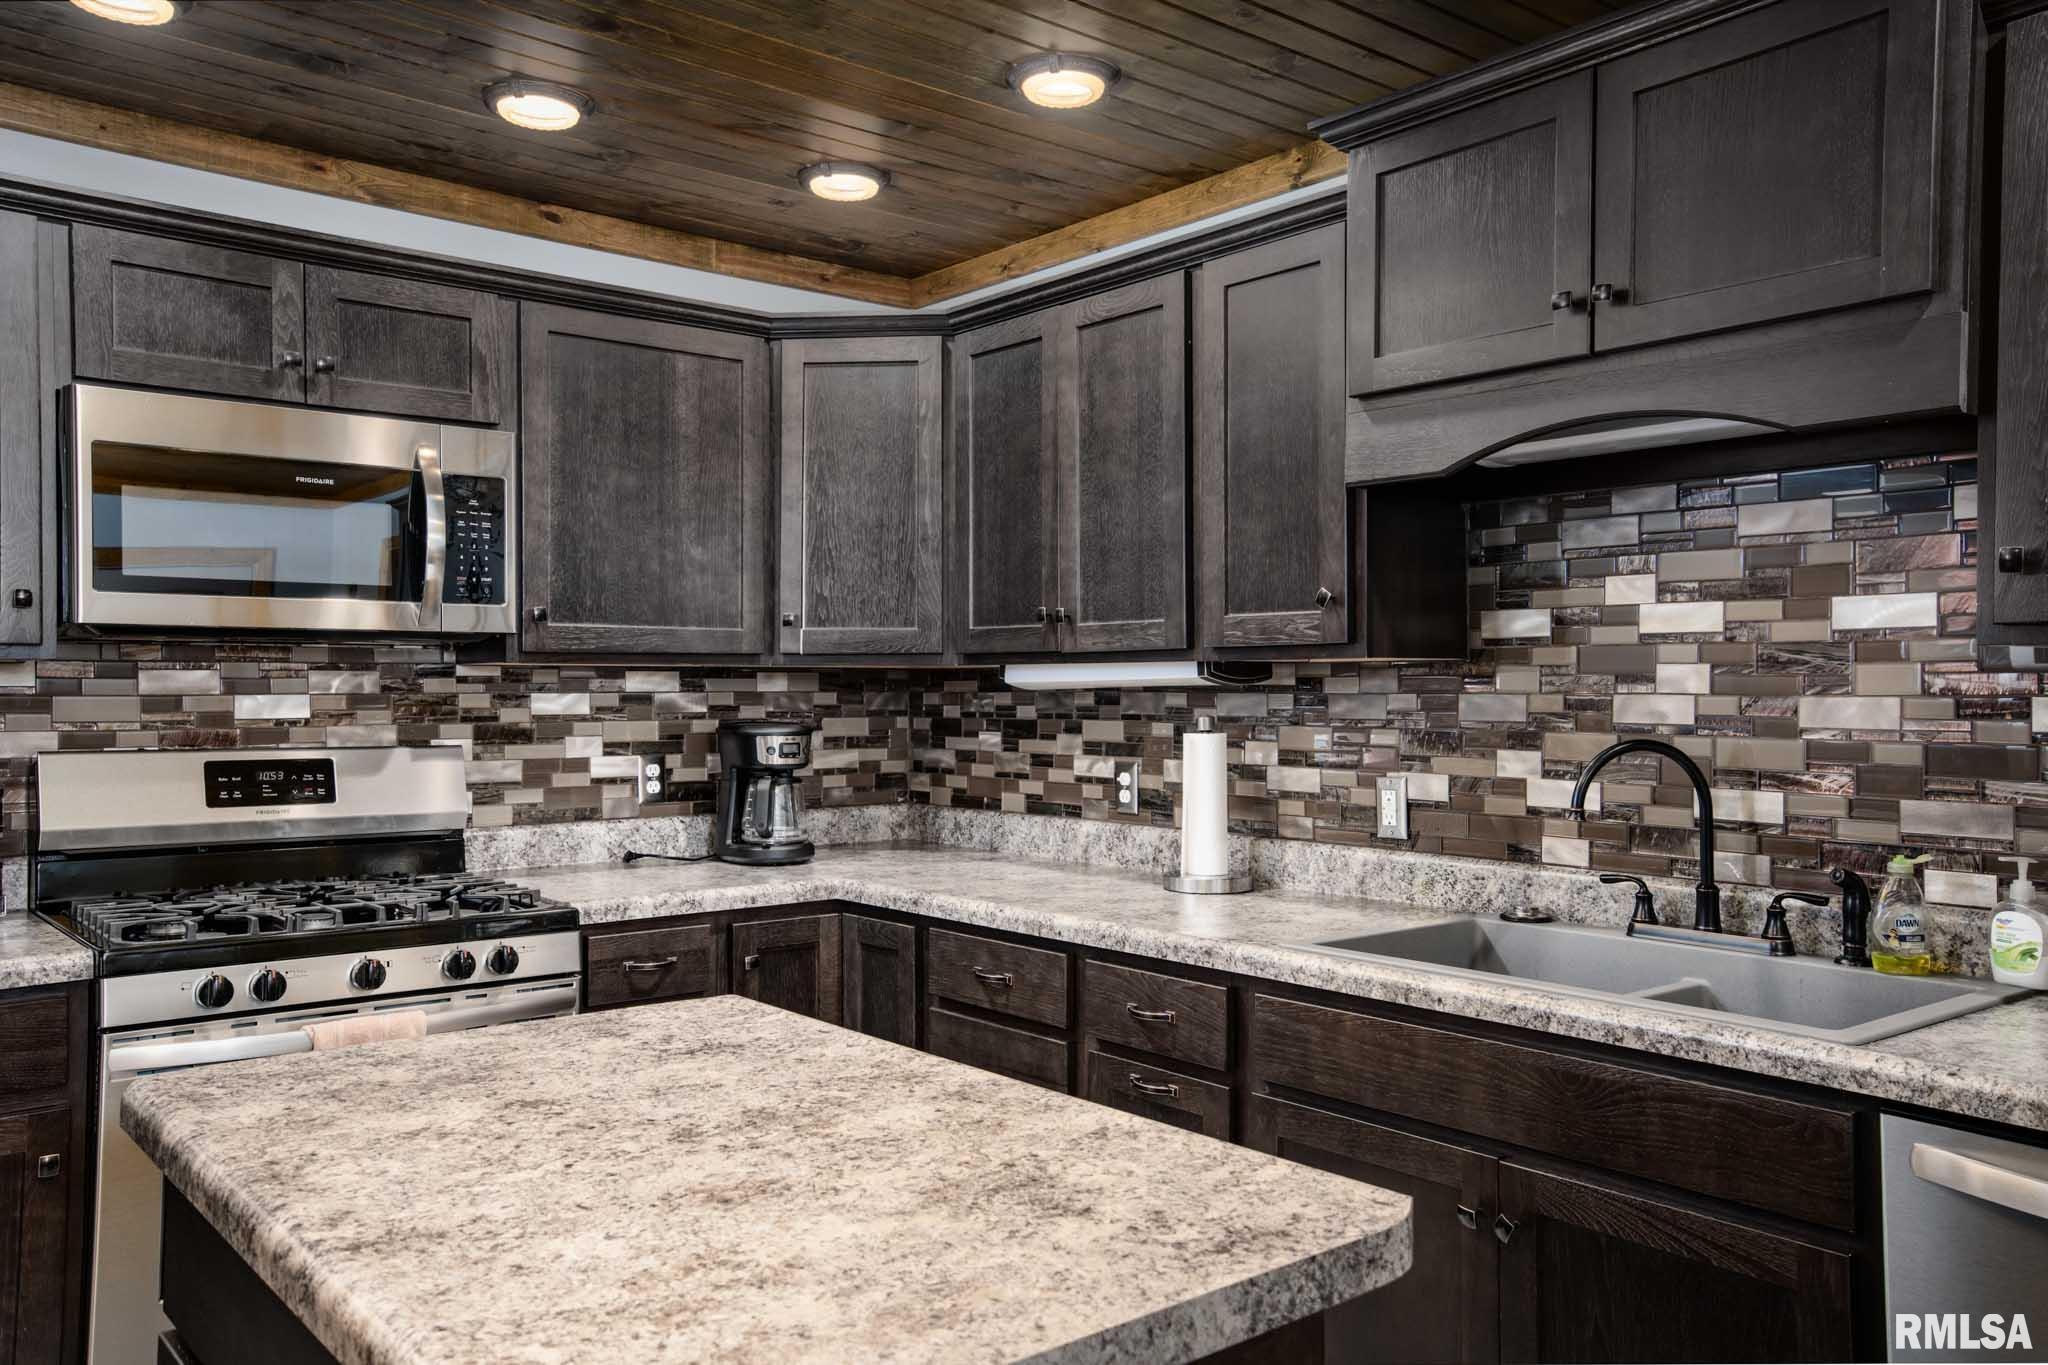
Eat-In Kitchen
Island Kitchen
Appliances
Basement
Finished
Garage/Parking
Attached
2 car(s)
Fireplaces
Gas Logs
Wood Burning
Family Room
Heating/Cooling
Gas
Water Heater - Gas
Central Air
The accuracy of all information, regardless of source, including but not limited to square footages and lot sizes, is deemed reliable but is not guaranteed and should be independently verified through personal inspection and/or with the appropriate professionals.

 The accuracy of all information, regardless of source, including but not limited to square footages and lot sizes, is deemed reliable but is not guaranteed and should be independently verified through personal inspection and/or with the appropriate professionals.
