$ 424,990
2098 Total Finished Sq. Ft. 2098 Basement Sq. Ft.
3 Bed
/
2 Bath /
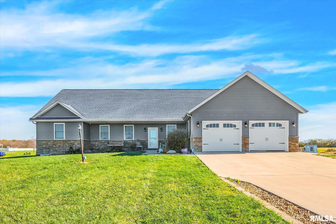
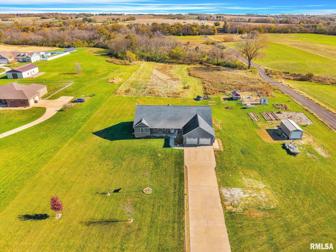
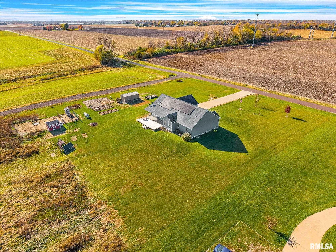
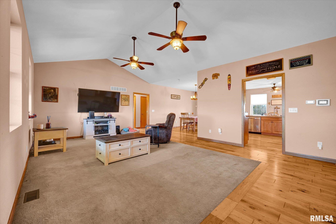
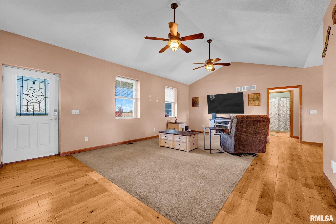
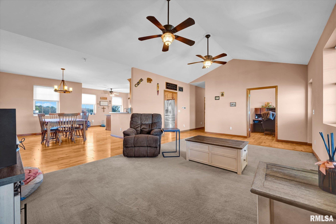
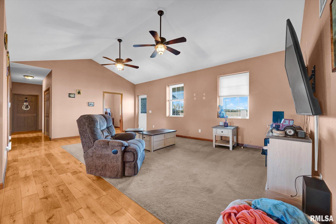
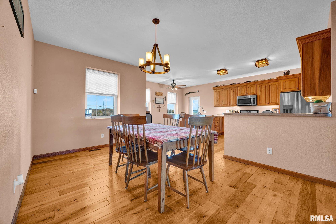
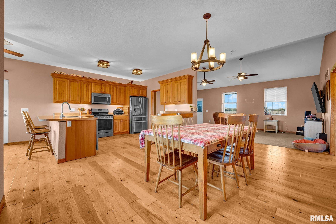
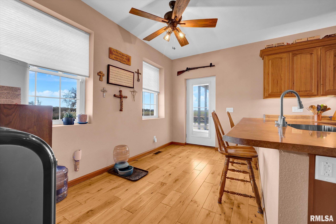
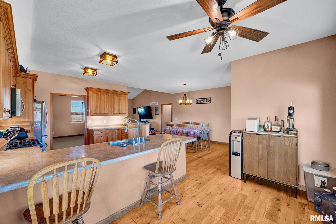
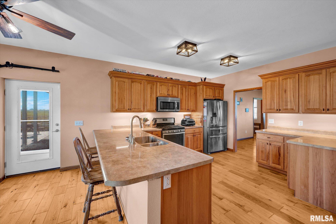
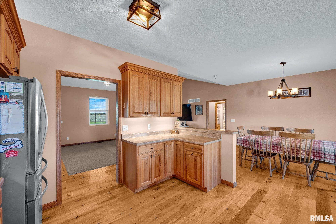
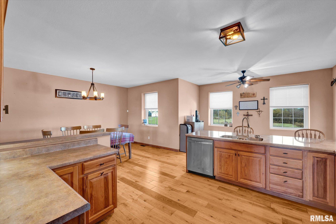
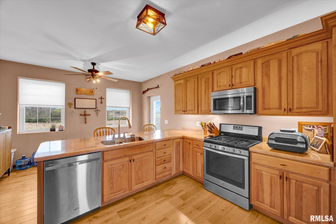
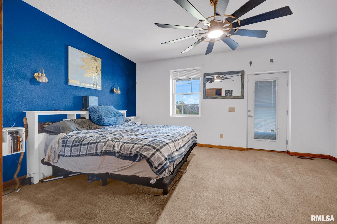
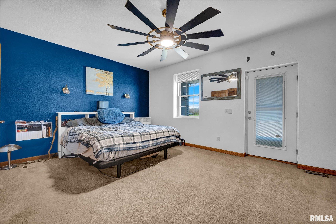
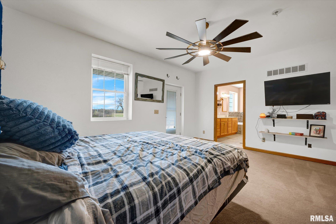
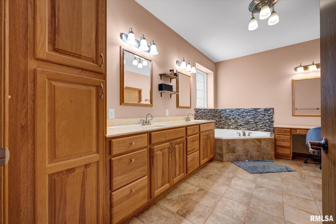
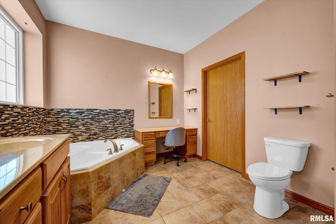
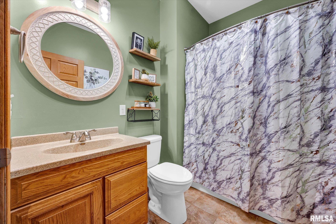
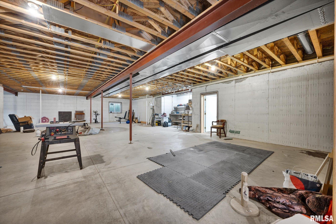
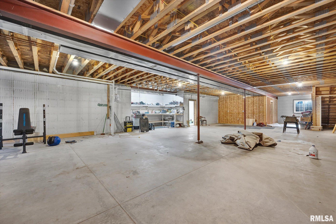
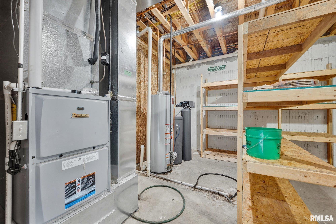
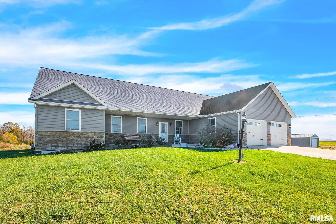
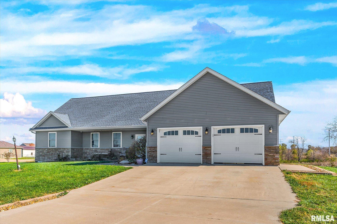
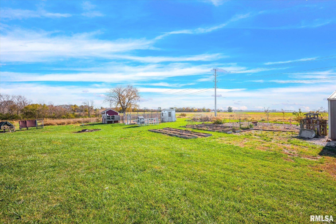
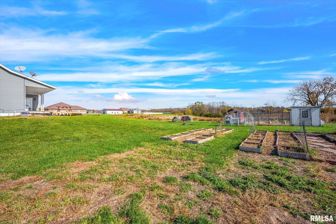
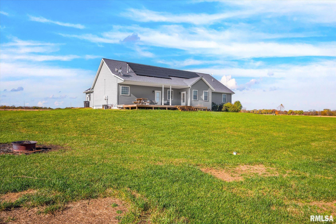
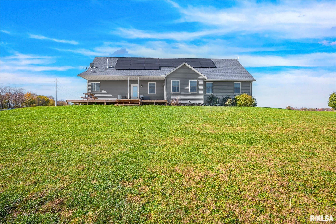
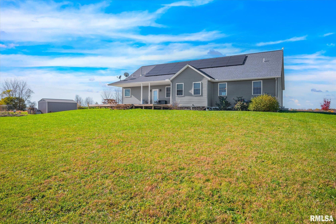
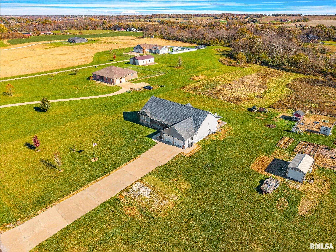
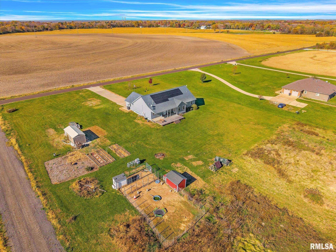
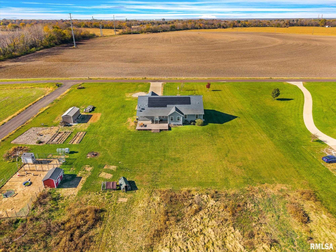
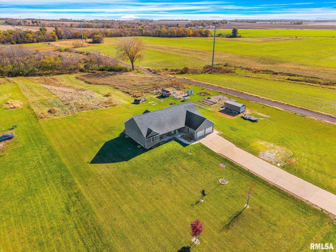
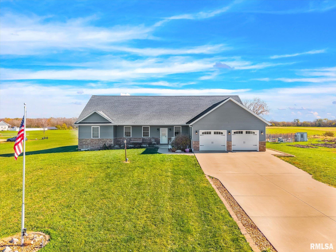
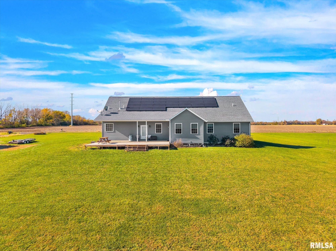
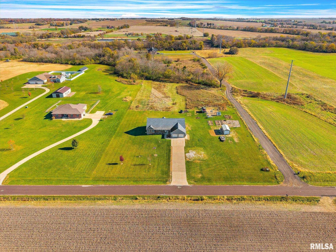
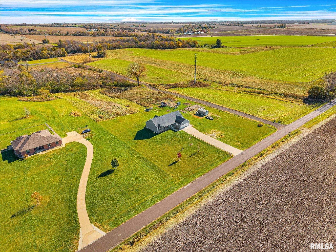
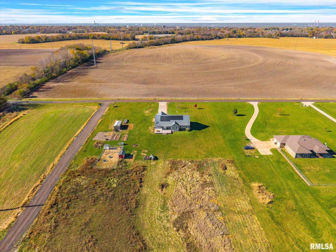
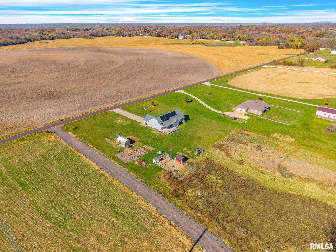
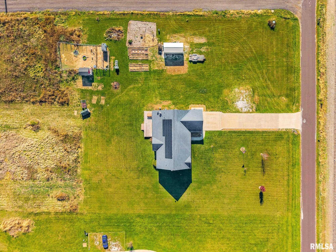
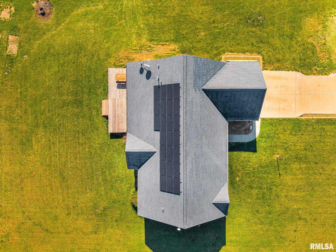
Enjoy peaceful country living with beautiful views of open land and timber at this inviting 3-bedroom, 2-bath home on just under 6 acres! Inside, you'll find a spacious living room featuring vaulted ceilings and engineered hardwood flooring, creating a warm and welcoming atmosphere. The generously sized kitchen offers ample cabinetry, abundant countertop space, and plenty of storage, along with an informal dining area and breakfast bar that's perfect for everyday living and entertaining. The large primary suite provides plenty of room to relax and unwind. Main floor laundry room with extra storage. Step outside to the spacious back deck and take in the beautiful views of your surrounding land and timber. A chicken coop is already in place for those looking to enjoy a little country living! Additional features include a 2-car garage with a safe room, an extra outbuilding for storage, and a full unfinished basement with high ceilings and endless potential to create additional living space, a recreation area, home gym, or whatever best suits your needs. If you're looking for space, peaceful surroundings, and room to make it your own, this property is one you won't want to miss!
Listing Features
Style
Ranch
Exterior
Vinyl Siding
Lot Description
Level
Total Sq Ft
2098
Total Finished Sq Ft
2,098
Total Basement Sq Ft
2098
Apx. Lot Size
251x1105x283x976
Year Built
2015
Fireplaces
0
Bathrooms
Bsmt
Lower
Main
Upper
Addtl
Total
Full Baths
0
0
2
0
0
2
1/2 Baths
0
0
0
0
0
0
Bedroom Levels & Sizes
Bsmt
Lower
Main
Upper
Addtl
Master Bedroom
16'10" x 12'7"
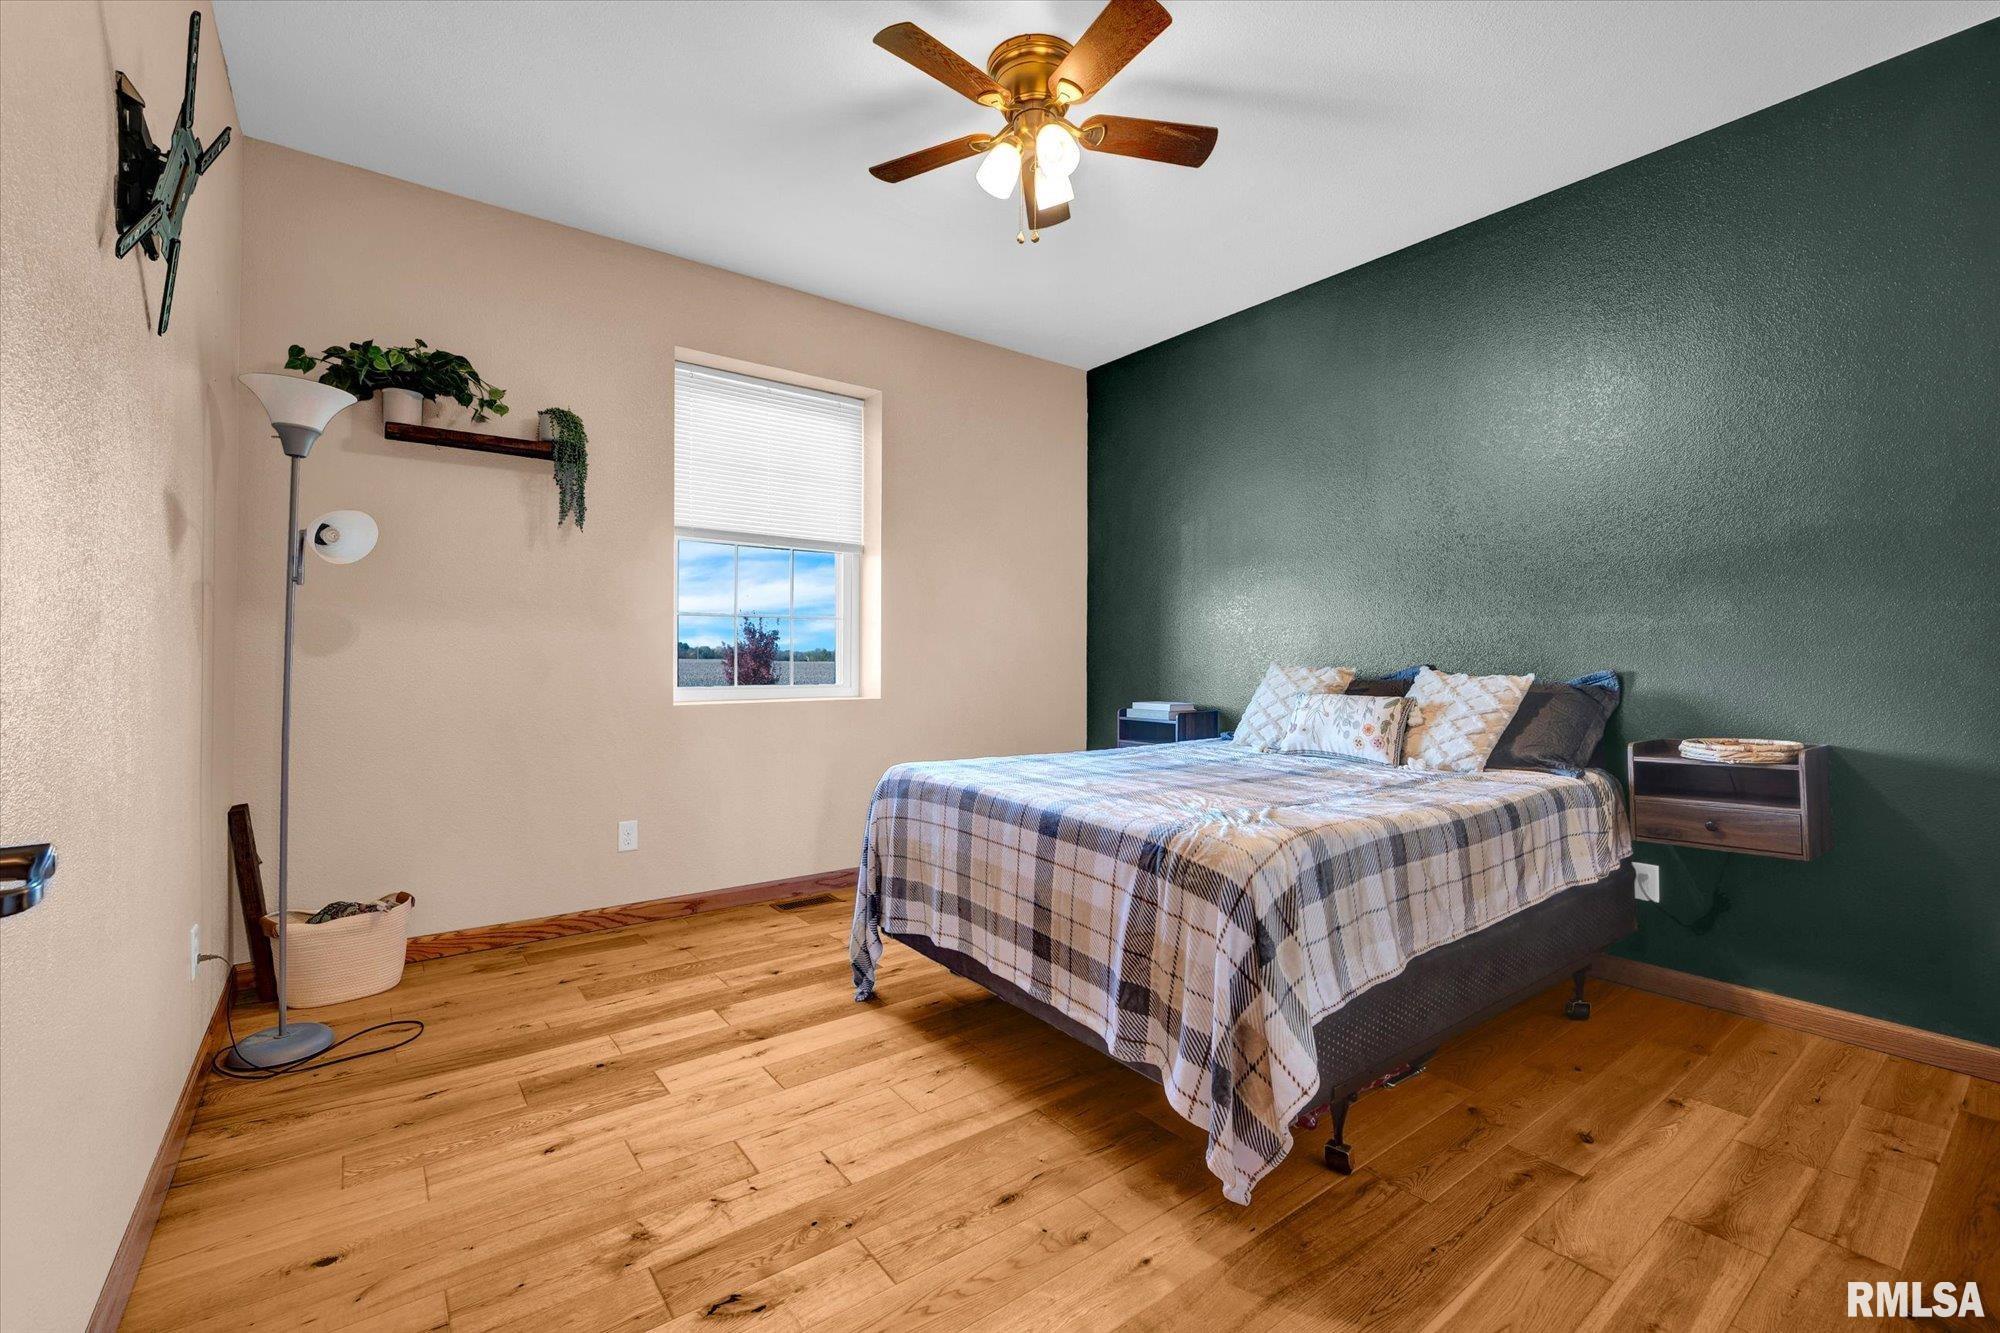
Bedroom #2
12'4" x 11'11"
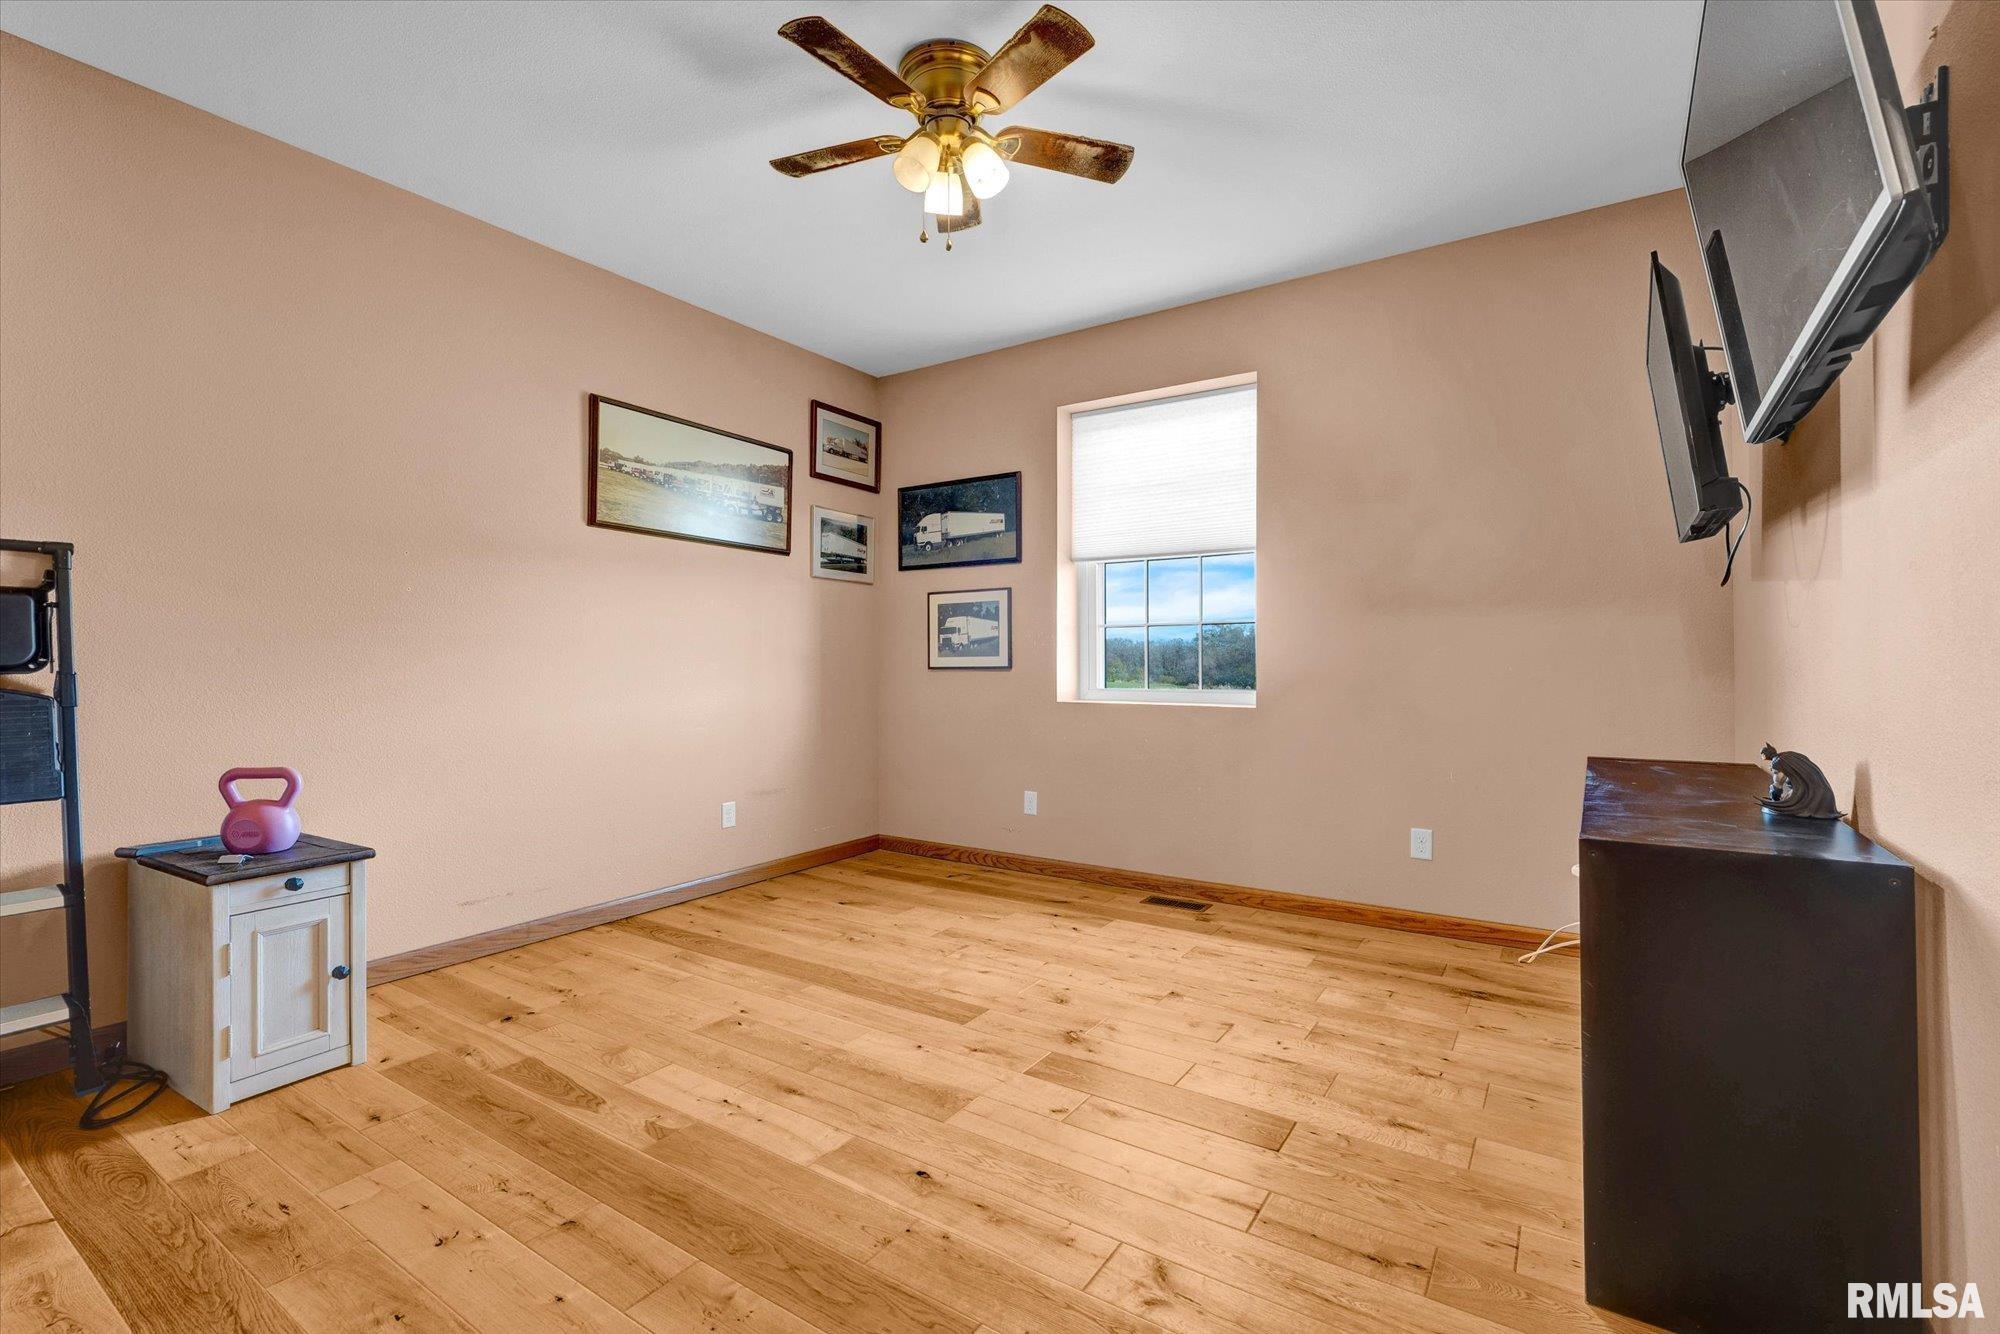
Bedroom #3
12'4" x 12'
Room Levels & Sizes
Bsmt
Lower
Main
Upper
Addtl
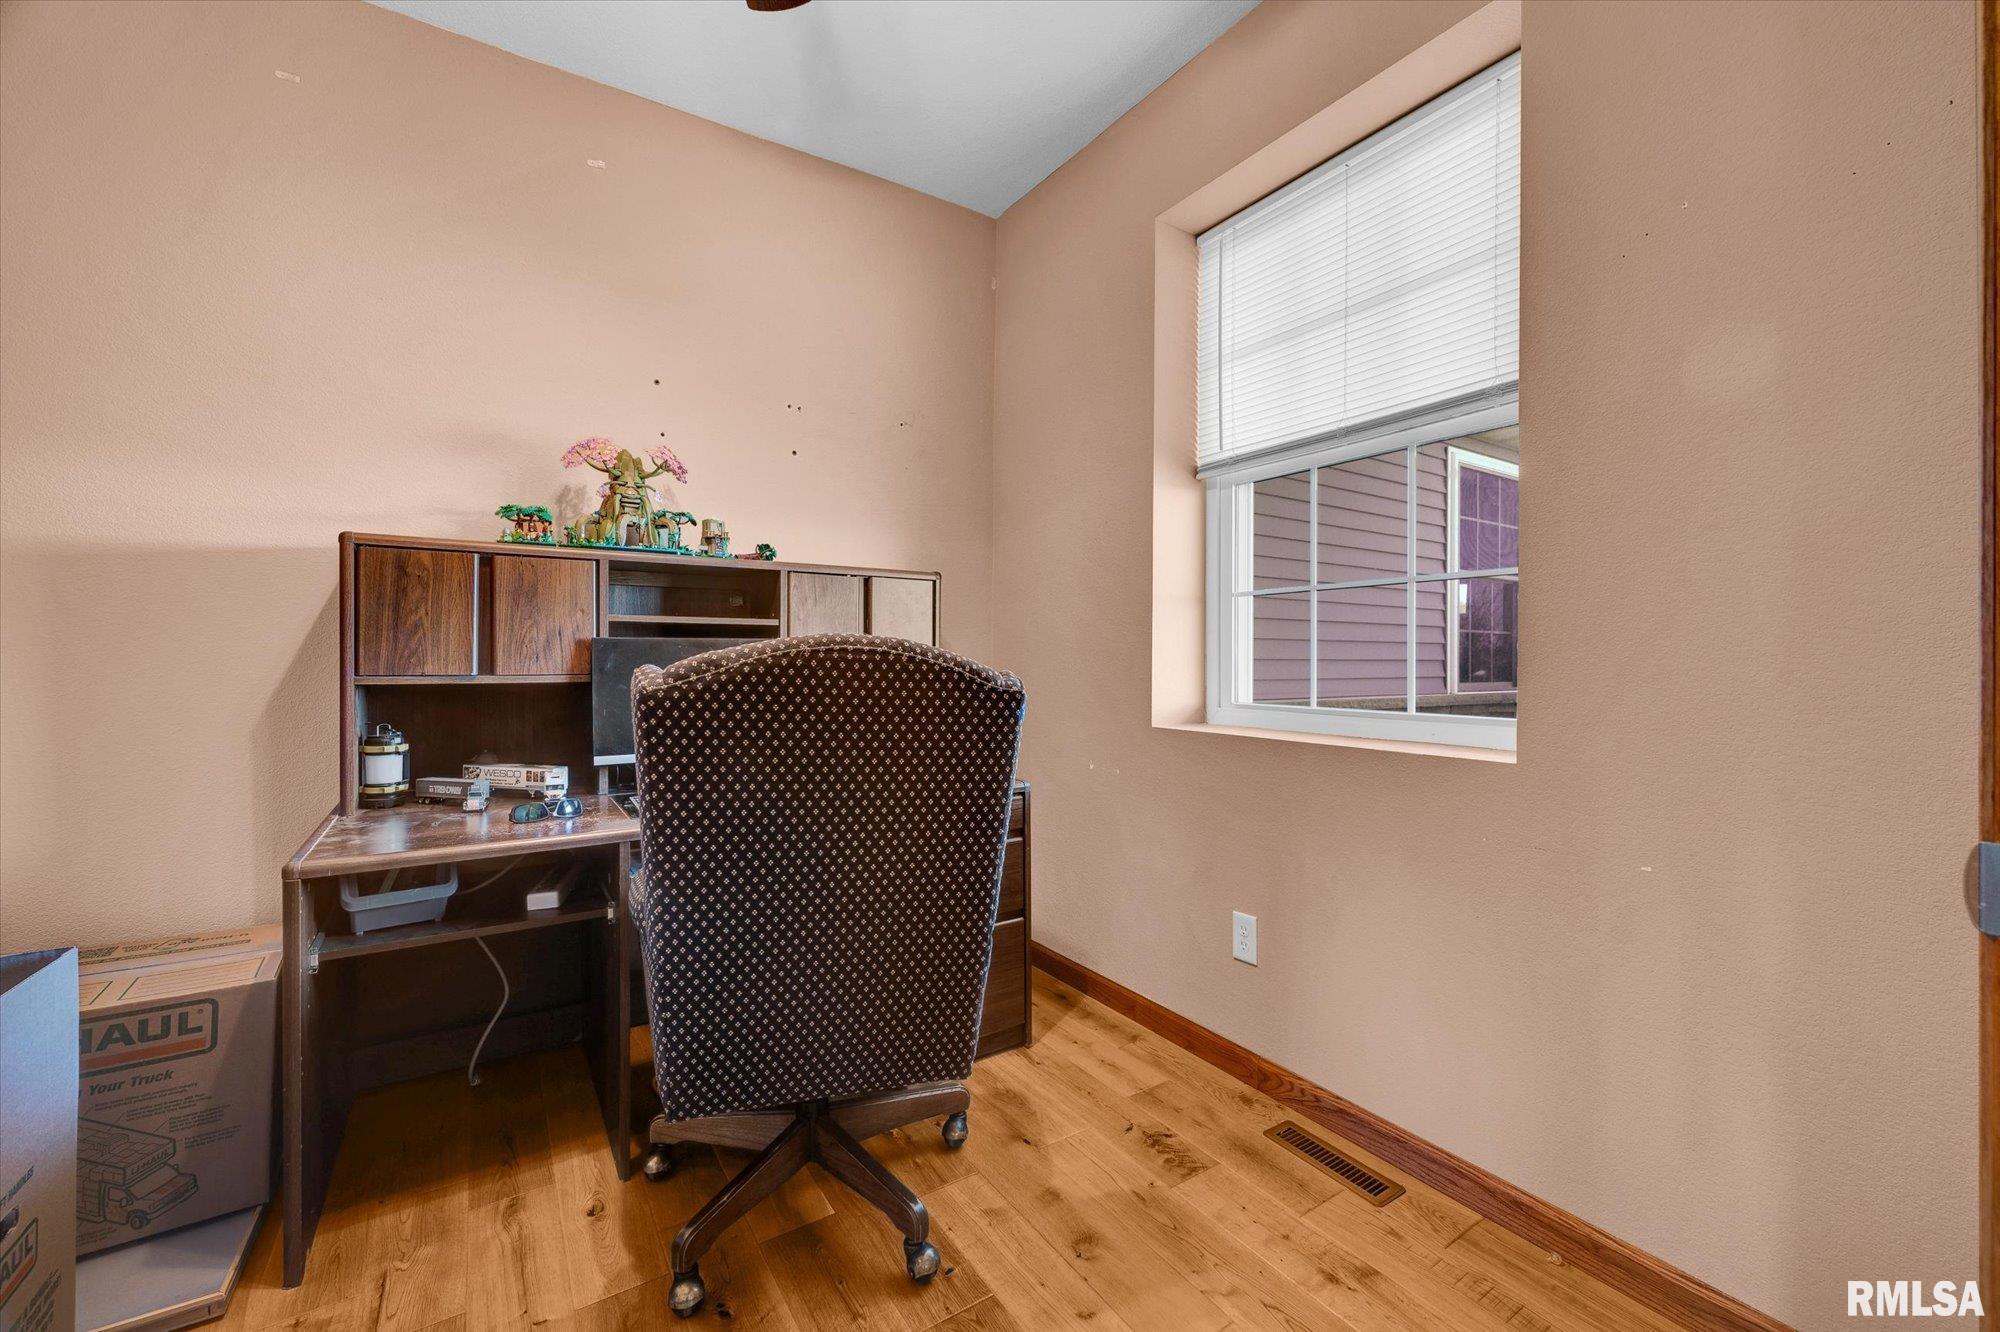
Den
8'5" x 8'7"
Formal Dining
15'1" x 10'7"
Informal Dining
13'6" x 6'7"
Living Room
22'11" x 16'
Kitchen
13'7" x 13'4"
Laundry
9'1" x 10'8"
Neighborhoods/Schools
Subdivision
Estates at Willow Creek
County
Tazewell
Elementary School
Middle School
High School
Pekin Community
Amenities
Deck
Blinds
Outbuilding(s)
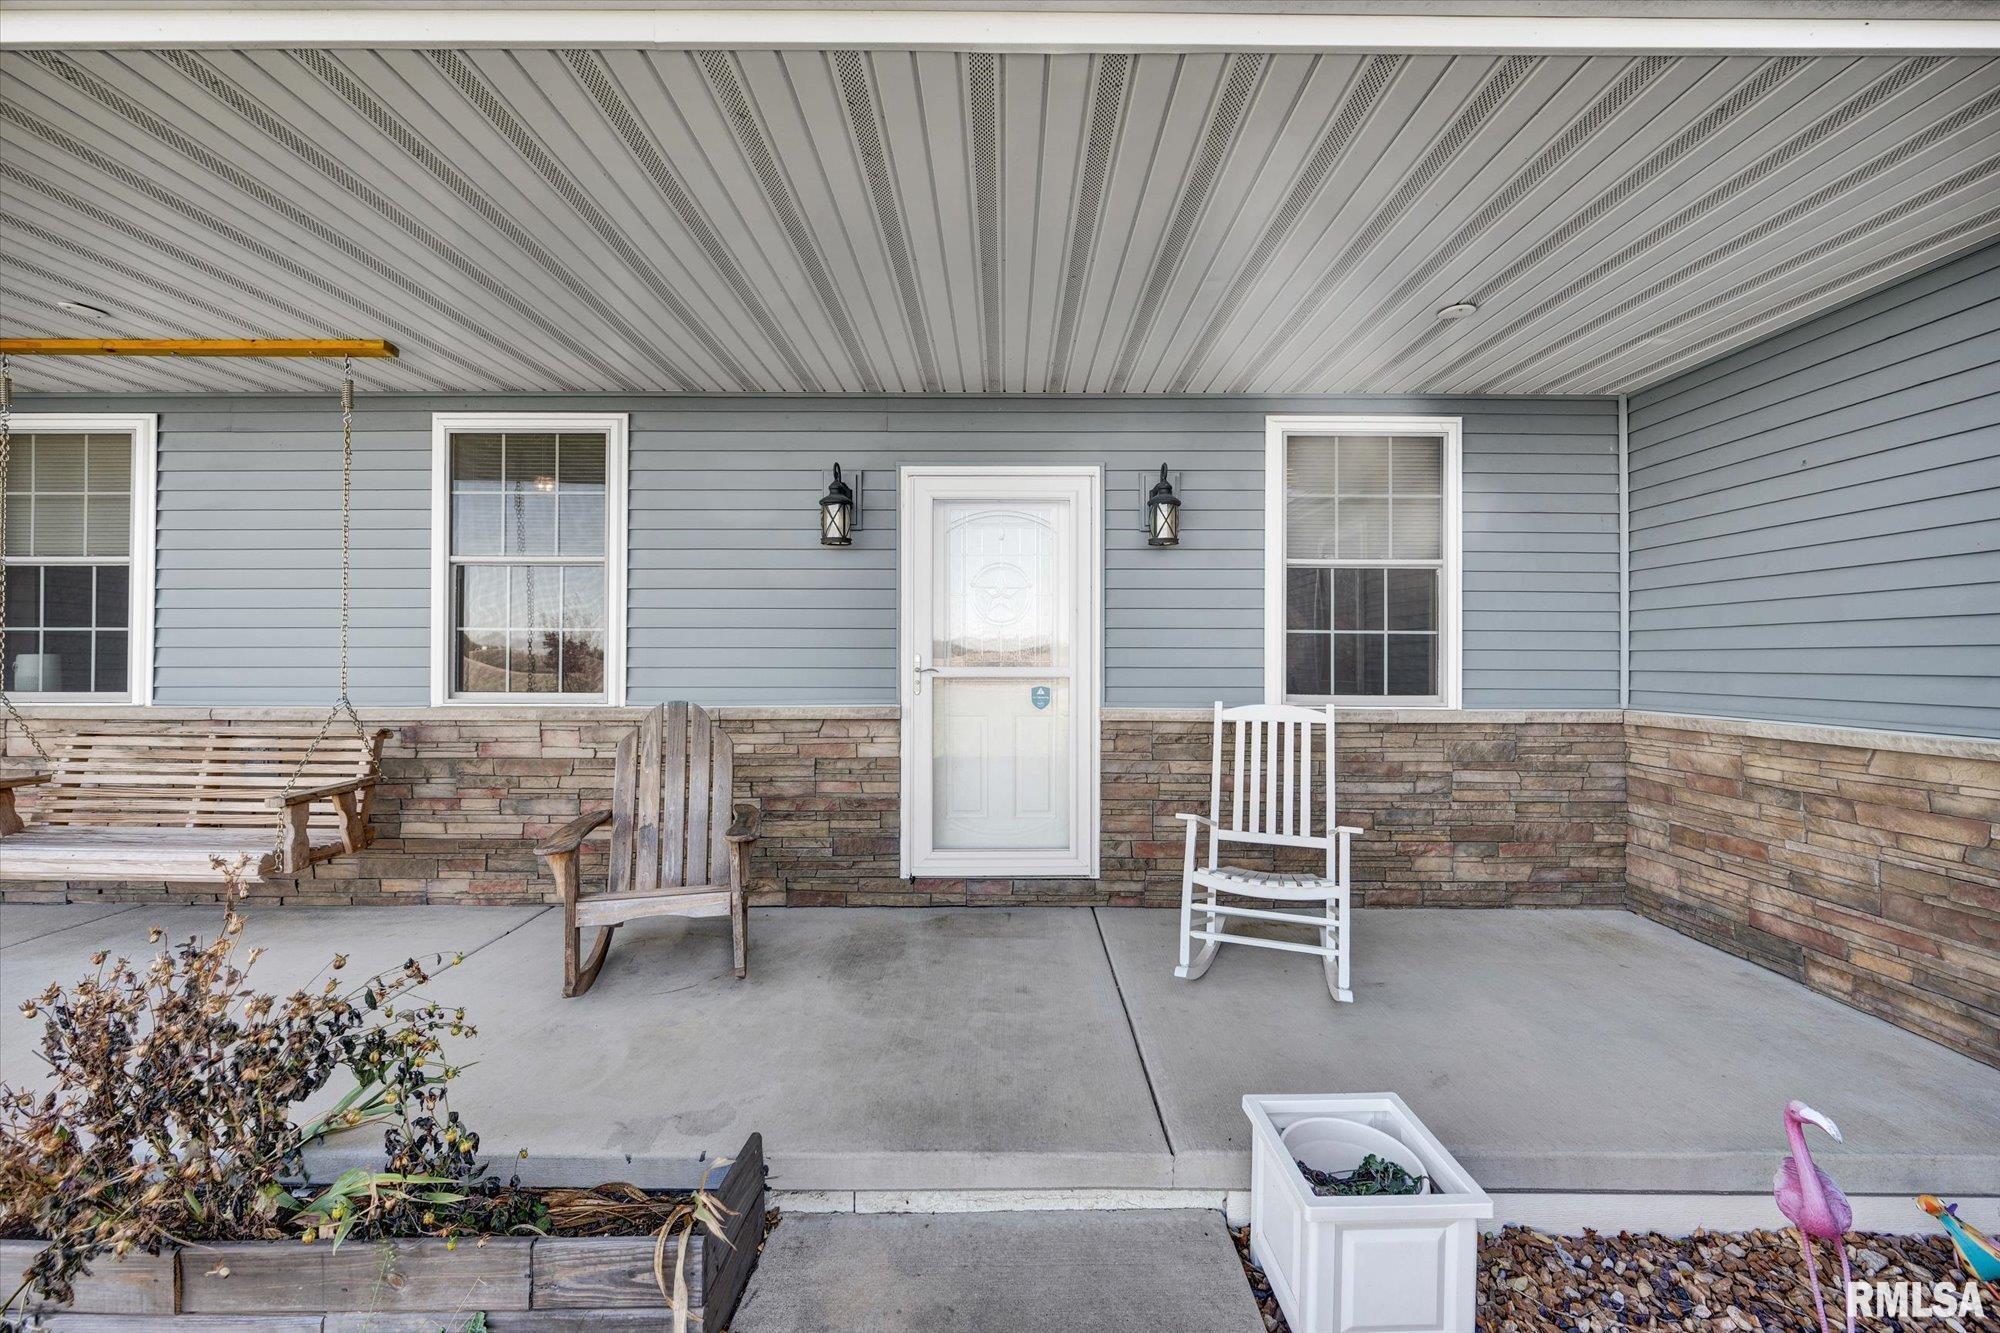
Porch
Ceiling Fan
Ceilings/Cath/Vault/Tray
Garage Door Opener(s)
Kitchen/Dining
Breakfast Bar
Dining Room/Formal
Dining Room/Informal
Appliances
Dishwasher
Range/Oven
Refrigerator
Basement
Unfinished
Egress Window
Full
Garage/Parking
Attached
2 car(s)
Fireplaces
Heating/Cooling
Gas
Forced Air
Central Air
The accuracy of all information, regardless of source, including but not limited to square footages and lot sizes, is deemed reliable but is not guaranteed and should be independently verified through personal inspection and/or with the appropriate professionals.

 The accuracy of all information, regardless of source, including but not limited to square footages and lot sizes, is deemed reliable but is not guaranteed and should be independently verified through personal inspection and/or with the appropriate professionals.
