$ 549,000
4985 Total Finished Sq. Ft. 2072 Basement Sq. Ft.
6 Bed
/
5 Bath /
1 Half Bath
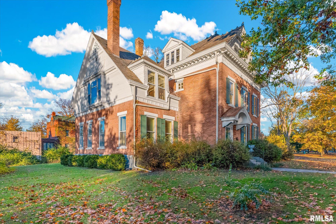
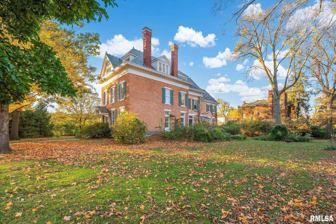
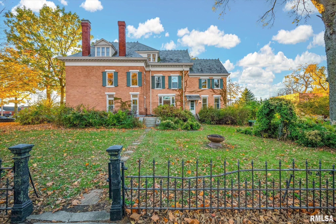
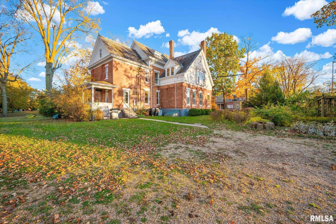
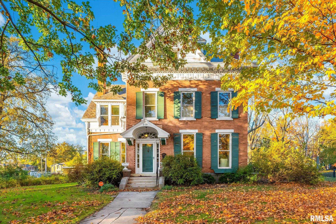
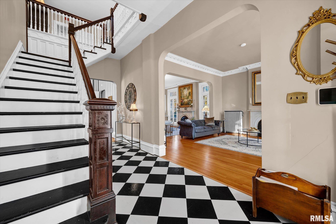
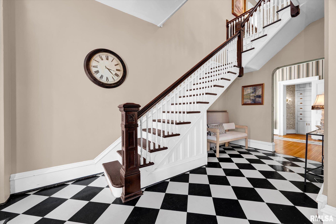
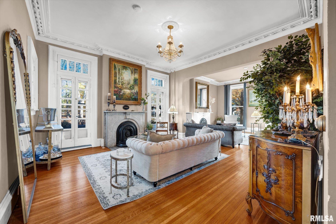
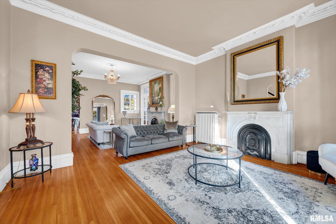
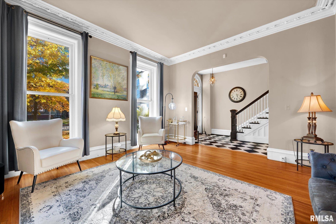
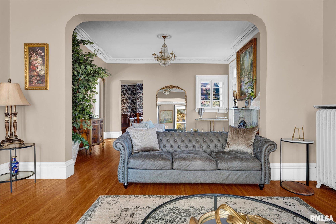
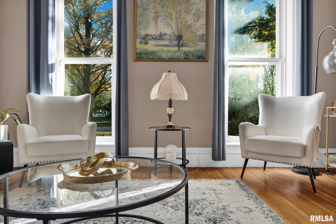
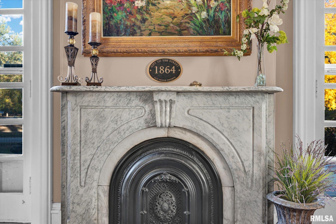
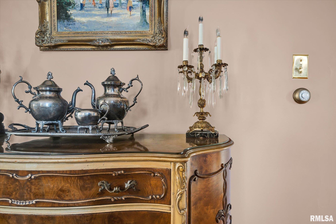
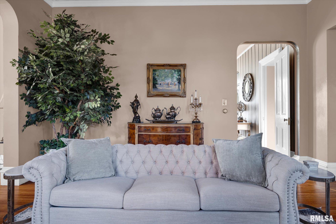
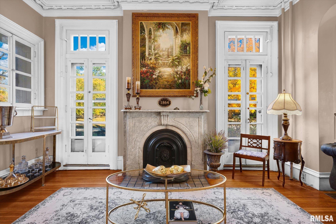
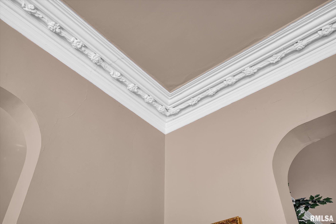
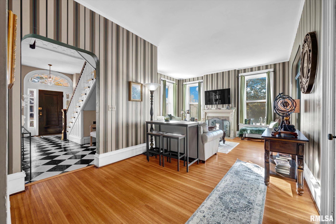
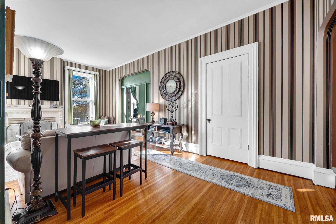
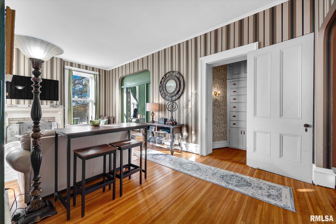
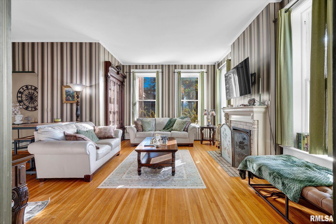
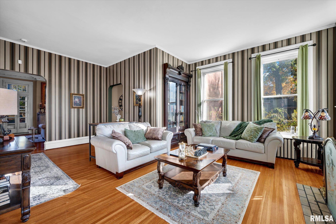
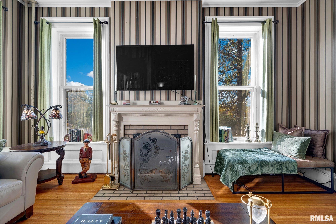
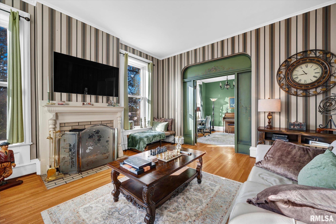
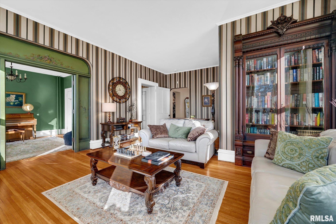
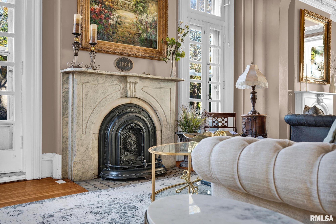
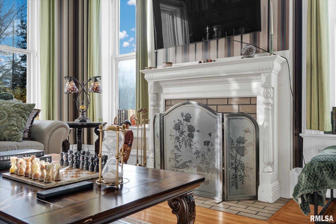
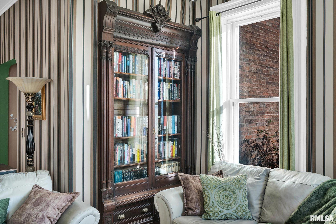
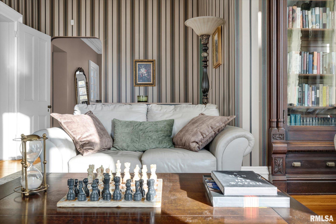
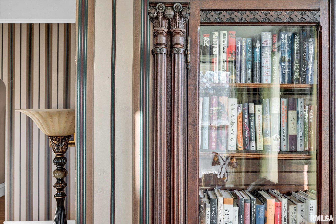
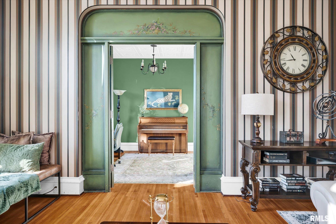
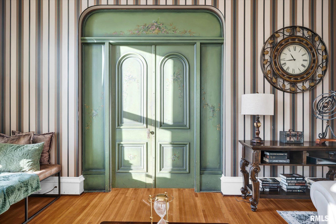
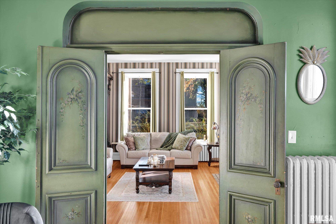
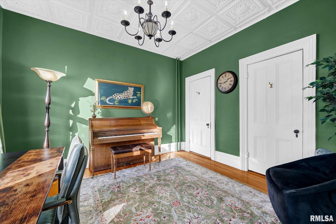
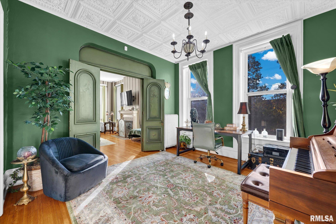
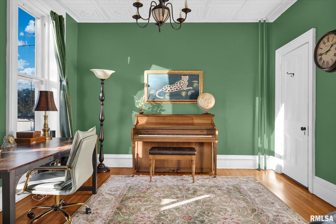
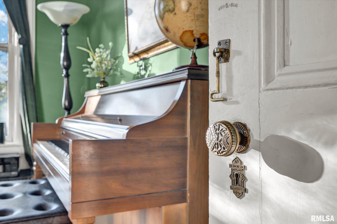
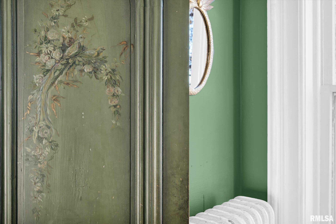
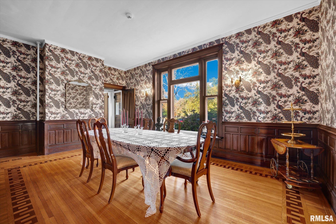
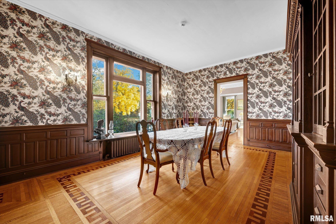
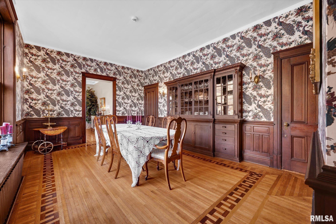
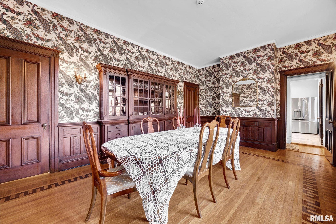
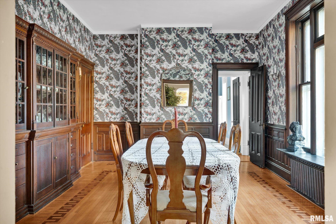
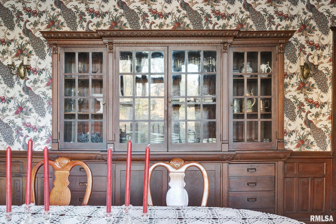
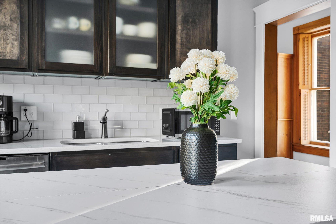
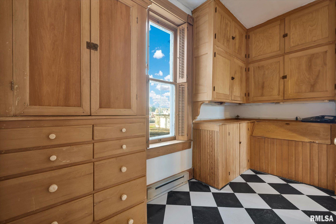
Step into a piece of Bloomington History at Burr Manor, an extraordinary brick residence built in 1864 and beautifully situated across from Franklin Park in Bloomington's historic district. Rich in architectural character and old-world elegance, this remarkable property offers 5,000 square feet across 3 stories, featuring six bedrooms, 5.5 baths, and four fireplaces. From the moment you enter, the exceptional craftsmanship and attention to detail are unmistakable. A grand staircase, exquisite millwork, intricate crown moldings, richly detailed woodwork, soaring ceilings, and elegant architectural accents reflect the artistry of a bygone era. The magnificent double parlor is truly a showpiece, featuring two stunning marble fireplaces, ornate detailing, and sparkling chandeliers that create an unforgettable setting for entertaining. Beautiful hardwood floors, impressive doorways, and gracious living spaces further enhance the home's timeless appeal. Thoughtfully integrated modern updates are discreetly woven throughout, offering today's comforts while preserving the historic integrity and timeless character that make this home so extraordinary. The result is a beautiful balance of 19th-century craftsmanship and modern-day convenience. Currently operating as a residential Airbnb with future bookings on the calendar, Burr Manor presents an exceptional opportunity for continued short-term rental use, a potential boutiques bed-and-breakfast, or a private home.
Listing Features
Style
3 or More Stories
Exterior
Brick
Lot Description
Corner
Level
Total Sq Ft
4985
Total Finished Sq Ft
4,985
Total Basement Sq Ft
2072
Apx. Lot Size
155 x 165 x 155 x 165
Year Built
1864
Fireplaces
4
Bathrooms
Bsmt
Lower
Main
Upper
Addtl
Total
Full Baths
0
0
0
3
0
5
1/2 Baths
0
0
1
0
0
1
Bedroom Levels & Sizes
Bsmt
Lower
Main
Upper
Addtl
Master Bedroom
30'2" x 14'2"
Bedroom #2
20'7" x 12'10"
Bedroom #3
15'11" x 9'7"
Bedroom #4
13' x 11'
Bedroom #5
Room Levels & Sizes
Bsmt
Lower
Main
Upper
Addtl
Den
12'10" x 12'80"
Formal Dining
19'11" x 12'80"
Family Room
21'10" x 16'11"
Living Room
29'7" x 15'
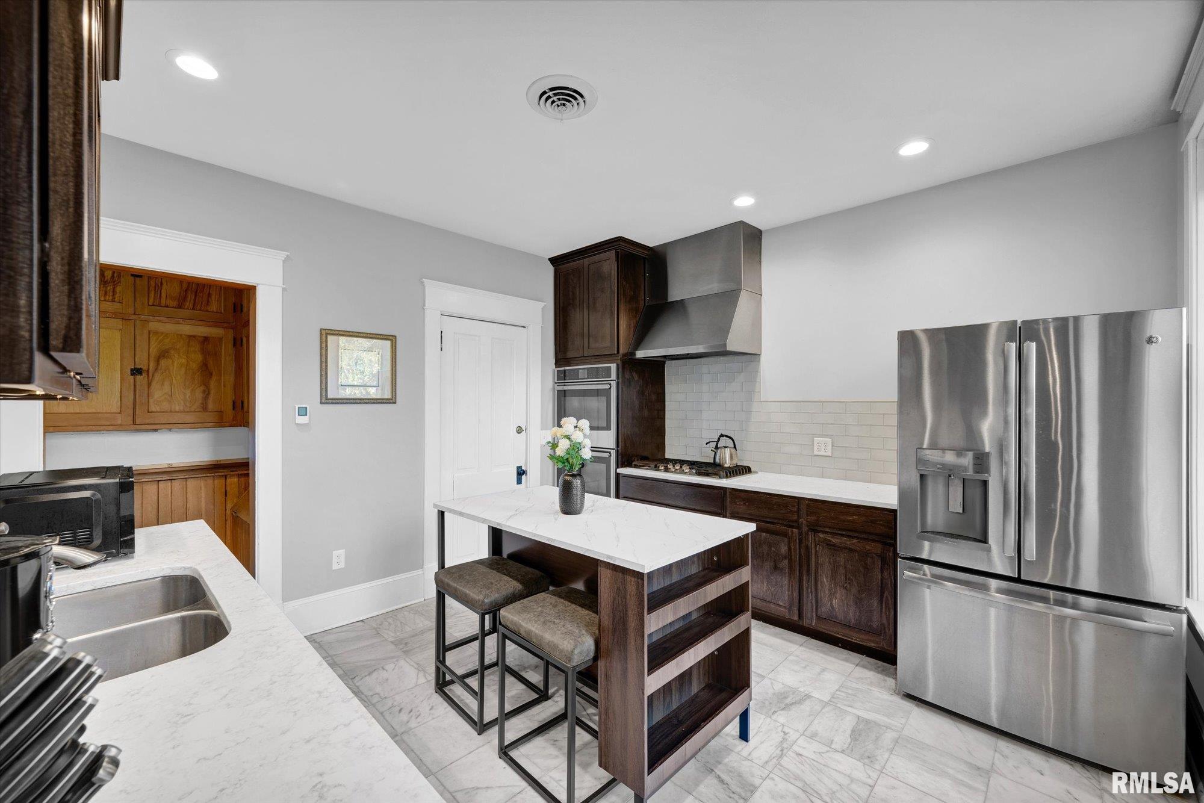
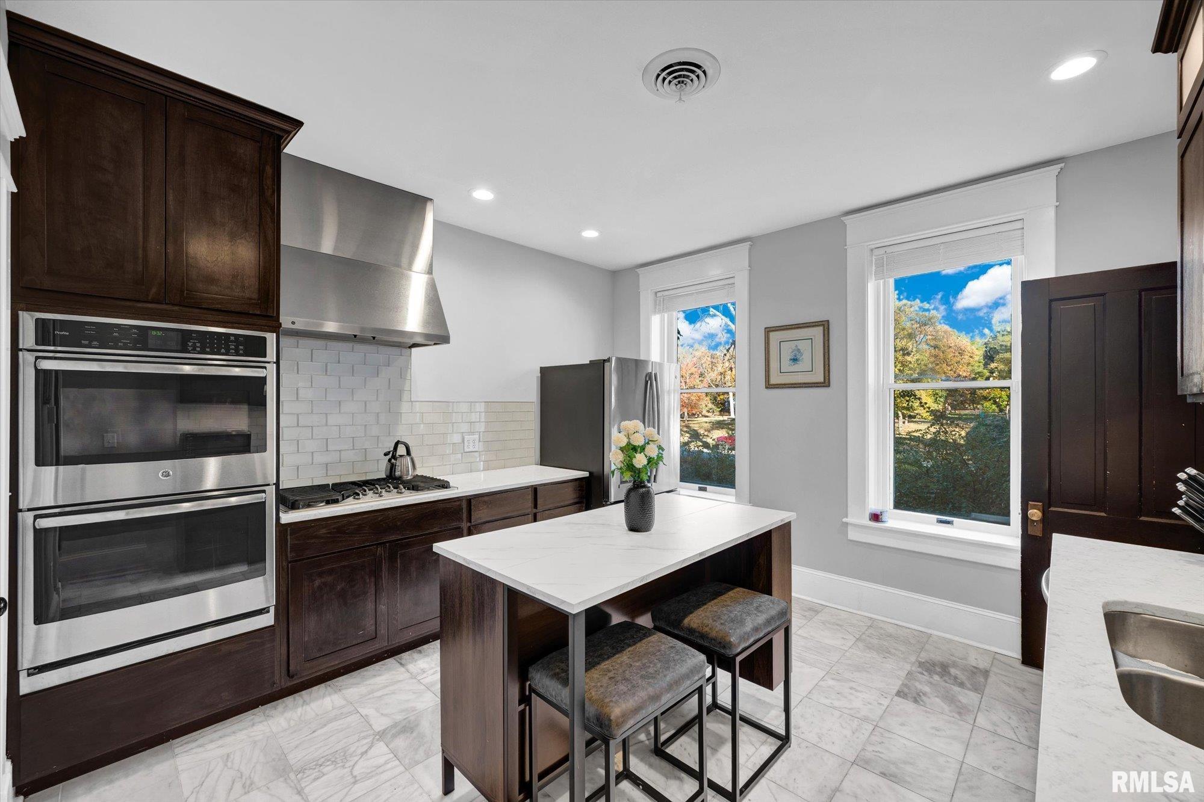
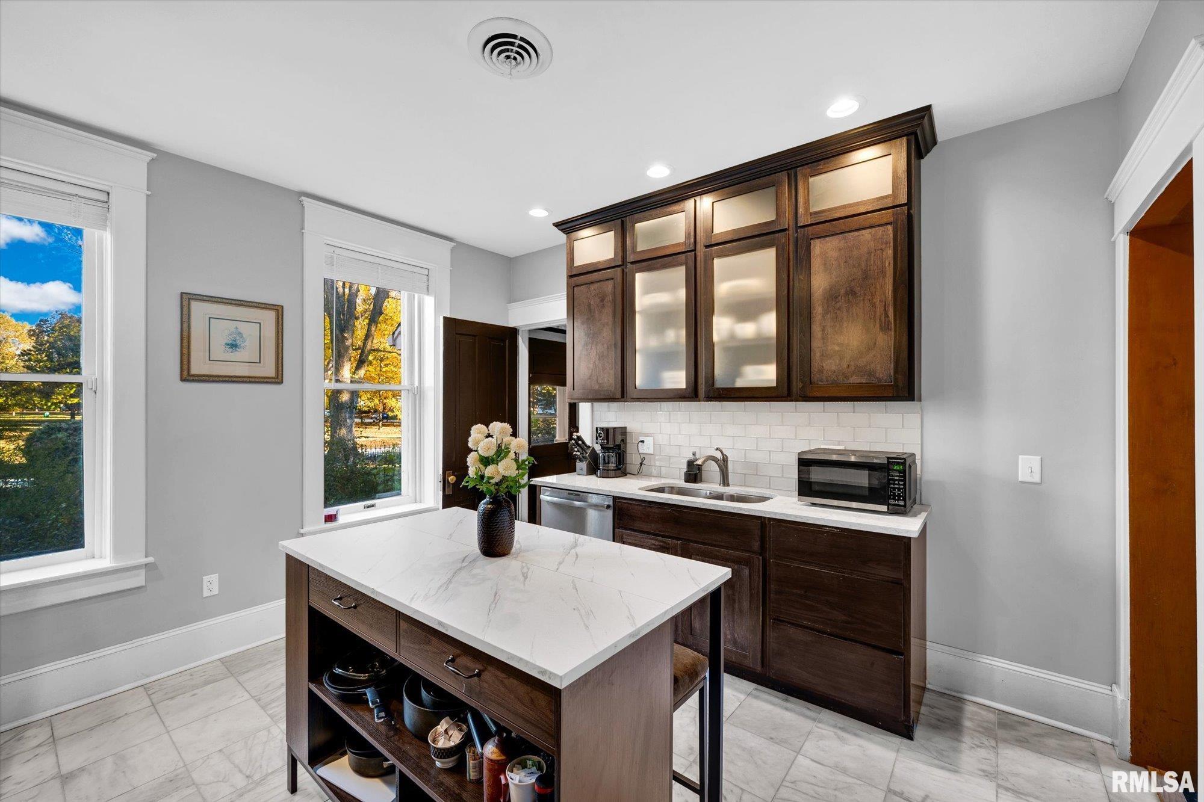
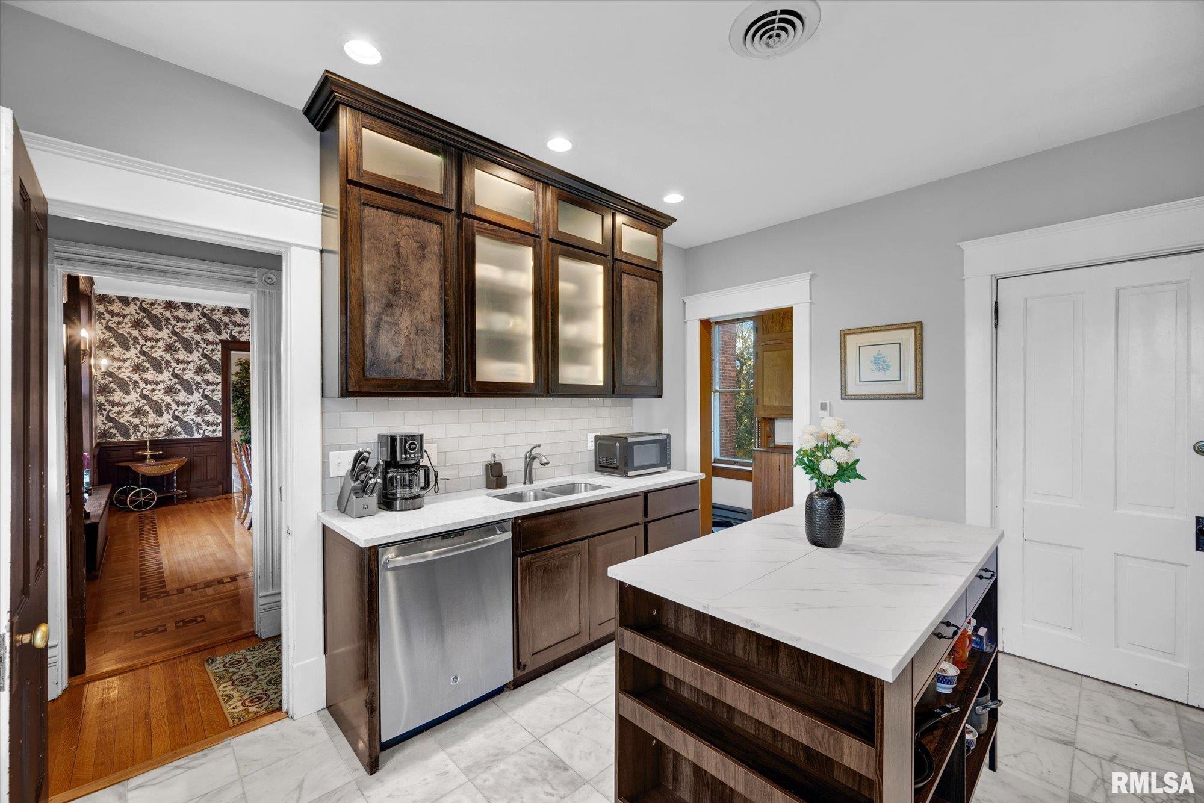
Kitchen
13' x 12'50"
18'7" x 8'40"
Garage
19'11" x 36'
Neighborhoods/Schools
Subdivision
Franklin Park
County
McLean
Elementary School
Middle School
High School
Bloomington
Amenities
Attic Storage
Solid Surface Counter Top
Blinds
Porch
Garage Door Opener(s)
Hi-Speed Internet Availbl
Fenced Yard
Patio
Kitchen/Dining
Dining Room/Formal
Eat-In Kitchen
Pantry
Appliances
Dishwasher
Disposal
Hood/Fan
Microwave Oven
Range/Oven
Refrigerator
Washer
Dryer
Basement
Unfinished
Walk-Out
Partial
Garage/Parking
Detached
3 car(s)
Fireplaces
Gas Lighter
Inoperable
Wood Burning
Family Room
Living Room
Other Fireplace
Heating/Cooling
Gas
Forced Air
Radiant
Water Heater - Gas
Central Air
The accuracy of all information, regardless of source, including but not limited to square footages and lot sizes, is deemed reliable but is not guaranteed and should be independently verified through personal inspection and/or with the appropriate professionals.

 The accuracy of all information, regardless of source, including but not limited to square footages and lot sizes, is deemed reliable but is not guaranteed and should be independently verified through personal inspection and/or with the appropriate professionals.