$ 530,000
4229 Total Finished Sq. Ft. 1886 Basement Sq. Ft.
5 Bed
/
4 Bath /
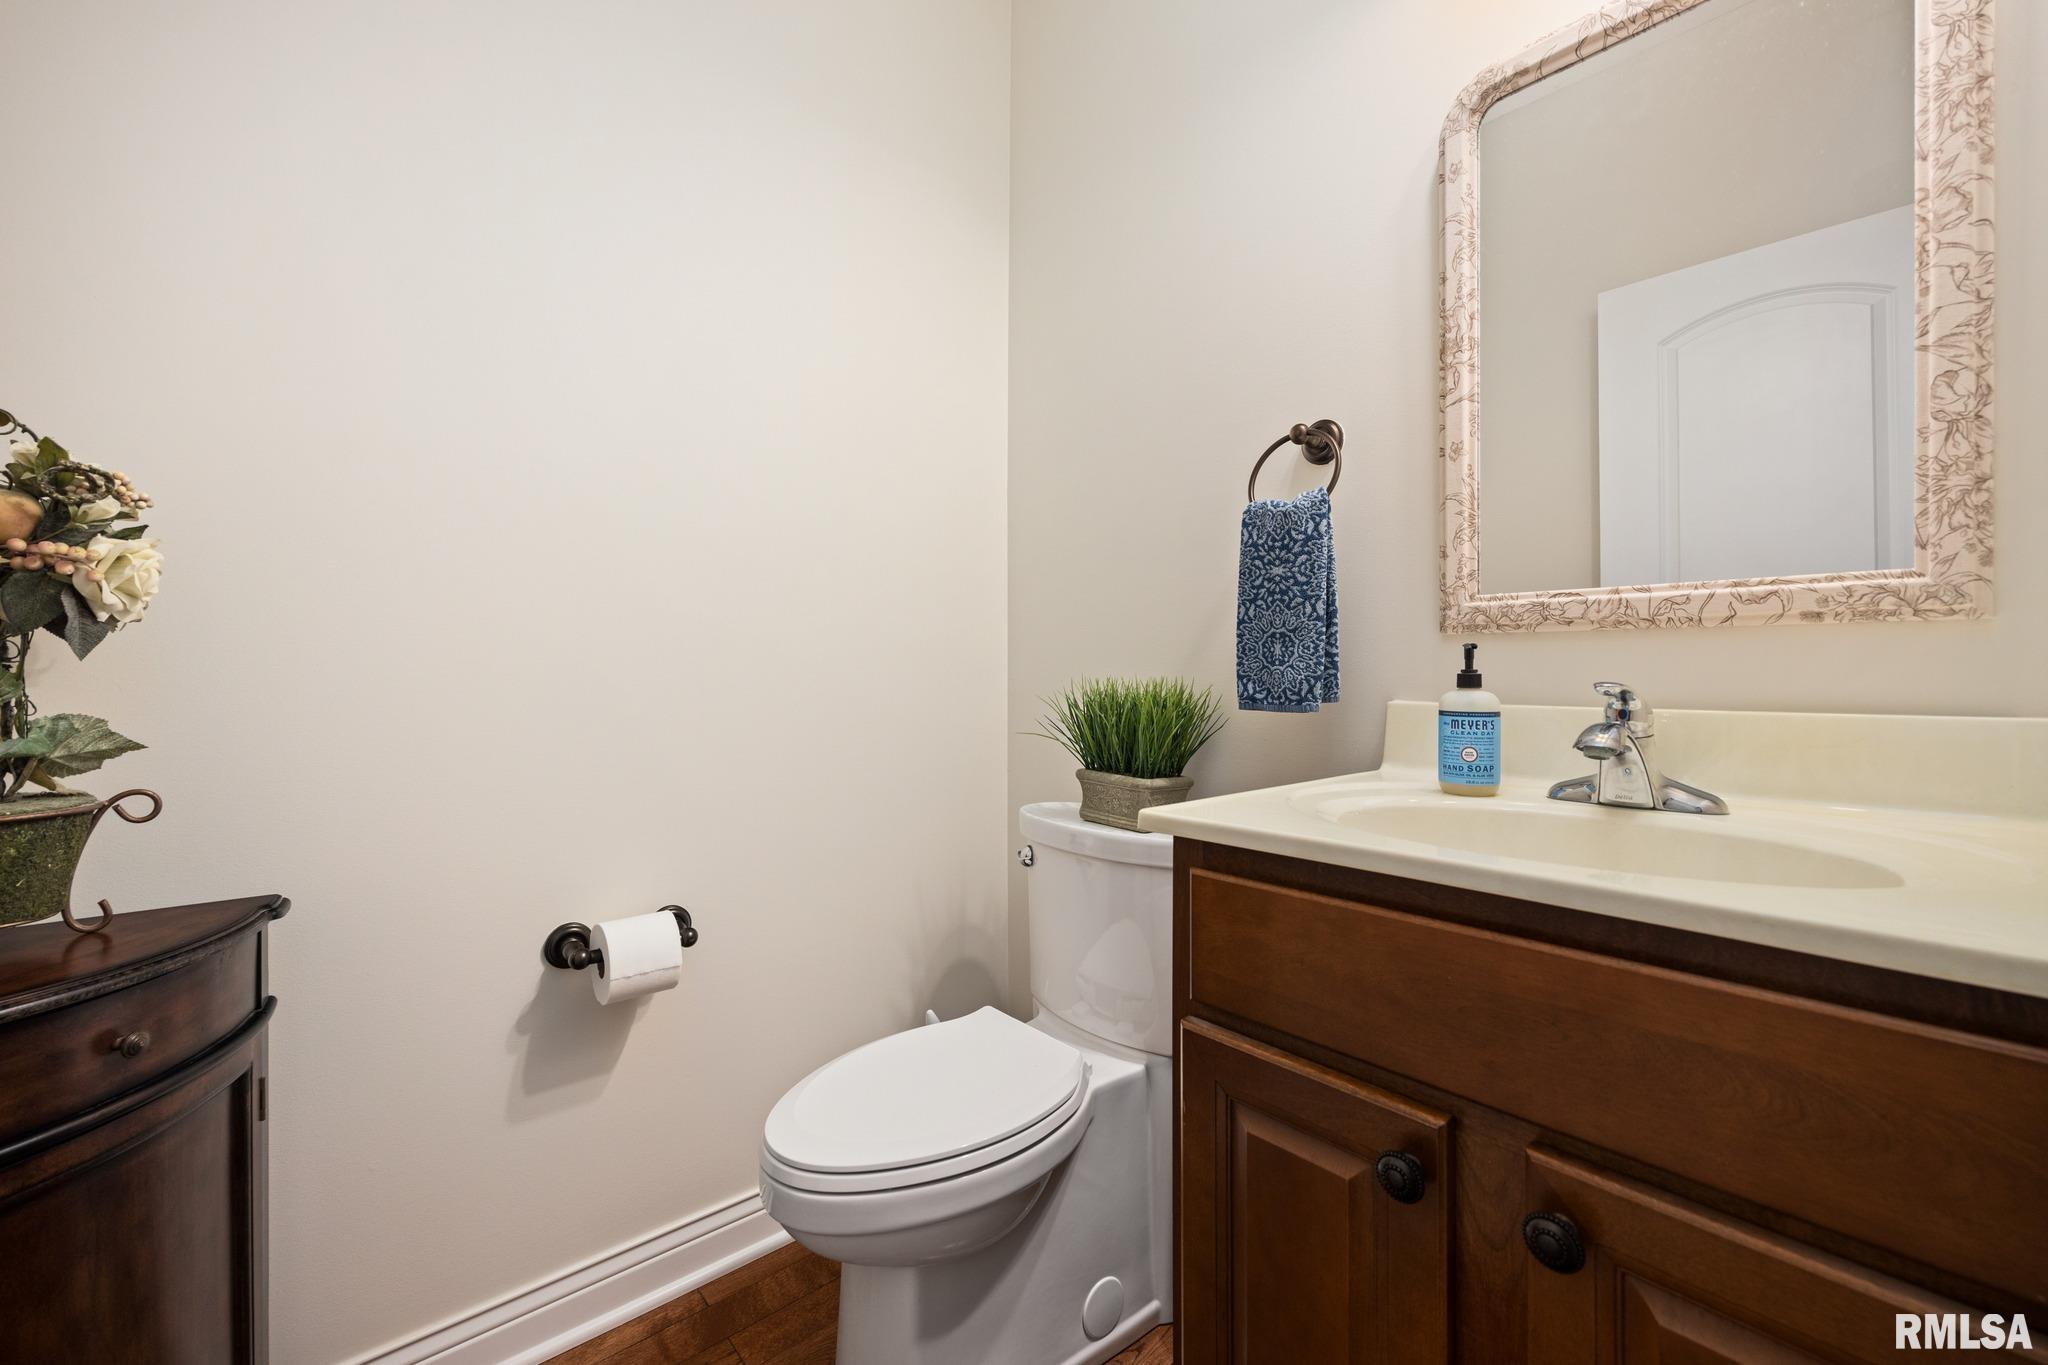
1 Half Bath
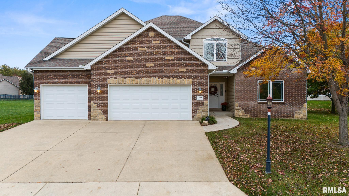
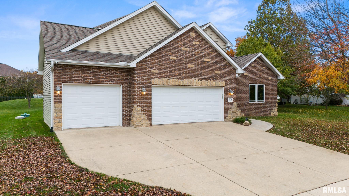
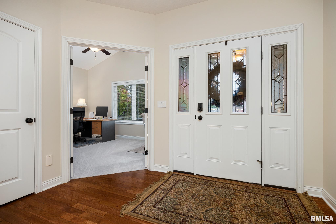
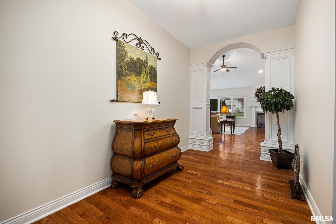
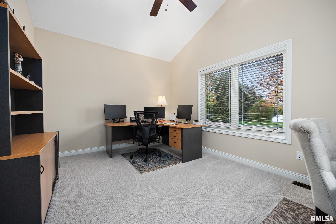
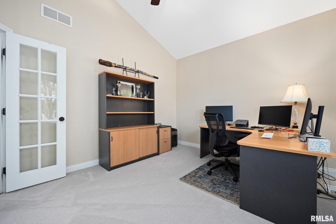
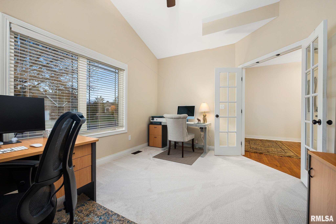
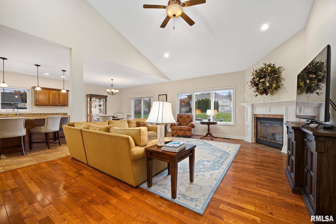
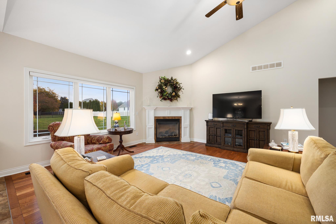
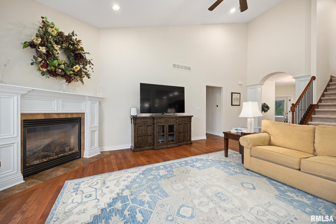
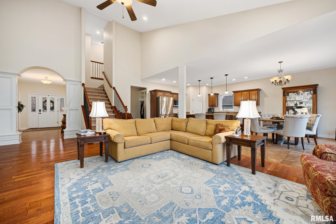
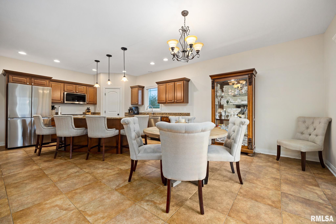
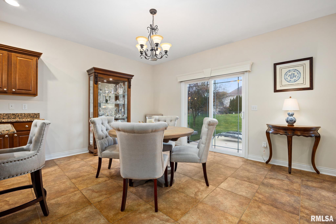
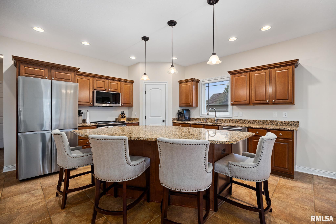
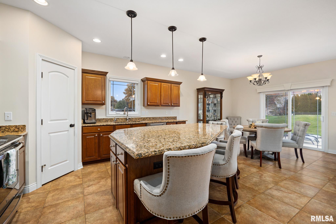
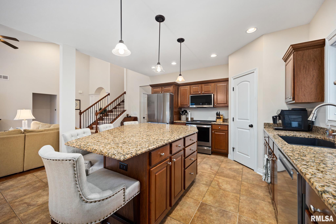
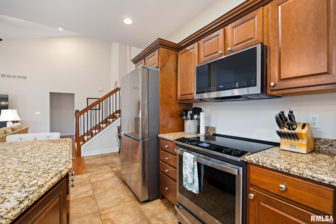
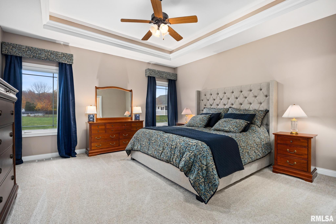
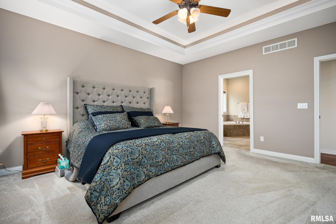
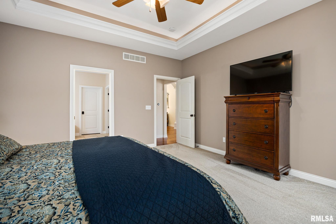
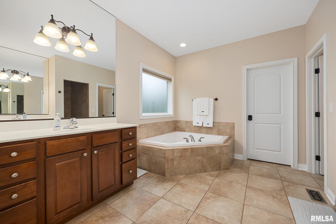
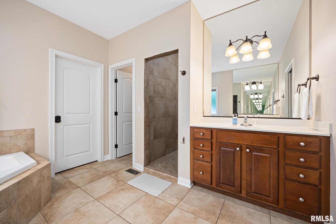
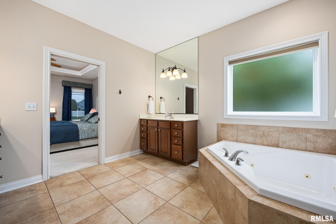
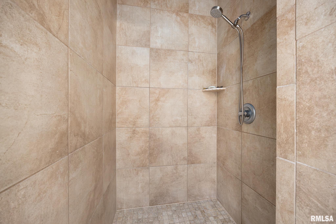
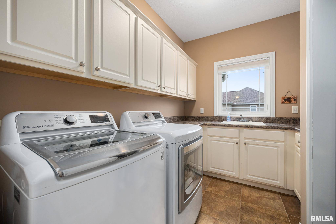
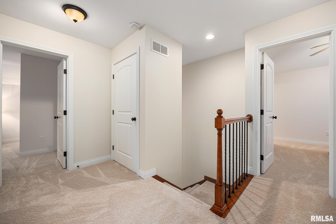
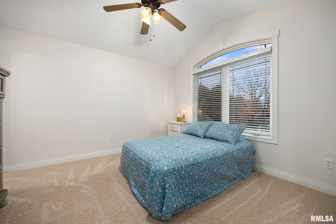
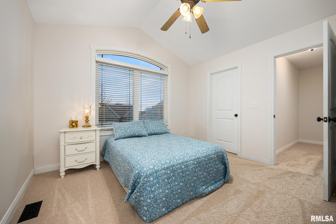
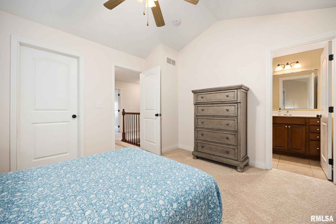
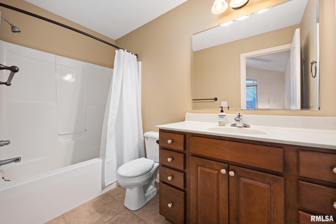
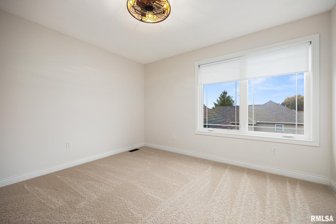
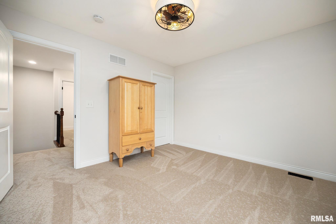
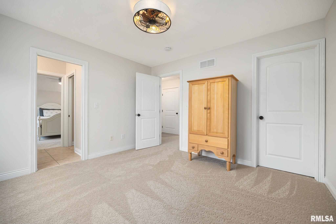
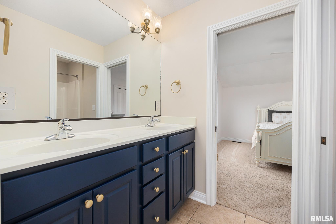
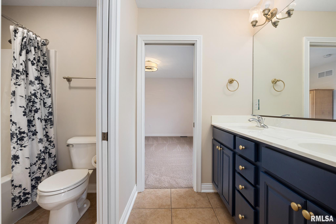
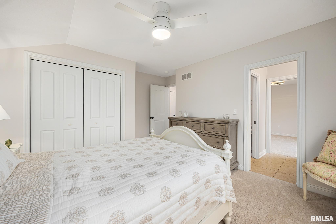
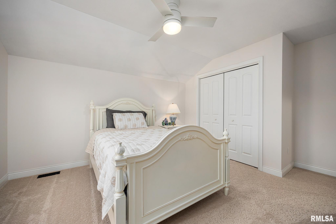
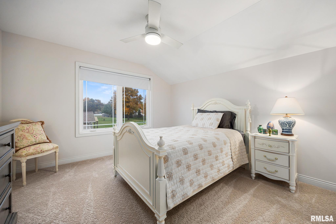
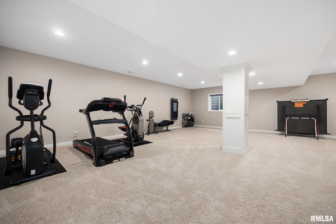
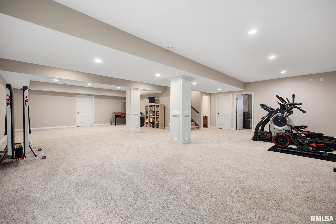
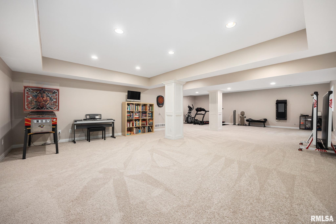
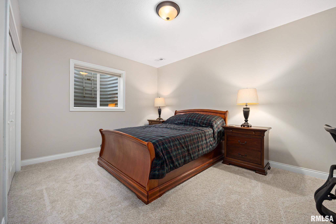
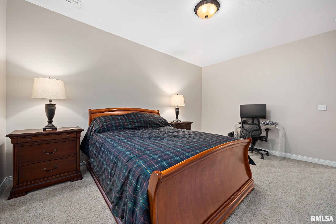
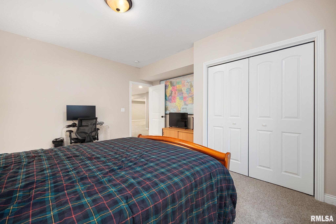
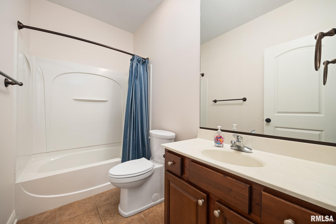
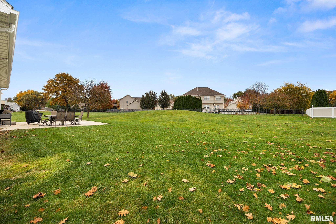
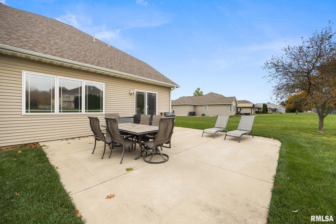
Set in the Pekin school district on a level half-acre lot with a patio, this inviting home offers a thoughtfully designed layout with room to live, work, and gather. The open floor plan centers on a vaulted great room with a fireplace and flows into an eat-in kitchen featuring a breakfast island, granite countertops, and a walk-in pantry closet. The main floor includes a front office, laundry room with cabinetry and sink, mud room, three-car garage, and a primary bedroom suite with tray ceiling and spa bath. Upstairs, a second bedroom suite joins two additional bedrooms connected by a shared bathroom. The finished basement expands the living space with a large family room and recreation area, fifth bedroom, another full bath, and two storage rooms. Recent updates include the water heater, sump pump, water softener, kitchen appliances, roof, gutters, and humidifier. With its versatile spaces, appealing amenities, and desirable half-acre setting, this home is ready to welcome its next owners.
Listing Features
Style
1.5 Story
Exterior
Brick Partial
Vinyl Siding
Lot Description
Level
Total Sq Ft
2829
Total Finished Sq Ft
4,229
Finished Basement Sq Ft
1400
Total Basement Sq Ft
1886
Apx. Lot Size
SEE PLAT
Year Built
2008
Fireplaces
1
Bathrooms
Bsmt
Lower
Main
Upper
Addtl
Total
Full Baths
1
0
1
2
0
4
1/2 Baths
0
0
1
0
0
1
Bedroom Levels & Sizes
Bsmt
Lower
Main
Upper
Addtl
Master Bedroom
16'57" x 14'93"
Bedroom #2
12'23" x 11'67"
Bedroom #3
12'18" x 11'35"
Bedroom #4
12'47" x 12'23"
Bedroom #5
15'37" x 13'57"
Room Levels & Sizes
Bsmt
Lower
Main
Upper
Addtl
Den
14'90" x 11'23"
Family Room
39'43" x 27'64"
Great Room
25'43" x 16'53"
Kitchen
24'57" x 15'61"
Laundry
10'48" x 8'4"
Neighborhoods/Schools
Subdivision
The Reserves at Stonegate
County
Tazewell
Elementary School
Middle School
High School
Pekin Community
Amenities
Solid Surface Counter Top
Jetted Tub
Porch
Ceiling Fan
Ceilings/Cath/Vault/Tray
Central Vacuum
Patio
Kitchen/Dining
Breakfast Bar
Eat-In Kitchen
Island Kitchen
Pantry
Appliances
Dishwasher
Microwave Oven
Range/Oven
Water Softener - Owned
Basement
Egress Window
Full
Finished
Garage/Parking
Attached
3 car(s)
Fireplaces
Gas Logs
Great Room
Heating/Cooling
Gas
Forced Air
Humidifier
Central Air
The accuracy of all information, regardless of source, including but not limited to square footages and lot sizes, is deemed reliable but is not guaranteed and should be independently verified through personal inspection and/or with the appropriate professionals.

 The accuracy of all information, regardless of source, including but not limited to square footages and lot sizes, is deemed reliable but is not guaranteed and should be independently verified through personal inspection and/or with the appropriate professionals.
