$ 379,000
3002 Total Finished Sq. Ft. 3 Bed
/
2 Bath /
1 Half Bath
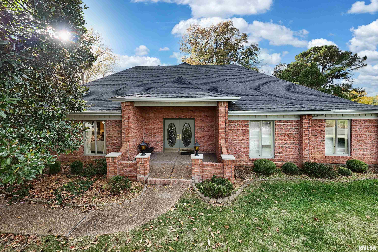
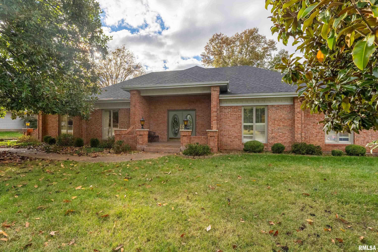
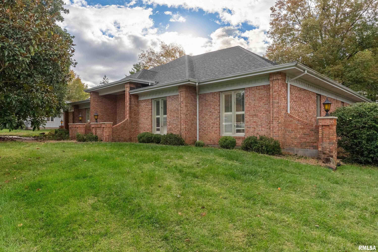
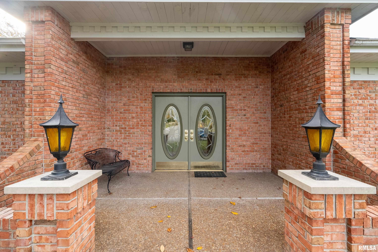
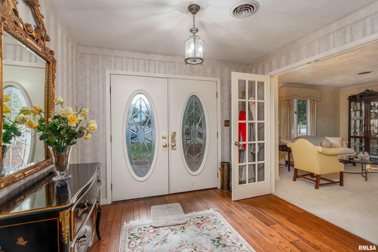
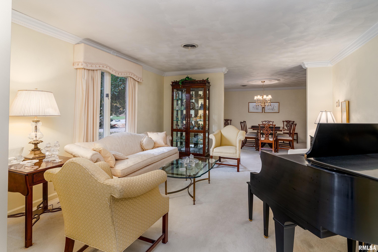
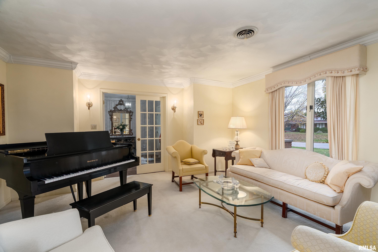
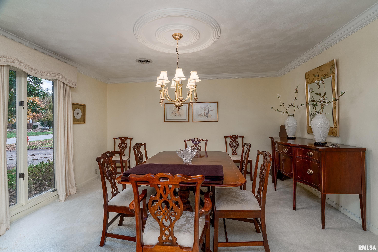
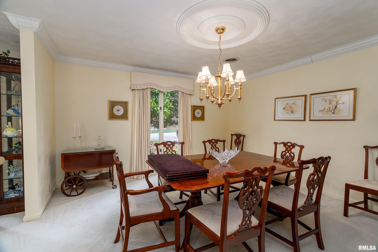
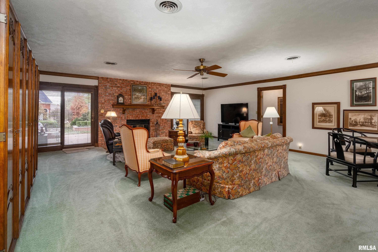
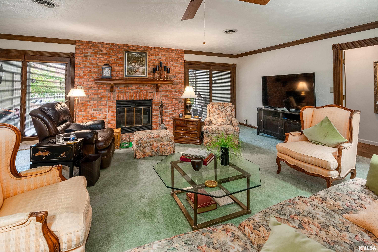
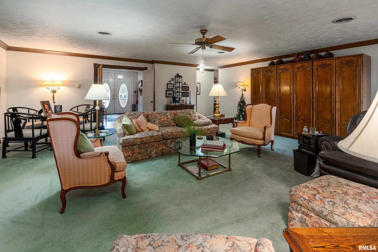
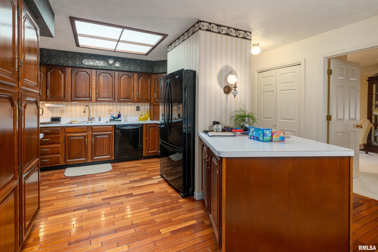
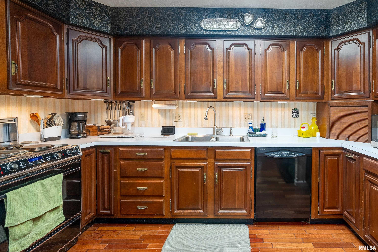
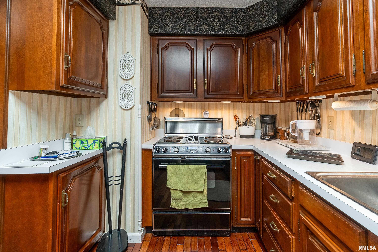
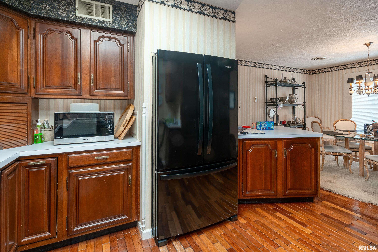
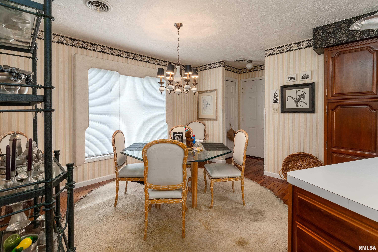
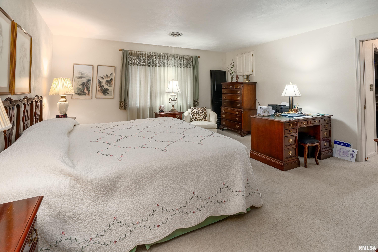
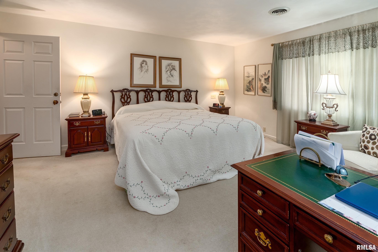
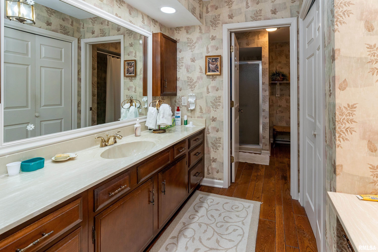
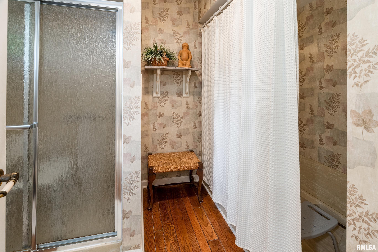
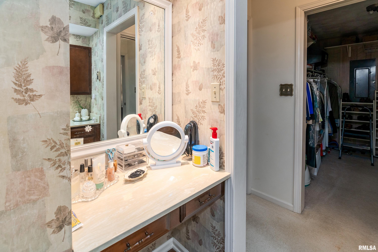
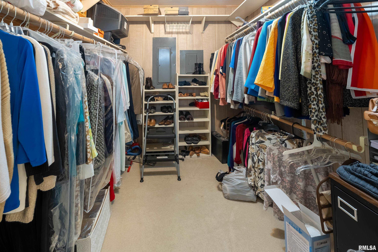
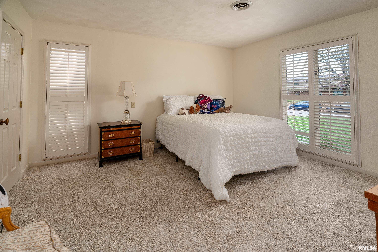
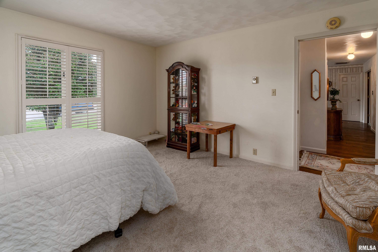
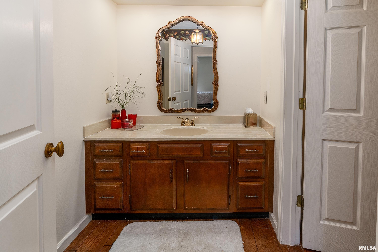
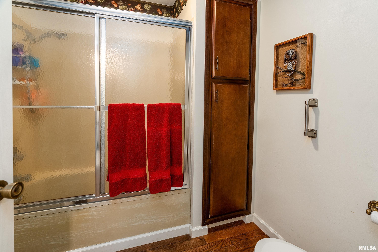
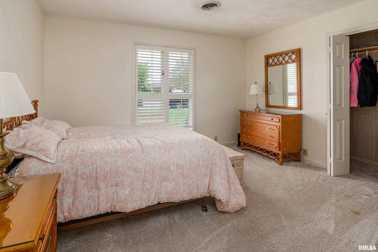
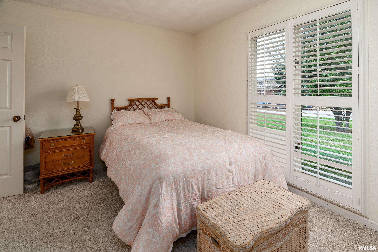
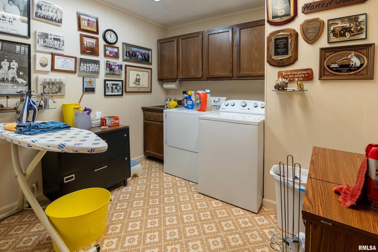
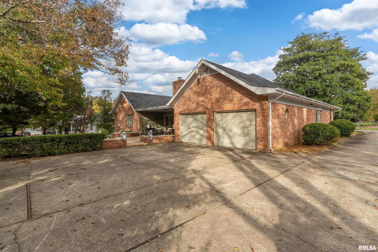
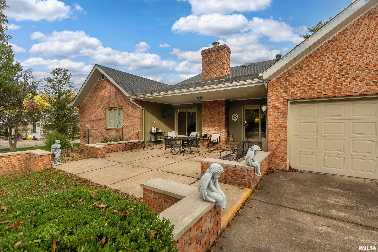
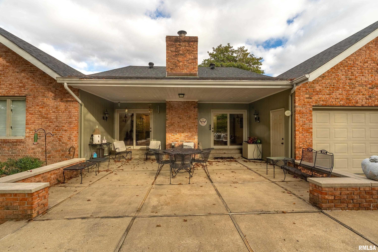
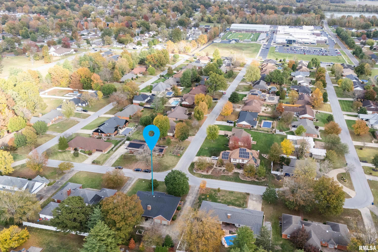
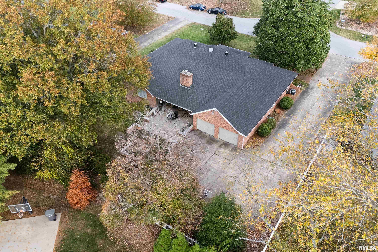
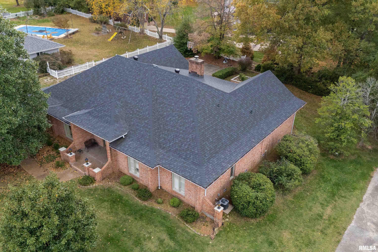
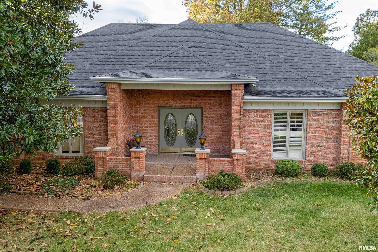
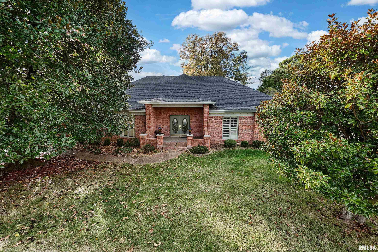
This beautiful brick home features 3 bedrooms and 2 1/2 bathrooms. As you enter through the spacious foyer, you’ll find a convenient half bathroom and access to the formal living room. Just off the formal living room is the formal dining room, which flows into the informal dining area and kitchen. The kitchen offers ample cabinet space, providing plenty of storage. The oversized two car garage is conveniently located off the kitchen and includes additional storage space. It also features a reinforced closet that can serve as a safe storm shelter. The large family room boasts a stunning fireplace, creating a warm and inviting space. The spacious primary bedroom includes a walk-in closet and a private bathroom. The 2 other bedrooms are a good size. The laundry room is oversized.
Listing Features
Style
Ranch
Exterior
Brick
Lot Description
Level
Total Sq Ft
3002
Total Finished Sq Ft
3,002
Apx. Lot Size
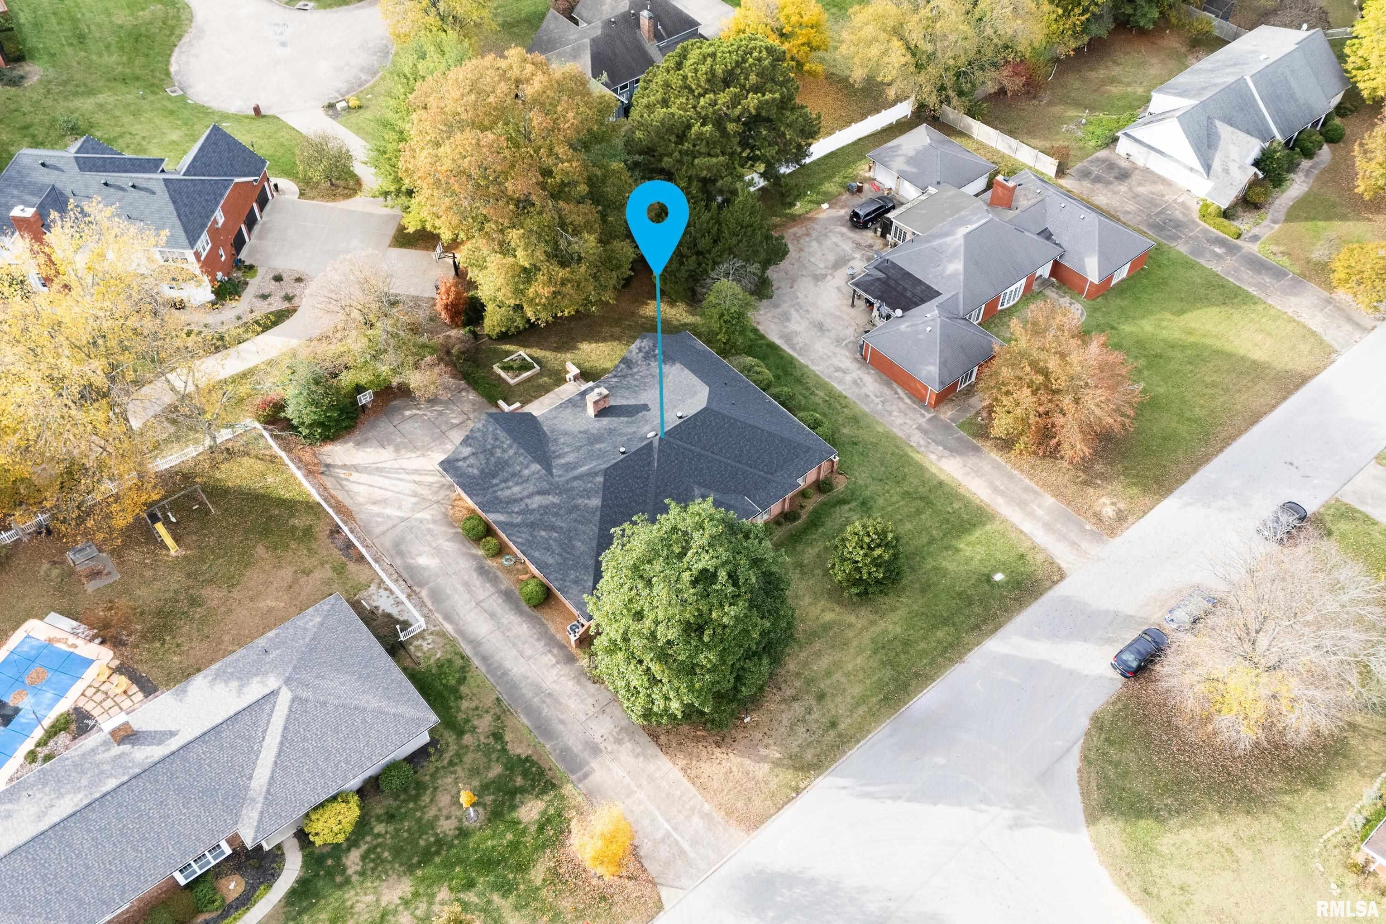
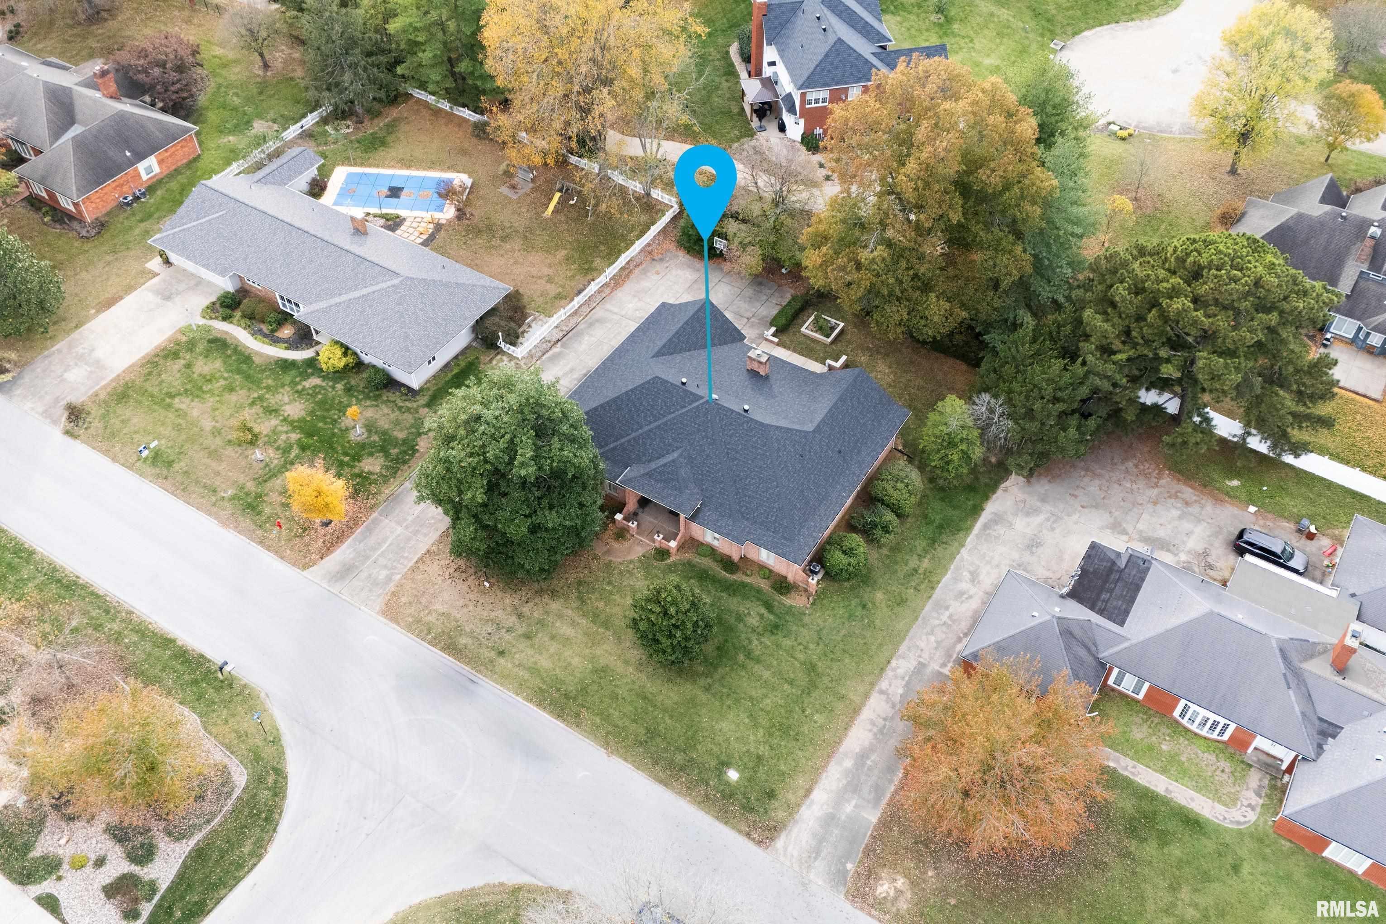
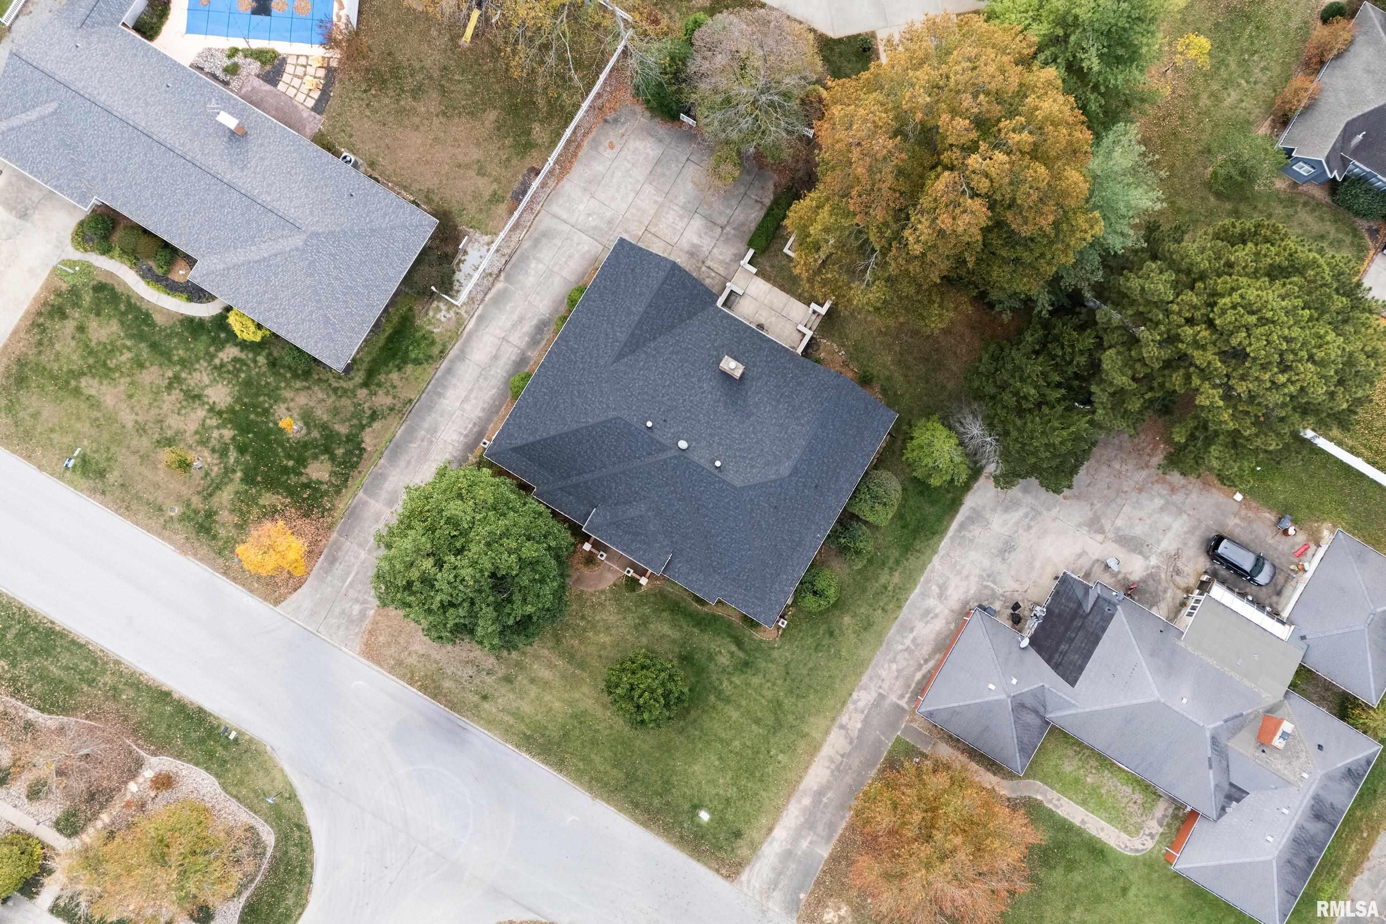
120x151.5
Year Built
1983
Fireplaces
1
Bathrooms
Bsmt
Lower
Main
Upper
Addtl
Total
Full Baths
0
0
2
0
0
2
1/2 Baths
0
0
1
0
0
1
Bedroom Levels & Sizes
Bsmt
Lower
Main
Upper
Addtl
Master Bedroom
15'7" x 15'7"
Bedroom #2
10'7" x 14'7"
Bedroom #3
13'7" x 14'7"
Room Levels & Sizes
Bsmt
Lower
Main
Upper
Addtl
Formal Dining
13'7" x 14'4"
Informal Dining
12' x 10'
Family Room
15'4" x 14'4"
Living Room
24'8" x 22'11"
Kitchen
13'2" x 12'7"
Neighborhoods/Schools
Subdivision
Rolling Hills
County
Williamson
Elementary School
Marion
Middle School
Marion
High School
Marion
Amenities
Kitchen/Dining
Dining Room/Formal
Dining Room/Informal
Appliances
Basement
Crawl Space
Garage/Parking
Attached
2 car(s)
Fireplaces
Heating/Cooling
Radiant
The accuracy of all information, regardless of source, including but not limited to square footages and lot sizes, is deemed reliable but is not guaranteed and should be independently verified through personal inspection and/or with the appropriate professionals.

 The accuracy of all information, regardless of source, including but not limited to square footages and lot sizes, is deemed reliable but is not guaranteed and should be independently verified through personal inspection and/or with the appropriate professionals.
