$ 399,900
3352 Total Finished Sq. Ft. 621 Basement Sq. Ft.
4 Bed
/
3 Bath /
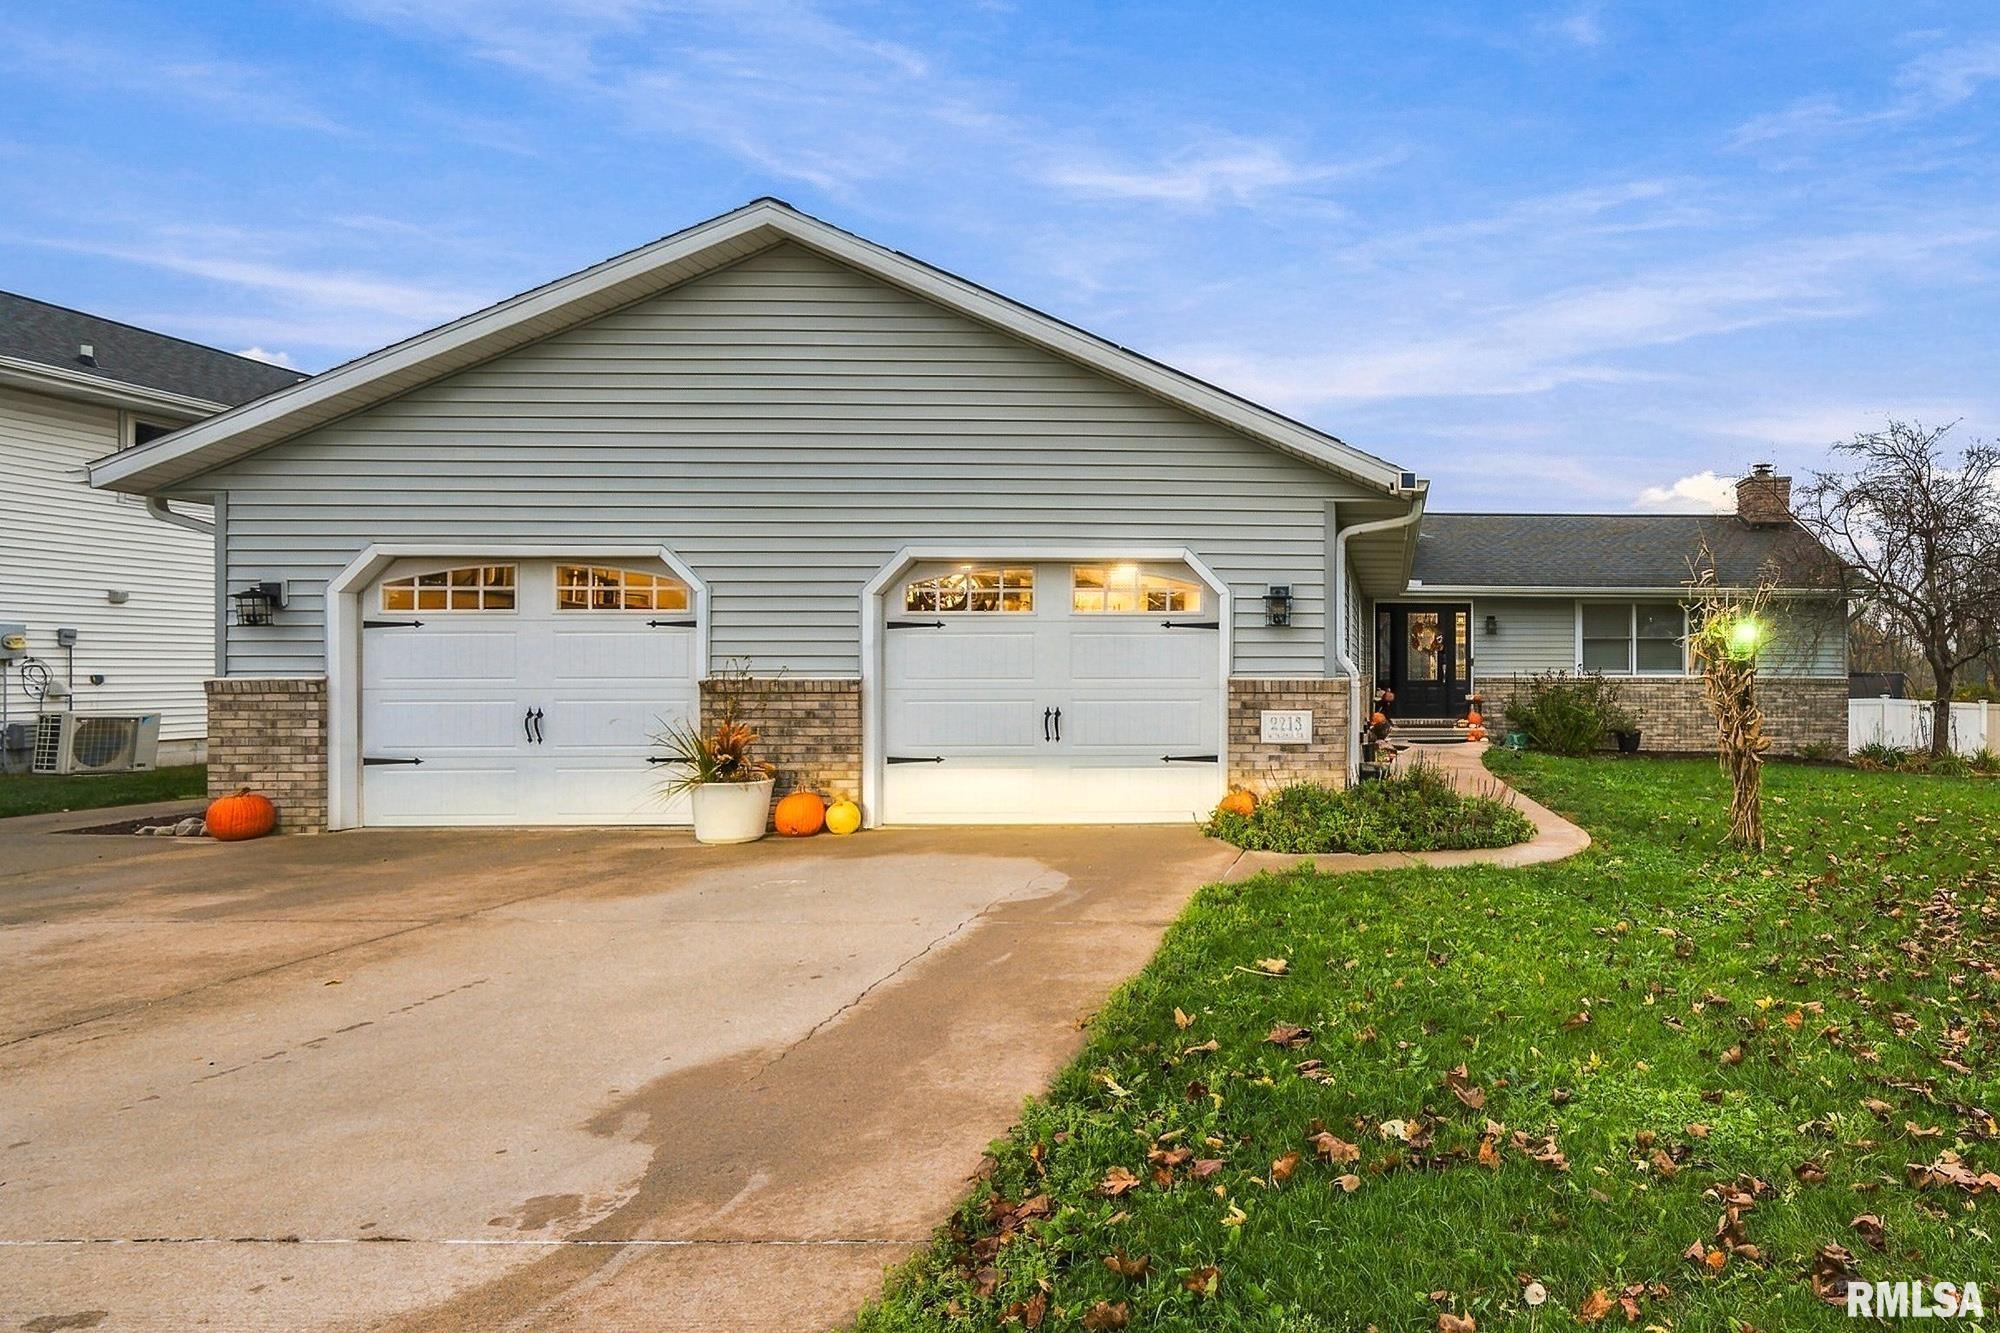
Coming Soon! Just in time for the holidays! Welcome to 2213 Mitchell Drive in Eureka, where there’s room to gather and memories to make! This meticulously maintained 4-bedroom, 3-full-bath quad-level home offers over 2,800 sq. ft. and an oversized heated 2-stall, 4-car tandem garage. Host holiday dinners in the beautifully remodeled kitchen with a butler’s nook, then gather around the cozy gas log fireplace. Beautiful scraped wood flooring, multiple spacious living areas, recessed lighting and thoughtful closet organization systems add comfort and functionality throughout. Generously sized bedrooms provide room to unwind, while the primary suite has a beautiful walk-in shower with three shower heads, including a rainfall shower. A brand-new HVAC system (September 2026) and leased solar panels are big-ticket highlights. When the holidays are over, your summer oasis awaits! Step outside to your backyard retreat featuring an in-ground saltwater pool, multi-level decking, extended concrete patio and gazebo, perfect for summer gatherings. Pool updates include a premium liner (2022), salt cell (2022), heater components (2022), power cover (2023) and variable-speed pump (2024). Other features include outdoor 220V electrical for a future hot tub and a groundwater cistern system (2022). In the desirable Eureka School District, this home offers something special in every season. Whether you’re hosting holiday celebrations or enjoying summer days poolside, this home is ready for you!
Listing Features
Style
Quad-Level/4-Level
Exterior
Brick Partial
Vinyl Siding
Lot Description
Level
Total Sq Ft
2806
Total Finished Sq Ft
3,352
Finished Basement Sq Ft
546
Total Basement Sq Ft
621
Apx. Lot Size
86x179x89x166
Year Built
1996
Fireplaces
1
Bathrooms
Bsmt
Lower
Main
Upper
Addtl
Total
Full Baths
0
1
0
2
0
3
1/2 Baths
0
0
0
0
0
0
Bedroom Levels & Sizes
Bsmt
Lower
Main
Upper
Addtl
Master Bedroom
18'4" x 11'11"
Bedroom #2
13'5" x 12'5"
Bedroom #3
13'6" x 12'5"
Bedroom #4
16'7" x 11'4"
Room Levels & Sizes
Bsmt
Lower
Main
Upper
Addtl
Informal Dining
12'5" x 11'7"
Family Room
26'1" x 25'3"
Living Room
27'7" x 12'6"
Rec Room
26'5" x 13'
Kitchen
18'3" x 13'1"
Laundry
9'9" x 6'4"
Garage
35'6" x 26'10"
Neighborhoods/Schools
Subdivision
County
Woodford
Elementary School
Middle School
Eureka
High School
Eureka
Amenities
Solid Surface Counter Top
Deck
Blinds
Porch
Ceiling Fan
Ceilings/Cath/Vault/Tray
Replacement Windows
Shed
Hi-Speed Internet Availbl
Pool/In Ground
Cable TV Available
Fenced Yard
Patio
Kitchen/Dining
Dining Room/Informal
Eat-In Kitchen
Island Kitchen
Appliances
Dishwasher
Disposal
Hood/Fan
Microwave Oven
Range/Oven
Refrigerator
Washer
Dryer
Basement
Egress Window
Walk-Out
Daylight
Partial
Garage/Parking
Oversized
Curbs & Gutters
Attached
Tandem
Guest Parking
4 car(s)
Fireplaces
Gas Logs
Living Room
Heating/Cooling
Gas
Forced Air
Water Heater - Gas
Central Air
The accuracy of all information, regardless of source, including but not limited to square footages and lot sizes, is deemed reliable but is not guaranteed and should be independently verified through personal inspection and/or with the appropriate professionals.

 The accuracy of all information, regardless of source, including but not limited to square footages and lot sizes, is deemed reliable but is not guaranteed and should be independently verified through personal inspection and/or with the appropriate professionals.