$ 595,000
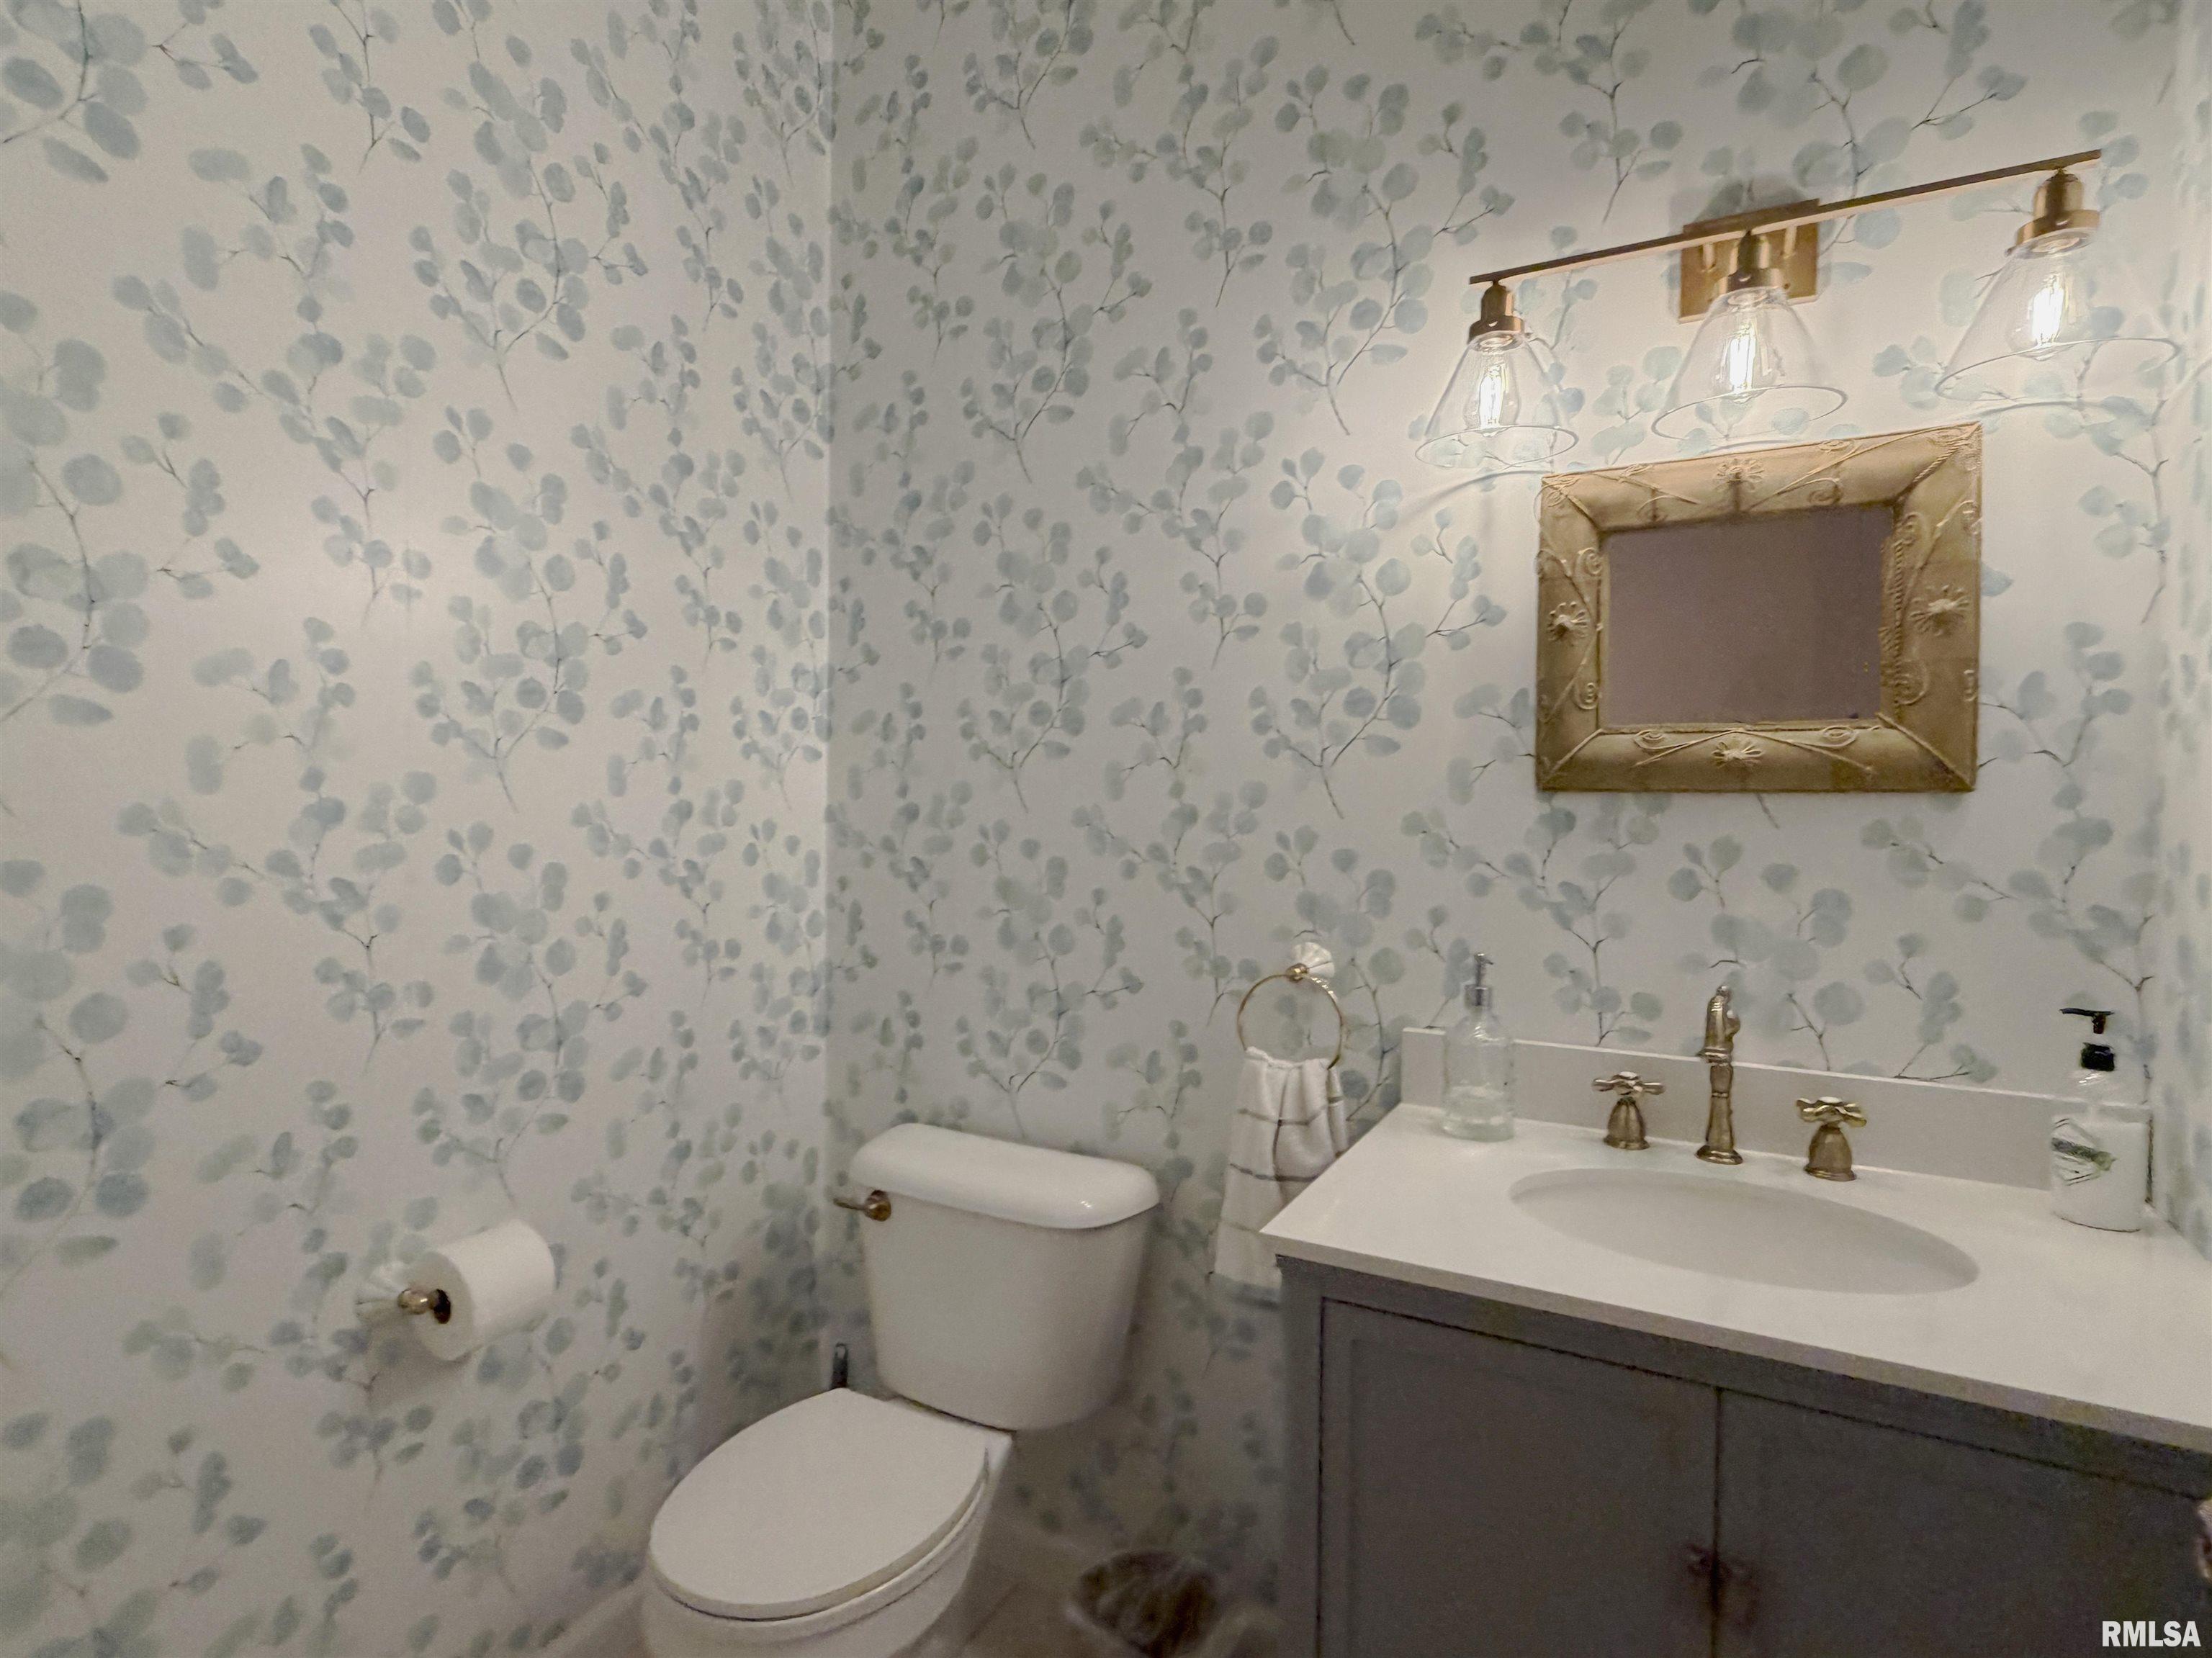
3159 Total Finished Sq. Ft. 1589 Basement Sq. Ft.
4 Bed
/
2 Bath /
1 Half Bath
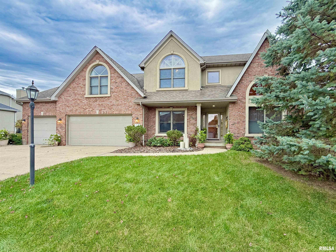
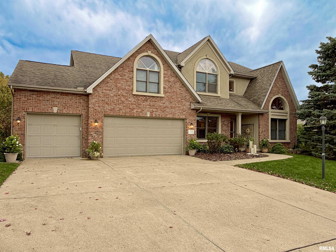
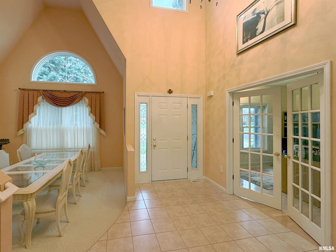
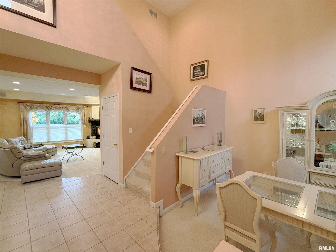
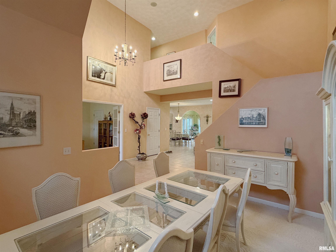
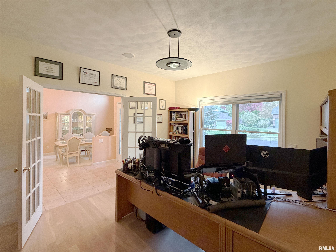
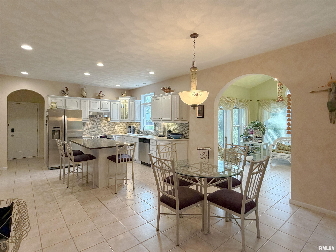
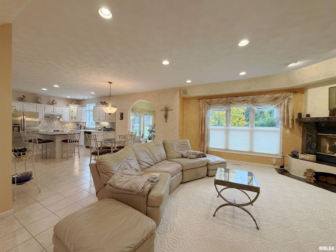
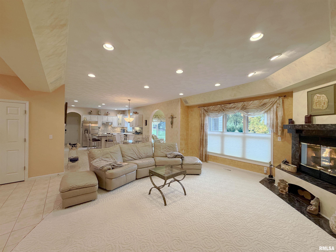
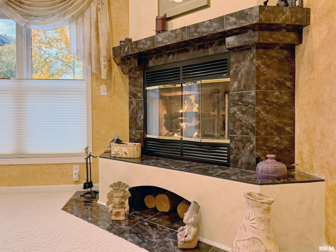
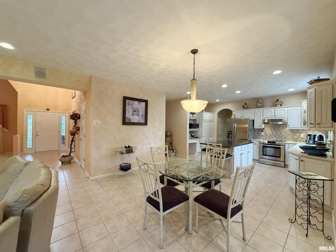
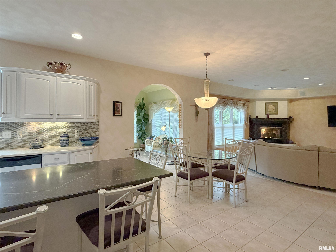
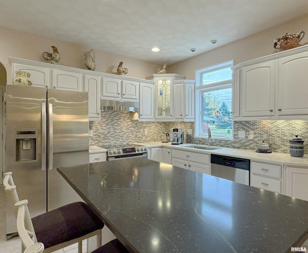
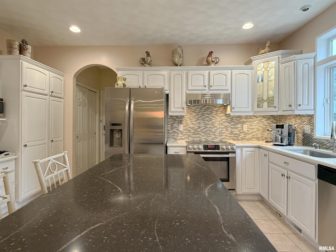
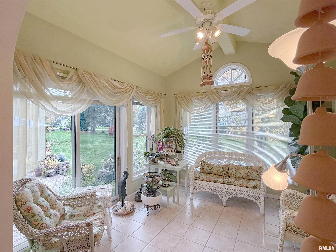
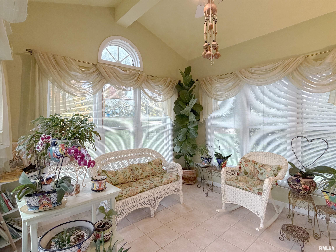
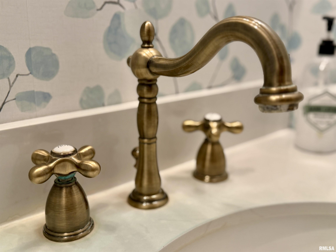
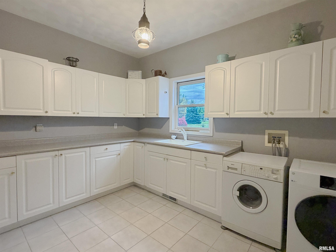
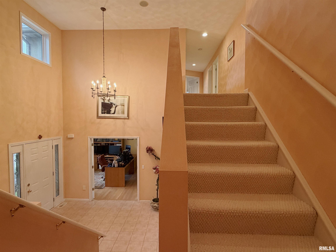
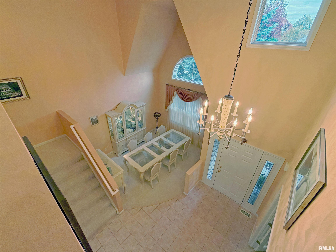
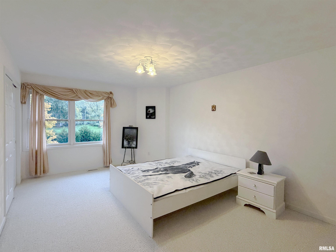
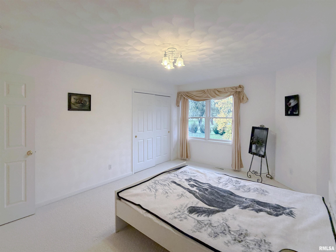
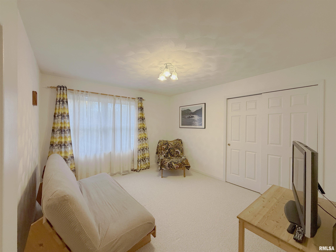
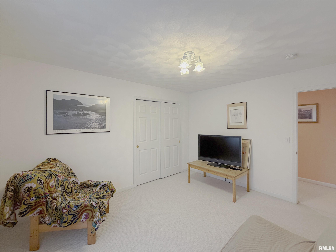
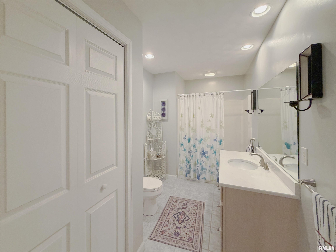
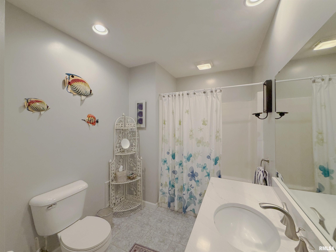
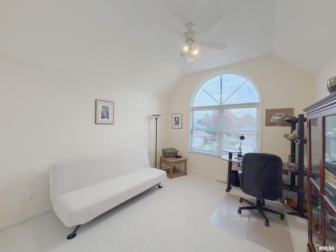
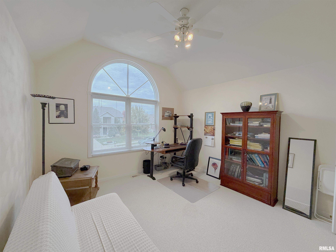
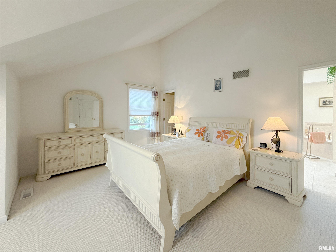
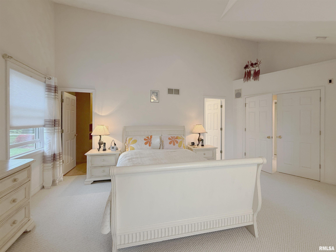
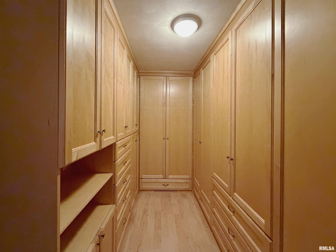
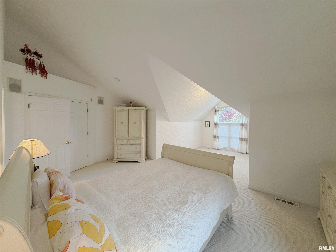
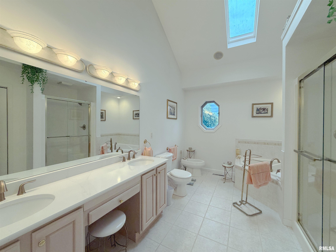
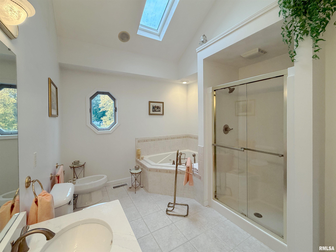
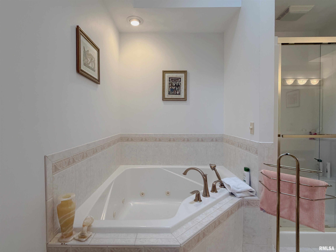
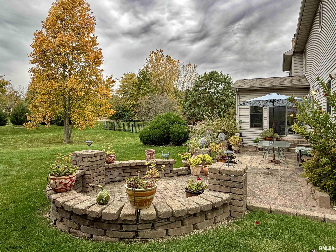
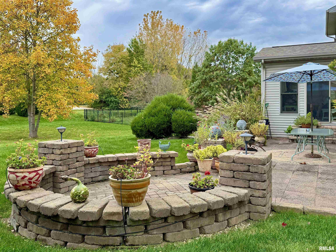
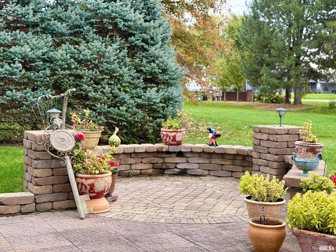
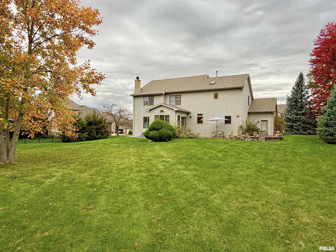
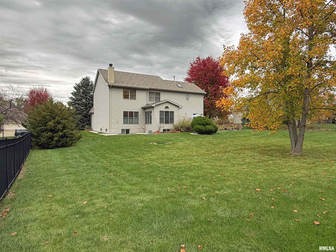
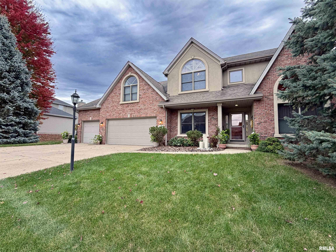
Coming Soon-Immaculate, one-owner custom home by Blume Construction in the highly sought-after Trail’s Edge subdivision! Offering over 3,100 sq ft of beautifully maintained living space, this exceptional 4-bedroom home reflects true pride of ownership & quality throughout. The inviting open floor plan features a sunken living room, formal dining, spacious family room w/corner fireplace, & an expansive island kitchen featuring updated quartz countertops & tile backsplash. A vaulted-ceiling sunroom provides the perfect place to relax while enjoying views of the beautifully landscaped, irrigated half-acre lot, w/sliding doors leading to the patio & charming fountain. The well-appointed main-floor laundry room is sure to impress w/abundant cabinetry & generous counter space. The heated 3-car garage is another standout, complete w/ceramic tile flooring. Upstairs, you’ll find 4 spacious bedrooms, including an impressive primary suite featuring double-door entry, vaulted ceiling, & a generous sitting area. The beautifully updated primary bath offers a double vanity, jetted tub, new fixtures, quartz countertops, & a custom-fitted closet. 3 additional bedrooms and a full bath complete the 2nd floor. The full basement offers daylight windows, full-bath rough-in, & ample storage, w/ potential for future finishing. Enjoy a convenient central Peoria location near interstate access, shopping, & the Rock Island Trail, all in award-winning Dunlap School District. A truly special home!
Listing Features
Style
2+ Story
Exterior
Brick Partial
Vinyl Siding
EFIS
Lot Description
Level
Total Sq Ft
3159
Total Finished Sq Ft
3,159
Total Basement Sq Ft
1589
Apx. Lot Size
SEE PLAT
Year Built
1999
Fireplaces
1
Bathrooms
Bsmt
Lower
Main
Upper
Addtl
Total
Full Baths
0
0
0
2
0
2
1/2 Baths
0
0
1
0
0
1
Bedroom Levels & Sizes
Bsmt
Lower
Main
Upper
Addtl
Master Bedroom
26'6" x 23'10"
Bedroom #2
17'7" x 12'2"
Bedroom #3
12'6" x 13'7"
Bedroom #4
11'7" x 13'6"
Room Levels & Sizes
Bsmt
Lower
Main
Upper
Addtl
Formal Dining
14'6" x 12'6"
Informal Dining
13'6" x 11'
Family Room
18' x 16'6"
Living Room
14' x 12'6"
Kitchen
13'6" x 12'
Laundry
12'6" x 9'8"
12' x 12'
Garage
24' x 30'
Neighborhoods/Schools
Subdivision
Trails Edge
County
Peoria
Elementary School
Middle School
High School
Dunlap
Amenities
Air Purifier
Foyer 2 Story
Jetted Tub
Skylights
Window Coverings
Ceiling Fan
Ceilings/Cath/Vault/Tray
Radon Mitigation System
Irrigation System
Garage Door Opener(s)
Central Vac Attachments
Hi-Speed Internet Availbl
Cable TV Available
Central Vacuum
Patio
Kitchen/Dining
Breakfast Bar
Dining Room/Formal
Dining Room/Informal
Island Kitchen
Pantry
Appliances
Dishwasher
Disposal
Hood/Fan
Microwave Oven
Range/Oven
Refrigerator
Water Softener - Owned
Washer
Dryer
Basement
Unfinished
Full
Daylight
Garage/Parking
Heated
Attached
3 car(s)
Fireplaces
Gas Logs
Family Room
Heating/Cooling
Gas
Forced Air
Humidifier
Central Air
The accuracy of all information, regardless of source, including but not limited to square footages and lot sizes, is deemed reliable but is not guaranteed and should be independently verified through personal inspection and/or with the appropriate professionals.

 The accuracy of all information, regardless of source, including but not limited to square footages and lot sizes, is deemed reliable but is not guaranteed and should be independently verified through personal inspection and/or with the appropriate professionals.