$ 1,300,000
4030 Total Finished Sq. Ft. 2247 Basement Sq. Ft.
5 Bed
/
3 Bath /
1 Half Bath
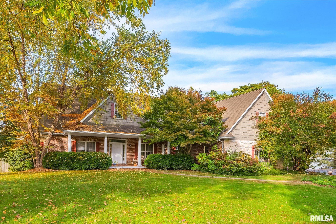
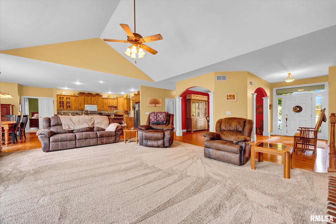
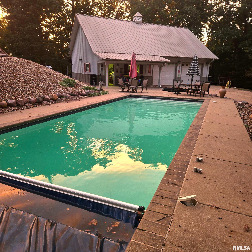
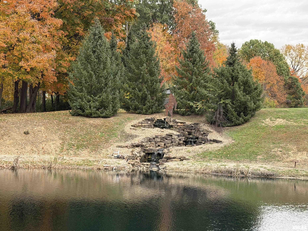
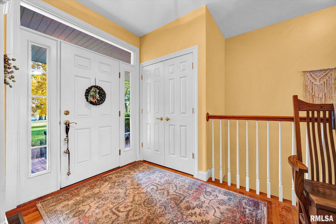
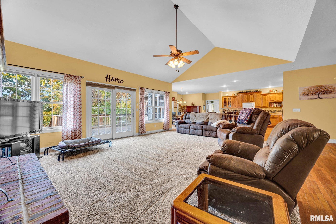
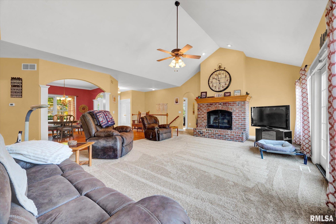
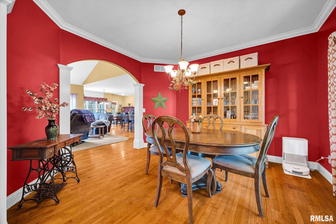
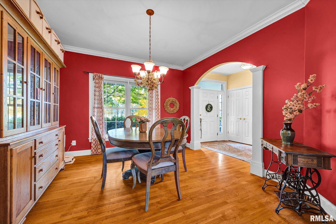
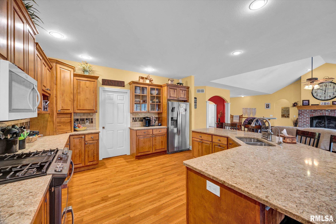
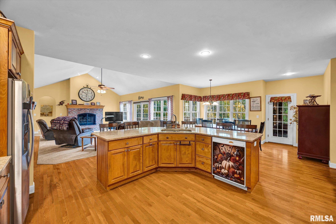
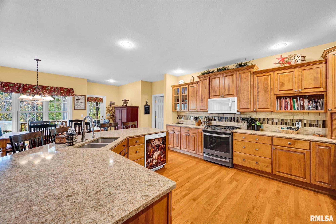
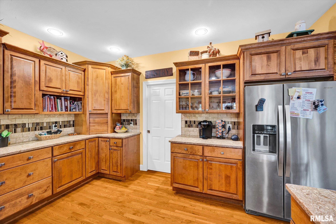
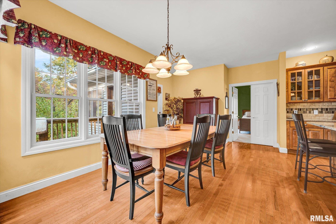
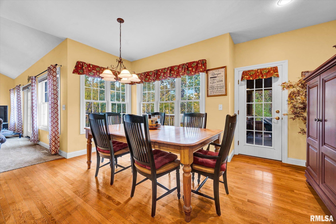
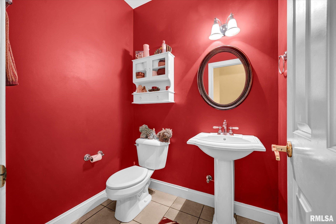
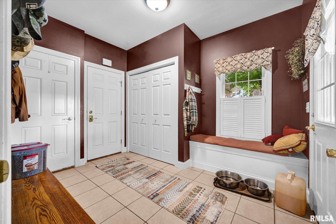
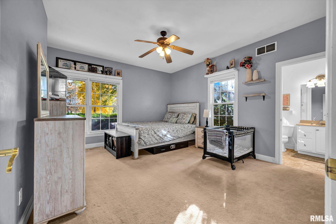
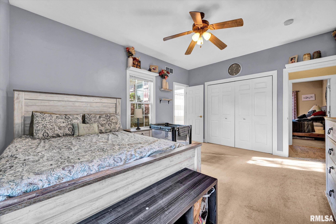
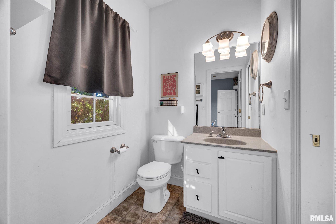
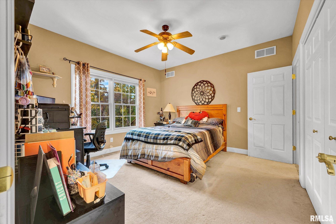
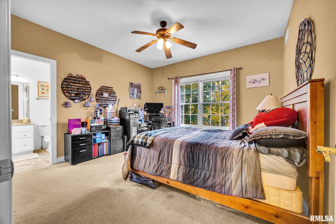
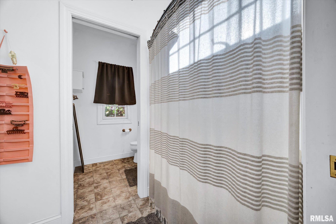
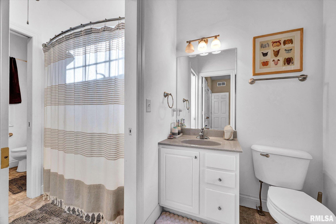
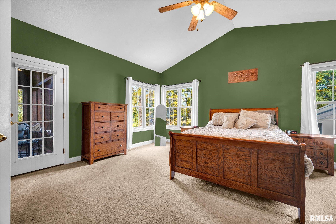
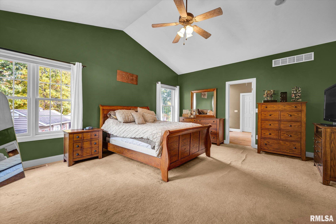
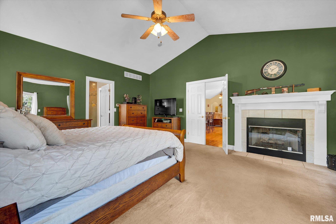
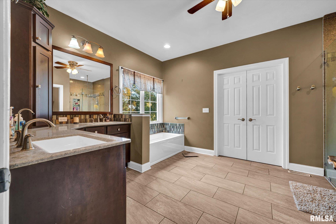
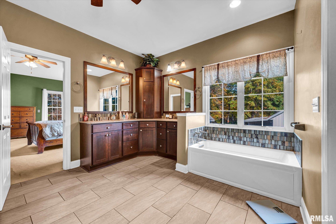
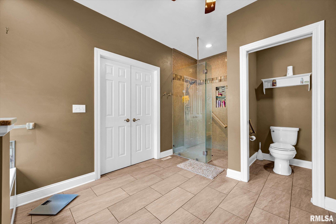
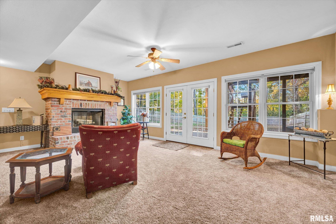
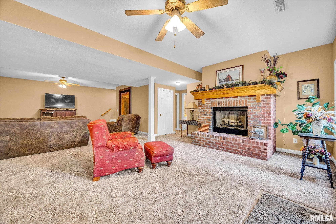
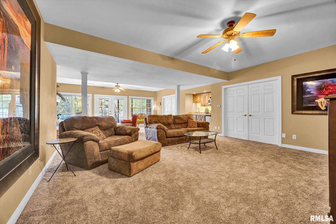
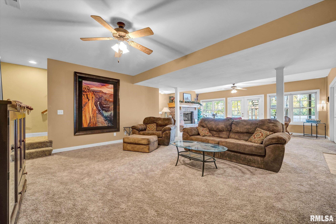
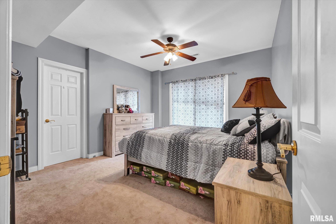
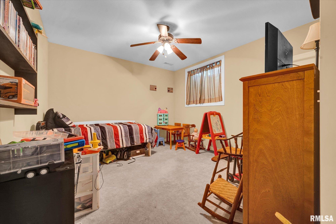
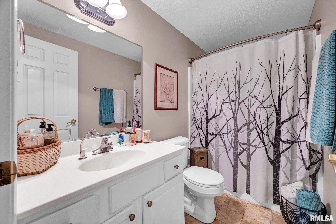
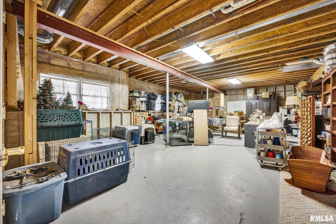
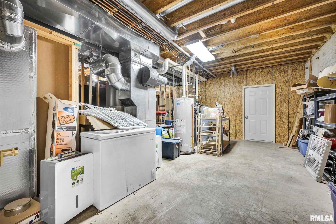
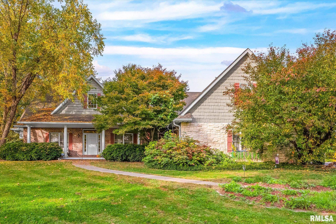
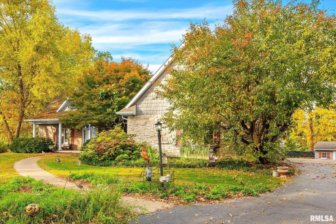
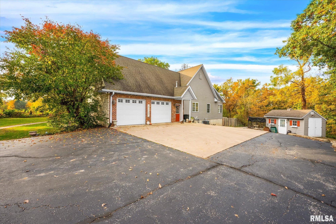
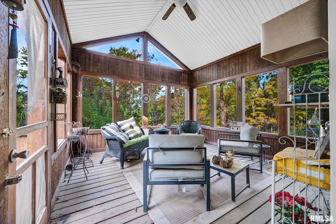
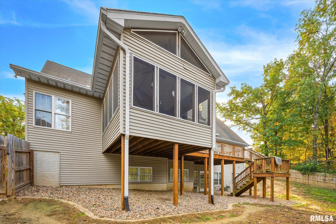
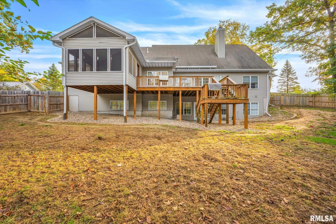
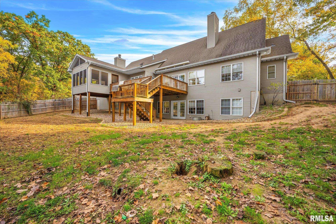
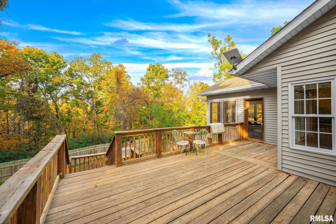
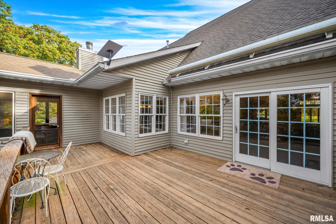
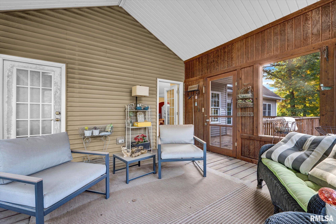
Your own private retreat on 9 wooded acres at the end of a cul-de-sac, complete with a scenic pond, fountain, and heated salt water in-ground pool. This 2002 ranch offers 5 bedrooms, 3.5 baths, and 2,740 finished sq ft on the main level plus 1,400 finished sq ft in the daylight walkout lower level. Cathedral ceilings, newer flooring (2026), and three fireplaces set a warm tone throughout. The kitchen features solid surface counters, a breakfast bar, pantry, and bright breakfast nook, with a formal dining room for hosting. The primary suite has its own fireplace, a large walk-in closet, and a spacious bath. Downstairs, a huge living area with a fireplace and wet bar, two more bedrooms, a full bath, and plenty of storage. Enjoy the screened porch and deck area overlooking the trees. Owner-owned solar panels (2024) help cut energy costs, and a whole-home generator, zoned forced-air heating, central air, and a rebuilt furnace (2022) add peace of mind. Parking is no problem with a 2-car attached garage plus an oversized detached 2-car garage, along with outbuildings and a shed for equipment and hobbies. Private, peaceful, and move-in ready, schedule your showing today!
Listing Features
Style
Ranch
Exterior
Brick Partial
Vinyl Siding
Stone
Lot Description
Cul-De-Sac
Level
Wooded
Lake/Pond
Total Sq Ft
2791
Total Finished Sq Ft
4,030
Finished Basement Sq Ft
1239
Total Basement Sq Ft
2247
Apx. Lot Size
irregular
Year Built
2002
Fireplaces
3
Bathrooms
Bsmt
Lower
Main
Upper
Addtl
Total
Full Baths
1
0
2
0
0
3
1/2 Baths
0
0
1
0
0
1
Bedroom Levels & Sizes
Bsmt
Lower
Main
Upper
Addtl
Master Bedroom
15'3" x 17'7"
Bedroom #2
13'3" x 14'11"
Bedroom #3
12'6" x 12'8"
Bedroom #4
12'6" x 14'3"
Bedroom #5
12'6" x 14'11"
Room Levels & Sizes
Bsmt
Lower
Main
Upper
Addtl
Formal Dining
11'6" x 13'
Informal Dining
18' x 11'4"
Family Room
25'7" x 33'5"
Living Room
26'1" x 20'
Kitchen
14'4" x 15'4"
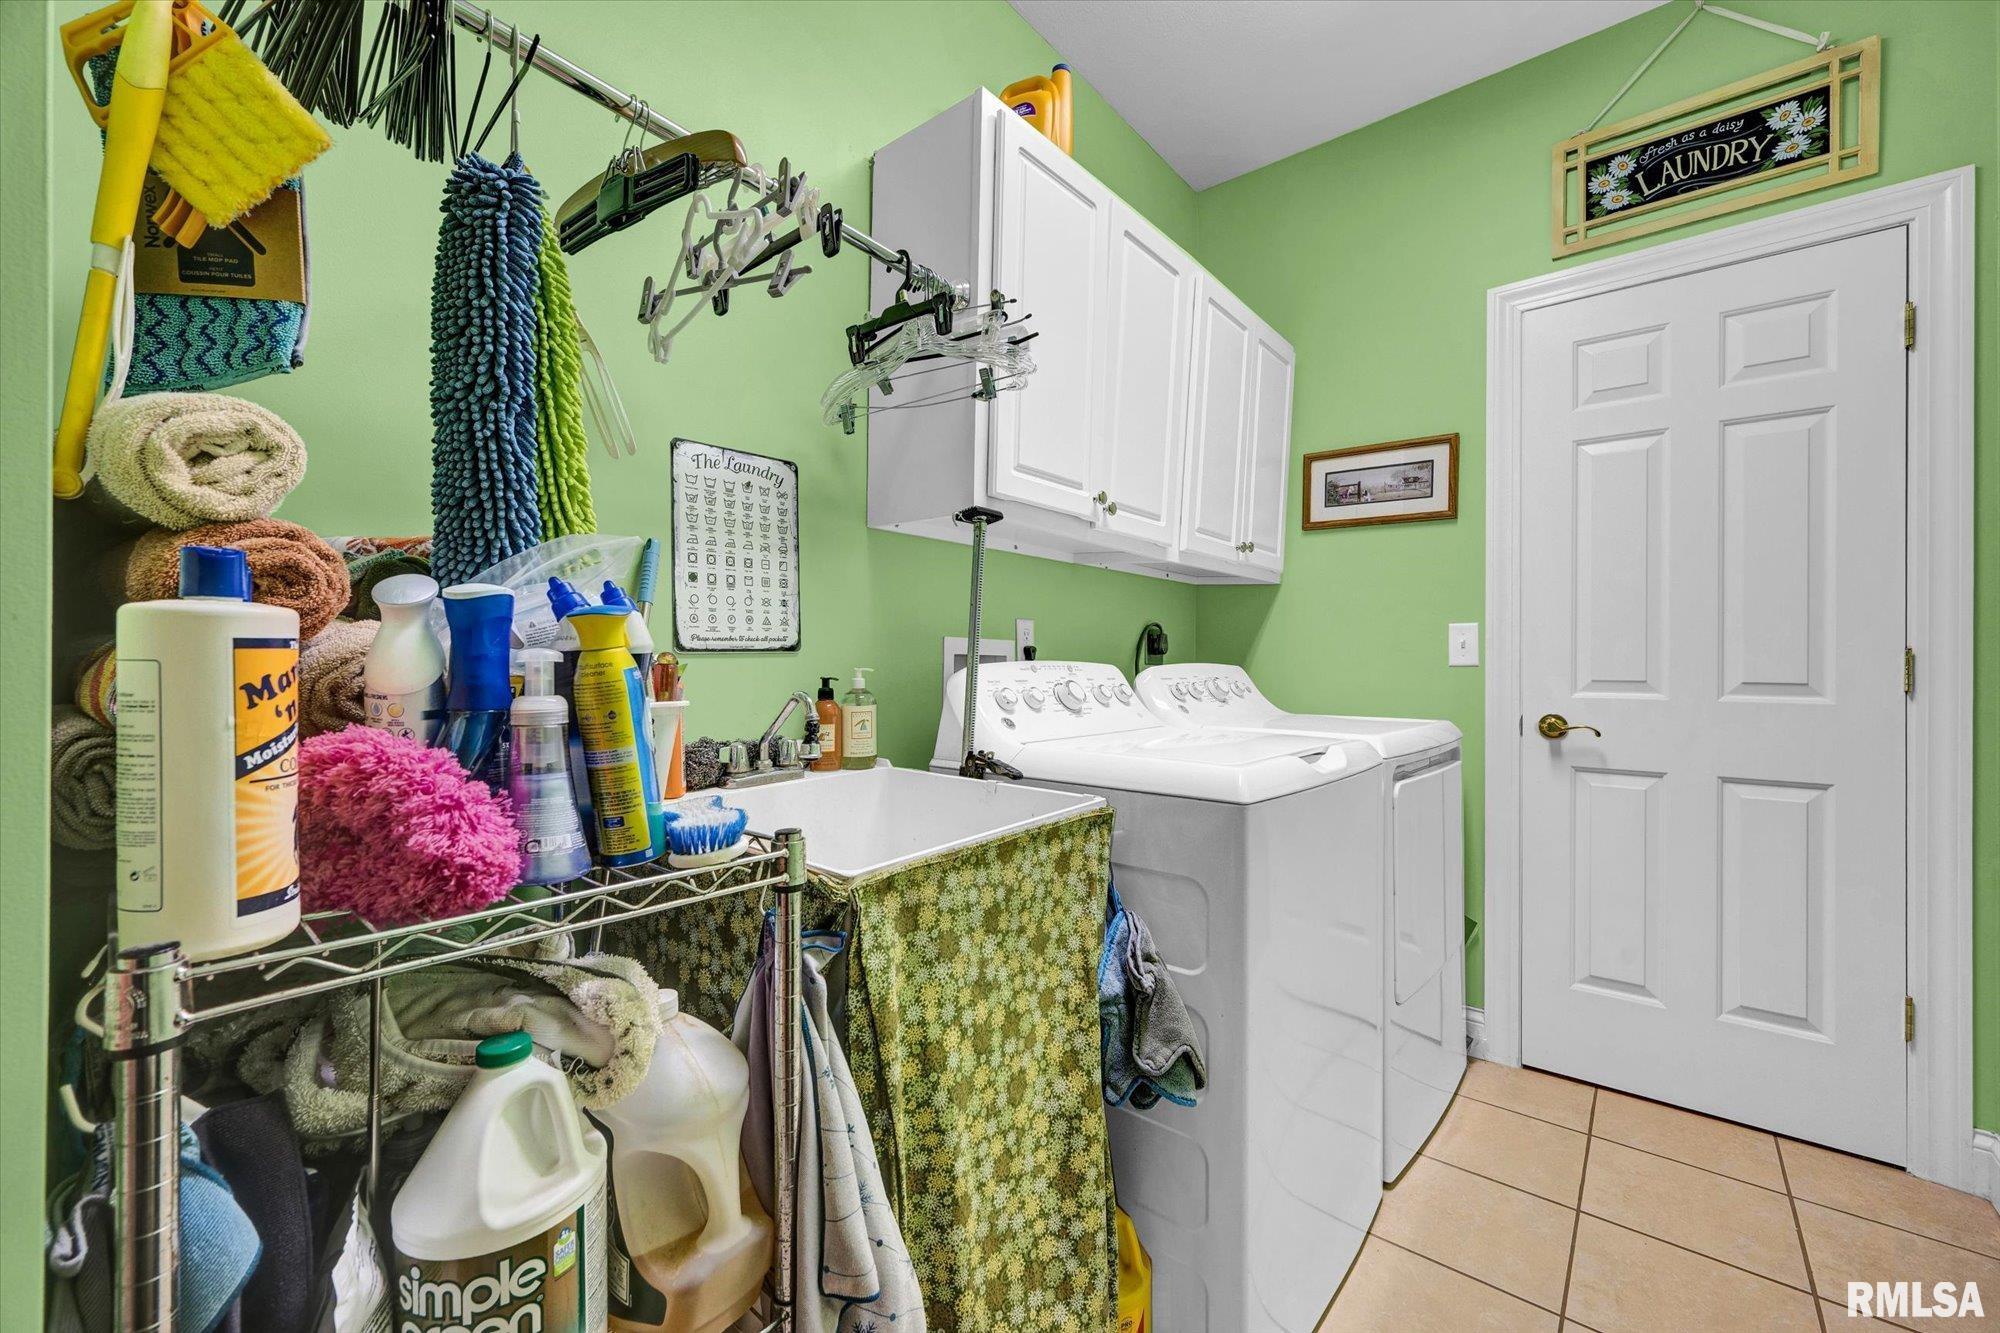
Laundry
14' x 5'6"
9' x 13'4"
13'8" x 13'8"
Garage
26' x 23'
Neighborhoods/Schools
Subdivision
HickoryGrE
County
Marshall
Elementary School
Middle School
High School
Midland
Amenities
Pond
Deck
Outbuilding(s)
Porch
Shed
Pool/In Ground
Fenced Yard
Porch/3-Season
Kitchen/Dining
Breakfast Bar
Dining Room/Formal
Dining Room/Informal
Pantry
Appliances
Dishwasher
Hood/Fan
Microwave Oven
Range/Oven
Refrigerator
Water Softener - Owned
Basement
Egress Window
Full
Walk-Out
Daylight
Finished
Garage/Parking
Oversized
Attached
Detached
4 car(s)
Fireplaces
Gas Logs
Wood Burning
Heating/Cooling
Propane
Forced Air
Humidifier
Propane Tank - Lease
Water Heater - Gas
Central Air
The accuracy of all information, regardless of source, including but not limited to square footages and lot sizes, is deemed reliable but is not guaranteed and should be independently verified through personal inspection and/or with the appropriate professionals.

 The accuracy of all information, regardless of source, including but not limited to square footages and lot sizes, is deemed reliable but is not guaranteed and should be independently verified through personal inspection and/or with the appropriate professionals.