$ 395,000
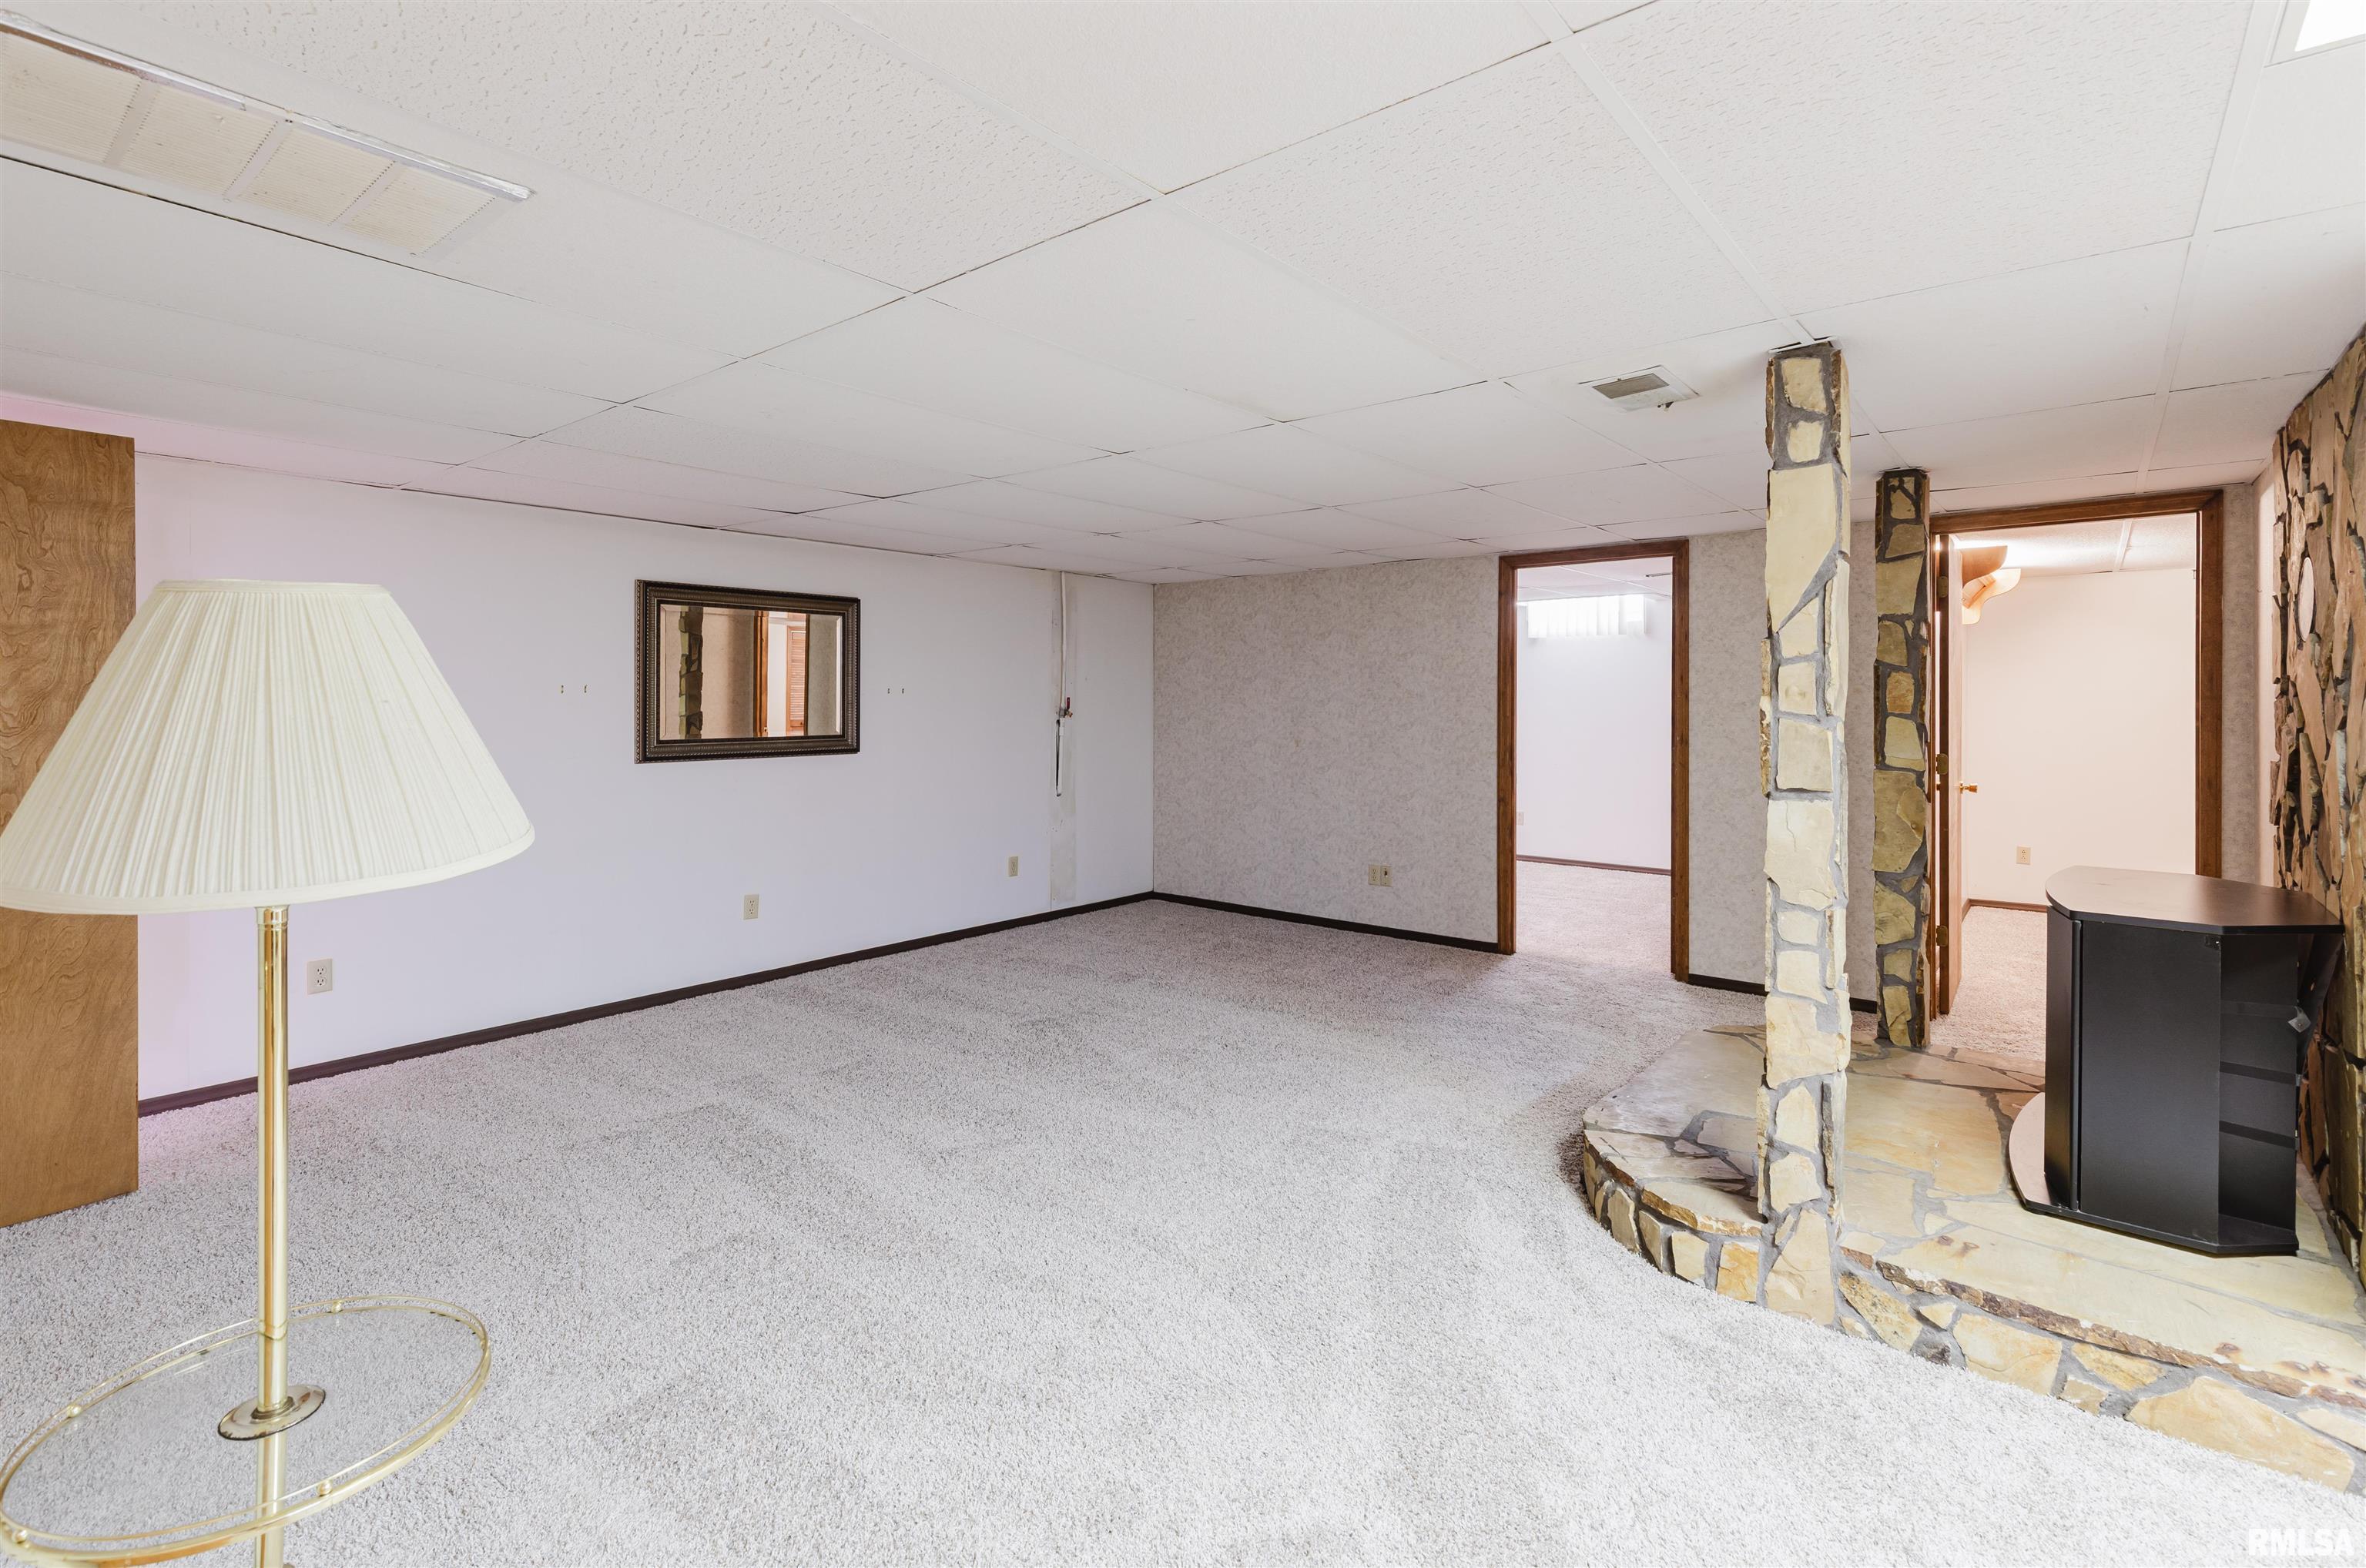
2682 Total Finished Sq. Ft. 1219 Basement Sq. Ft.
6 Bed
/
3 Bath /
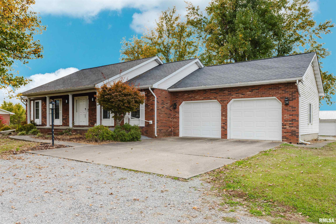
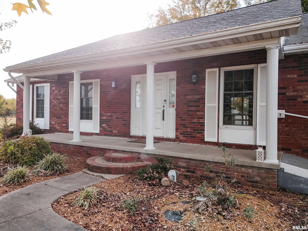
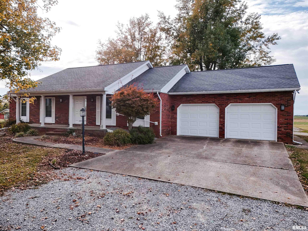
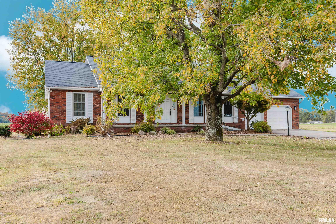
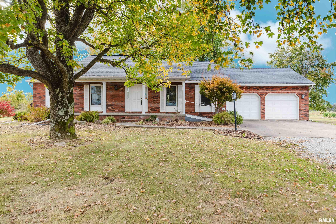
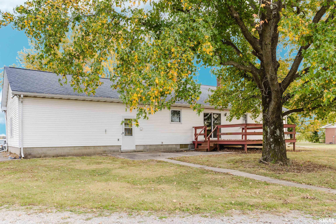
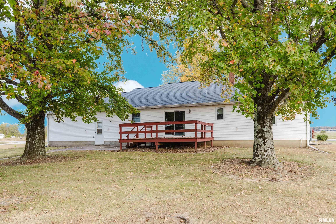
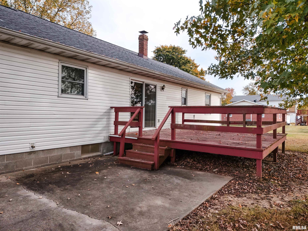
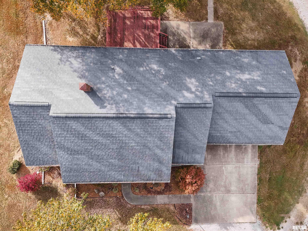
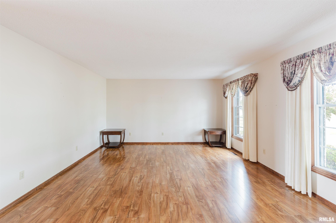
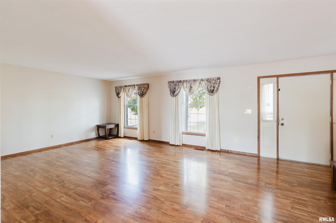
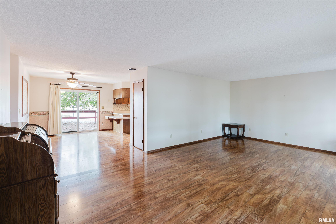
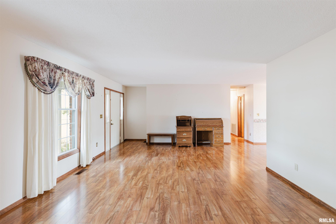
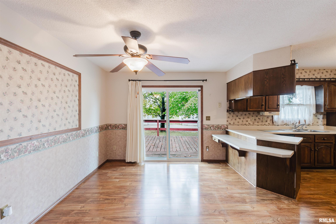
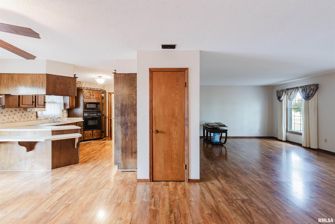
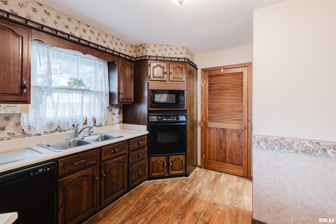
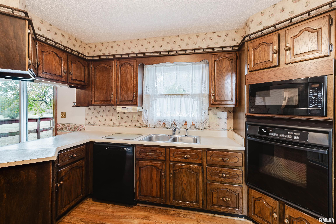
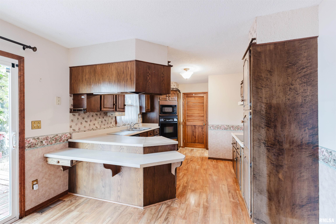
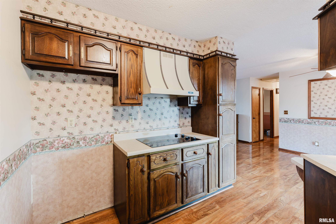
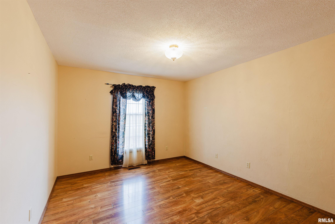
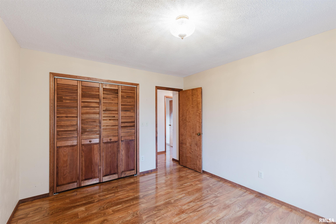
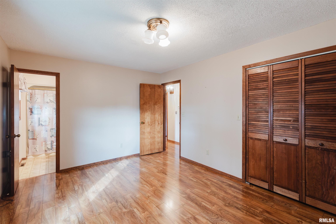
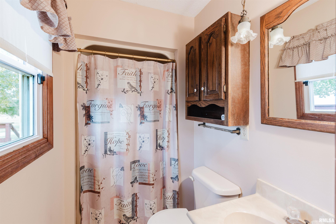
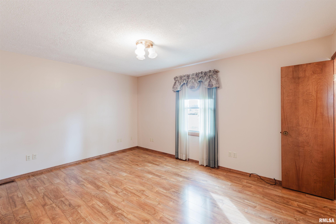
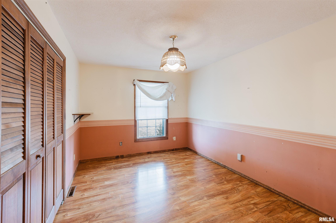
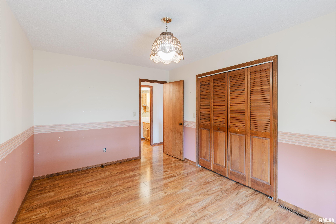
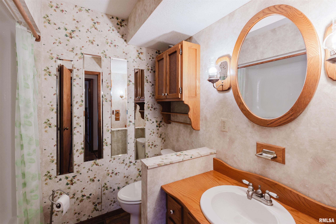
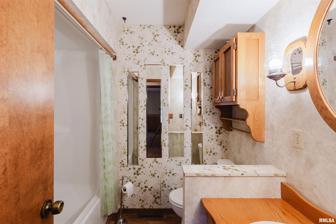
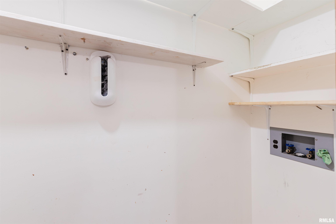
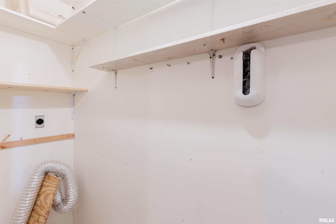
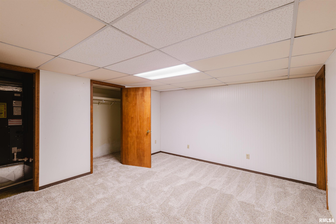
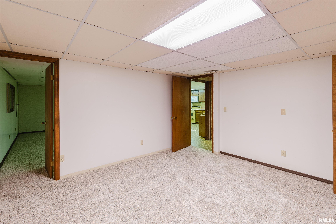
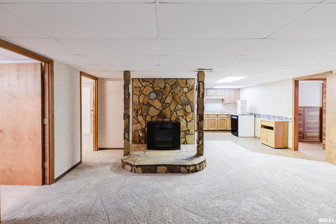
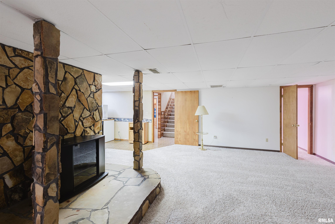
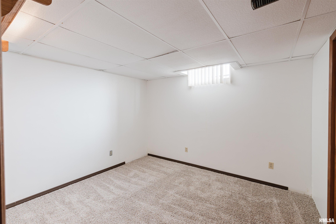
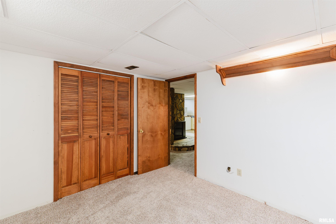
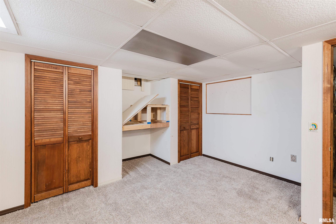
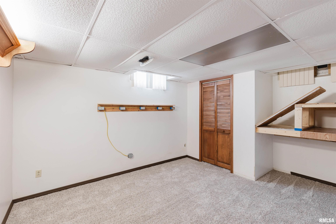
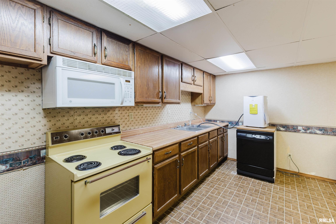
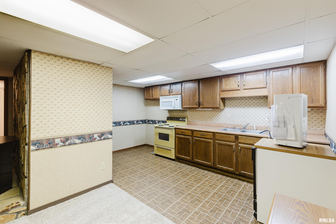
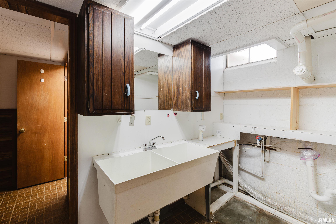
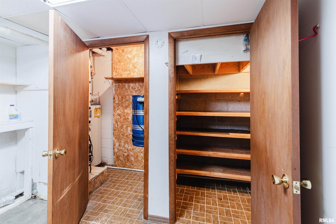
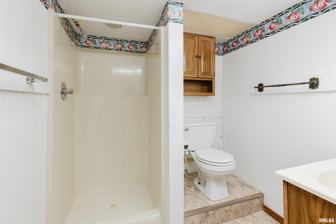
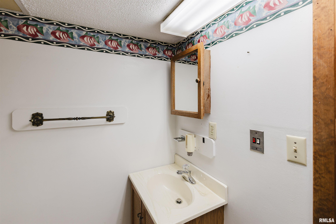
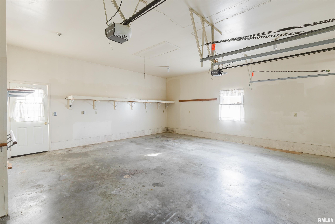
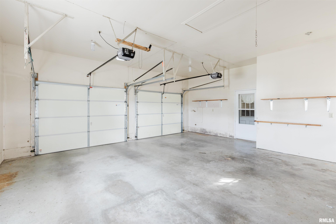
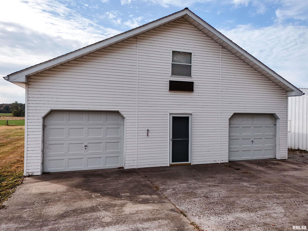
Enjoy the best of country living with the convenience of being just outside Marion city limits! Situated on over 2 acres with beautiful country views, this spacious 6-bedroom, 3-bathroom property offers 2,682 square feet of living space, a basement, plus a full kitchen and laundry area on EACH floor! New carpet in several areas of the main home adds a fresh touch. The possibilities continue outside with two large buildings offering plenty of room for storage, hobbies, or workshop space. The pole barn measures 30x40, while the custom built detached 6-car garage measures 36x48 and features a separate apartment with over 600 square feet of living space! The apartment includes its own kitchen, laundry, and two mini-split heating and cooling units, making it a versatile option for extended family, guests, or potential rental income. With generous living space on multiple levels, country living ambience, and space to do your favorite hobbies in the huge outdoor spaces, this unique property has endless potential.
Listing Features
Style
Ranch
Exterior
Brick
Vinyl Siding
Lot Description
Level
Total Sq Ft
1463
Total Finished Sq Ft
2,682
Finished Basement Sq Ft
1219
Total Basement Sq Ft
1219
Apx. Lot Size
453 x 192
Year Built
1982
Fireplaces
0
Bathrooms
Bsmt
Lower
Main
Upper
Addtl
Total
Full Baths
1
0
2
0
0
3
1/2 Baths
0
0
0
0
0
0
Bedroom Levels & Sizes
Bsmt
Lower
Main
Upper
Addtl
Master Bedroom
11' x 14'50"
Bedroom #2
10'50" x 13'
Bedroom #3
14' x 9'50"
Bedroom #4
10' x 11'
Bedroom #5
11' x 13'
Room Levels & Sizes
Bsmt
Lower
Main
Upper
Addtl
Kitchen
11' x 12'50"
Neighborhoods/Schools
Subdivision
None
County
Williamson
Elementary School
Middle School
High School
Marion
Amenities
Outbuilding(s)
Pole Barn
Kitchen/Dining
Dining Room/Formal
Eat-In Kitchen
Appliances
Dishwasher
Hood/Fan
Microwave Oven
Range/Oven
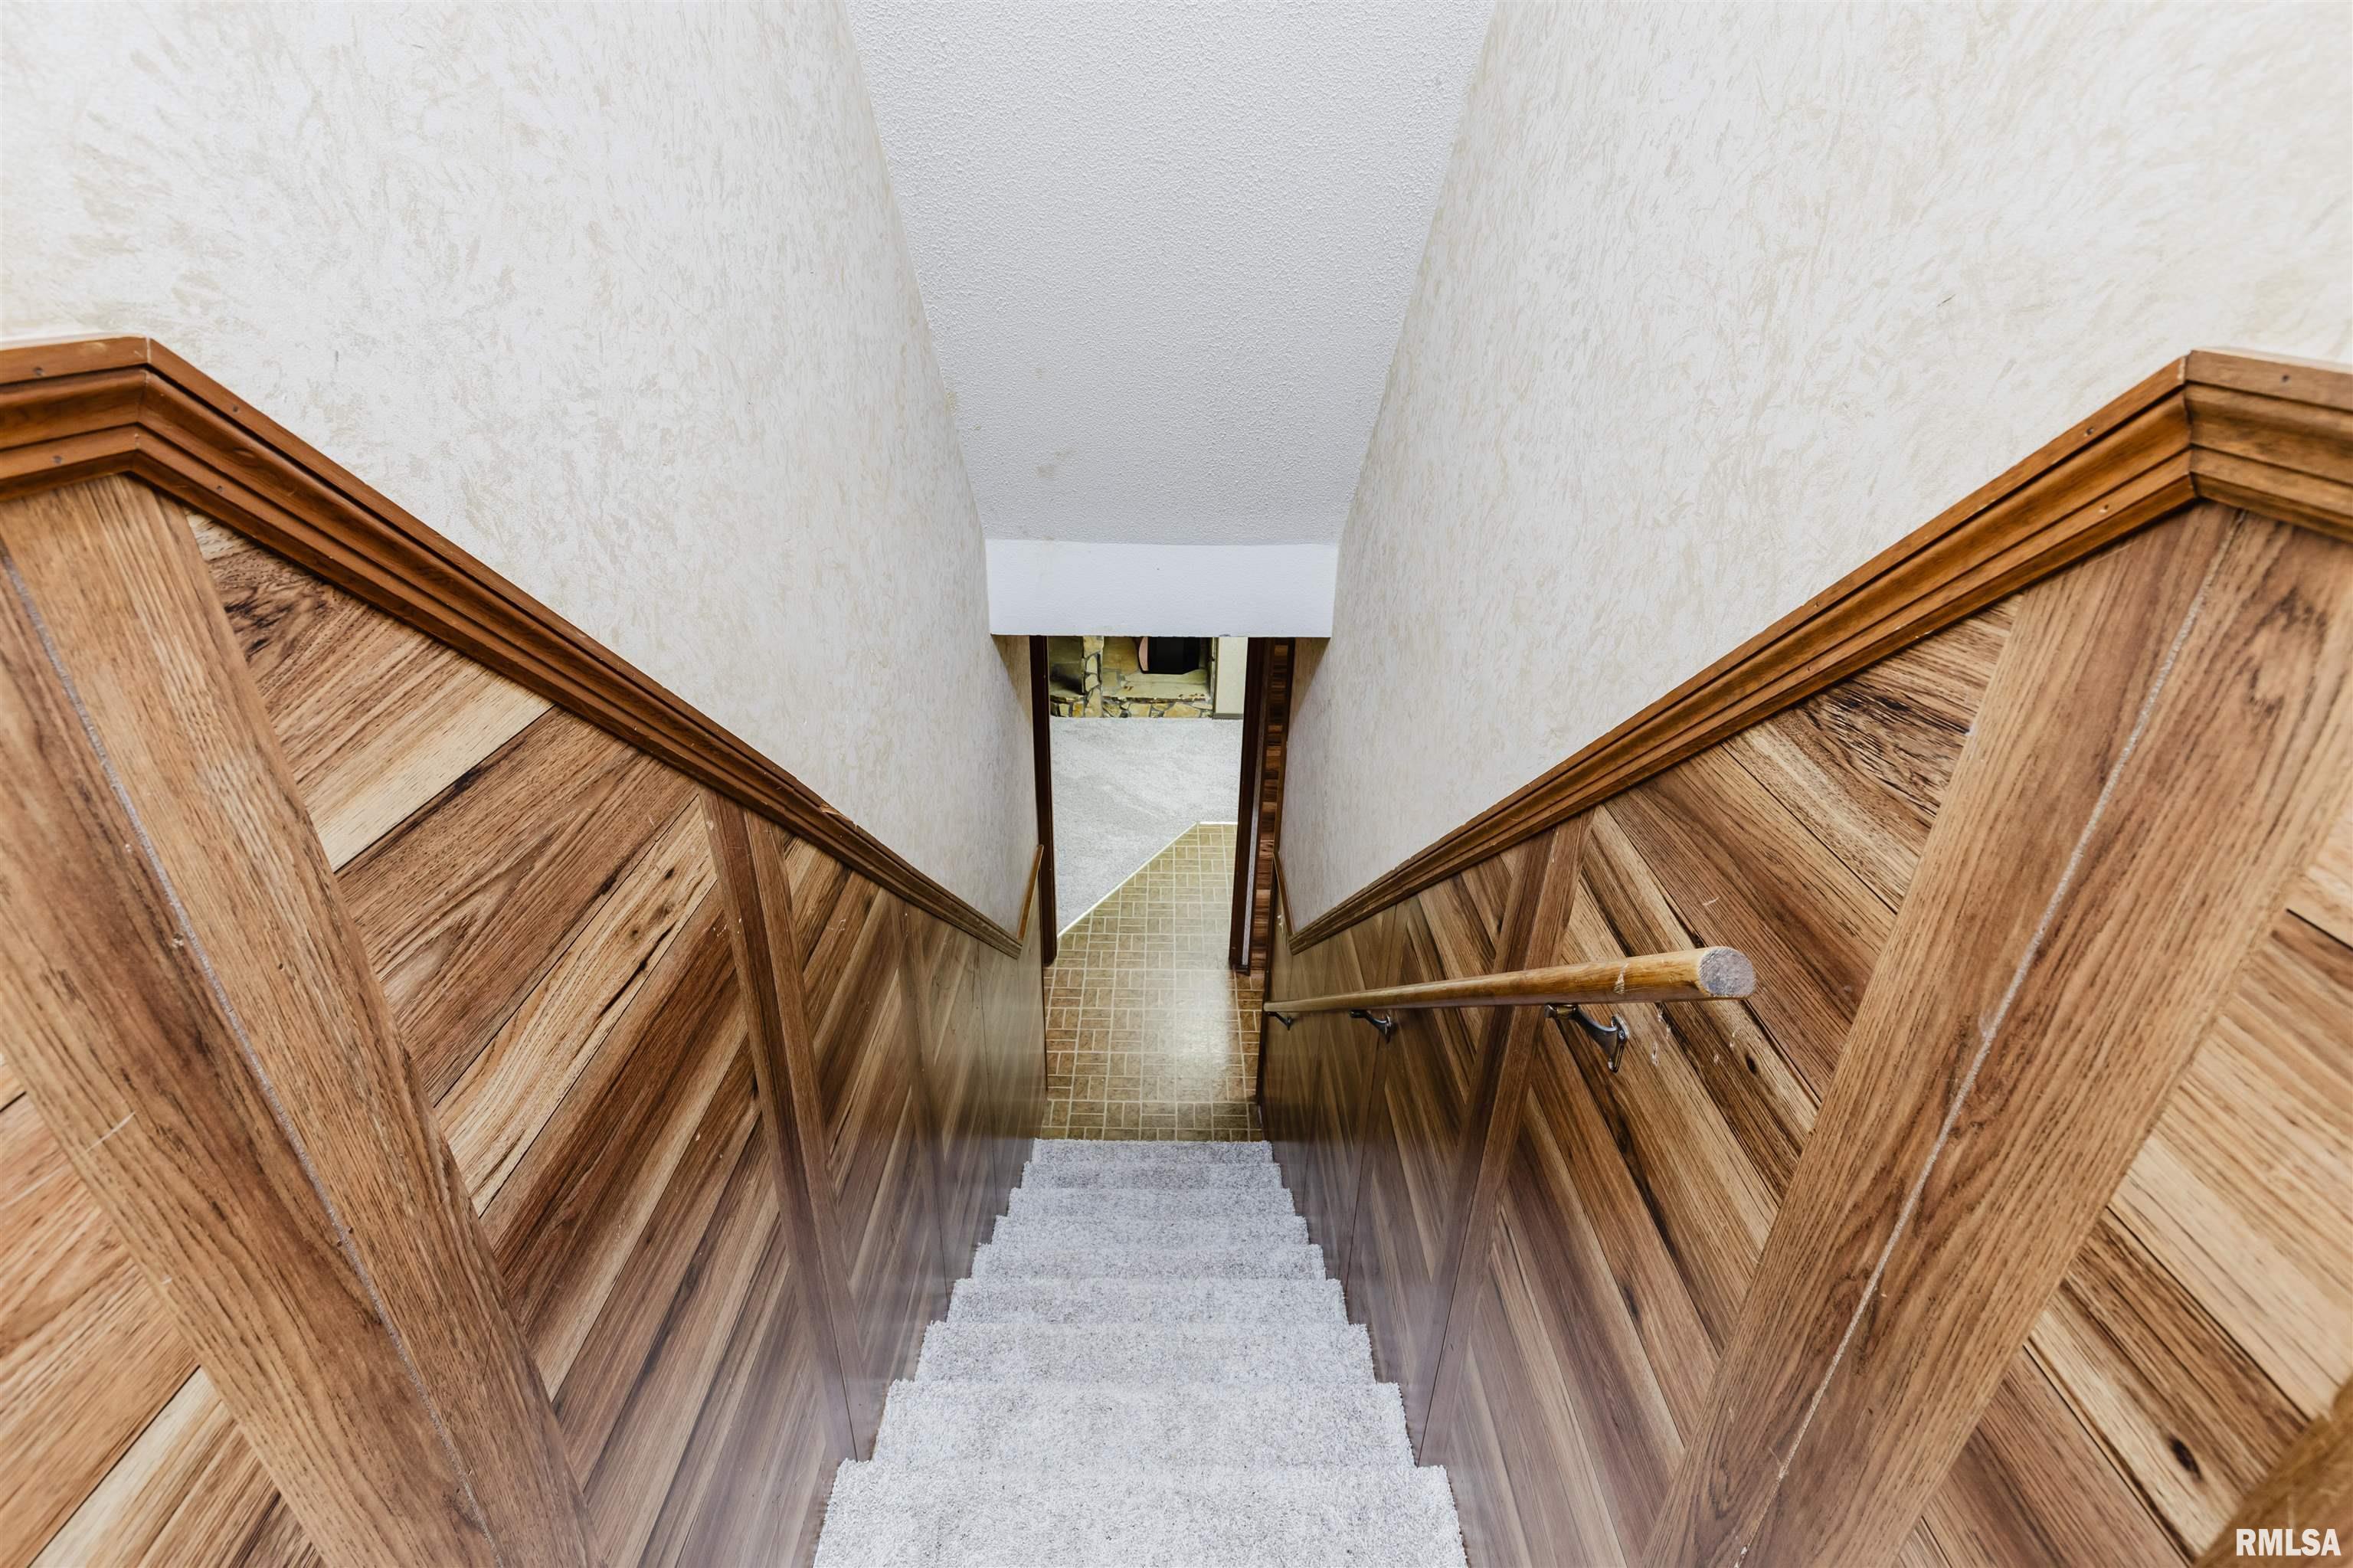
Basement
Egress Window
Finished
Garage/Parking
Oversized
Attached
Guest Parking
Detached
2 car(s)
Fireplaces
Heating/Cooling
Electric
Water Heater - Electric
Central Air
The accuracy of all information, regardless of source, including but not limited to square footages and lot sizes, is deemed reliable but is not guaranteed and should be independently verified through personal inspection and/or with the appropriate professionals.

 The accuracy of all information, regardless of source, including but not limited to square footages and lot sizes, is deemed reliable but is not guaranteed and should be independently verified through personal inspection and/or with the appropriate professionals.
