$ 340,000
2577 Total Finished Sq. Ft. 952 Basement Sq. Ft.
3 Bed
/
2 Bath /
2 Half Bath
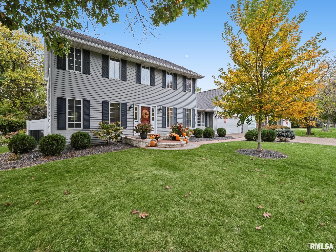
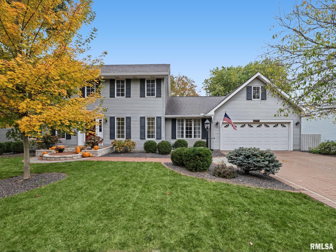
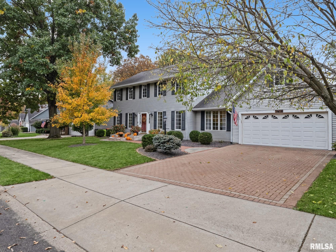
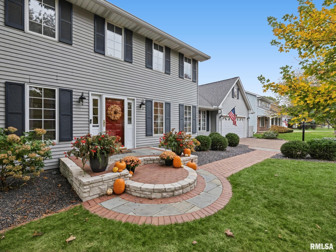
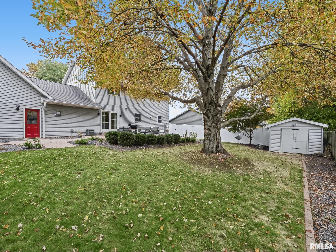
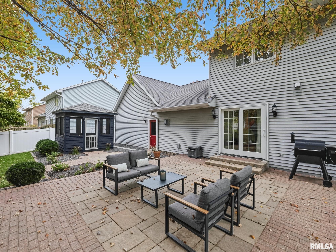
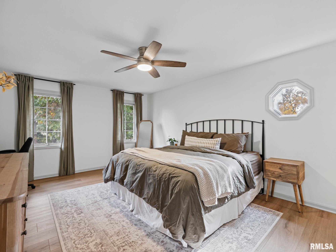
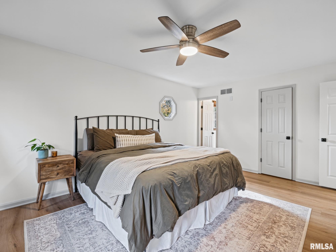
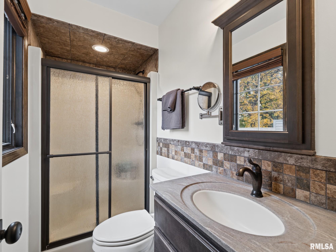
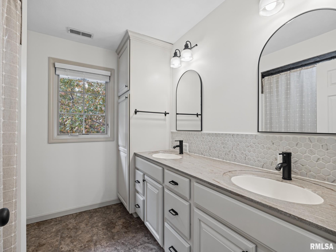
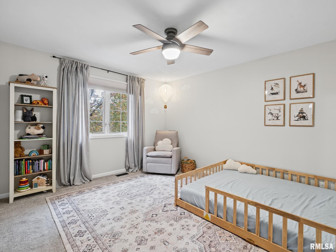
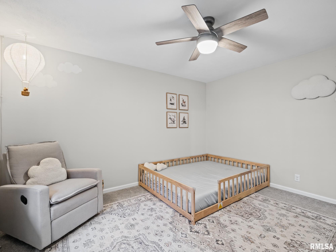
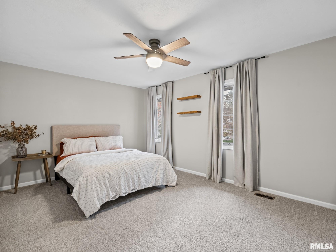
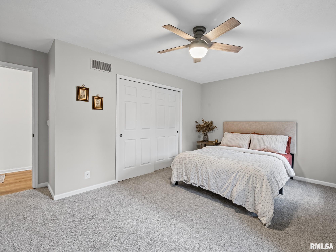
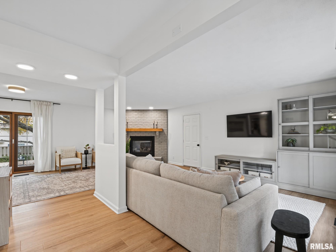
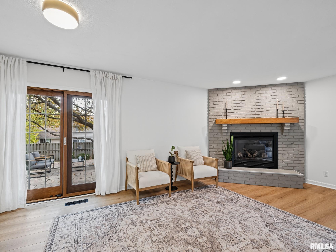
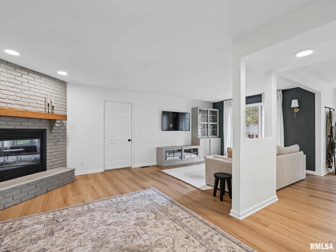
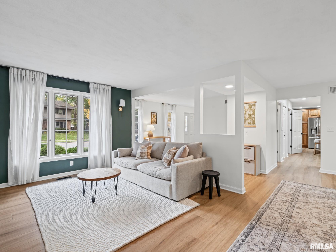
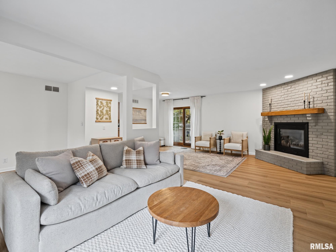
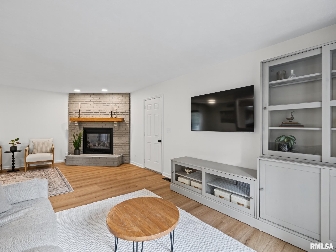
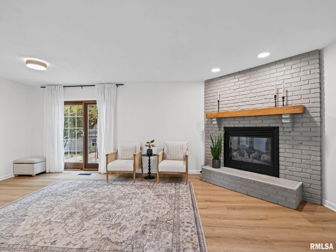
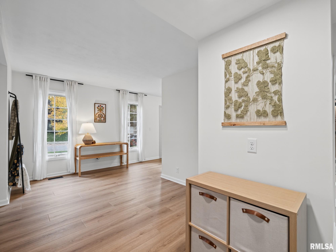
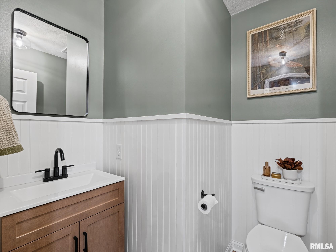
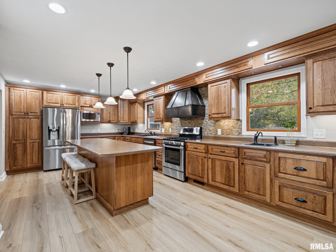
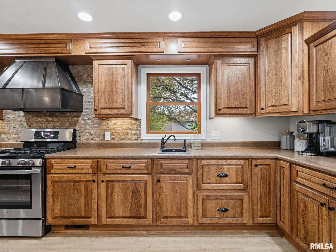
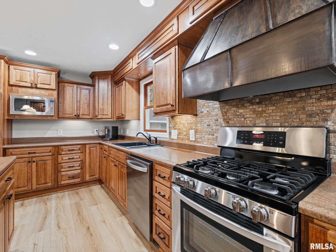
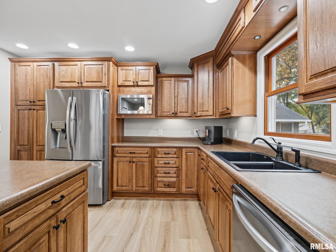
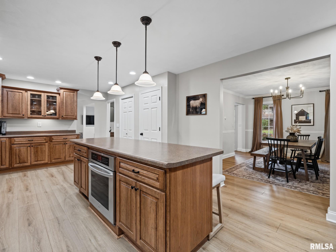
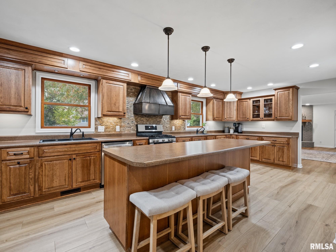
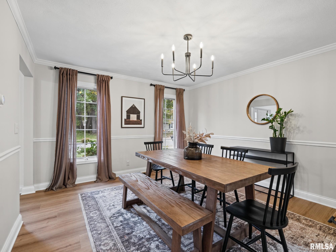
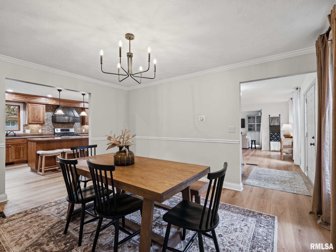
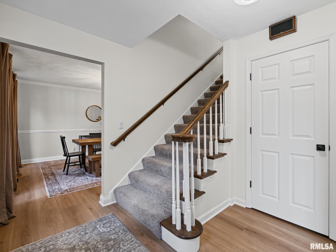
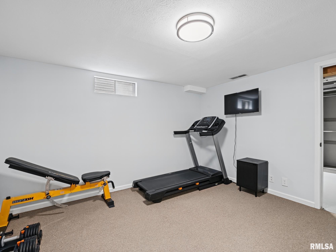
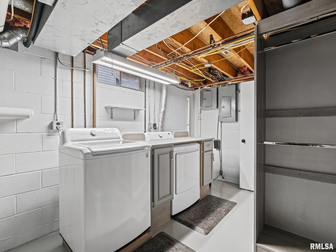
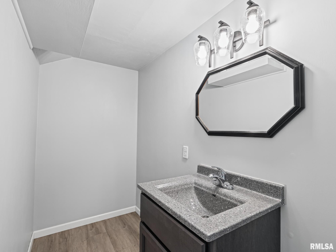
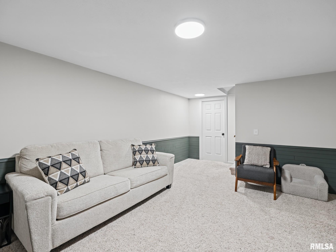
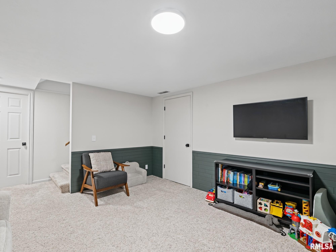
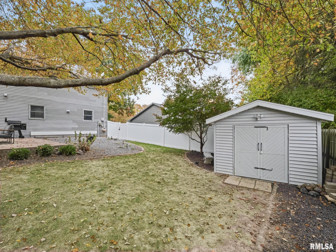
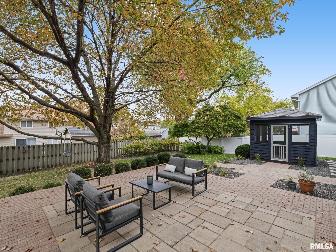
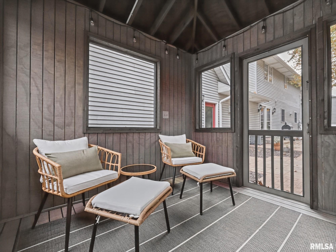
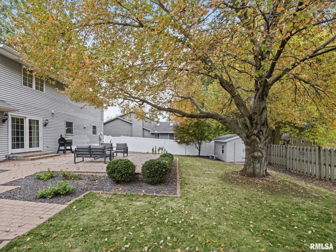
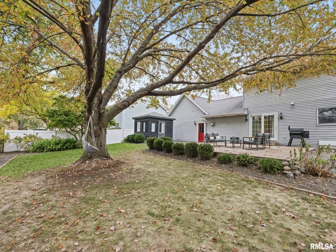
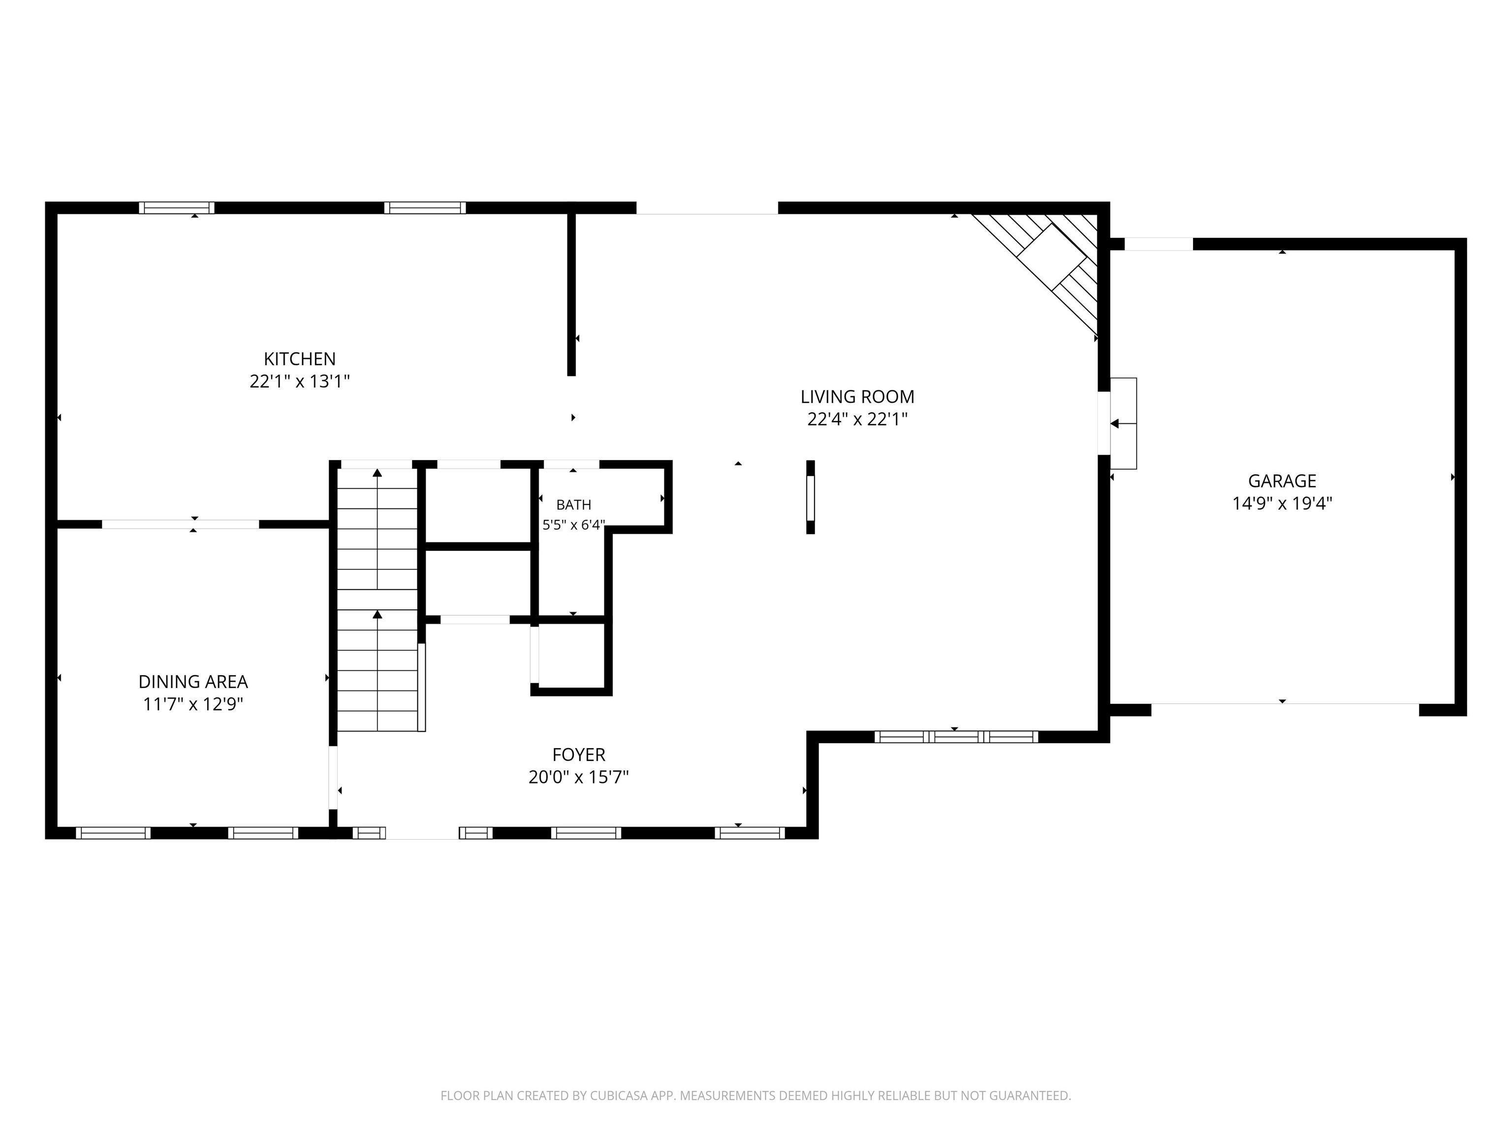
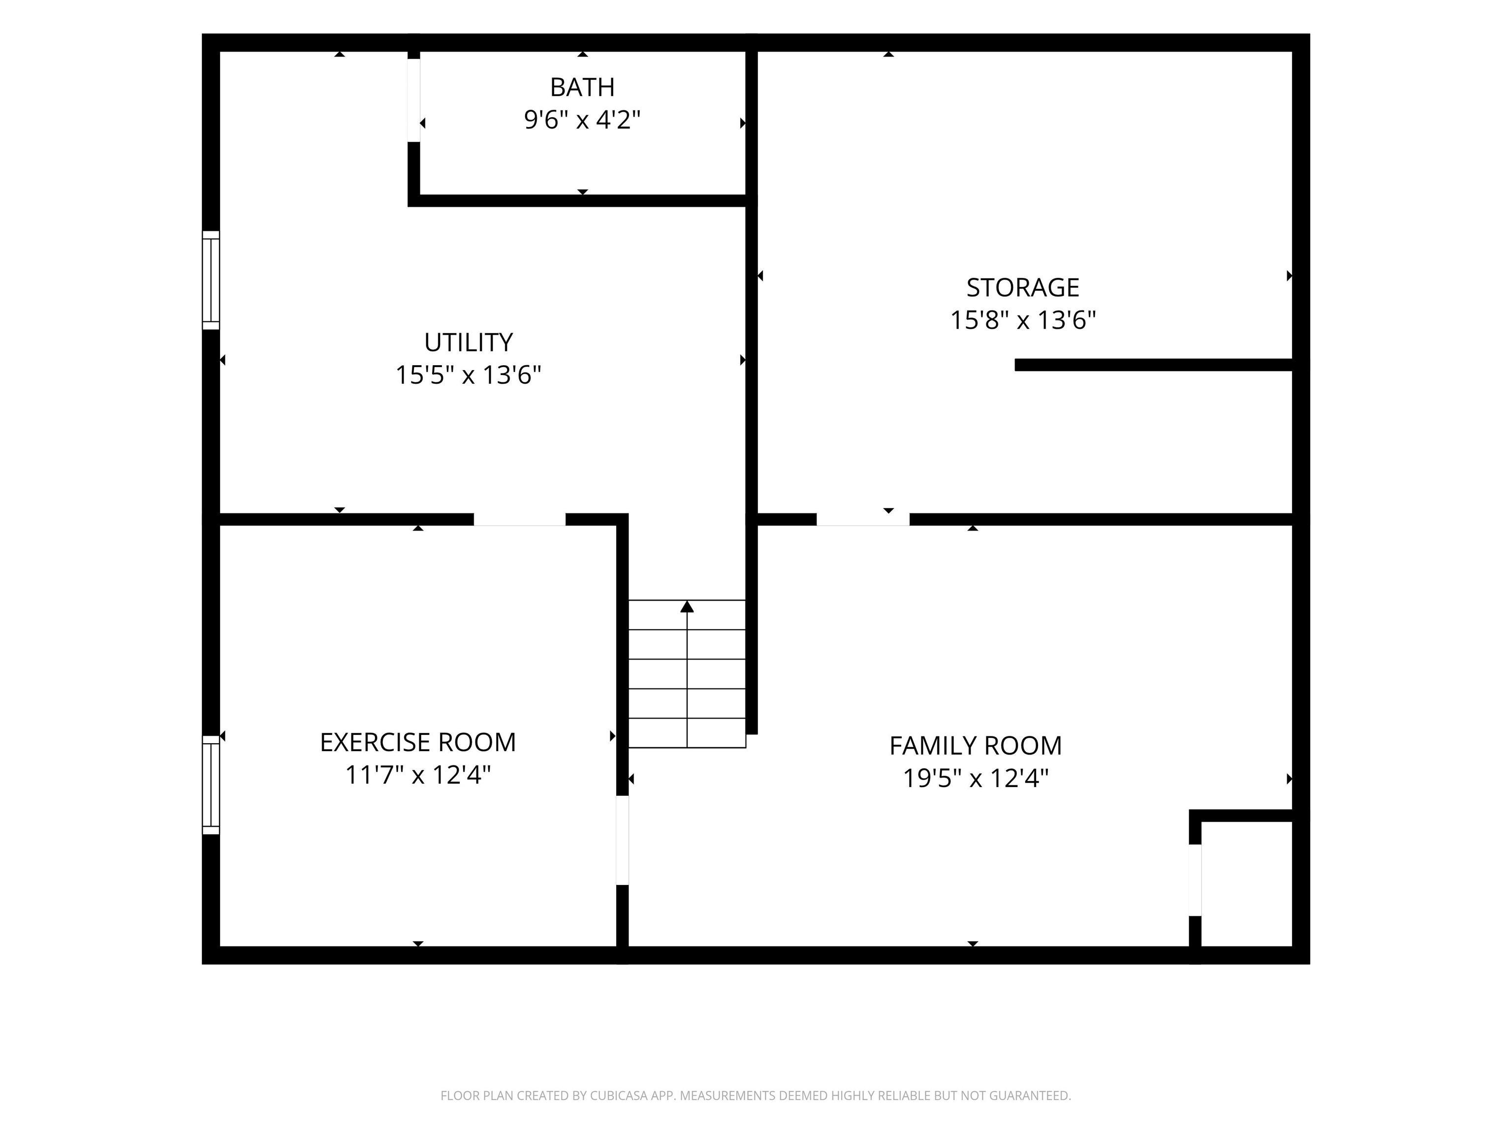
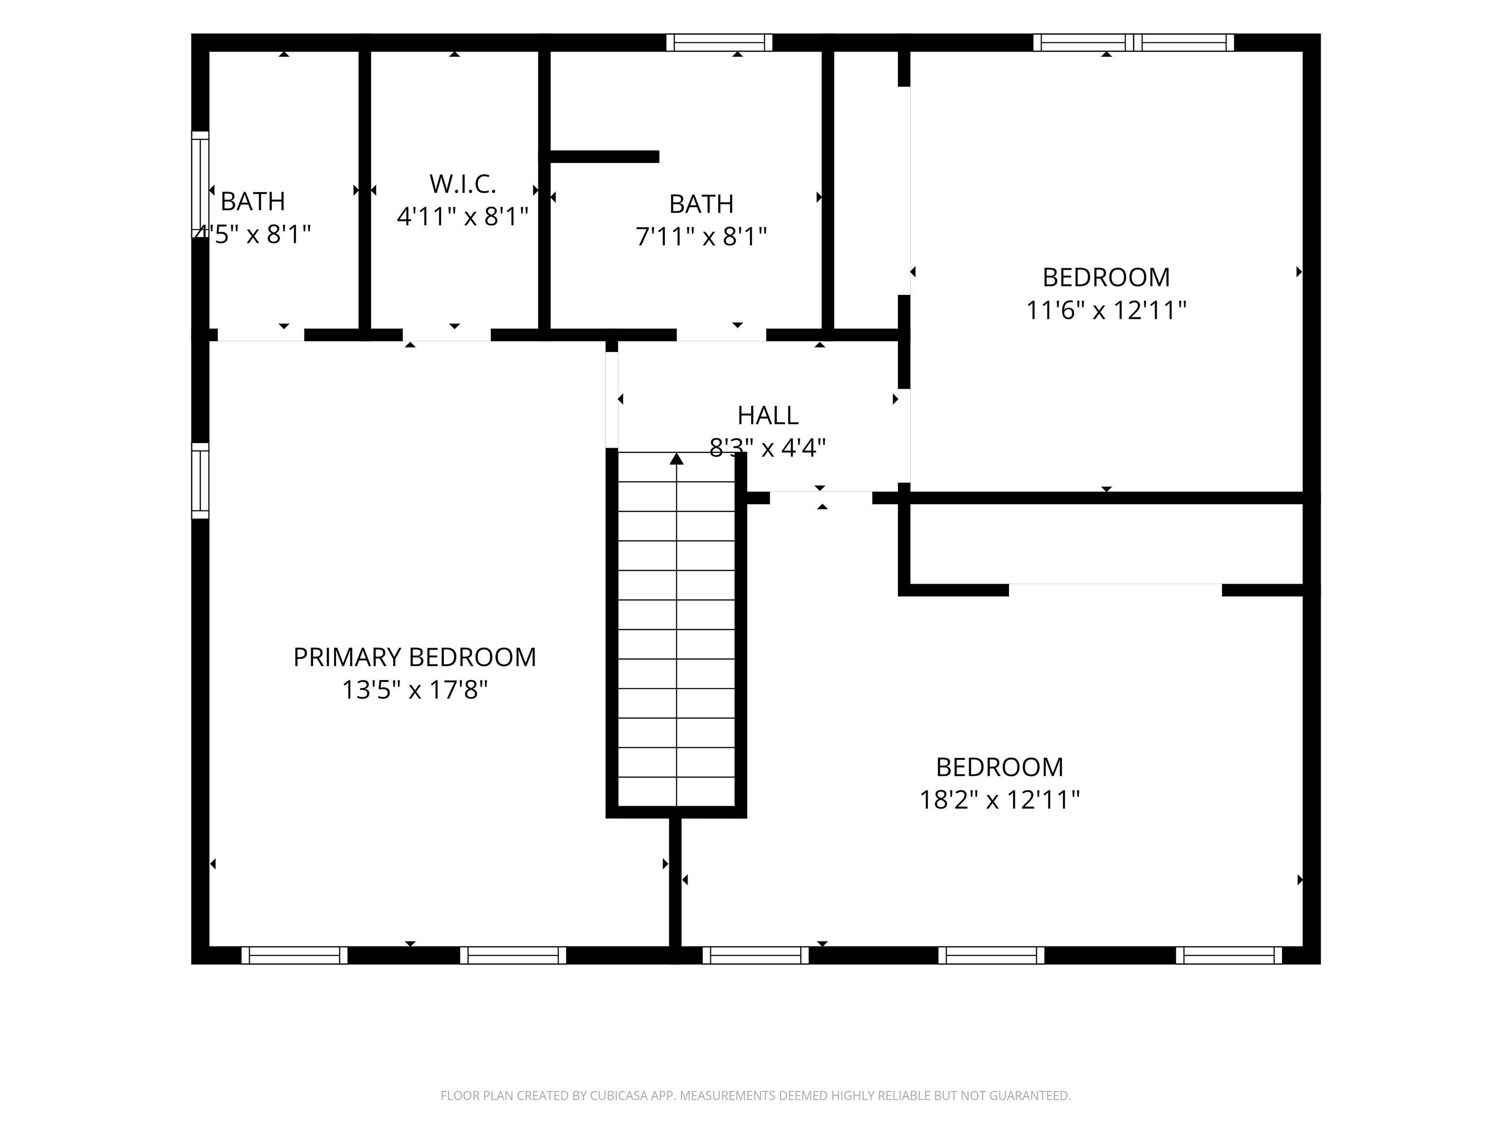
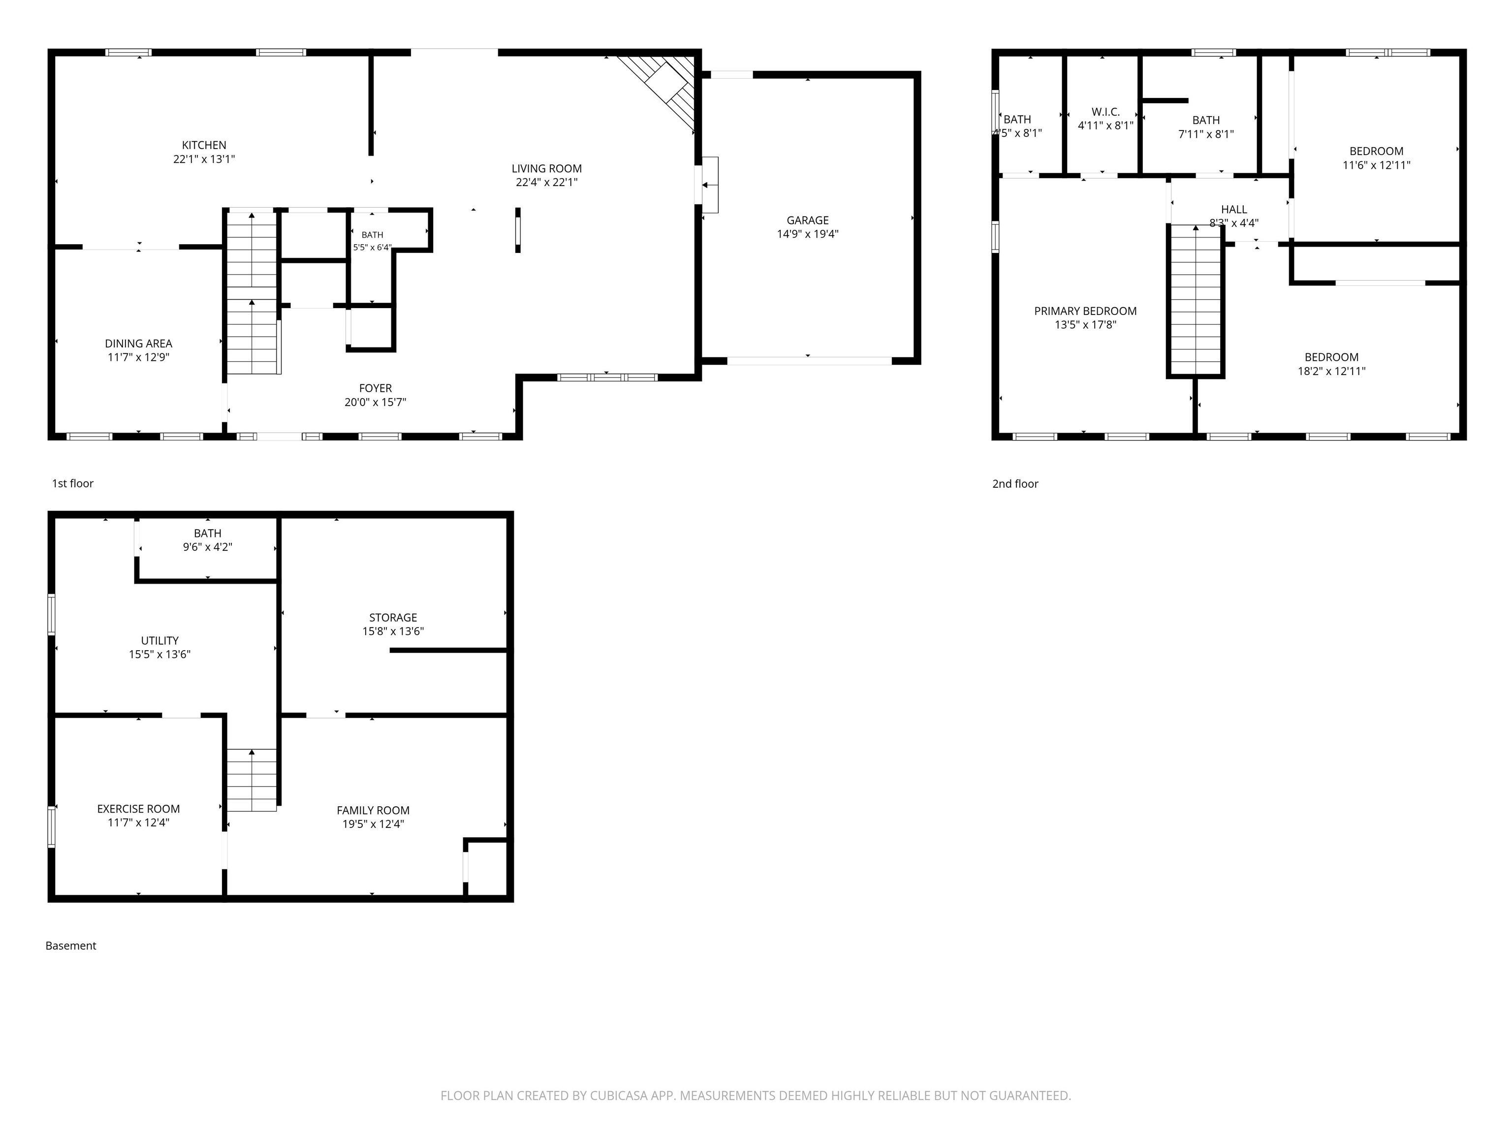
From the moment you pull onto this charming street in popular Lynnhurst Subdivision- the curb appeal of this home will draw you in! As you walk down the brick walkway to the story book front porch- a sense of "HOME" is likely to come over you. This 3 bedroom/4 bath has been recently updated with warm and inviting luxury vinyl plank floor and fresh paint that is both a trendy, yet neutral. Light and bright living room boast corner fireplace, with endless options for furniture placement. One word to describe the fully applianced kitchen- WOW!! With the cabinet and countertop space- this will surely become the place everyone wants to gather for Sunday Funday! Massive island provides great space for food prep or enjoying a casual dinner. Upper level presents with 3 ample sized bedrooms and 2 nicely updated full bathrooms. Basement provides extra space with additional family room, possible gym area as well as laundry room and extra 1/2 bath. Wrapping up the tour- the fenced in backyard will leave you speechless. From the large patio, shed, extensive landscaping and the most darling screened in gazebo area-all the boxes have been checked. Home comes with one year home warranty. Agents please review notes. .
Listing Features
Style
2+ Story
Exterior
Vinyl Siding
Lot Description
Level
Total Sq Ft
2192
Total Finished Sq Ft
2,577
Finished Basement Sq Ft
385
Total Basement Sq Ft
952
Apx. Lot Size
85x114x81x114
Year Built
1986
Fireplaces
1
Bathrooms
Bsmt
Lower
Main
Upper
Addtl
Total
Full Baths
0
0
2
0
0
2
1/2 Baths
1
0
1
0
0
2
Bedroom Levels & Sizes
Bsmt
Lower
Main
Upper
Addtl
Master Bedroom
13'50" x 17'80"
Bedroom #2
18'20" x 12'11"
Bedroom #3
11'60" x 12'11"
Room Levels & Sizes
Bsmt
Lower
Main
Upper
Addtl
Informal Dining
11'70" x 12'90"
Family Room
19'50" x 12'40"
Living Room
22'40" x 22'10"
Kitchen
22'10" x 13'10"
11'70" x 12'40"
Neighborhoods/Schools
Subdivision
Lynnhurst
County
Peoria
Elementary School
Middle School
High School
Richwoods
Amenities
Solid Surface Counter Top
Blinds
Ceiling Fan
Radon Mitigation System
Porch/Screened
Shed
Garage Door Opener(s)
Hi-Speed Internet Availbl
Patio
Kitchen/Dining
Dining/Living Combo
Eat-In Kitchen
Island Kitchen
Pantry
Appliances
Dishwasher
Hood/Fan
Microwave Oven
Range/Oven
Refrigerator
Water Softener - Owned
Washer
Dryer
Basement
Partially Finished
Crawl Space
Finished
Garage/Parking
Attached
2 car(s)
Fireplaces
Gas Lighter
Family Room
Heating/Cooling
Gas
Forced Air
Water Heater - Gas
Central Air
The accuracy of all information, regardless of source, including but not limited to square footages and lot sizes, is deemed reliable but is not guaranteed and should be independently verified through personal inspection and/or with the appropriate professionals.

 The accuracy of all information, regardless of source, including but not limited to square footages and lot sizes, is deemed reliable but is not guaranteed and should be independently verified through personal inspection and/or with the appropriate professionals.