$ 990,000
6586 Total Finished Sq. Ft. 4099 Basement Sq. Ft.
3 Bed
/
4 Bath /
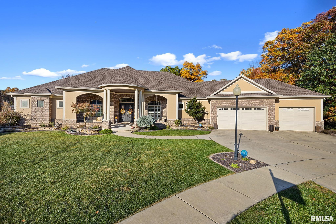
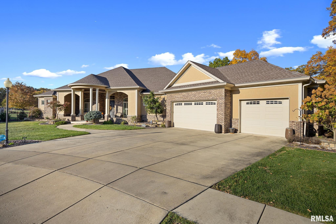
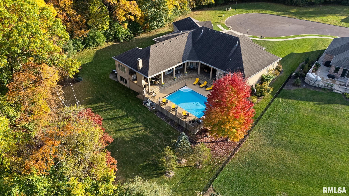
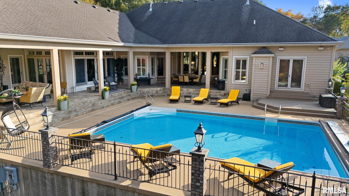
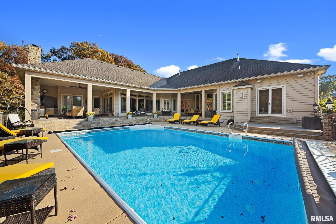
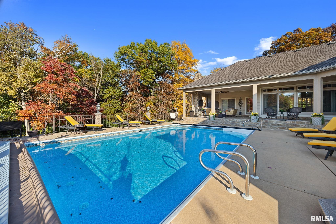
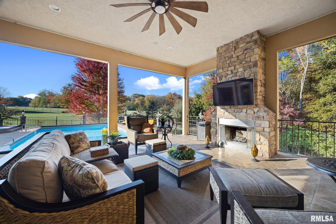
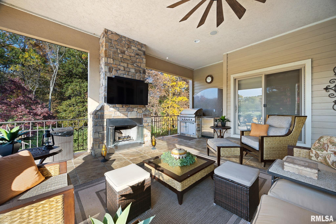
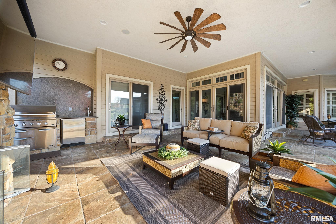
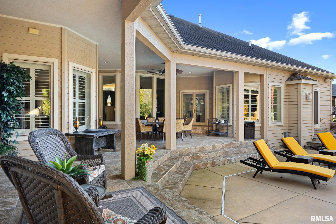
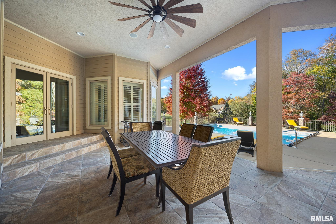
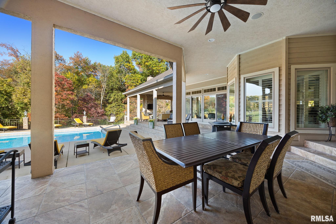
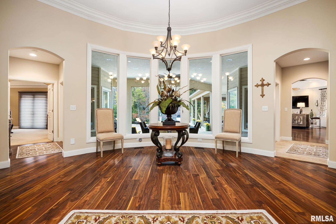
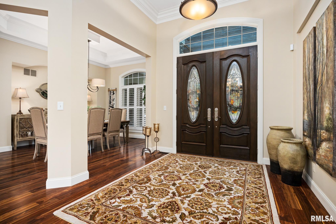
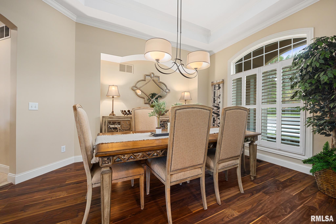
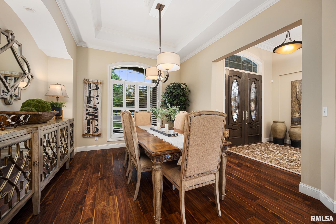
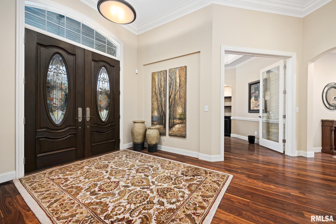
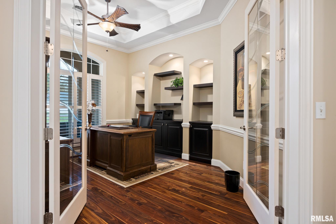
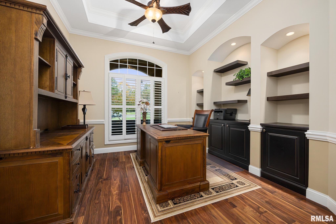
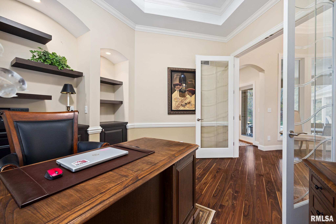
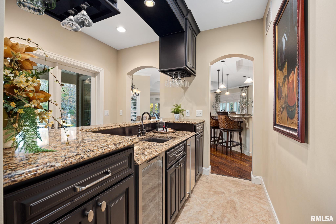
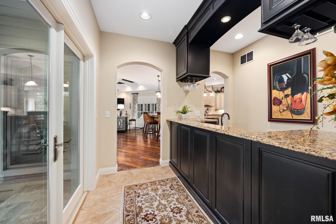
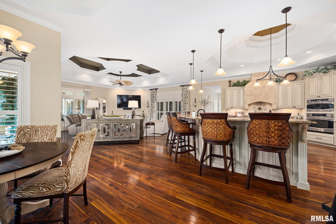
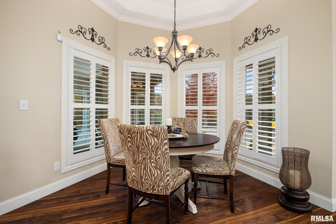
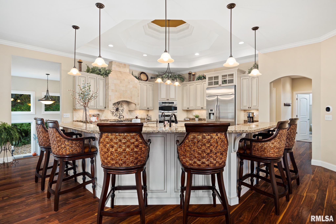
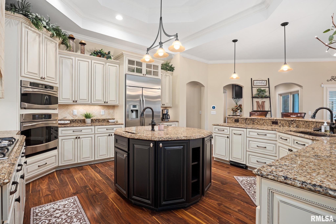
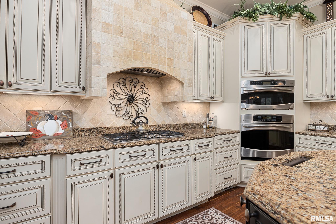
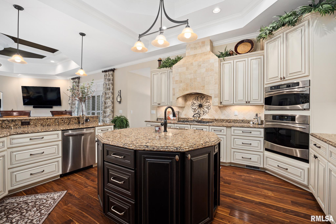
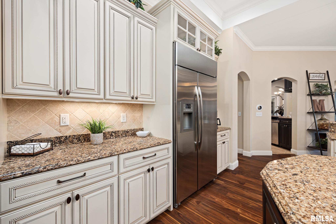
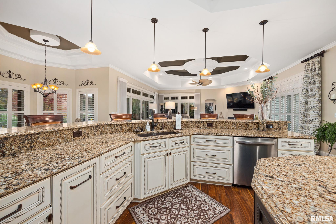
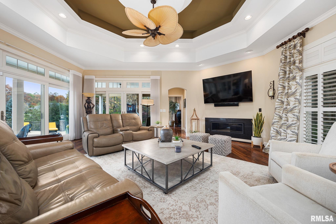
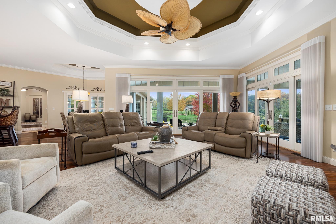
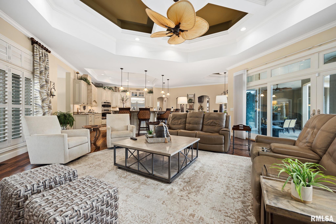
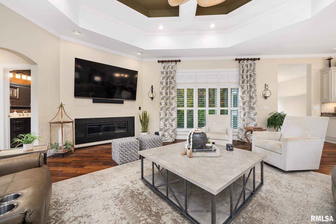
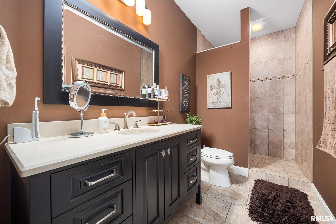
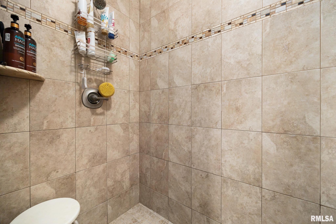
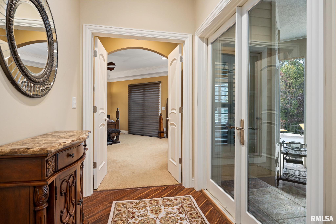
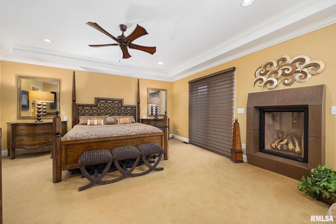
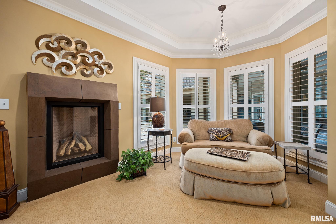
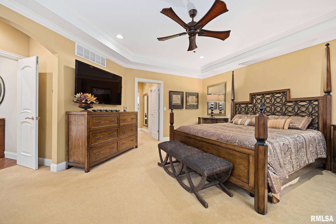
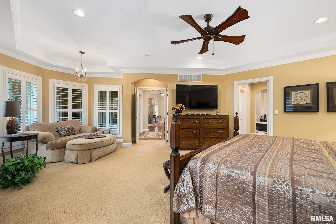
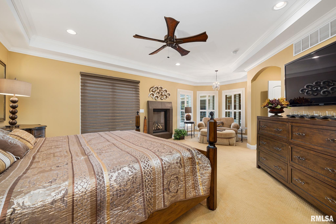
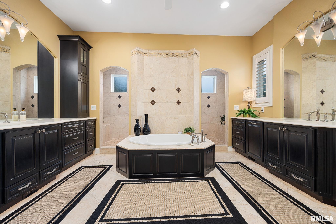
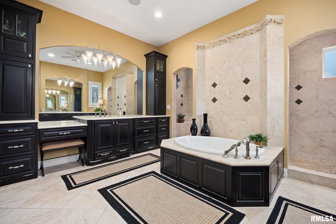
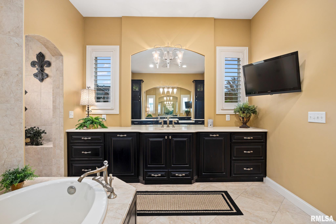
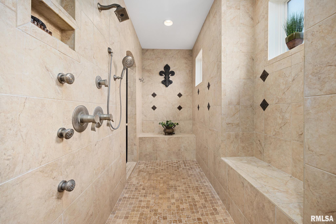
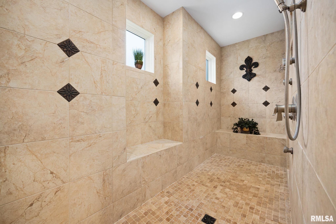
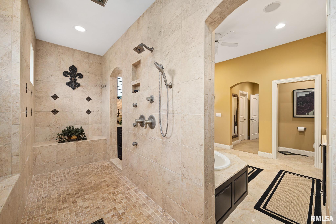
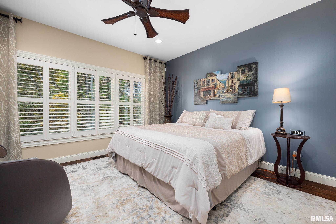
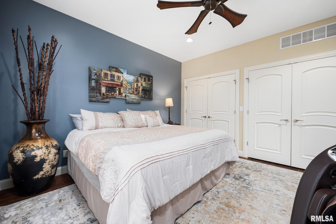
This Greg Reis built ranch in Hickory Hills Estates offers timeless craftsmanship, incredible amenities and a newly finished walkout lower level, bringing it to over 6,200 sq ft. The grand foyer opens to large windows overlooking the pool and wooded lot. The formal dining room has a trey ceiling, crown molding and bright windows. Pass the quartz wet bar with wine refrigerator and ice maker into the kitchen, featuring a quartz island, custom cabinetry, two sinks, pantry, breakfast bar and dinette. The great room has a trey ceiling, linear fireplace and French doors to the pool. A bedroom and full bath off the great room also open to the pool. The primary suite offers a fireplace, French doors to the pool, walk-in closet and a bath with whirlpool tub and tile walk-in shower. A main floor office, third bedroom, third full bath and laundry complete the main level. The lower level is built for hosting with a billiards room, full bar with seating, family room, fourth full bath and exercise room behind French doors. Large windows and sliding doors lead to a paved patio with fire pit. Outside, enjoy the large heated pool and entertainment area with wet bar, grill, wood-burning fireplace, porcelain tile patio and space for a hot tub. All on a quiet cul-de-sac, 20 minutes from downtown Peoria and 10 minutes from 4 golf courses including Pekin Country Club!
Listing Features
Style
Ranch
Exterior
Stucco
Wood Siding
Stone
Lot Description
Cul-De-Sac
Level
Total Sq Ft
4099
Total Finished Sq Ft
6,586
Finished Basement Sq Ft
2487
Total Basement Sq Ft
4099
Apx. Lot Size
79x158x121x162x89x210
Year Built
2011
Fireplaces
2
Bathrooms
Bsmt
Lower
Main
Upper
Addtl
Total
Full Baths
1
0
3
0
0
4
1/2 Baths
0
0
0
0
0
0
Bedroom Levels & Sizes
Bsmt
Lower
Main
Upper
Addtl
Master Bedroom
20'4" x 16'9"
Bedroom #2
14'11" x 12'
Bedroom #3
14'1" x 13'5"
Room Levels & Sizes
Bsmt
Lower
Main
Upper
Addtl
Den
12'5" x 10'2"
Formal Dining
12'2" x 11'11"
Great Room
23' x 22'7"
Rec Room
41'5" x 34'
Kitchen
19'6" x 19'
Laundry
11' x 10'4"
20'50" x 19'
15'50" x 13'50"
Garage
38'5" x 26'5"
Neighborhoods/Schools
Subdivision
Hickory Hills Estates
County
Tazewell
Elementary School
Middle School
High School
Pekin Community
Amenities
Wet Bar
Solid Surface Counter Top
Blinds
Window Coverings
Porch
Ceiling Fan
Ceilings/Cath/Vault/Tray
Irrigation System
Garage Door Opener(s)
Central Vac Attachments
Hi-Speed Internet Availbl
Security System Available
Pool/In Ground
Cable TV Available
Central Vacuum
Surround Sound Wiring
Kitchen/Dining
Breakfast Bar
Dining/Living Combo
Dining Room/Formal
Island Kitchen
Pantry
Appliances
Dishwasher
Disposal
Hood/Fan
Microwave Oven
Range/Oven
Refrigerator
Trash Compactor
Water Softener - Owned
Washer
Dryer
Other Appliances
Basement
Partially Finished
Full
Garage/Parking
Attached
3 car(s)
Fireplaces
Gas Logs
Wood Burning
Great Room
Master Bedroom
Heating/Cooling
Gas
Forced Air
Water Heater - Gas
Central Air
The accuracy of all information, regardless of source, including but not limited to square footages and lot sizes, is deemed reliable but is not guaranteed and should be independently verified through personal inspection and/or with the appropriate professionals.

 The accuracy of all information, regardless of source, including but not limited to square footages and lot sizes, is deemed reliable but is not guaranteed and should be independently verified through personal inspection and/or with the appropriate professionals.
