$ 799,000
5799 Total Finished Sq. Ft. 2686 Basement Sq. Ft.
5 Bed
/
5 Bath /
1 Half Bath
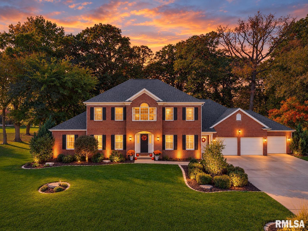
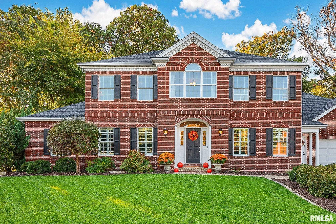
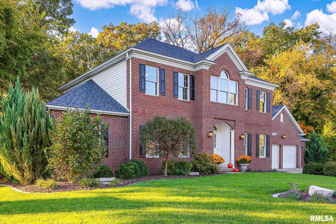
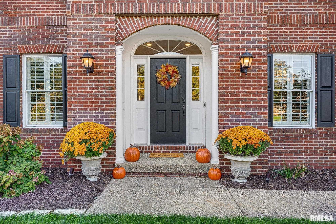
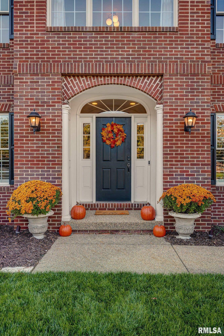
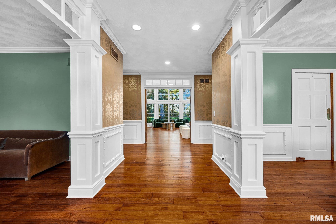
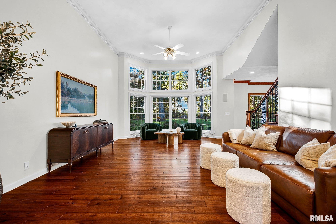
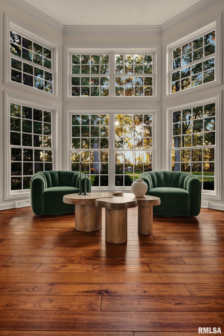
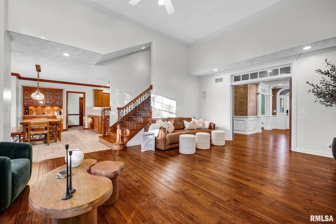
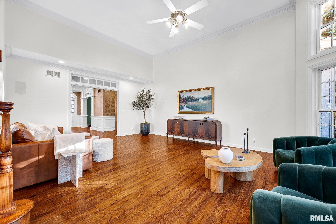
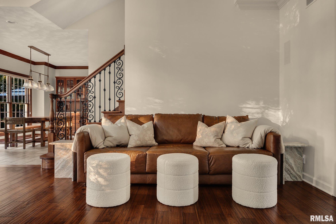
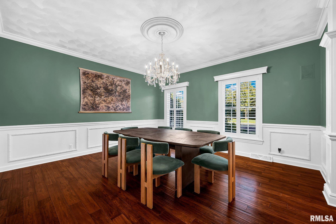
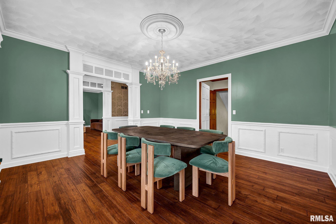
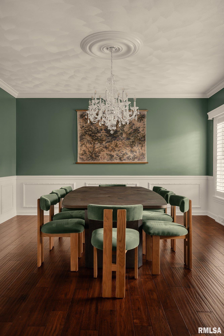
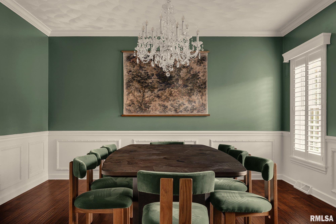
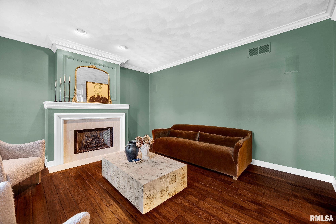
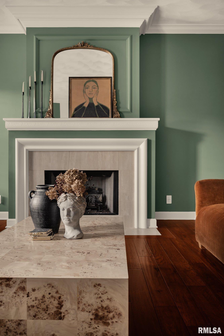
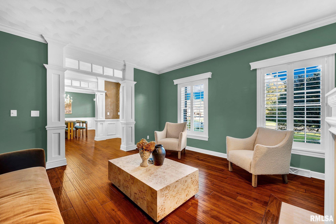
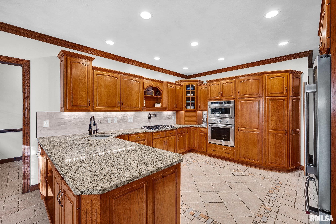
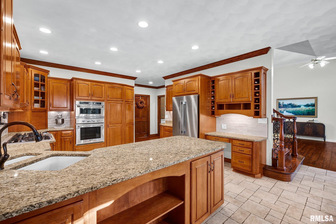
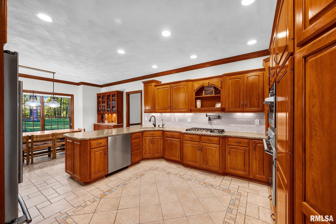
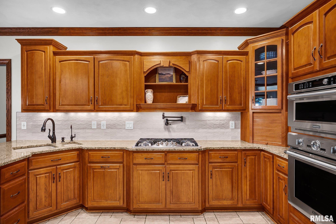
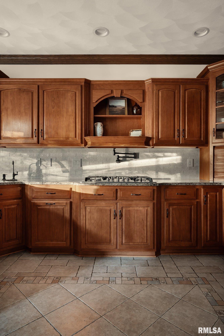
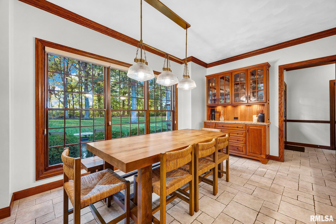
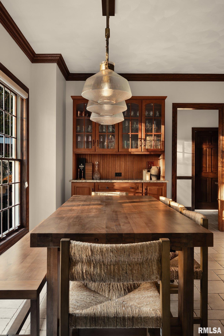
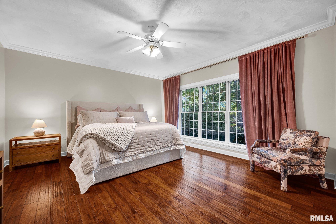
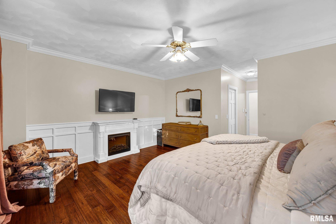
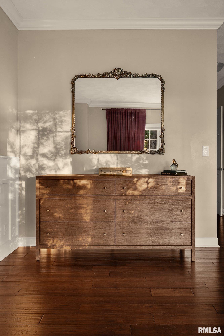
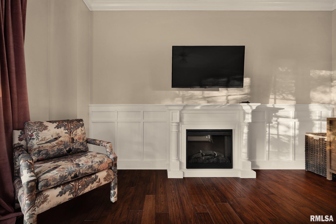
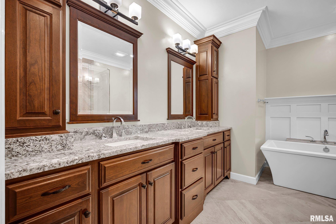
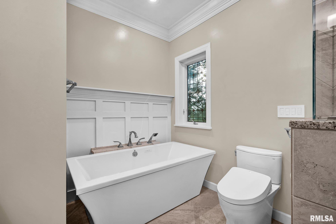
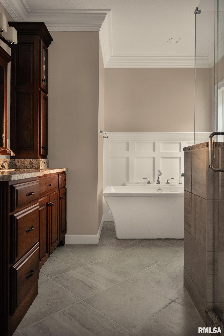
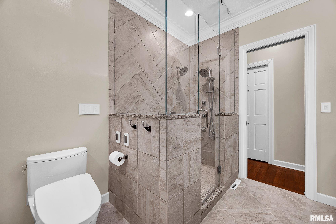
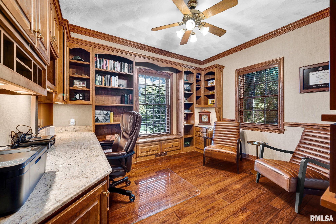
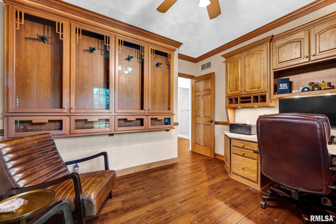
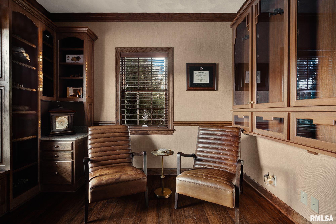
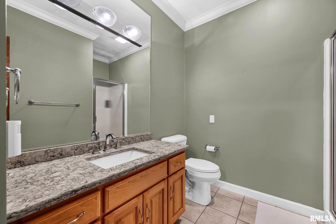
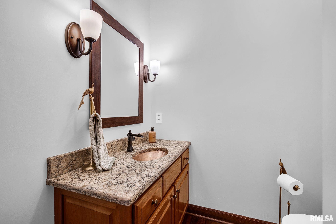
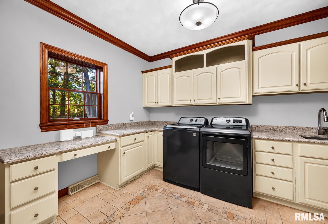
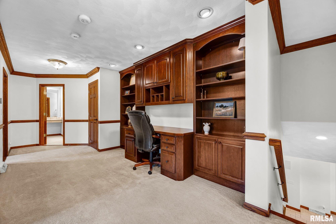
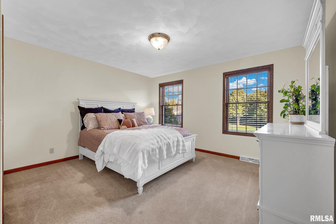
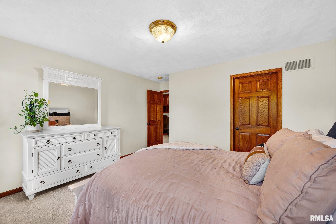
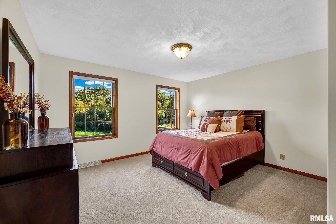
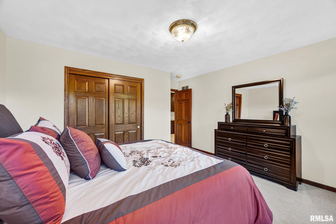
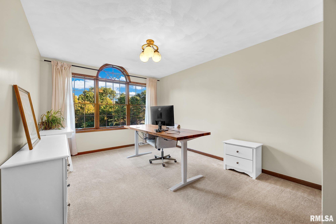
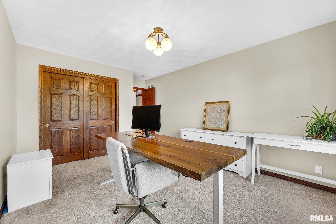
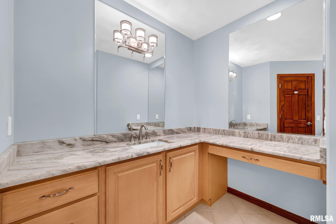
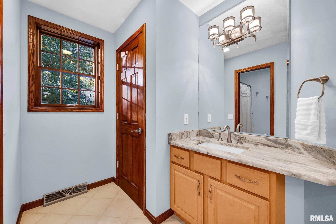
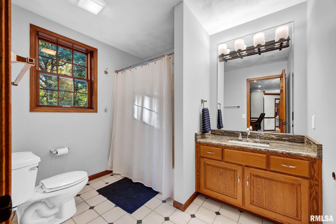
There is something special about a home where quality craftsmanship is evident at every turn, and this home has that in spades. Custom built by Noah Herman & Sons, this 5 bedroom, 5.5 bathroom home offers 5,800 finished square feet on a beautiful .85-acre lot in Dunlap Schools. Timeless brick curb appeal, a 3-car garage, and extensive smart-home technology set the tone. Inside, you'll find solid hickory floors, custom millwork, plaster walls, and solid oak doors. The great room features soaring 13-foot ceilings and wall of windows overlooking mature oaks. The spacious kitchen offers custom hickory cabinetry, granite counters, and premium appliances. The main-floor primary suite is exceptional, featuring a renovated bath with heated floors, custom Amish cabinetry, and beautiful shower and soaking tub. The dining room with Swarovski chandelier and inviting living room with gas fireplace provide additional space to spread out. An executive office with custom built-ins and huge laundry room with quartz counters complete the main level. Upstairs are 3 bedrooms and 2 full baths, along with additional office area. The finished lower level offers 9-foot ceilings, a high-end home theater, wet bar, billiards/fitness rooms, bedroom, and full bath. The backyard is truly special, with towering mature trees creating a peaceful setting. A paver patio tucked among the trees, built-in grill, firepit, 70-foot batting cage, and storage shed make this an exceptional outdoor retreat.
Listing Features
Style
2+ Story
Exterior
Brick
Vinyl Siding
Lot Description
Cul-De-Sac
Level
Wooded
Total Sq Ft
3716
Total Finished Sq Ft
5,799
Finished Basement Sq Ft
2083
Total Basement Sq Ft
2686
Apx. Lot Size
See Plat
Year Built
1997
Fireplaces
3
Bathrooms
Bsmt
Lower
Main
Upper
Addtl
Total
Full Baths
1
0
2
2
0
5
1/2 Baths
0
0
1
0
0
1
Bedroom Levels & Sizes
Bsmt
Lower
Main
Upper
Addtl
Master Bedroom
17' x 15'
Bedroom #2
14' x 12'
Bedroom #3
14' x 11'
Bedroom #4
14' x 12'
Bedroom #5
17' x 13'
Room Levels & Sizes
Bsmt
Lower
Main
Upper
Addtl
Den
13' x 11'
Formal Dining
16' x 8'
Informal Dining
17' x 8'
Great Room
23' x 16'
Living Room
16' x 14'
Rec Room
17' x 13'
Kitchen
18' x 14'
Laundry
12' x 12'
26' x 14'
27' x 17'
Garage
21' x 38'
Neighborhoods/Schools
Subdivision
Madissyn Point
County
Peoria
Elementary School
Middle School
High School
Dunlap
Amenities
Built-In Bar
In-Law Quarters
Wet Bar
Solid Surface Counter Top
Blinds
Ceiling Fan
Ceilings/Cath/Vault/Tray
Shed
Irrigation System
Garage Door Opener(s)
Hi-Speed Internet Availbl
Security System Available
Cable TV Available
Central Vacuum
Surround Sound Wiring
Patio
Kitchen/Dining
Breakfast Bar
Dining Room/Formal
Dining Room/Informal
Eat-In Kitchen
Island Kitchen
Pantry
Appliances
Dishwasher
Disposal
Hood/Fan
Microwave Oven
Range/Oven
Refrigerator
Water Softener - Owned
Washer
Dryer
Basement
Egress Window
Full
Finished
Garage/Parking
Attached
Paved
3 car(s)
Fireplaces
Gas Logs
Great Room
Living Room
Master Bedroom
Heating/Cooling
Gas
2 or More Heating Systems
Forced Air
Water Heater - Gas
2 or More Cooling Systems
Central Air
The accuracy of all information, regardless of source, including but not limited to square footages and lot sizes, is deemed reliable but is not guaranteed and should be independently verified through personal inspection and/or with the appropriate professionals.

 The accuracy of all information, regardless of source, including but not limited to square footages and lot sizes, is deemed reliable but is not guaranteed and should be independently verified through personal inspection and/or with the appropriate professionals.
