$ 354,900
3450 Total Finished Sq. Ft. 1920 Basement Sq. Ft.
3 Bed
/
3 Bath /
1 Half Bath
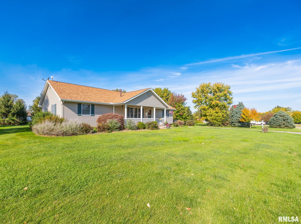
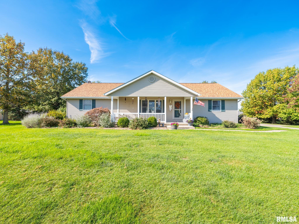
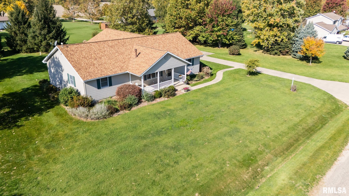
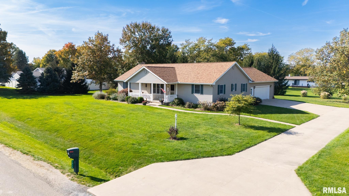
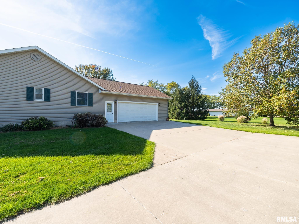
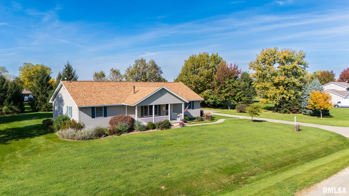
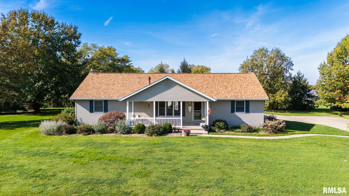
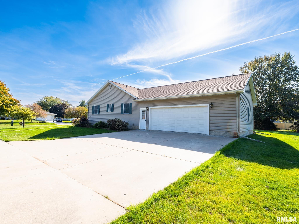
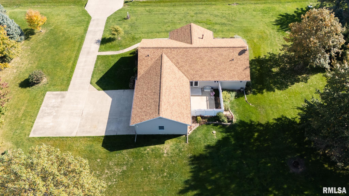
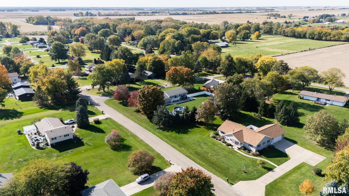
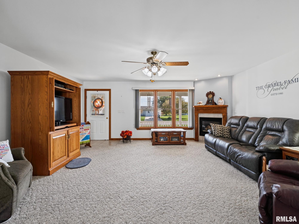
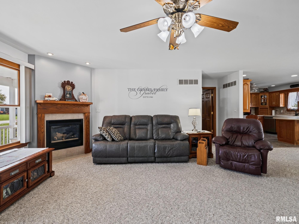
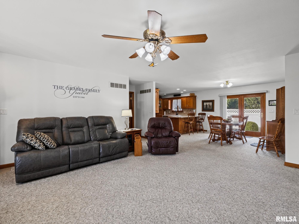
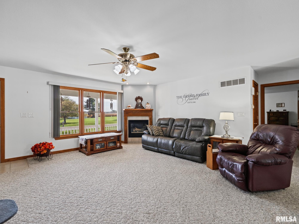
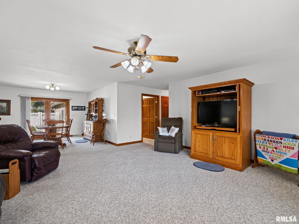
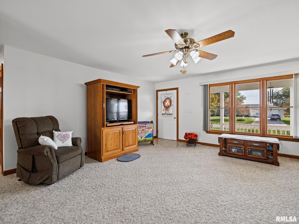
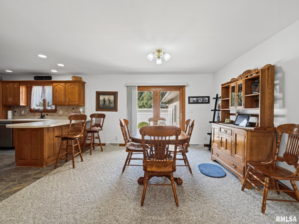
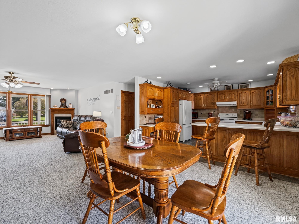
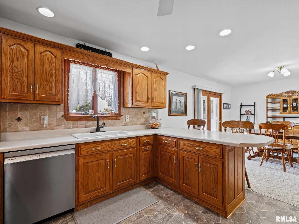
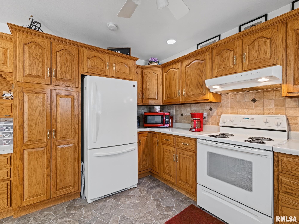
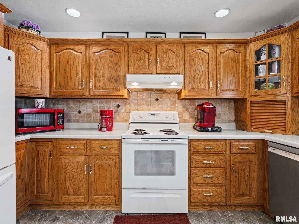
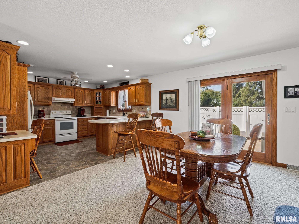
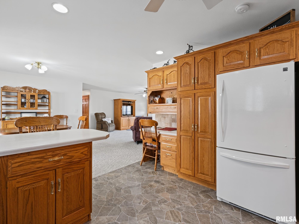
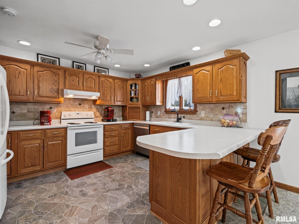
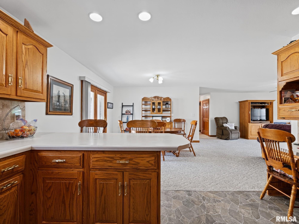
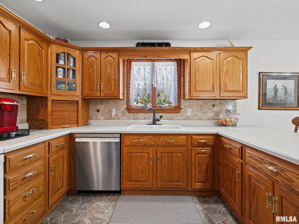
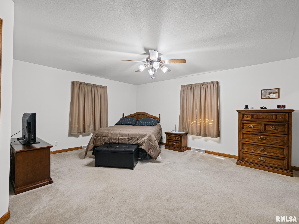
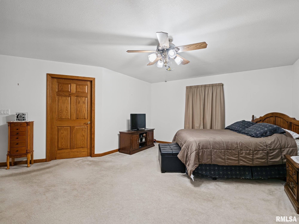
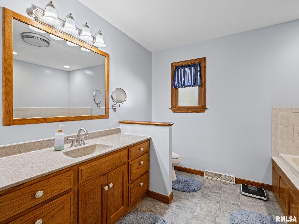
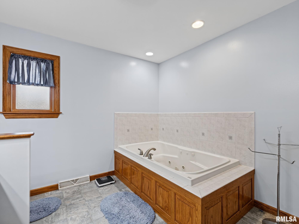
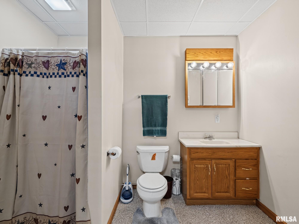
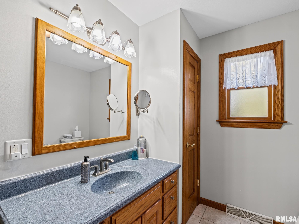
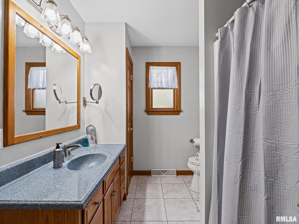
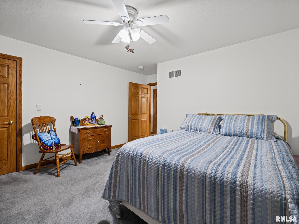
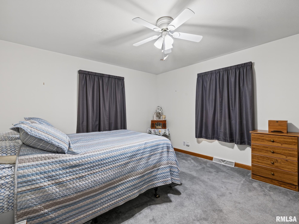
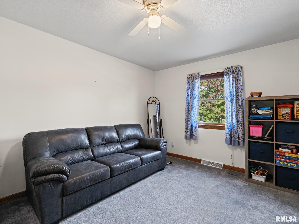
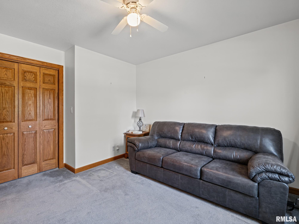
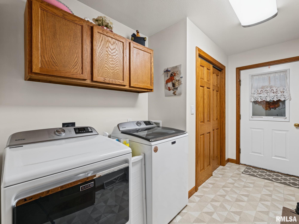
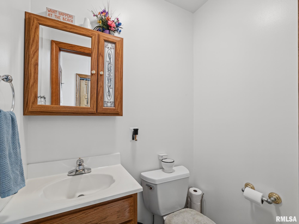
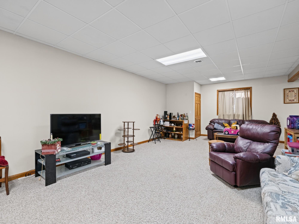
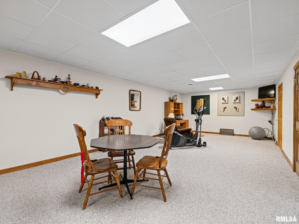
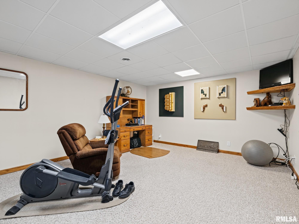
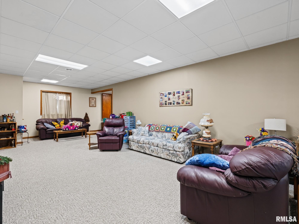
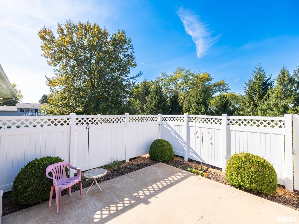
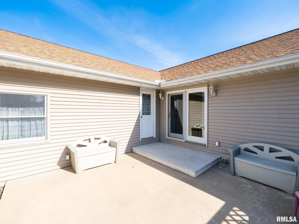
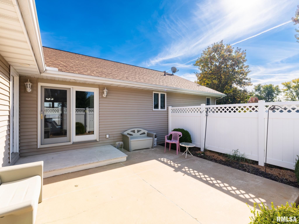
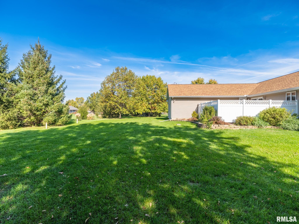
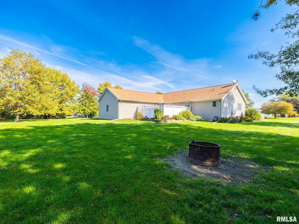
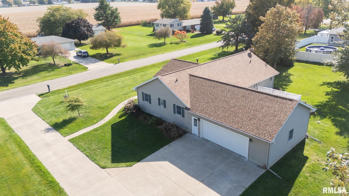
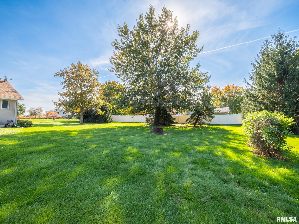
Pride of ownership shines throughout this beautifully maintained, one-owner ranch situated on a gorgeous, approx. 1-acre lot! Meticulously cared for inside and out, this 3-bedroom, 4-bath home offers an inviting open floor plan, spacious living areas, and two cozy gas fireplaces. The exceptionally large primary suite features a generous private bath with a relaxing jetted tub. Enjoy the convenience of main-floor laundry and an oversized heated garage! The full, finished basement offers incredible versatility with two expansive living areas, a gas fireplace, full bath, and a large unfinished storage room. Whether you envision a family room, recreation space, home office, home gym or potential additional bedrooms, the possibilities are endless! Step outside and enjoy the expansive, beautifully maintained lot, a charming covered front porch, and a privately fenced patio offering a secluded outdoor retreat, perfect for relaxing, entertaining, or even creating your own hot tub oasis! Additional highlights include an energy-efficient geothermal system, a complete roof tear-off and replacement approximately 7 years ago, and a newer generator that stays! All appliances are included, too! With just 25 years of history and exceptional care throughout, this wonderful home offers space, comfort, and flexibility that's hard to find, so take a look today and say "yes" to this address!
Listing Features
Style
Ranch
Exterior
Vinyl Siding
Lot Description
Level
Total Sq Ft
1920
Total Finished Sq Ft
3,450
Finished Basement Sq Ft
1530
Total Basement Sq Ft
1920
Apx. Lot Size
184x236
Year Built
2001
Fireplaces
2
Bathrooms
Bsmt
Lower
Main
Upper
Addtl
Total
Full Baths
1
0
2
0
0
3
1/2 Baths
0
0
1
0
0
1
Bedroom Levels & Sizes
Bsmt
Lower
Main
Upper
Addtl
Master Bedroom
16'11" x 17'7"
Bedroom #2
12' x 14'
Bedroom #3
12' x 14'
Room Levels & Sizes
Bsmt
Lower
Main
Upper
Addtl
Informal Dining
12' x 12'
Family Room
37' x 15'
Living Room
22' x 18'
Rec Room
45' x 24'
Kitchen
12' x 13'
Neighborhoods/Schools
Subdivision
Threw Acres
County
Peoria
Elementary School
Farmington Centrl
Middle School
Farmington
High School
Farmington
Amenities
Jetted Tub
Porch
Ceiling Fan
Garage Door Opener(s)
Hi-Speed Internet Availbl
Cable TV Available
Patio
Kitchen/Dining
Breakfast Bar
Dining/Living Combo
Dining Room/Informal
Appliances
Dishwasher
Range/Oven
Refrigerator
Washer
Dryer
Basement
Partially Finished
Full
Finished
Garage/Parking
Attached
2 car(s)
Fireplaces
Gas Lighter
Living Room
Rec Room
Other Fireplace
Heating/Cooling
Water Heater - Electric
Central Air
GEO Thermal
The accuracy of all information, regardless of source, including but not limited to square footages and lot sizes, is deemed reliable but is not guaranteed and should be independently verified through personal inspection and/or with the appropriate professionals.

 The accuracy of all information, regardless of source, including but not limited to square footages and lot sizes, is deemed reliable but is not guaranteed and should be independently verified through personal inspection and/or with the appropriate professionals.
