$ 499,900
4090 Total Finished Sq. Ft. 1290 Basement Sq. Ft.
5 Bed
/
5 Bath /
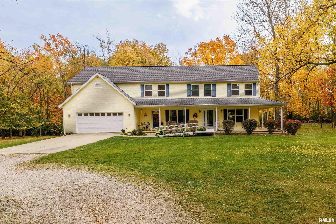
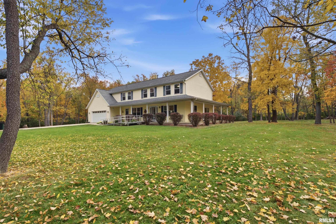
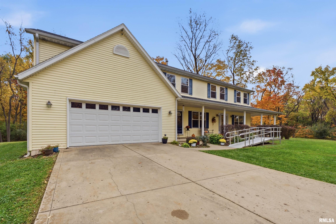
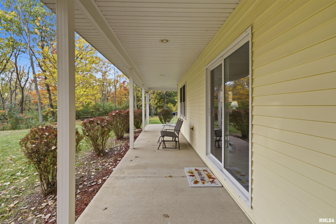
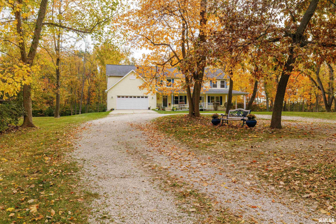
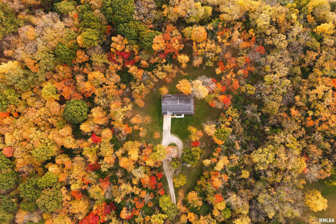
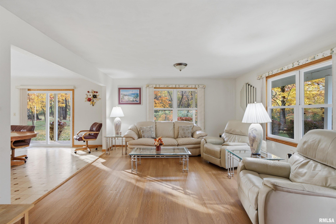
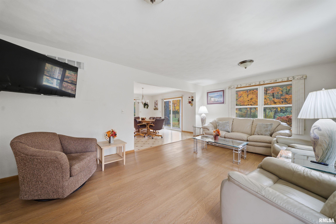
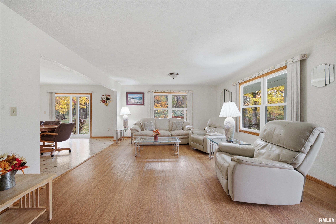
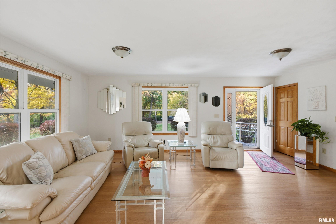
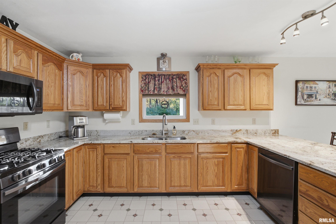
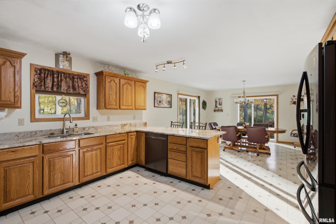
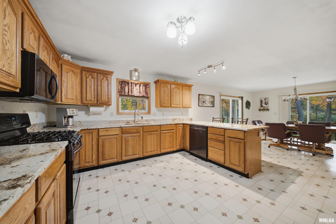
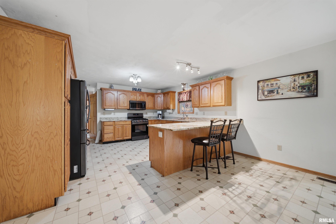
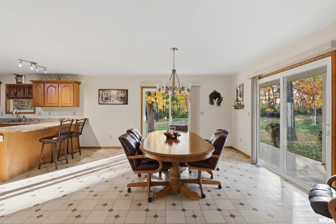
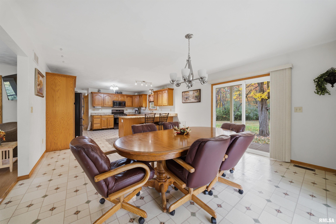
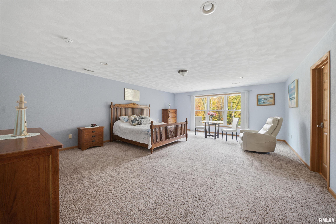
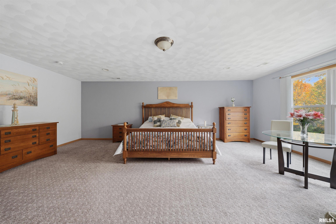
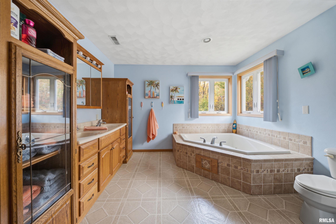
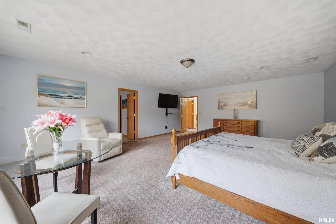
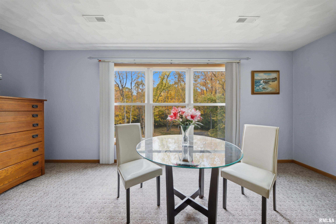
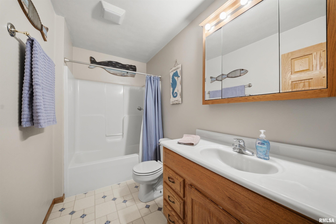
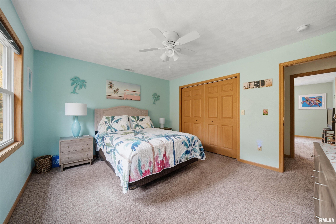
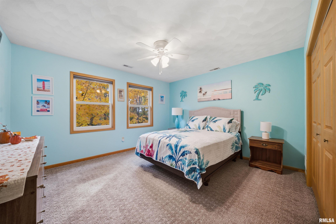
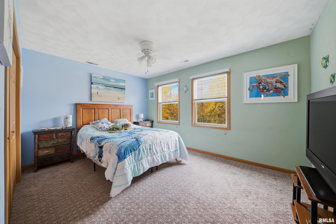
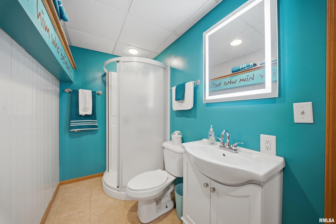
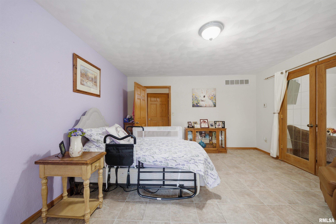
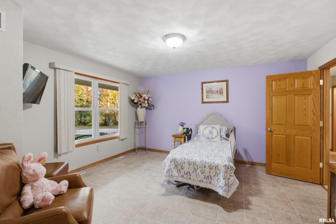
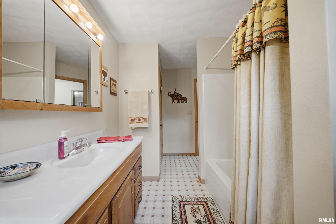
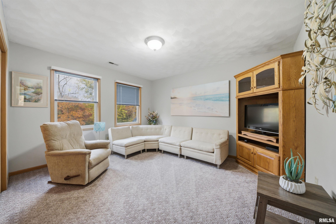
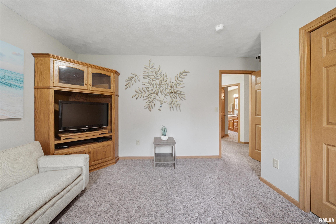
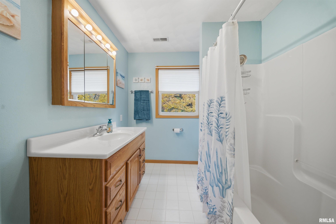
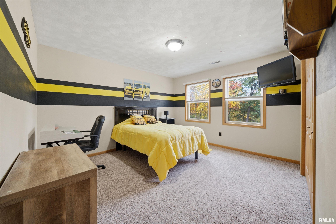
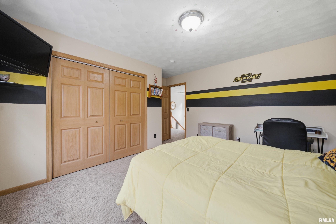
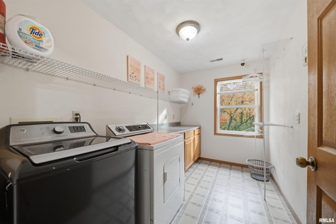
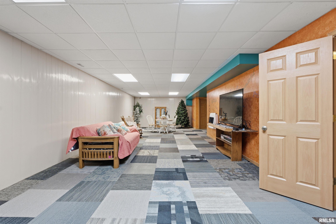
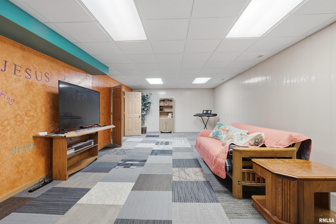
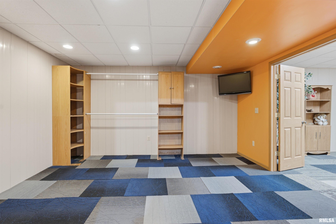
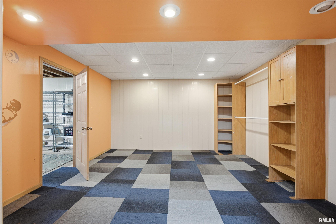
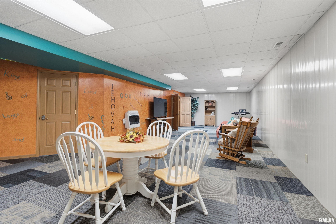
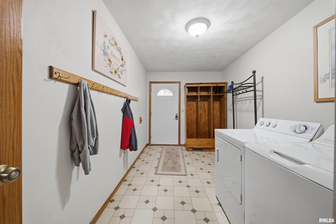
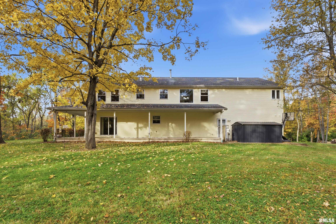
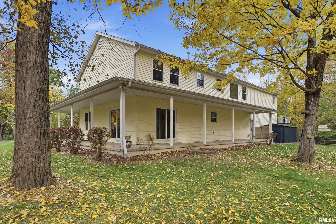
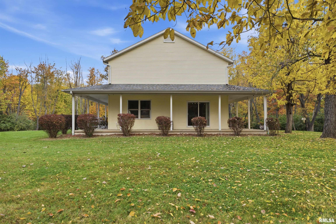
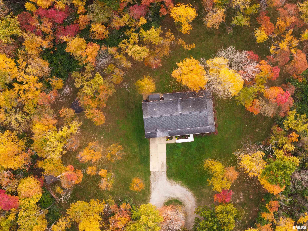
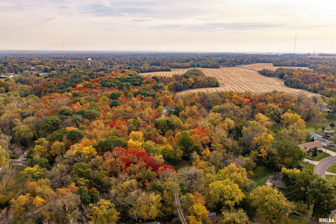
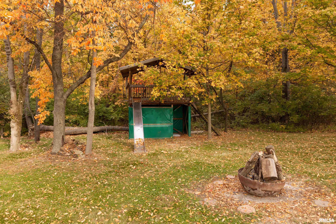
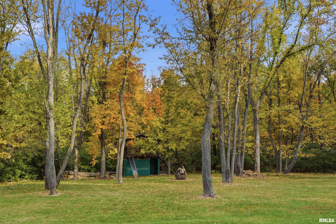
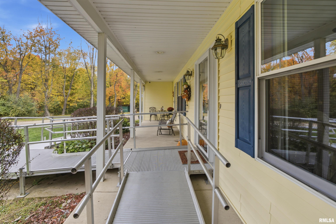
Welcome to 7 International Drive! Tucked away at the end of a scenic, tree-lined lane, this stunning custom-built two-story home offers 14.2 beautifully wooded acres, exceptional privacy, and the convenience of an in-town location! Built in 2005 and meticulously maintained, this spacious home features a charming wrap-around porch overlooking the peaceful surroundings, complete with cleared areas and custom-cut trails perfect for outdoor recreation. Inside, you'll find a bright, open layout designed for comfortable living and entertaining. The expansive eat-in kitchen boasts abundant cabinetry, beautiful solid surface countertops, and two sliding glass doors offering plenty of natural light. Upstairs features five generously sized bedrooms, including a spacious primary suite with an oversized private bath, two additional full bathrooms, and a convenient second laundry room! The fully finished basement provides even more living space with a massive family room, fifth full bathroom, and flexible sixth bedroom (no egress). Additional highlights include main-floor laundry and an energy-efficient geothermal heating and cooling system. Enjoy your own private wooded retreat just minutes from major highways, shopping, dining, and entertainment at The Levee District!
Listing Features
Style
2+ Story
Exterior
Vinyl Siding
Lot Description
Level
Total Sq Ft
3190
Total Finished Sq Ft
4,090
Finished Basement Sq Ft
900
Total Basement Sq Ft
1290
Apx. Lot Size
IRREGULAR
Year Built
2005
Fireplaces
0
Bathrooms
Bsmt
Lower
Main
Upper
Addtl
Total
Full Baths
1
0
1
3
0
5
1/2 Baths
0
0
0
0
0
0
Bedroom Levels & Sizes
Bsmt
Lower
Main
Upper
Addtl
Master Bedroom
23'3" x 17'9"
Bedroom #2
12'11" x 11'9"
Bedroom #3
12'11" x 11'7"
Bedroom #4
14' x 10'7"
Bedroom #5
14' x 12'2"
Room Levels & Sizes
Bsmt
Lower
Main
Upper
Addtl
Den
14'5" x 13'11"
Informal Dining
15'7" x 14'6"
Family Room
42'1" x 14'4"
Living Room
20' x 14'6"
Kitchen
14'5" x 13'5"
Laundry
12'1" x 7'11"
11'3" x 6'10"
14'6" x 13'10"
Garage
36'8" x 24'
Neighborhoods/Schools
Subdivision
None
County
Tazewell
Elementary School
Middle School
High School
East Peoria Comm
Amenities
Solid Surface Counter Top
Porch
Ceiling Fan
Shed
Hi-Speed Internet Availbl
Cable TV Available
Patio
Kitchen/Dining
Breakfast Bar
Dining Room/Informal
Pantry
Appliances
Basement
Full
Garage/Parking
Attached
2 car(s)
Fireplaces
Heating/Cooling
Water Heater - Gas
Central Air
GEO Thermal
The accuracy of all information, regardless of source, including but not limited to square footages and lot sizes, is deemed reliable but is not guaranteed and should be independently verified through personal inspection and/or with the appropriate professionals.

 The accuracy of all information, regardless of source, including but not limited to square footages and lot sizes, is deemed reliable but is not guaranteed and should be independently verified through personal inspection and/or with the appropriate professionals.
