$ 160,000
1080 Total Finished Sq. Ft. 2 Bed
/
2 Bath /
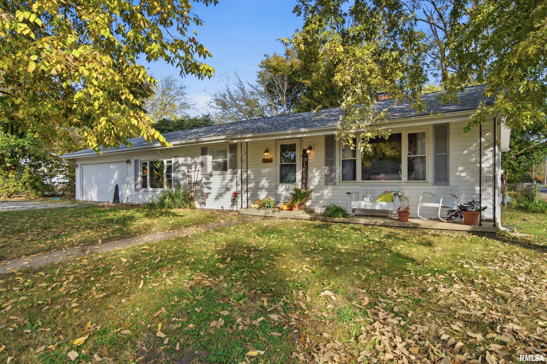
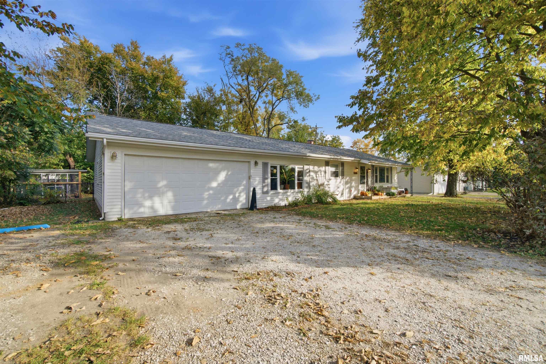
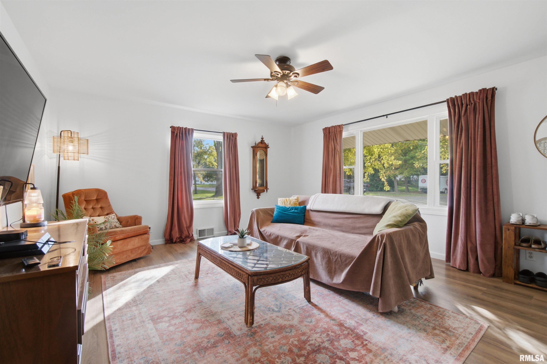
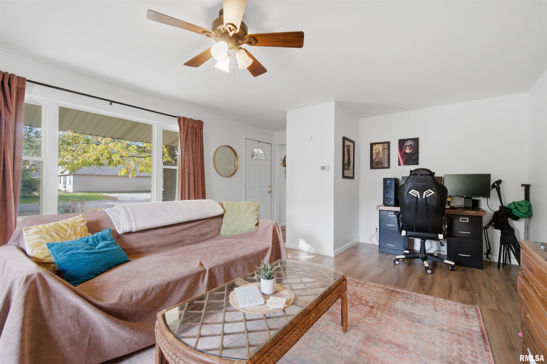
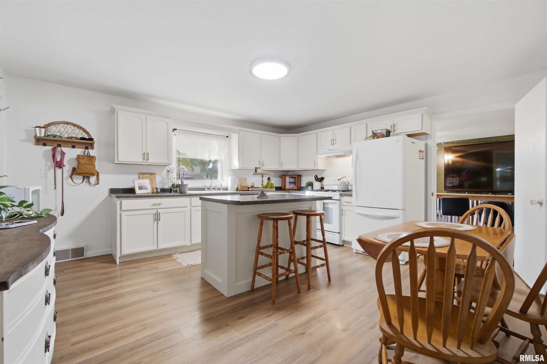
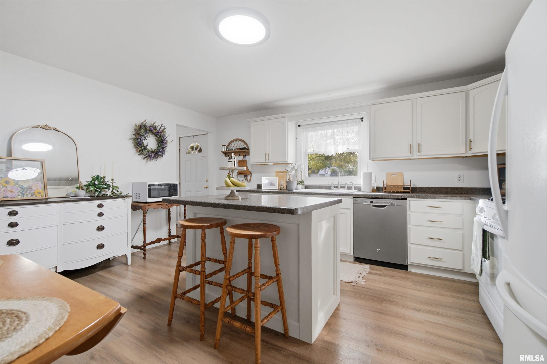
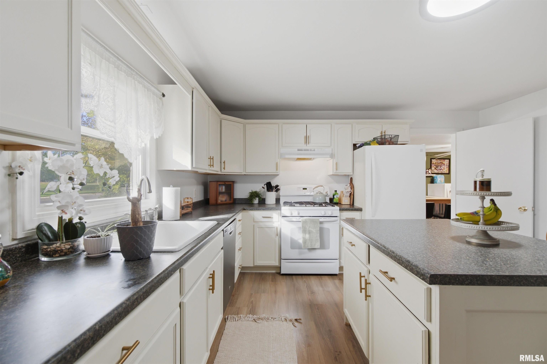
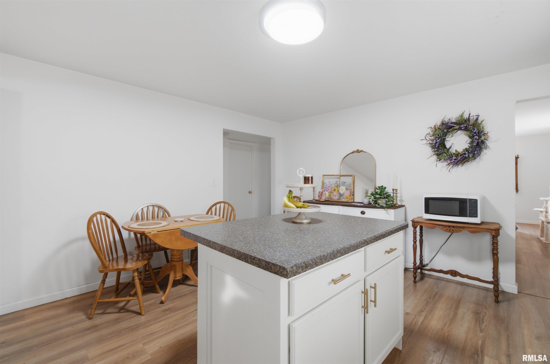
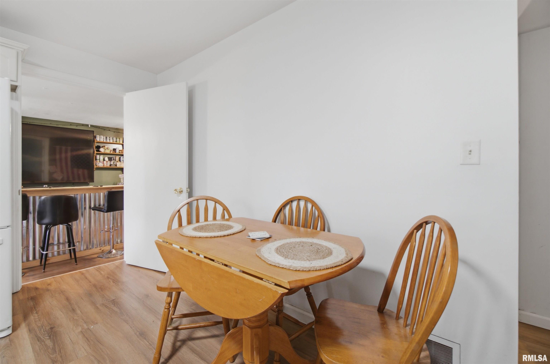
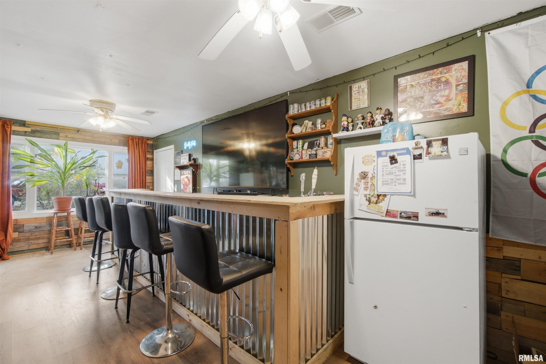
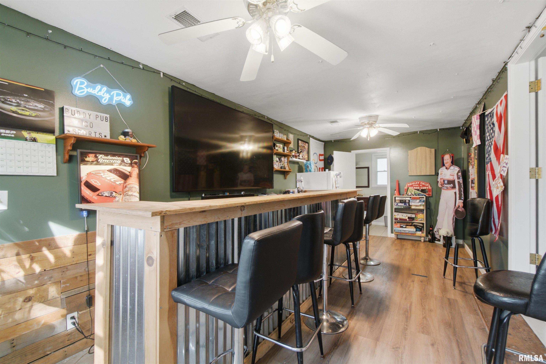
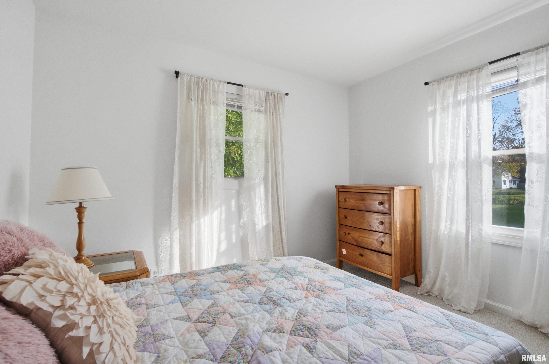
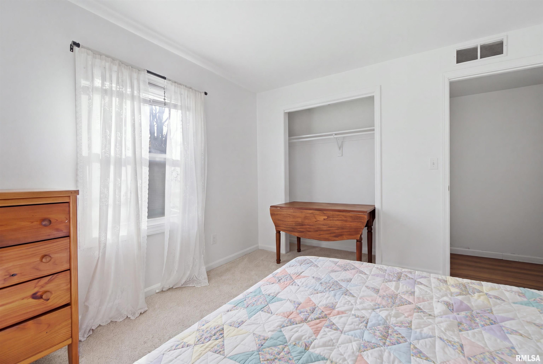
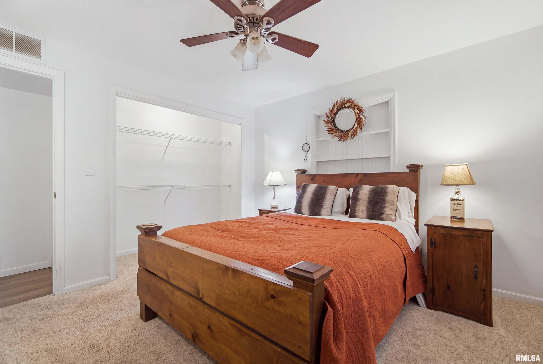
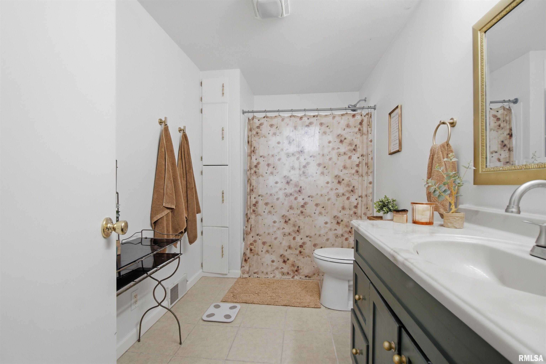
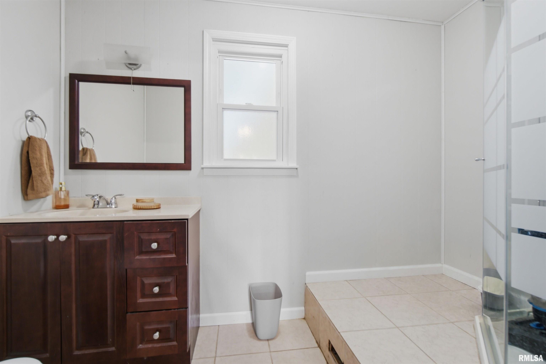
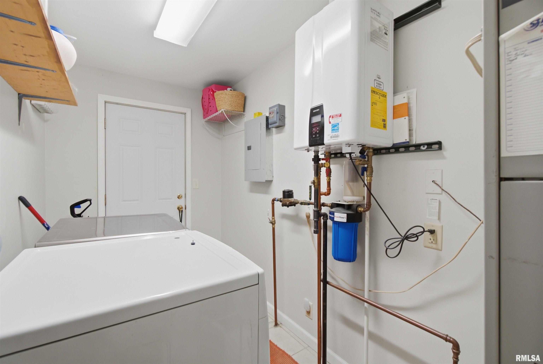
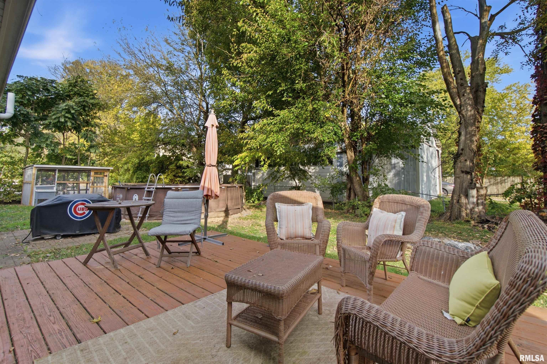
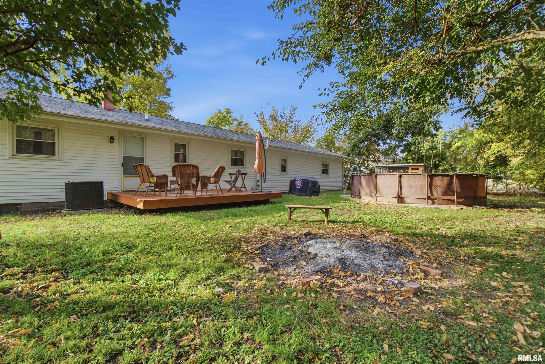
Enjoy the convenience of one-level living in this 2 bedroom, 2 bath ranch in the Village of Dunlap! Inside you’ll find a bright, spacious living room, an eat-in kitchen with center island, a separate laundry room, and a tankless water heater! The breezeway offers flexible living space for a variety of uses, includes a second bathroom, and connects the home to the deep 2-car attached garage. Outside, enjoy the fenced backyard and deck with plenty of room for entertaining! Located just a block from North Park and the Rock Island Trail. Property being sold as-is. Pool, chicken coop, and bar are not included in the sale. Schedule your showing today!
Listing Features
Style
Ranch
Exterior
Vinyl Siding
Lot Description
Level
Total Sq Ft
1080
Total Finished Sq Ft
1,080
Apx. Lot Size
86x100
Year Built
1971
Fireplaces
0
Bathrooms
Bsmt
Lower
Main
Upper
Addtl
Total
Full Baths
0
0
2
0
0
2
1/2 Baths
0
0
0
0
0
0
Bedroom Levels & Sizes
Bsmt
Lower
Main
Upper
Addtl
Master Bedroom
12'1" x 11'2"
Bedroom #2
11'2" x 11'
Room Levels & Sizes
Bsmt
Lower
Main
Upper
Addtl
Great Room
23' x 10'2"
Living Room
18'10" x 14'
Kitchen
15'4" x 14'
Laundry
10'4" x 7'10"
Garage
29' x 19'
Neighborhoods/Schools
Subdivision
Alva
County
Peoria
Elementary School
Middle School
High School
Dunlap
Amenities
Attic Storage
Deck
Blinds
Porch
Ceiling Fan
Garage Door Opener(s)
Fenced Yard
Kitchen/Dining
Eat-In Kitchen
Island Kitchen
Appliances
Dishwasher
Hood/Fan
Range/Oven
Refrigerator
Washer
Dryer
Basement
Crawl Space
None
Garage/Parking
On Street Parking
Attached
2 car(s)
Fireplaces
Heating/Cooling
Forced Air
Central Air
GEO Thermal
The accuracy of all information, regardless of source, including but not limited to square footages and lot sizes, is deemed reliable but is not guaranteed and should be independently verified through personal inspection and/or with the appropriate professionals.

 The accuracy of all information, regardless of source, including but not limited to square footages and lot sizes, is deemed reliable but is not guaranteed and should be independently verified through personal inspection and/or with the appropriate professionals.
