$ 349,900
2324 Total Finished Sq. Ft. 784 Basement Sq. Ft.
3 Bed
/
3 Bath /
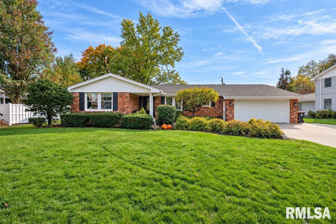
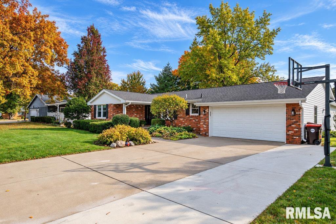
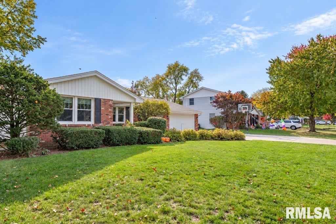
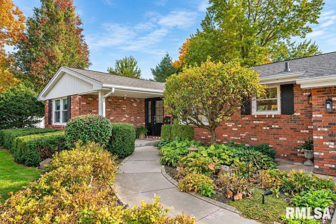
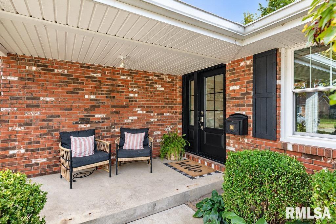
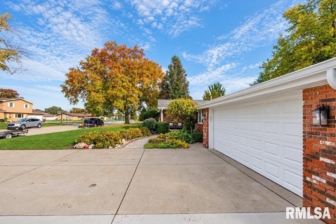
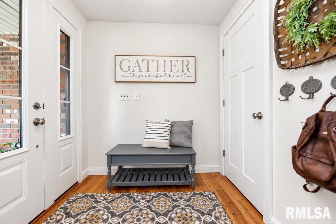
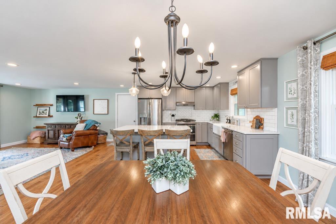
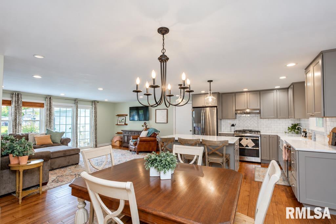
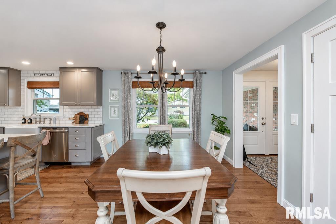
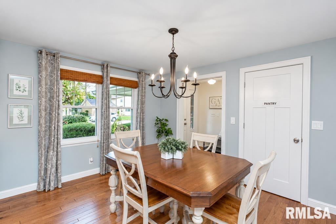
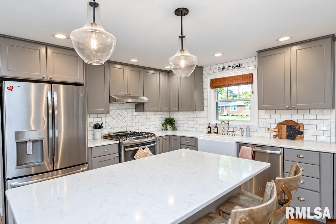
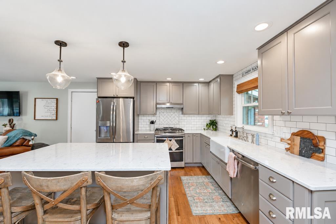
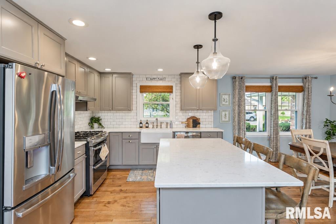
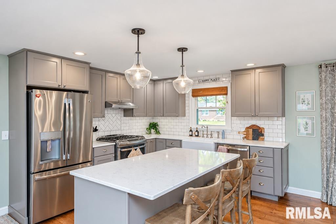
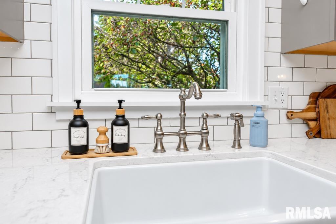
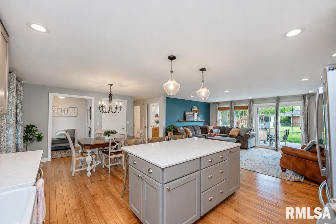
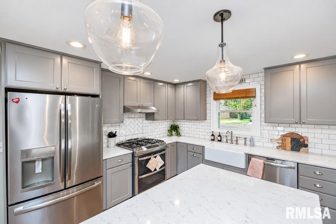
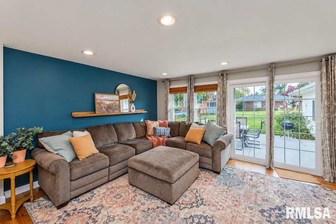
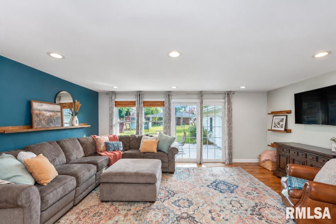
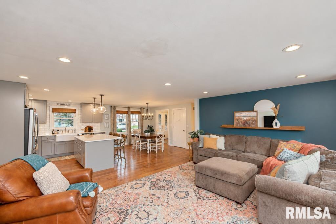
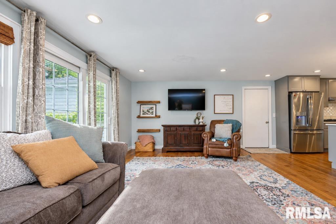
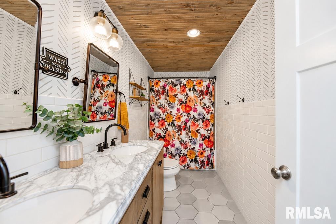
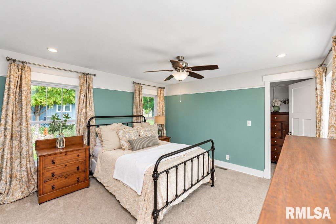
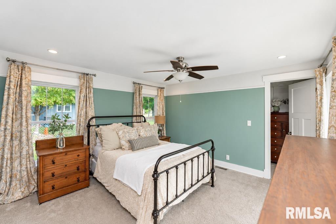
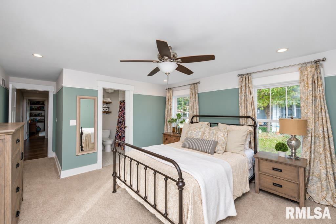
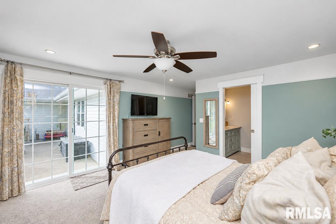
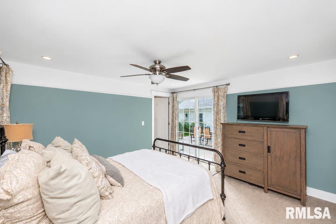
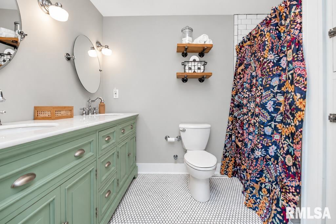
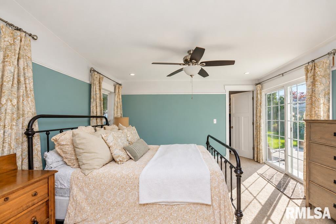
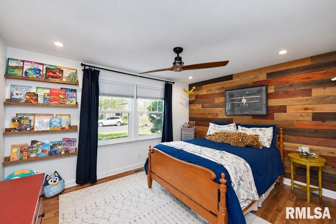
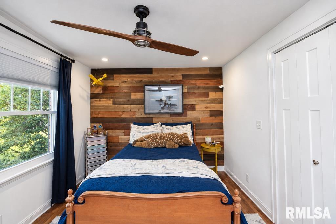
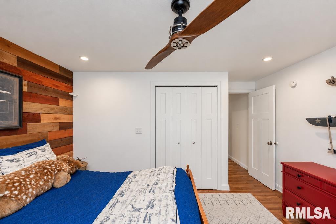
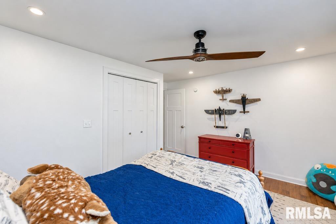
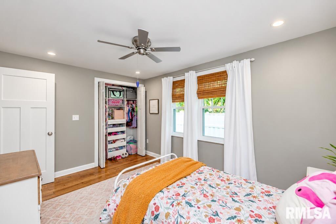
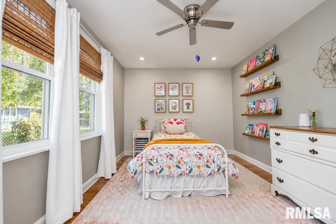
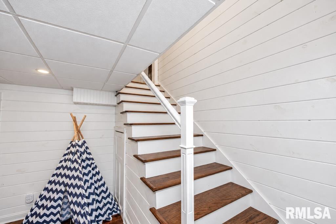
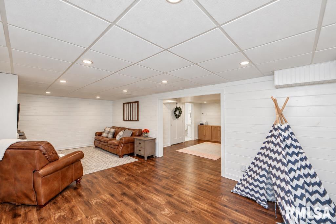
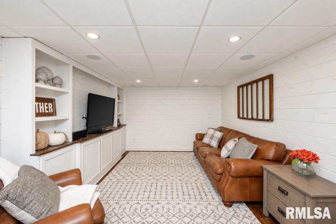
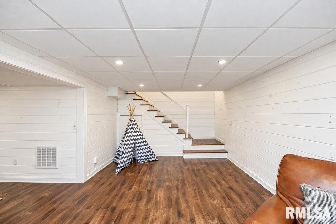
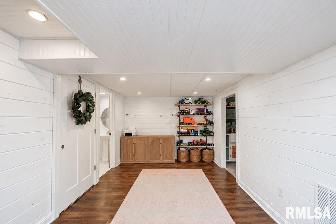
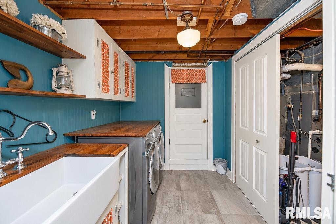
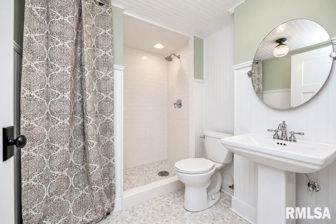
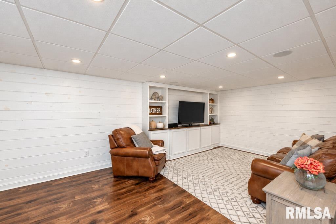
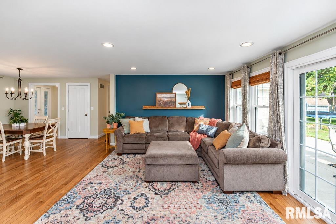
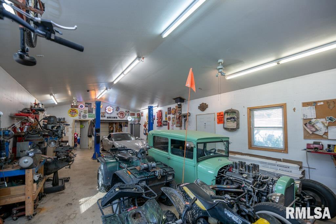
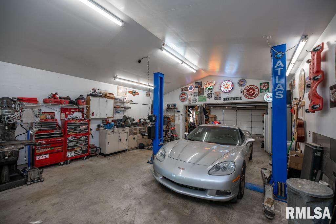
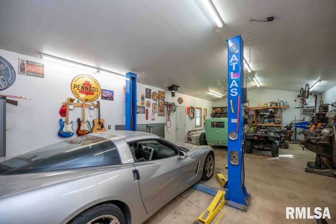
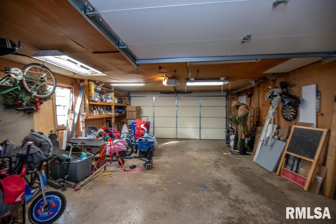
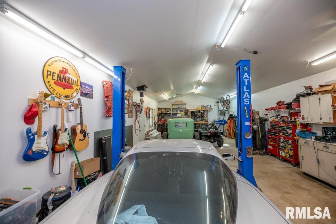
Beautifully remodeled and thoughtfully expanded, this Morton ranch offers a rare combination of stylish living space and exceptional garage capacity! The open kitchen and dining area features hickory flooring, a pantry, farmhouse sink, subway-tile backsplash, stainless appliances and double gas oven, flowing into the spacious living room with slider access to the patio. The added primary suite is a true retreat with its own patio slider, walk-in closet and private bath featuring a marble-topped double vanity and full shower. Two additional bedrooms with hickory floors and another full bath complete the main level. Downstairs, the finished basement adds a large family room, additional flex space, full bath and laundry. Then there’s the showstopper: an attached 21' x 68' 6-car garage offering approximately 1,428 sq ft of heated and cooled garage space for vehicles, hobbies, storage or workshop needs. With a 2016 roof and 200-amp electrical service, this is not your typical ranch—it has been reimagined, expanded and designed to live big!
Listing Features
Style
Ranch
Exterior
Brick Partial
Vinyl Siding
Lot Description
Level
Total Sq Ft
1540
Total Finished Sq Ft
2,324
Finished Basement Sq Ft
784
Total Basement Sq Ft
784
Apx. Lot Size
85x140
Year Built
1964
Fireplaces
0
Bathrooms
Bsmt
Lower
Main
Upper
Addtl
Total
Full Baths
1
0
2
0
0
3
1/2 Baths
0
0
0
0
0
0
Bedroom Levels & Sizes
Bsmt
Lower
Main
Upper
Addtl
Master Bedroom
13' x 13'
Bedroom #2
13'60" x 10'
Bedroom #3
13' x 10'50"
Room Levels & Sizes
Bsmt
Lower
Main
Upper
Addtl
Family Room
23'70" x 11'90"
Living Room
18' x 14'
Kitchen
21' x 12'
Laundry
8'10" x 6'20"
Garage
68' x 21'
Neighborhoods/Schools
Subdivision
EastbrkAdd
County
Tazewell
Elementary School
Middle School
High School
Morton
Amenities
Attic Storage
Shed
Kitchen/Dining
Dining Room/Informal
Appliances
Dishwasher
Microwave Oven
Range/Oven
Refrigerator
Basement
Crawl Space
Finished
Partial
Garage/Parking
Attached
6 car(s)
Fireplaces
Heating/Cooling
Gas
Forced Air
Central Air
The accuracy of all information, regardless of source, including but not limited to square footages and lot sizes, is deemed reliable but is not guaranteed and should be independently verified through personal inspection and/or with the appropriate professionals.

 The accuracy of all information, regardless of source, including but not limited to square footages and lot sizes, is deemed reliable but is not guaranteed and should be independently verified through personal inspection and/or with the appropriate professionals.
