$ 310,000
1963 Total Finished Sq. Ft. 1963 Basement Sq. Ft.
3 Bed
/
2 Bath /
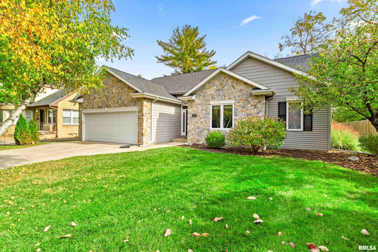
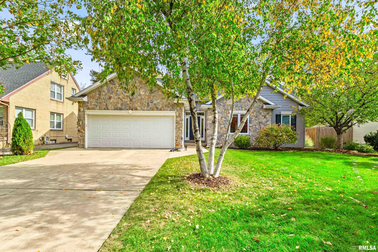
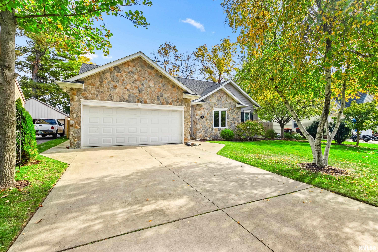
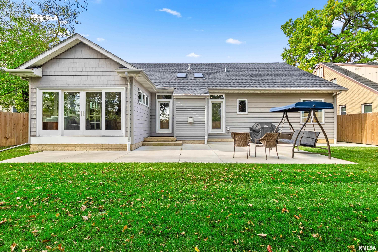
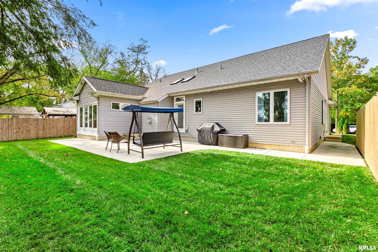
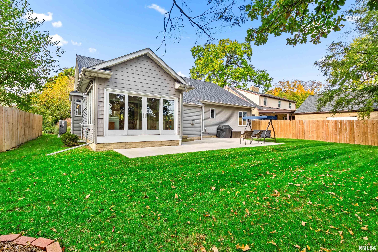
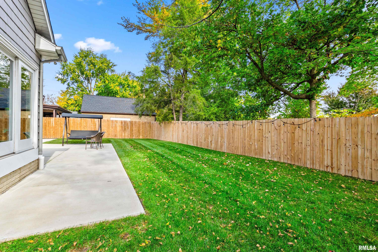
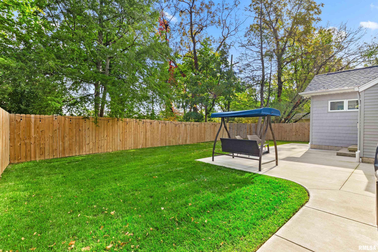
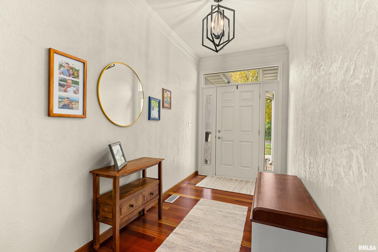
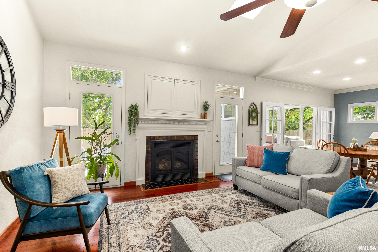
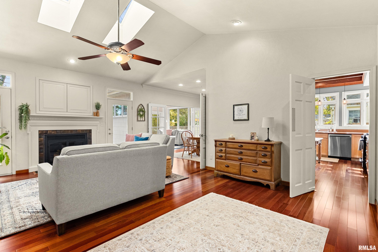
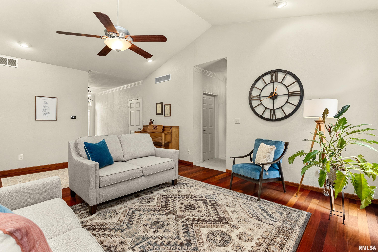
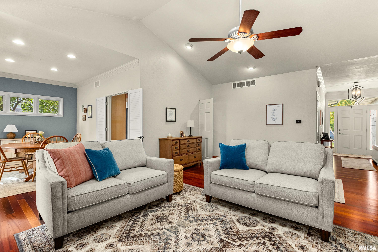
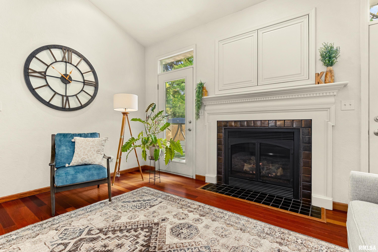
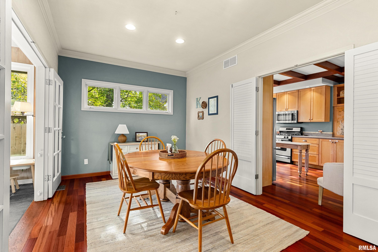
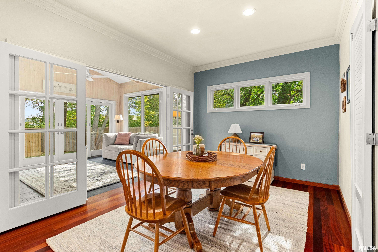
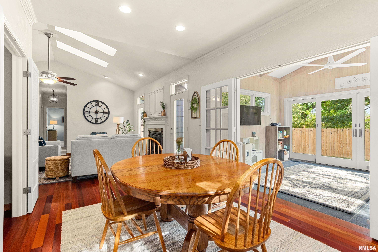
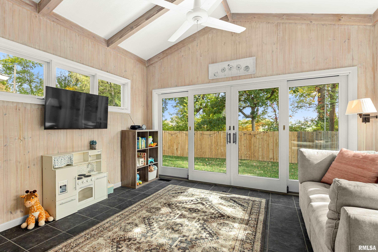
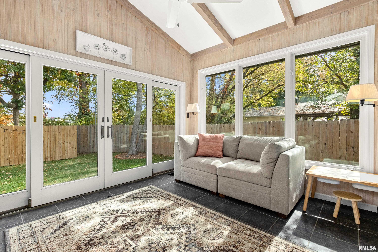
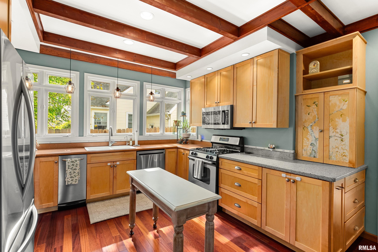
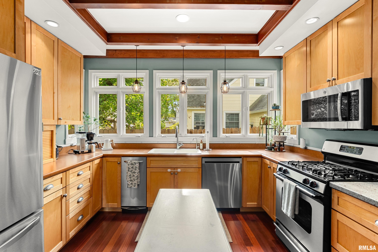
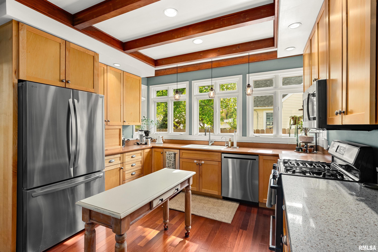
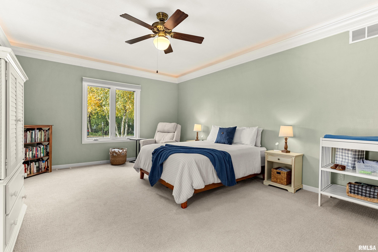
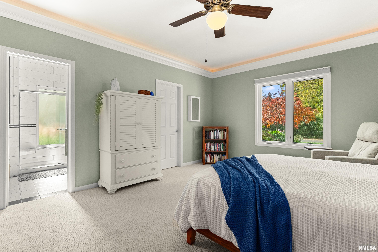
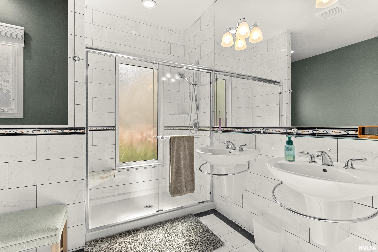
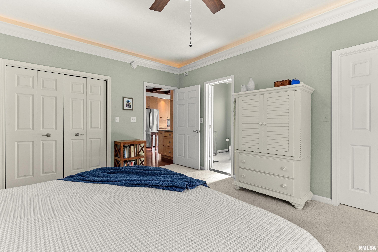
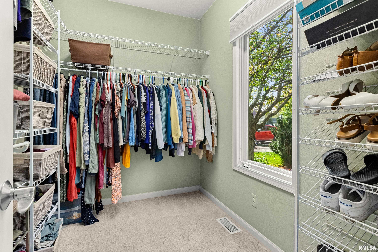
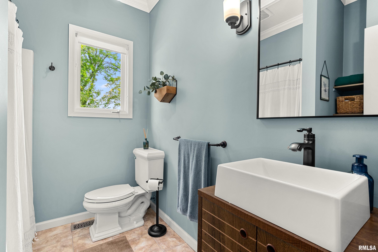
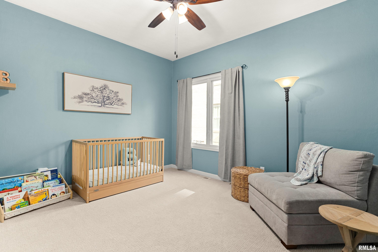
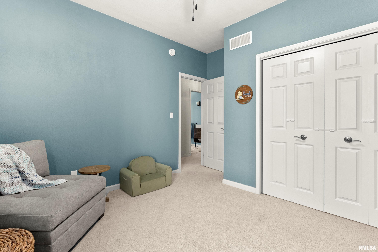
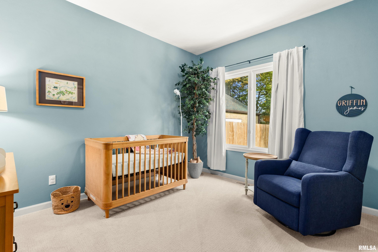
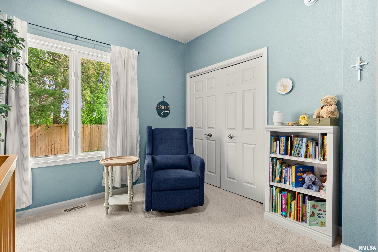
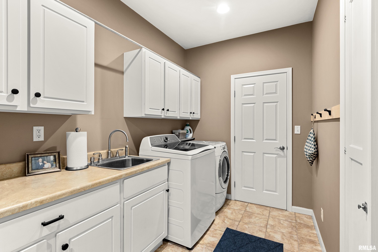
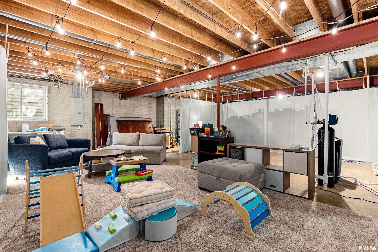
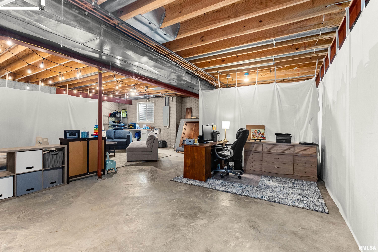
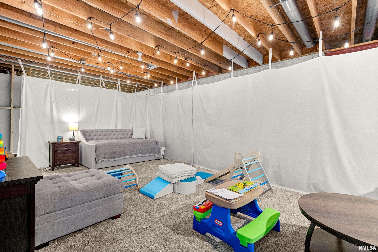
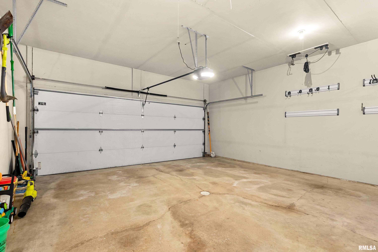
COMING SOON! Beautifully maintained, 3-bedroom, 2-bath ranch offering a stunning open floor plan and timeless architectural details built in 2003. Brazilian cherry hardwood floors, cathedral and tray ceilings, and skylights highlight the spacious great room featuring a cozy electric/gas log fireplace. The absolutely gorgeous four-season room is a showstopper, featuring cathedral ceilings, beautiful beams, and an electric shade, creating the perfect space to relax or entertain year-round while enjoying peaceful, wooded views! The inviting kitchen offers stainless steel appliances, and pantry. The spacious primary suite is a true retreat with heated floors, two generous closets, double sinks, and a beautifully tiled walk-in shower. A large main-floor laundry room/mudroom adds everyday convenience. Extensive recent improvements include a new roof with mesh gutter guards (2023), new carpet (2024), concrete patio (2024), new dishwasher (2026), new water heater (2025), new hybrid HVAC system with whole-house humidifier (2025), and new sump pump and lift system (2026). Additional updates include a smart thermostat and smart garage door opener, and new exhaust fans in both bathrooms. The expansive unfinished basement, accessed through the garage, offers incredible potential with high ceilings, an egress window, and plumbing already in place for a future bathroom. Step outside to the spacious concrete patio (2024) and enjoy the wooded setting! Schedule your showing today!
Listing Features
Style
Ranch
Exterior
Vinyl Siding
Stone
Lot Description
Level
Wooded
Total Sq Ft
1963
Total Finished Sq Ft
1,963
Total Basement Sq Ft
1963
Apx. Lot Size
66x144
Year Built
2003
Fireplaces
1
Bathrooms
Bsmt
Lower
Main
Upper
Addtl
Total
Full Baths
0
0
2
0
0
2
1/2 Baths
0
0
0
0
0
0
Bedroom Levels & Sizes
Bsmt
Lower
Main
Upper
Addtl
Master Bedroom
11'10" x 10'10"
Bedroom #2
18'1" x 13'11"
Bedroom #3
11'9" x 10'9"
Room Levels & Sizes
Bsmt
Lower
Main
Upper
Addtl
Informal Dining
14'2" x 10'5"
Great Room
20'6" x 16'2"
Kitchen
15' x 13'7"
Laundry
15'10" x 6'8"
13'4" x 11'2"
Neighborhoods/Schools
Subdivision
Oak Park
County
Peoria
Elementary School
Middle School
High School
Peoria High
Amenities
Solid Surface Counter Top
Ceiling Fan
Ceilings/Cath/Vault/Tray
Garage Door Opener(s)
Patio
Kitchen/Dining
Dining Room/Informal
Eat-In Kitchen
Pantry
Appliances
Dishwasher
Disposal
Hood/Fan
Microwave Oven
Range/Oven
Refrigerator
Trash Compactor
Water Softener - Rented
Washer
Dryer
Basement
Unfinished
Egress Window
Full
Garage/Parking
Attached
2 car(s)
Fireplaces
Gas Logs
Great Room
Heating/Cooling
Gas
Heat PUmp
Water Heater - Gas
Central Air
The accuracy of all information, regardless of source, including but not limited to square footages and lot sizes, is deemed reliable but is not guaranteed and should be independently verified through personal inspection and/or with the appropriate professionals.

 The accuracy of all information, regardless of source, including but not limited to square footages and lot sizes, is deemed reliable but is not guaranteed and should be independently verified through personal inspection and/or with the appropriate professionals.
