$ 475,000
2759 Total Finished Sq. Ft. 1963 Basement Sq. Ft.
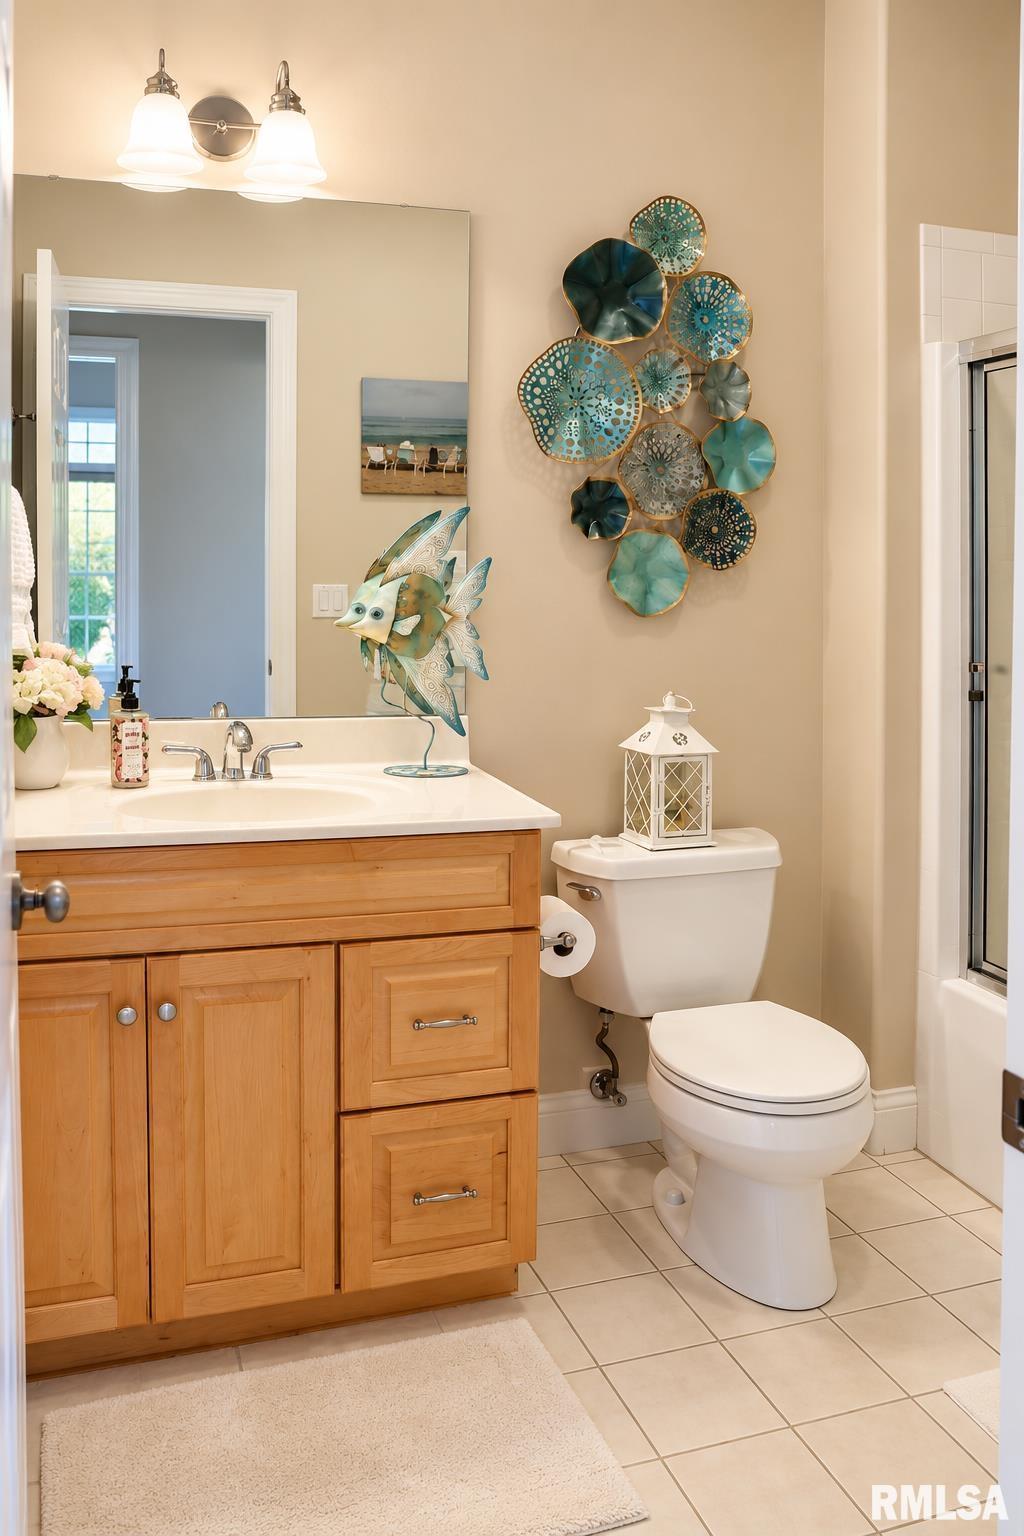
3 Bed
/
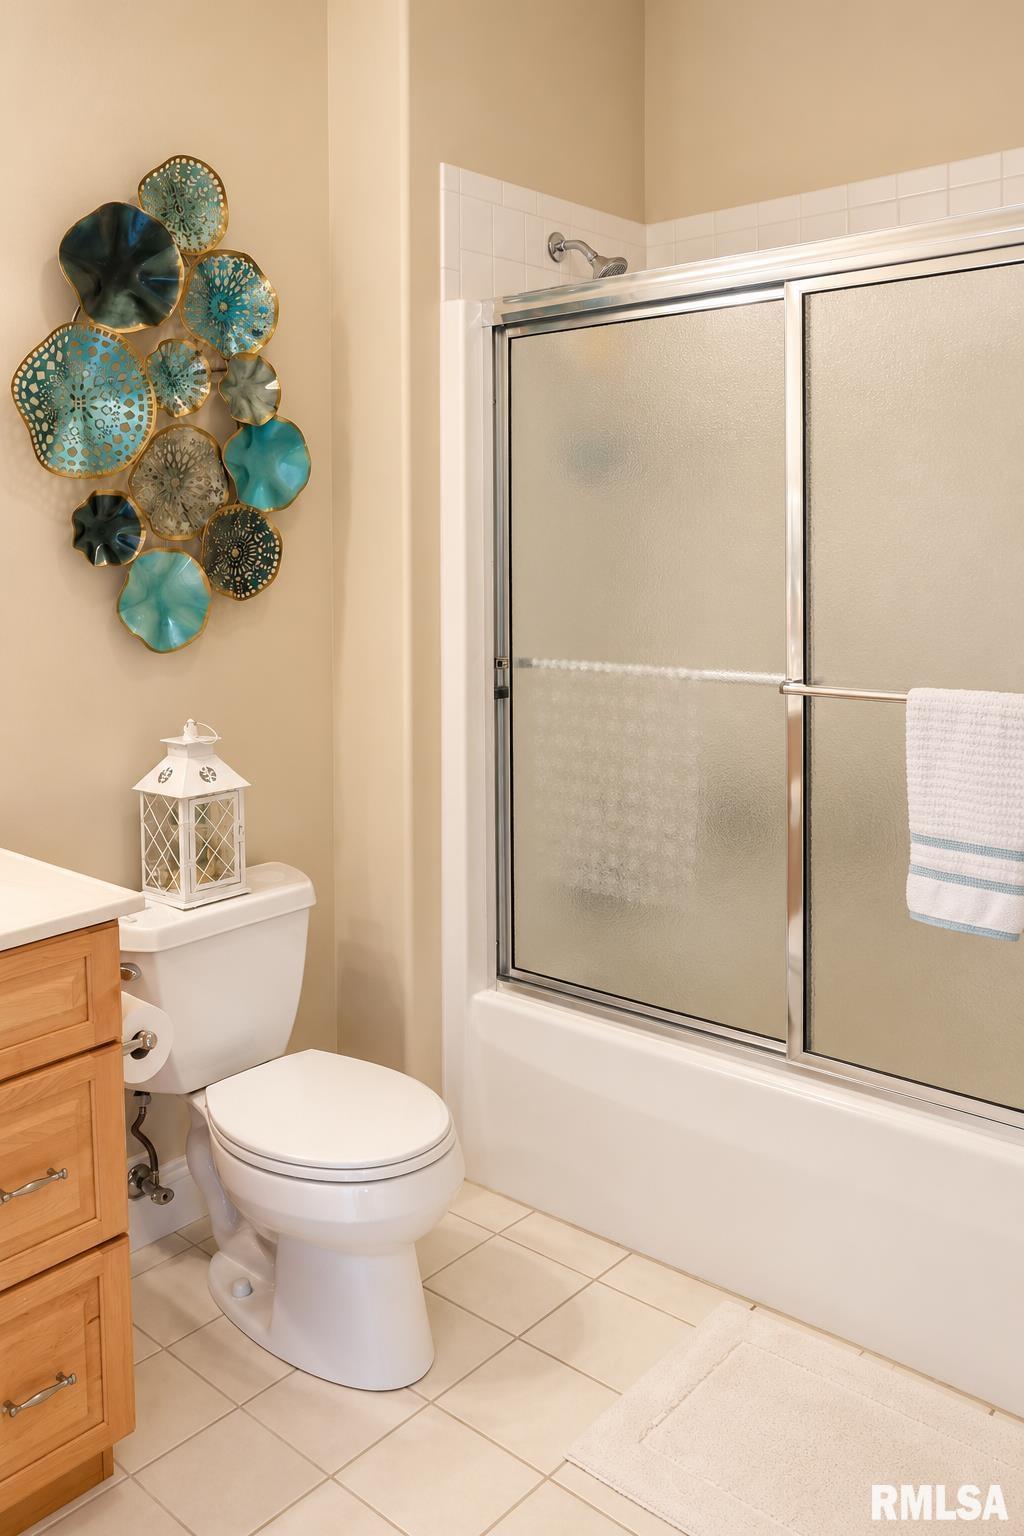
2 Bath /
1 Half Bath
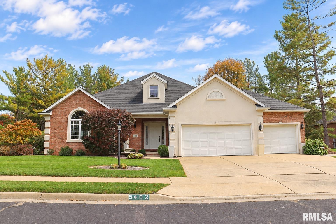
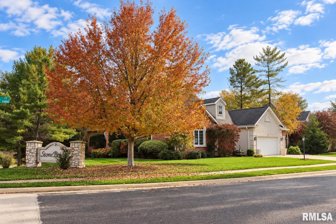
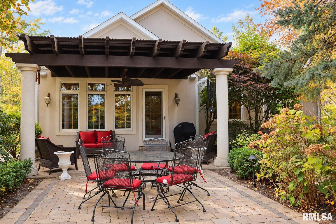
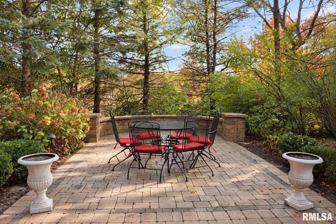
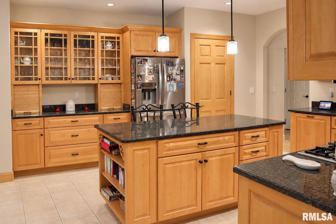
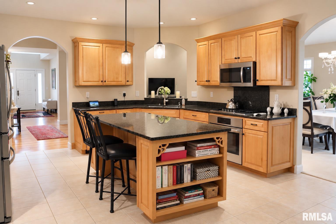
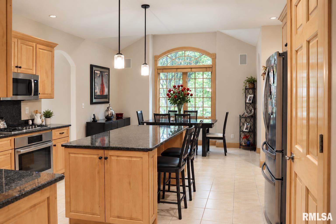
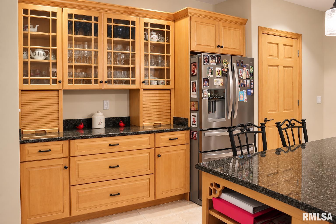
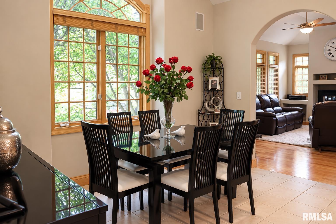
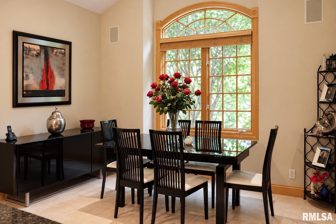
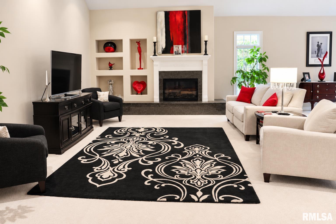
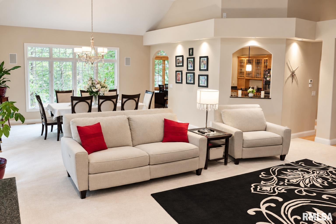
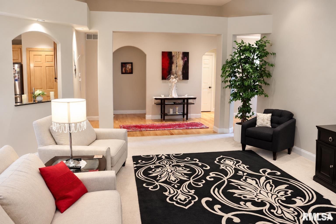
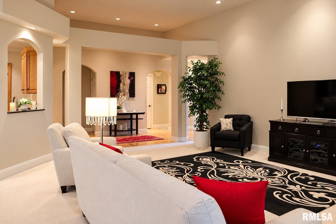
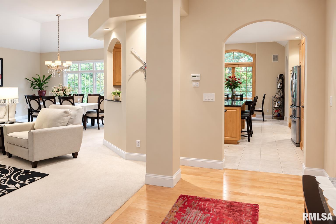
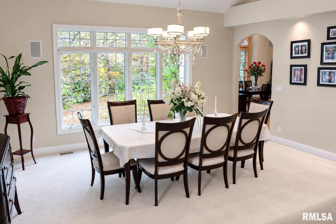
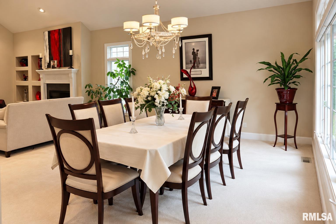
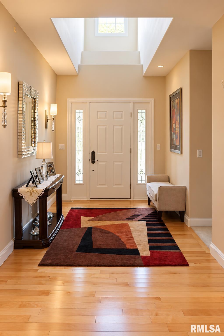
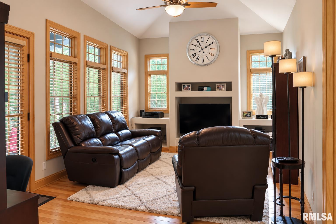
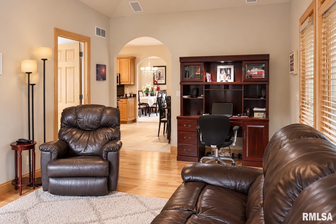
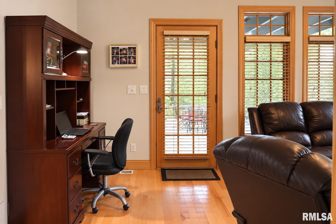
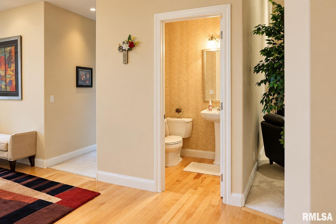
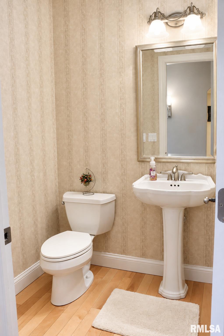
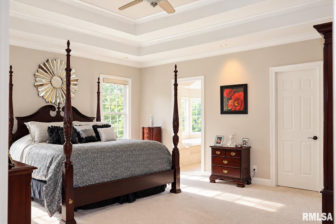
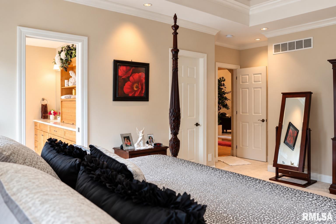
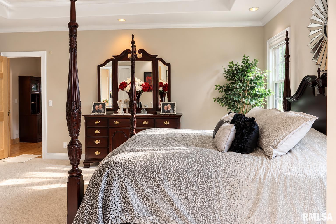
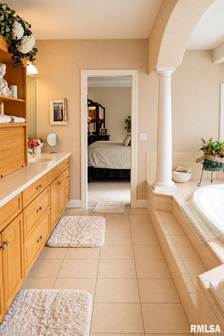
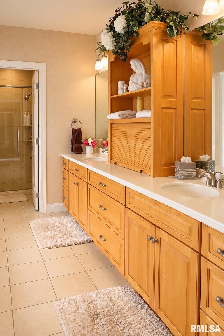
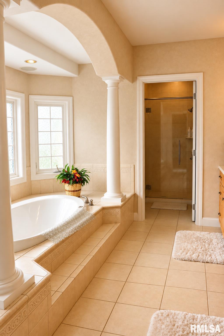
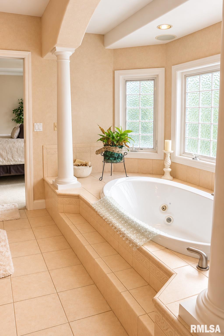
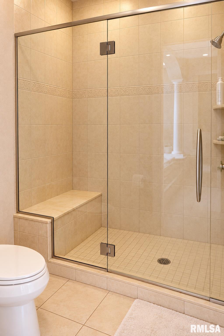
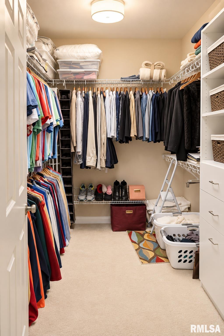
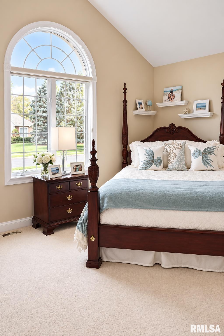
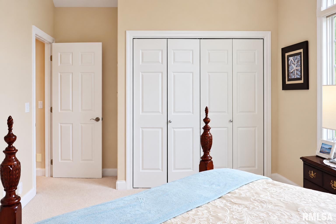
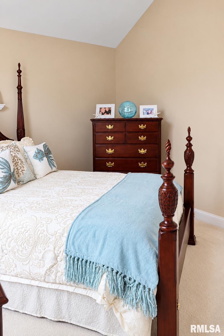
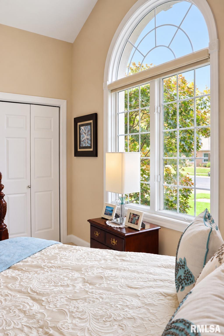
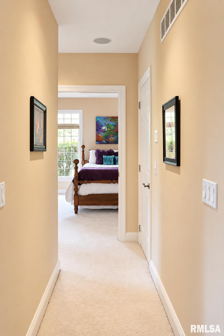
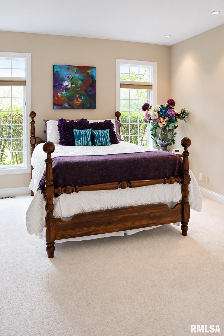
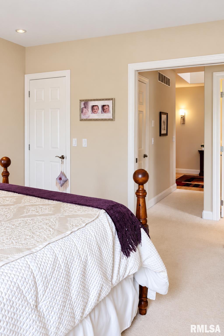
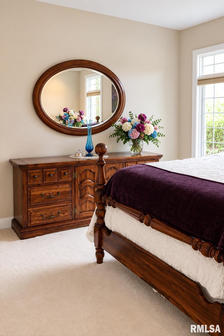
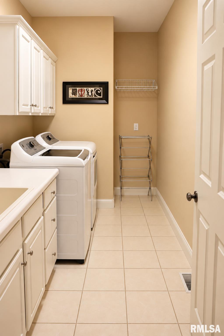
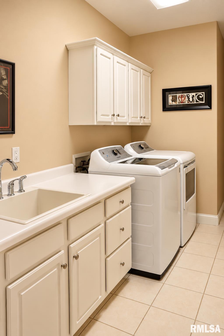
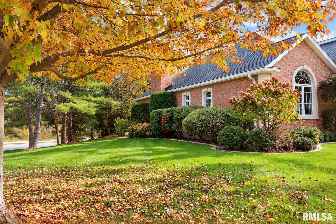
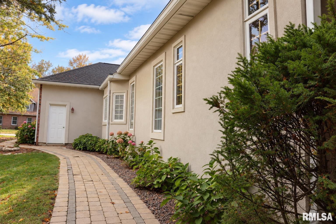
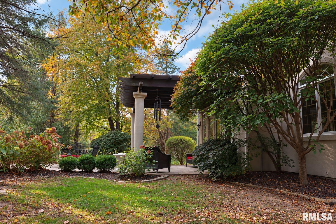
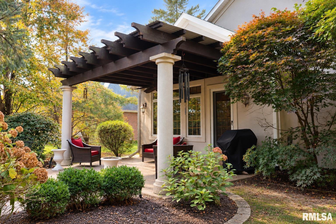
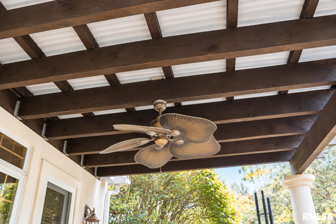
Homes in the desirable Charter Oak subdivision don't come on the market often, and this one is truly special! Situated on a corner lot, this meticulously maintained ranch offers a sprawling, open-concept floor plan with 10-foot ceilings, arched doorways, and a whole-house sound system. The living room features a gas fireplace, while the kitchen offers granite countertops, a 6-foot island, updated stainless steel appliances, pantry, and formal and informal dining spaces. A cozy den/family room overlooking the backyard would make a fabulous office! The primary suite features tray ceilings, a walk-in closet, and a beautiful bath with dual vanities, jetted tub, and walk-in tiled shower. Two additional bedrooms, a full bath, half bath, and main-floor laundry complete the main level. The basement offers endless potential for additional living space, is plumbed for a full bath, and features built-in storage. Outside, enjoy a gorgeous patio and covered pergola with classic columns! Additional highlights include an oversized 3-car garage, irrigation system, central vacuum, roof approximately '15, gutter helmets installed in '24, tankless water heater '25, and newly replaced water softener. Pre-inspected for peace of mind, and a home warranty is offered! Fantastic location near the Shoppes at Grand Prairie, shopping, dining, and interstate access. A rare opportunity in Charter Oak!
Listing Features
Style
Ranch
Exterior
Brick Partial
EFIS
Lot Description
Corner
Level
Total Sq Ft
2759
Total Finished Sq Ft
2,759
Total Basement Sq Ft
1963
Apx. Lot Size
145x256x237
Year Built
1999
Fireplaces
1
Bathrooms
Bsmt
Lower
Main
Upper
Addtl
Total
Full Baths
0
0
2
0
0
2
1/2 Baths
0
0
1
0
0
1
Bedroom Levels & Sizes
Bsmt
Lower
Main
Upper
Addtl
Master Bedroom
17'9" x 15'4"
Bedroom #2
16'1" x 10'9"
Bedroom #3
12'9" x 12'4"
Room Levels & Sizes
Bsmt
Lower
Main
Upper
Addtl
Formal Dining
17'6" x 11'6"
Informal Dining
11'9" x 10'1"
Family Room
18'1" x 11'5"
Living Room
23'1" x 17'1"
Kitchen
14'9" x 11'10"
Laundry
11'9" x 5'8"
Garage
32'2" x 22'8"
Neighborhoods/Schools
Subdivision
Charter Oak
County
Peoria
Elementary School
Middle School
High School
Richwoods
Amenities
Solid Surface Counter Top
Blinds
Jetted Tub
Ceiling Fan
Ceilings/Cath/Vault/Tray
Irrigation System
Garage Door Opener(s)
Security System Available
Central Vacuum
Surround Sound Wiring
Patio
Kitchen/Dining
Dining Room/Formal
Dining Room/Informal
Island Kitchen
Pantry
Appliances
Dishwasher
Disposal
Microwave Oven
Range/Oven
Refrigerator
Water Softener - Owned
Washer
Dryer
Basement
Full
Garage/Parking
Attached
Paved
3 car(s)
Fireplaces
Gas Logs
Living Room
Heating/Cooling
Gas
Forced Air
Central Air
The accuracy of all information, regardless of source, including but not limited to square footages and lot sizes, is deemed reliable but is not guaranteed and should be independently verified through personal inspection and/or with the appropriate professionals.

 The accuracy of all information, regardless of source, including but not limited to square footages and lot sizes, is deemed reliable but is not guaranteed and should be independently verified through personal inspection and/or with the appropriate professionals.
