$ 569,000
2710 Total Finished Sq. Ft. 3 Bed
/
2 Bath /
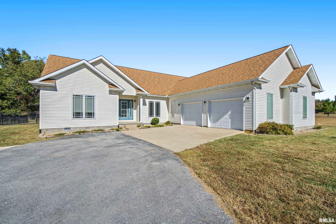
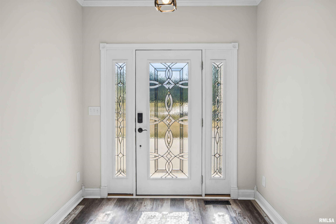
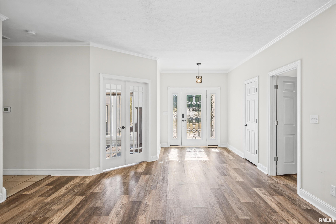
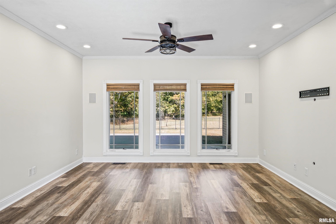
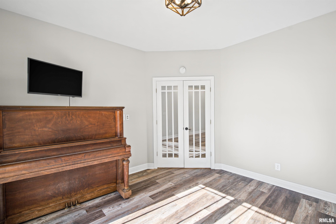
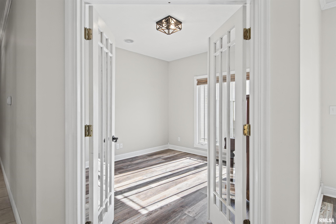
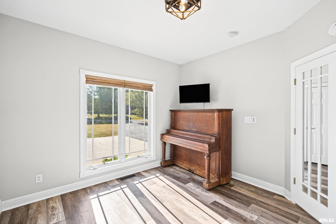
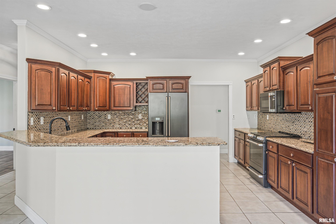
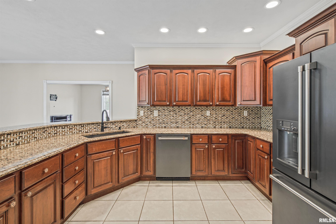
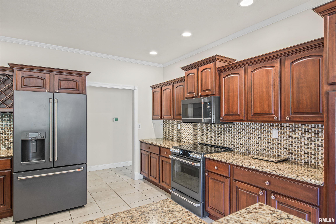
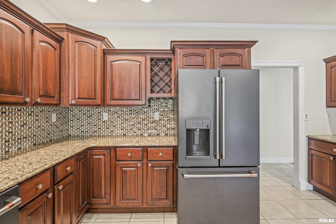
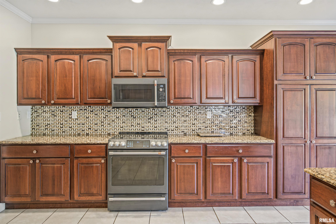
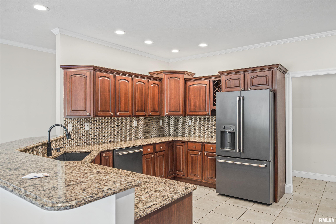
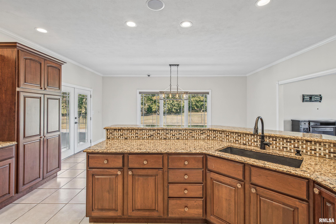
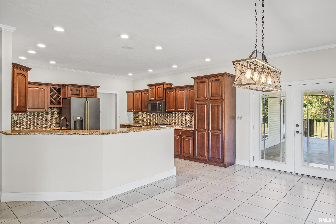
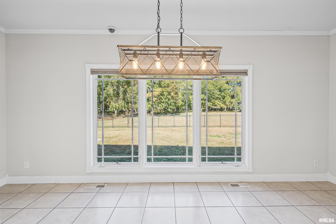
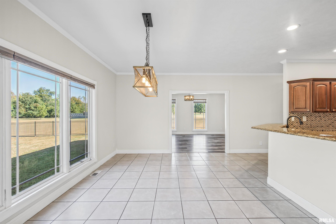
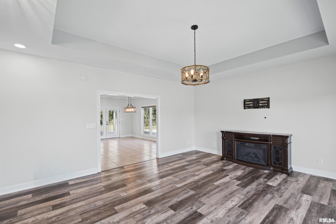
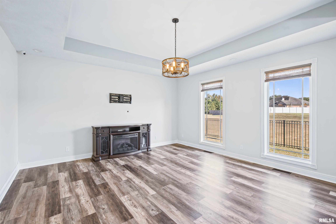
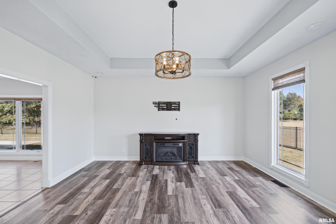
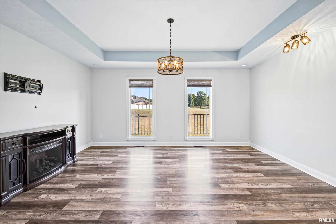
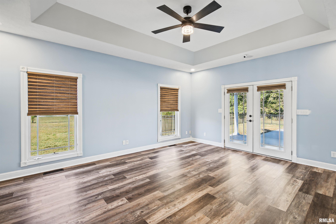
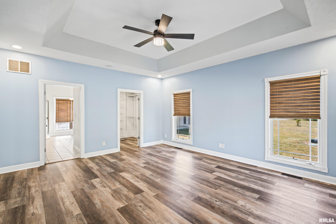
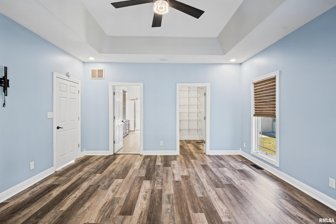
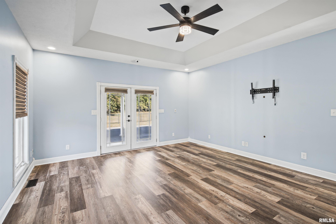
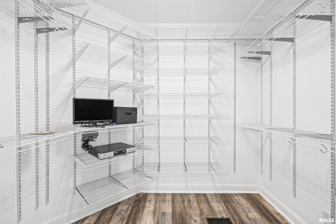
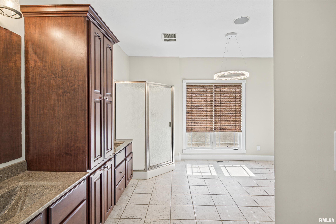
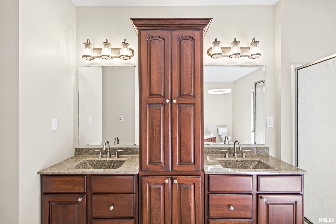
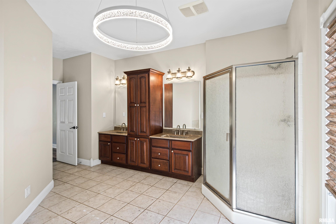
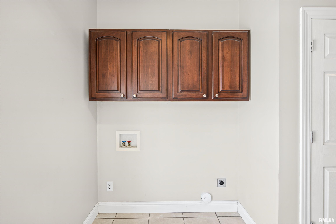
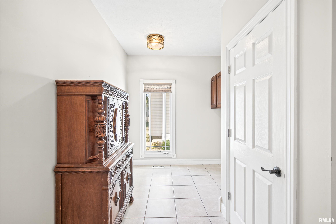
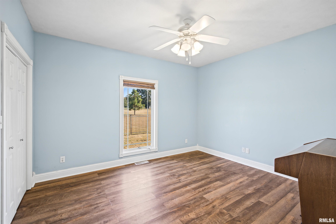
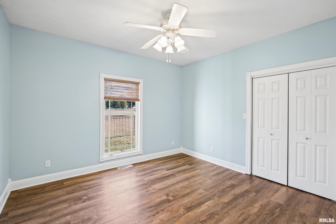
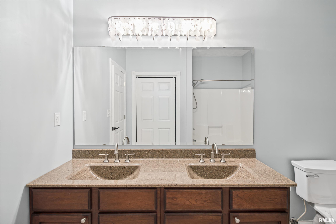
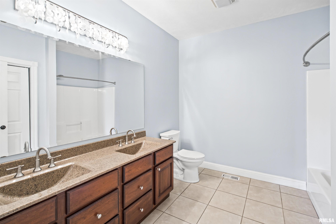
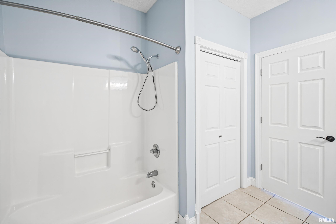
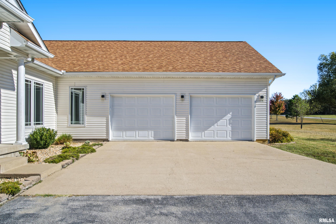
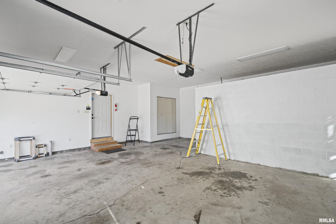
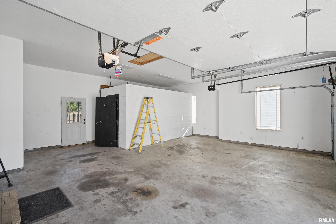
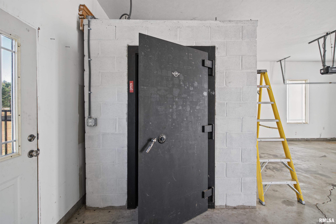
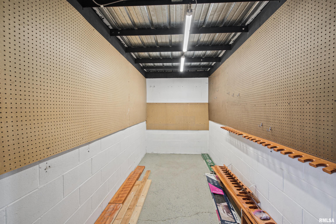
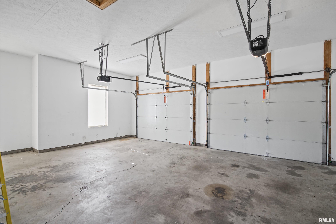
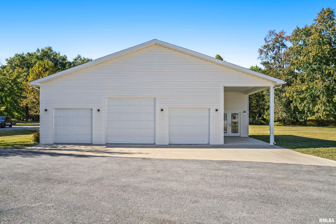
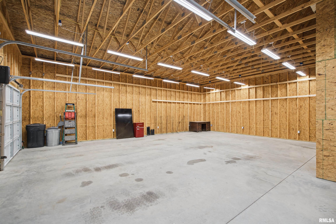
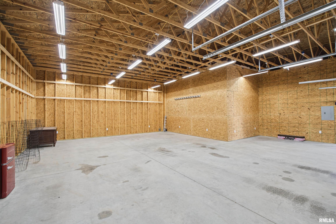
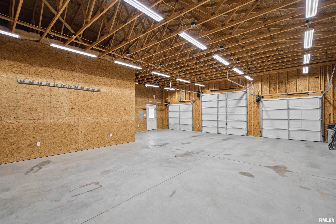
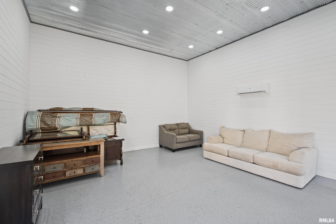
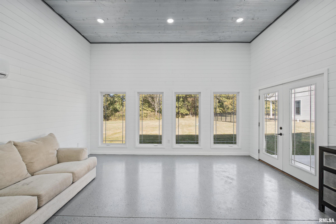
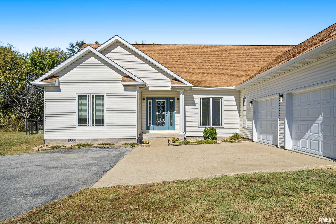
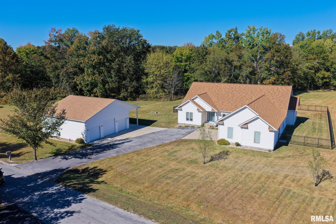
Beautiful, open concept, spacious 3 to 4 BR, den could be used as a 4th bedroom, 2 full BA home with stunning kitchen, tons of cherry cabinets with lots of storage. Quartz countertops throughout kitchen. Master bedroom is large with fabulous closet! All bathrooms have large linens/storage closets Home offers peace and quiet, privacy, very large fenced in yard on 2.63 peaceful acres, has a 2 car attached garage with a reinforced concrete tornado/safe/gun room built in. Safe/gun room has several gun racks.In 2023 present owner also built a 5 car detached garage 40x50 ft with a recreation room, craft room, guest room or fabulous man cave! This property is so unique, it's one of those must see homes to appreciate the quality of workmanship that has gone into this. Owner updated kitchen in 2023, removed carpet in 2022 and replaced all flooring except tile in kitchen, laundry room and hallway. Custom blinds, instant hot water with timer on water heater. New roof in 2022. All new lighting and fans throughout inside and outside home. High end appliances 2023, all new faucets, new sinks, and countertops in both bathrooms. Overhead speaker system and advanced security system with cameras. All openings and seals to attached garage also purchased in 2023. Wildlife views from your covered patio enhance your enjoyment of living in the country but still close to Marion. Come take a look, you won't be disappointed. Meticulously maintained and move in ready!!
Listing Features
Style
Ranch
Exterior
Vinyl Siding
Lot Description
Cul-De-Sac
Extra Lot
Total Sq Ft
2710
Total Finished Sq Ft
2,710
Apx. Lot Size
303x377
Year Built
2005
Fireplaces
0
Bathrooms
Bsmt
Lower
Main
Upper
Addtl
Total
Full Baths
0
0
2
0
0
2
1/2 Baths
0
0
0
0
0
0
Bedroom Levels & Sizes
Bsmt
Lower
Main
Upper
Addtl
Master Bedroom
18'20" x 15'
Bedroom #2
12' x 13'50"
Bedroom #3
12' x 12'30"
Room Levels & Sizes
Bsmt
Lower
Main
Upper
Addtl
Den
12' x 10'
Formal Dining
19'40" x 11'90"
Family Room
16' x 18'
Living Room
18' x 15'
Kitchen
14'60" x 13'
Laundry
14'20" x 9'
Garage
24' x 24'
Neighborhoods/Schools
Subdivision
Regal Oaks
County
Williamson
Elementary School
Marion
Middle School
Marion
High School
Marion
Amenities
Attic Storage
Solid Surface Counter Top
Blinds
Jetted Tub
Outbuilding(s)
Porch
Ceiling Fan
Garage Door Opener(s)
Hi-Speed Internet Availbl
Security System Available
Fenced Yard
Patio
Kitchen/Dining
Breakfast Bar
Eat-In Kitchen
Appliances
Dishwasher
Disposal
Microwave Oven
Range/Oven
Refrigerator
Basement
None
Garage/Parking
Attached
Detached
Paved
2 car(s)
Fireplaces
Heating/Cooling
Electric
Forced Air
Central Air
The accuracy of all information, regardless of source, including but not limited to square footages and lot sizes, is deemed reliable but is not guaranteed and should be independently verified through personal inspection and/or with the appropriate professionals.

 The accuracy of all information, regardless of source, including but not limited to square footages and lot sizes, is deemed reliable but is not guaranteed and should be independently verified through personal inspection and/or with the appropriate professionals.
