$ 515,000
3825 Total Finished Sq. Ft. 2575 Basement Sq. Ft.
3 Bed
/
4 Bath /
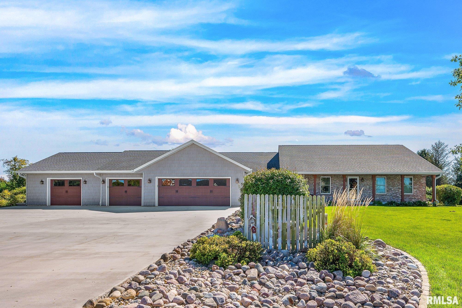
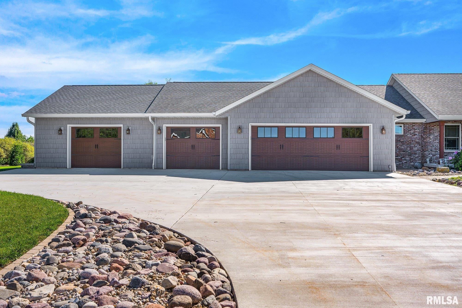
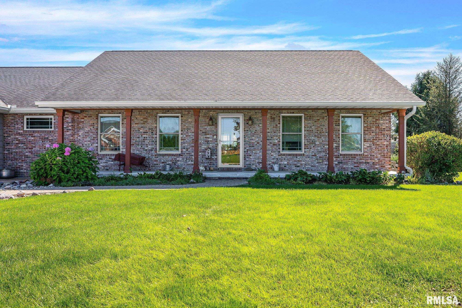
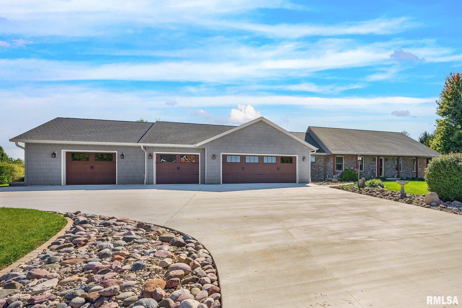
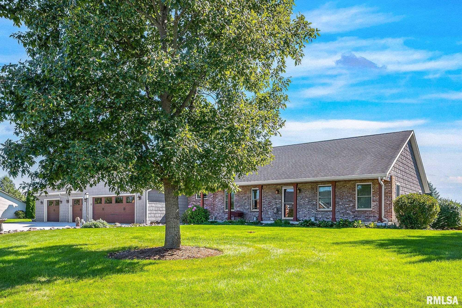
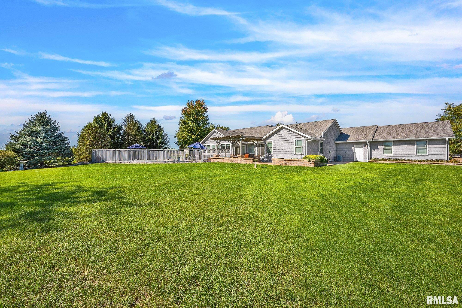
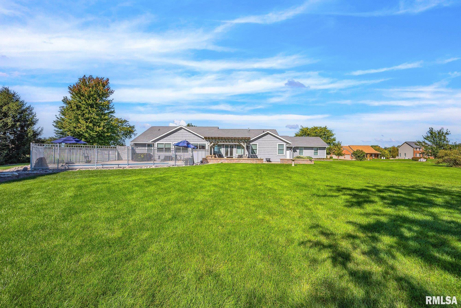
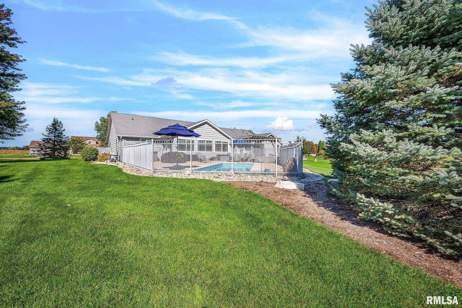
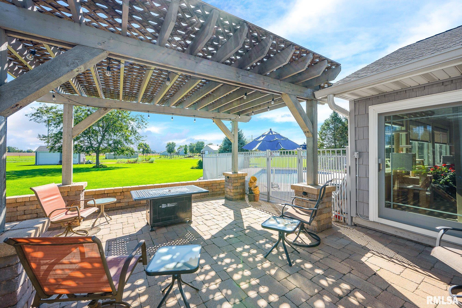
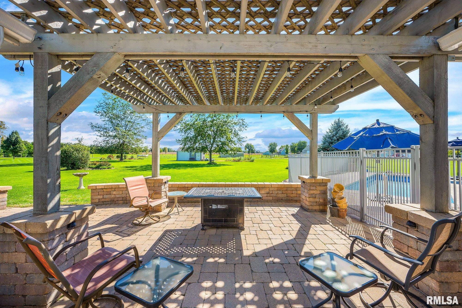
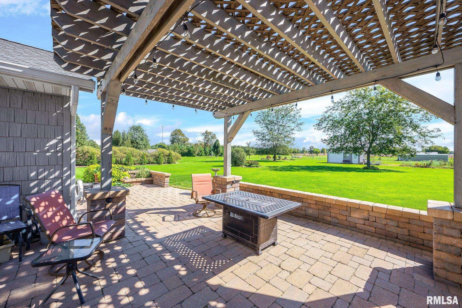
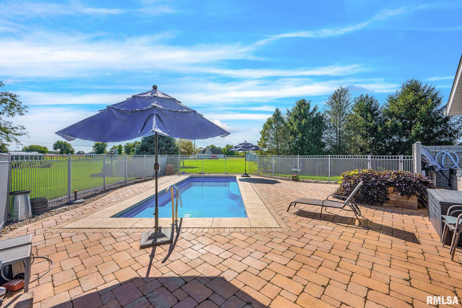
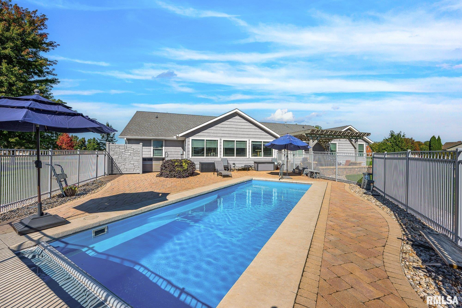
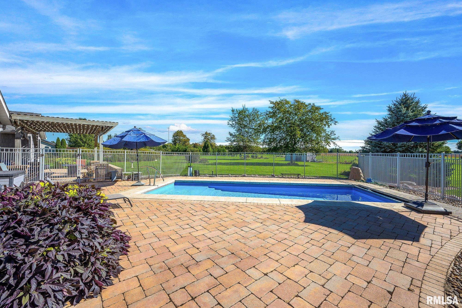
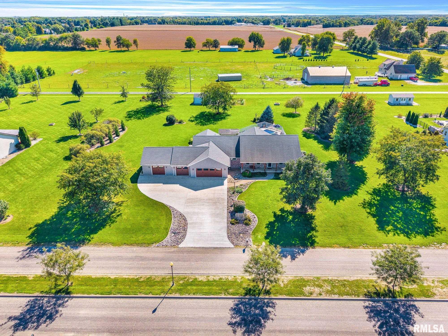
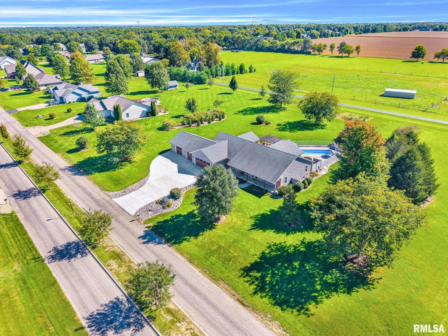
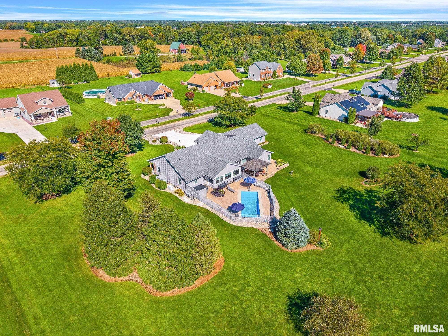
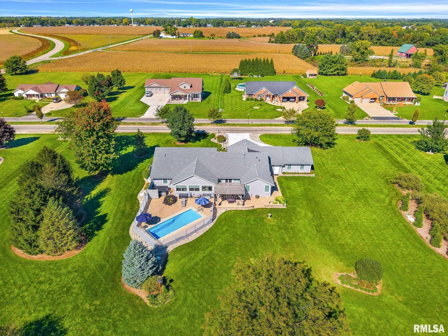
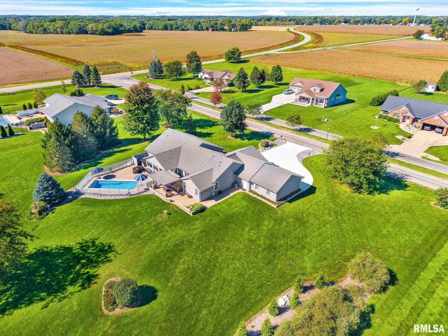
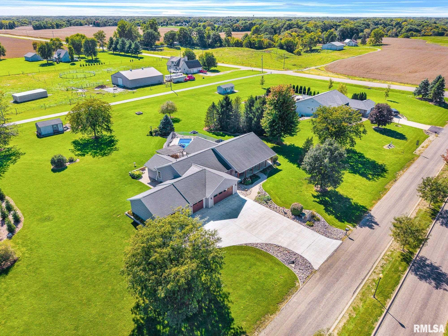
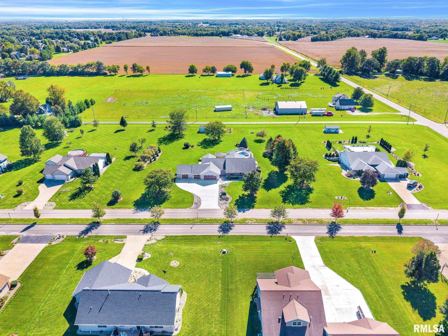
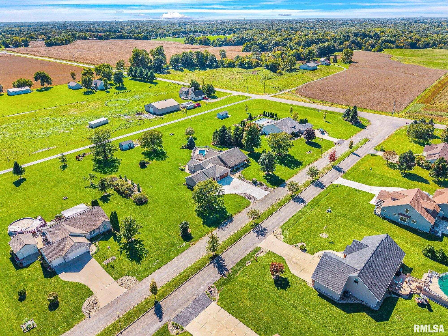
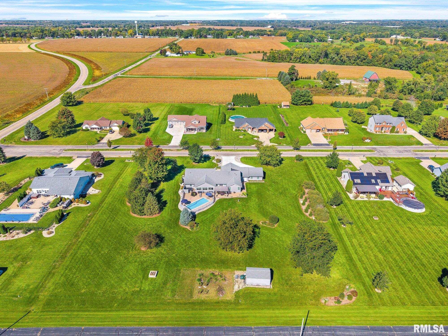
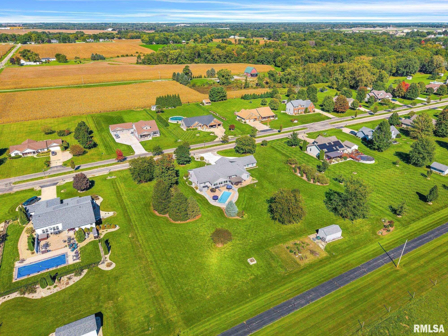
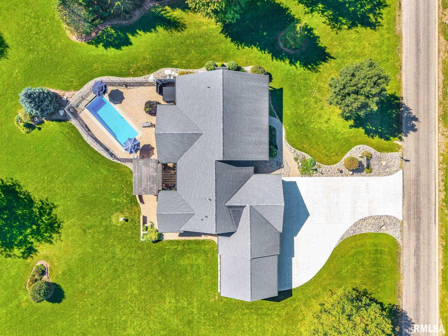
Coming soon-Ranch home situated on nearly 2 acres, approximately 4,000 finished square feet. This spacious 3-bedroom, 4-full-bath home features a desirable split-bedroom floor plan. The updated kitchen features quartz countertops, a center island, pantry, and all-new appliances in 2025. The living room showcases beautiful hardwood flooring and vaulted ceilings. Generously sized bedrooms offer hardwood flooring. The spacious primary suite features a private bath with dual sinks, ample cabinetry, a walk-in closet, built-in dresser, and laundry area. An additional main-level laundry space offers cabinetry, countertops, and a deep freezer, with the option to easily convert back to a functional laundry room. Enjoy the impressive sunroom, featuring tile flooring, sliding doors leading to a beautiful brick patio, and a separate entrance providing access to the in-ground swimming pool—perfect for entertaining or relaxing! The finished lower level offers a workshop, an expansive recreation room, a full bathroom, and a partial kitchen that could easily be completed. Additional unfinished spaces provide endless possibilities, including a 20' x 12' storage room with potential for a fourth bedroom, & 50' x 13' storage area. Car enthusiasts, hobbyists, and those needing extra workspace will appreciate the attached 2-stall garage PLUS an additional 24' x 24' attached, heated and air-conditioned space, currently divided into four rooms but easily convertible back into a second 2-stall garage
Listing Features
Style
Ranch
Exterior
Brick Partial
Vinyl Siding
Lot Description
Level
Total Sq Ft
2825
Total Finished Sq Ft
3,825
Finished Basement Sq Ft
1000
Total Basement Sq Ft
2575
Apx. Lot Size
280x292
Year Built
2005
Fireplaces
1
Bathrooms
Bsmt
Lower
Main
Upper
Addtl
Total
Full Baths
1
0
3
0
0
4
1/2 Baths
0
0
0
0
0
0
Bedroom Levels & Sizes
Bsmt
Lower
Main
Upper
Addtl
Master Bedroom
15' x 14'
Bedroom #2
15' x 12'
Bedroom #3
15' x 10'
Room Levels & Sizes
Bsmt
Lower
Main
Upper
Addtl
Family Room
16' x 14'
Living Room
23' x 15'
Rec Room
40' x 15'
Kitchen
23' x 14'
Laundry
10' x 9'
23' x 14'
15' x 14'
Garage
24' x 24'
Neighborhoods/Schools
Subdivision
County
Peoria
Elementary School
Limestone Walters
Middle School
High School
Limestone Comm
Amenities
Solid Surface Counter Top
Blinds
Porch
Ceiling Fan
Ceilings/Cath/Vault/Tray
Radon Mitigation System
Shed
Garage Door Opener(s)
Hot Tub
Hi-Speed Internet Availbl
Pool/In Ground
Cable TV Available
Patio
Kitchen/Dining
Dining Room/Informal
Island Kitchen
Pantry
Appliances
Dishwasher
Disposal
Microwave Oven
Range/Oven
Refrigerator
Water Softener - Owned
Washer
Dryer
Basement
Partially Finished
Full
Garage/Parking
Attached
Guest Parking
2 car(s)
Fireplaces
Free Standing
Living Room
Heating/Cooling
Gas
2 or More Heating Systems
Forced Air
Humidifier
Water Heater - Gas
2 or More Cooling Systems
Central Air
The accuracy of all information, regardless of source, including but not limited to square footages and lot sizes, is deemed reliable but is not guaranteed and should be independently verified through personal inspection and/or with the appropriate professionals.

 The accuracy of all information, regardless of source, including but not limited to square footages and lot sizes, is deemed reliable but is not guaranteed and should be independently verified through personal inspection and/or with the appropriate professionals.
