$ 359,900
2210 Total Finished Sq. Ft. 1590 Basement Sq. Ft.
2 Bed
/
3 Bath /
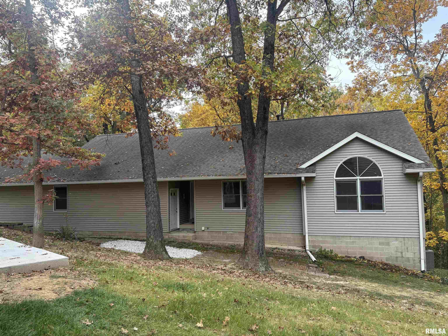
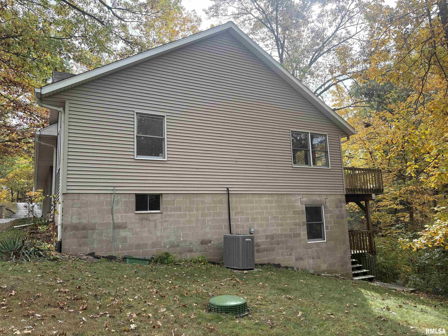
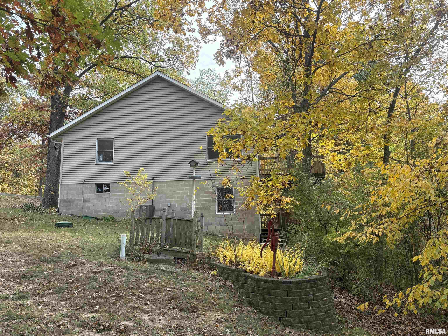
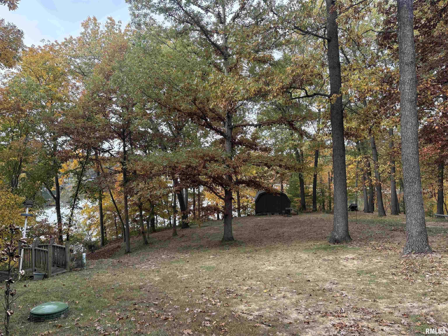
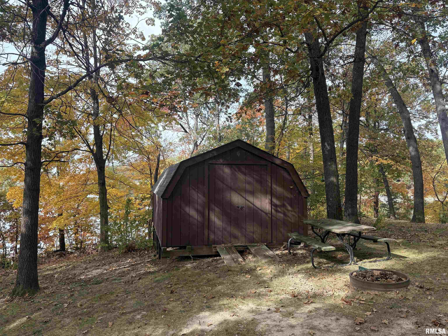
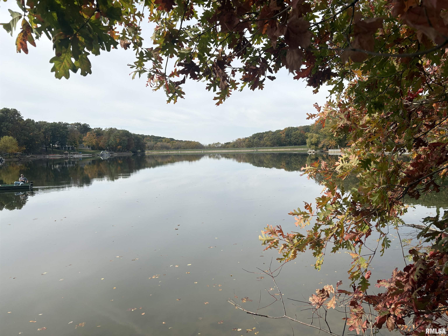
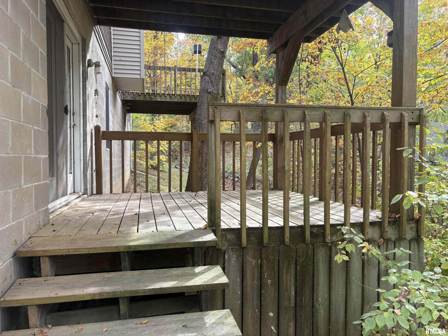
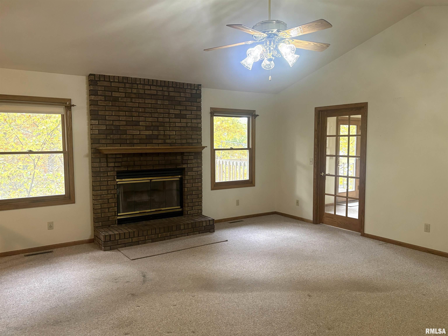
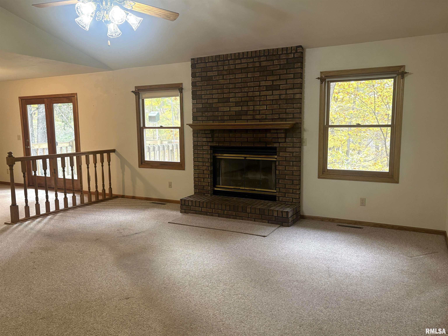
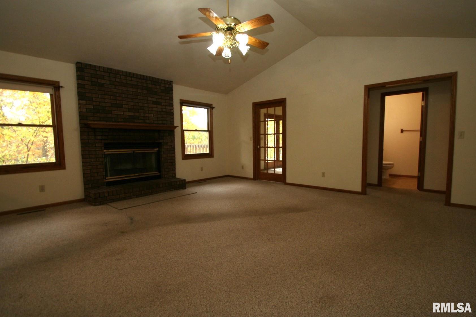
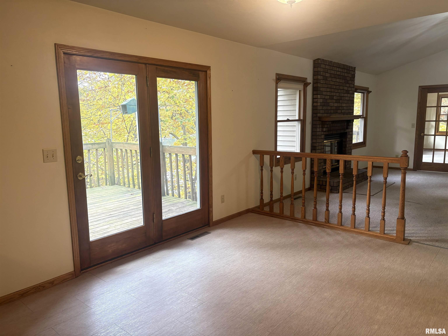
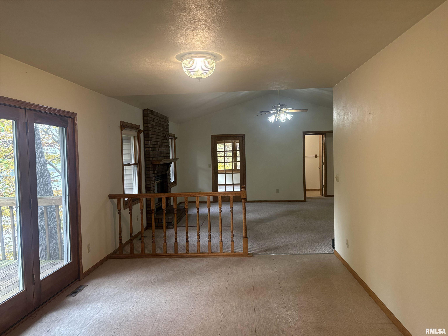
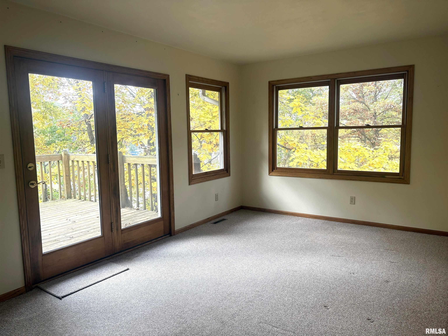
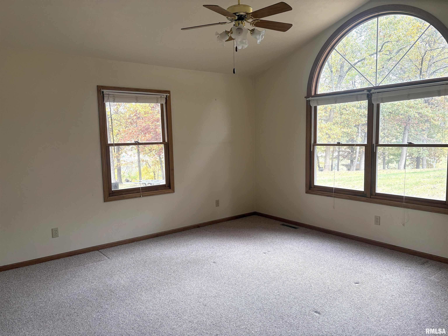
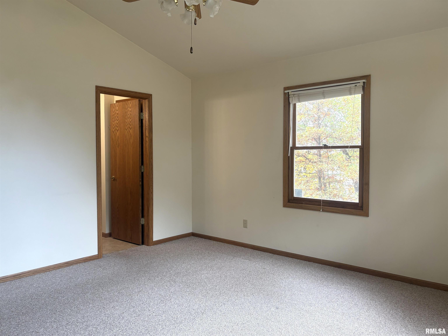
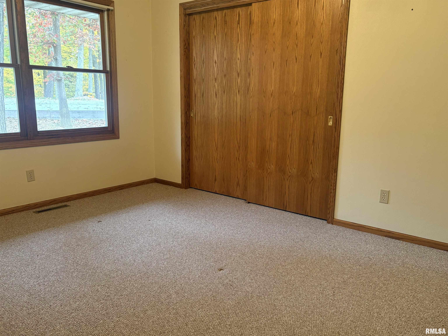
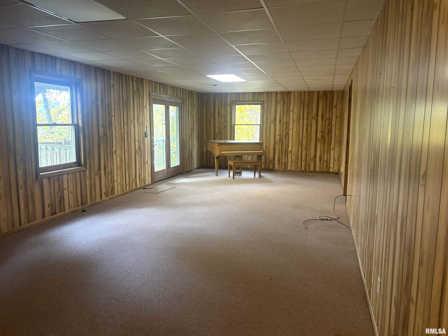
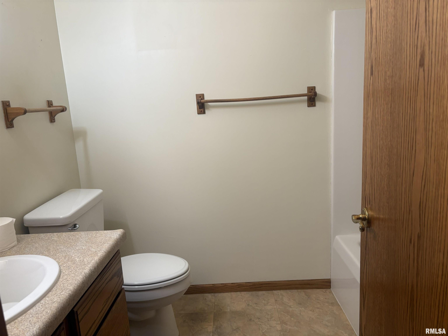
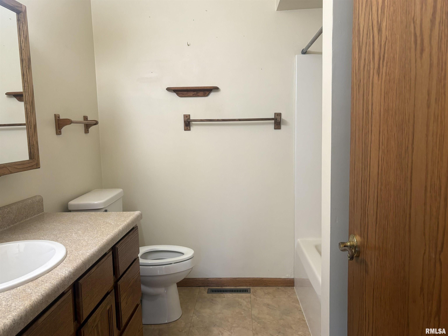
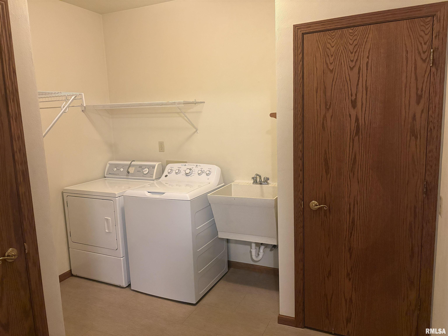
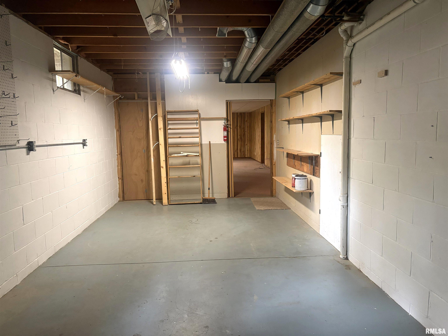
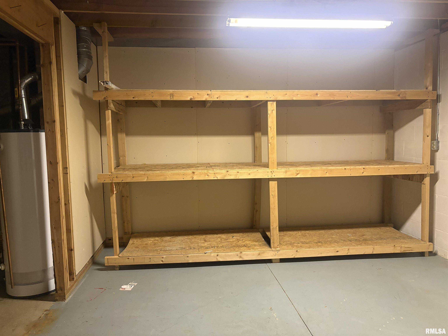
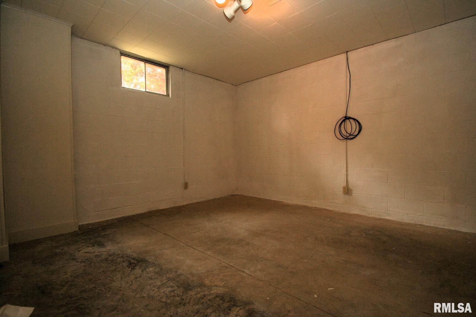
COMING SOON! LAKE FRONT LOT WITH 1994 P & W Builders ranch home. 1670 square feet on main level with main floor laundry, 2 bedrooms and 2 baths. Great room is very nice sized with a wood burning fireplace (as is) and there is a den that could conceivably convert to 3rd bedroom if necessary. Basement is walkout with a small full bath downstairs and 2 rooms that could be finished for additional living space. Another unfinished basement room has abundant shelving for storage needs. The lot features over 320 feet of prime lake frontage with amazing winter views and fairly easy access to the water as compared with other lots in the subdivision. The driveway is blacktop from the street to the garage. There was a dock here previously, but as former owner aged it was not used for the last several years. The lot is wooded, at the end of the cul de sac and there is a storage shed on the premises. Two decks off the south side of the house are nestled among the trees. Rarely does lake front living at Heritage Lake come up at this low of a price point. House in an estate, selling "as is". Roof was new in 2013. Heritage Lake, it's the Lifestyle!
Listing Features
Style
Ranch
Exterior
Vinyl Siding
Lot Description
Cul-De-Sac
Water Frontage
Lake/Pond
Sloping
Total Sq Ft
1670
Total Finished Sq Ft
2,210
Finished Basement Sq Ft
540
Total Basement Sq Ft
1590
Apx. Lot Size
36x449x327x326
Year Built
1994
Fireplaces
1
Bathrooms
Bsmt
Lower
Main
Upper
Addtl
Total
Full Baths
1
0
2
0
0
3
1/2 Baths
0
0
0
0
0
0
Bedroom Levels & Sizes
Bsmt
Lower
Main
Upper
Addtl
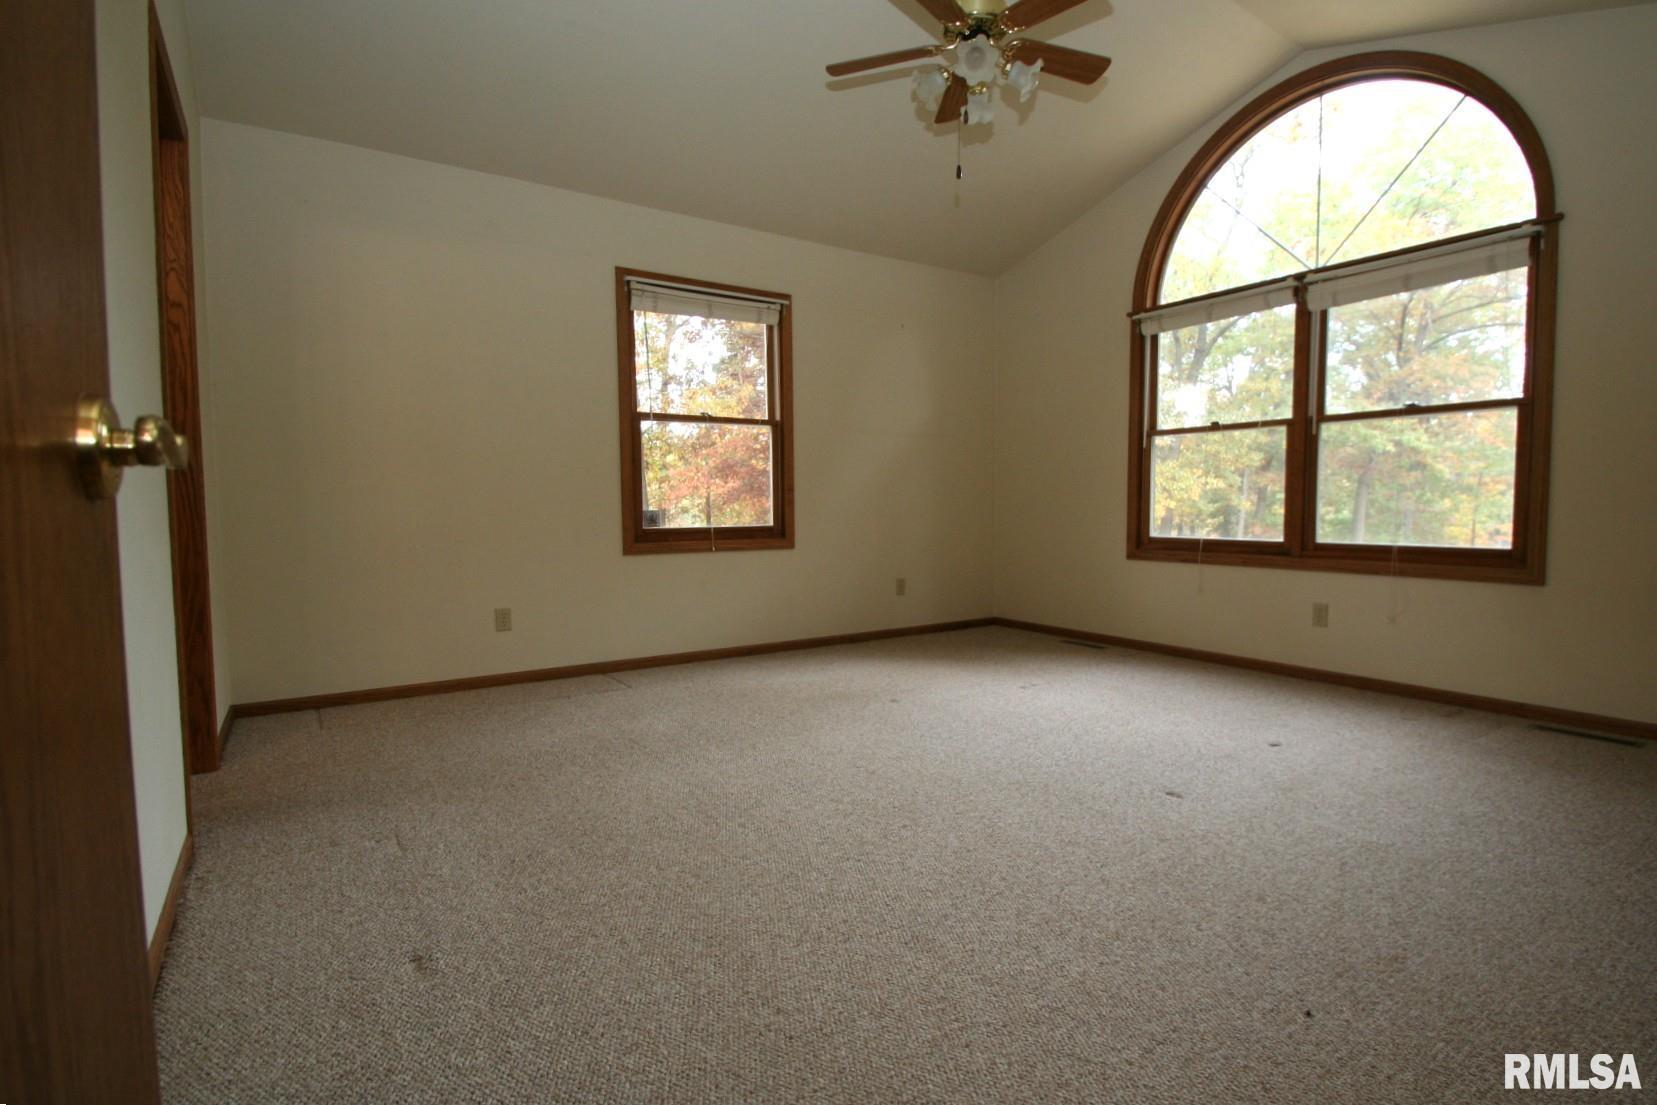
Master Bedroom
14'40" x 14'
Bedroom #2
13'40" x 10'20"
Room Levels & Sizes
Bsmt
Lower
Main
Upper
Addtl
Den
17' x 10'10"
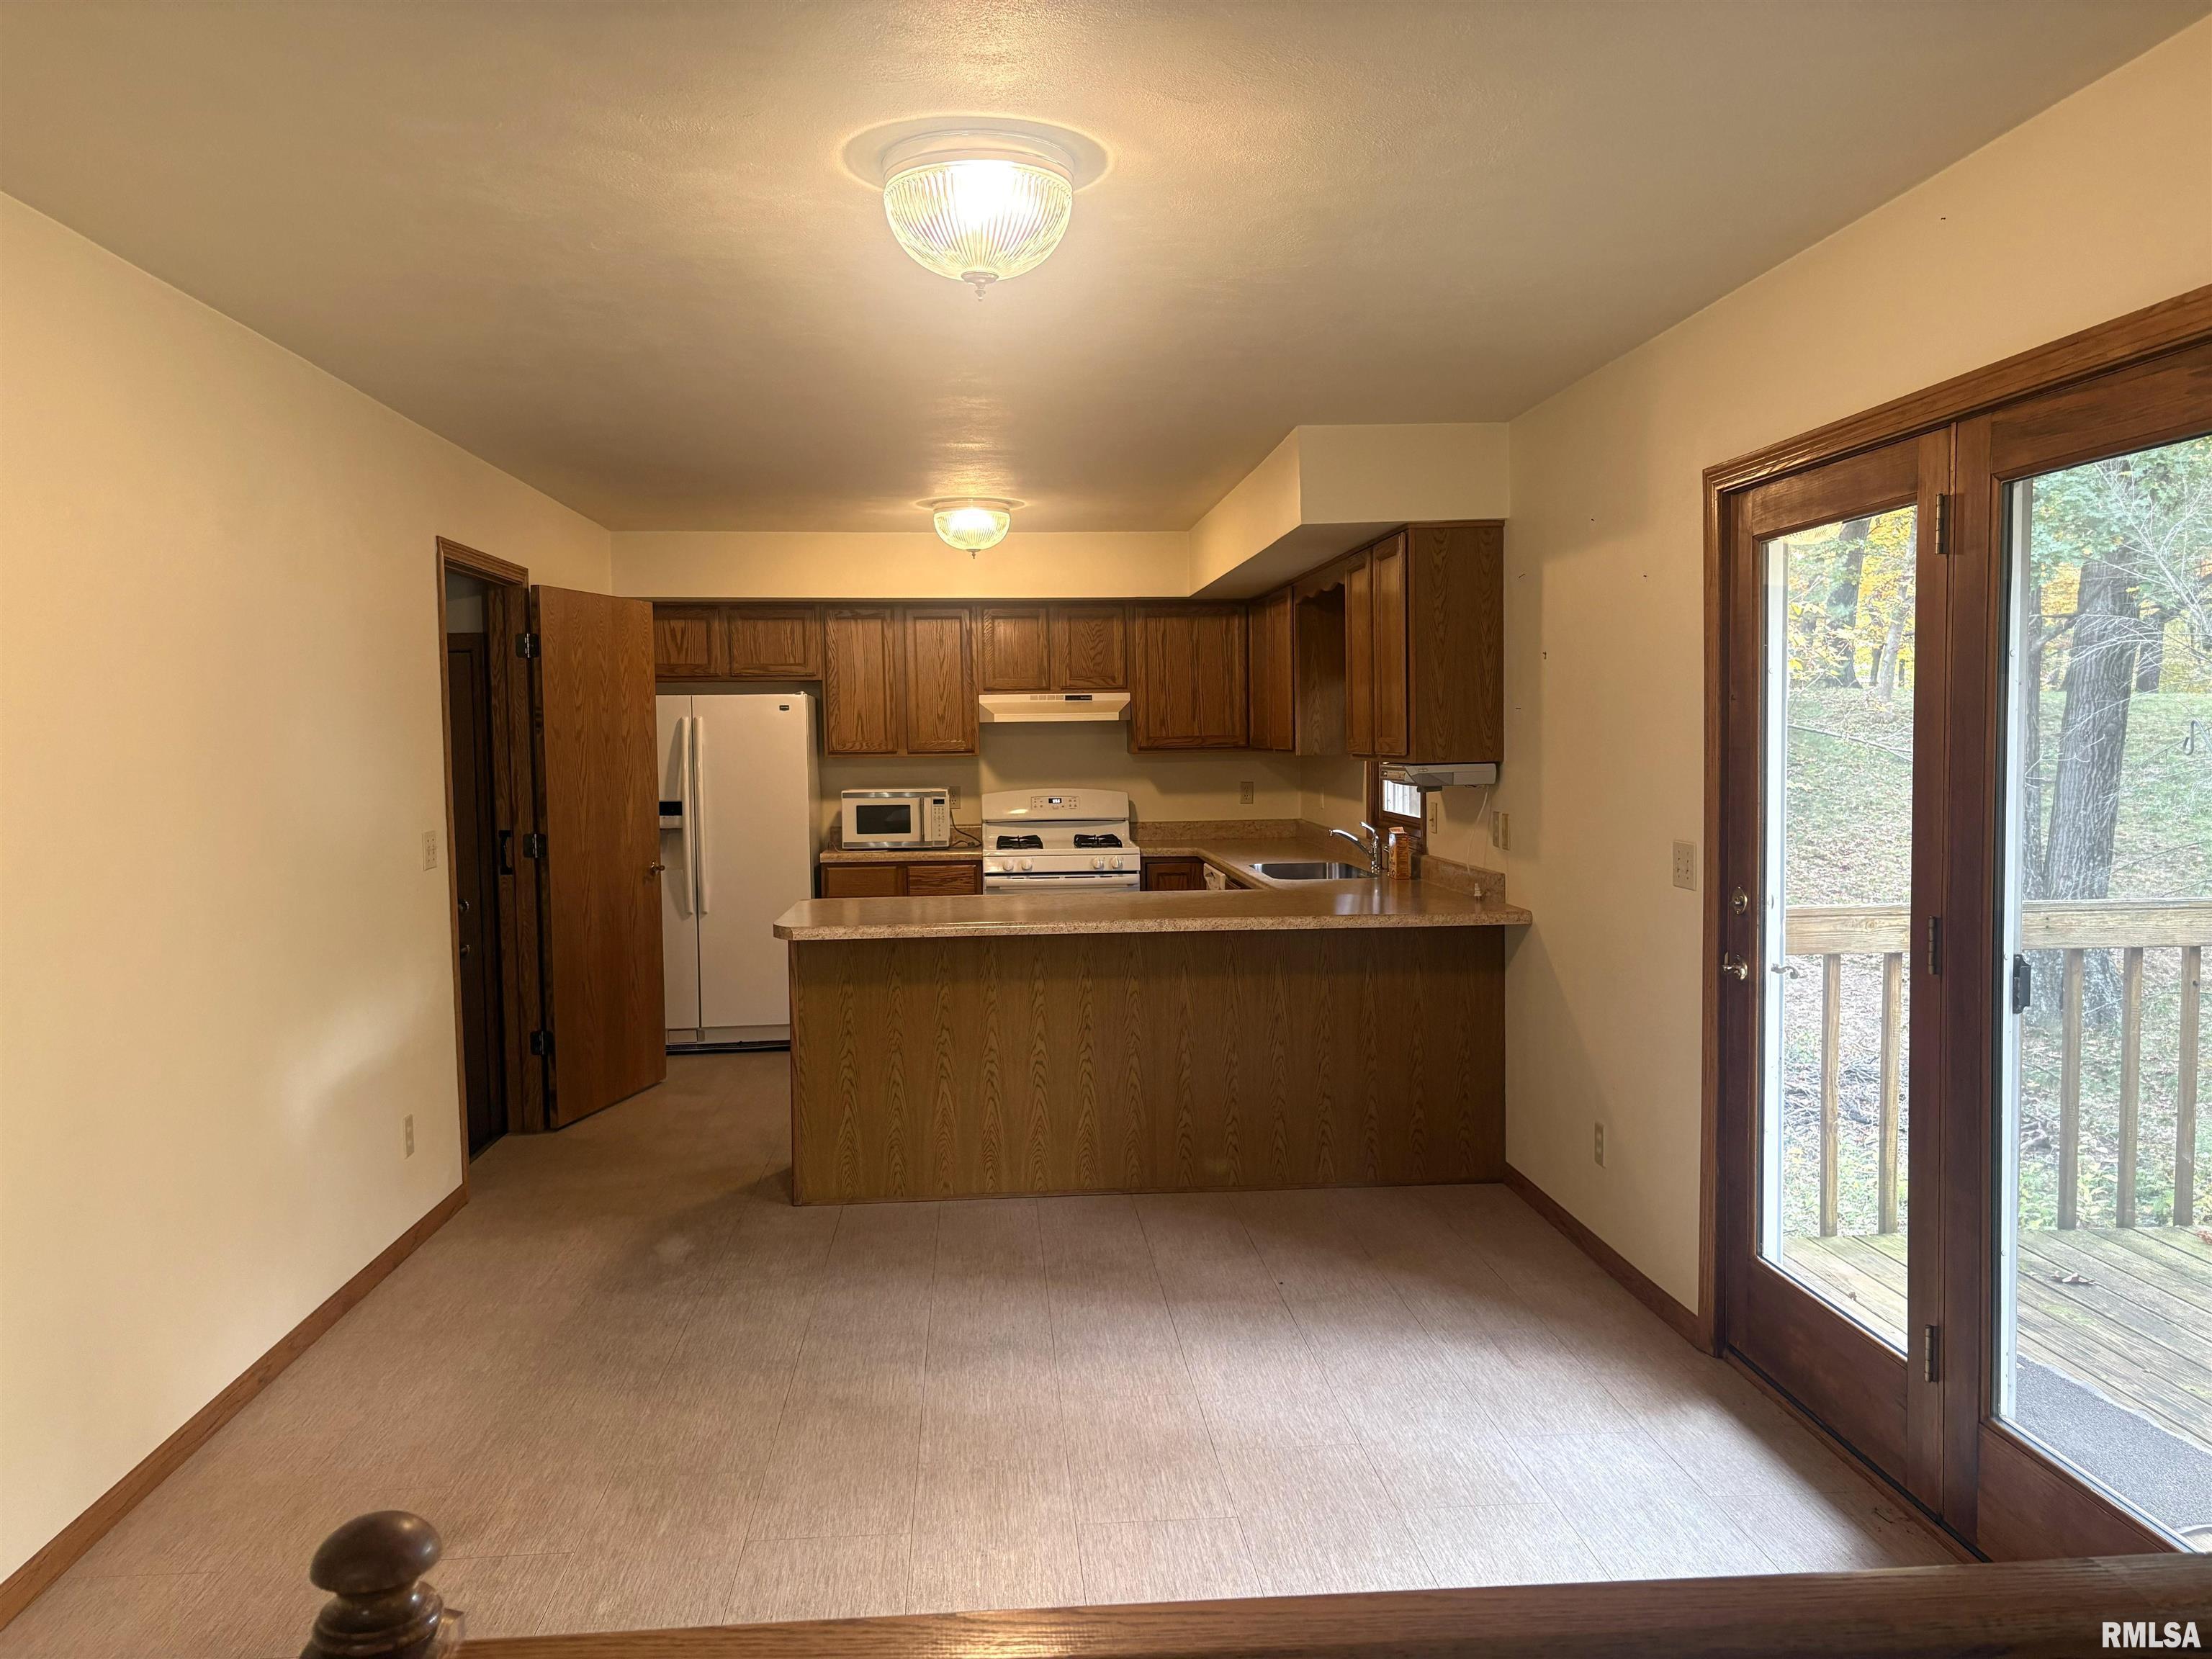
Informal Dining
13'40" x 11'
Great Room
18'10" x 18'30"
Rec Room
35'60" x 14'
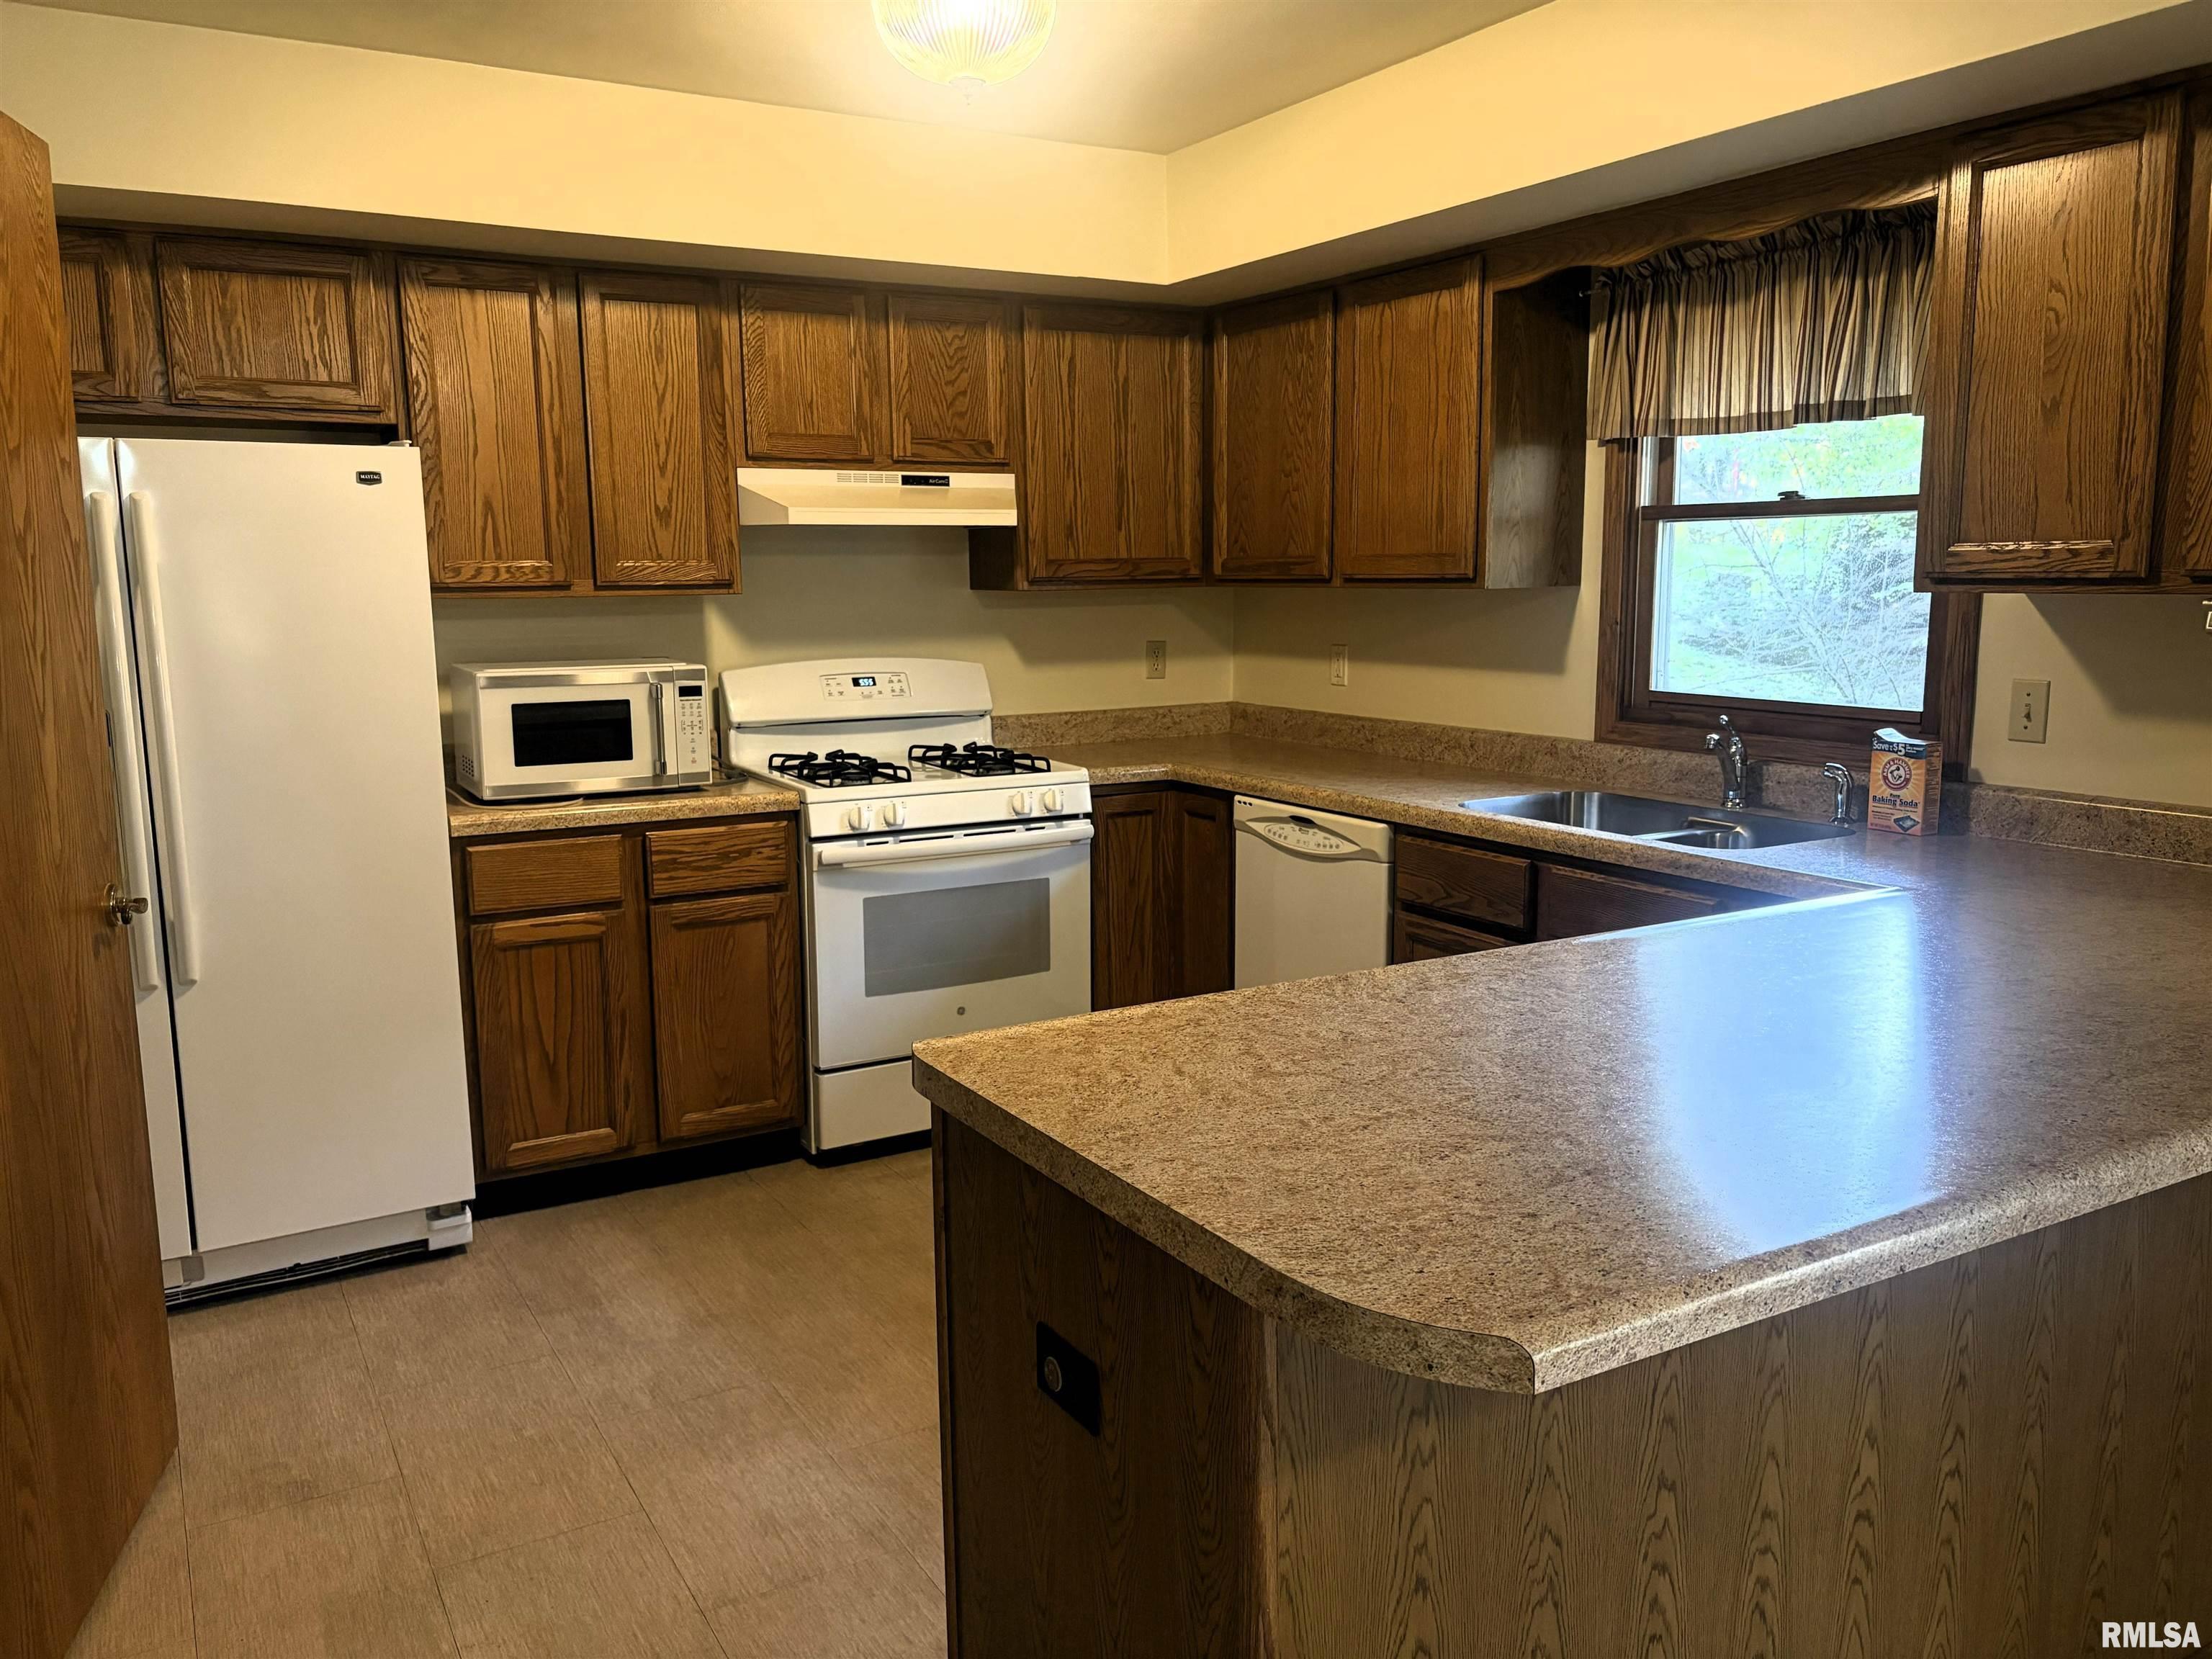
Kitchen
12' x 10'70"
Laundry
10'30" x 7'70"
Neighborhoods/Schools
Subdivision
Heritage Lake
County
Tazewell
Elementary School
Deer Creek Mackin
Middle School
Dee-Mac
High School
Deer Creek Mackinaw
Amenities
Ceiling Fan
Ceilings/Cath/Vault/Tray
Shed
Garage Door Opener(s)
Cable TV Available
Kitchen/Dining
Breakfast Bar
Dining Room/Informal
Pantry
Appliances
Dishwasher
Range/Oven
Refrigerator
Washer
Dryer
Basement
Partially Finished
Full
Walk-Out
Daylight
Garage/Parking
Side Load
Attached
3 car(s)
Fireplaces
Wood Burning
Heating/Cooling
Gas
Forced Air
Central Air
The accuracy of all information, regardless of source, including but not limited to square footages and lot sizes, is deemed reliable but is not guaranteed and should be independently verified through personal inspection and/or with the appropriate professionals.

 The accuracy of all information, regardless of source, including but not limited to square footages and lot sizes, is deemed reliable but is not guaranteed and should be independently verified through personal inspection and/or with the appropriate professionals.
