$ 339,900
1767 Total Finished Sq. Ft. 3 Bed
/
2 Bath /
1 Half Bath
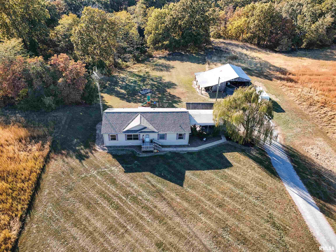
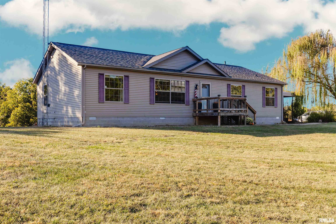
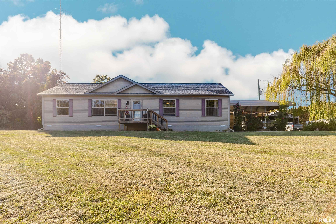
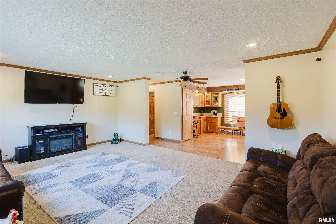
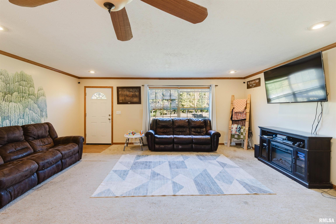
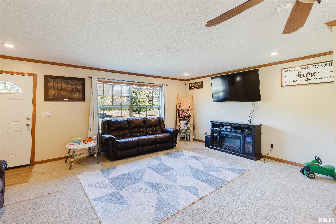
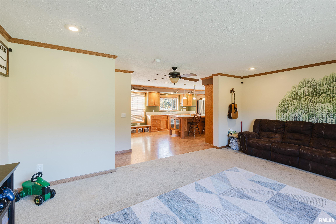
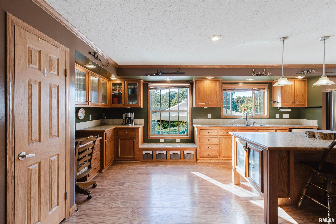
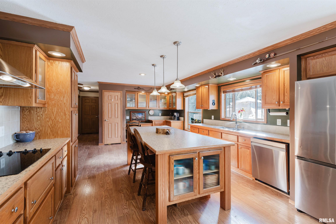
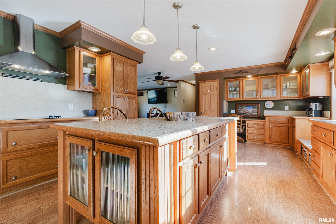
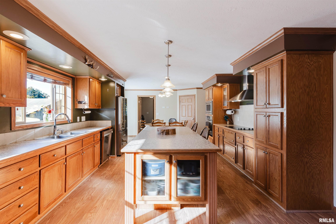
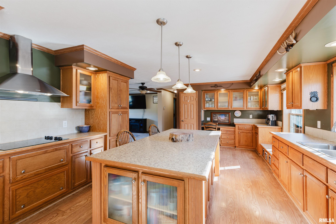
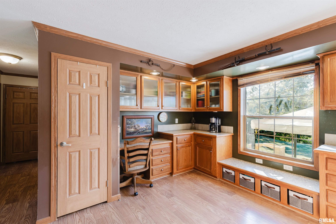
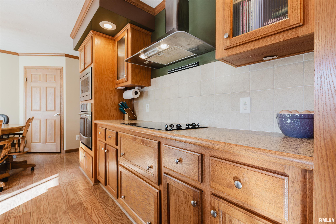
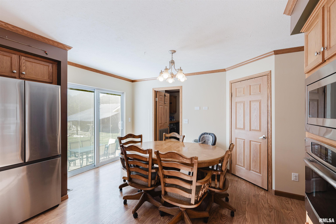
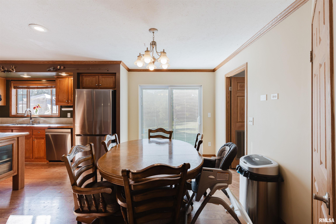
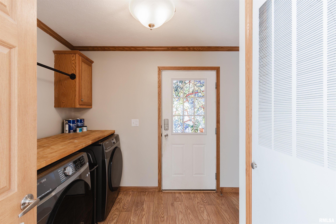
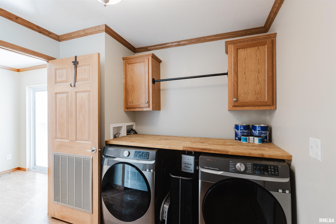
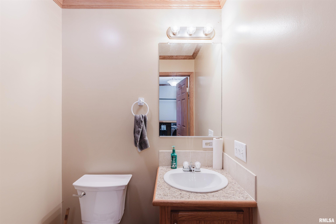
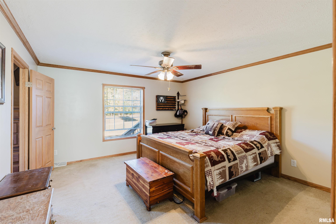
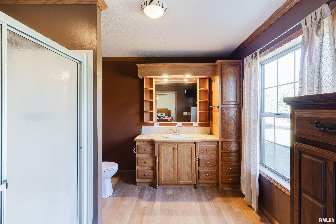
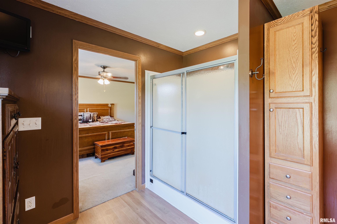
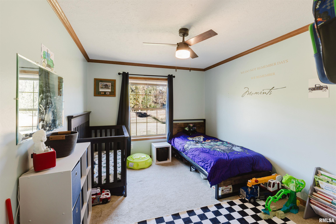
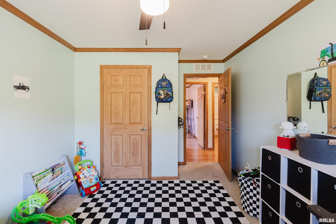
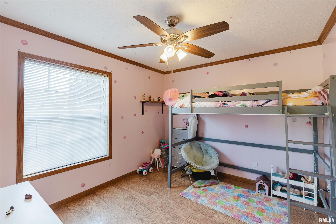
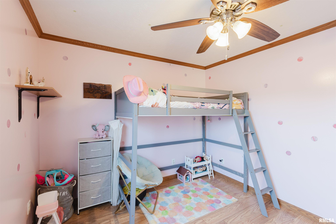
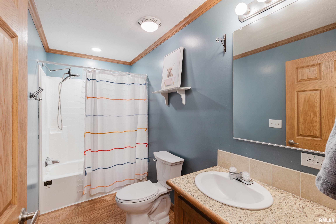
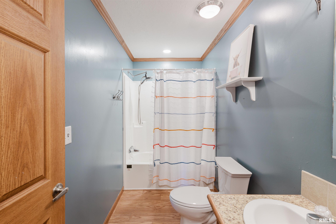
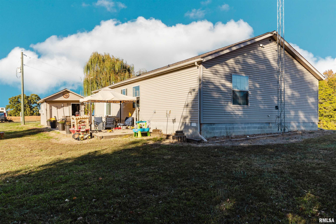
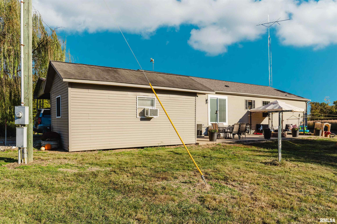
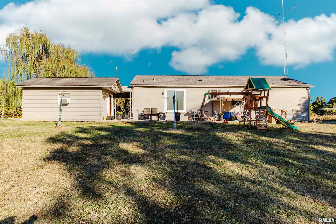
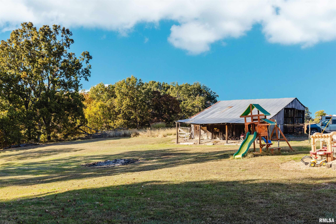
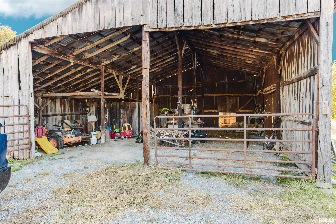
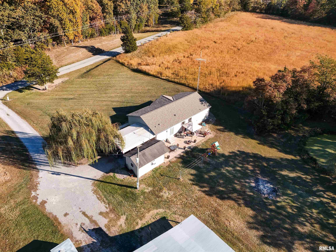
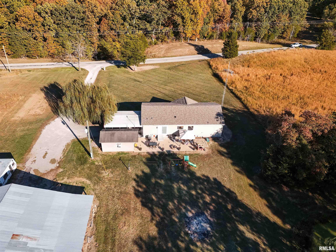
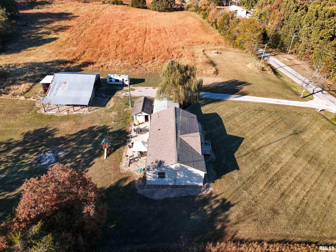
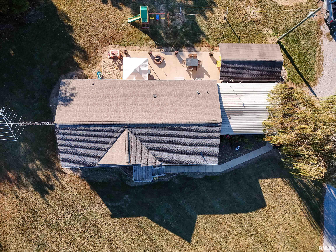
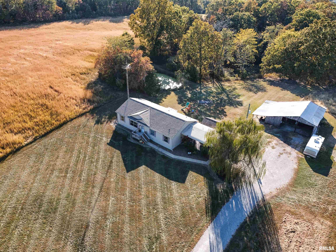
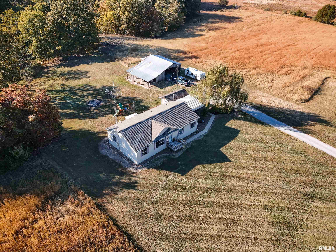
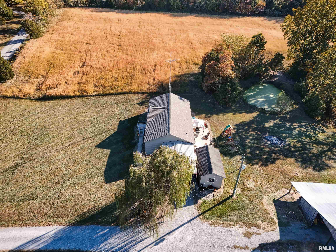
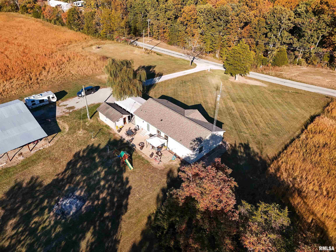
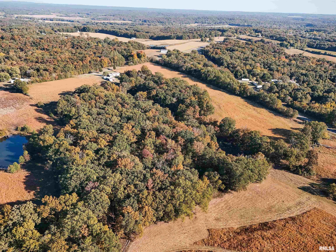
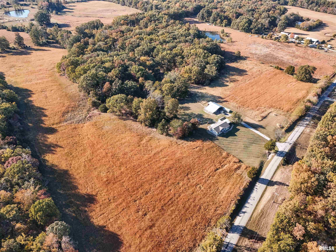
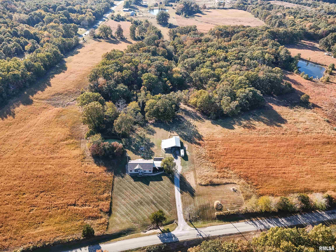
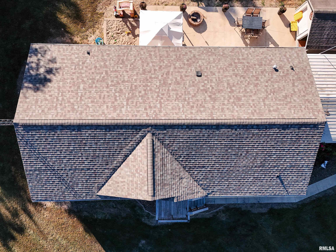
Looking for a country setting with land, privacy, and room to roam? This well-maintained property has had only two owners and offers a peaceful setting with plenty of outdoor potential. The kitchen features abundant cabinetry, a large island, stainless steel appliances, a desk area, and a walk-in pantry. The split-bedroom floor plan provides added privacy, while crown molding and sheetrock walls add to the interior appeal. The primary suite includes a private bathroom and a spacious closet with attic access for additional storage. A convenient half bath is located off the laundry room near the side entrance. Outside, you'll find a 2-car carport, a 12x24 shed with electricity, window air conditioning, and vinyl flooring, plus a 32x40 older barn with a lien. The property also features a pond, some existing fencing from its previous use for cattle, and a 30-amp RV hookup. Recent updates include a roof in 2021, front deck in 2024, dishwasher and refrigerator in 2025, new front door, and new sliding door in the back. If you're looking for country living with space for hobbies, outdoor recreation, or hunting, this property is worth a look!
Listing Features
Style
Other Style
Exterior
Vinyl Siding
Lot Description
Agricultural
Lake/Pond
Total Sq Ft
1767
Total Finished Sq Ft
1,767
Apx. Lot Size
0
Year Built
2008
Fireplaces
1
Bathrooms
Bsmt
Lower
Main
Upper
Addtl
Total
Full Baths
0
0
2
0
0
2
1/2 Baths
0
0
1
0
0
1
Bedroom Levels & Sizes
Bsmt
Lower
Main
Upper
Addtl
Master Bedroom
14'50" x 13'80"
Bedroom #2
14'60" x 10'
Bedroom #3
10' x 10'
Room Levels & Sizes
Bsmt
Lower
Main
Upper
Addtl
Living Room
19'80" x 14'50"
Kitchen
30'40" x 14'60"
Laundry
9'40" x 8'90"
Neighborhoods/Schools
Subdivision
None
County
Williamson
Elementary School
Marion
Middle School
Marion
High School
Marion
Amenities
Attic Storage
Garden Tub
Ceiling Fan
Shed
Kitchen/Dining
Breakfast Bar
Dining Room/Formal
Eat-In Kitchen
Island Kitchen
Pantry
Appliances
Dishwasher
Hood/Fan
Microwave Oven
Range/Oven
Refrigerator
Basement
Crawl Space
Garage/Parking
Carport
Gravel
Fireplaces
Heating/Cooling
Electric
Central Air
The accuracy of all information, regardless of source, including but not limited to square footages and lot sizes, is deemed reliable but is not guaranteed and should be independently verified through personal inspection and/or with the appropriate professionals.

 The accuracy of all information, regardless of source, including but not limited to square footages and lot sizes, is deemed reliable but is not guaranteed and should be independently verified through personal inspection and/or with the appropriate professionals.
