$ 399,900
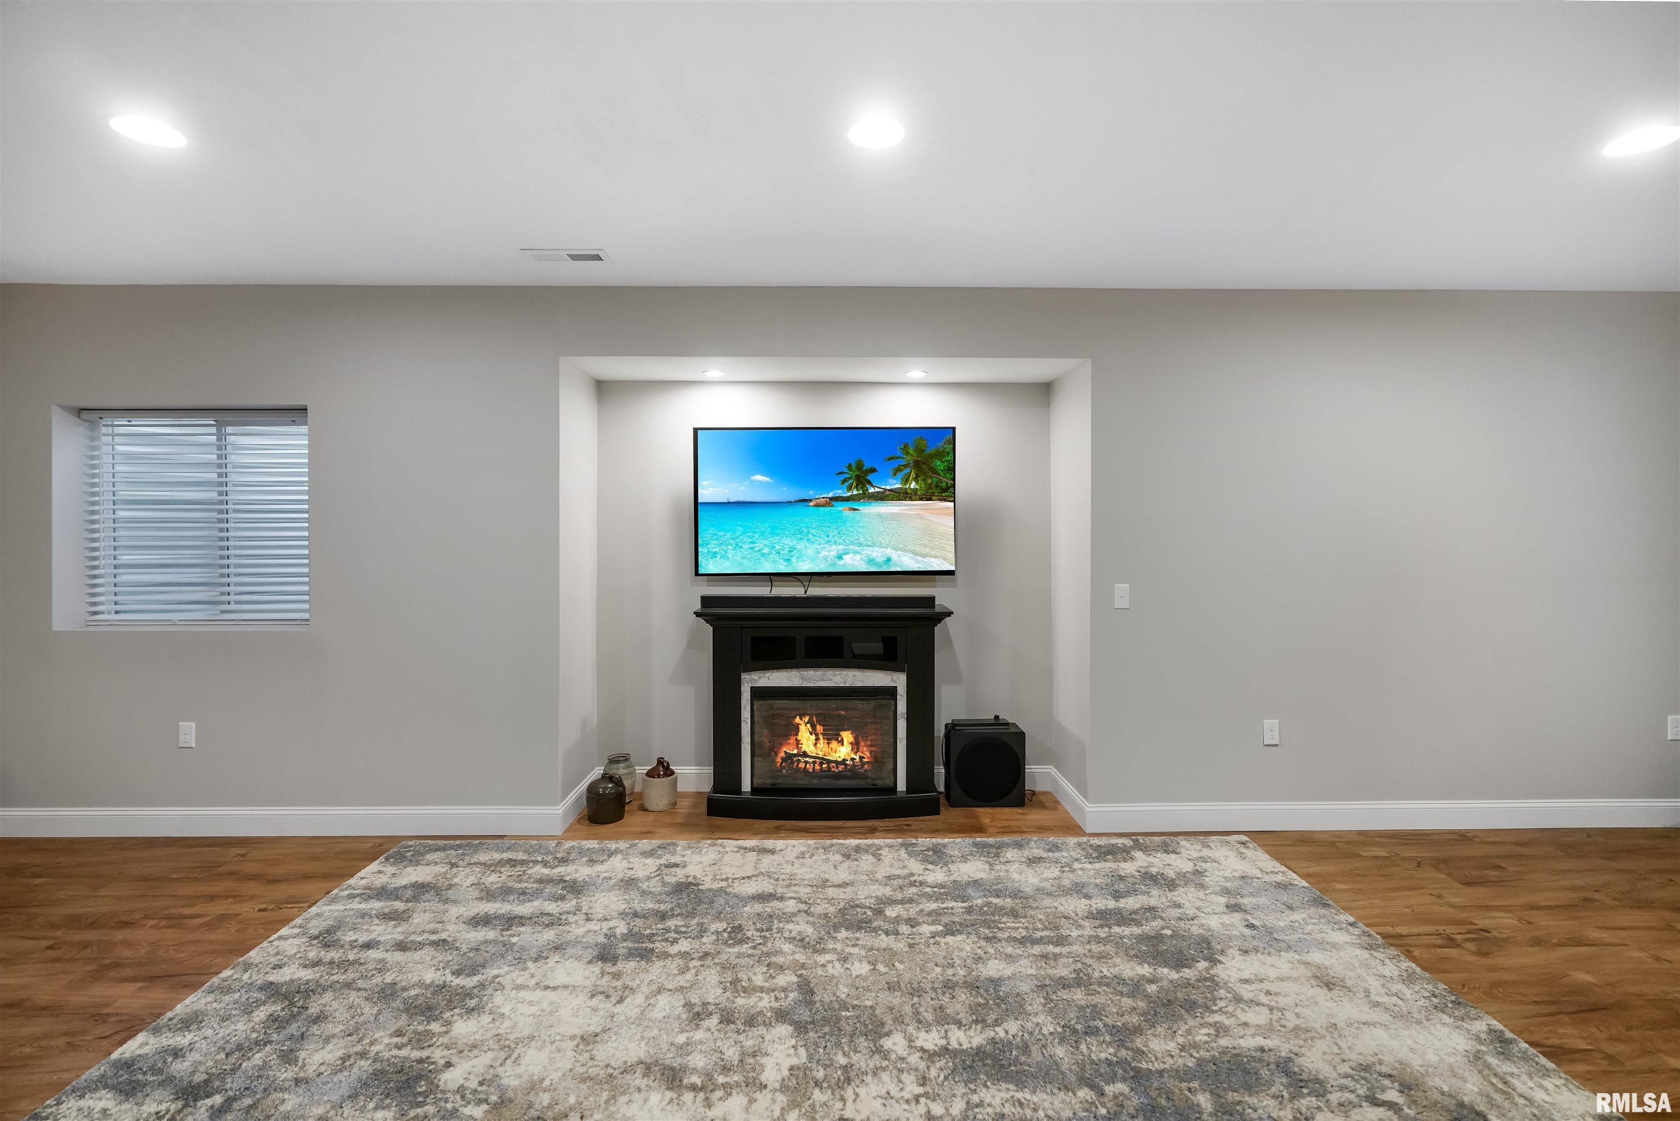
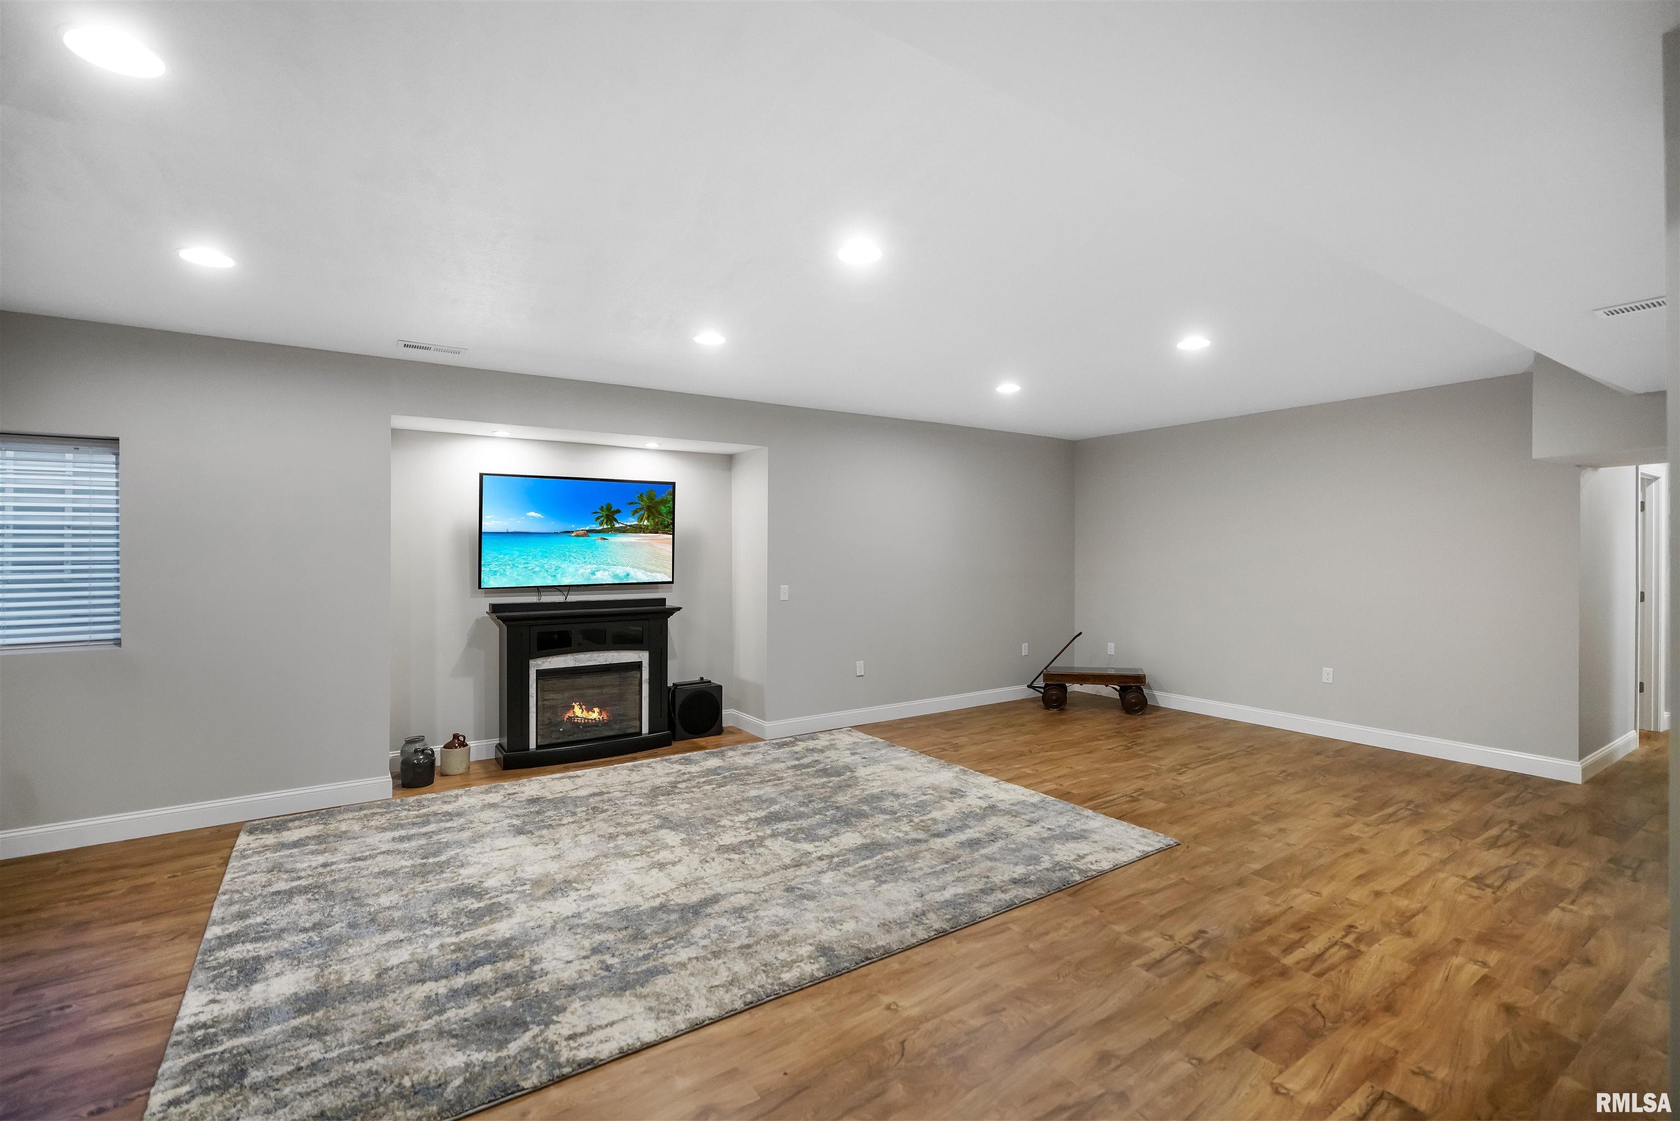
3084 Total Finished Sq. Ft. 1812 Basement Sq. Ft.
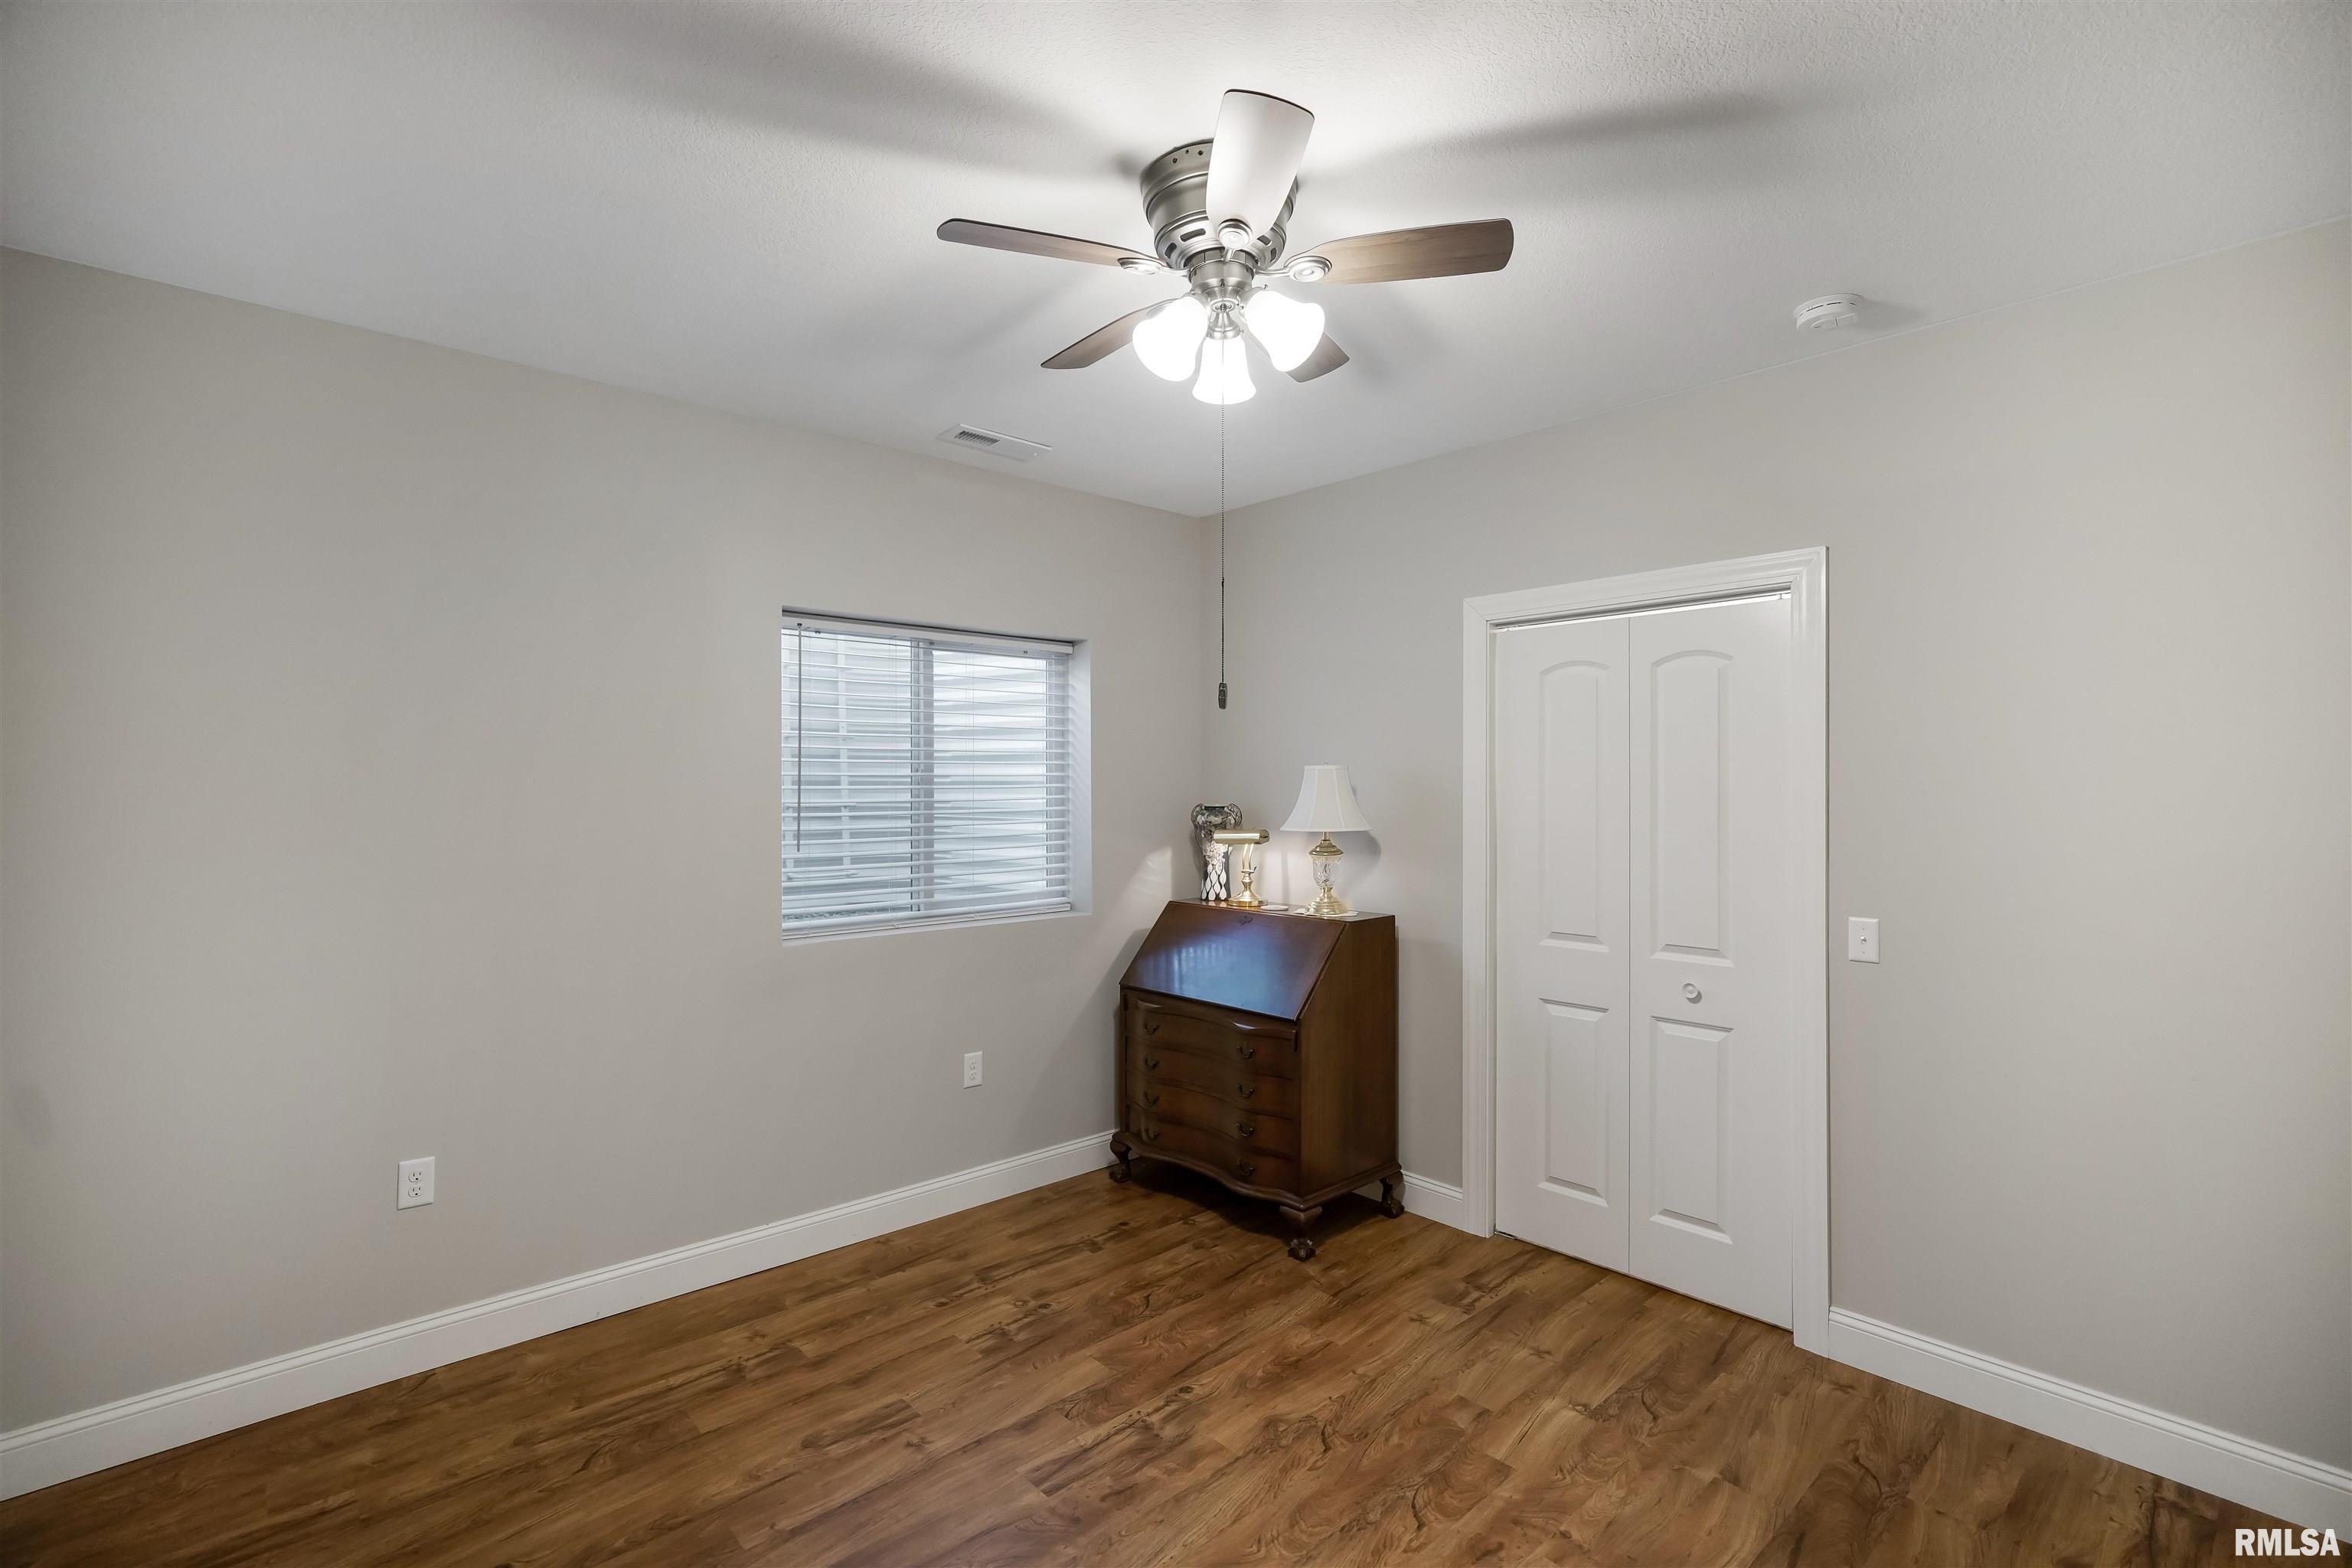
4 Bed
/
3 Bath /
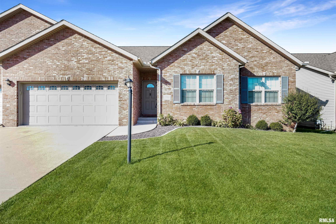
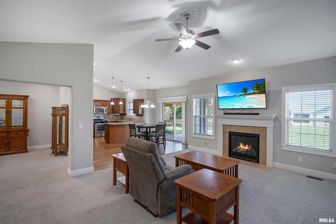
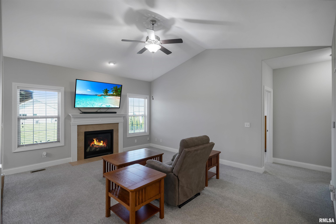
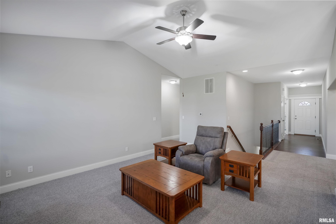
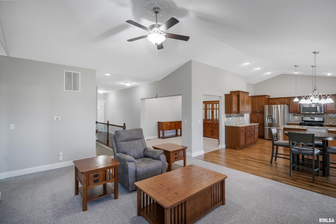
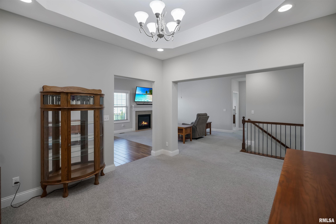
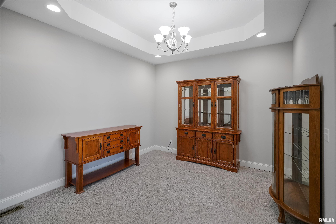
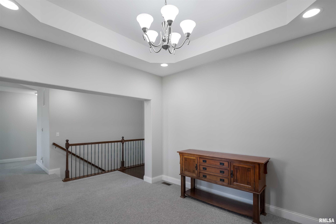
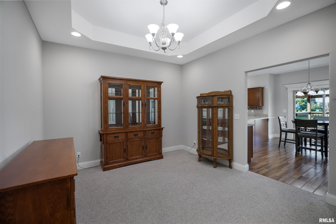
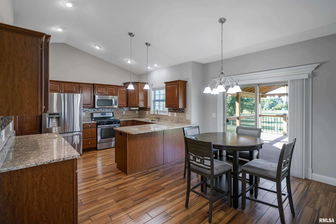
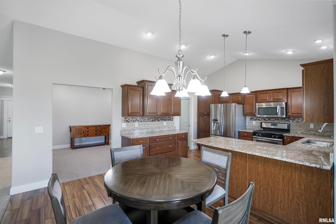
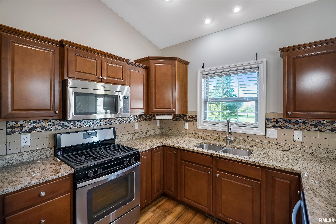
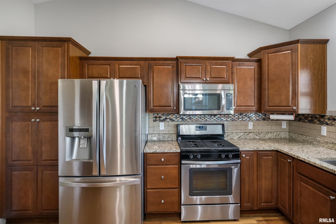
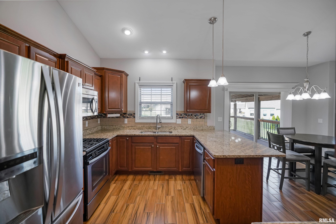
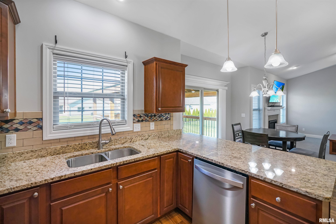
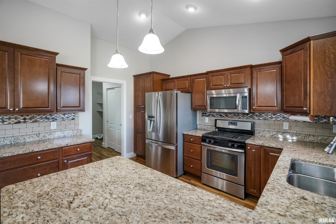
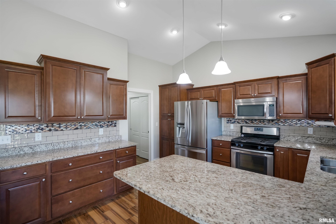
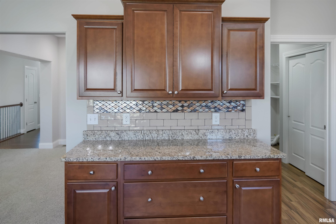
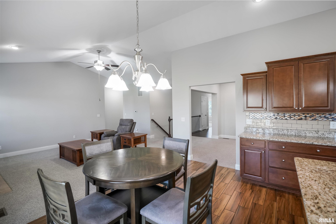
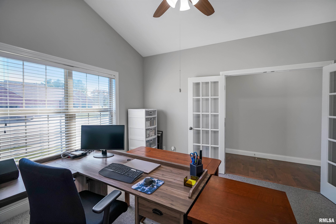
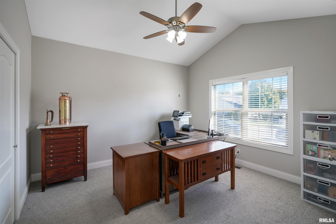
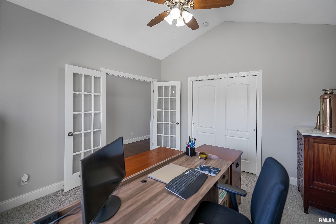
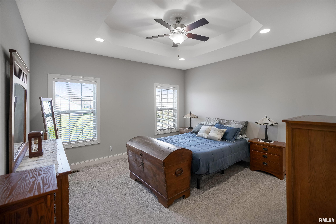
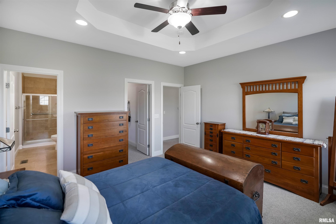
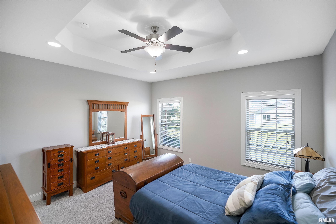
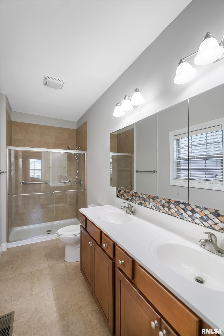
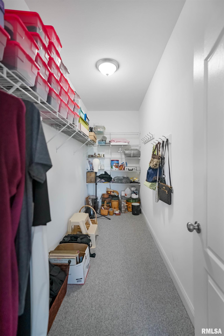
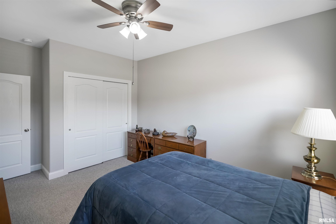
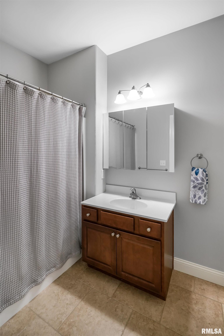
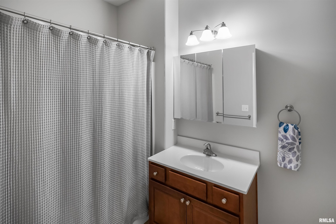
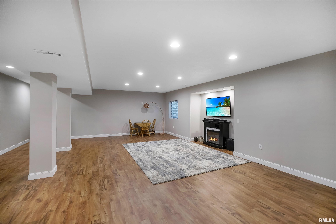
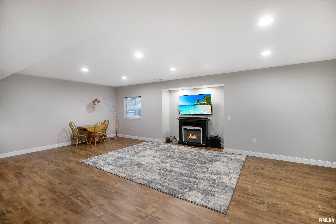
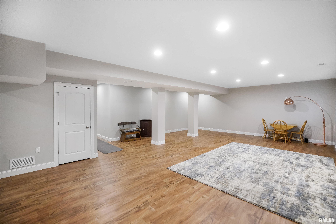
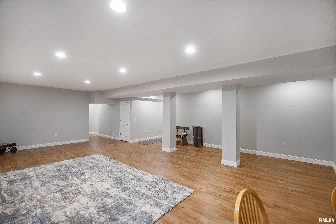
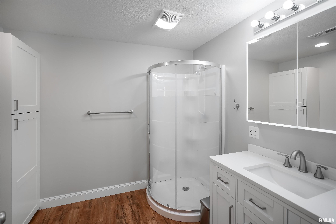
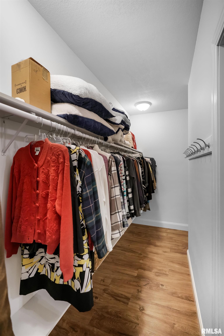
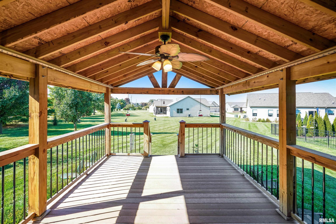
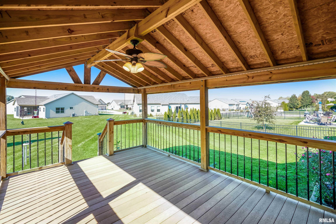
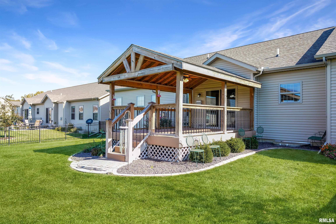
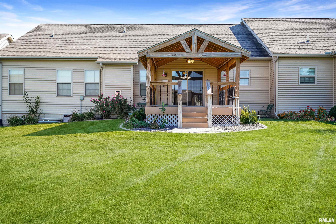
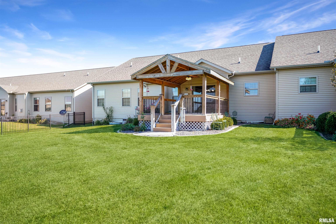
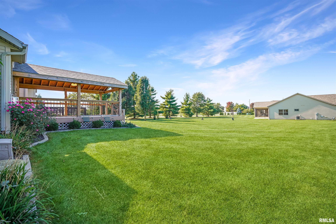
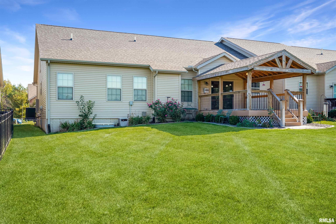
Enjoy upscale living in this beautifully designed 4-bedroom, 3-bath attached single-family home featuring an open floor plan, granite countertops, spacious walk-in closets, and elegant vaulted and tray ceilings. The finished basement offers 9-foot ceilings and additional living space. Relax or entertain on the covered deck with lighting. Conveniently located near the popular Rock Island Trail, this home combines style, comfort, and functionality!
Listing Features
Style
Ranch
Exterior
Brick
Vinyl Siding
Lot Description
Level
Total Sq Ft
1812
Total Finished Sq Ft
3,084
Finished Basement Sq Ft
1272
Total Basement Sq Ft
1812
Apx. Lot Size
54 x 133.82
Year Built
2014
Fireplaces
1
Bathrooms
Bsmt
Lower
Main
Upper
Addtl
Total
Full Baths
1
0
2
0
0
3
1/2 Baths
0
0
0
0
0
0
Bedroom Levels & Sizes
Bsmt
Lower
Main
Upper
Addtl
Master Bedroom
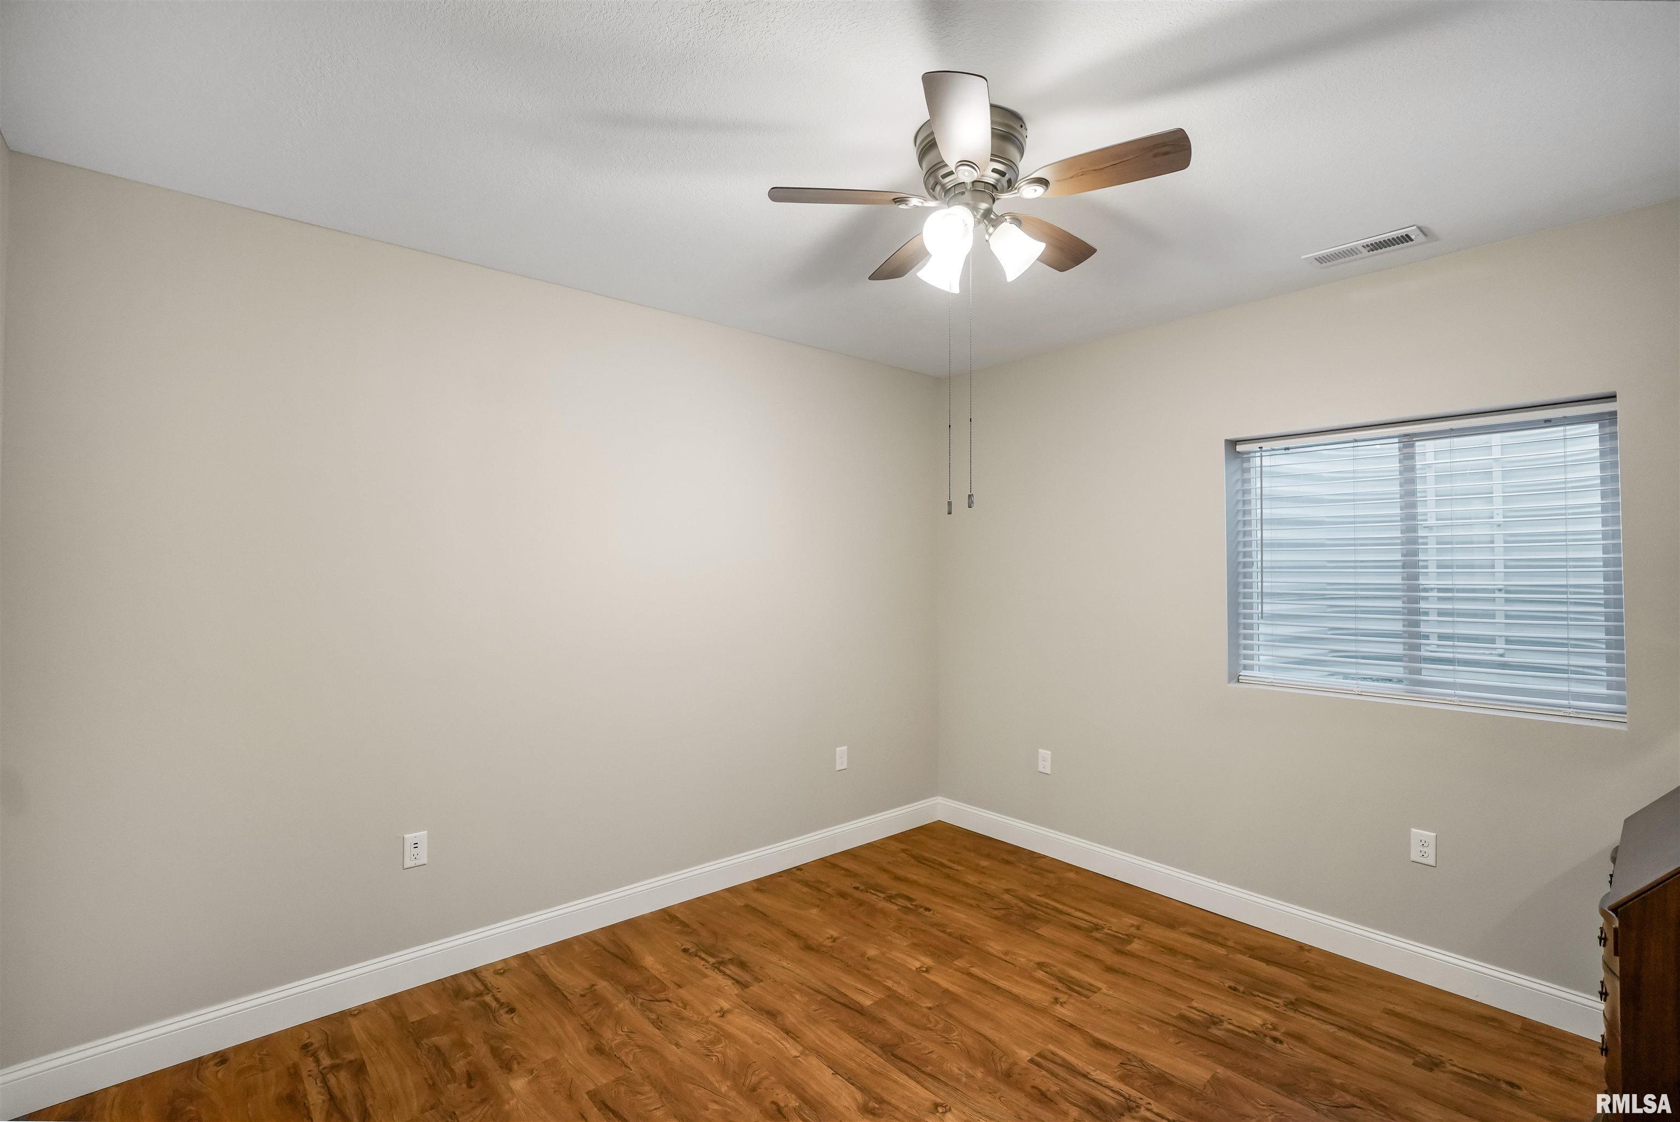
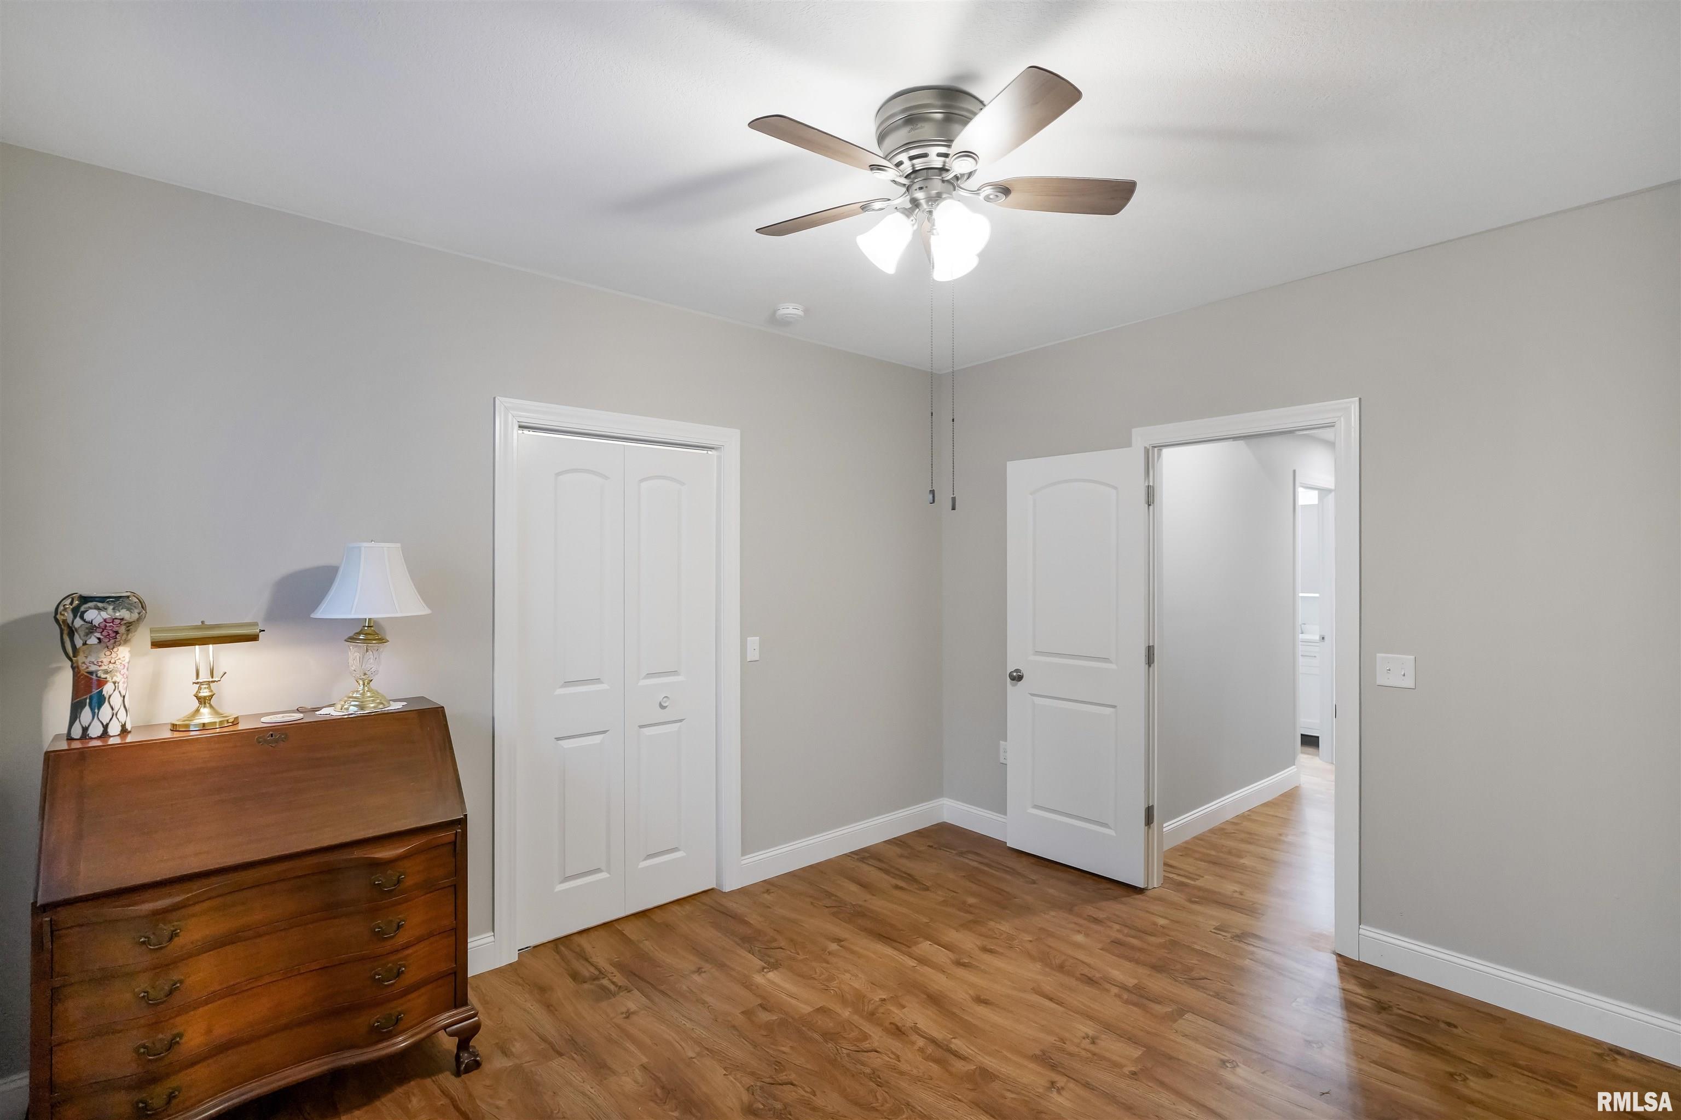
14' x 13'10"
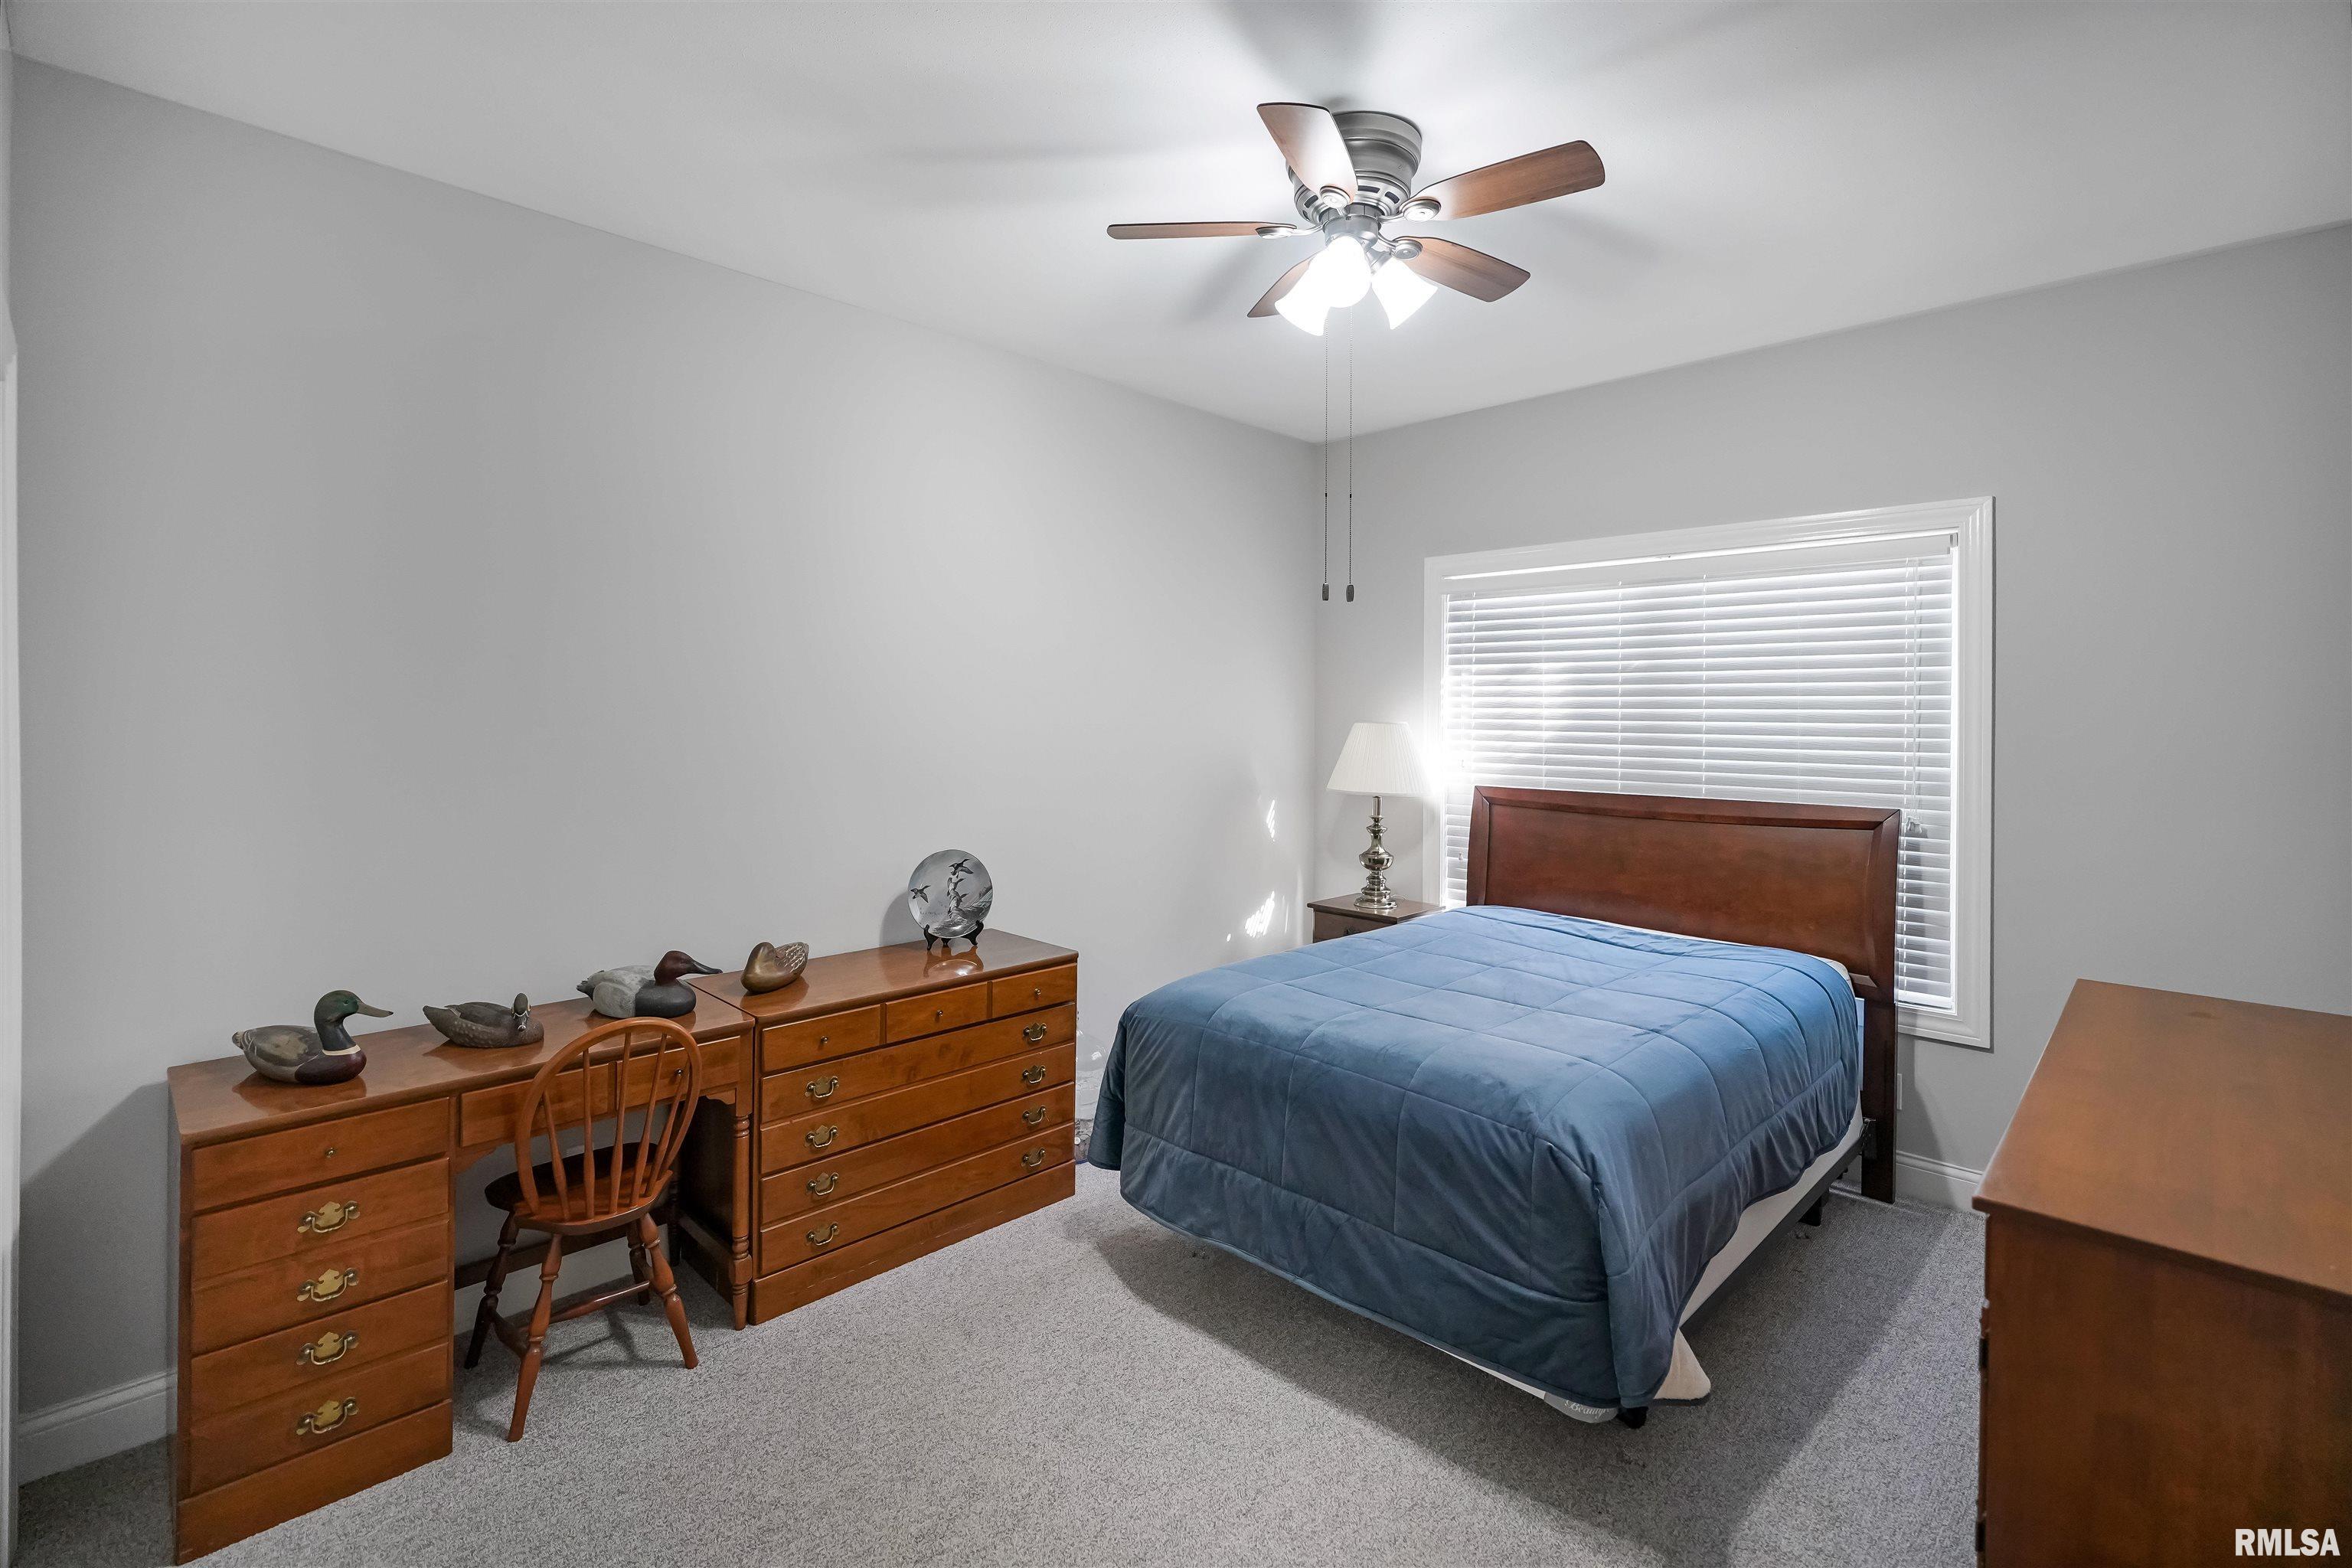
Bedroom #2
13' x 11'
Bedroom #3
13' x 13'
Bedroom #4
12'70" x 11'70"
Room Levels & Sizes
Bsmt
Lower
Main
Upper
Addtl
Formal Dining
12' x 11'
Informal Dining
14' x 10'
Great Room
17'10" x 14'
Living Room
30'70" x 24'70"
Kitchen
13' x 10'
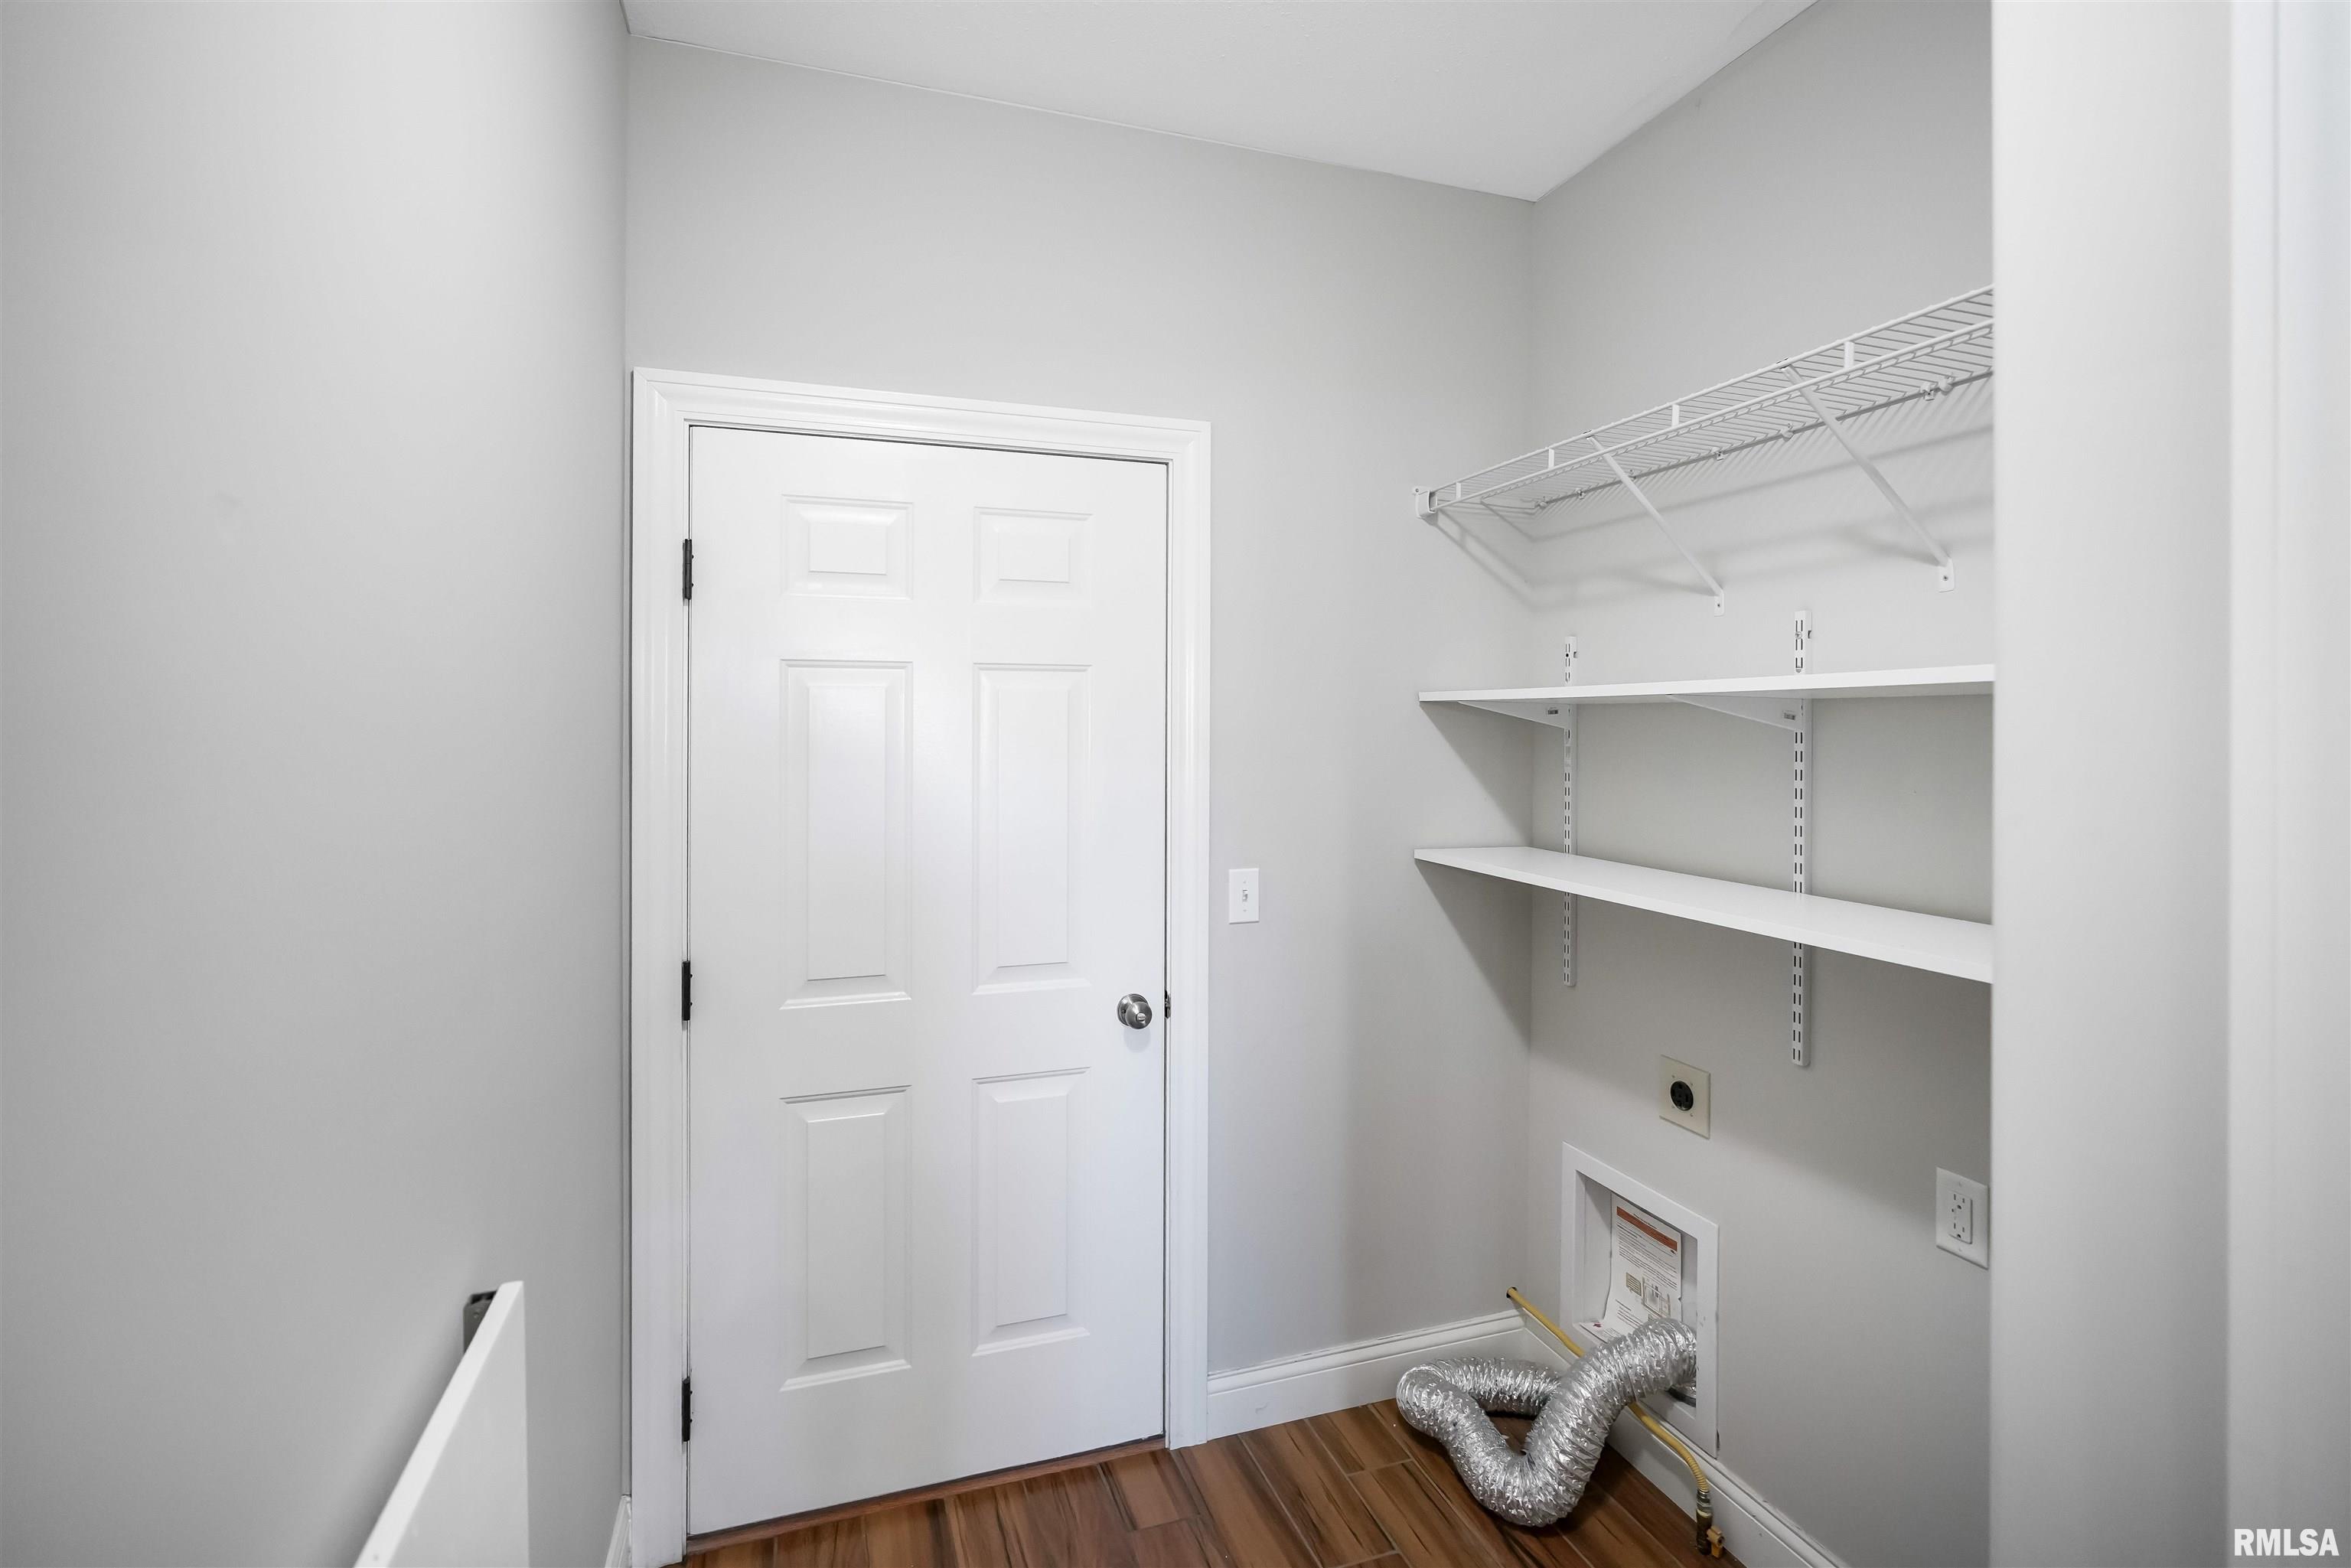
Laundry
9'11" x 6'1"
27'20" x 20'
Garage
22' x 20'
Neighborhoods/Schools
Subdivision
Trail Crossing
County
Peoria
Elementary School
Middle School
High School
Dunlap
Amenities
Solid Surface Counter Top
Deck
Ceiling Fan
Ceilings/Cath/Vault/Tray
Kitchen/Dining
Breakfast Bar
Dining Room/Formal
Dining Room/Informal
Island Kitchen
Pantry
Appliances
Dishwasher
Hood/Fan
Microwave Oven
Range/Oven
Refrigerator
Basement
Full
Finished
Garage/Parking
On Street Parking
Curbs & Gutters
Attached
2 car(s)
Fireplaces
Heating/Cooling
Gas
Forced Air
Water Heater - Gas
Central Air
The accuracy of all information, regardless of source, including but not limited to square footages and lot sizes, is deemed reliable but is not guaranteed and should be independently verified through personal inspection and/or with the appropriate professionals.

 The accuracy of all information, regardless of source, including but not limited to square footages and lot sizes, is deemed reliable but is not guaranteed and should be independently verified through personal inspection and/or with the appropriate professionals.
