$ 325,000
1481 Total Finished Sq. Ft. 624 Basement Sq. Ft.
3 Bed
/
2 Bath /
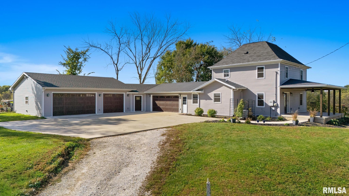
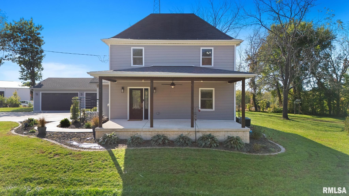
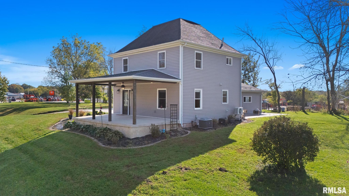
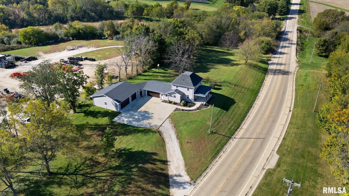
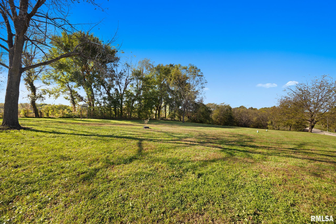
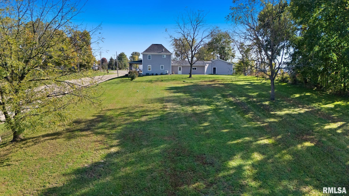
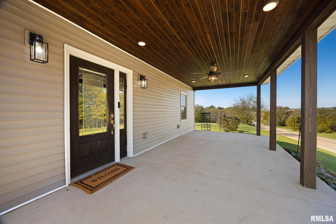
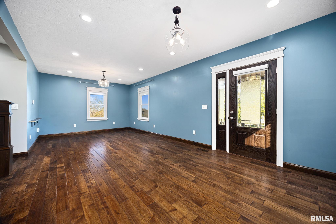
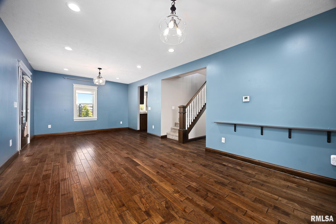
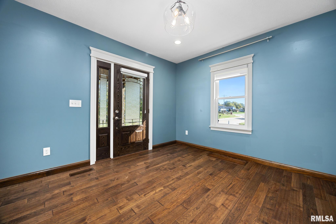
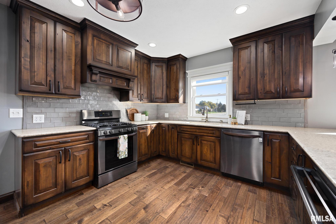
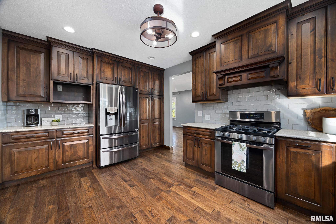
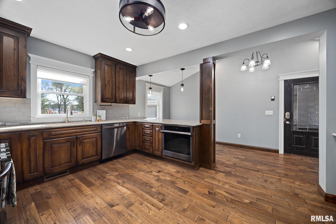
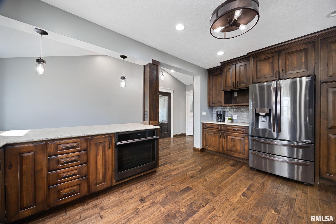
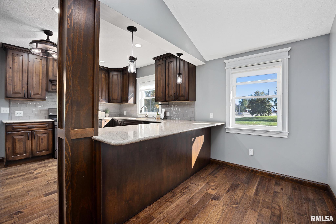
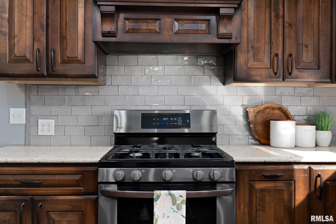
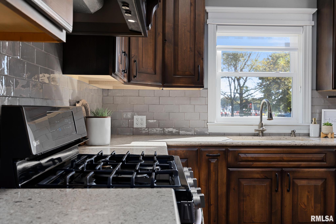
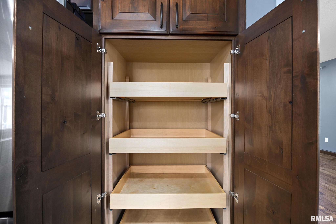
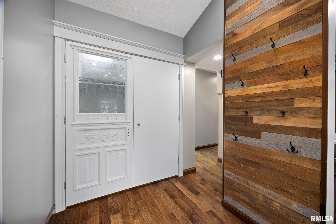
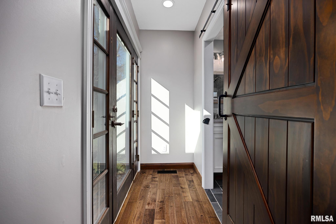
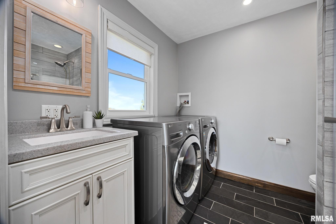
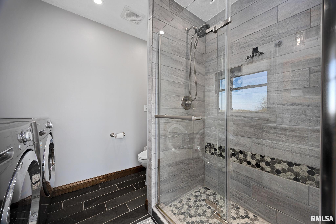
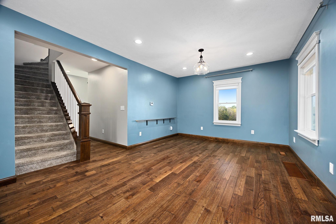
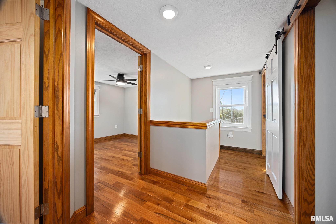
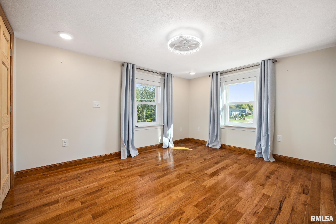
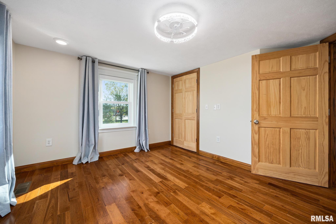
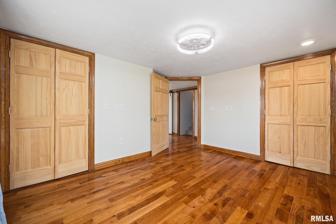
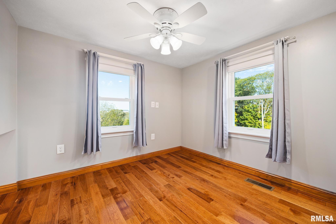
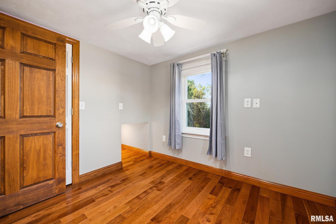
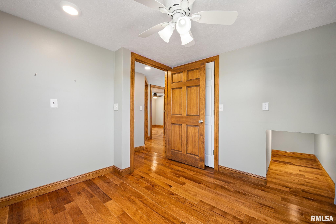
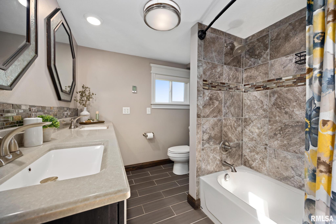
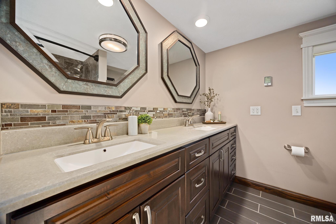
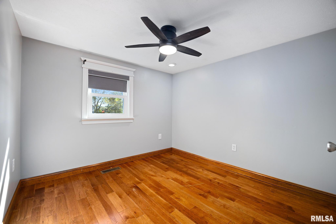
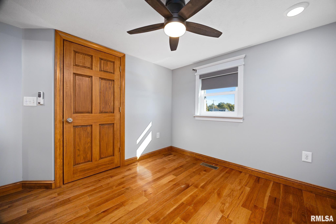
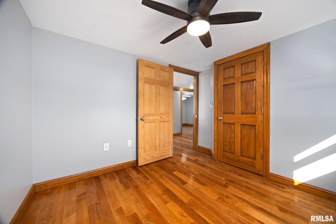
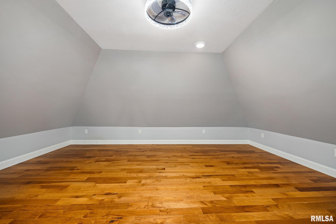
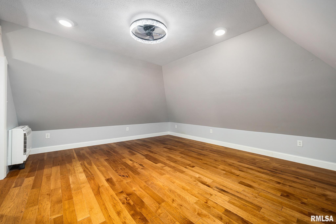
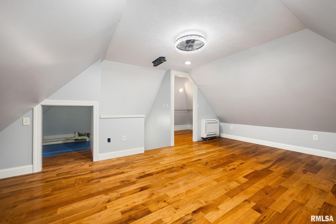
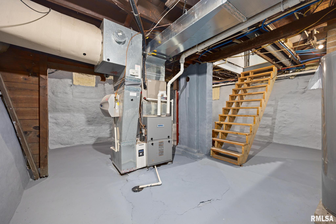
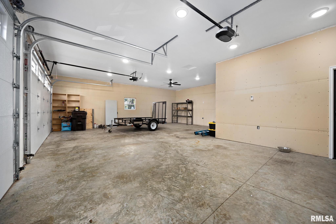
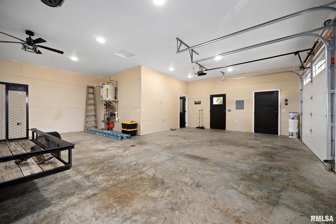
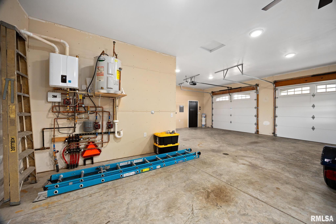
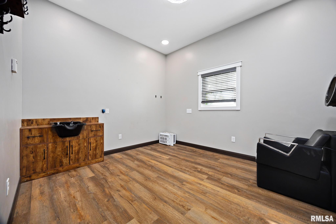
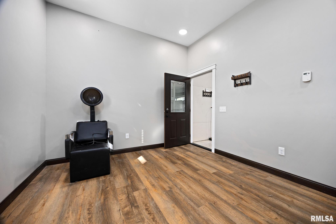
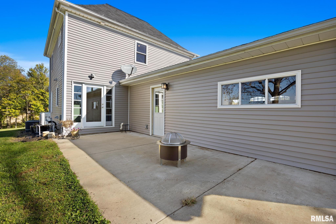
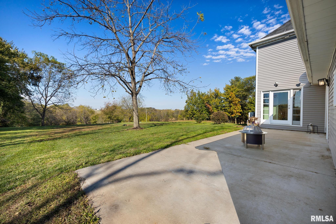
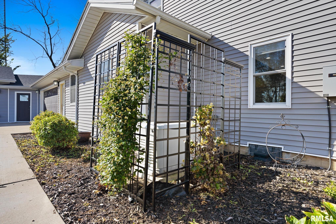
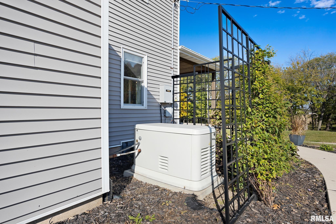
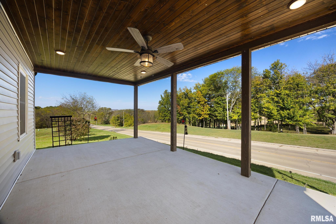
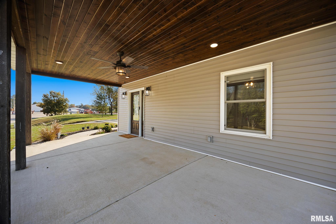
Move-in ready, beautifully updated & endless possibilities on 2.1 acres in Princeville! This property offers a tastefully remodeled 3 BR 2 BA home, impressive 5 car attached garage for those car enthusiasts or hobbyist & an additional parcel zoned A-2 w/opportunities for chickens, animals & enjoying the country setting w/rolling pasture, woods & beautiful sunsets! The heart of the home is the custom kitchen featuring solid wood cabinetry w/dovetail drawers, pull out shelving for exceptional pantry storage, quartz tops, tiled backsplash, spacious breakfast bar, LG appl. package w/gas range plus a Samsung 2nd oven! Gorgeous wood flring flows throughout the home, main flr laundry w/tiled walk-in shower, 3 BR's up, spacious full BA w/double sink vanity, tub w/tile surround & heated tile flring in both BA's. Flexible bonus rm on 3rd level offers its own mini split & storage closets! 3 car garage addition in '23 is insulated, in-floor radiant heat, add. finished rm within garage w/sep. heating zone & plumbed w/water, ideal flex space for a studio, office, hobby rm, workshop or hair salon! Relax on the welcoming spacious front porch w/wood ceiling, recessed lighting & ceiling fan or unwind on the back patio overlooking the additional acreage. Replacement windows, custom shades, updated lighting, recessed fixtures, whole house generator '19, AC '22, Furnace '14, water htr '17, roof '18, public water, private septic '20 are just a few of the many amenities! Just move-in & enjoy!
Listing Features
Style
2+ Story
Exterior
Vinyl Siding
Lot Description
Level
Wooded
Agricultural
Extra Lot
Sloping
Total Sq Ft
1481
Total Finished Sq Ft
1,481
Total Basement Sq Ft
624
Apx. Lot Size
irregular
Year Built
1910
Fireplaces
0
Bathrooms
Bsmt
Lower
Main
Upper
Addtl
Total
Full Baths
0
0
1
1
0
2
1/2 Baths
0
0
0
0
0
0
Bedroom Levels & Sizes
Bsmt
Lower
Main
Upper
Addtl
Master Bedroom
13' x 10'8"
Bedroom #2
9'4" x 9'5"
Bedroom #3
9'9" x 9'5"
Room Levels & Sizes
Bsmt
Lower
Main
Upper
Addtl
Family Room
25'2" x 12'
Kitchen
17'7" x 15'10"
Laundry
7' x 8'3"
12'9" x 11'6"
Neighborhoods/Schools
Subdivision
None
County
Peoria
Elementary School
Middle School
High School
Princeville
Amenities
Solid Surface Counter Top
Blinds
Porch
Ceiling Fan
Replacement Windows
Garage Door Opener(s)
Hi-Speed Internet Availbl
Security System Available
Patio
Kitchen/Dining
Breakfast Bar
Dining/Living Combo
Appliances
Dishwasher
Hood/Fan
Range/Oven
Refrigerator
Washer
Dryer
Basement
Unfinished
Crawl Space
Partial
Garage/Parking
Oversized
Attached
5 car(s)
Fireplaces
Heating/Cooling
Gas
Forced Air
Humidifier
Water Heater - Electric
Central Air
The accuracy of all information, regardless of source, including but not limited to square footages and lot sizes, is deemed reliable but is not guaranteed and should be independently verified through personal inspection and/or with the appropriate professionals.

 The accuracy of all information, regardless of source, including but not limited to square footages and lot sizes, is deemed reliable but is not guaranteed and should be independently verified through personal inspection and/or with the appropriate professionals.
