$ 550,000
3572 Total Finished Sq. Ft. 1784 Basement Sq. Ft.
4 Bed
/
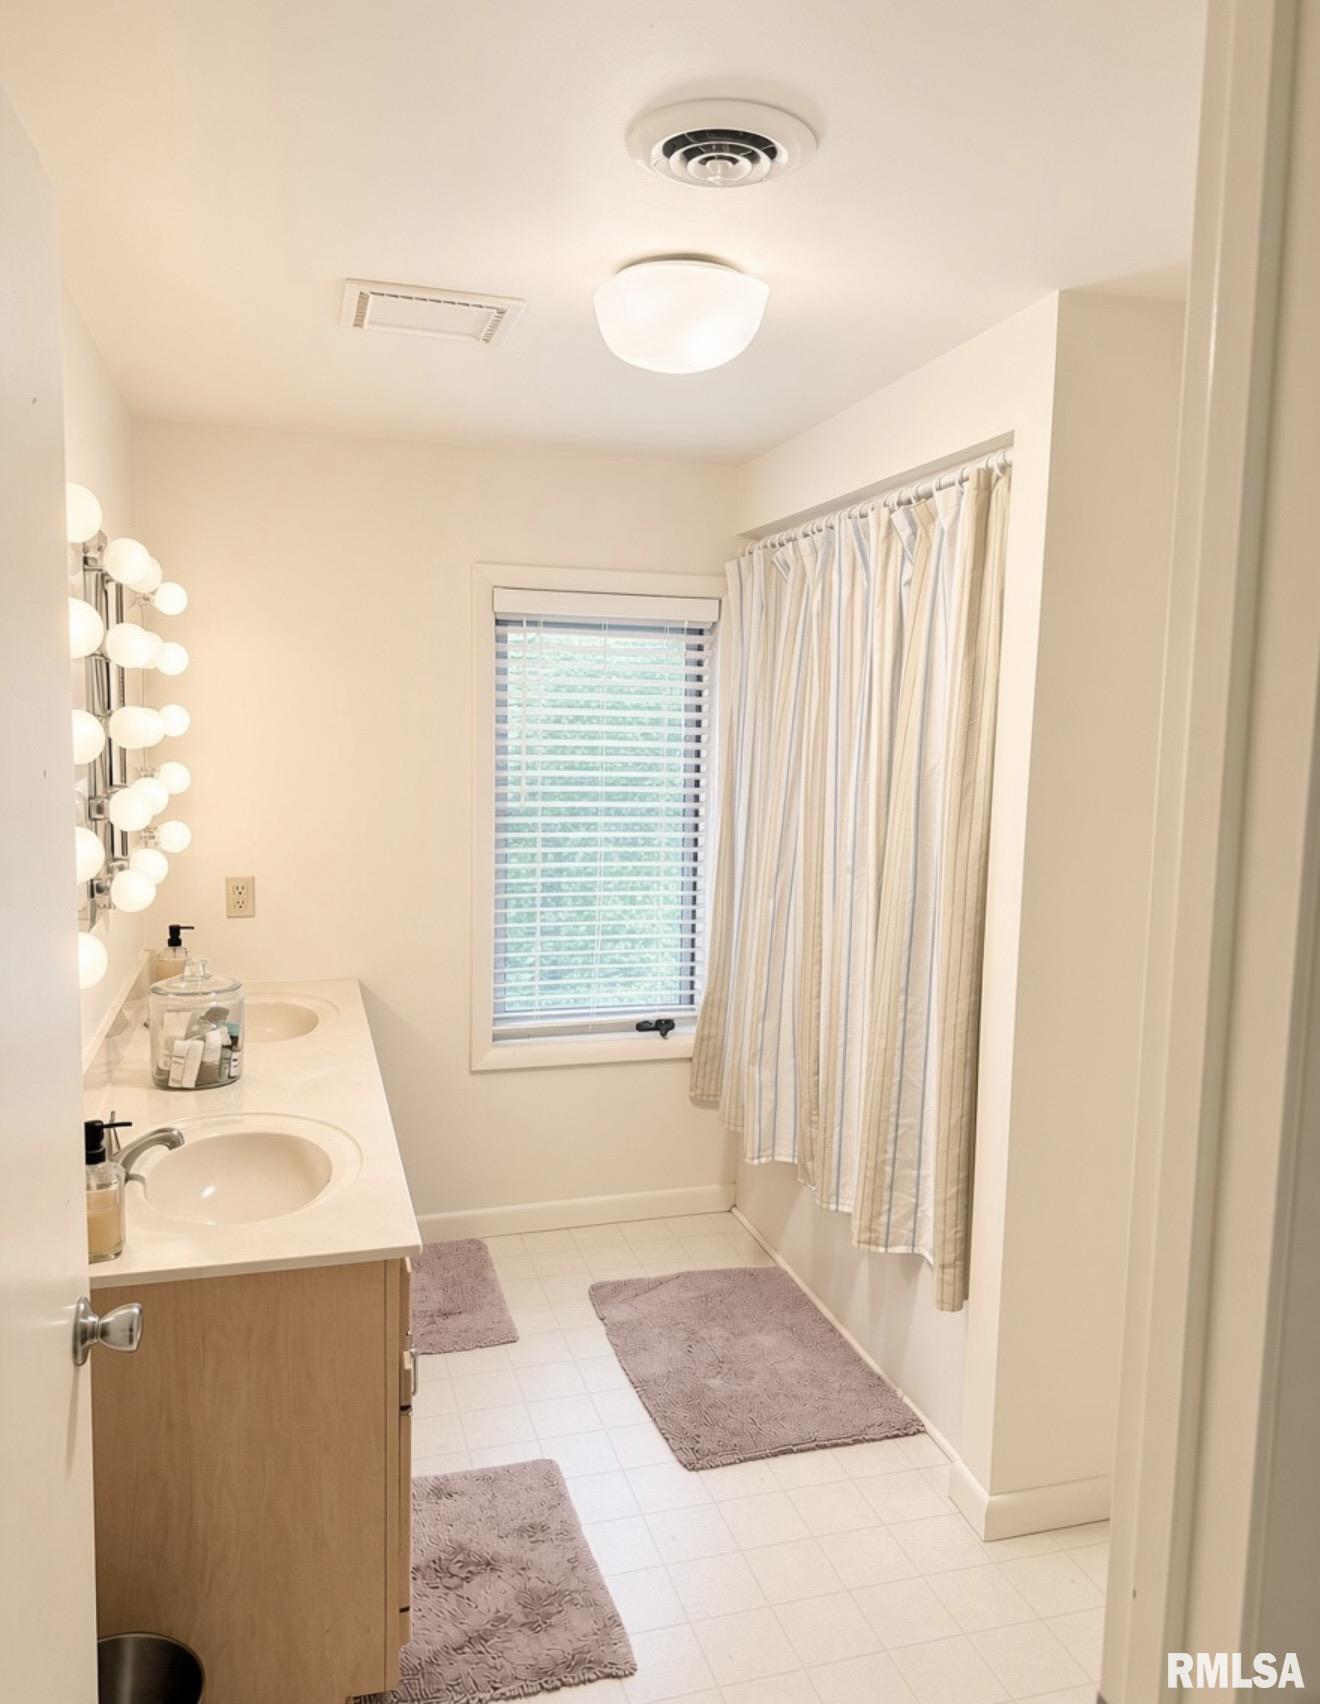
3 Bath /
1 Half Bath
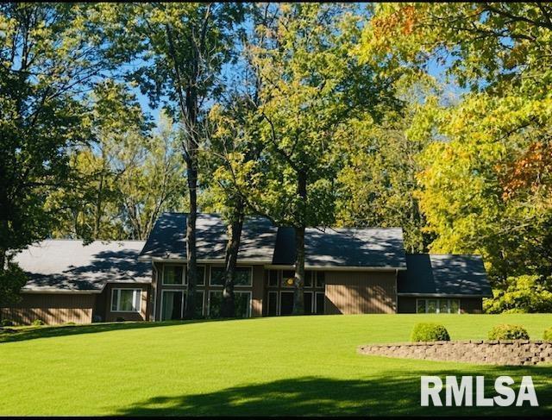
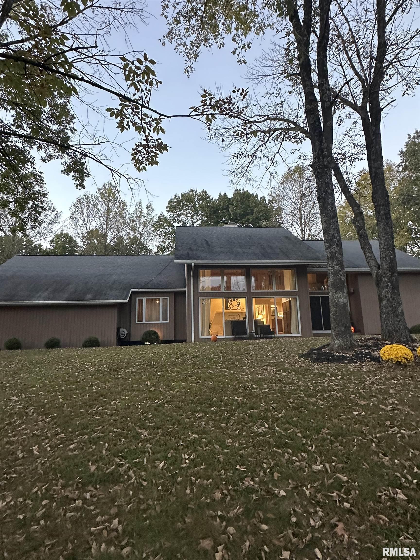
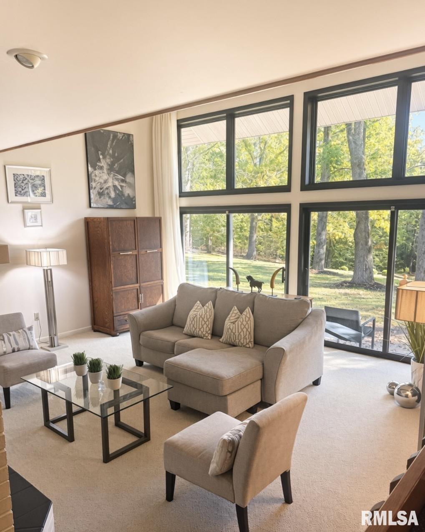
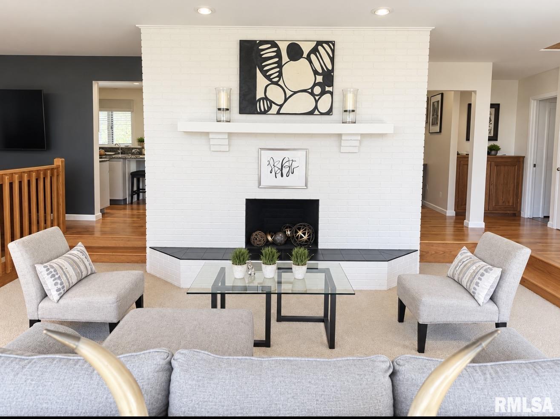
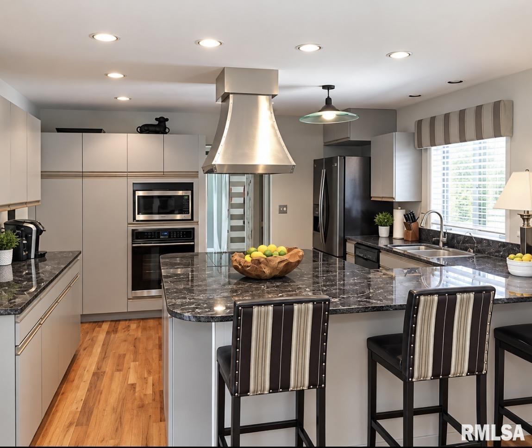
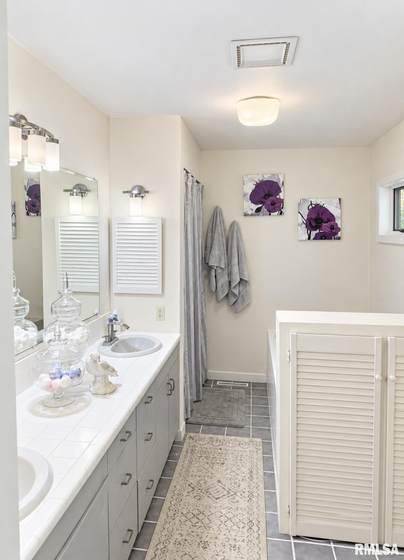
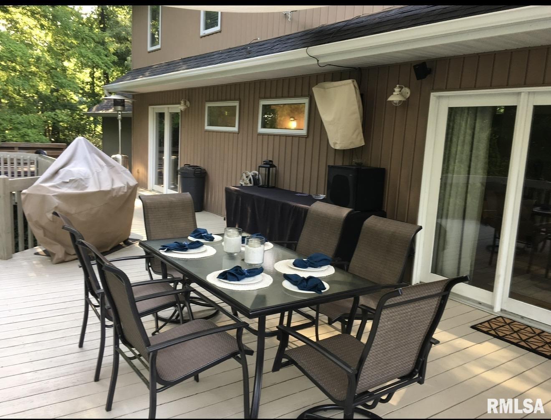
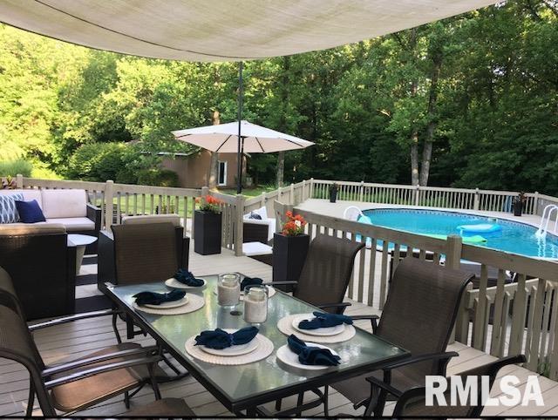
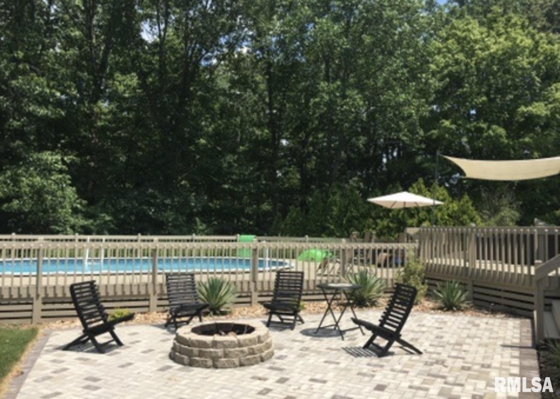
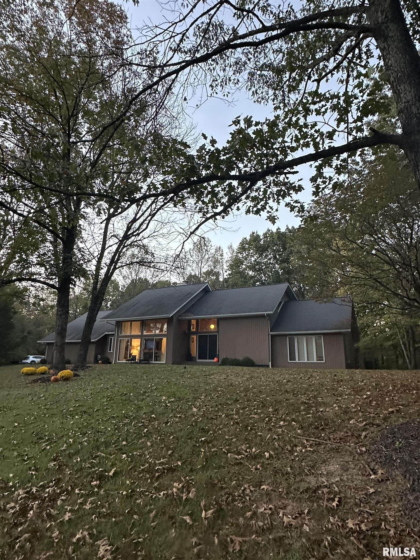
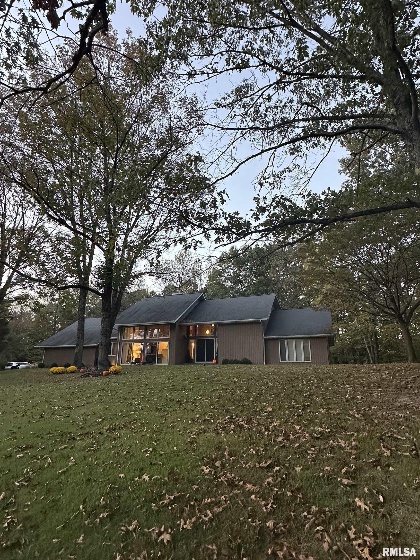
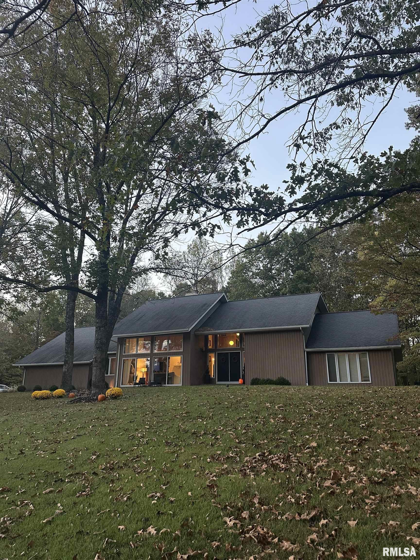
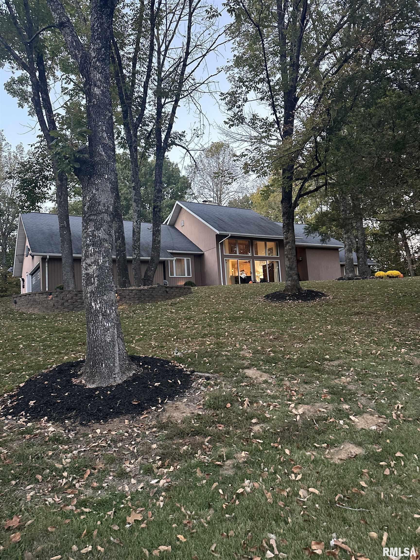
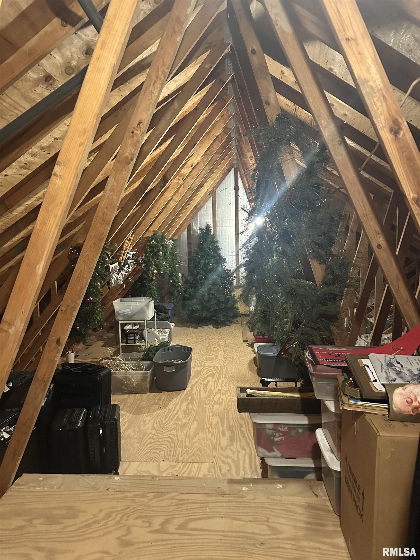
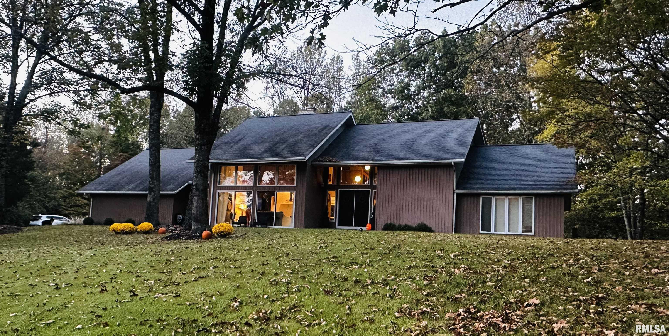
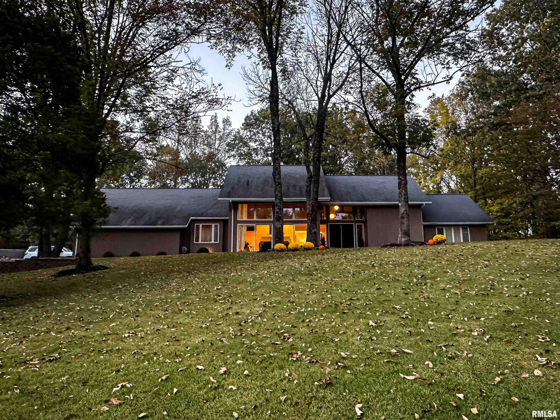
Imagine enjoying the space, privacy, and beauty of country living right here in beautiful Southern Illinois! Situated on 18.5 acres this house offers 4-bedrooms, 3.5 bathrooms and approximately 3572 square feet of living space, giving you plenty of room to spread out and make yourself at home. Inside, you will find granite countertops, spacious living areas and three fireplaces that add warmth and character to the home. The 1784-square foot basement offers even more potential living area and plenty of storage space. The home features several updates, including new appliances and pool liner in 2024, new water heater in 2019, new heat pump in 2016 and in 2012 a new roof with 50-year shingles. Step outside and enjoy the large deck which extends to the deck surrounding the pool creating a wonderful space for summer fun, entertaining and relaxing with family and friends. The deck also features a hot tub with convenient access directly from the primary suite making it easy to unwind at the end of the day. Additional features include an attached 2-car garage and a detached 24x24 building ideal for hobbies, storage, or recreation. With a deep well, updated aeration system and 18.5 acres to enjoy, there's plenty of room for activities and country living. If you've been dreaming of more space, privacy and the charm of Southern Illinois country living this property is definitely one to see. Call today for your private showing. More pictures to come!
Listing Features
Style
1.5 Story
Exterior
Vinyl Siding
Lot Description
Sloping
Total Sq Ft
3572
Total Finished Sq Ft
3,572
Total Basement Sq Ft
1784
Apx. Lot Size
1000X525X499X330X479X223
Year Built
1992
Fireplaces
3
Bathrooms
Bsmt
Lower
Main
Upper
Addtl
Total
Full Baths
0
0
1
2
0
3
1/2 Baths
0
0
1
0
0
1
Bedroom Levels & Sizes
Bsmt
Lower
Main
Upper
Addtl
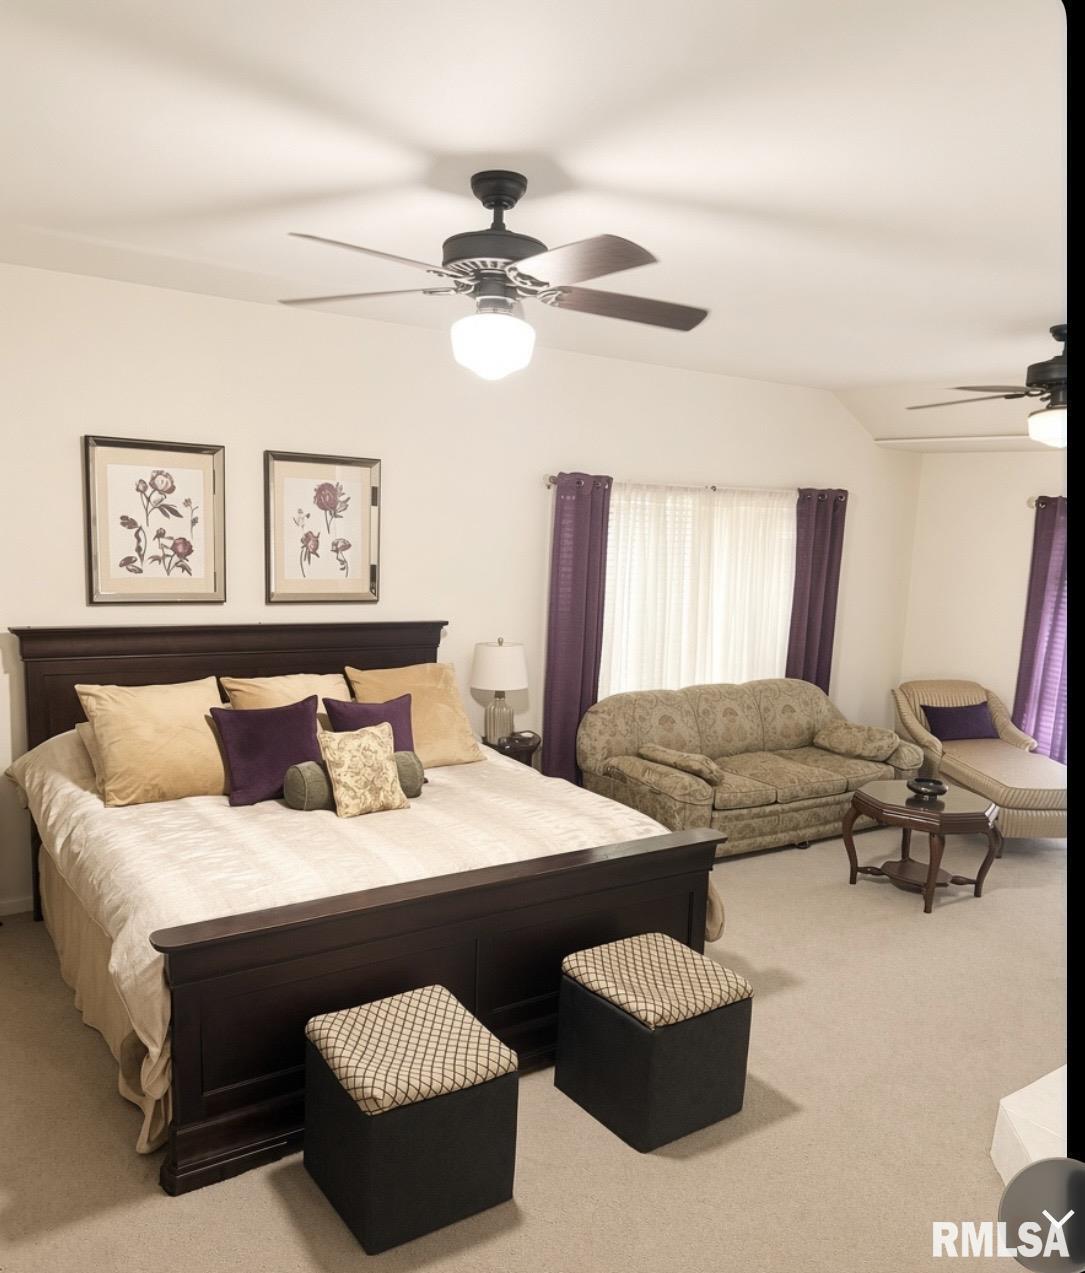
Master Bedroom
27' x 15'80"
Bedroom #2
14'60" x 12'
Bedroom #3
13' x 11'30"
Bedroom #4
12' x 10'
Room Levels & Sizes
Bsmt
Lower
Main
Upper
Addtl
Den
12'90" x 11'40"
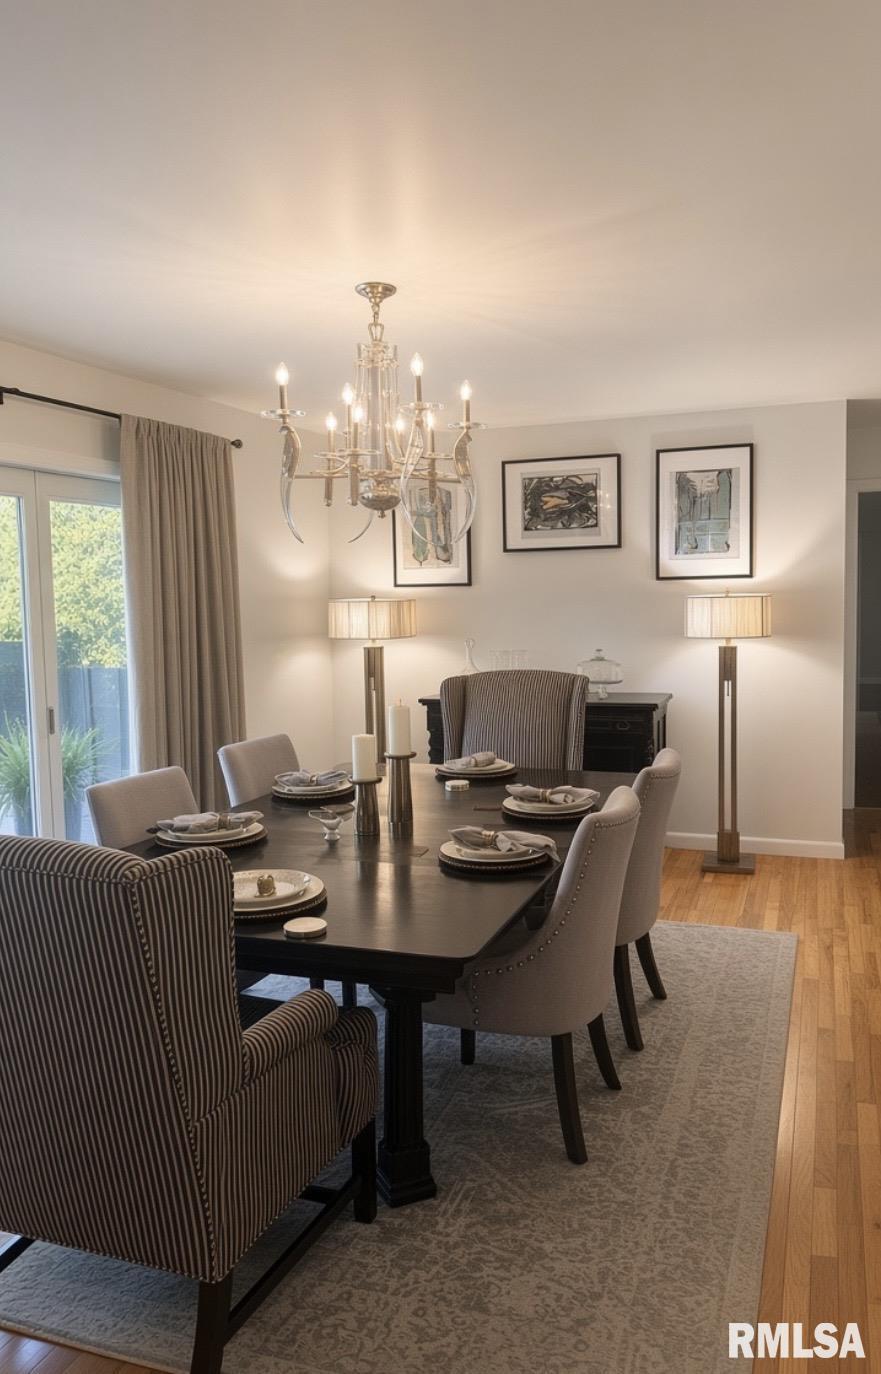
Formal Dining
19' x 13'
Family Room
19'20" x 16'50"
Living Room
13'70" x 12'50"
Kitchen
14' x 13'
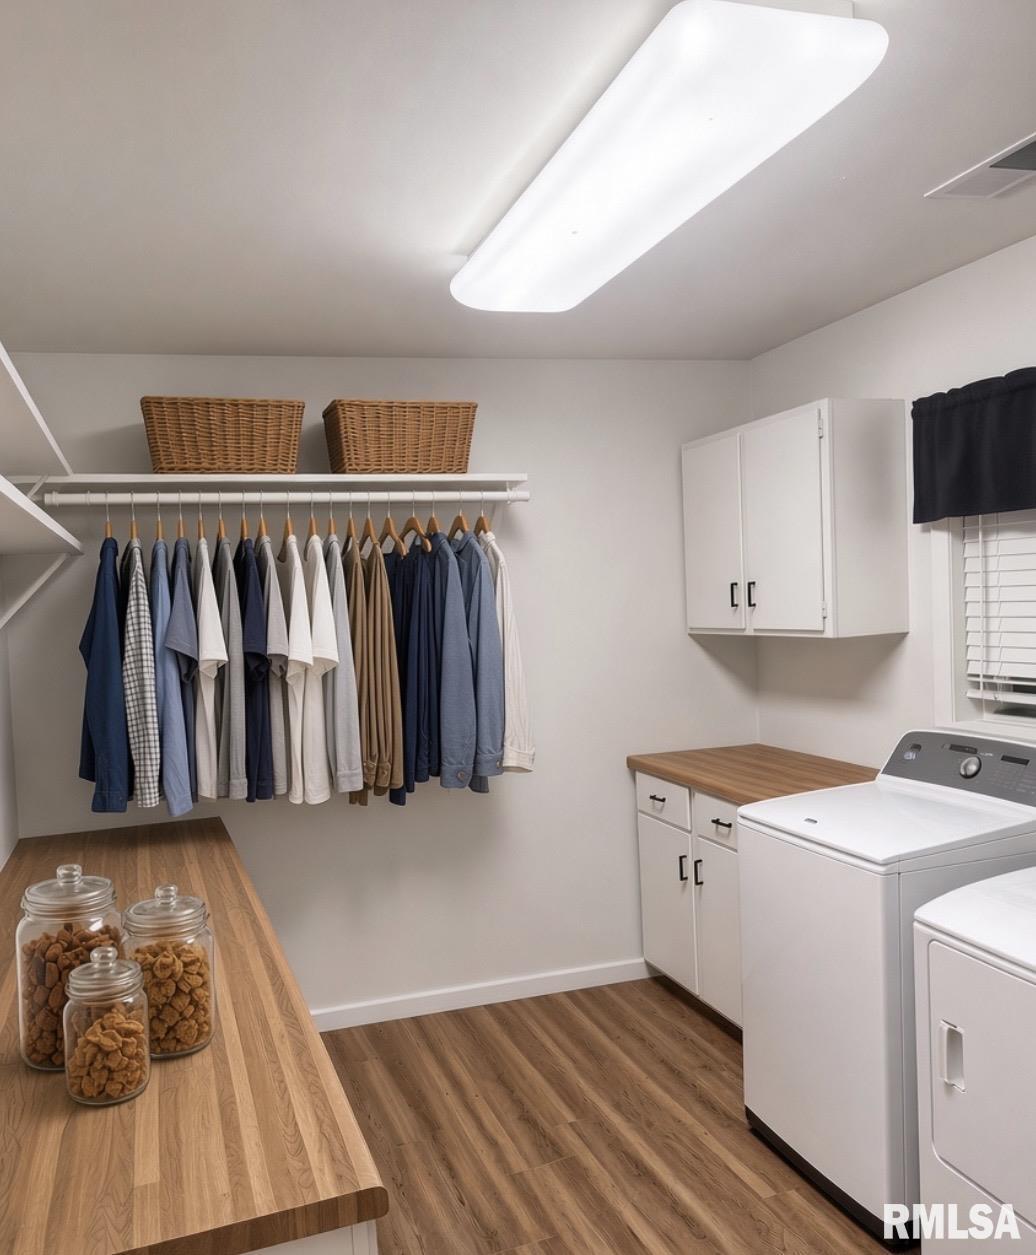
Laundry
11'50" x 9'30"
14'60" x 12'70"
13' x 10'
Garage
26' x 24'
Neighborhoods/Schools
Subdivision
None
County
Union
Elementary School
Lick Creek
Middle School
Lick Creek
High School
Anna/Jonesboro HS
Amenities
Attic Storage
Deck
Blinds
Jetted Tub
Outbuilding(s)
Window Coverings
Porch
Ceiling Fan
Ceilings/Cath/Vault/Tray
Garage Door Opener(s)
Hot Tub
Pool/Above Ground
Hot Tub
Kitchen/Dining
Breakfast Bar
Eat-In Kitchen
Other Kitchen/Dining
Appliances
Dishwasher
Microwave Oven
Range/Oven
Refrigerator
Washer
Dryer
Basement
Unfinished
Egress Window
Full
Walk-Out
Garage/Parking
Attached
Guest Parking
2 car(s)
Fireplaces
Gas Logs
Wood Burning Stove
Living Room
Master Bedroom
Heating/Cooling
Electric
2 or More Heating Systems
Forced Air
Heat PUmp
Water Heater - Electric
Central Air
The accuracy of all information, regardless of source, including but not limited to square footages and lot sizes, is deemed reliable but is not guaranteed and should be independently verified through personal inspection and/or with the appropriate professionals.

 The accuracy of all information, regardless of source, including but not limited to square footages and lot sizes, is deemed reliable but is not guaranteed and should be independently verified through personal inspection and/or with the appropriate professionals.
