$ 725,000
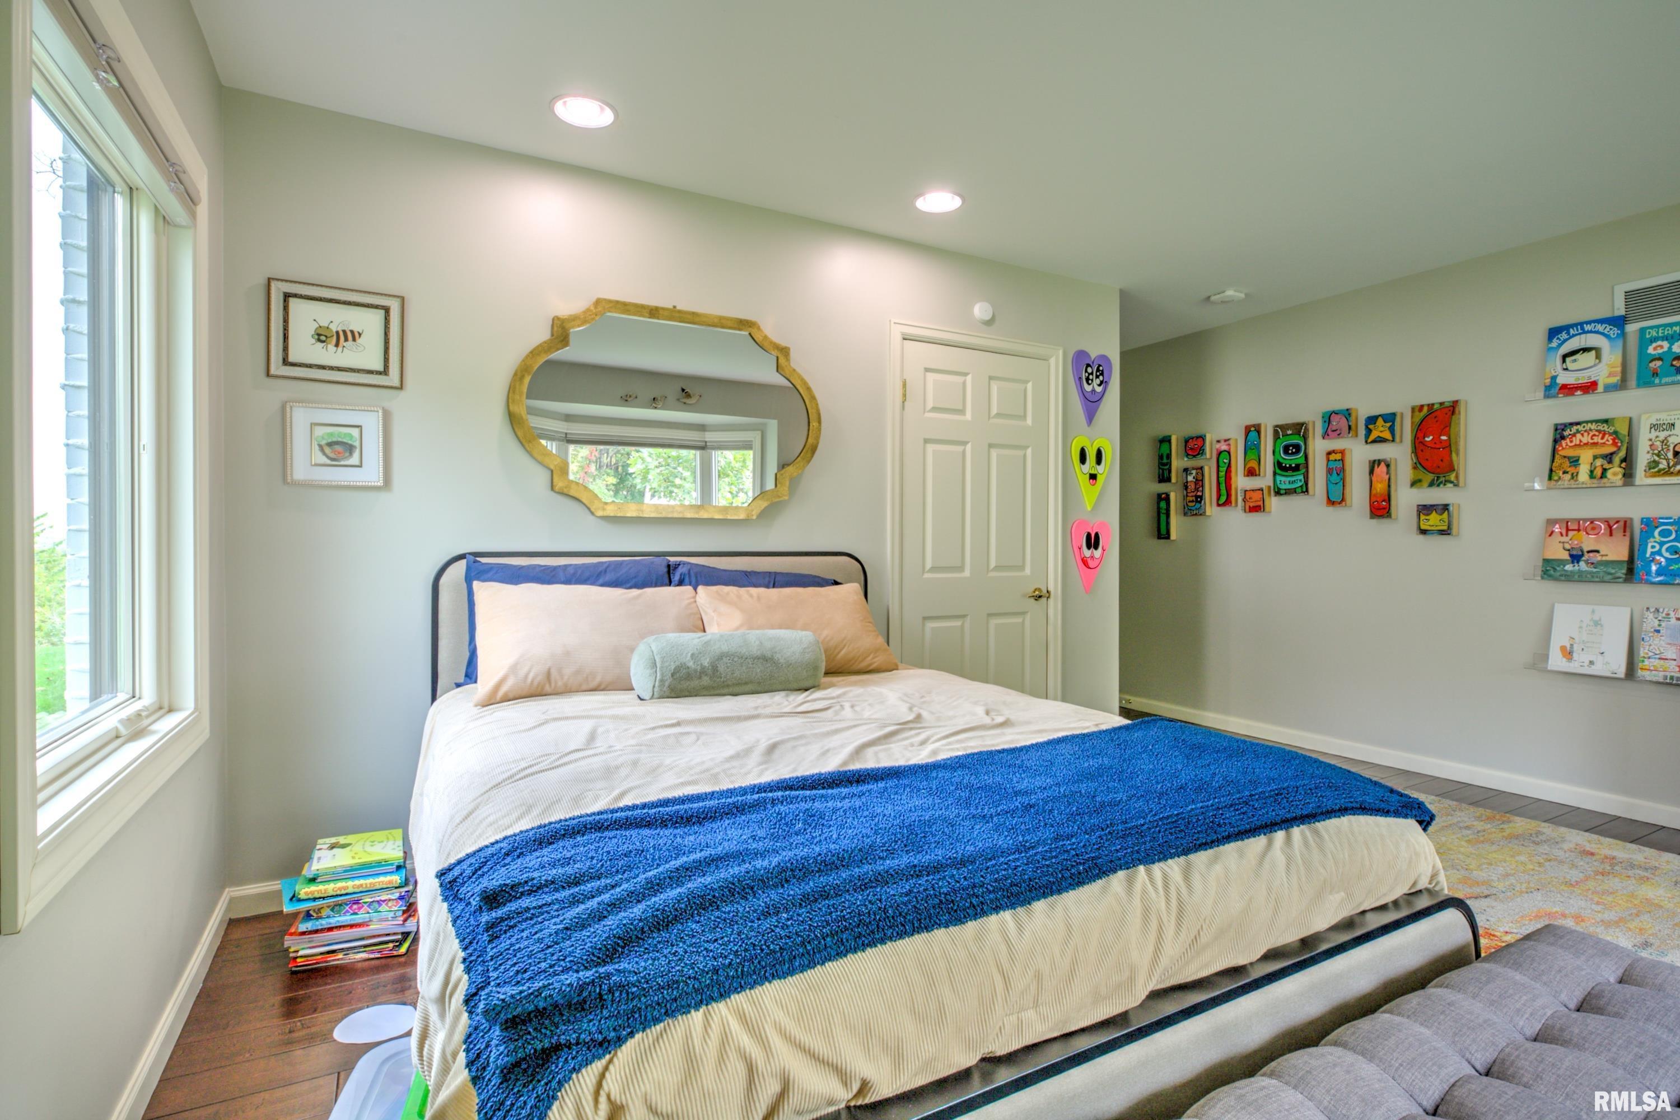
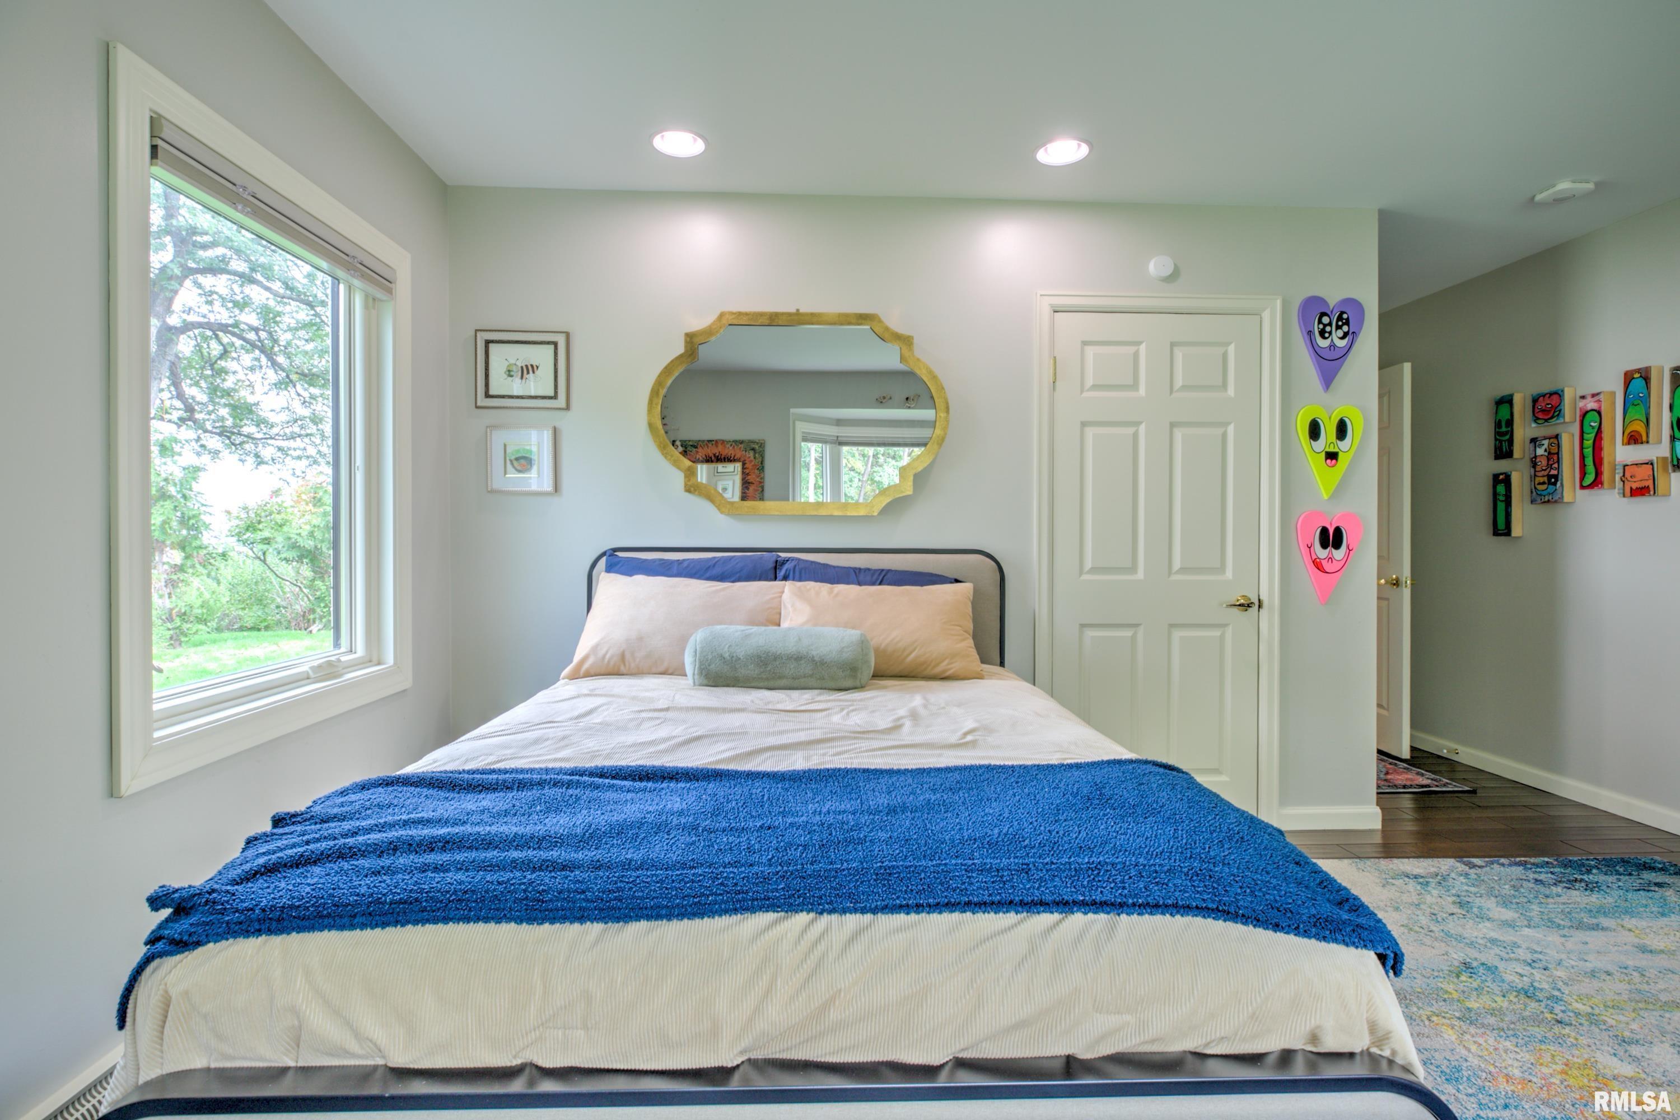
3580 Total Finished Sq. Ft. 4 Bed
/
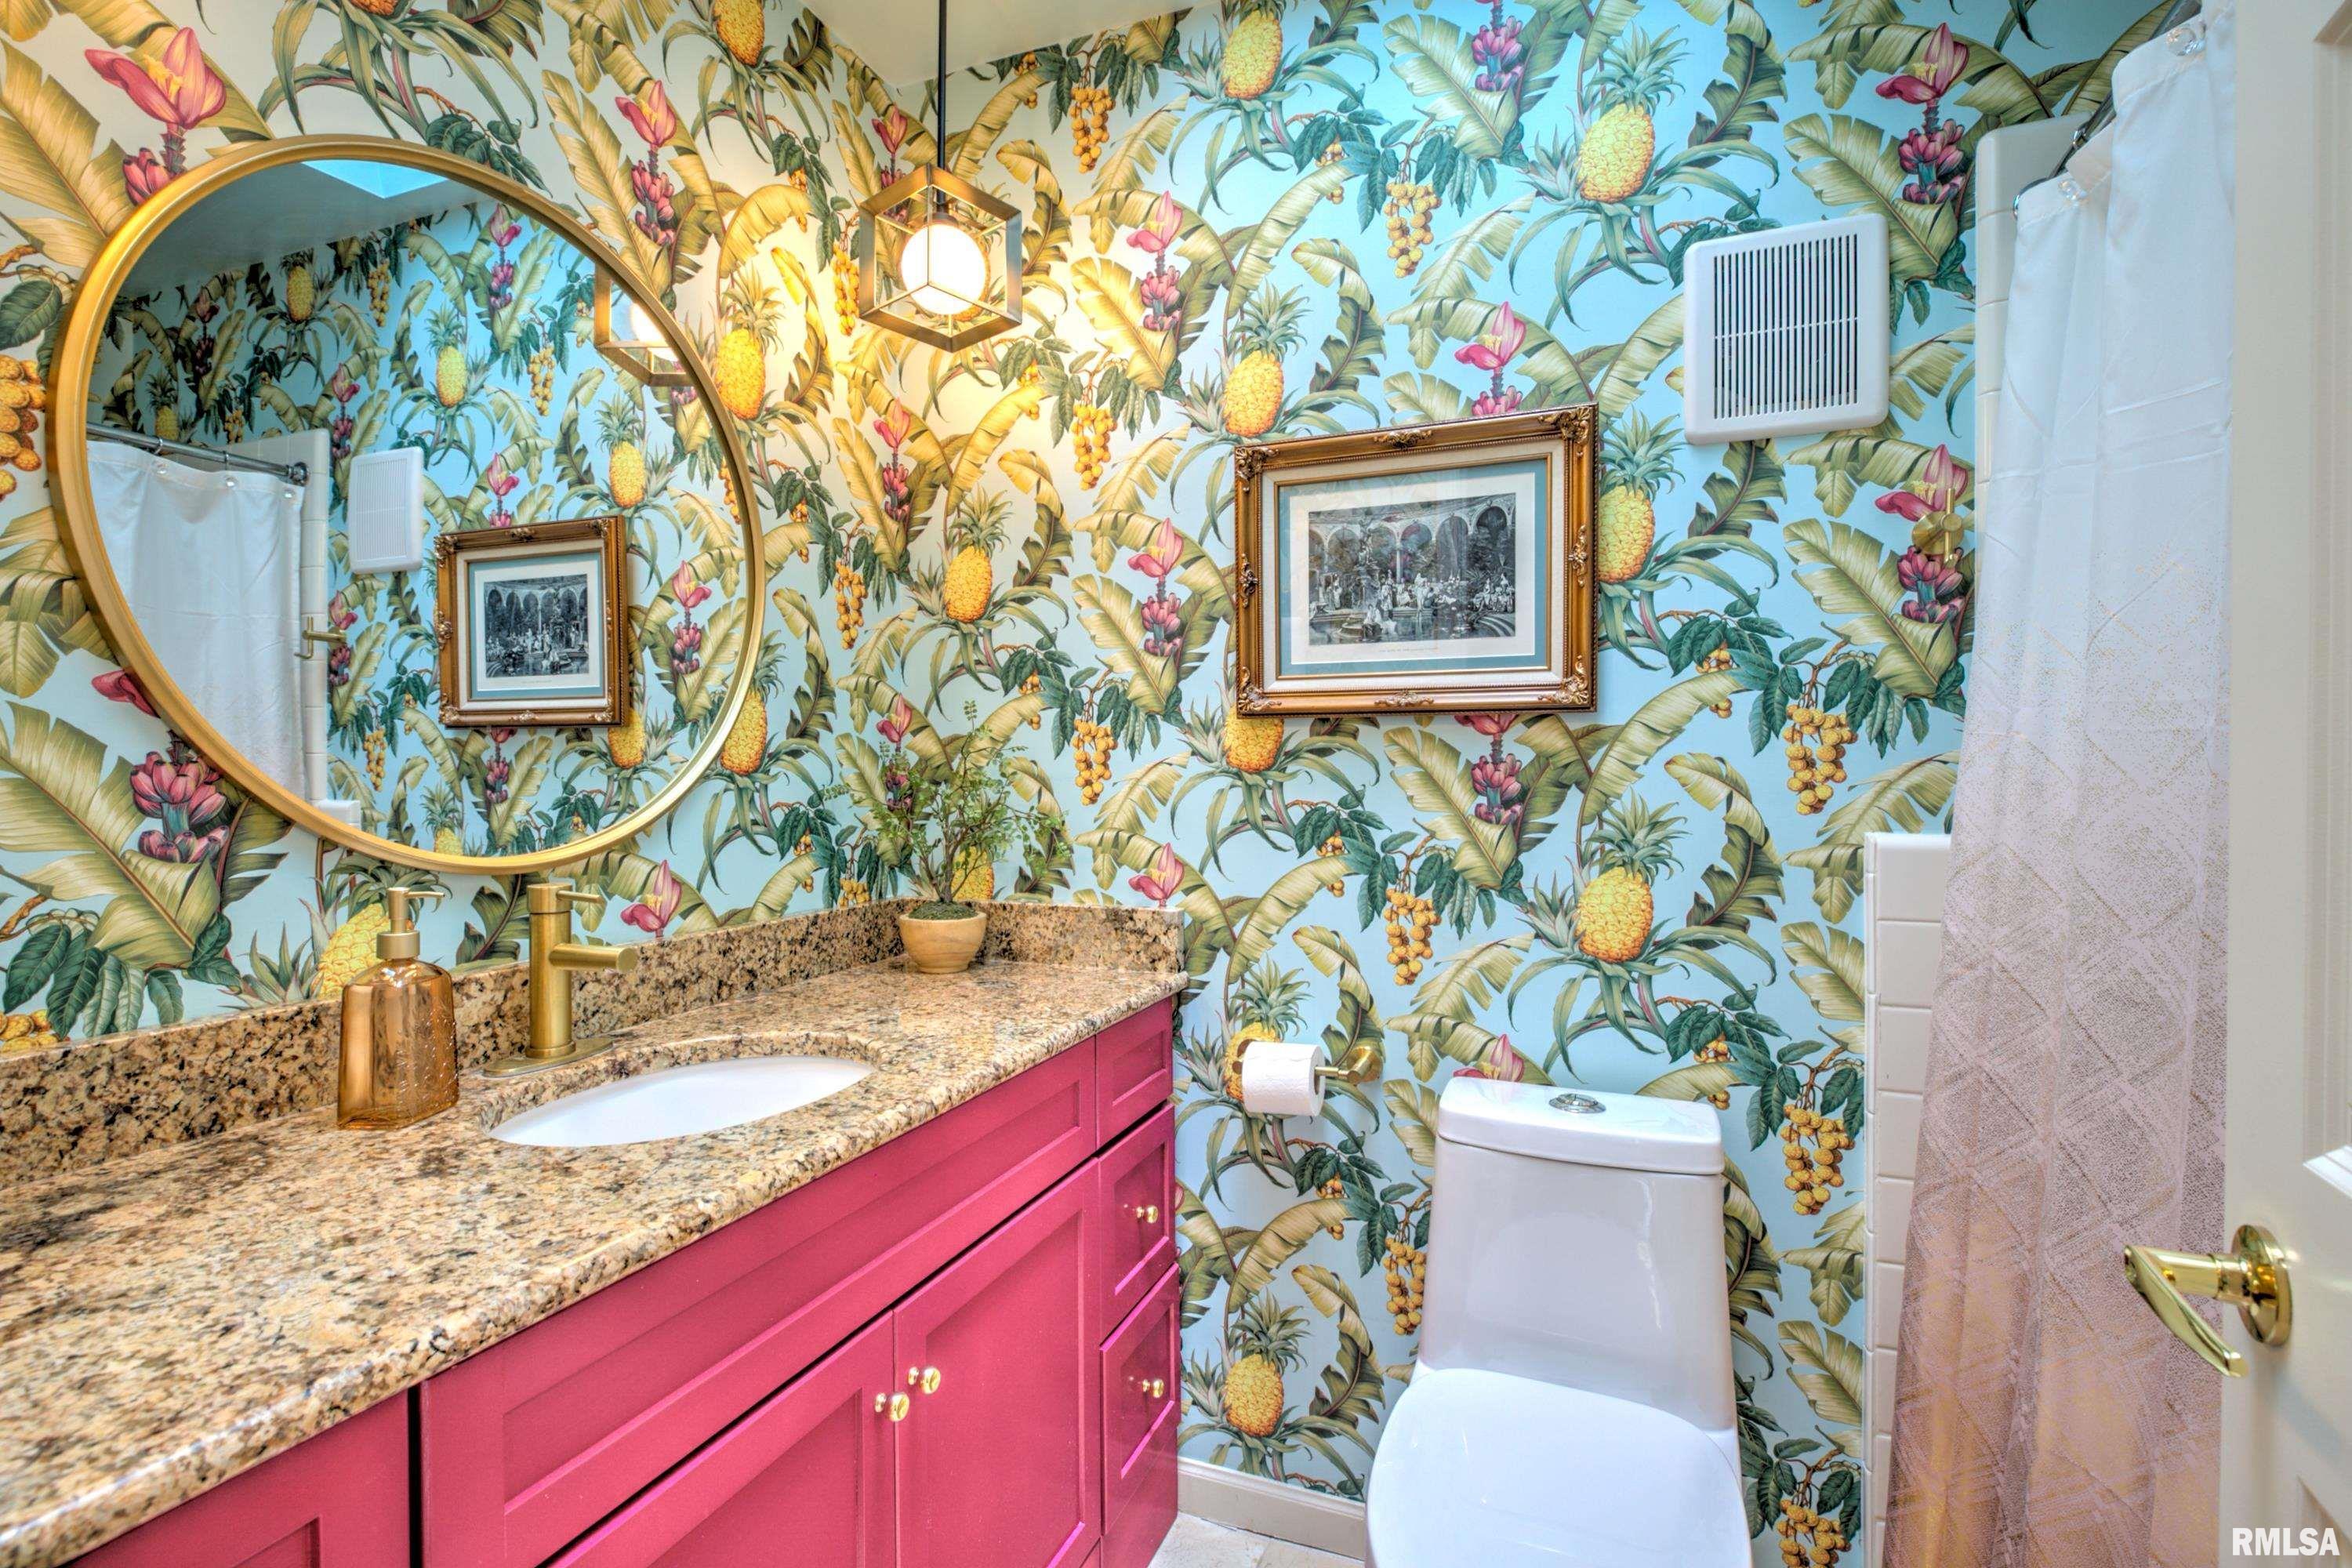
4 Bath /
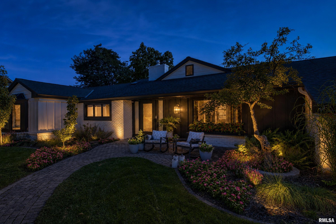
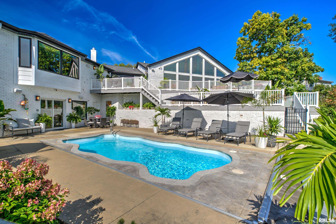
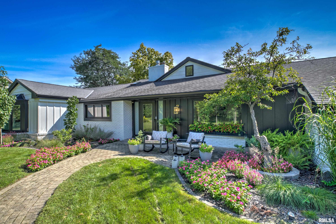
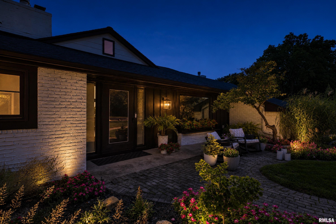
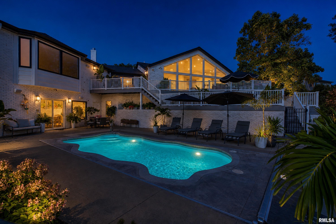
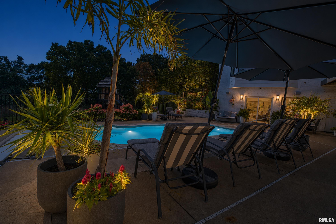
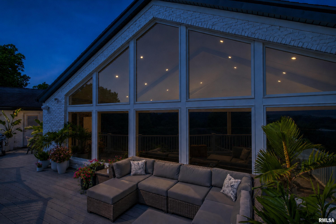
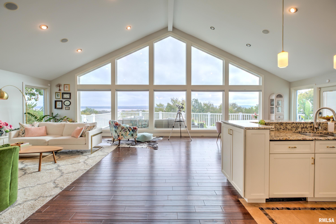
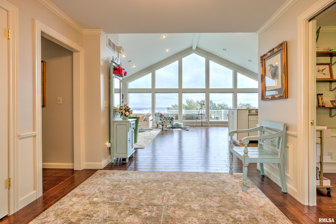
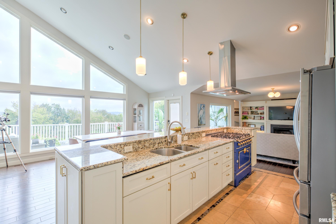
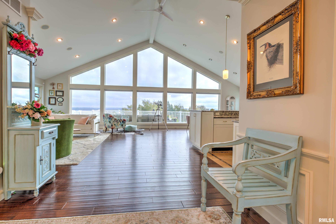
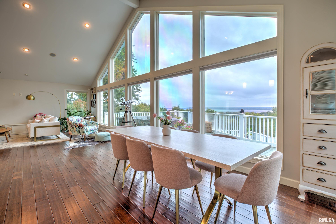
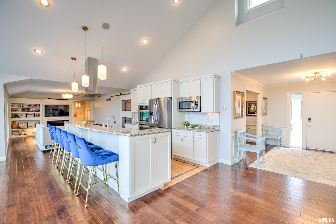
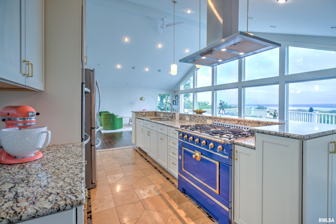
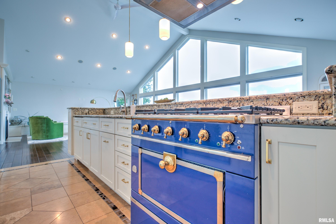
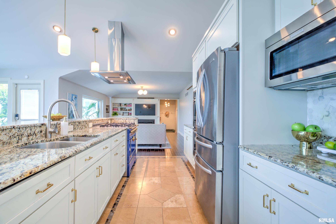
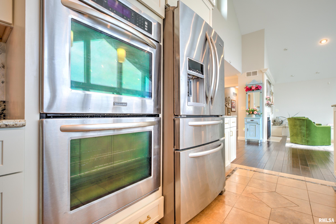
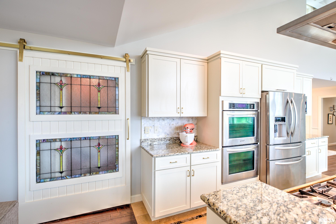
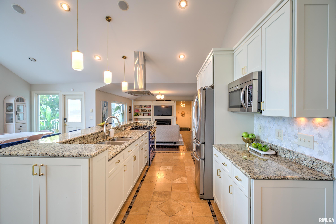
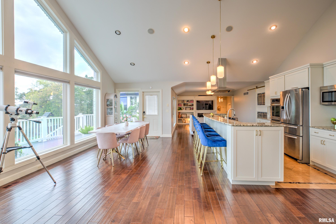
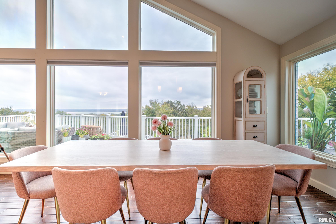
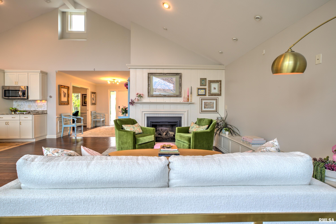
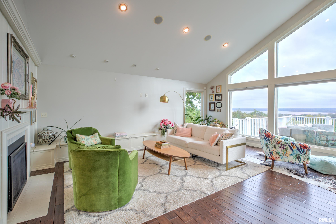
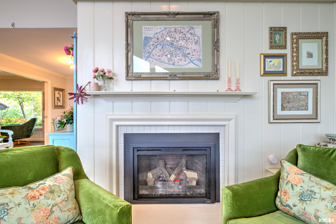
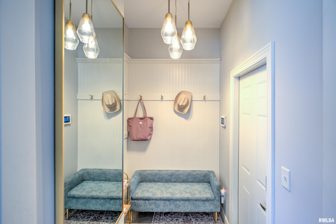
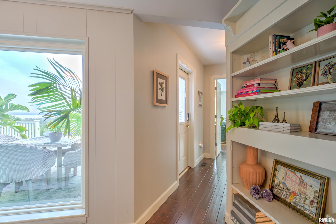
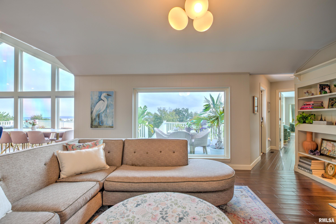
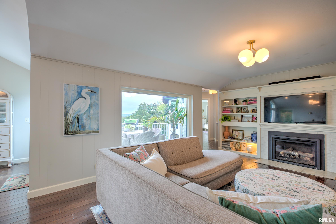
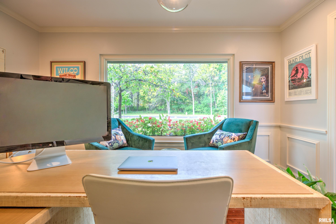
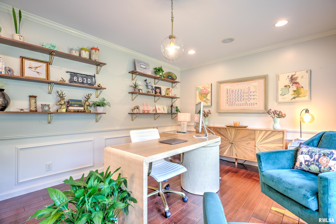
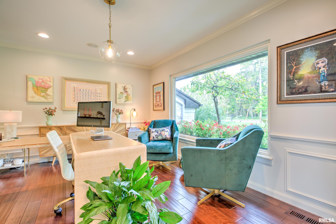
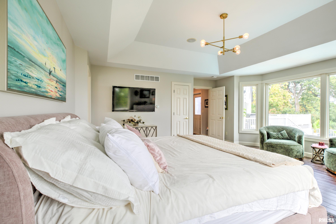
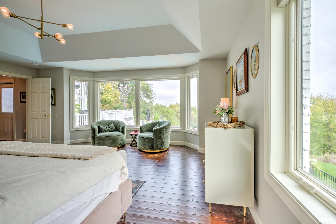
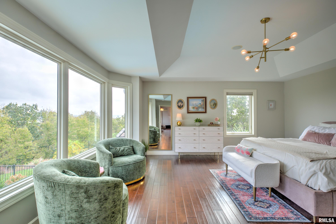
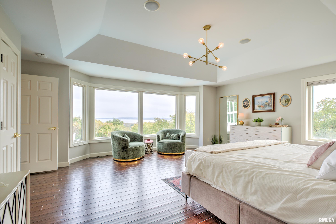
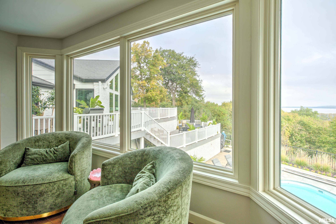
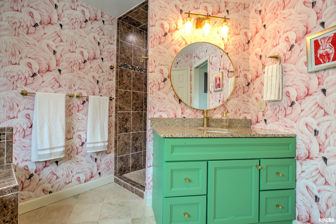
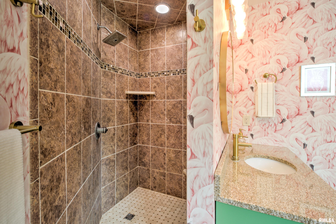
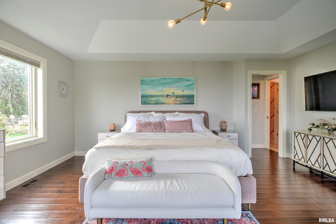
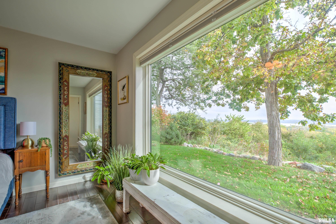
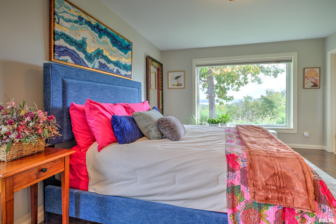
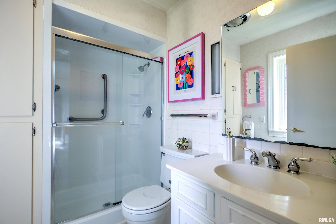
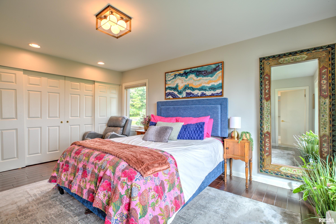
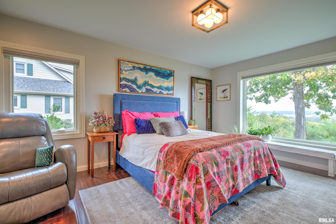
COMING SOON Set above the wooded bluff with broad views of the Illinois River, this fully renovated 4 bedroom 4 full bath ranch home, on breathtaking Skyline Drive, is full of high end amenities and details. Step through the front door and you will be in awe of the soaring great room and expansive wall of windows drawing in the landscape and views of the Illinois River and Valley. The newly renovated open custom kitchen boasts high end appliances including a LaCornue range and double ovens! The open concept with over 3500 square feet of living space, takes in the views from every room. This perfectly maintained home has updated bathrooms, hardwood flooring throughout, secluded primary suite with a walk in closet, two fireplaces, this home is a gem! The walk out lower level boasts a custom wet bar, family room, full bathroom and opens to the beautifully landscaped outdoor retreat! Layered decks, landscaped terraces and heated in ground pool provide your own very private oasis! Enjoy the first light of the morning through evening sunsets while overlooking the views with friends and/or family or relaxing alone! Don't miss out on this very special beautifully maintained and move in ready home! The list of updates is long and available in Associated docs. Ready for showings 10/23/26
Listing Features
Style
Raised Ranch
Exterior
Brick
Lot Description
Wooded
River View
Total Sq Ft
3580
Total Finished Sq Ft
3,580
Apx. Lot Size
246x142
Year Built
1959
Fireplaces
2
Bathrooms
Bsmt
Lower
Main
Upper
Addtl
Total
Full Baths
1
0
3
0
0
4
1/2 Baths
0
0
0
0
0
0
Bedroom Levels & Sizes
Bsmt
Lower
Main
Upper
Addtl
Master Bedroom
17'8" x 19'6"
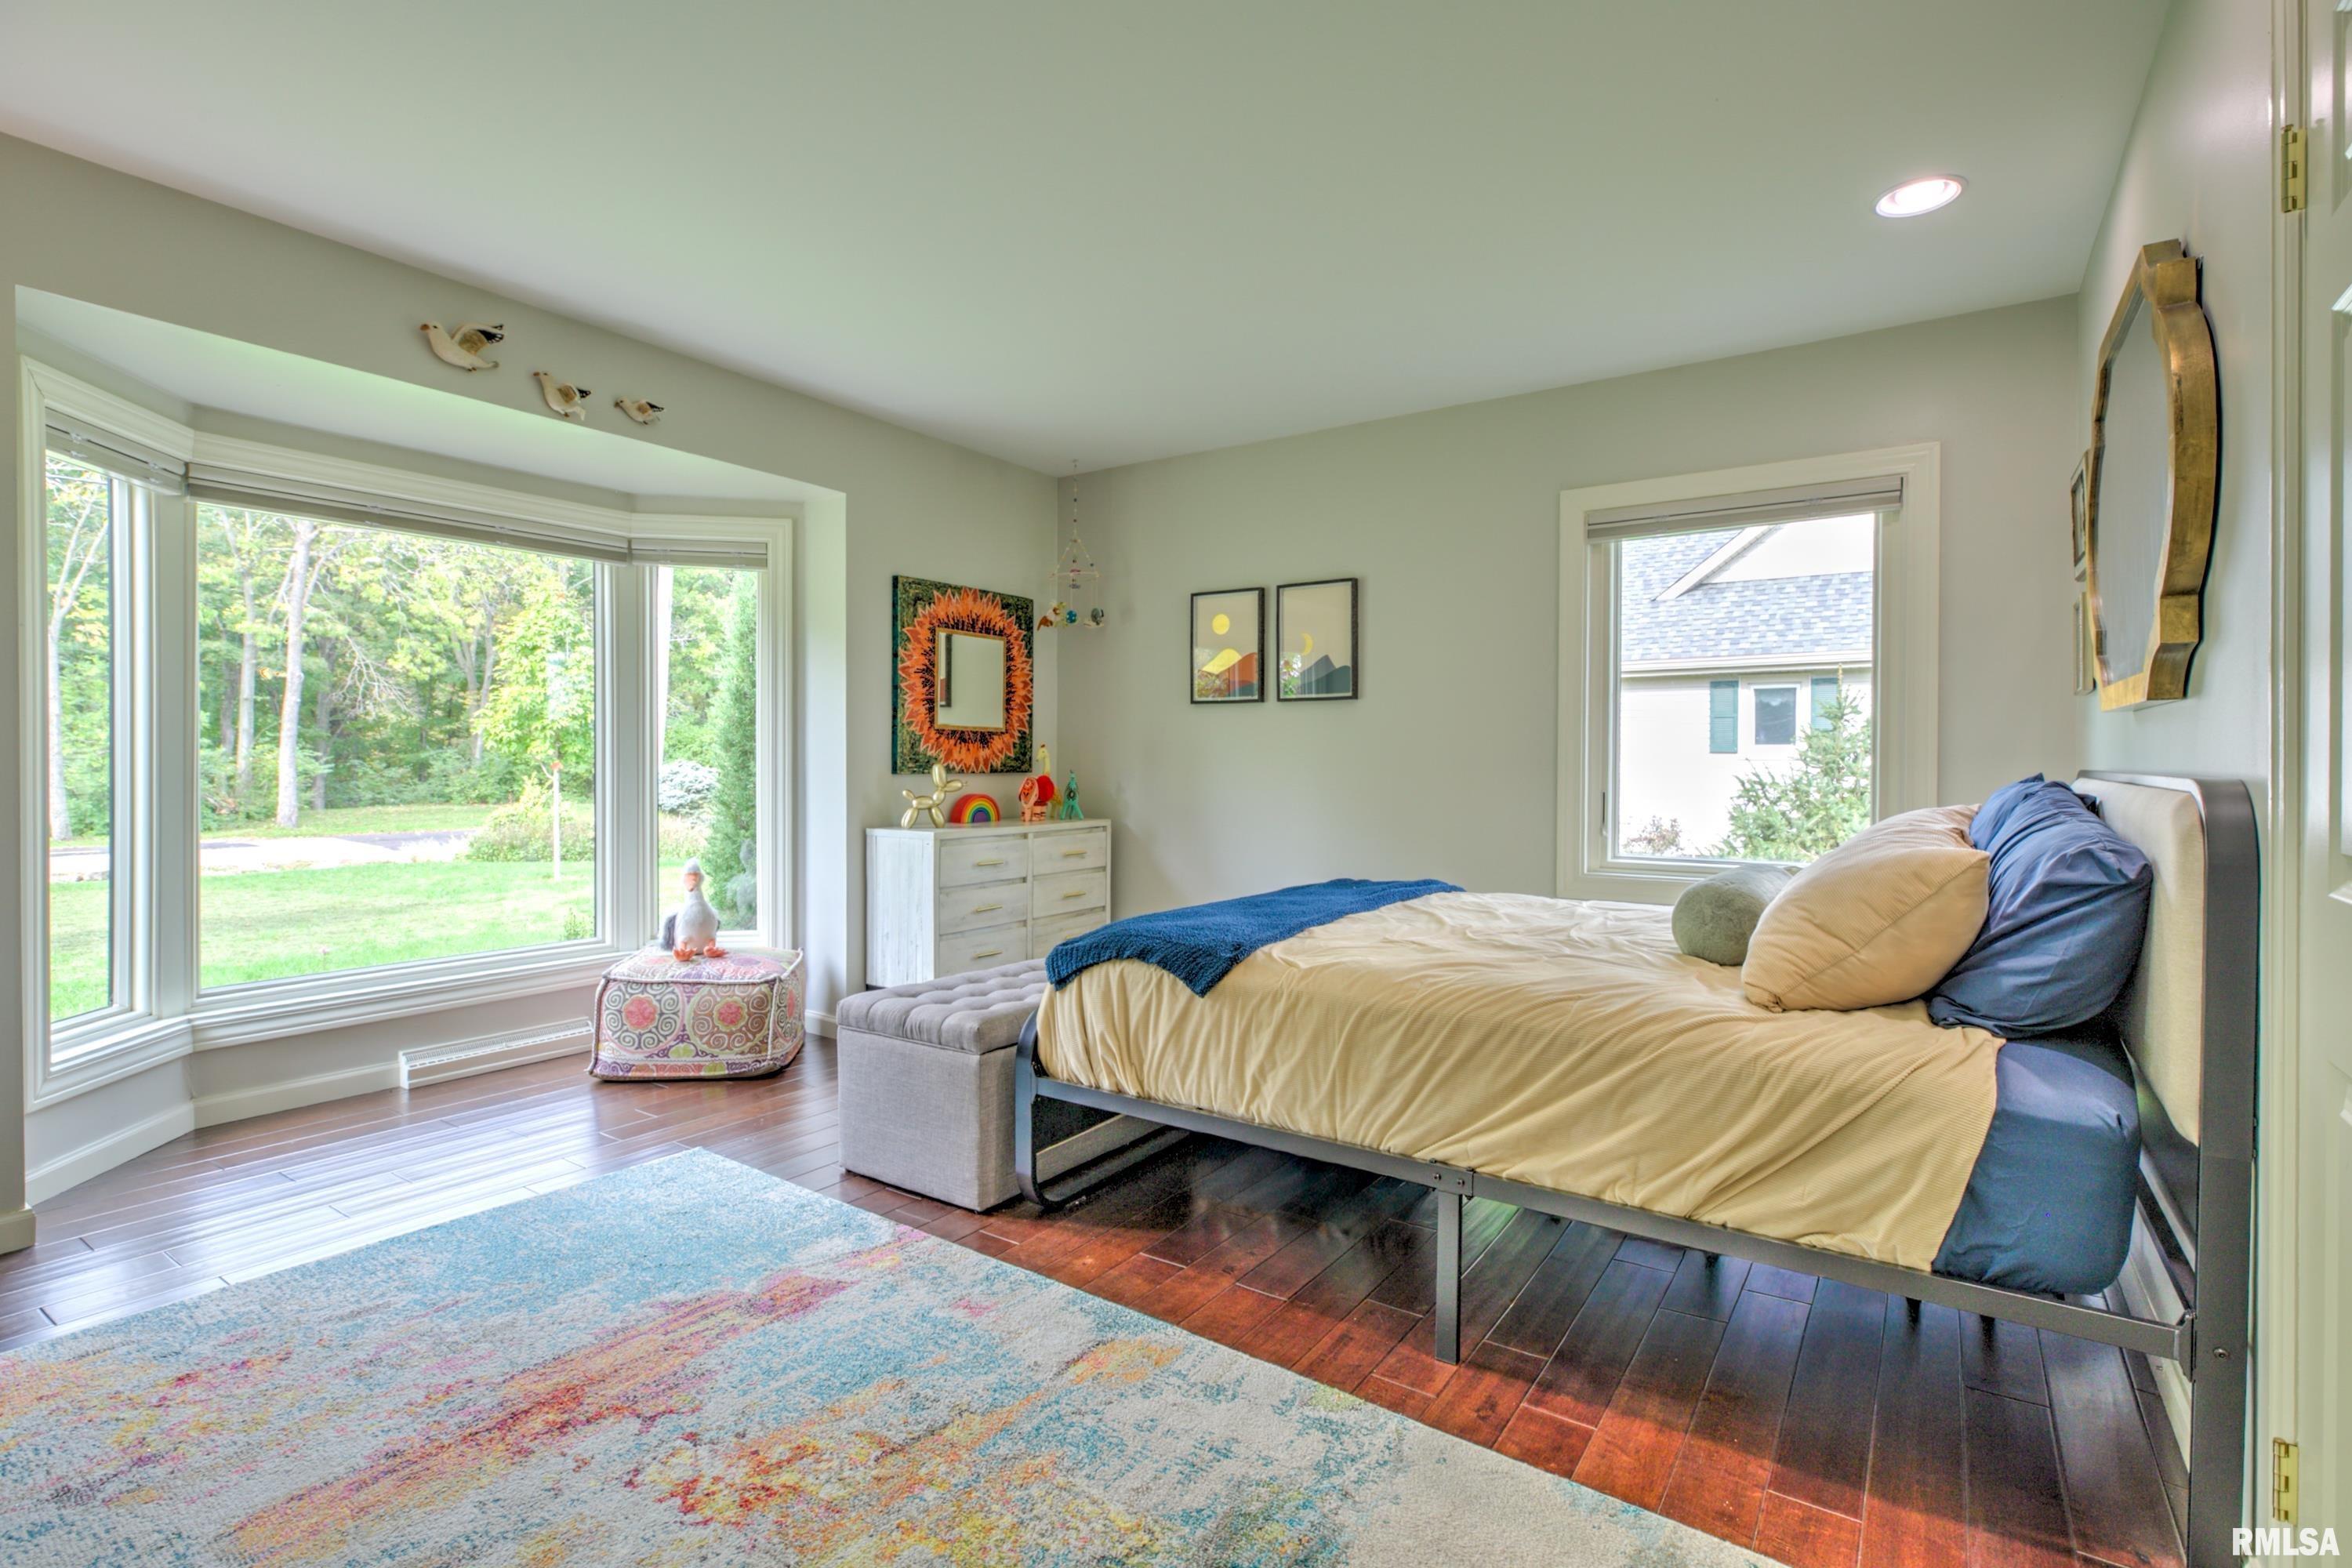
Bedroom #2
13'5" x 9'3"
Bedroom #3
15'7" x 18'
Bedroom #4
12'2" x 15'2"
Room Levels & Sizes
Bsmt
Lower
Main
Upper
Addtl
Informal Dining
15'10" x 11'10"
Family Room
20'3" x 13'90"
Living Room
18' x 22'
Rec Room
21'2" x 20'4"
Kitchen
15'11" x 11'10"
Laundry
8'9" x 7'6"
Garage
22'1" x 19'1"
Neighborhoods/Schools
Subdivision
Skyline
County
Peoria
Elementary School
Middle School
High School
Peoria Heights
Amenities
Built-In Bar
Wet Bar
Solid Surface Counter Top
Deck
Blinds
Jetted Tub
Ceilings/Cath/Vault/Tray
Garage Door Opener(s)
Hi-Speed Internet Availbl
Pool/In Ground
Cable TV Available
Surround Sound Wiring
Fenced Yard
Patio
Kitchen/Dining
Breakfast Bar
Dining/Living Combo
Dining Room/Informal
Eat-In Kitchen
Island Kitchen
Pantry
Other Kitchen/Dining
Appliances
Dishwasher
Disposal
Hood/Fan
Microwave Oven
Range/Oven
Refrigerator
Washer
Dryer
Basement
Garage/Parking
Curbs & Gutters
Attached
Guest Parking
2 car(s)
Fireplaces
Gas Logs
Family Room
Living Room
Heating/Cooling
Gas
Forced Air
Central Air
The accuracy of all information, regardless of source, including but not limited to square footages and lot sizes, is deemed reliable but is not guaranteed and should be independently verified through personal inspection and/or with the appropriate professionals.

 The accuracy of all information, regardless of source, including but not limited to square footages and lot sizes, is deemed reliable but is not guaranteed and should be independently verified through personal inspection and/or with the appropriate professionals.
