$ 345,000
3276 Total Finished Sq. Ft. 1625 Basement Sq. Ft.
3 Bed
/
3 Bath /
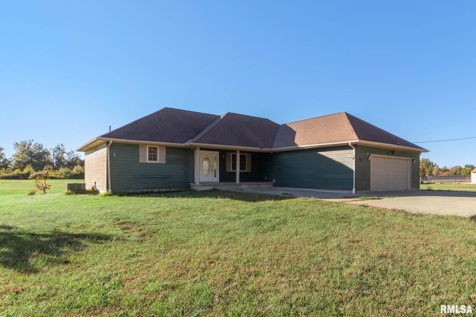
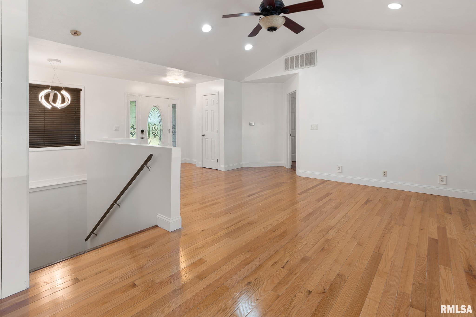
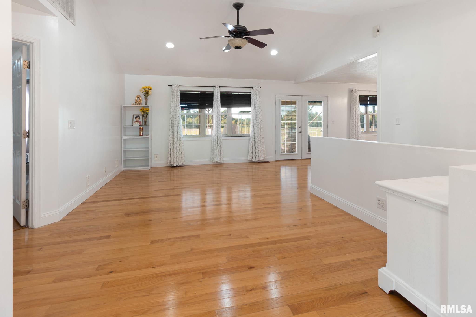
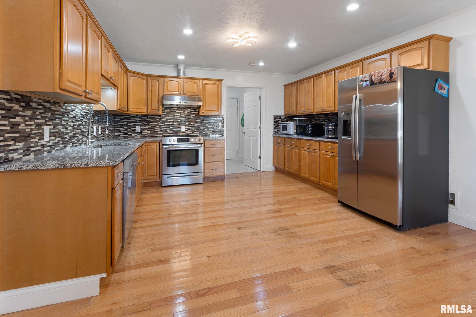
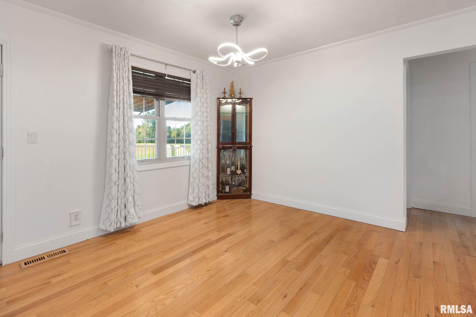
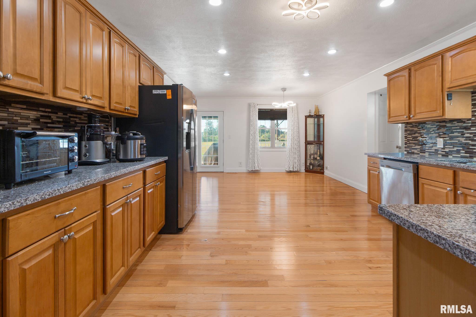
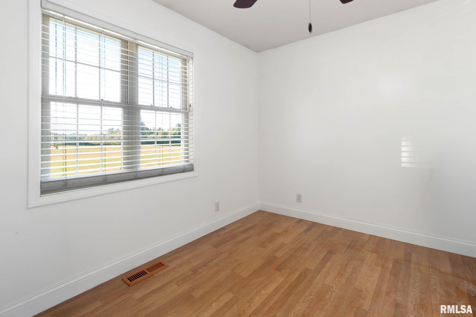
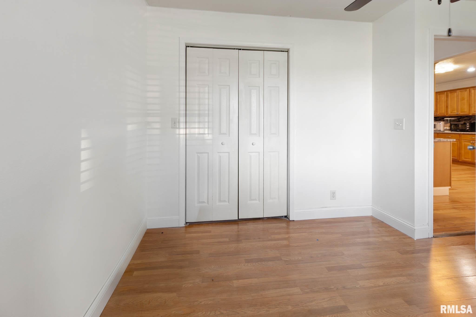
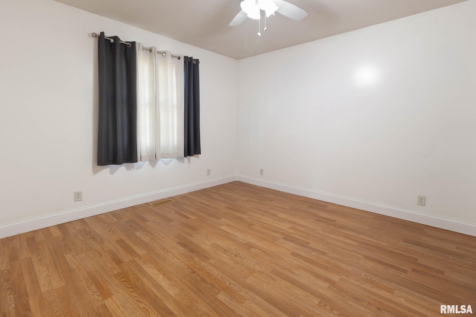
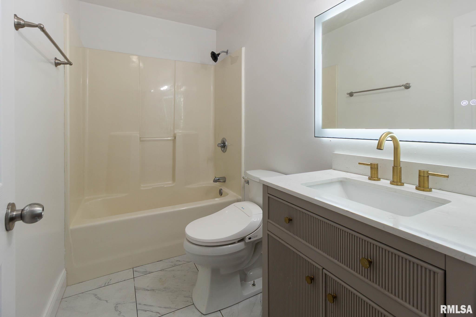
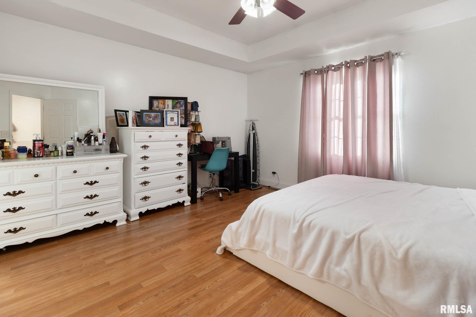
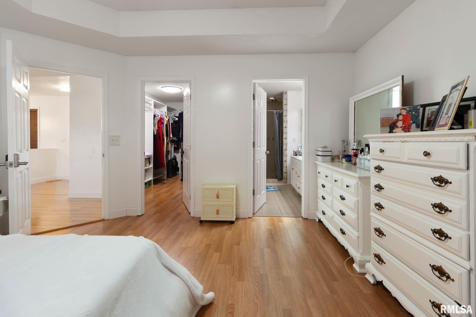
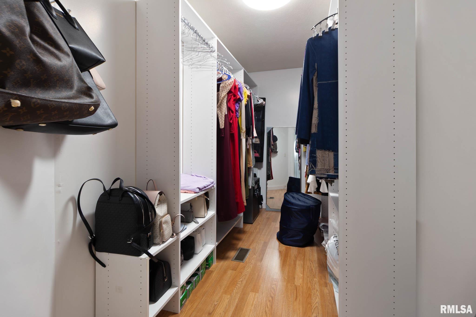
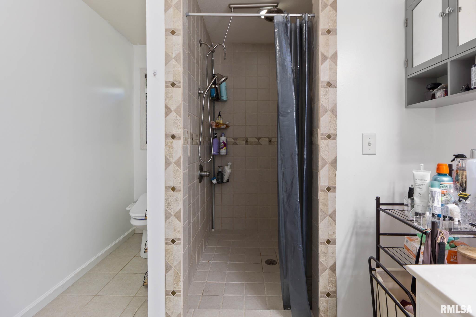
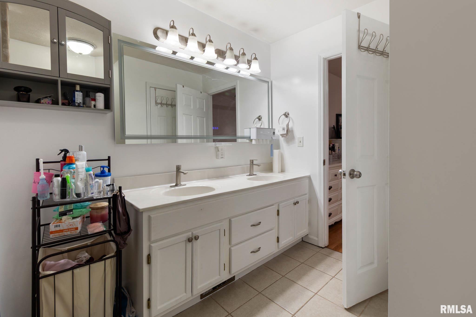
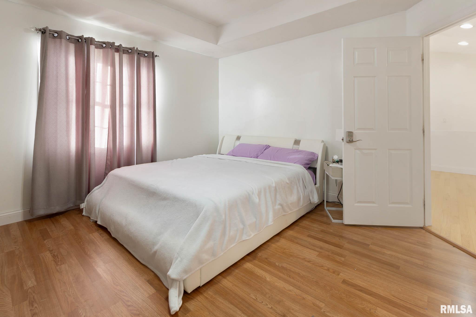
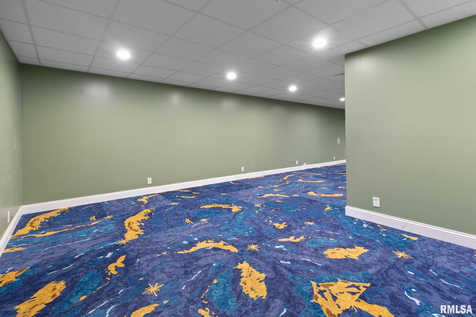
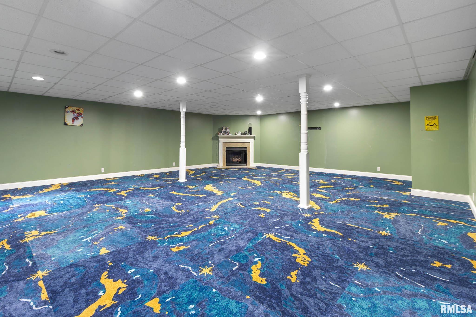
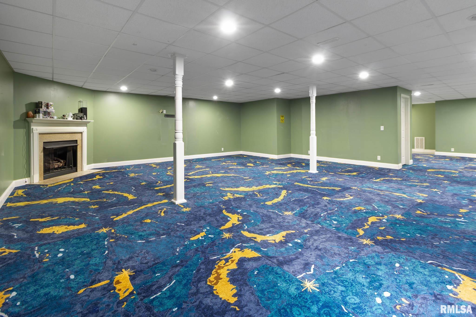
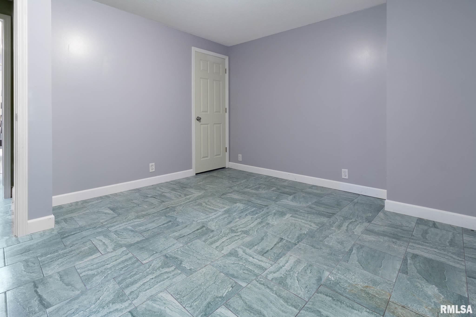
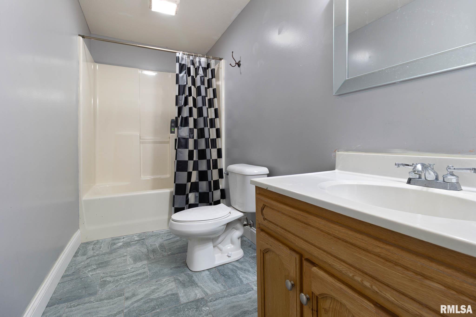
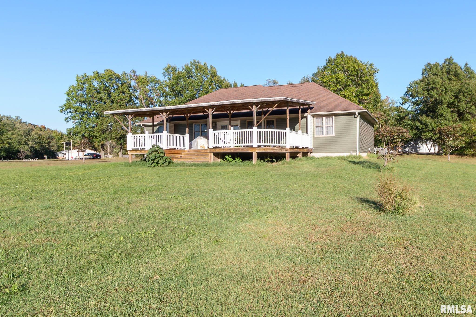
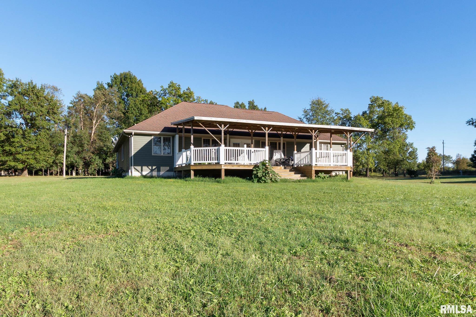
Space, comfort, and a peaceful setting come together in this 3-bedroom, 3-bath home situated on just over 2 acres. Offering approximately 3,276 square feet, the home features generous living areas and a fully finished basement with a versatile bonus room—providing plenty of space to relax, entertain, work, or play. A large 2-car garage and spacious driveway offer ample parking and storage. Additional highlights include an HVAC system replaced in 2023 and a Johnston City address within the Herrin School District. Listing broker is related to the seller.
Listing Features
Style
Ranch
Exterior
Vinyl Siding
Lot Description
Level
Total Sq Ft
1651
Total Finished Sq Ft
3,276
Finished Basement Sq Ft
1625
Total Basement Sq Ft
1625
Apx. Lot Size
2.10 acres
Year Built
2008
Fireplaces
1
Bathrooms
Bsmt
Lower
Main
Upper
Addtl
Total
Full Baths
1
0
2
0
0
3
1/2 Baths
0
0
0
0
0
0
Bedroom Levels & Sizes
Bsmt
Lower
Main
Upper
Addtl
Master Bedroom
14'30" x 13'70"
Bedroom #2
12'70" x 11'60"
Bedroom #3
12'70" x 10'60"
Room Levels & Sizes
Bsmt
Lower
Main
Upper
Addtl
Living Room
23'30" x 15'60"
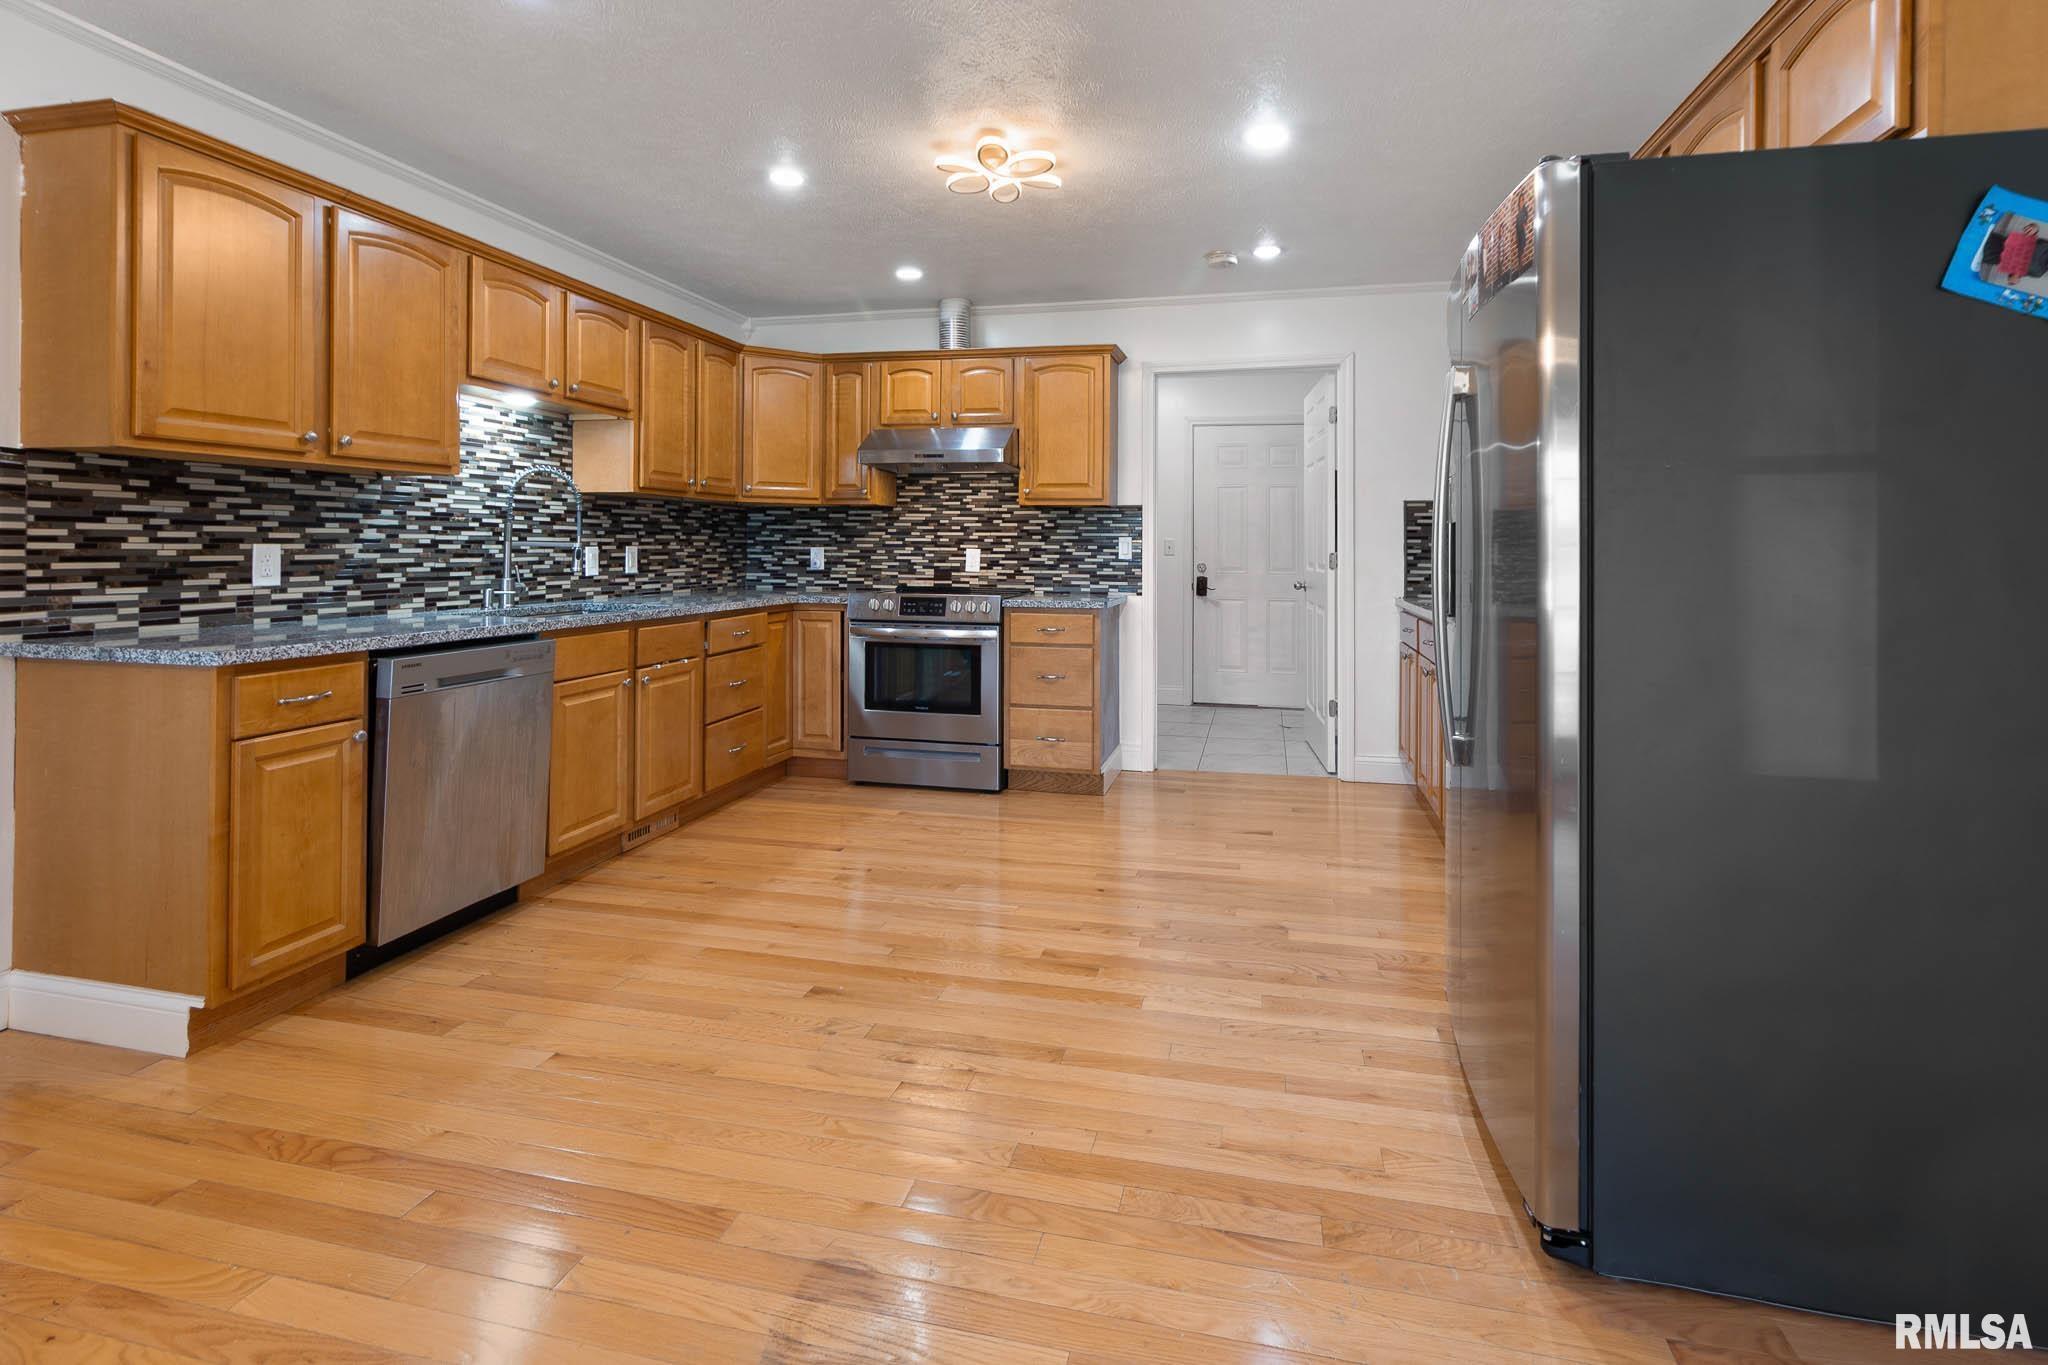
Kitchen
13'60" x 11'10"
Laundry
8'80" x 6'80"
12'50" x 11'60"
Neighborhoods/Schools
Subdivision
None
County
Williamson
Elementary School
Middle School
High School
Herrin
Amenities
Deck
Ceiling Fan
Garage Door Opener(s)
Kitchen/Dining
Dining Room/Formal
Appliances
Dishwasher
Range/Oven
Refrigerator
Basement
Full
Finished
Garage/Parking
Attached
2 car(s)
Fireplaces
Gas Logs
Heating/Cooling
Electric
Forced Air
Heat PUmp
Central Air
The accuracy of all information, regardless of source, including but not limited to square footages and lot sizes, is deemed reliable but is not guaranteed and should be independently verified through personal inspection and/or with the appropriate professionals.

 The accuracy of all information, regardless of source, including but not limited to square footages and lot sizes, is deemed reliable but is not guaranteed and should be independently verified through personal inspection and/or with the appropriate professionals.
