$ 329,000
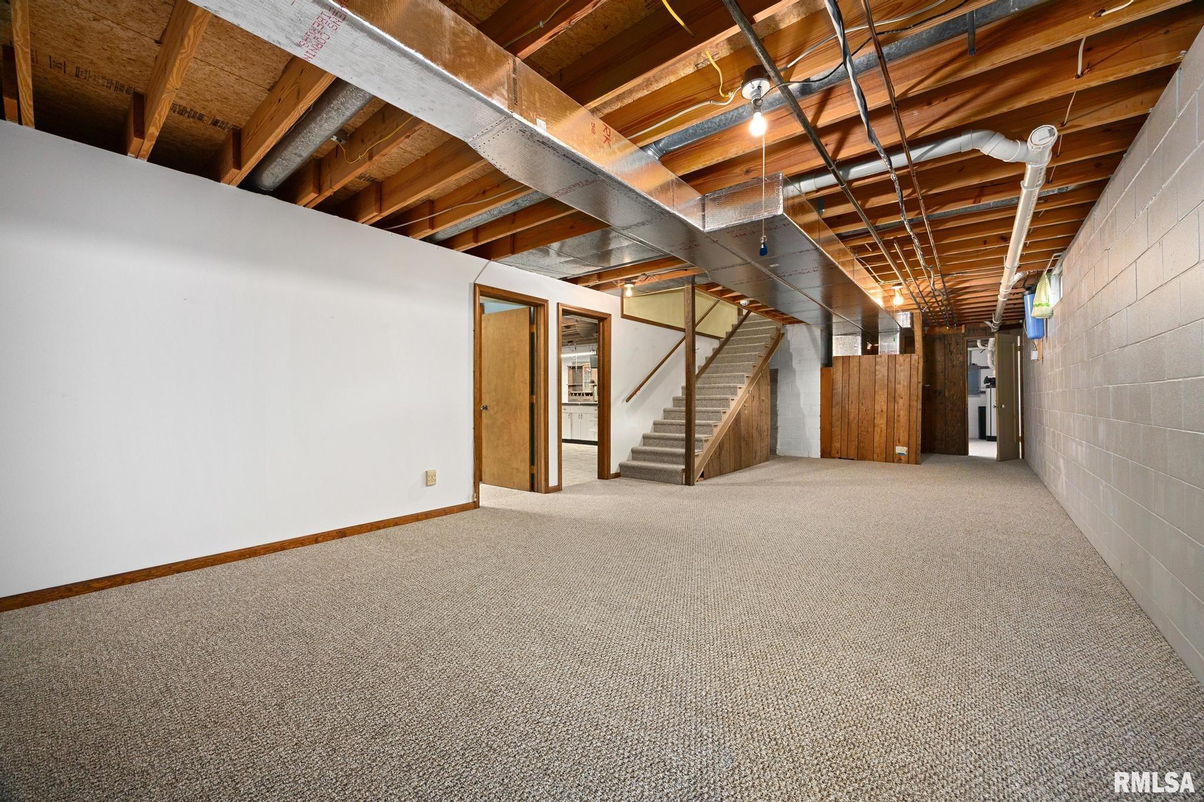
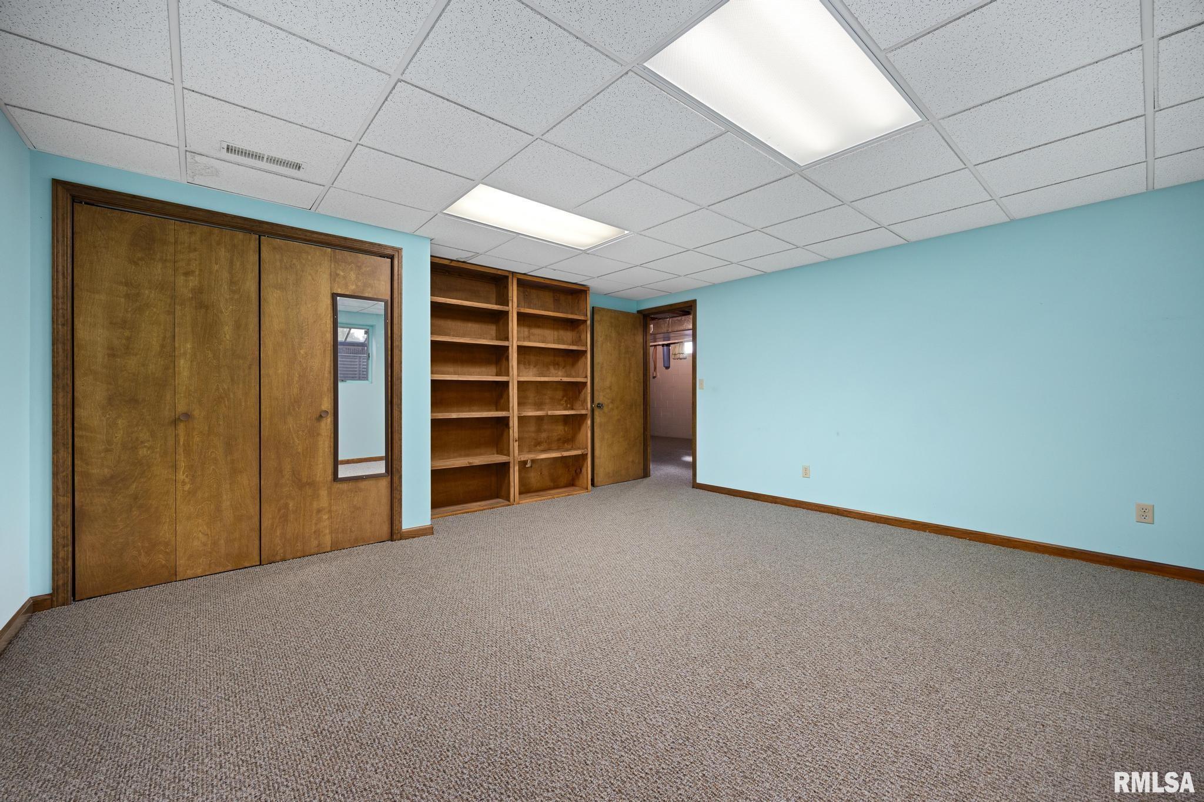
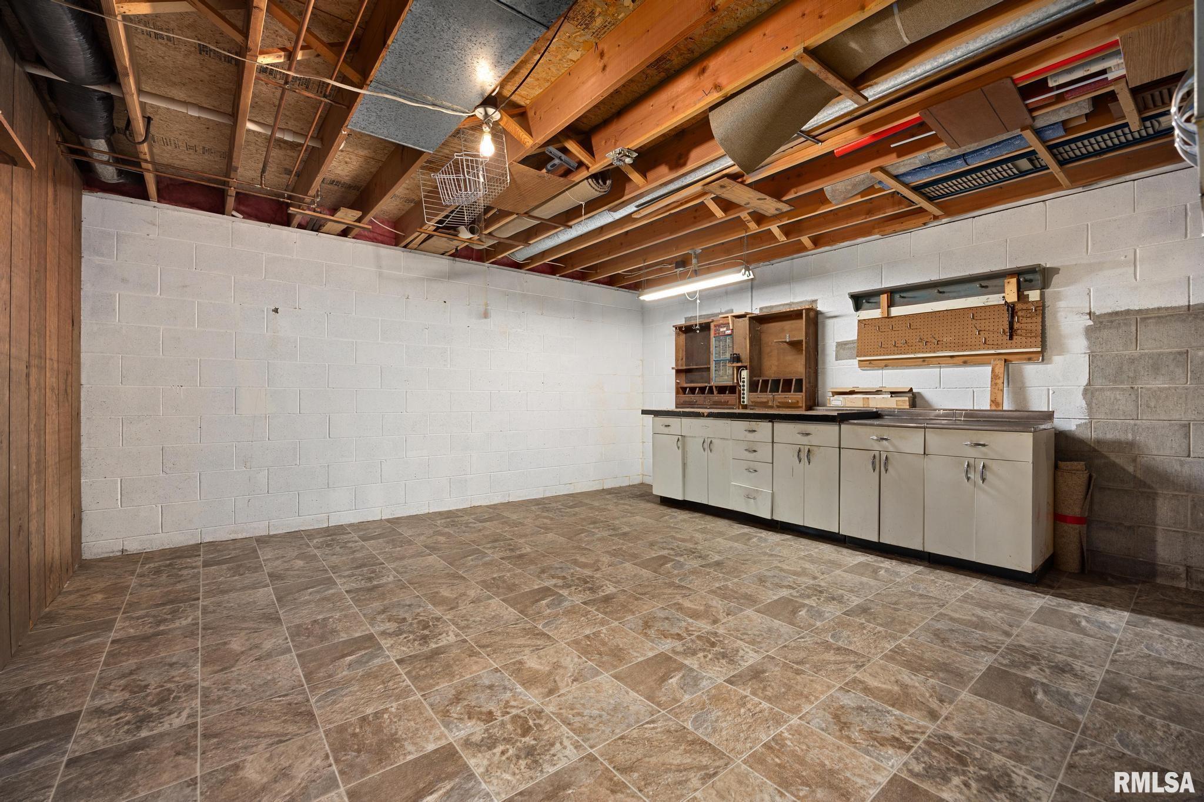
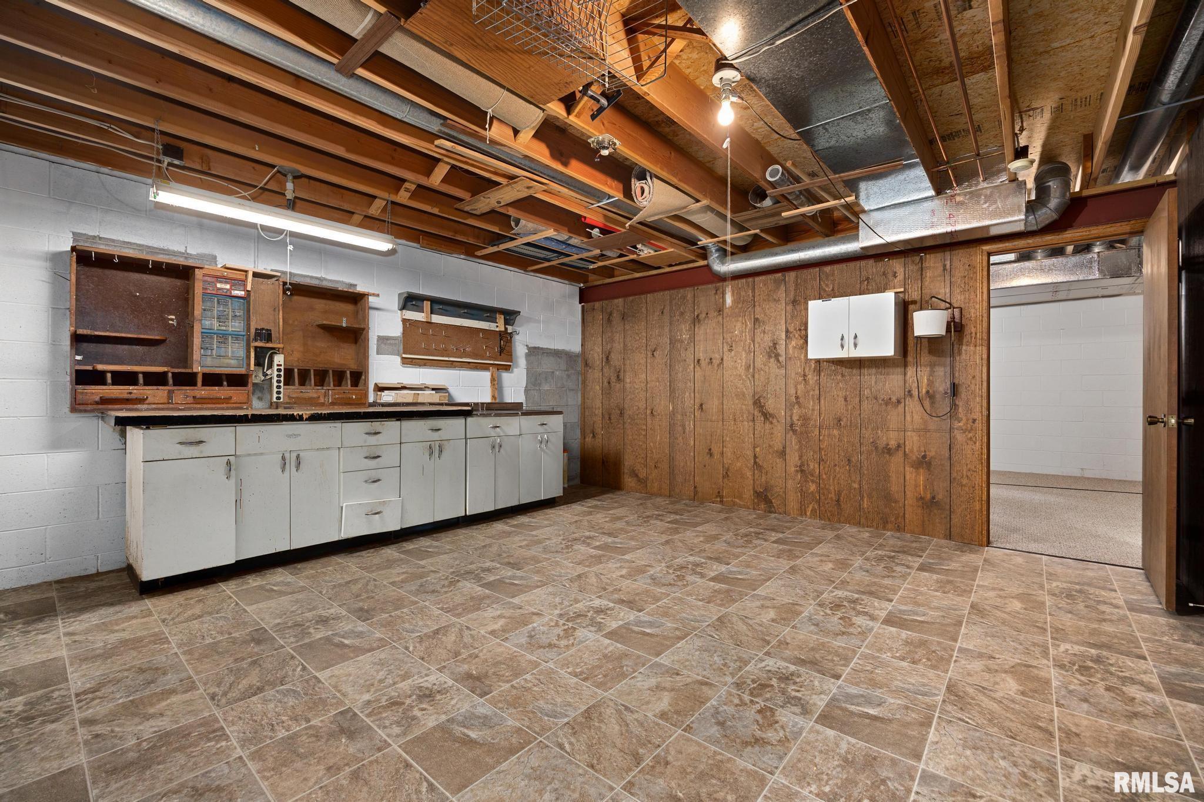
2363 Total Finished Sq. Ft. 1613 Basement Sq. Ft.
2 Bed
/
2 Bath /
1 Half Bath
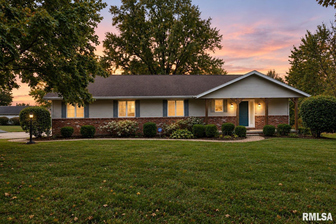
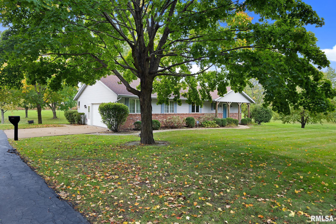
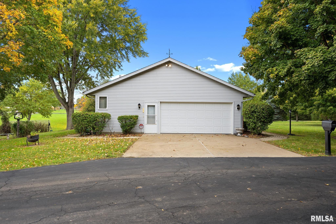
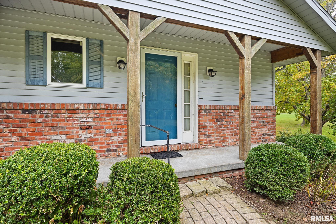
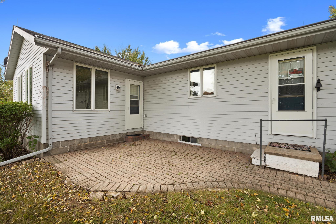
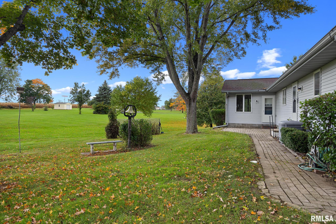
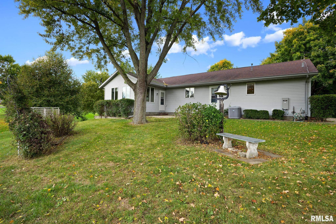
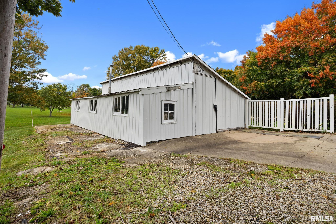
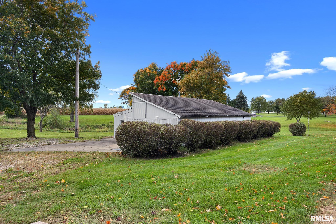
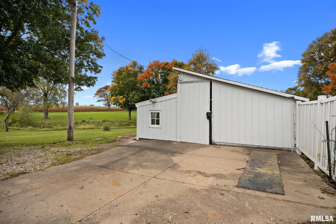
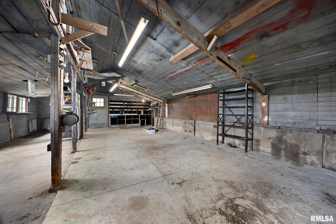
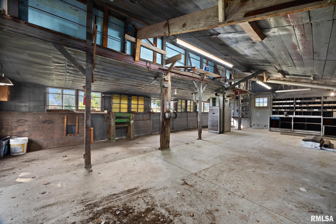
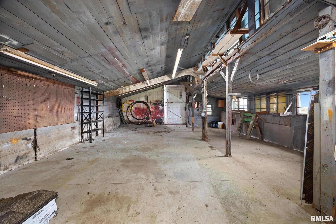
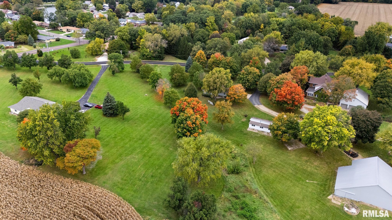
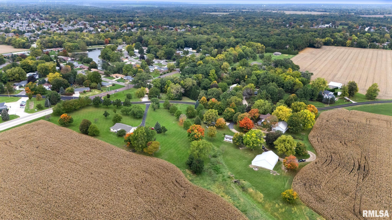
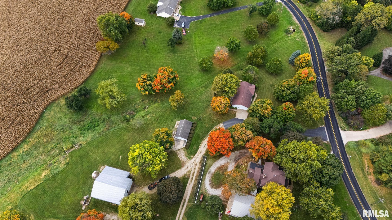
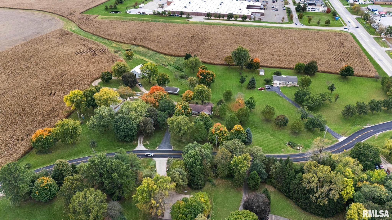
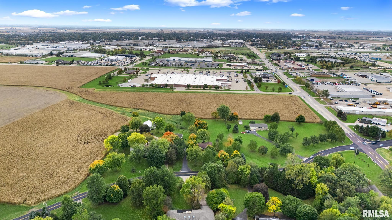
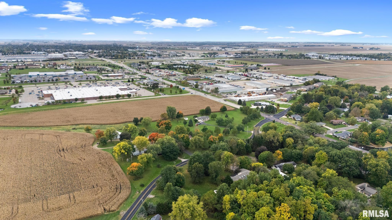
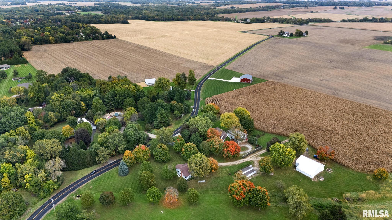
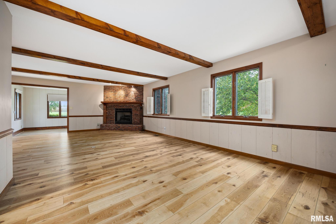
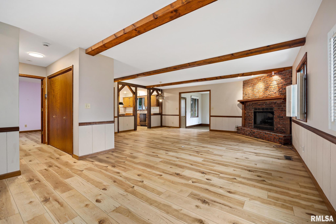
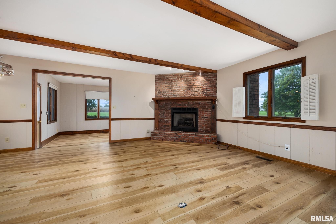
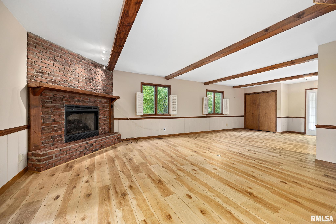
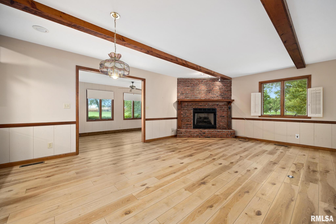
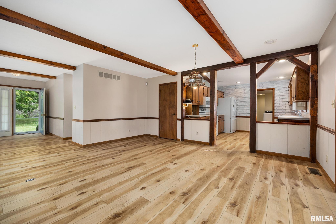
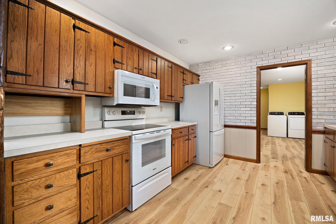
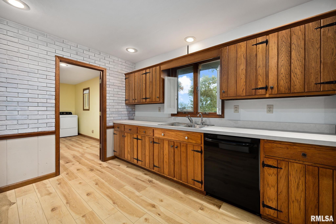
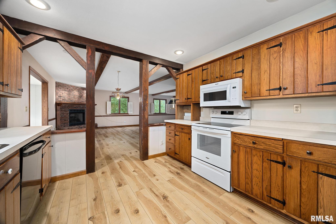
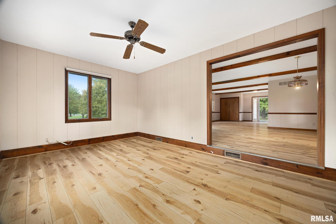
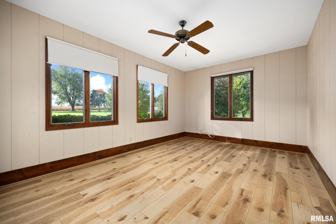
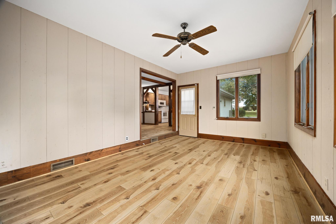
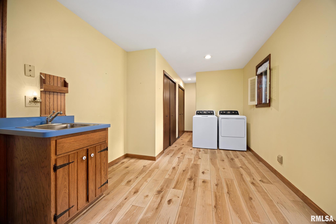
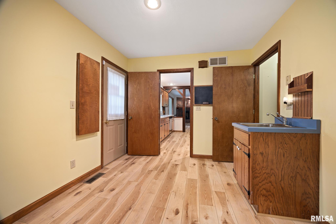
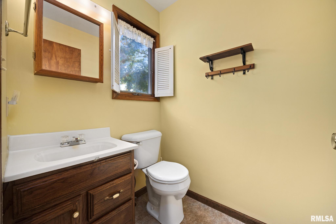
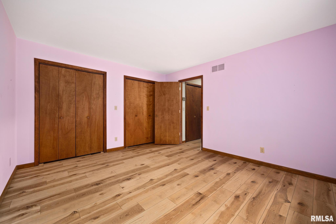
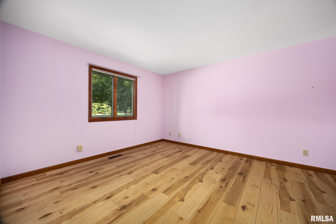
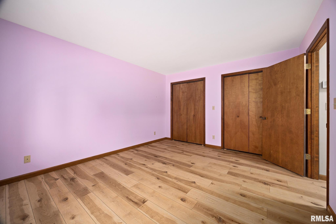
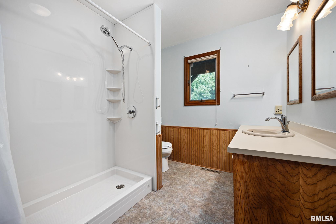
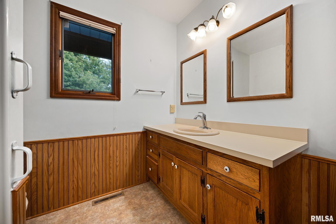
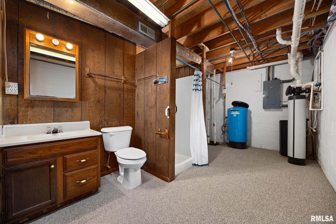
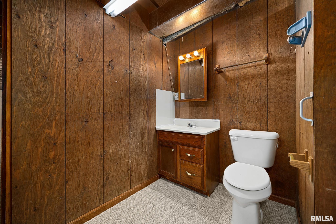
COMING SOON! Opportunities like this don’t come along often! Discover the possibilities at 200 E. Lakeland in desirable Morton, where 1.64 acres, peaceful views, and over 2,300 sq. ft. of living space offer a unique blend of privacy and convenience! This move-in-ready ranch features 2 bdrms. and 2.5 baths, with plenty of potential to make it your own. The versatile office/den offers the potential to serve as an additional bedroom as well. Enjoy a fresh, updated feel throughout with all-new flooring professionally installed by Tazewell Floor Covering. Valuable improvements include a new water heater in July '26, well pump and pressure tank, washer and dryer in '25, roof and gutter guards in '18, and HVAC in '15. The brand-new oven and microwave add fresh appeal to the kitchen, while the Generac whole-house generator provides added peace of mind. The super-sized detached shed/shop offers exceptional versatility and valuable extra space. Outside, enjoy the generous acreage, beautiful views, and freedom to spread out, entertain, or simply relax and take in the surroundings. All this, just minutes from Morton’s shopping, dining, and everyday conveniences! If you’ve been searching for a property with land, a wonderful home with smart updates, and exciting possibilities for the future, this rare Morton opportunity deserves a closer look! You're going to love the freedom and open space of country living without sacrificing the conveniences of town!
Listing Features
Style
Ranch
Exterior
Brick
Vinyl Siding
Lot Description
Level
Total Sq Ft
1613
Total Finished Sq Ft
2,363
Finished Basement Sq Ft
750
Total Basement Sq Ft
1613
Apx. Lot Size
324x436x115x180x100
Year Built
1991
Fireplaces
2
Bathrooms
Bsmt
Lower
Main
Upper
Addtl
Total
Full Baths
1
0
1
0
0
2
1/2 Baths
0
0
1
0
0
1
Bedroom Levels & Sizes
Bsmt
Lower
Main
Upper
Addtl
Master Bedroom
14' x 11'11"
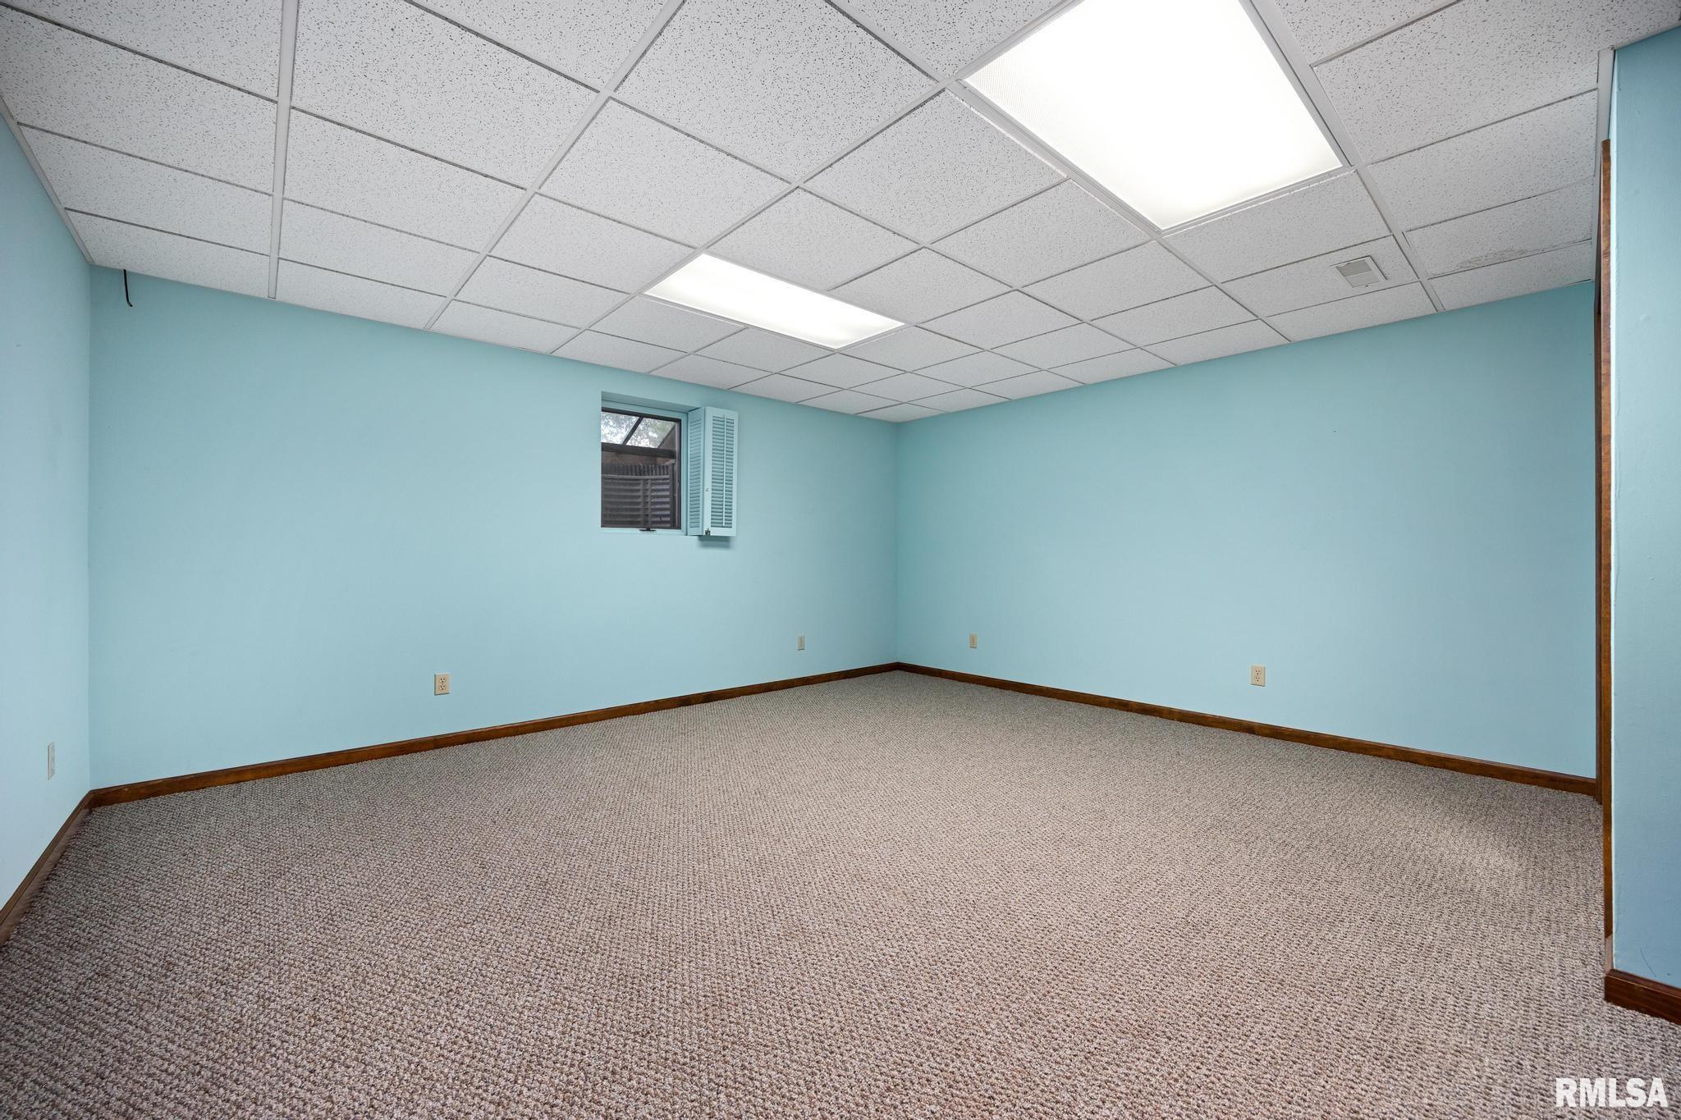
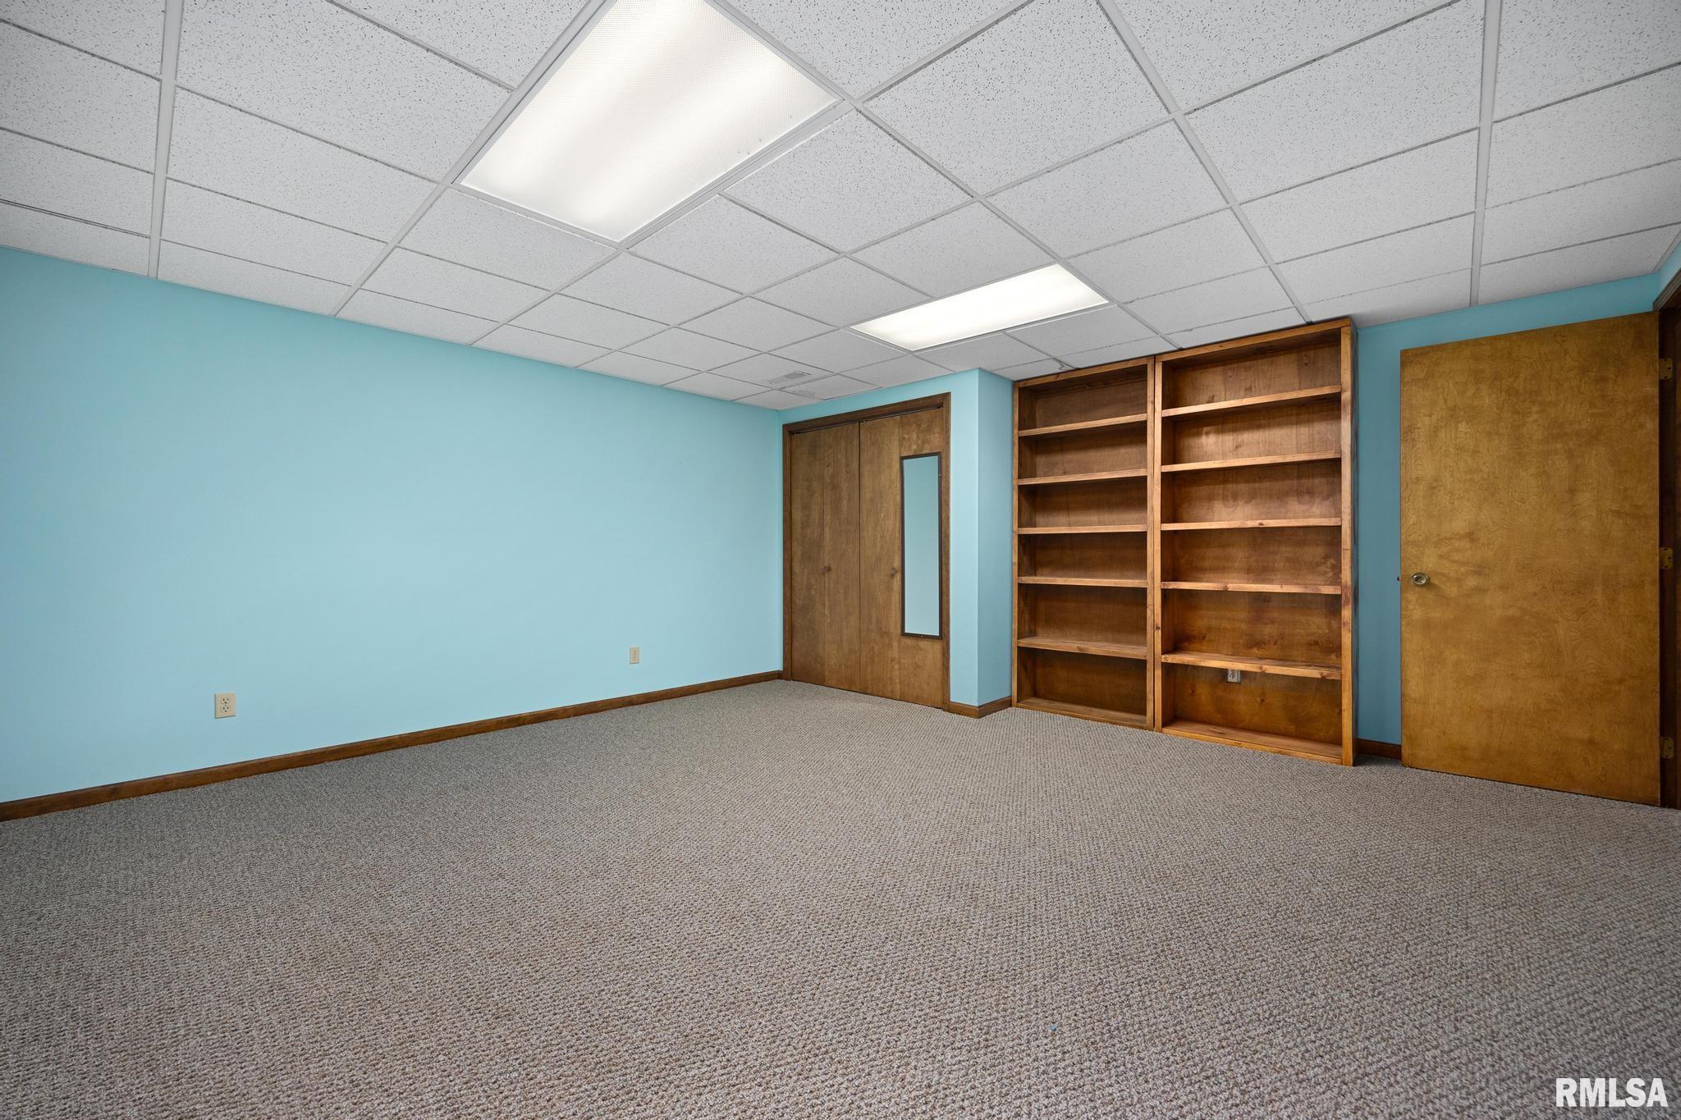
Bedroom #2
16' x 15'10"
Room Levels & Sizes
Bsmt
Lower
Main
Upper
Addtl
Den
17' x 11'6"
Informal Dining
16'7" x 8'
Family Room
32'7" x 14'1"
Living Room
31'3" x 12'1"
Kitchen
11' x 10'11"
Laundry
21'7" x 9'6"
16' x 15'10"
Garage
21'4" x 21'4"
Neighborhoods/Schools
Subdivision
Steiner
County
Tazewell
Elementary School
Middle School
High School
Morton
Amenities
Blinds
Shed
Garage Door Opener(s)
Patio
Kitchen/Dining
Dining Room/Informal
Pantry
Appliances
Dishwasher
Microwave Oven
Range/Oven
Refrigerator
Water Softener - Owned
Washer
Dryer
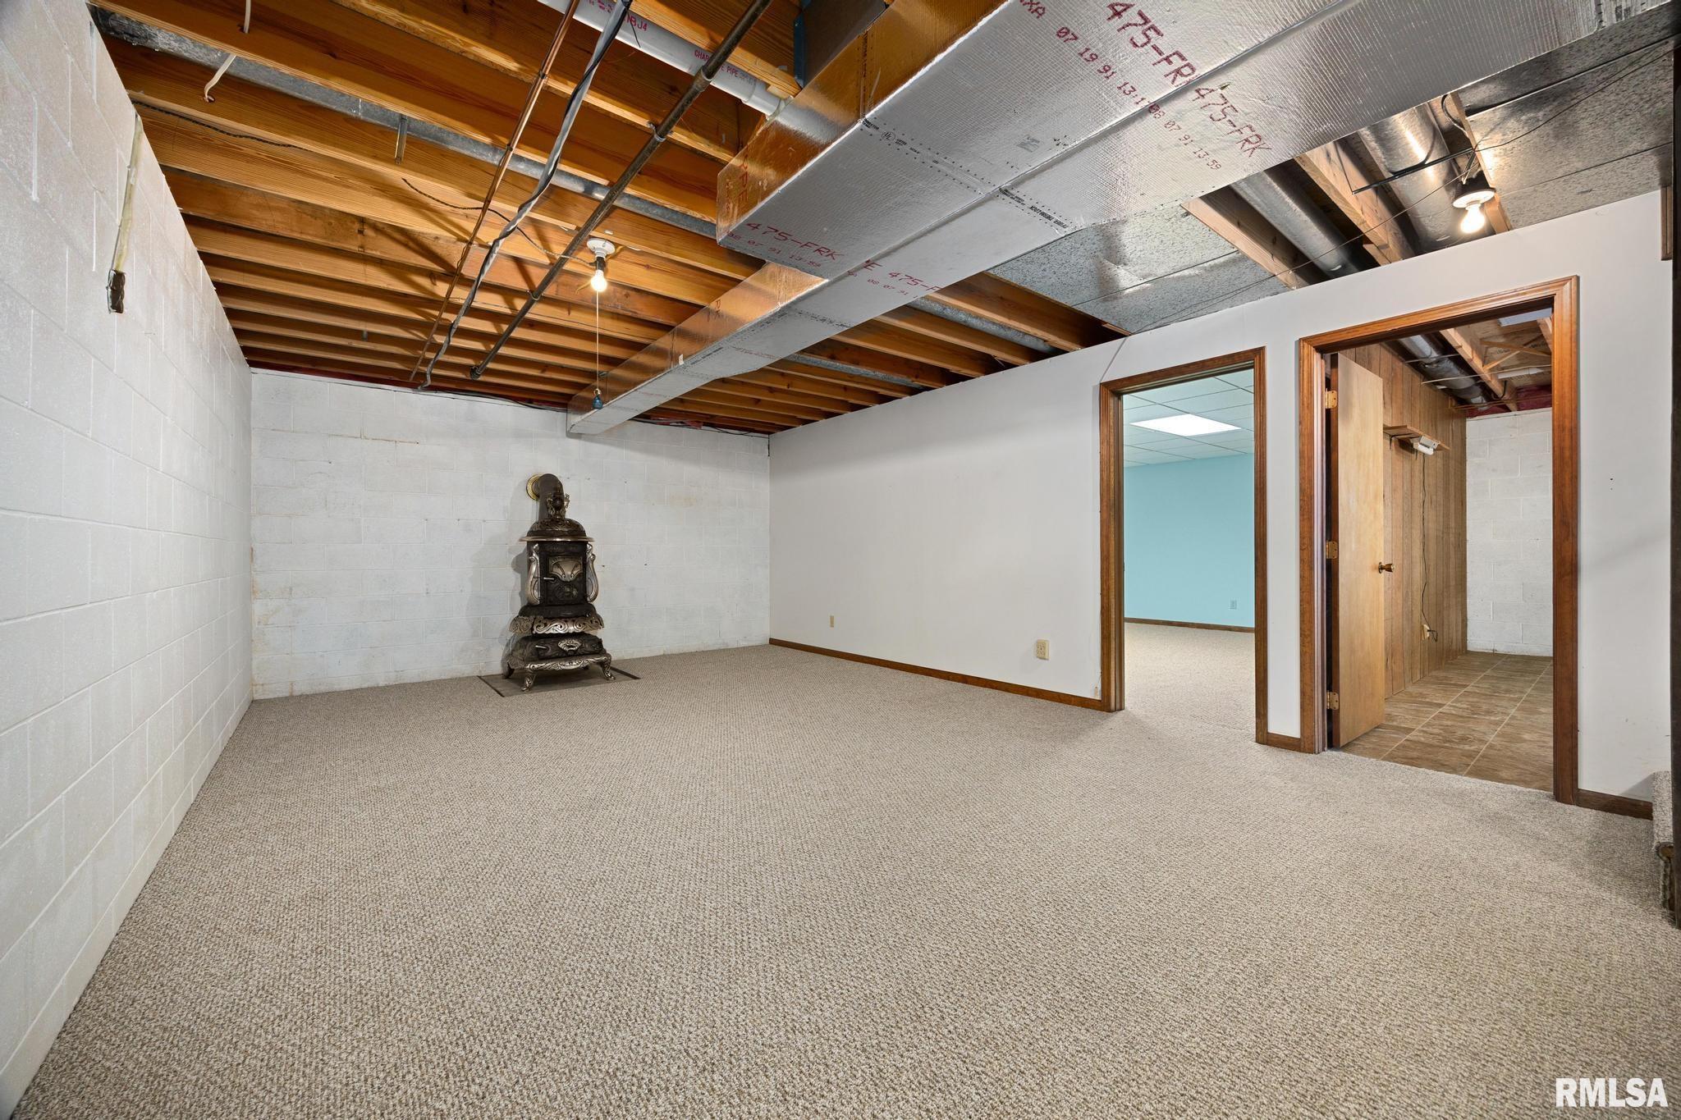
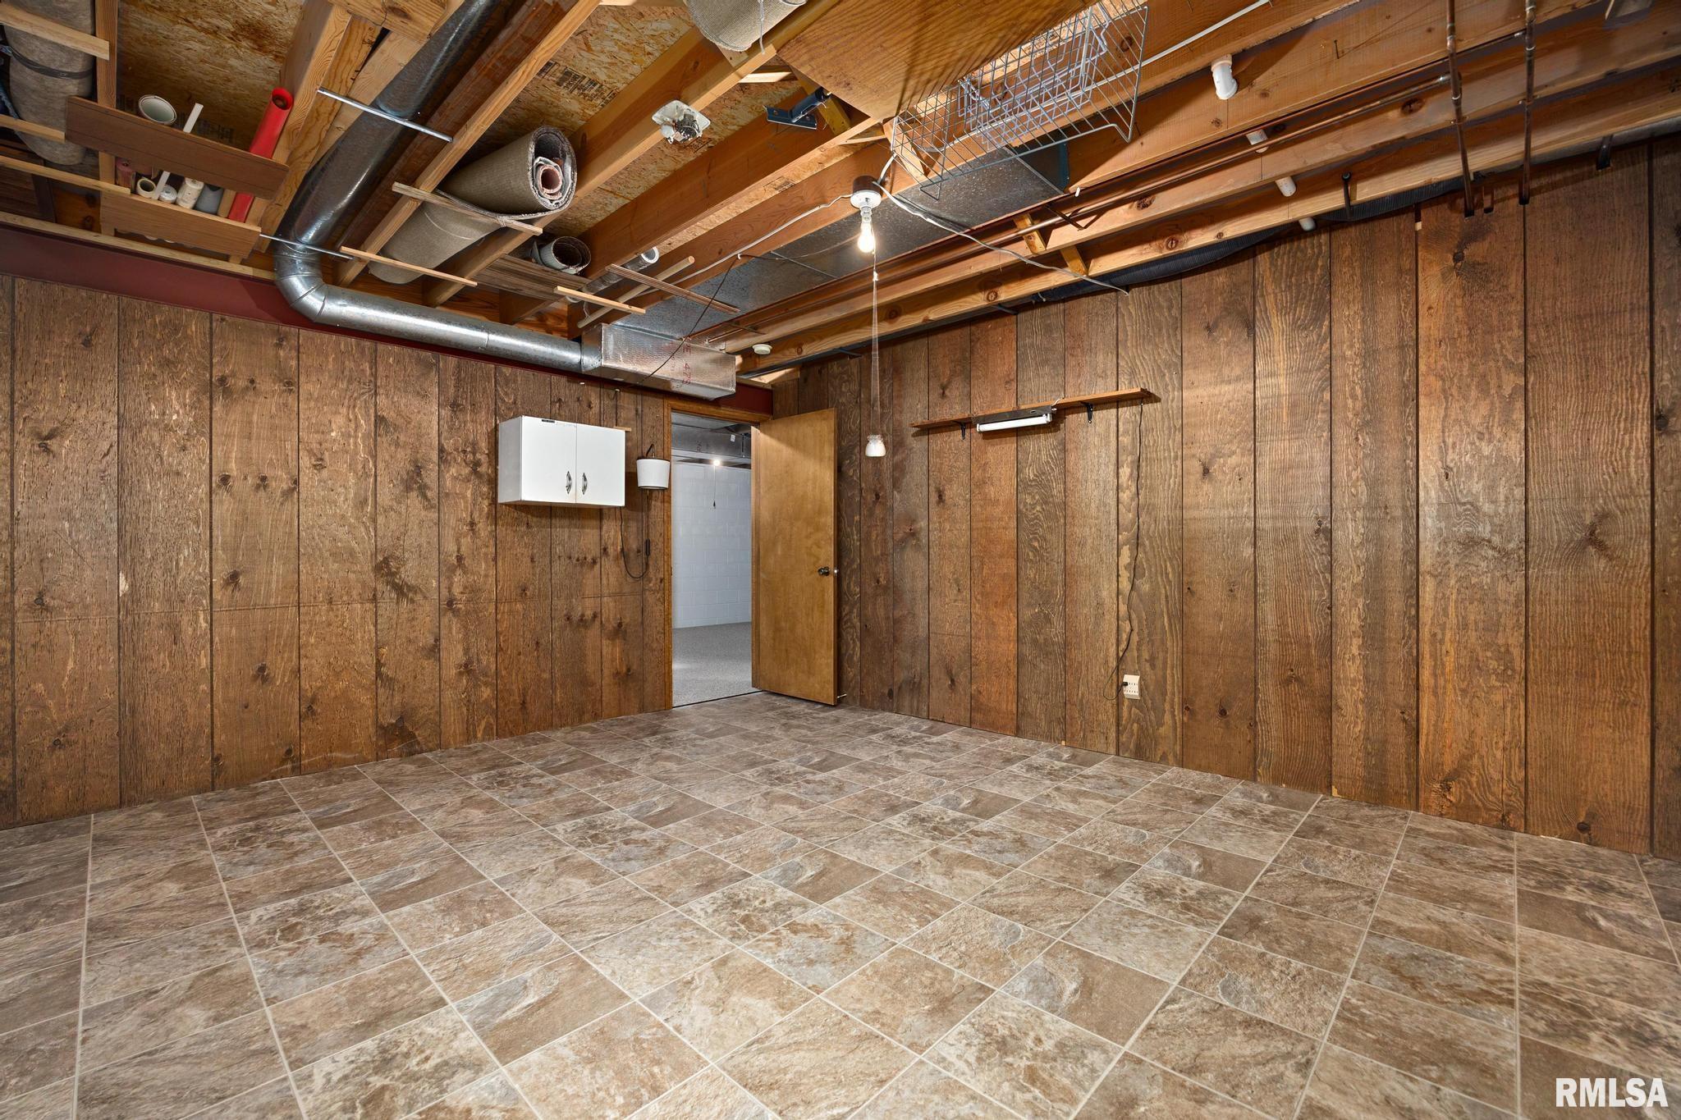
Basement
Partially Finished
Egress Window
Full
Garage/Parking
Attached
Paved
2 car(s)
Fireplaces
Gas Logs
Wood Burning Stove
Family Room
Living Room
Heating/Cooling
Gas
Forced Air
Water Heater - Gas
Central Air
The accuracy of all information, regardless of source, including but not limited to square footages and lot sizes, is deemed reliable but is not guaranteed and should be independently verified through personal inspection and/or with the appropriate professionals.

 The accuracy of all information, regardless of source, including but not limited to square footages and lot sizes, is deemed reliable but is not guaranteed and should be independently verified through personal inspection and/or with the appropriate professionals.
