$ 1,776,500
1475 Total Finished Sq. Ft. 3 Bed
/
1 Bath /
1 Half Bath
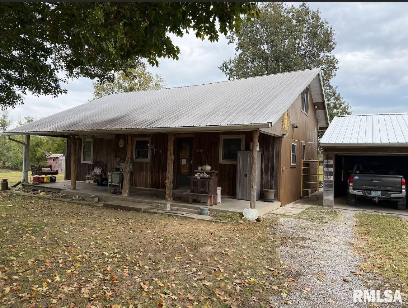
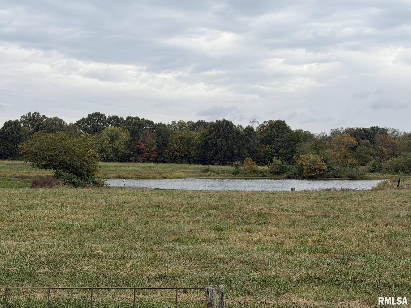
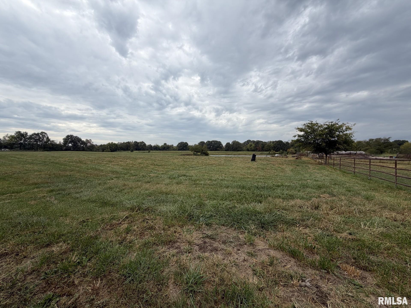
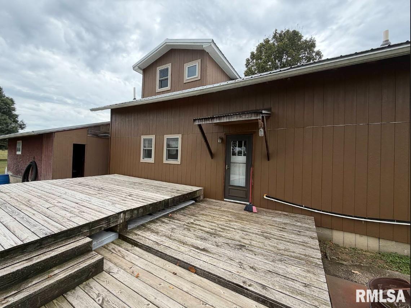
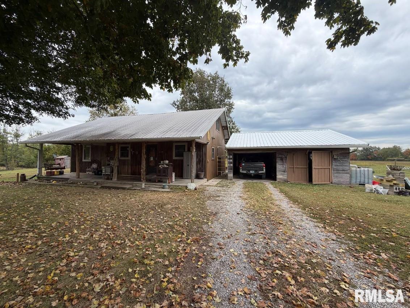
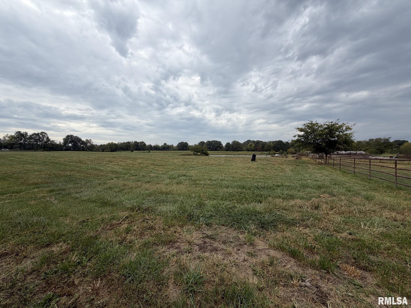
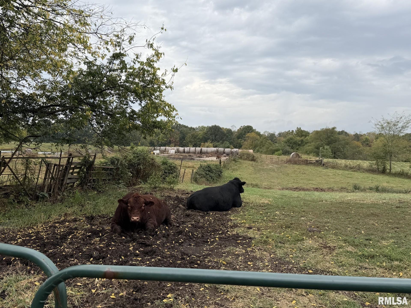
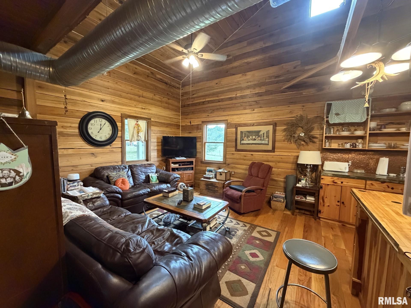
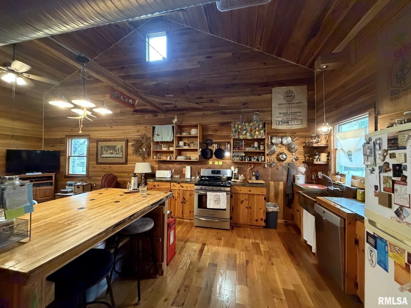
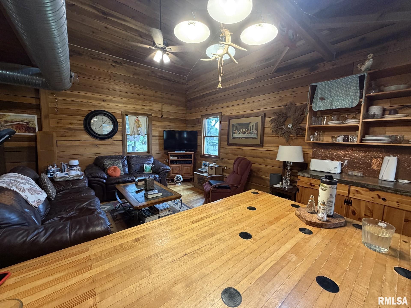
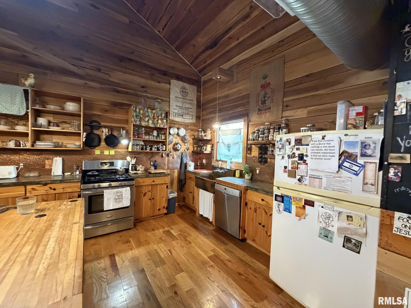
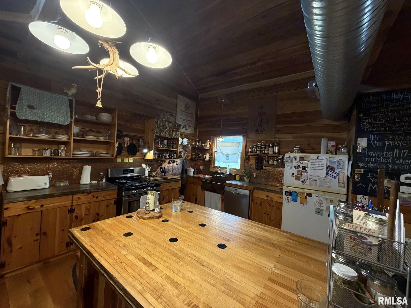
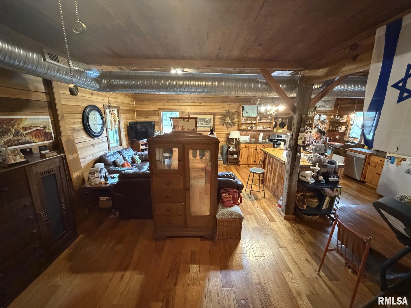
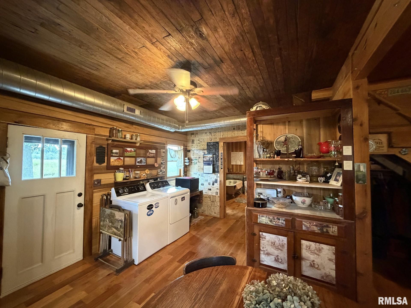
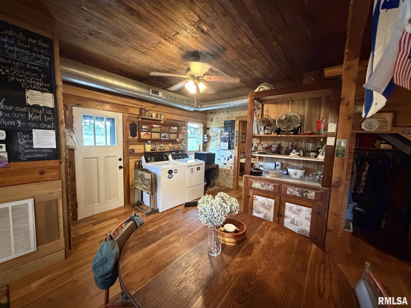
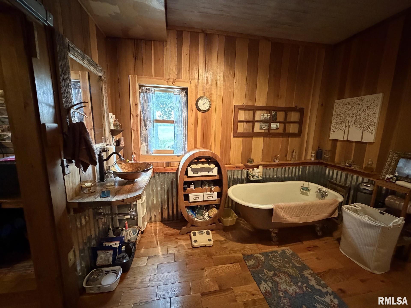
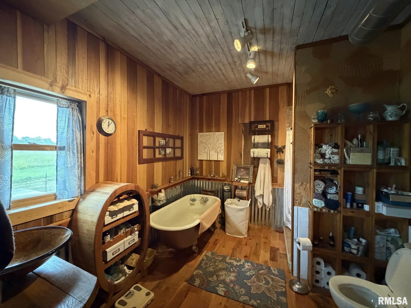
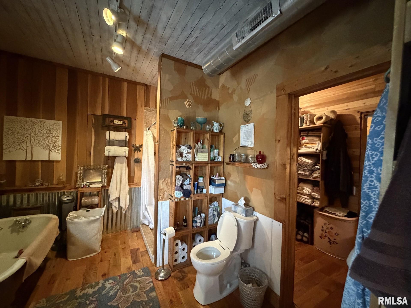
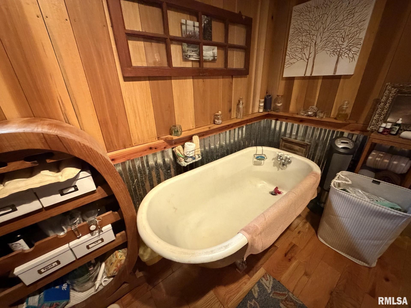
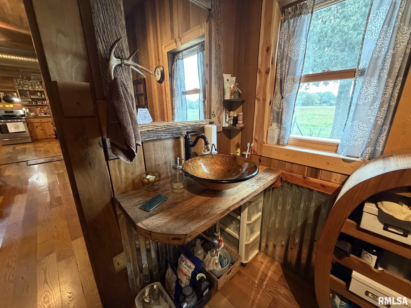
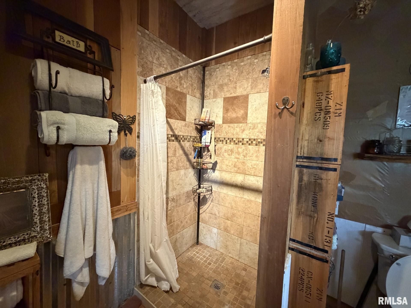
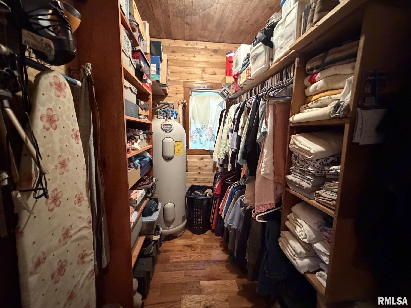
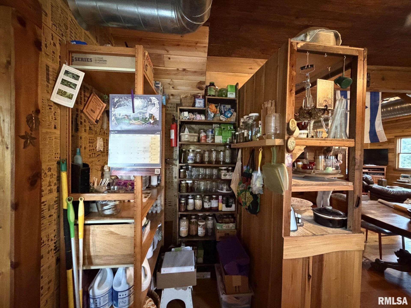
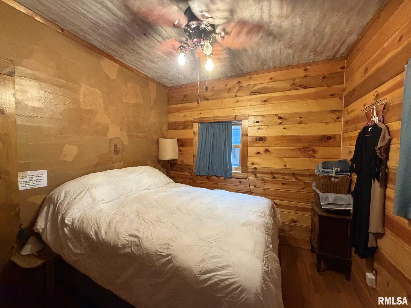
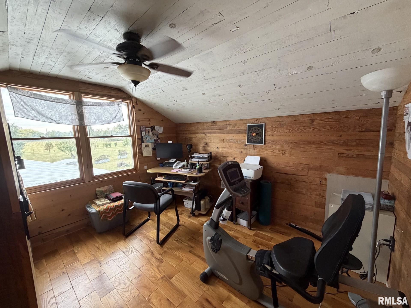
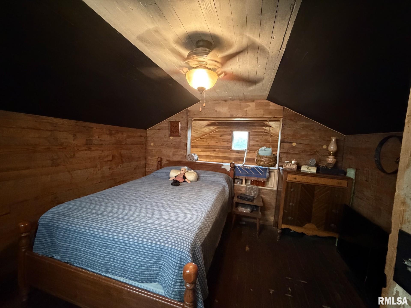
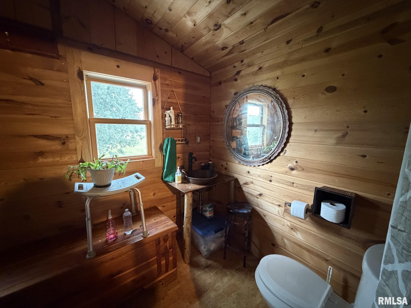
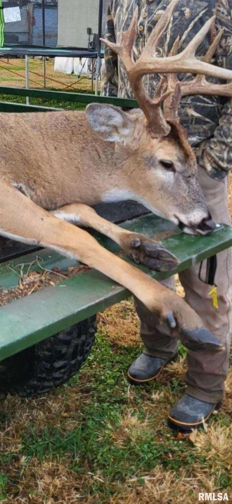
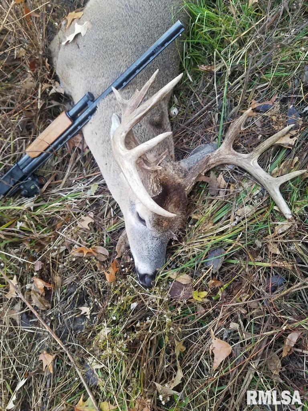
194 acres of private paradise with a unique home, beautiful views and endless possibilities! Enjoy the breathtaking sunrises, gorgeous sunsets, and amazing 360 degree views of the night sky. A place where peace and privacy surround you, yet you're just a short drive from town and conveniently located in the heart of multiple communities, with shopping and everyday conveniences nearby. The home is a blend of rustic and industrial that is full of character. Features a metal roof, beautiful concrete countertops, warm pinewood cabinetry, hardwood oak floors, poplar wood walls in the main living area has exposed, rounded ductwork suspended from the ceiling, adding a distinctive industrial touch. 2 large decks off the back of the home perfect for morning coffee, entertaining, or relaxing while taking in the surroundings. There is a 4 acre stocked pond with bass and catfish. Abundant wildlife and excellent hunting for deer and turkey. Great mushroom hunting. Wooded acreage with trails for recreation. Open pasture for your livestock or agricultural pursuits. The homestead offers a 8x8 greenhouse, garden area, outdoor wood burning furnace. 20x30 pole barn and detached garage. Original home built in 1920 then updated and addition added in 2010. Breakdown of acreage is 40 wooded, 10 at the homesite the remaining 144 acres is tillable and pasture. Shown by appointment only, the property can't be divided and buyers need to be preapproved for showings.
Listing Features
Style
1.5 Story
Exterior
Wood Siding
Lot Description
Level
Wooded
Agricultural
Lake/Pond
Pasture
Total Sq Ft
1475
Total Finished Sq Ft
1,475
Apx. Lot Size
to come
Year Built
1920
Fireplaces
1
Bathrooms
Bsmt
Lower
Main
Upper
Addtl
Total
Full Baths
0
0
1
0
0
1
1/2 Baths
0
0
0
1
0
1
Bedroom Levels & Sizes
Bsmt
Lower
Main
Upper
Addtl
Master Bedroom
12'30" x 11'80"
Bedroom #2
12' x 11'20"
Bedroom #3
9'70" x 9'30"
Room Levels & Sizes
Bsmt
Lower
Main
Upper
Addtl
Informal Dining
15'50" x 11'80"
Living Room
12'70" x 12'90"
Kitchen
14'50" x 12'60"
10'70" x 9'61"
9'20" x 9'70"
Neighborhoods/Schools
Subdivision
None
County
Jackson
Elementary School
DeSoto
Middle School
High School
Carbondale HS
Amenities
Pond
Deck
Outbuilding(s)
Porch
Ceiling Fan
Shed
Pole Barn
Hi-Speed Internet Availbl
Fenced Yard
Kitchen/Dining
Breakfast Bar
Dining/Living Combo
Dining Room/Informal
Eat-In Kitchen
Pantry
Appliances
Dishwasher
Range/Oven
Refrigerator
Basement
Cellar
Garage/Parking
Detached
1.5 car(s)
Fireplaces
Heating/Cooling
Electric
Wood
Forced Air
Heat PUmp
Water Heater - Gas
Central Air
The accuracy of all information, regardless of source, including but not limited to square footages and lot sizes, is deemed reliable but is not guaranteed and should be independently verified through personal inspection and/or with the appropriate professionals.

 The accuracy of all information, regardless of source, including but not limited to square footages and lot sizes, is deemed reliable but is not guaranteed and should be independently verified through personal inspection and/or with the appropriate professionals.
