$ 459,800
3092 Total Finished Sq. Ft. 5 Bed
/
3 Bath /
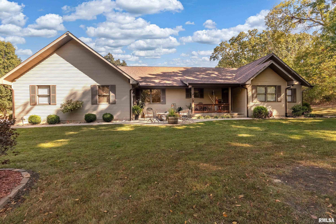
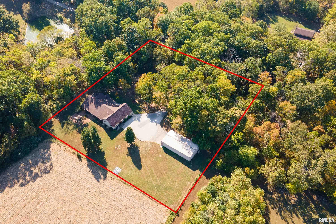
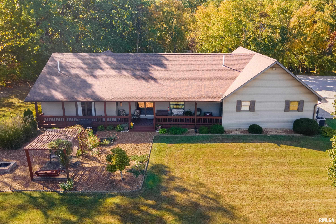
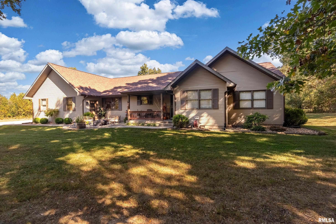
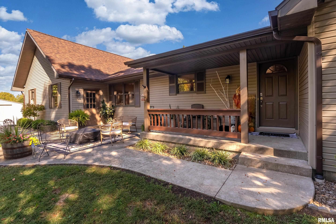
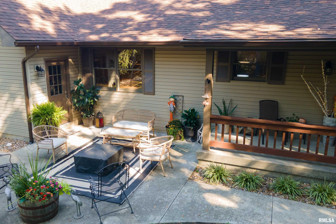
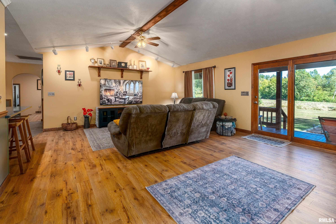
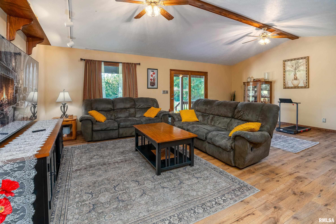
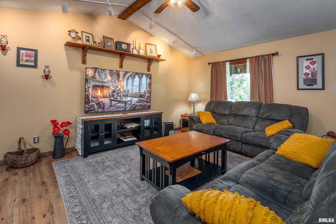
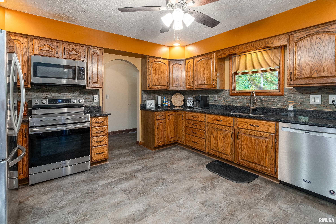
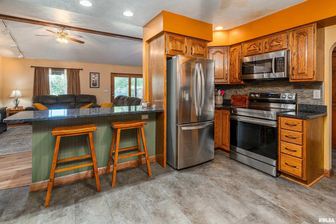
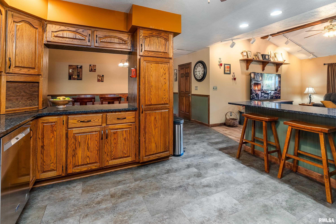
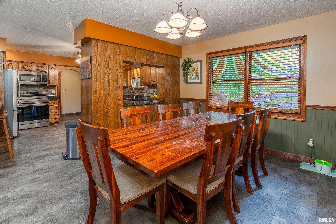
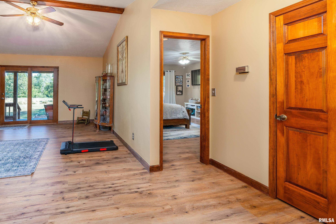
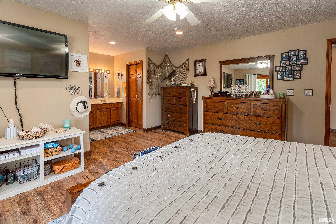
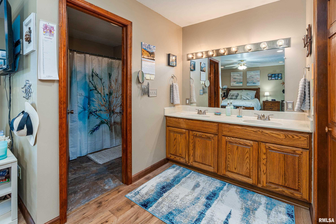
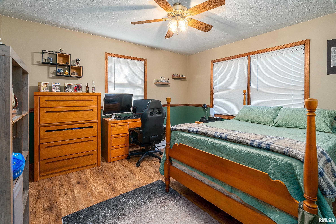
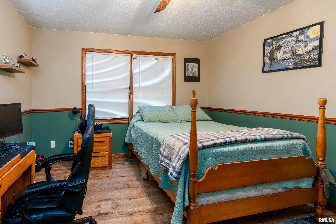
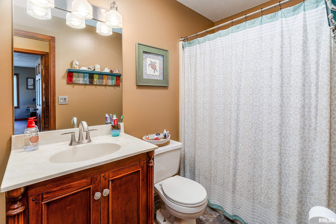
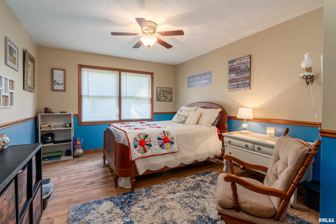
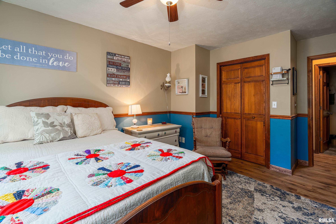
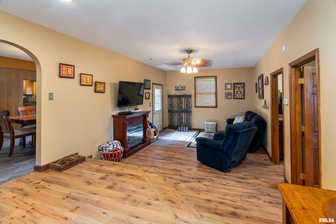
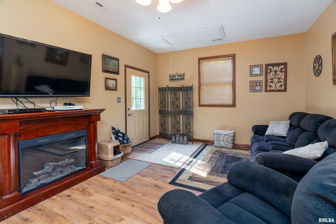
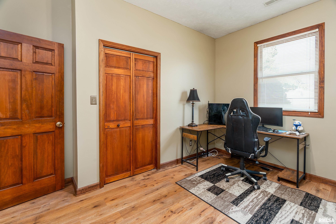
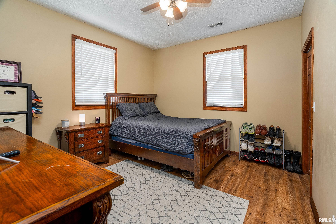
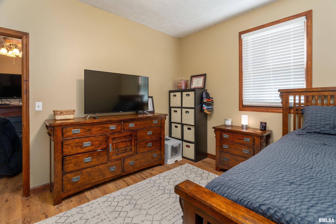
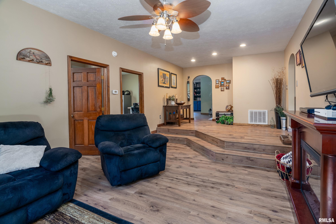
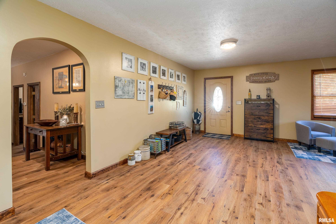
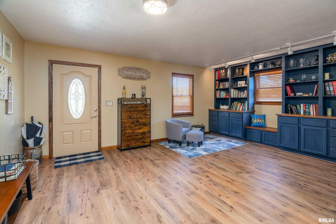
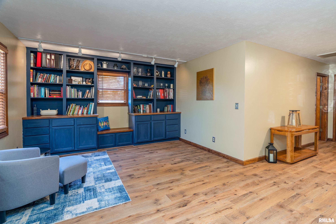
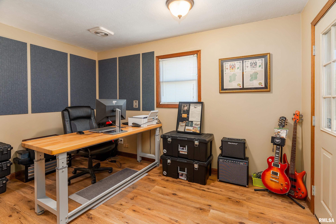
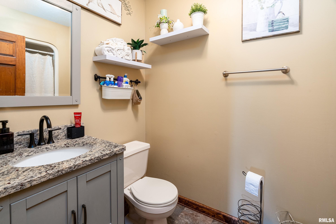
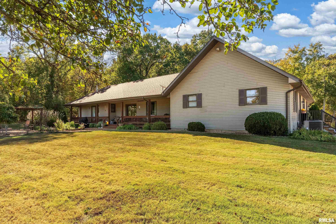
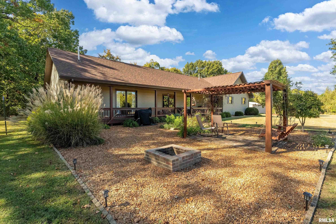
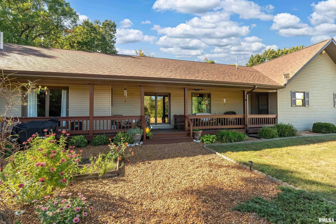
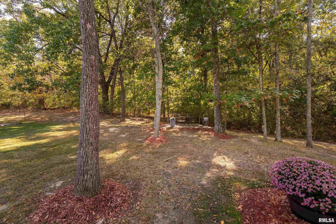
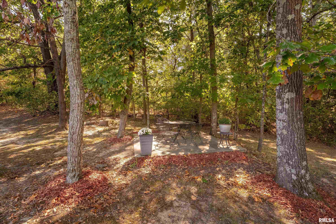
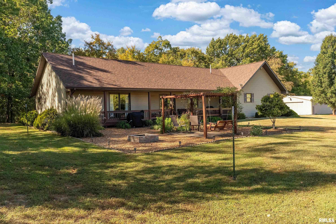
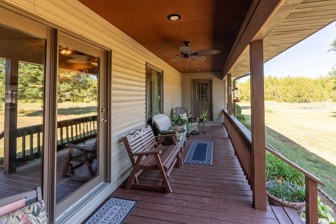
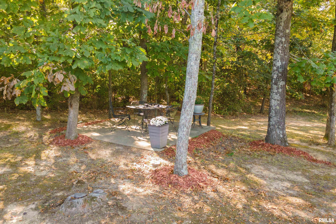
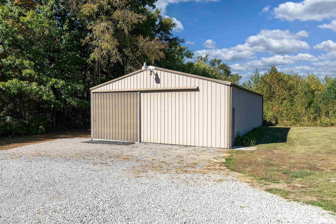
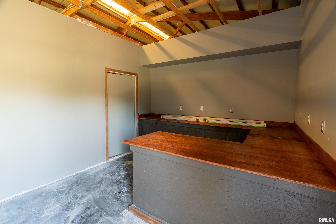
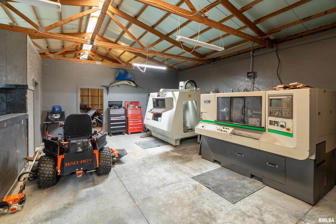
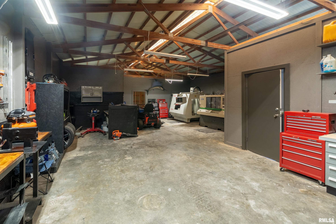
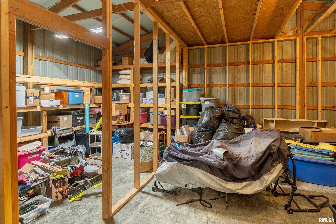
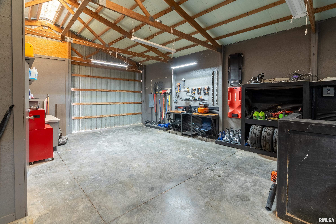
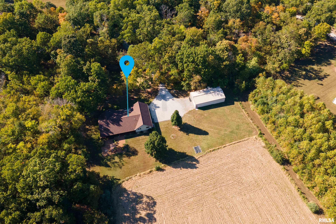
Offering the hard to find 5-bedroom, 3-bath home situated just minutes from amenities yet peacefully secluded on a landscaped 2-acre parcel....with a pole barn! This floor plan is large and well thought out. Both the interior and the exterior offer spaces to enjoy in a group or privately. Inside, you have the main living area, a family room, and a great room. Each of these rooms offer a unique feel. Outside, you have covered areas and patios at the front and the back of the home, as well as a pergola, firepit, and sitting areas surrounded by nature. Want to grow a garden and/or have chickens? There is a place! Owners have done the work and this home is ready to move into. The new roof was installed in October of '25 and has a warranty that will transfer. Gutters were installed in '26. There are 2 heat pumps, installed in '25 and '20. Hot water heater was installed in '26. Aerator has been serviced and a new motor installed in '26. A spacious, open kitchen hosts oak cabinetry, granite countertops, and appliances have been updated. Flooring has just been updated with LVP throughout. This is a home that you will love for years!
Listing Features
Style
Other Style
Exterior
Vinyl Siding
Lot Description
Other Lot Description
Total Sq Ft
3092
Total Finished Sq Ft
3,092
Apx. Lot Size
201x162, 296x264,98x162x
Year Built
2002
Fireplaces
1
Bathrooms
Bsmt
Lower
Main
Upper
Addtl
Total
Full Baths
0
0
3
0
0
3
1/2 Baths
0
0
0
0
0
0
Bedroom Levels & Sizes
Bsmt
Lower
Main
Upper
Addtl
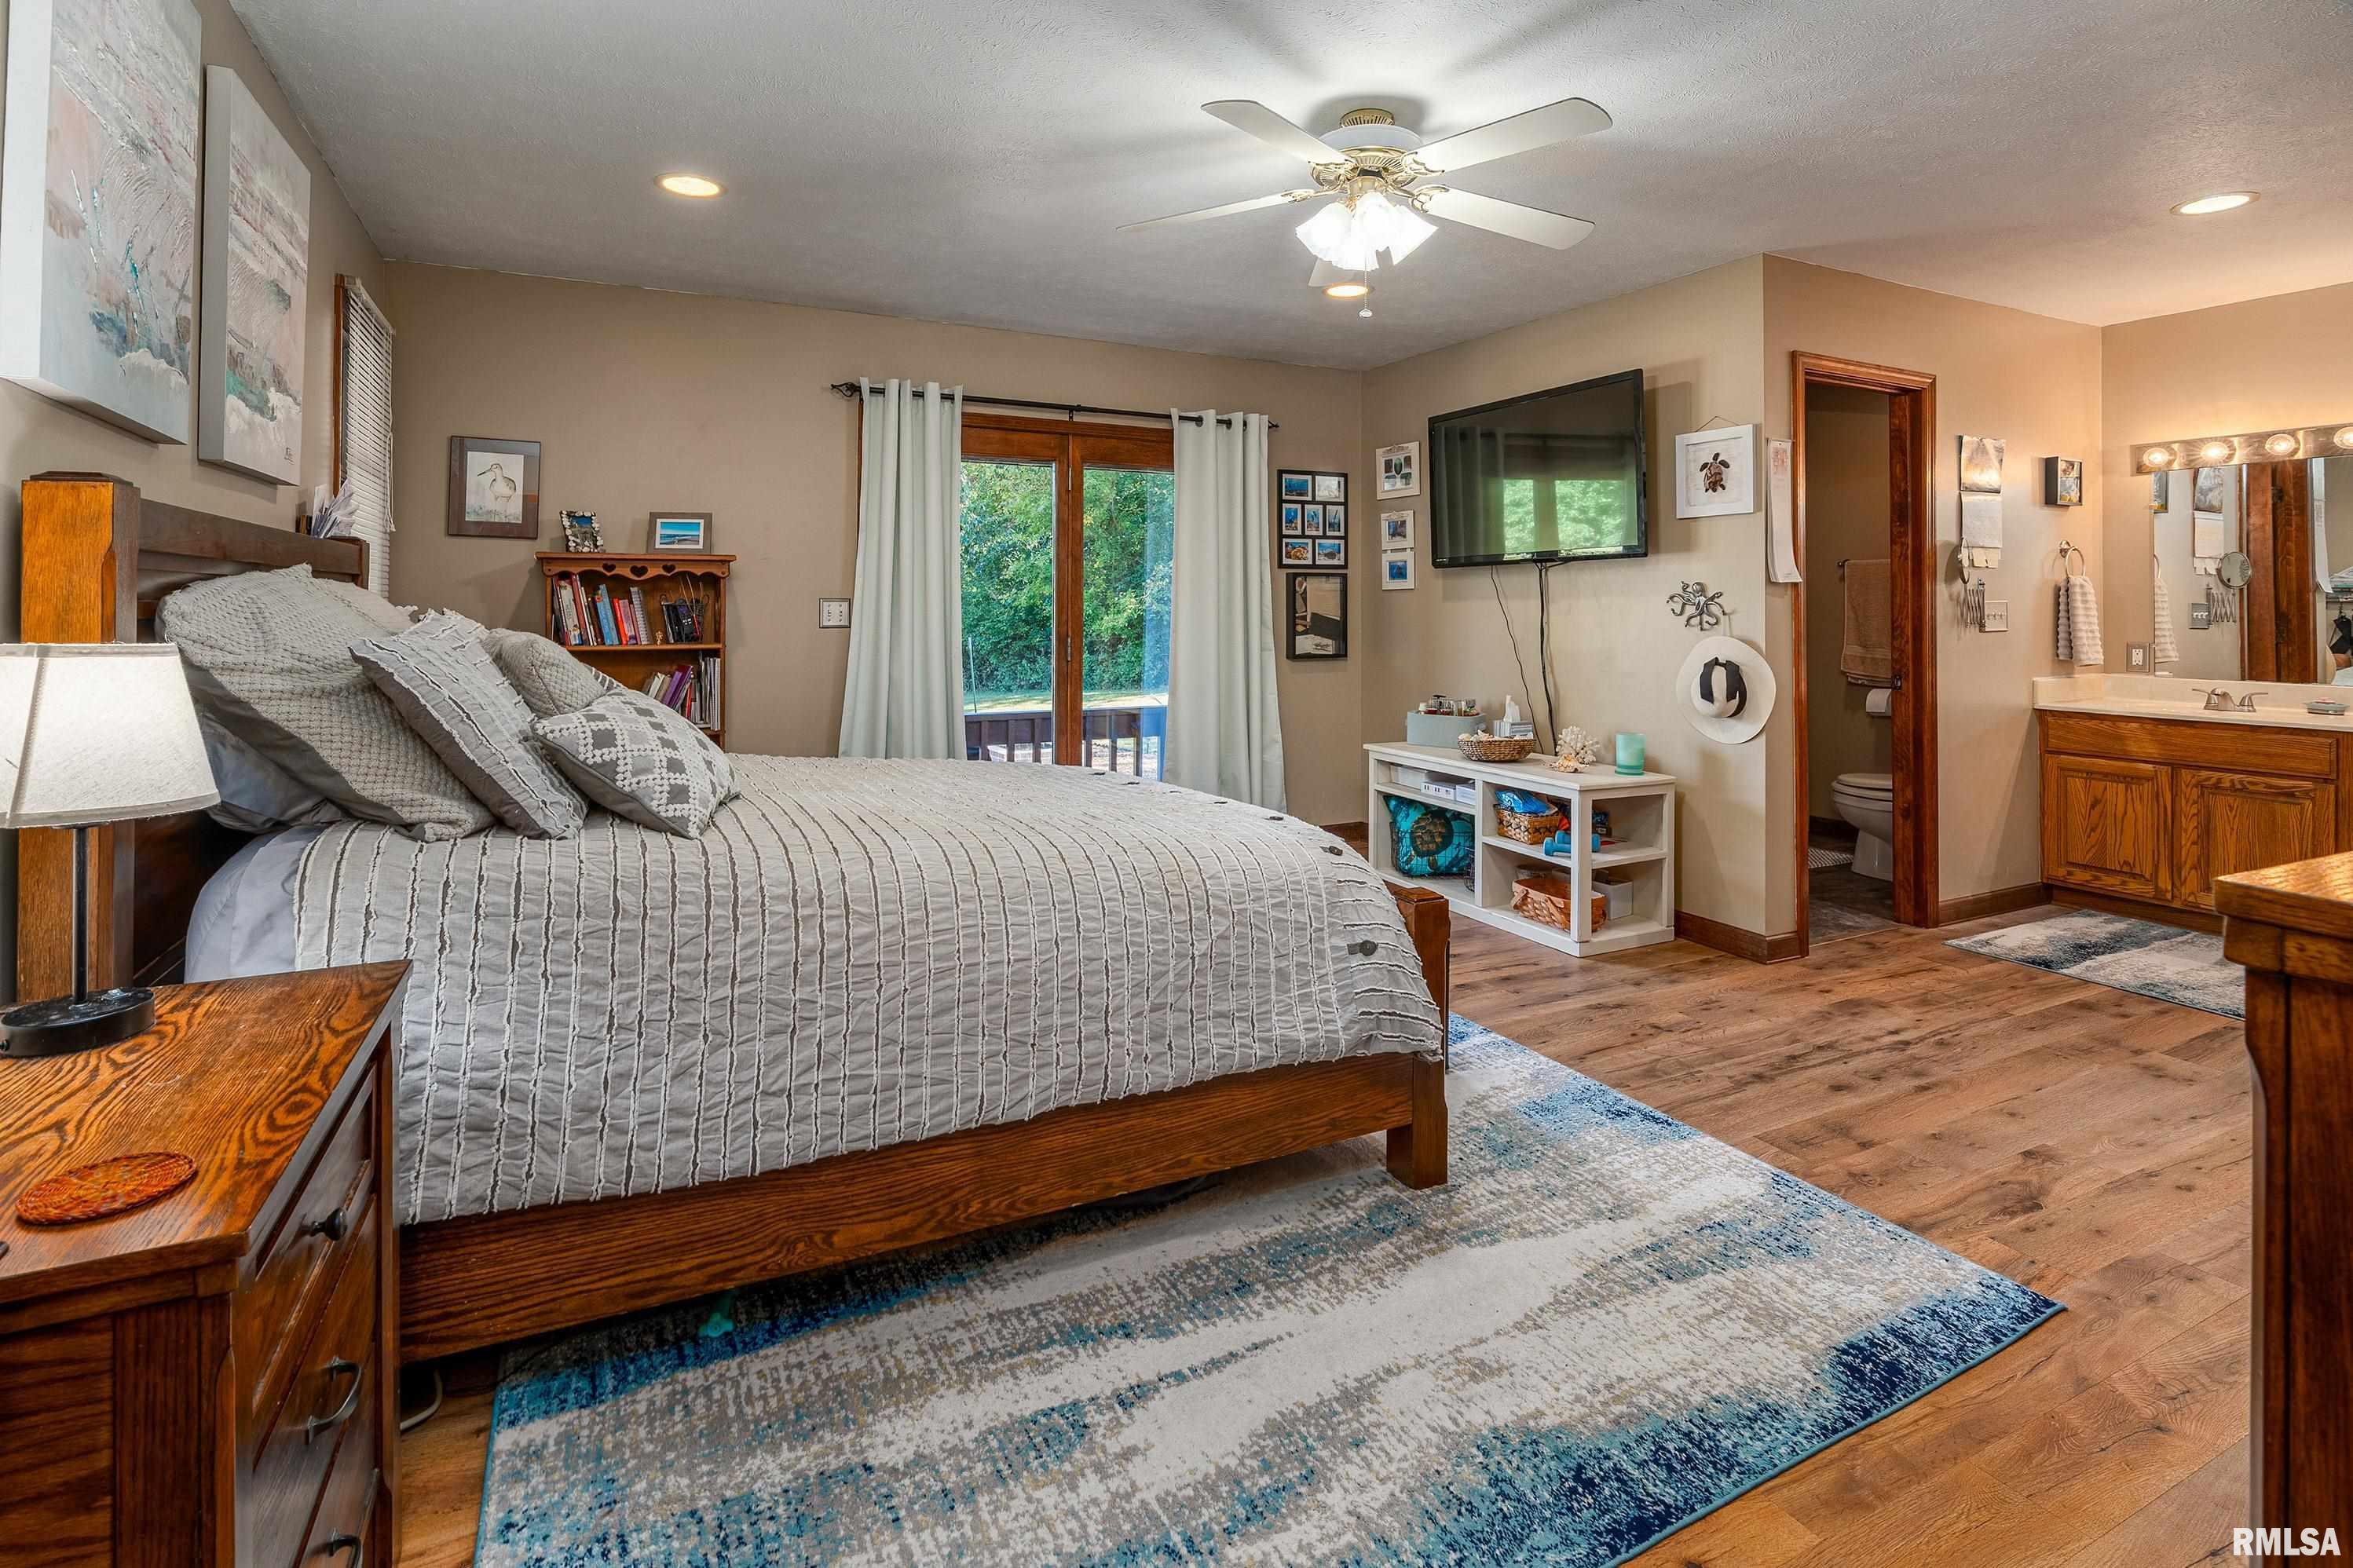
Master Bedroom
21'30" x 16'90"
Bedroom #2
17' x 11'40"
Bedroom #3
12'20" x 13'
Bedroom #4
12'10" x 13'20"
Bedroom #5
13' x 13'20"
Room Levels & Sizes
Bsmt
Lower
Main
Upper
Addtl
Den
9'30" x 13'
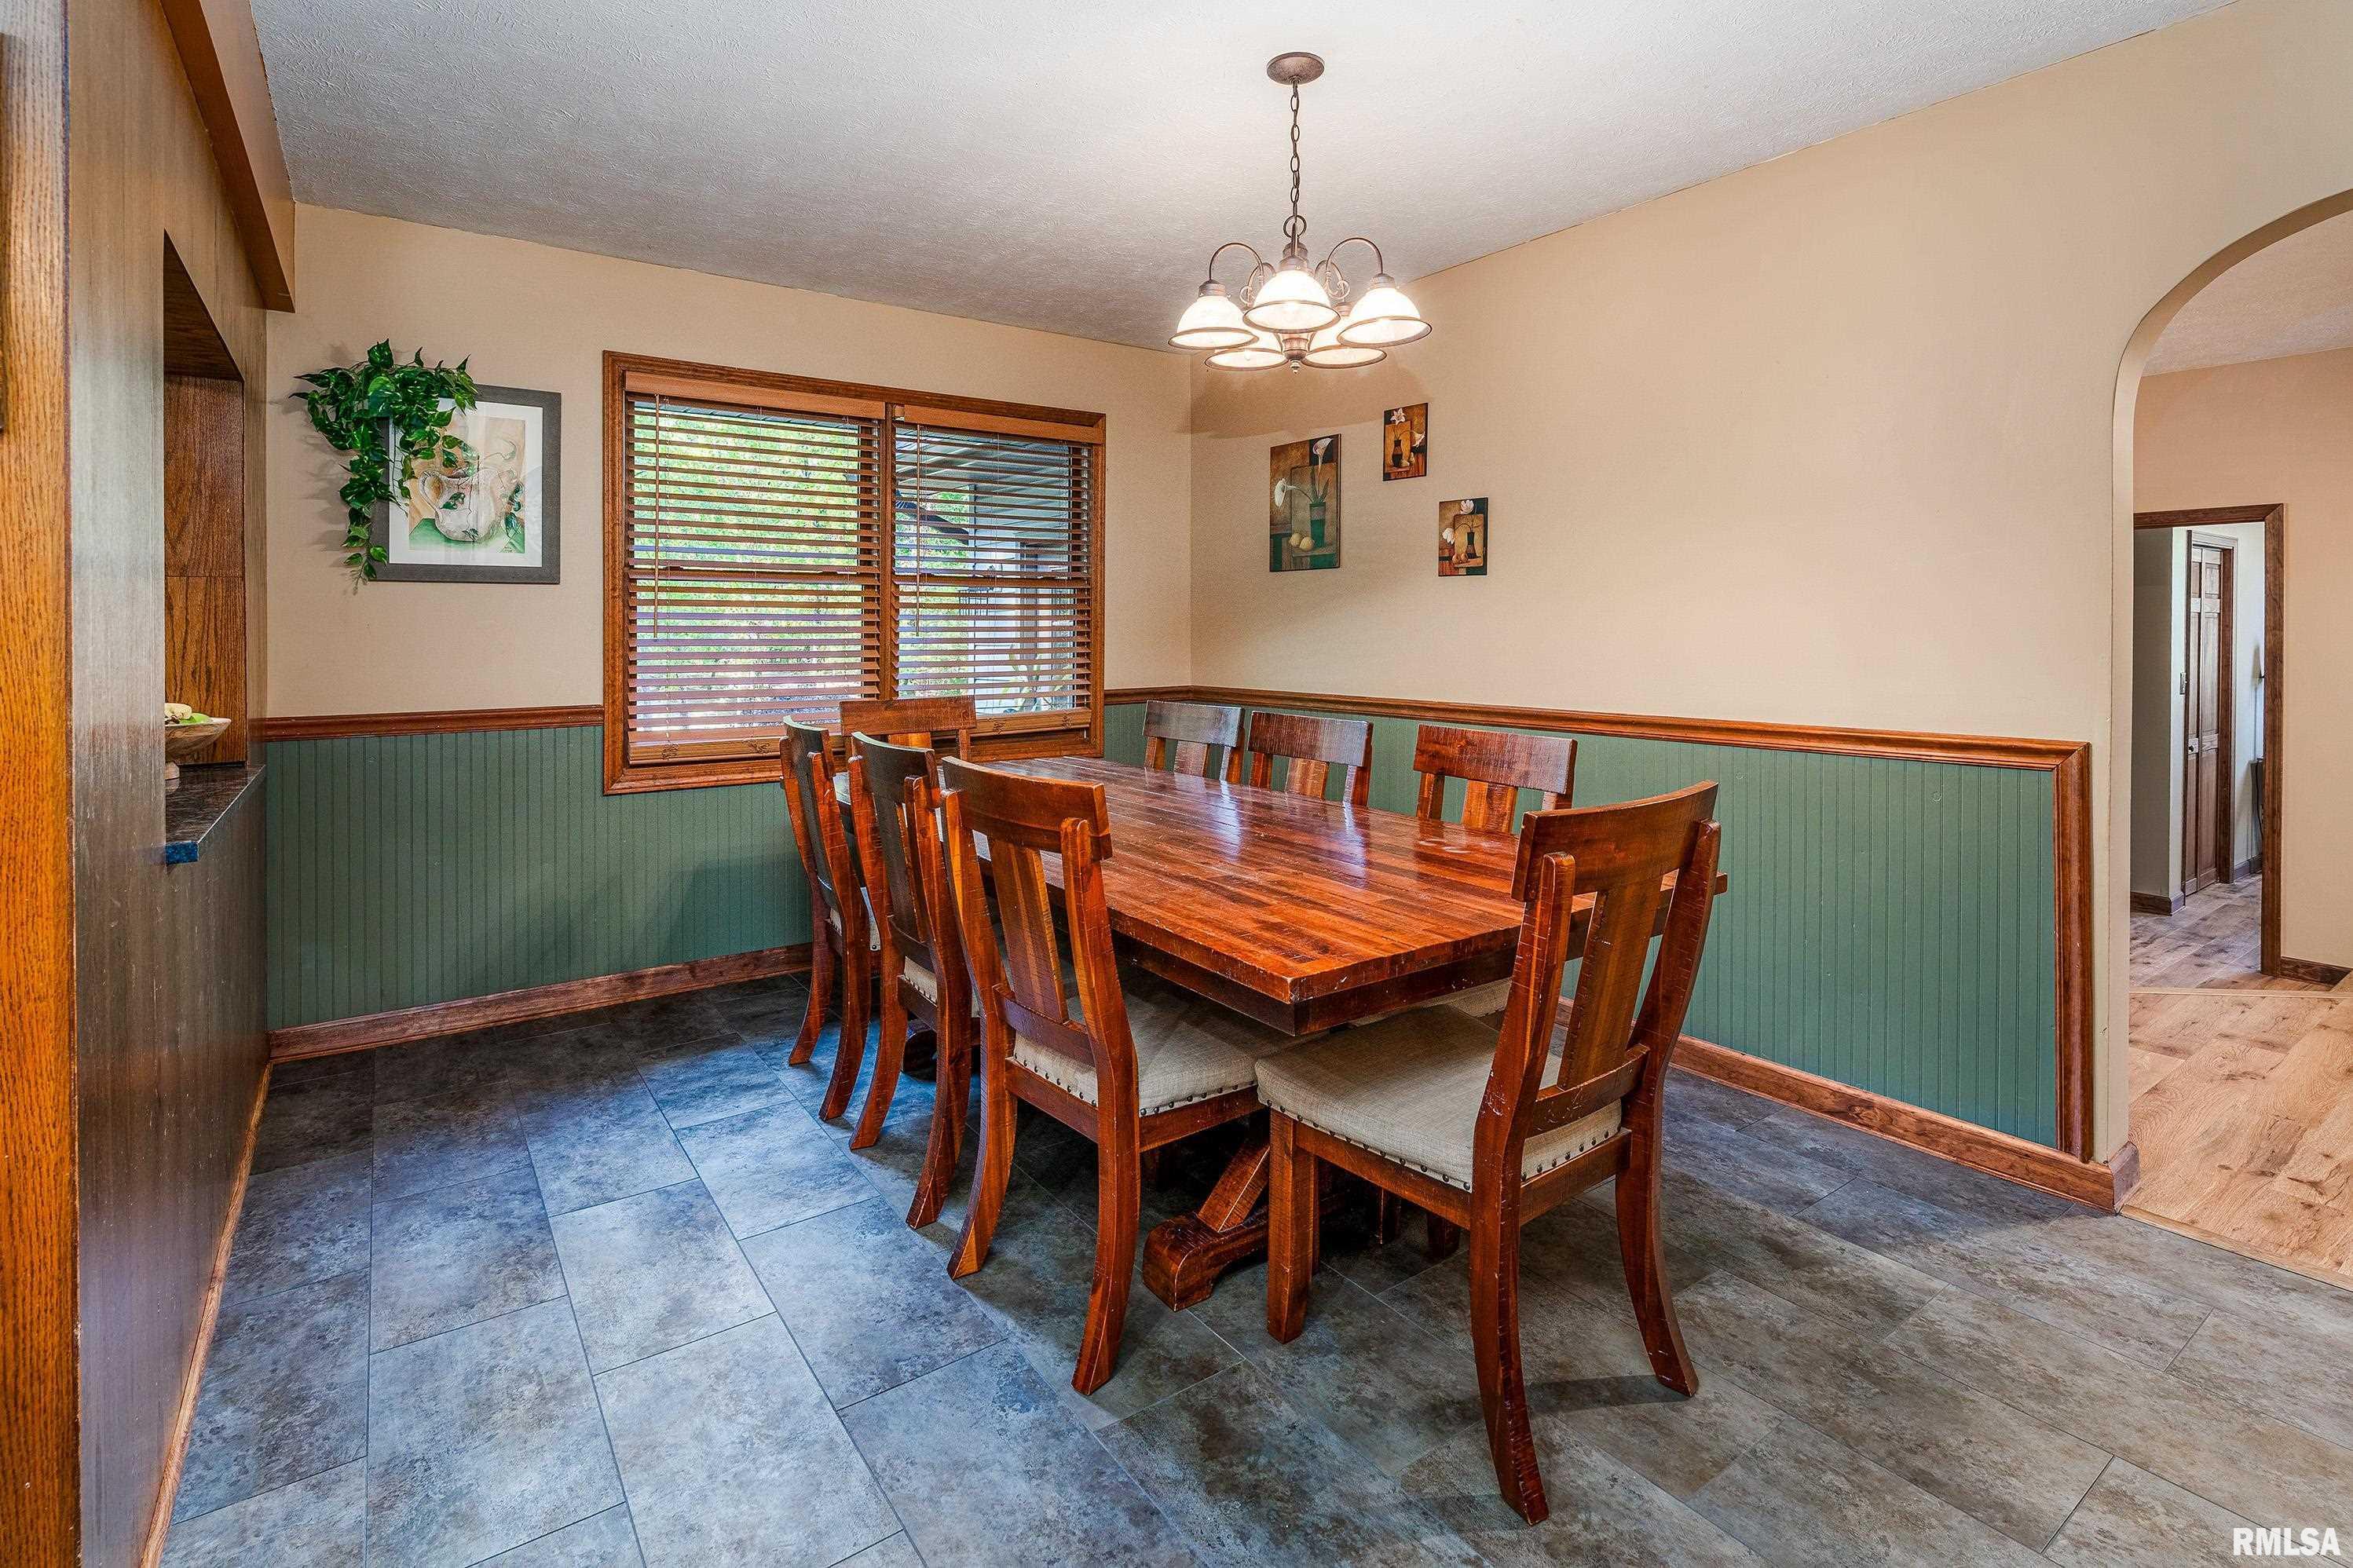
Formal Dining
14'70" x 11'
Family Room
20' x 19'
Great Room
26'30" x 15'
Living Room
27'40" x 17'10"
Kitchen
13'40" x 13'20"
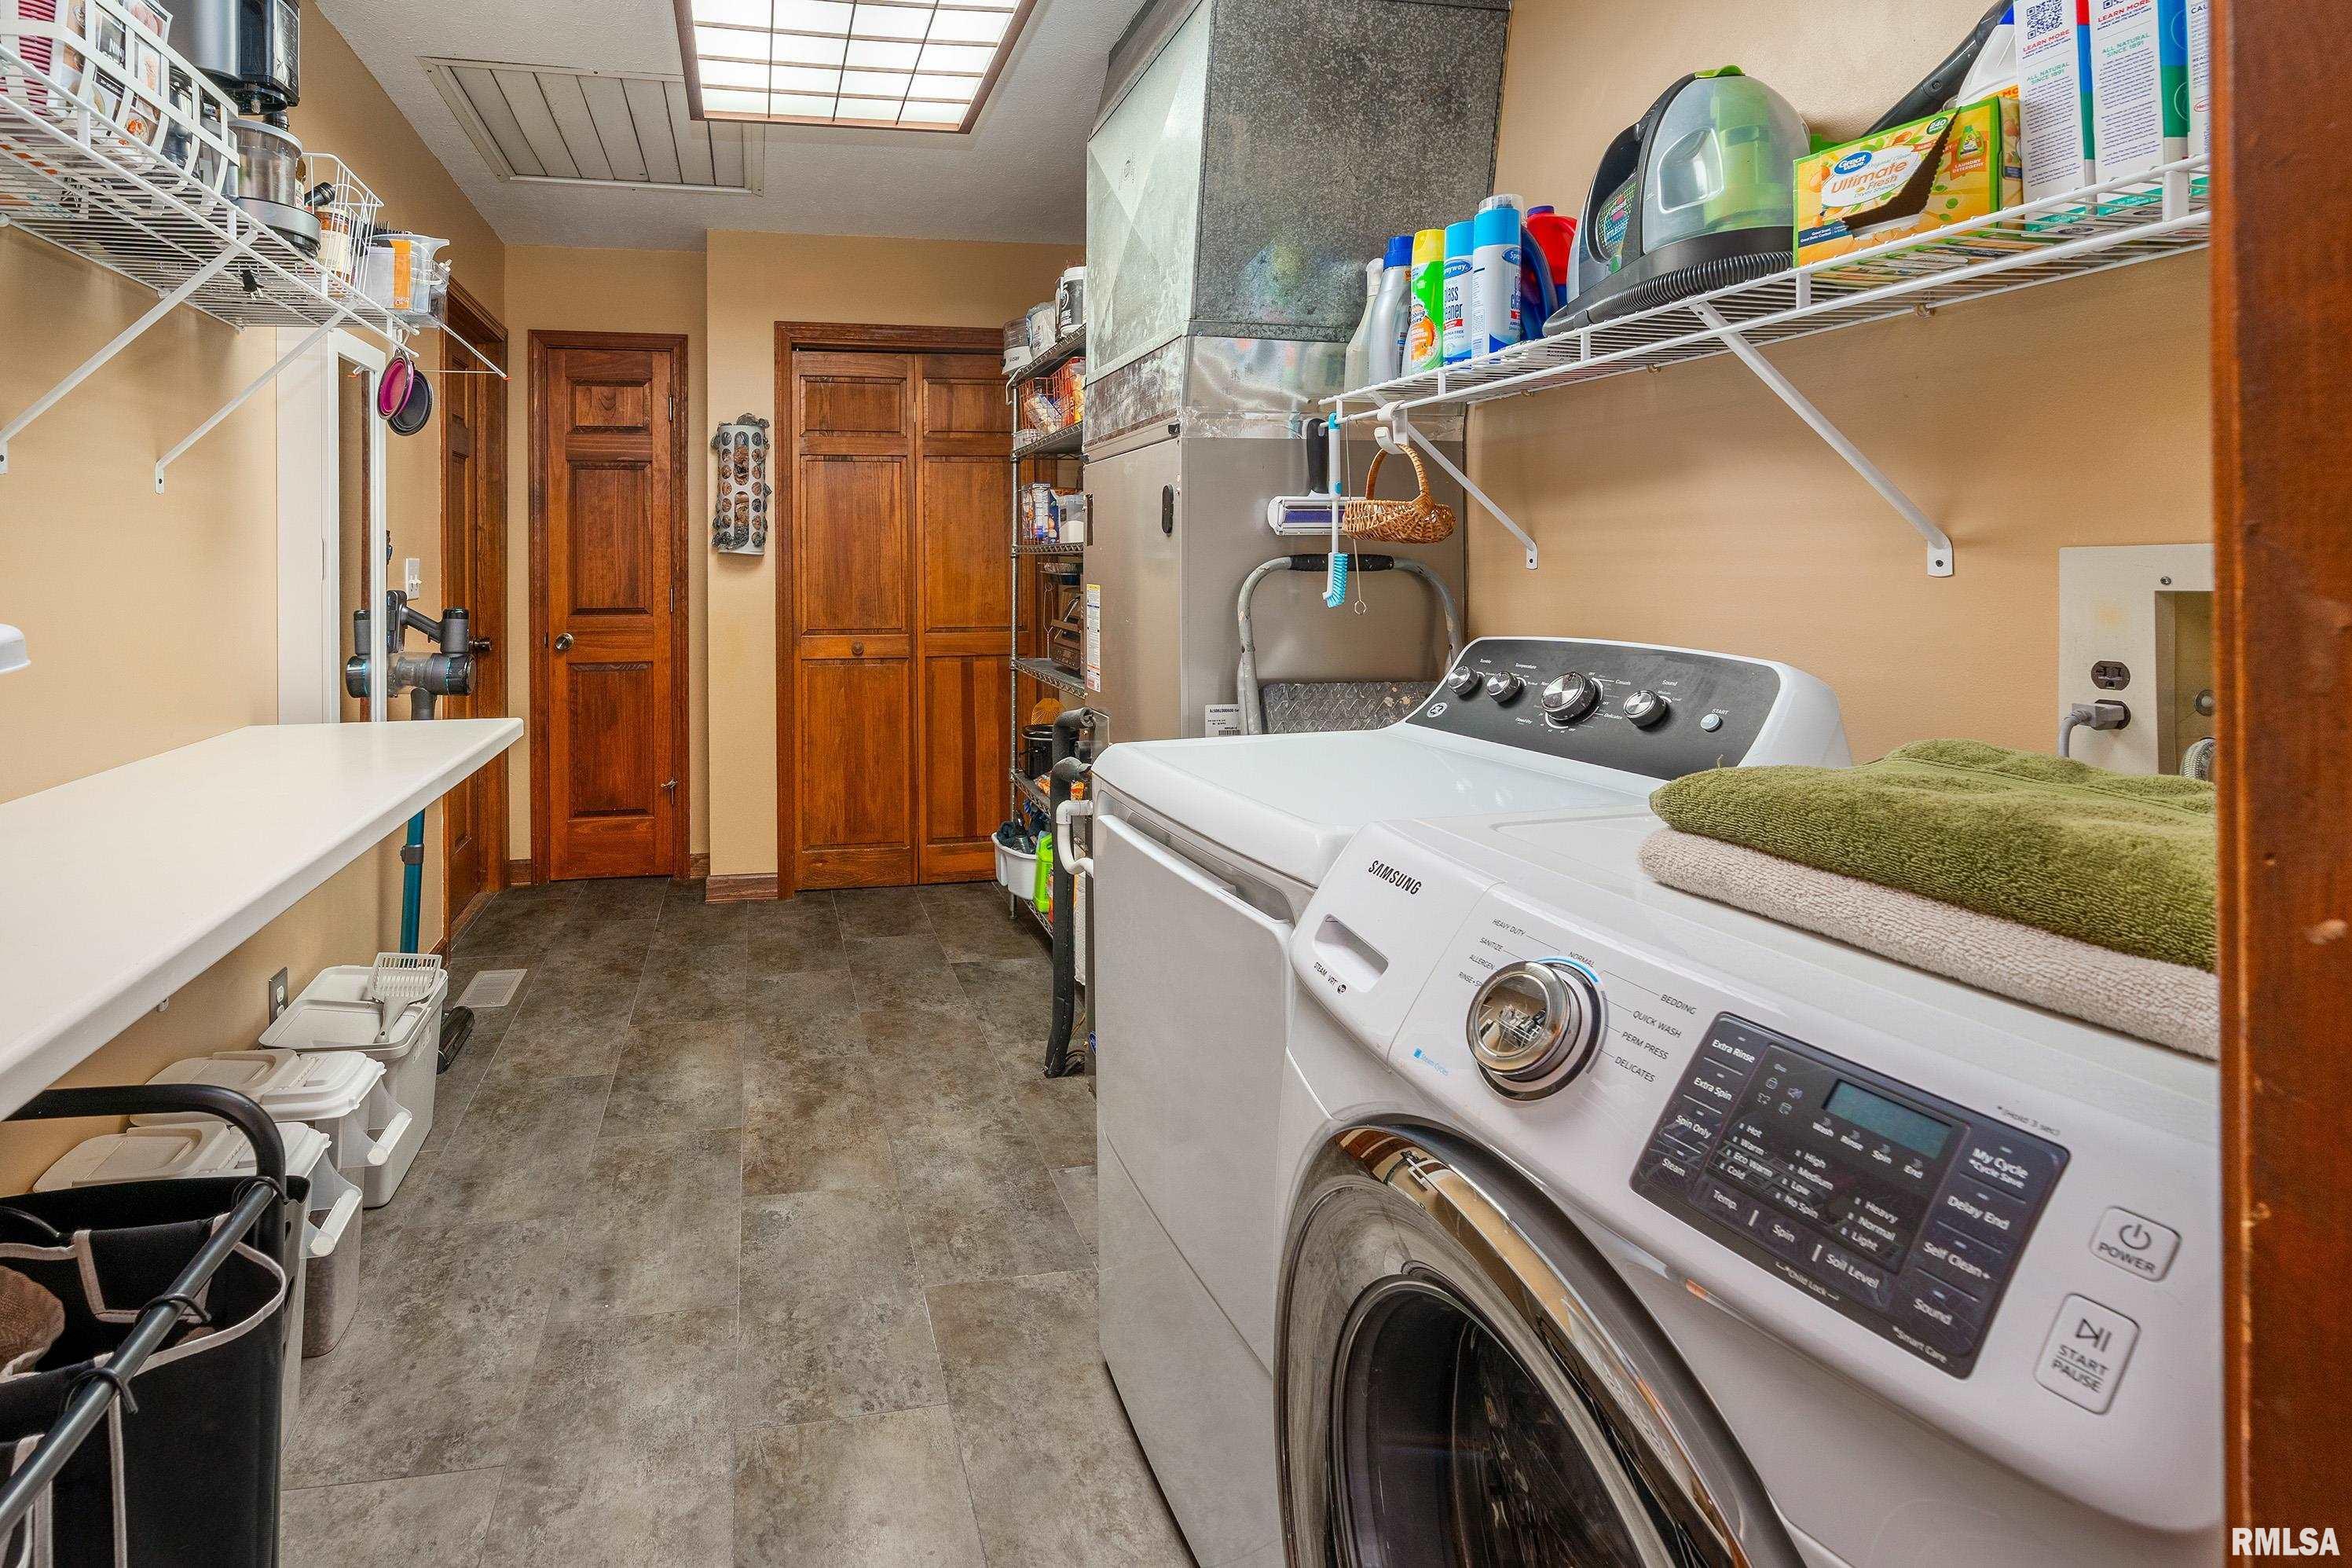
Laundry
13'80" x 7'50"
Neighborhoods/Schools
Subdivision
None
County
Jackson
Elementary School
Carbondale Elem
Middle School
Carbondale
High School
Carbondale HS
Amenities
Solid Surface Counter Top
Deck
Porch
Ceilings/Cath/Vault/Tray
Pole Barn
Patio
Kitchen/Dining
Breakfast Bar
Pantry
Appliances
Dishwasher
Disposal
Microwave Oven
Range/Oven
Refrigerator
Basement
None
Garage/Parking
Detached
Fireplaces
Great Room
Heating/Cooling
Electric
2 or More Heating Systems
Heat PUmp
2 or More Cooling Systems
The accuracy of all information, regardless of source, including but not limited to square footages and lot sizes, is deemed reliable but is not guaranteed and should be independently verified through personal inspection and/or with the appropriate professionals.

 The accuracy of all information, regardless of source, including but not limited to square footages and lot sizes, is deemed reliable but is not guaranteed and should be independently verified through personal inspection and/or with the appropriate professionals.
