$ 630,000
4680 Total Finished Sq. Ft. 1842 Basement Sq. Ft.
5 Bed
/
4 Bath /
1 Half Bath
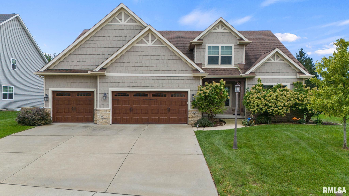
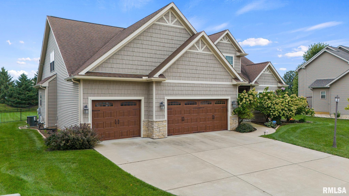
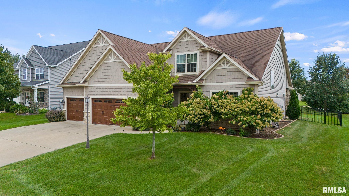
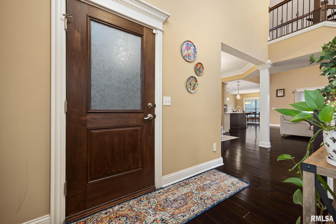
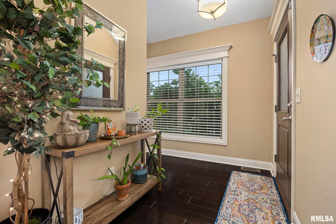
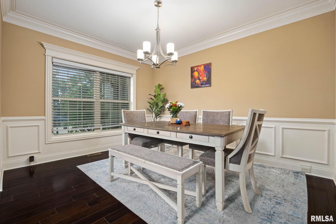
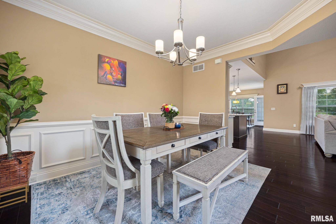
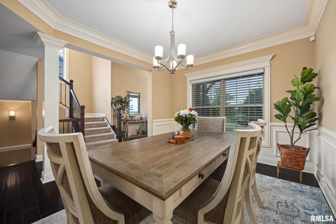
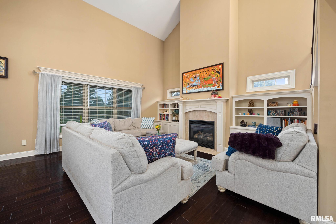
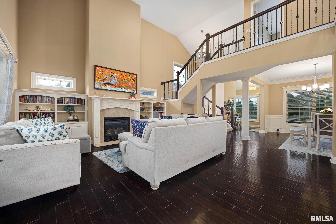
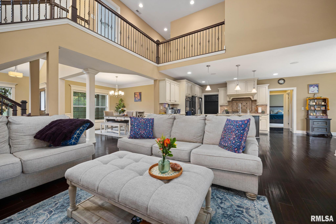
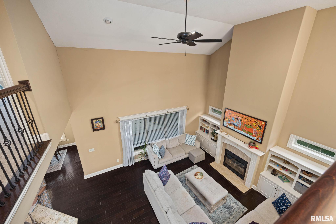
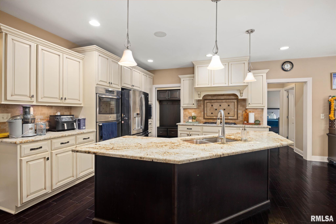
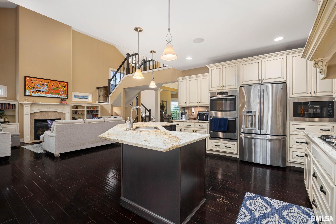
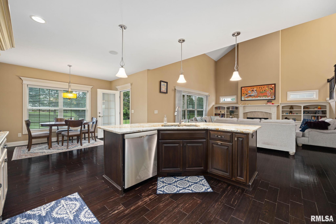
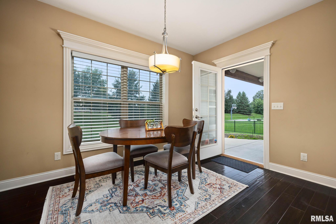
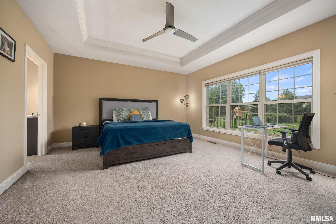
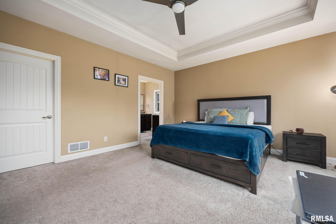
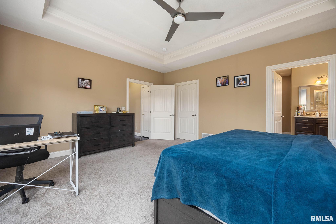
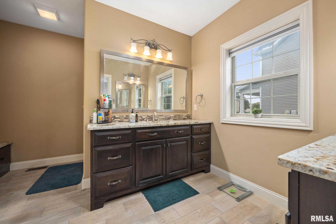
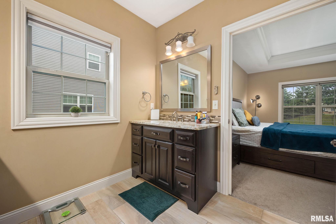
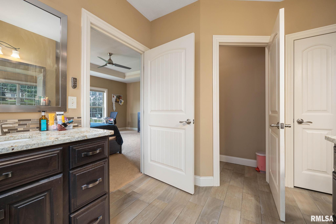
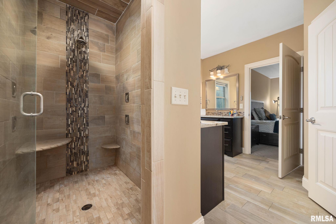
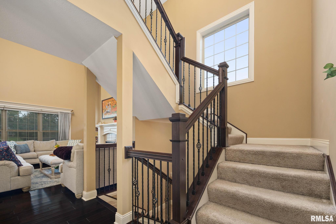
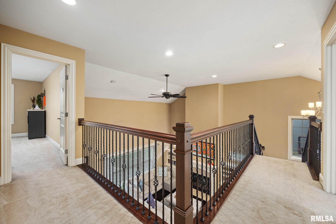
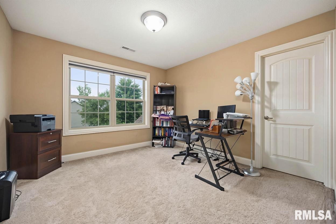
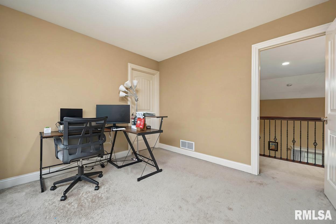
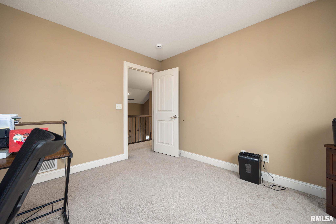
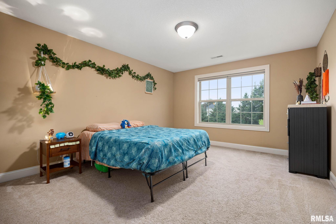
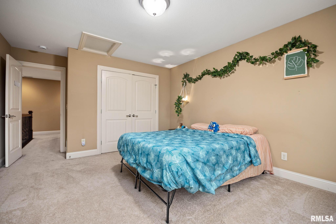
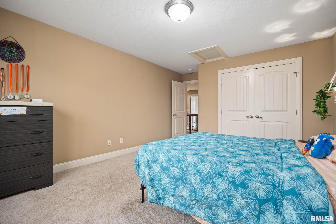
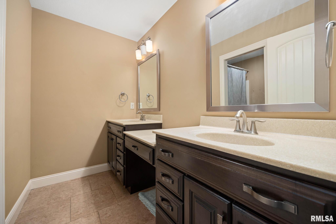
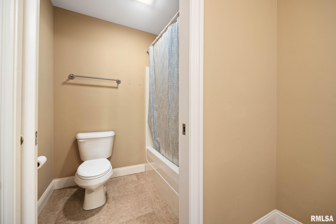
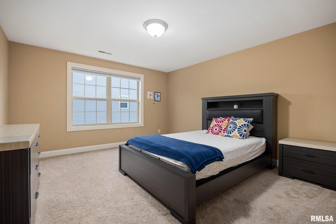
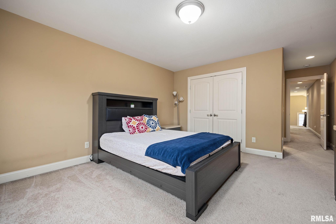
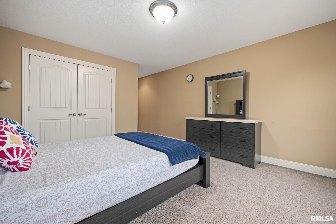
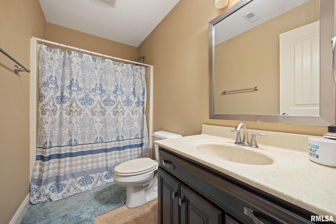
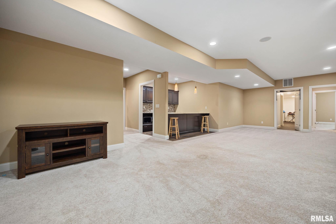
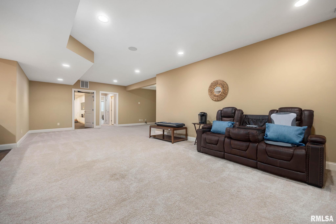
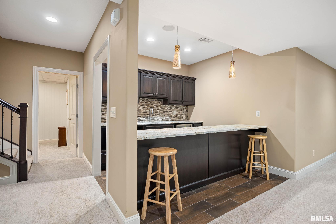
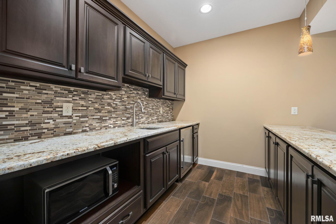
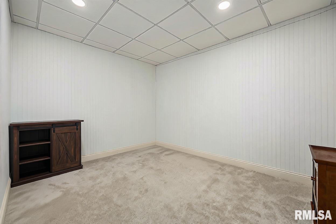
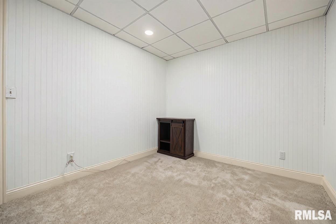
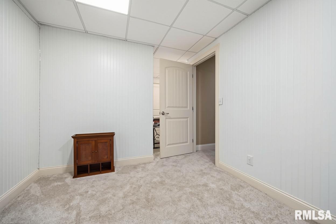
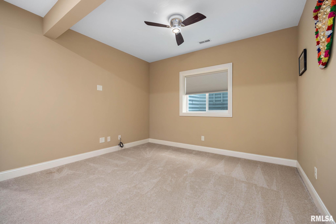
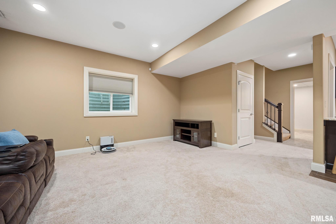
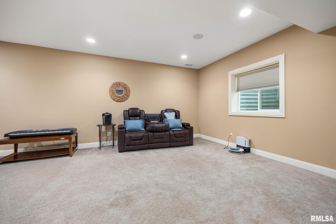
*COMING SOON* Welcome to where comfort meets elegance. The open main floor plan is anchored by the 2 story great room featuring an abundance of natural light, fireplace, and built-ins that flows into the beautiful kitchen complete with granite countertops, stone backsplash, upgraded kitchen appliances, and island. Dining spaces for any occasion with formal dining room and informal space off the kitchen. The main floor primary bedroom suite is the epitome of luxury with a spa bathroom featuring a walk-in shower, 2 vanities, and oversized walk-in dressing room. Upstairs, a 2nd bedroom suite offers a private full bath, while bedrooms 3 and 4 share an additional bathroom. The finished lower level adds more than 1,800 additional living space including a dedicated fitness area, entertainment/bar area with granite countertops, versatile flex room, 5th bedroom, and another full bathroom. Whole-home speakers, central vacuum, and SimpliSafe security add convenience. Recent HVAC and water-heater maintenance offers peace of mind. The fully owned solar-energy system supports low monthly utility bills, with no lease or financing to assume. Outside, the fenced property features a spacious covered patio, well-maintained landscaping, and irrigation. Located in the Great Dunlap School District, the community also offers access to a stocked pond, walking trails, and a park. Experience a refined blend of luxury, efficiency, and community in this over 4,600 finished square foot home...HURRY!
Listing Features
Style
1.5 Story
Exterior
Vinyl Siding
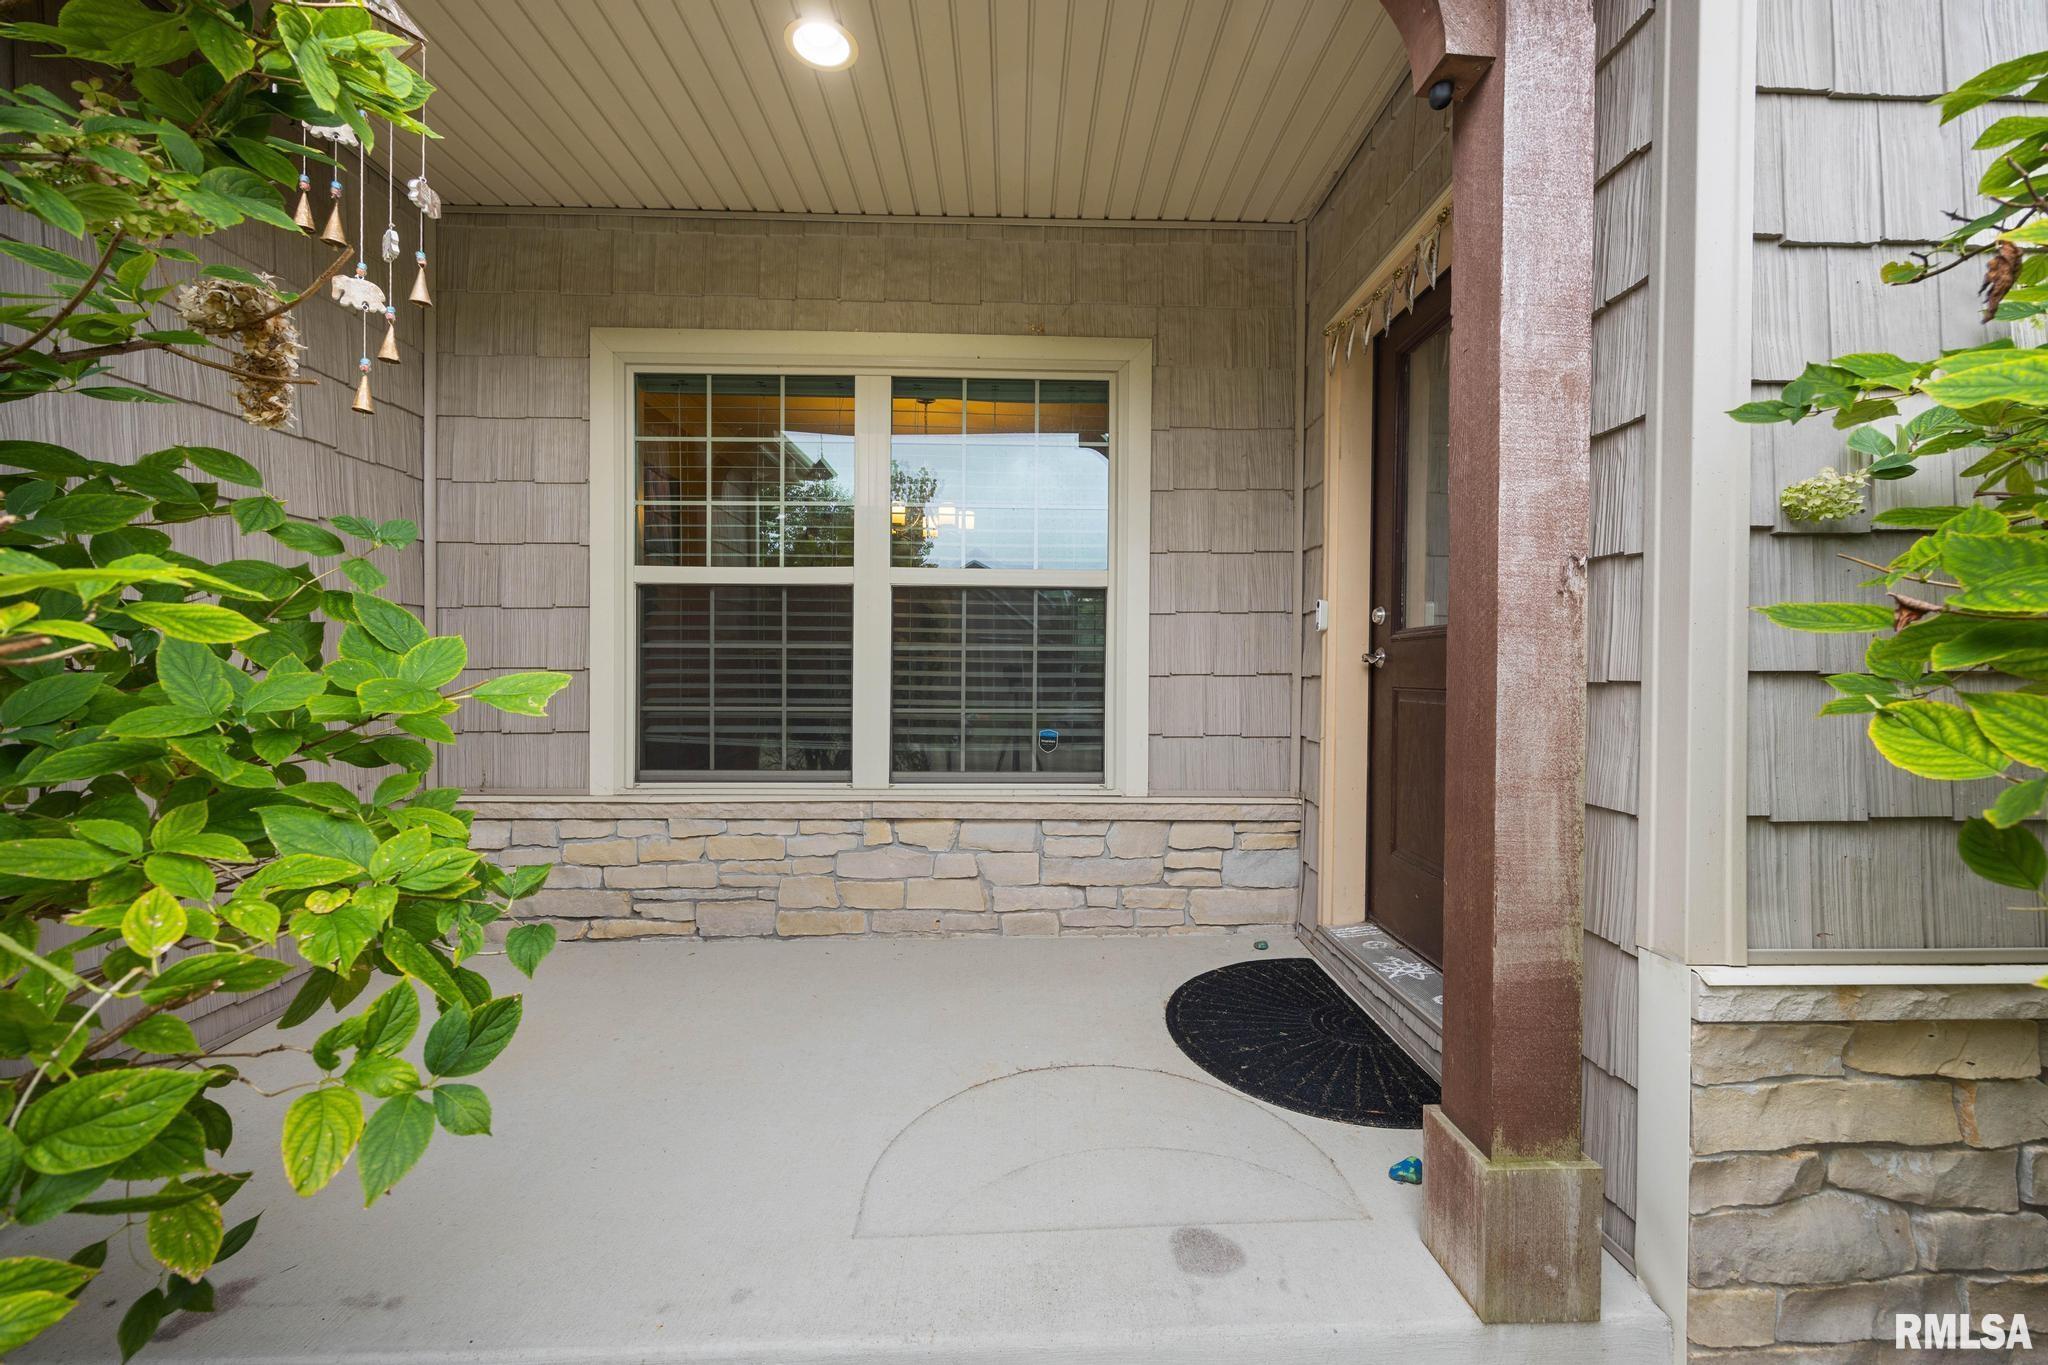
Stone
Lot Description
Level
Total Sq Ft
2880
Total Finished Sq Ft
4,680
Finished Basement Sq Ft
1800
Total Basement Sq Ft
1842
Apx. Lot Size
91x175x90x178
Year Built
2014
Fireplaces
1
Bathrooms
Bsmt
Lower
Main
Upper
Addtl
Total
Full Baths
1
0
1
2
0
4
1/2 Baths
0
0
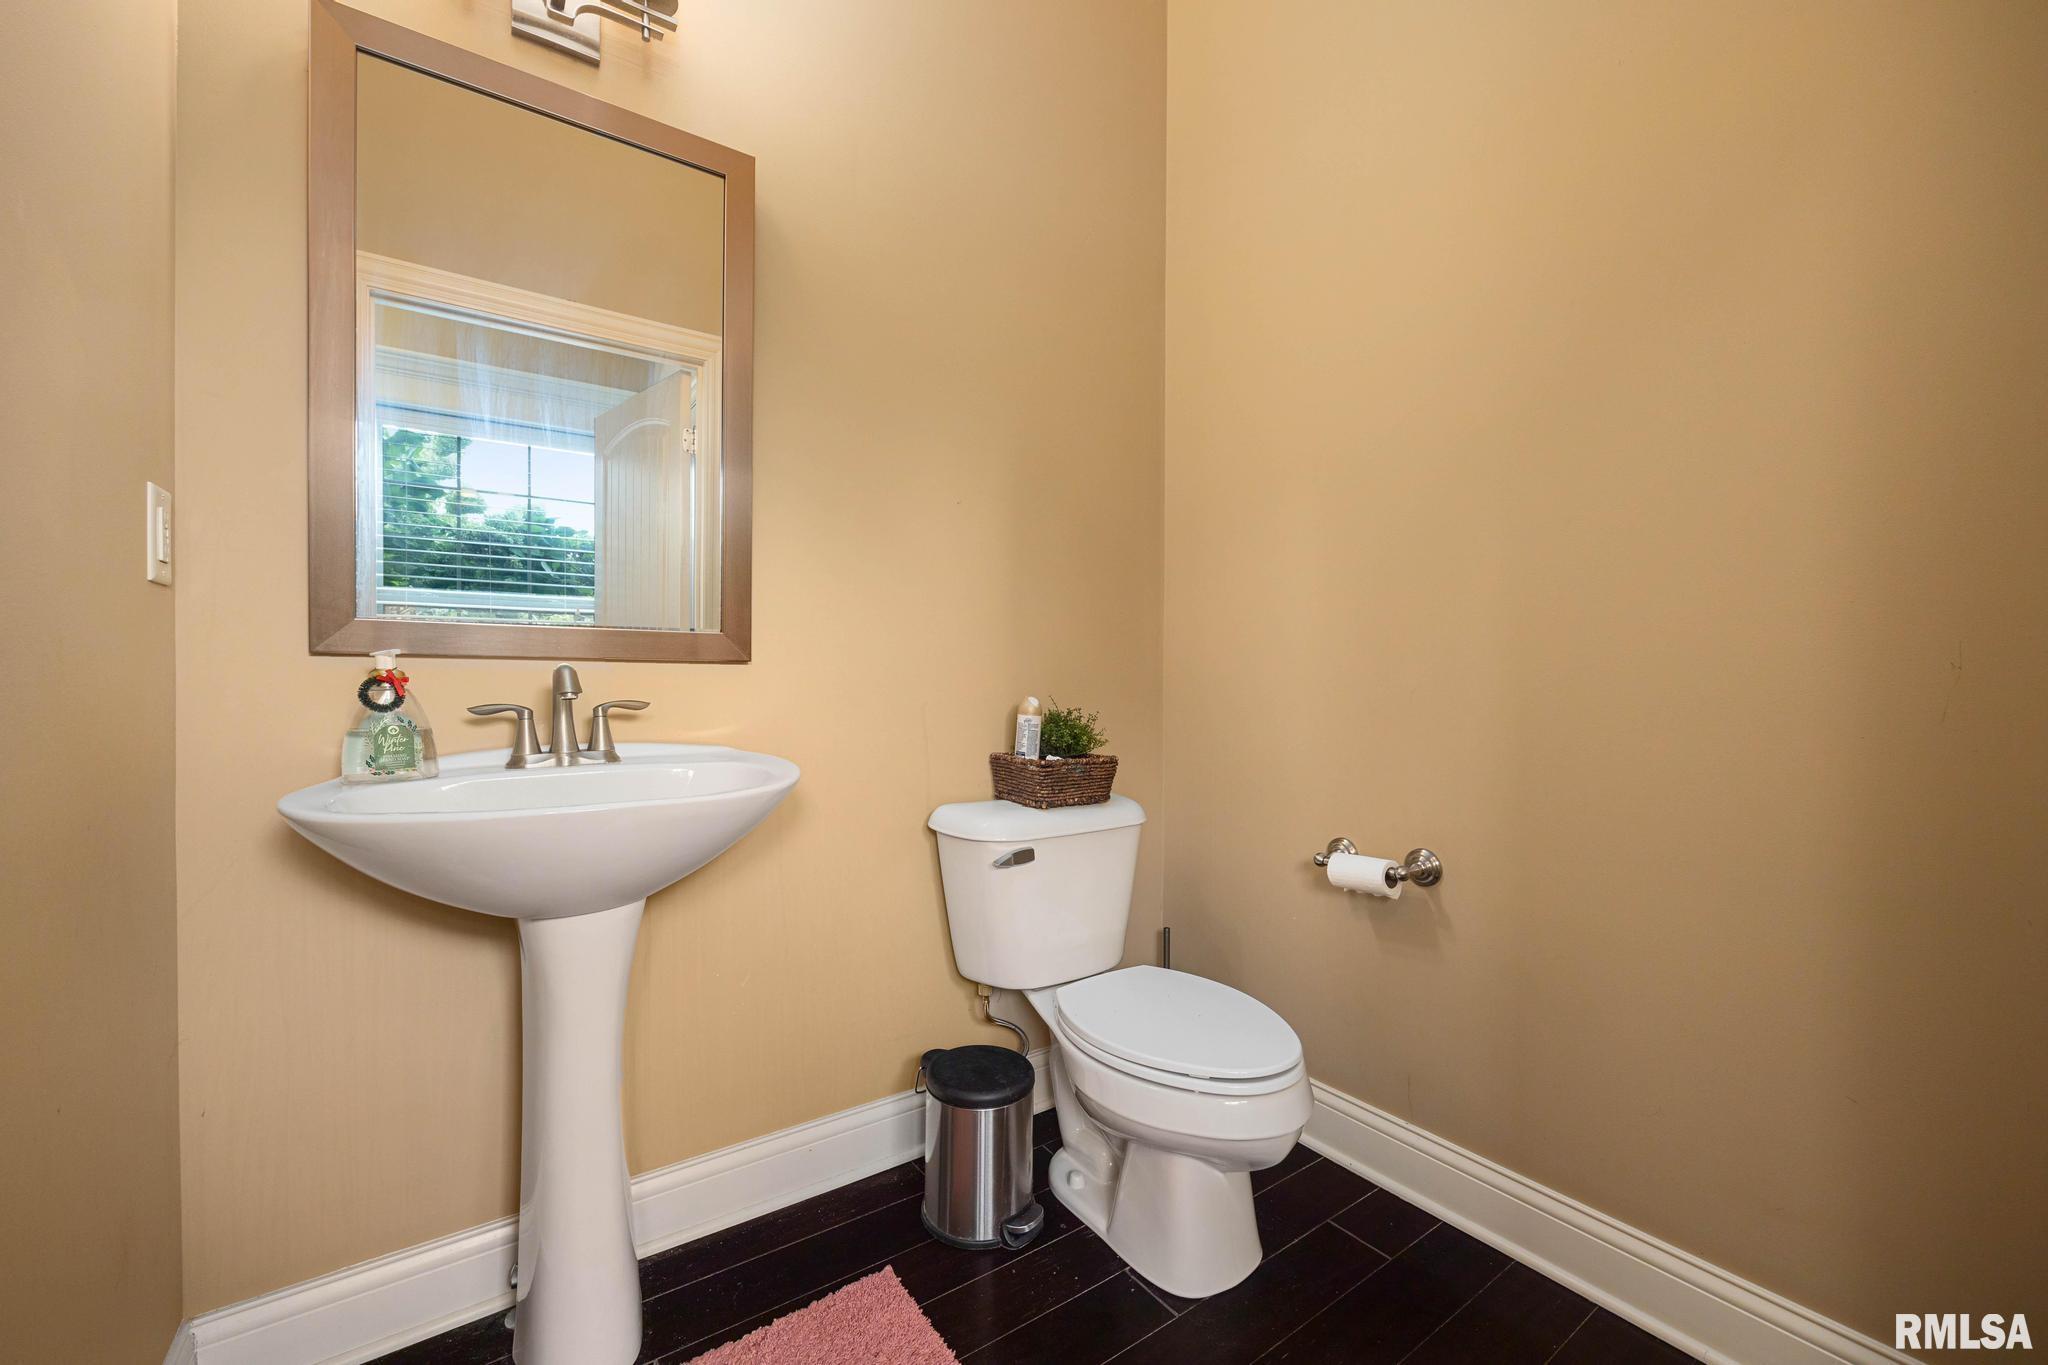
1
0
0
1
Bedroom Levels & Sizes
Bsmt
Lower
Main
Upper
Addtl
Master Bedroom
15' x 18'
Bedroom #2
16' x 13'
Bedroom #3
12' x 11'
Bedroom #4
15' x 13'
Bedroom #5
13' x 15'
Room Levels & Sizes
Bsmt
Lower
Main
Upper
Addtl
Formal Dining
11' x 12'
Informal Dining
11' x 12'
Great Room
17' x 16'
Living Room
11' x 12'
Rec Room
31' x 14'
Kitchen
14' x 15'
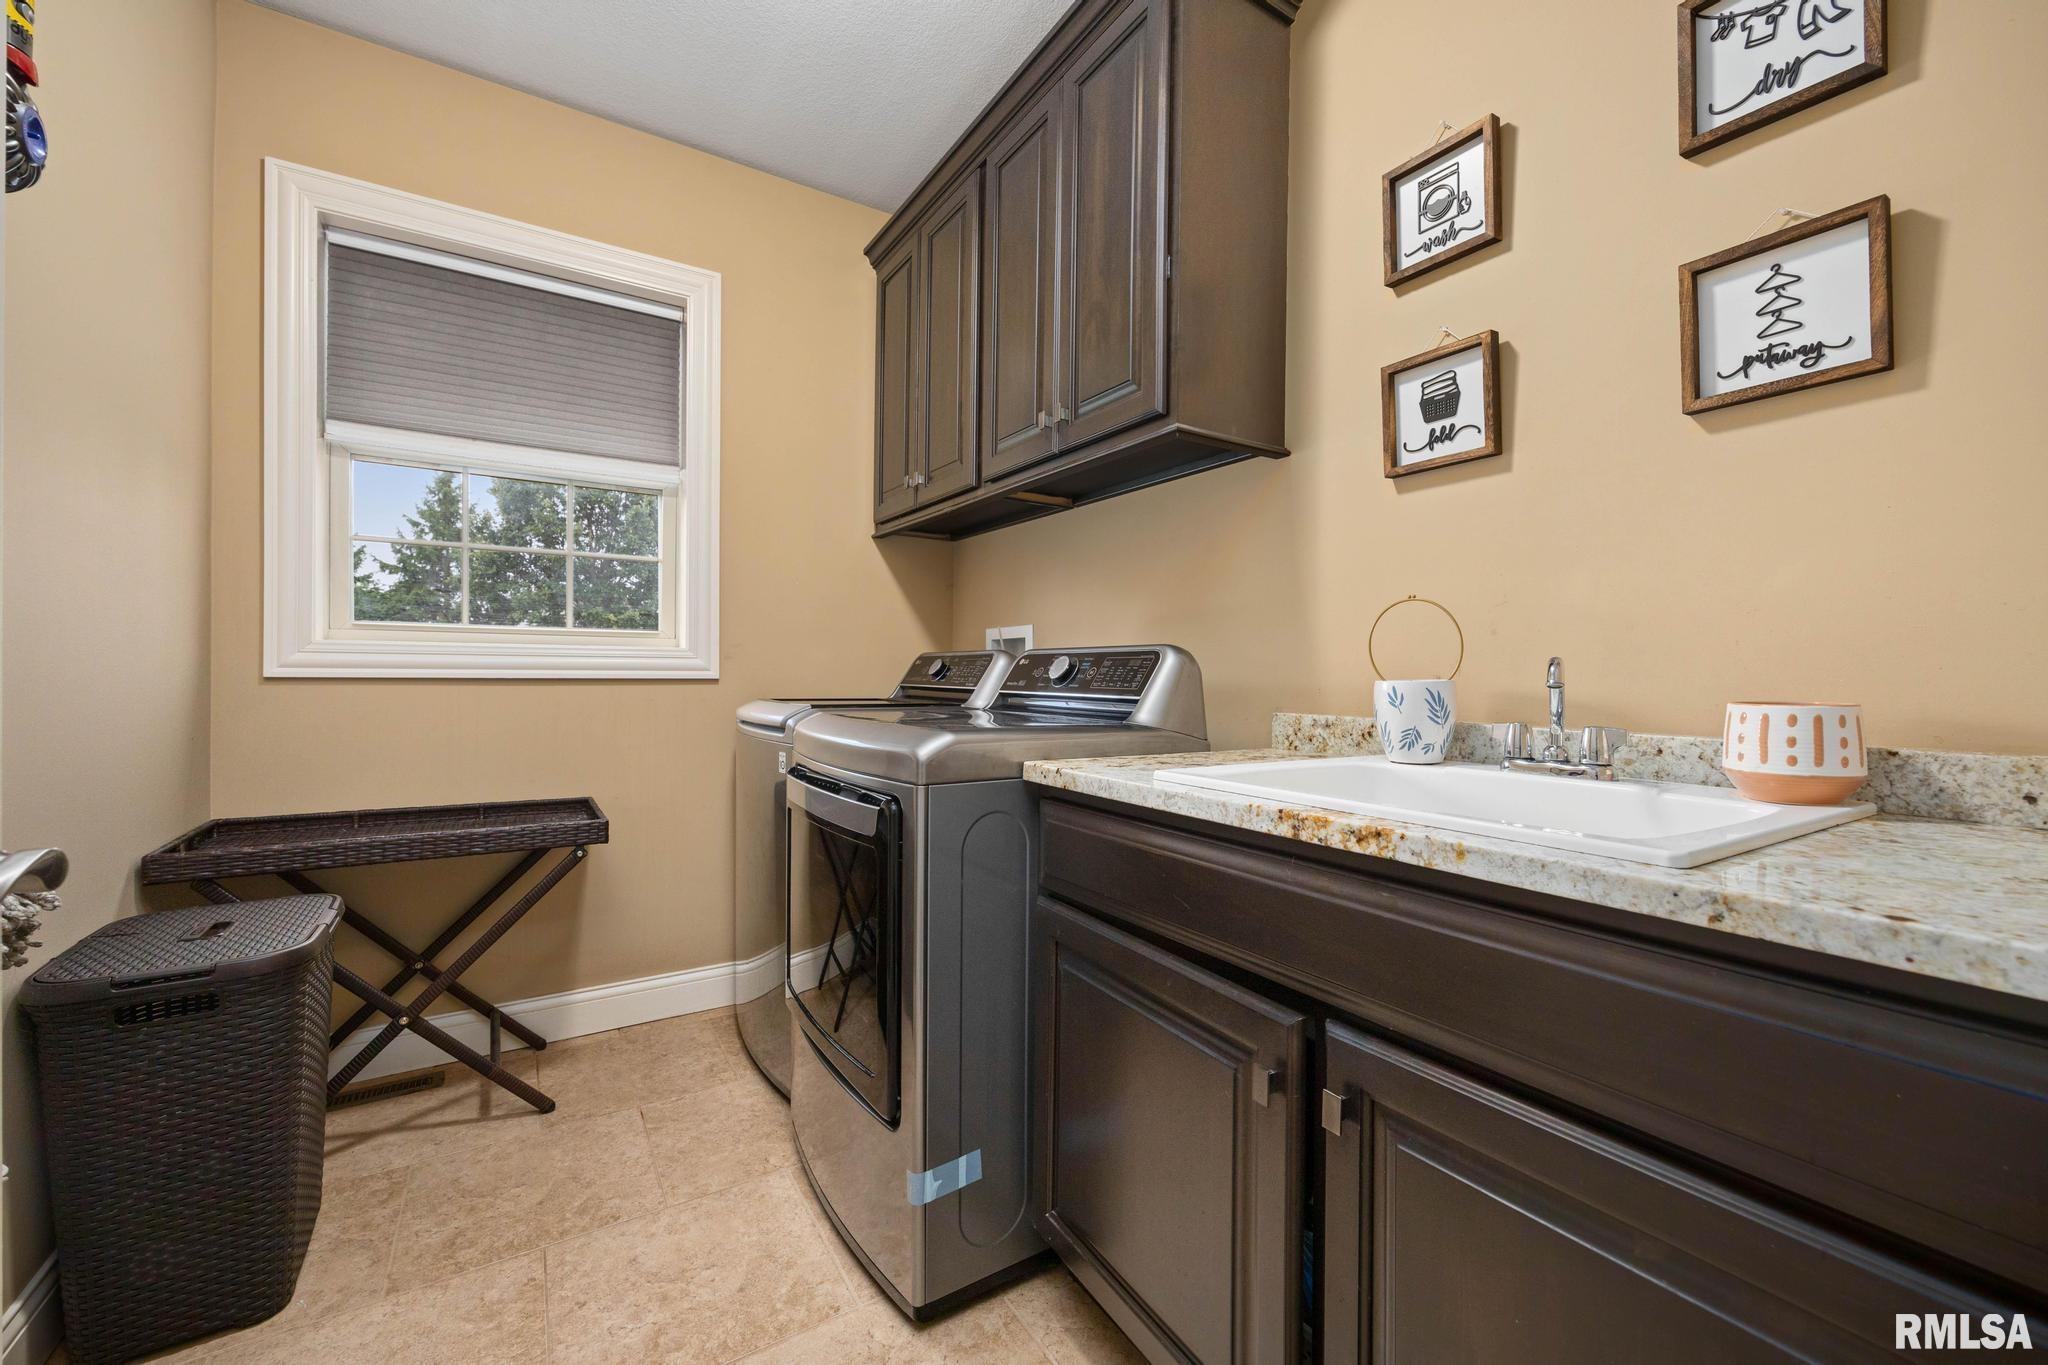
Laundry
9' x 7'
10' x 9'
Neighborhoods/Schools
Subdivision
Stonegate
County
Peoria
Elementary School
Middle School
High School
Dunlap
Amenities
Built-In Bar
Wet Bar
Solid Surface Counter Top
Blinds
Ceiling Fan
Ceilings/Cath/Vault/Tray
Irrigation System
Central Vac Attachments
Security System Available
Central Vacuum
Surround Sound Wiring
Fenced Yard
Patio
Kitchen/Dining
Breakfast Bar
Dining Room/Formal
Dining Room/Informal
Eat-In Kitchen
Island Kitchen
Pantry
Appliances
Dishwasher
Disposal
Hood/Fan
Microwave Oven
Range/Oven
Refrigerator
Water Softener - Owned
Other Appliances
Basement
Full
Finished
Garage/Parking
Attached
3 car(s)
Fireplaces
Gas Logs
Great Room
Heating/Cooling
Gas
Forced Air
Solar
Central Air
The accuracy of all information, regardless of source, including but not limited to square footages and lot sizes, is deemed reliable but is not guaranteed and should be independently verified through personal inspection and/or with the appropriate professionals.

 The accuracy of all information, regardless of source, including but not limited to square footages and lot sizes, is deemed reliable but is not guaranteed and should be independently verified through personal inspection and/or with the appropriate professionals.
