$ 409,900
3488 Total Finished Sq. Ft. 1563 Basement Sq. Ft.
4 Bed
/
4 Bath /
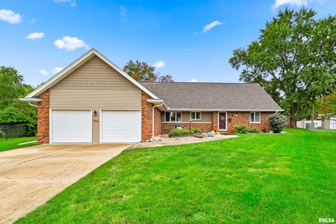
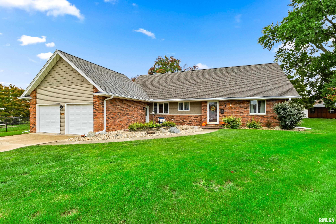
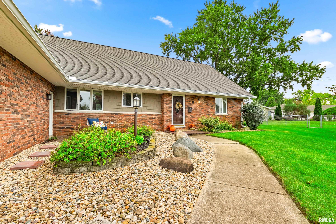
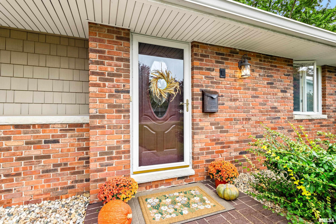
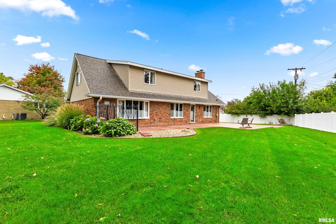
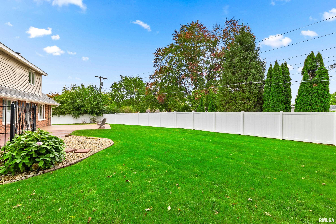
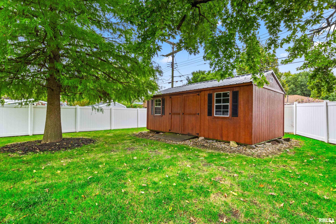
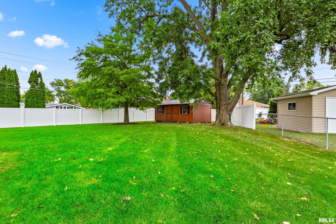
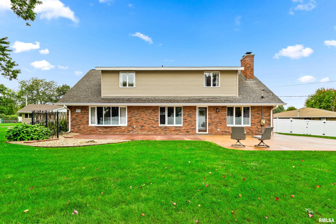
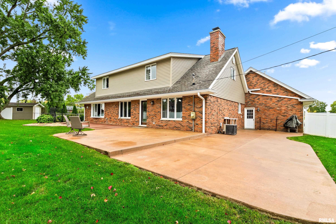
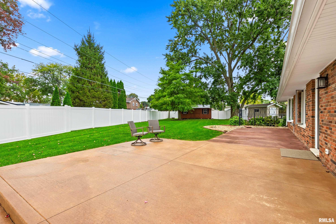
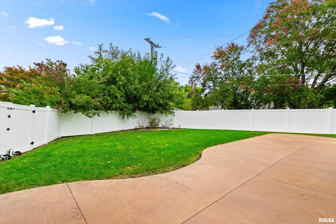
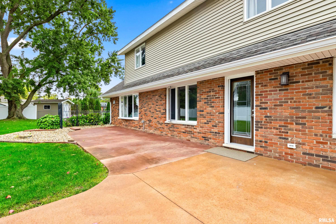
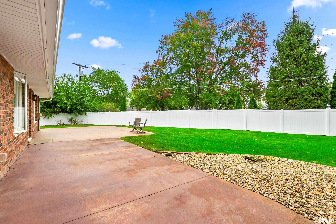
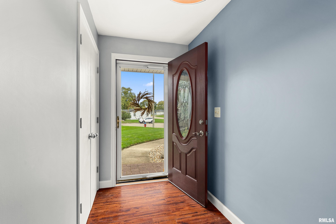
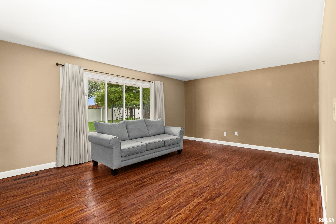
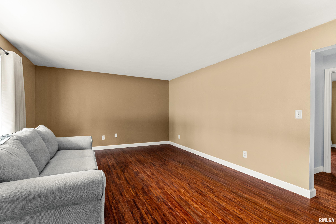
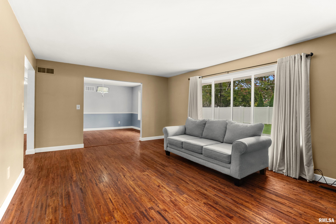
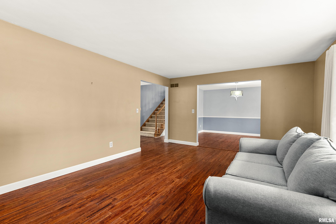
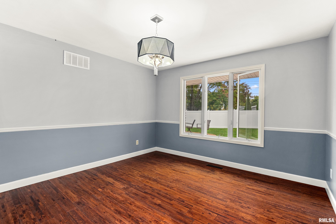
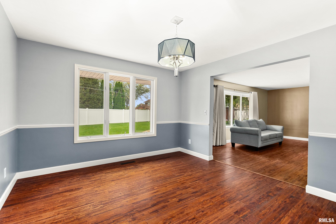
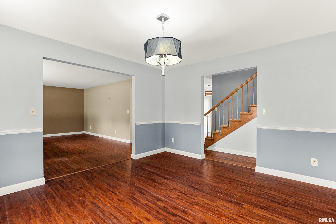
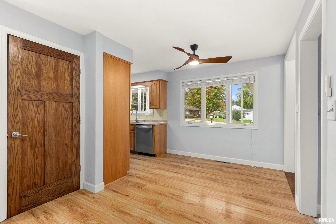
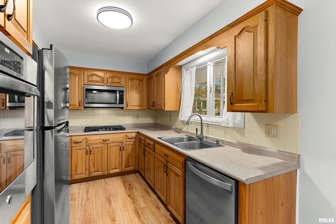
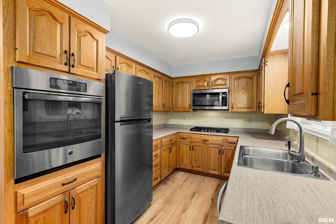
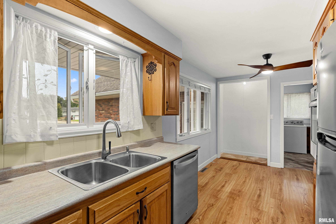
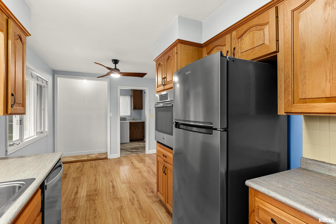
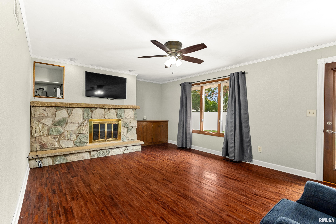
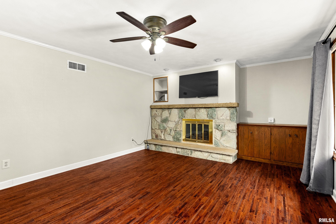
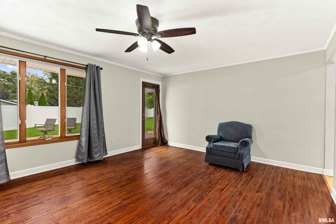
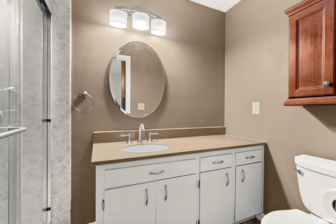
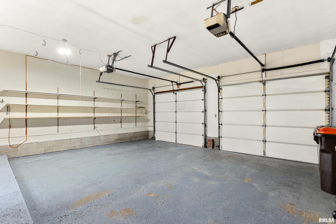
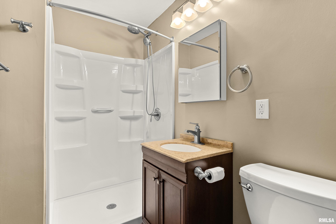
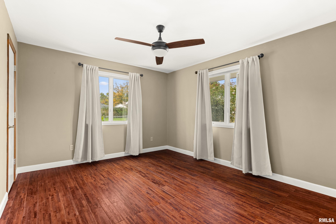
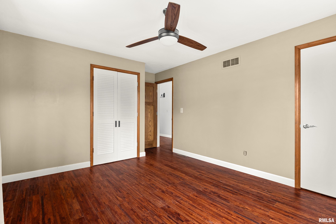
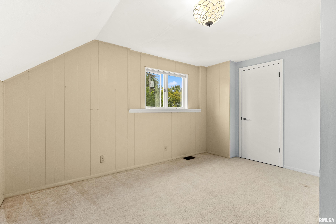
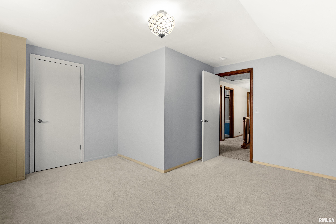
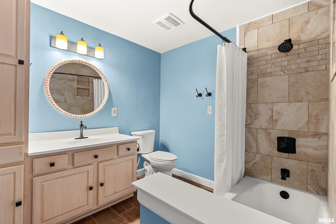
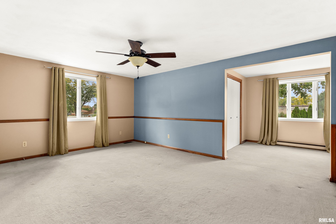
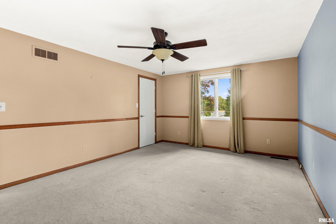
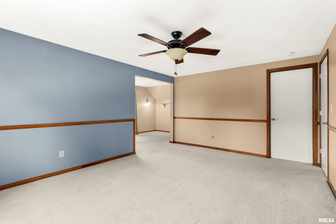
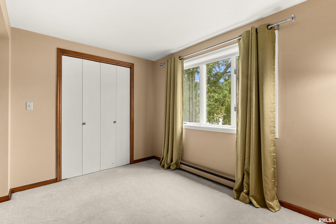
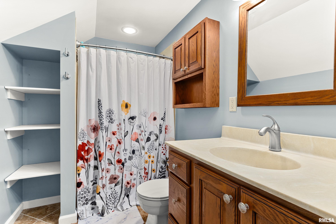
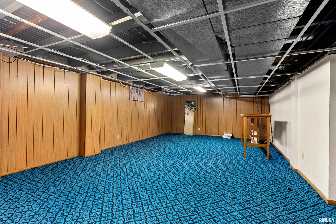
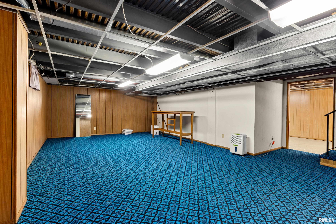
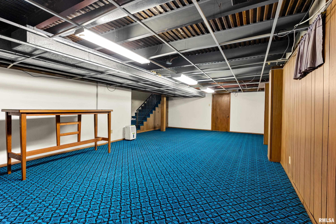
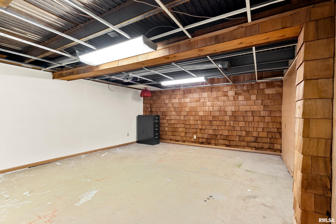
Welcome to 912 Kay Court, tucked away on a charming and unique little court in a fantastic Morton location! This beautifully maintained and thoughtfully updated home offers so much more than meets the eye! The kitchen features completely refaced Roecker cabinetry, all-new appliances, and a versatile space ready for your dream walk-in pantry or an oversized refrigerator. The cozy family room welcomes you with beautiful gas logs, used only once! Upstairs, you'll love the unique office or reading retreat just off the primary bedroom, perfect for working from home or enjoying a quiet escape. The basement is truly one of a kind, featuring reinforced steel beams that provide a substantial storm shelter area, along with fun entertaining spaces and a fantastic workshop complete with built-in benches. The extra-wide and deep garage offers plenty of room for vehicles, storage, and hobbies! Step outside to your own private backyard retreat, complete with beautiful white vinyl fencing and a spacious concrete patio, perfect for entertaining family and friends. Additional updates include a NEW ROOF in 2024 with gutter guards and downspouts, fresh paint in select areas, updated lighting, new interior and exterior doors, and beautifully updated bathrooms, also spray foam insulation put into the attic area. So much character, versatility, and thoughtful improvements throughout! This is one you won't want to miss! (partially fenced with white vinyl fencing & 12x24 shed included)
Listing Features
Style
2+ Story
Exterior
Brick Partial
Vinyl Siding
Lot Description
Level
Total Sq Ft
2525
Total Finished Sq Ft
3,488
Finished Basement Sq Ft
963
Total Basement Sq Ft
1563
Apx. Lot Size
46x112x168x35x160
Year Built
1968
Fireplaces
1
Bathrooms
Bsmt
Lower
Main
Upper
Addtl
Total
Full Baths
0
0
2
2
0
4
1/2 Baths
0
0
0
0
0
0
Bedroom Levels & Sizes
Bsmt
Lower
Main
Upper
Addtl
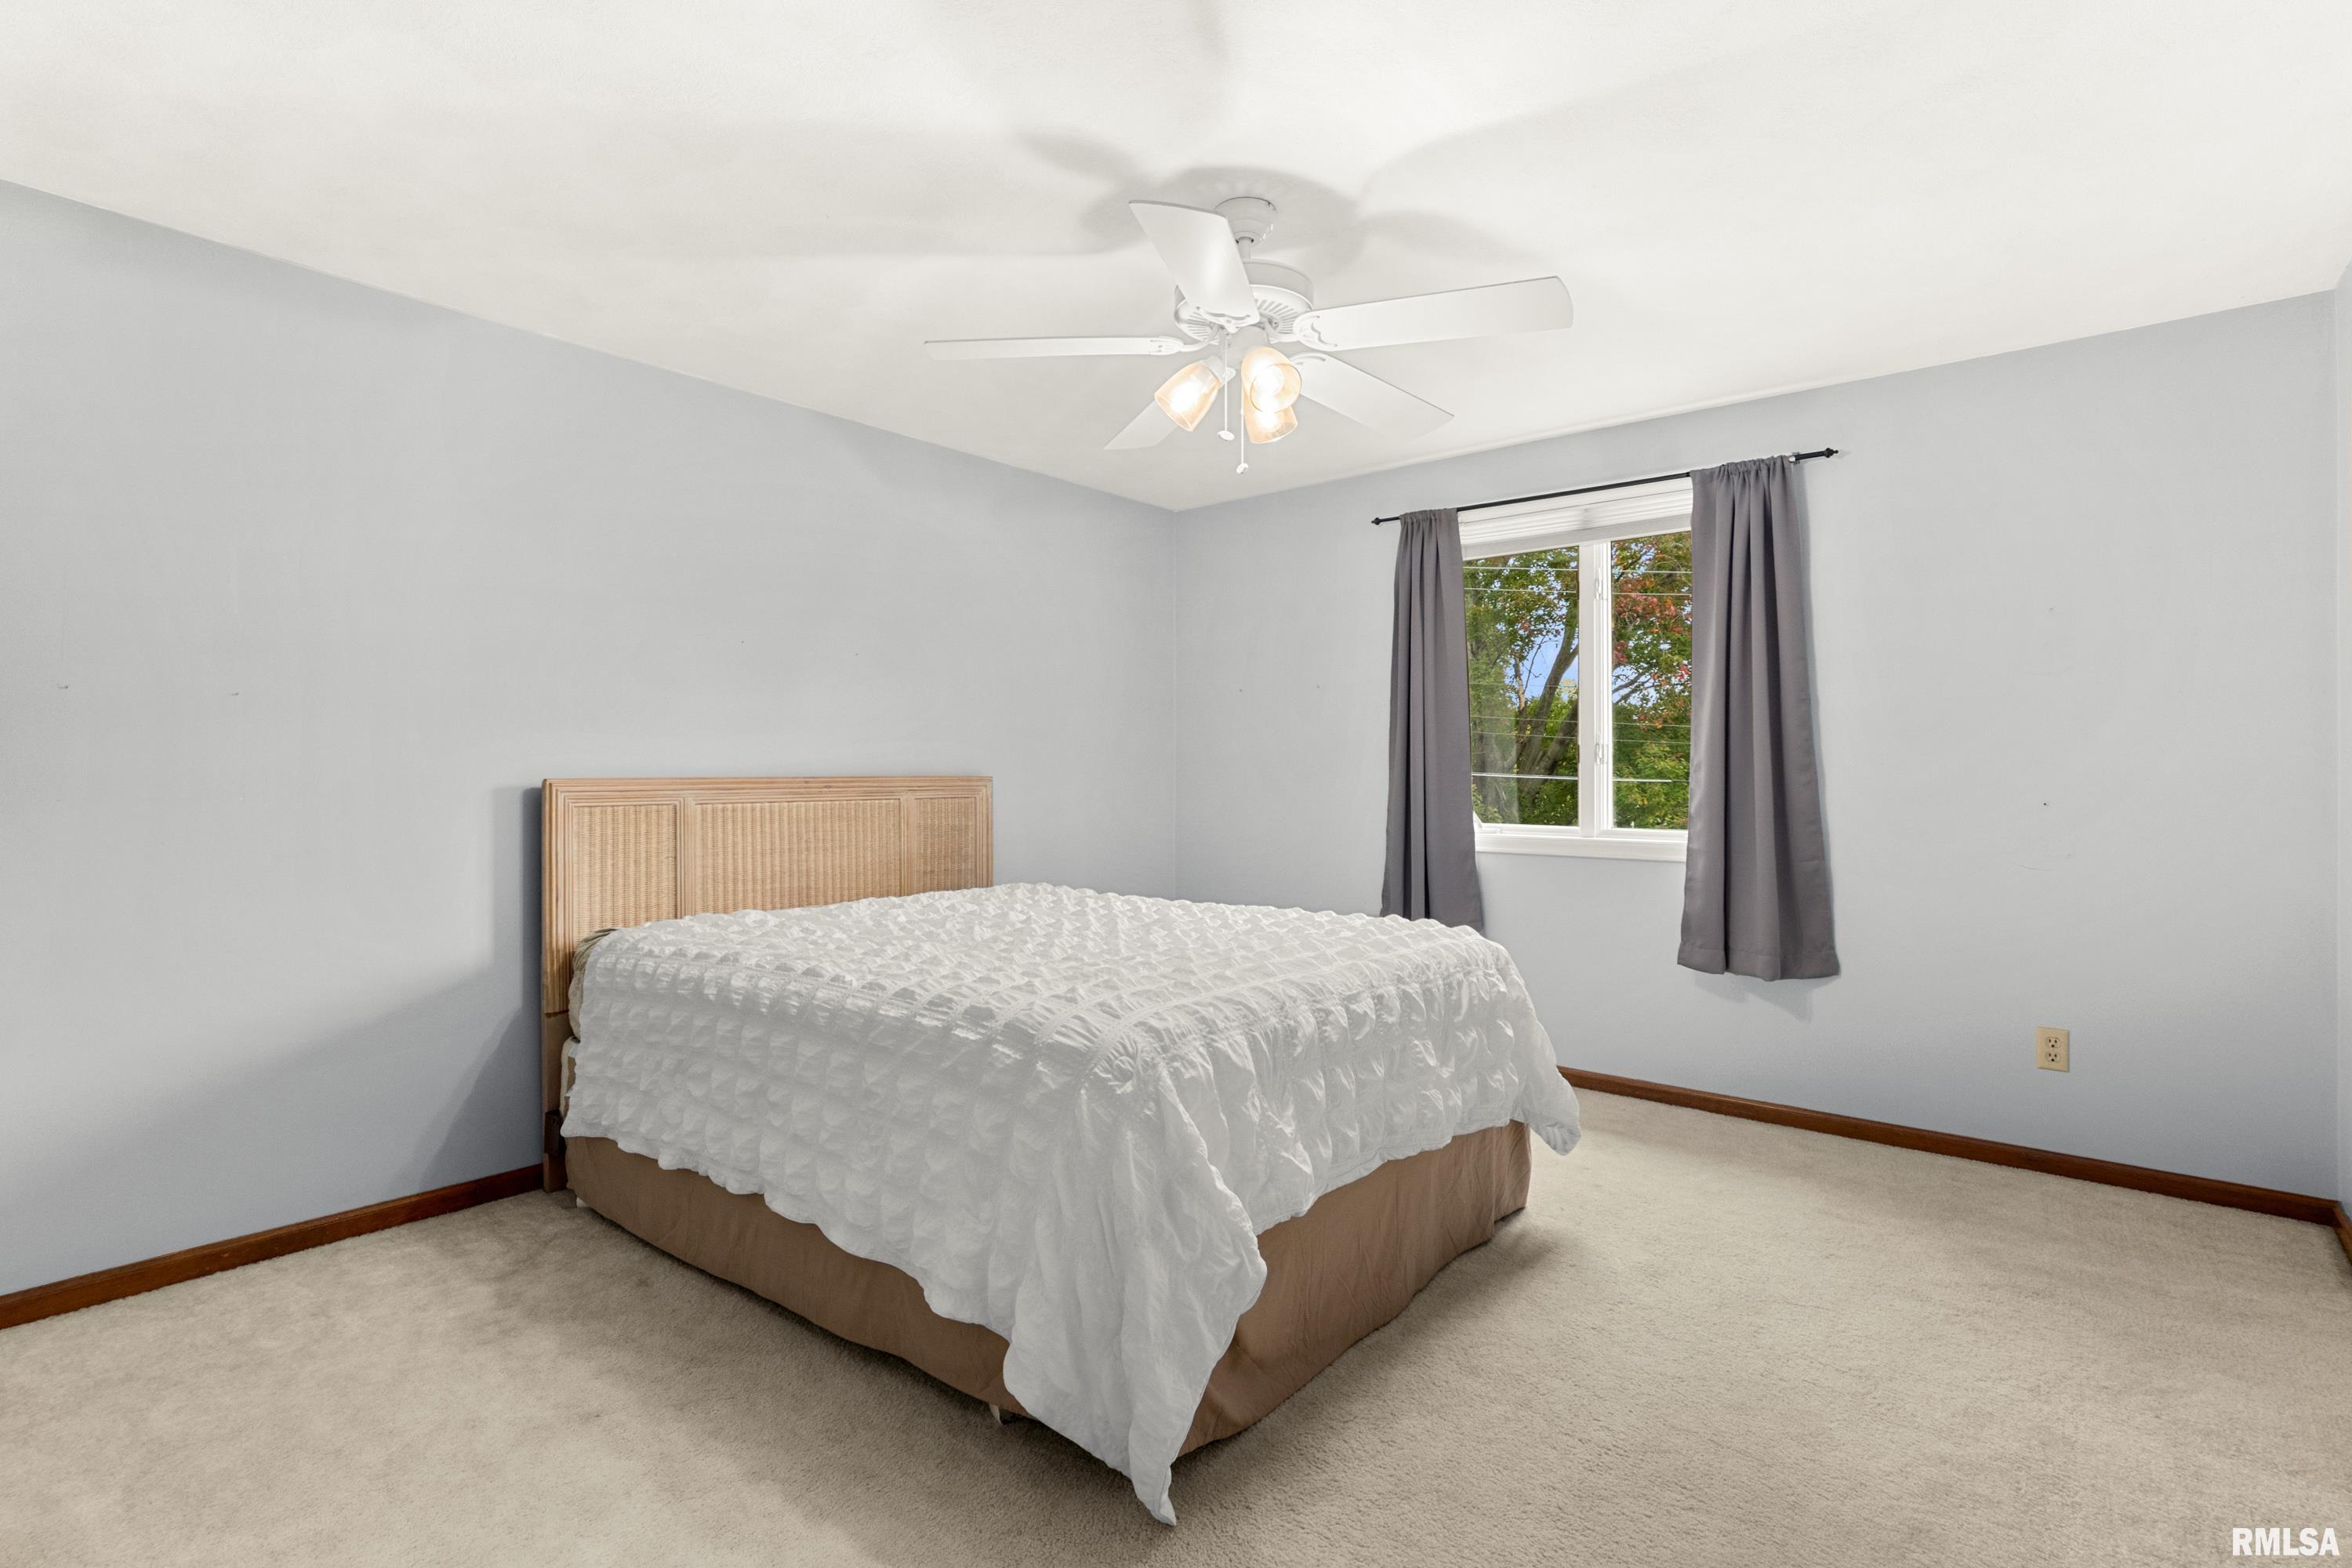
Master Bedroom
16' x 12'
Bedroom #2
11' x 13'
Bedroom #3
14' x 12'
Bedroom #4
13' x 12'
Room Levels & Sizes
Bsmt
Lower
Main
Upper
Addtl
Den
12' x 8'
Formal Dining
12' x 13'
Informal Dining
8' x 15'
Family Room
13' x 18'
Living Room
13' x 18'
Rec Room
30'2" x 14'5"
Kitchen
8' x 11'
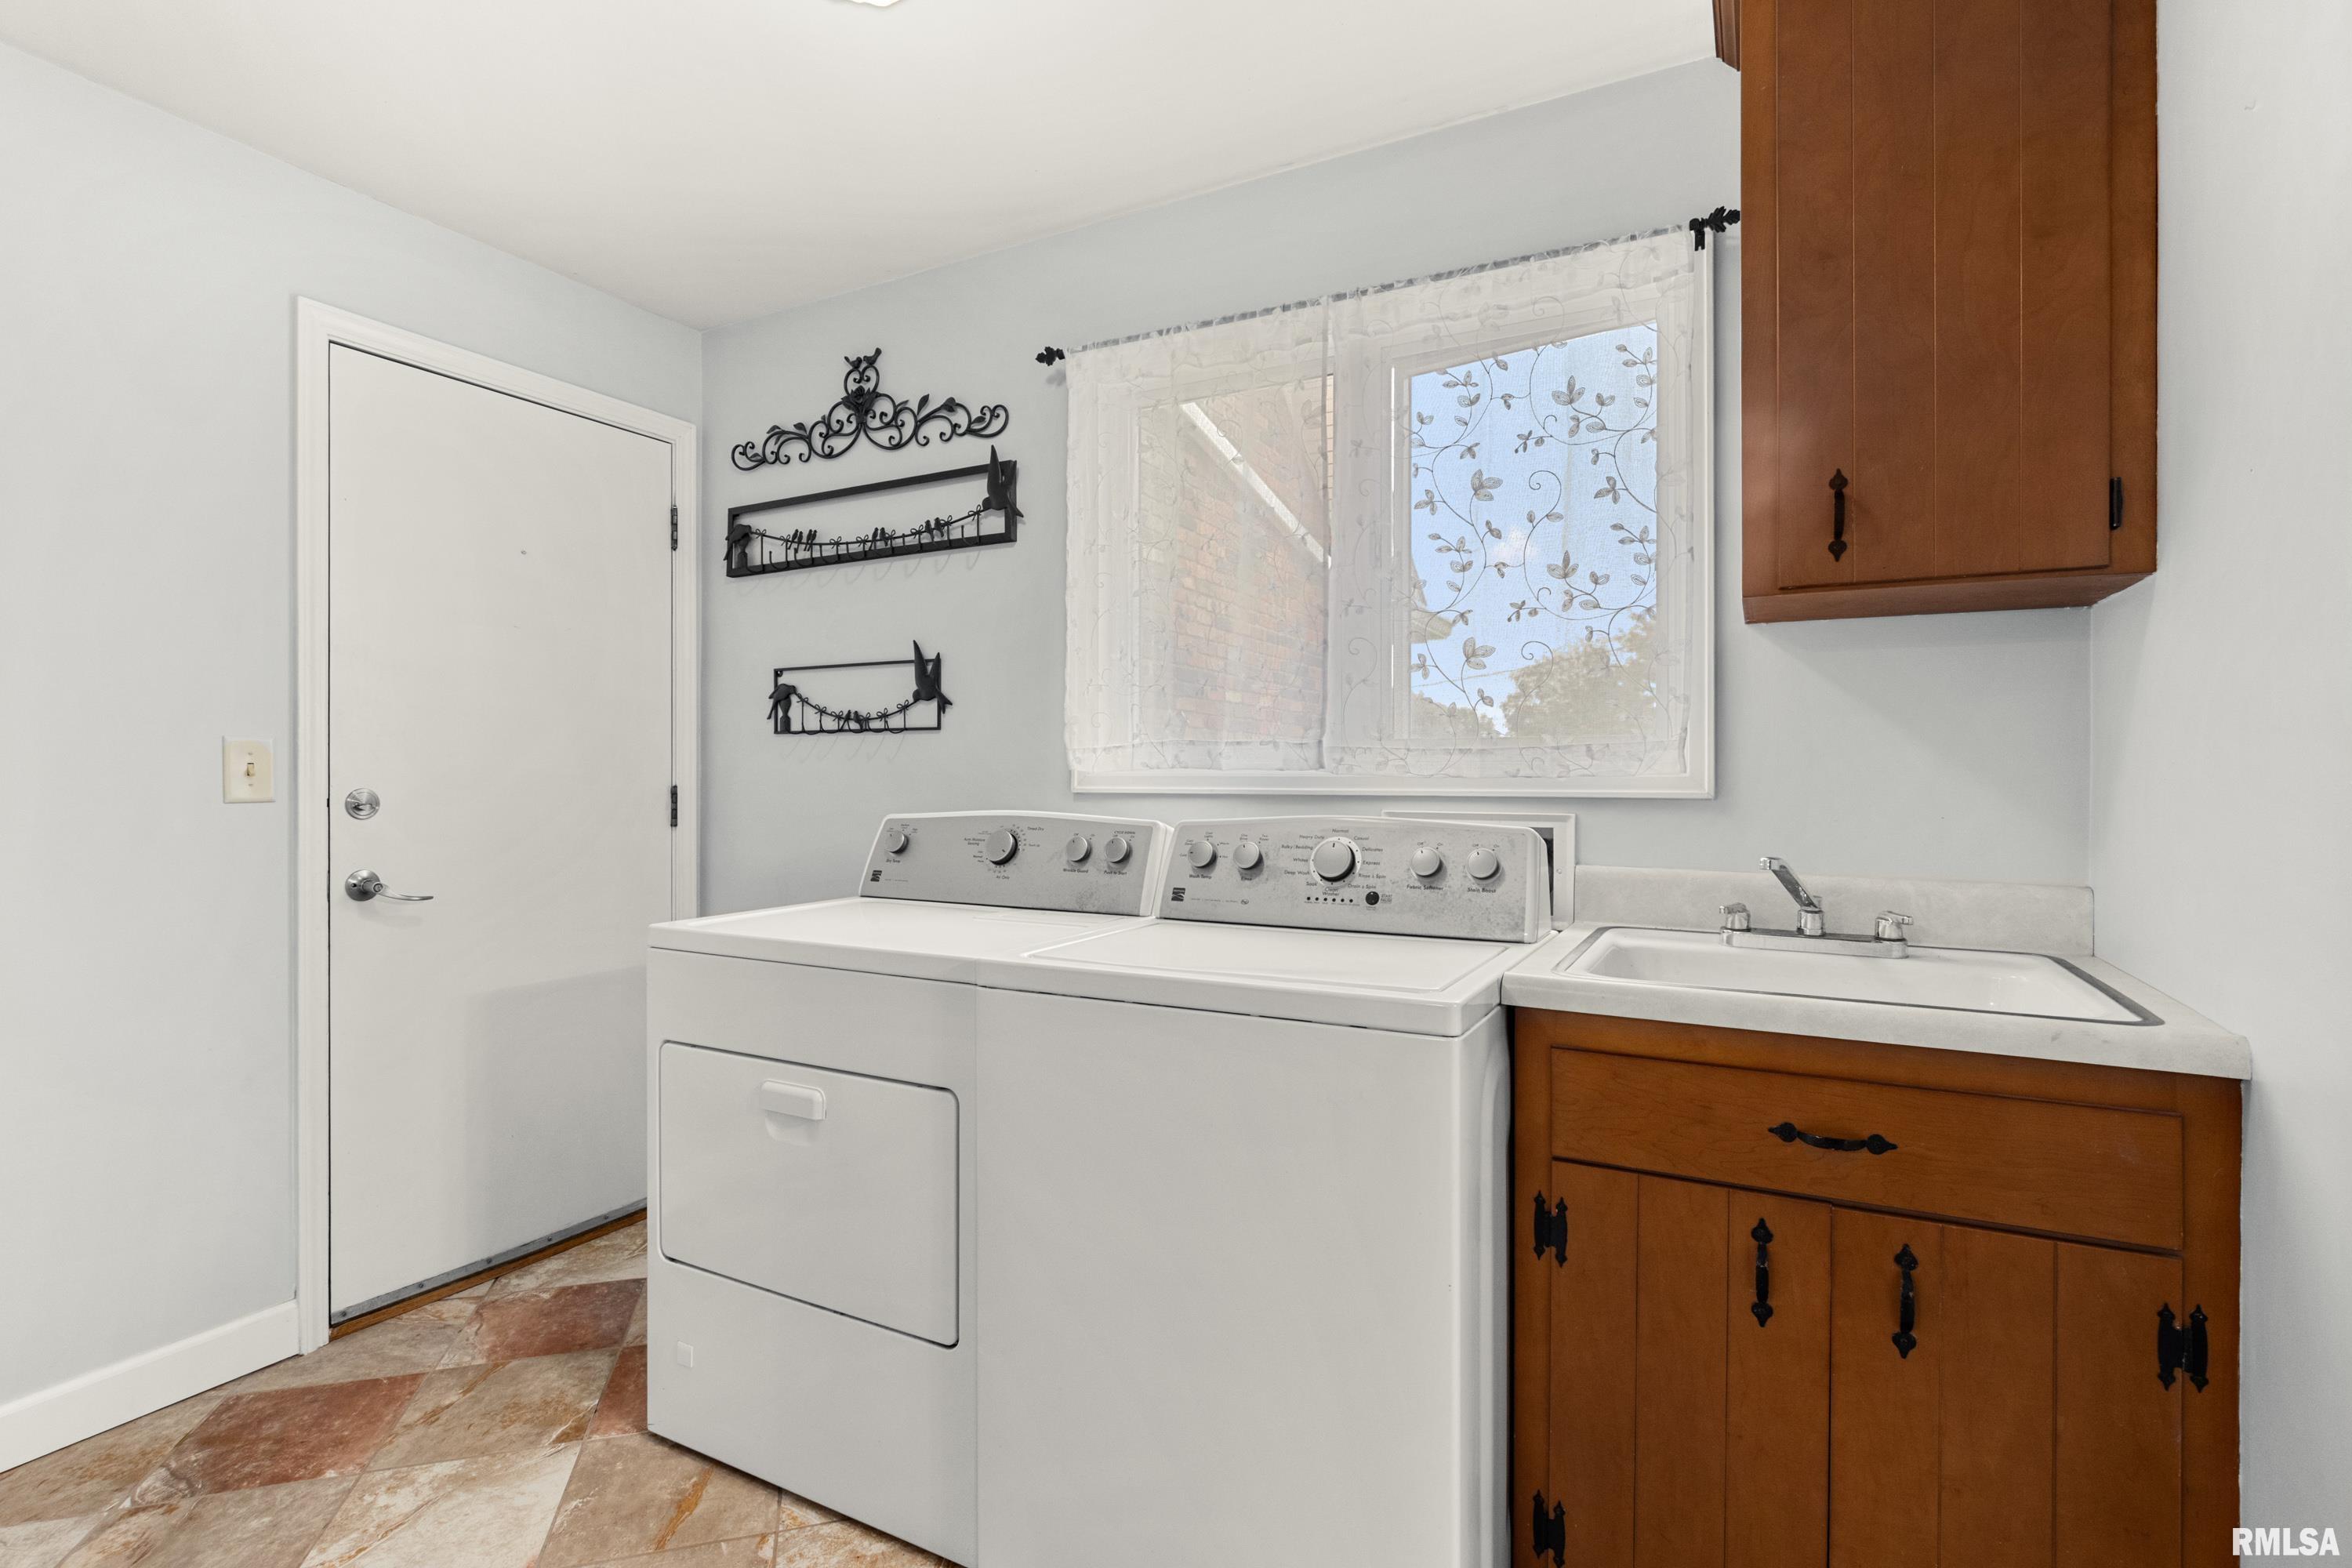
Laundry
9' x 10'
30'2" x 12'
Garage
23' x 23'
Neighborhoods/Schools
Subdivision
East Meadows
County
Tazewell
Elementary School
Middle School
High School
Morton
Amenities
Attic Storage
Ceiling Fan
Radon Mitigation System
Shed
Cable TV Available
Patio
Kitchen/Dining
Dining Room/Formal
Dining Room/Informal
Appliances
Dishwasher
Hood/Fan
Microwave Oven
Range/Oven
Refrigerator
Washer
Dryer
Basement
Partially Finished
Full
Garage/Parking
Attached
Fireplaces
Gas Logs
Family Room
Heating/Cooling
Gas
Forced Air
Water Heater - Gas
Central Air
Whole House Fan
The accuracy of all information, regardless of source, including but not limited to square footages and lot sizes, is deemed reliable but is not guaranteed and should be independently verified through personal inspection and/or with the appropriate professionals.

 The accuracy of all information, regardless of source, including but not limited to square footages and lot sizes, is deemed reliable but is not guaranteed and should be independently verified through personal inspection and/or with the appropriate professionals.
