$ 479,900
4246 Total Finished Sq. Ft. 1526 Basement Sq. Ft.
4 Bed
/
4 Bath /
1 Half Bath
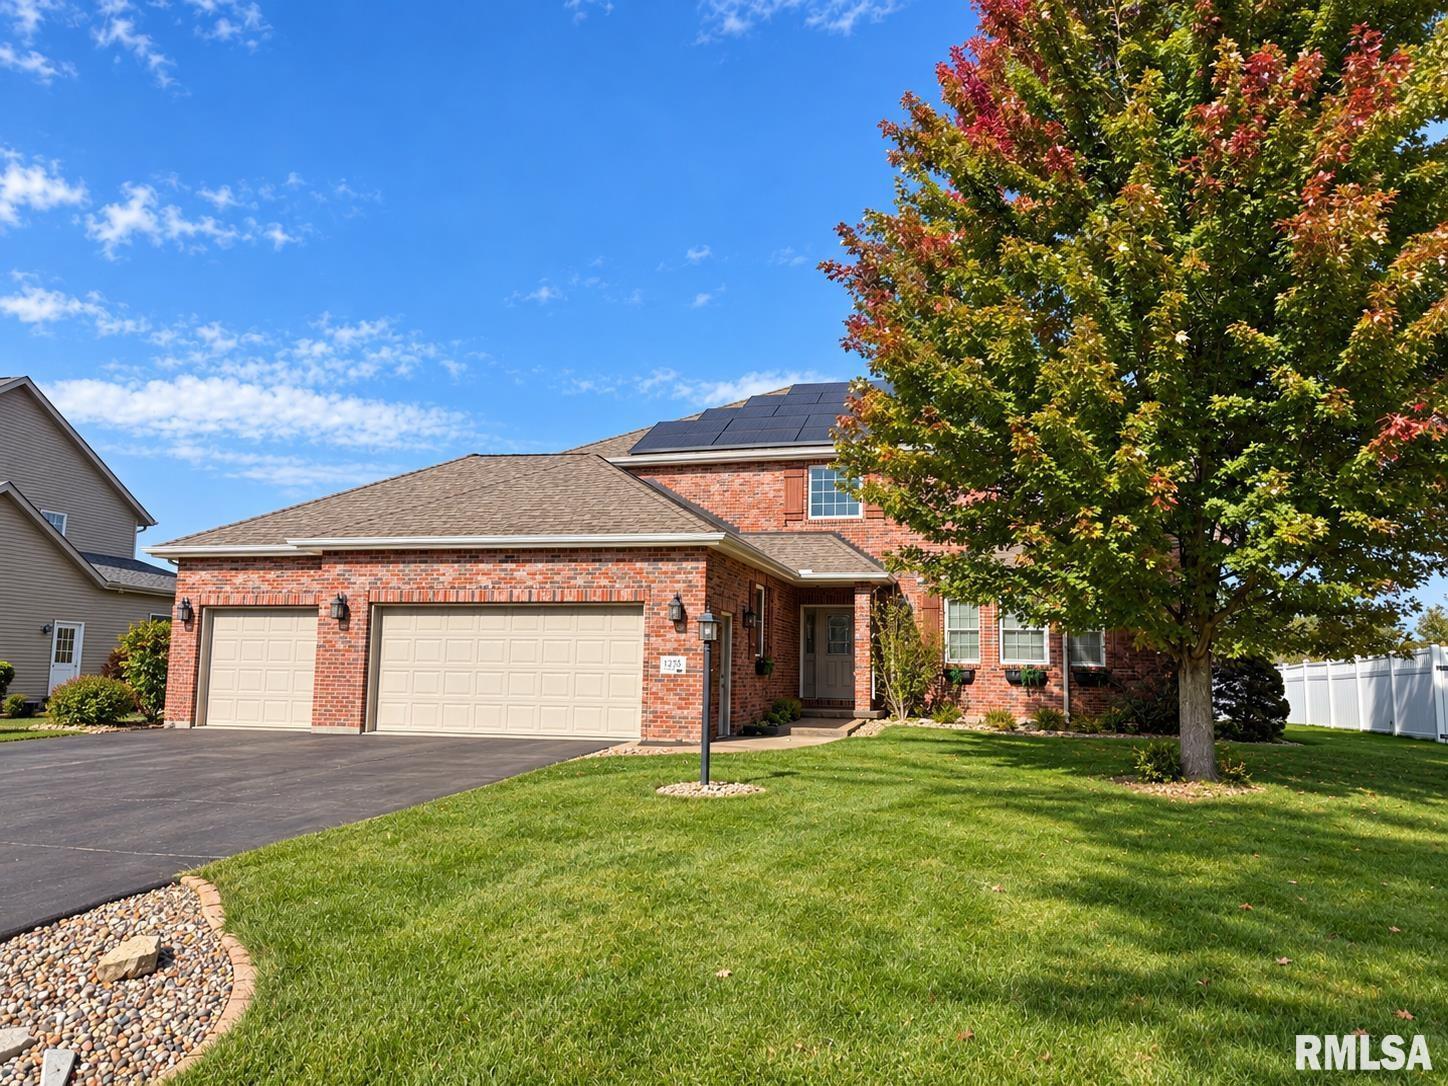
COMING SOON. Space, flexibility, and thoughtful design come together in this impressive 4-bedroom, 4.5-bathroom home offering 4,250 finished square feet in Germantown Hills School District. One of the home's standout features is its two spacious primary suites, with one conveniently located on the main floor and the other upstairs. Two separate laundry rooms, one on each level, add another level of everyday convenience. You'll appreciate the generous room sizes throughout, with all four bedrooms offering exceptional space. The kitchen features granite countertops, stainless steel appliances, a walk-in pantry, and an informal dining area. Downstairs, the fully finished basement offers additional living and entertaining space, a kitchenette, and a full bathroom. With the ability to easily add a fifth bedroom, this level could make an ideal in-law suite or private guest quarters. Outside, enjoy a level backyard beyond the covered patio with plenty of room for recreation and entertaining. The heated 3-car garage features impressive 11-foot ceilings, providing excellent space for vehicles, storage, or hobbies. A home designed to accommodate a variety of lifestyles, with the space and versatility to grow with your needs! Owned solar panels
Listing Features
Style
2+ Story
Exterior
Brick
Vinyl Siding
Lot Description
Level
Total Sq Ft
3096
Total Finished Sq Ft
4,246
Finished Basement Sq Ft
1150
Total Basement Sq Ft
1526
Apx. Lot Size
90x150
Year Built
2008
Fireplaces
1
Bathrooms
Bsmt
Lower
Main
Upper
Addtl
Total
Full Baths
1
0
1
2
0
4
1/2 Baths
0
0
1
0
0
1
Bedroom Levels & Sizes
Bsmt
Lower
Main
Upper
Addtl
Master Bedroom
15' x 12'
Bedroom #2
17' x 14'
Bedroom #3
18' x 15'
Bedroom #4
16' x 15'
Room Levels & Sizes
Bsmt
Lower
Main
Upper
Addtl
Den
16' x 15'
Informal Dining
14' x 13'
Family Room
26' x 13'
Living Room
19' x 18'
Rec Room
15' x 15'
Kitchen
24' x 15'
Laundry
14' x 6'
16' x 15'
9' x 5'
Neighborhoods/Schools
Subdivision
Thornridge
County
Woodford
Elementary School
Middle School
High School
Metamora
Amenities
In-Law Quarters
Wet Bar
Solid Surface Counter Top
Jetted Tub
Ceiling Fan
Ceilings/Cath/Vault/Tray
Radon Mitigation System
Garage Door Opener(s)
Hi-Speed Internet Availbl
Cable TV Available
Central Vacuum
Patio
Kitchen/Dining
Breakfast Bar
Dining Room/Informal
Eat-In Kitchen
Island Kitchen
Pantry
Appliances
Dishwasher
Microwave Oven
Range/Oven
Refrigerator
Washer
Dryer
Basement
Egress Window
Full
Finished
Garage/Parking
Heated
Attached
Paved
3 car(s)
Fireplaces
Gas Logs
Living Room
Heating/Cooling
Gas
Forced Air
Water Heater - Gas
2 or More Cooling Systems
The accuracy of all information, regardless of source, including but not limited to square footages and lot sizes, is deemed reliable but is not guaranteed and should be independently verified through personal inspection and/or with the appropriate professionals.

 The accuracy of all information, regardless of source, including but not limited to square footages and lot sizes, is deemed reliable but is not guaranteed and should be independently verified through personal inspection and/or with the appropriate professionals.
