$ 99,900
870 Total Finished Sq. Ft. 870 Basement Sq. Ft.
2 Bed
/
1 Bath /
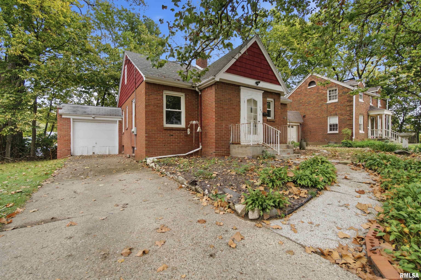
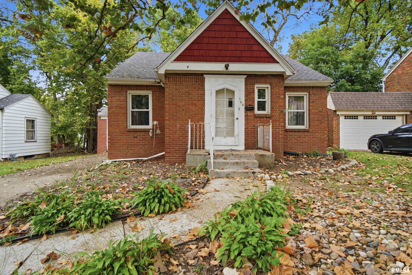
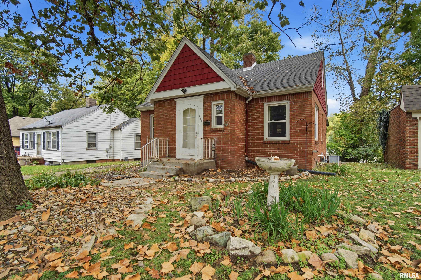
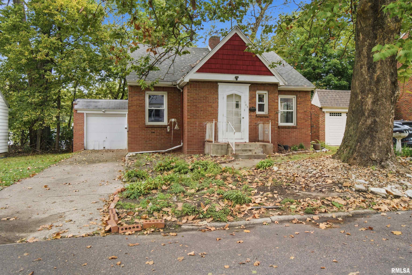
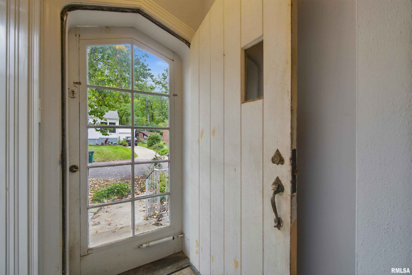
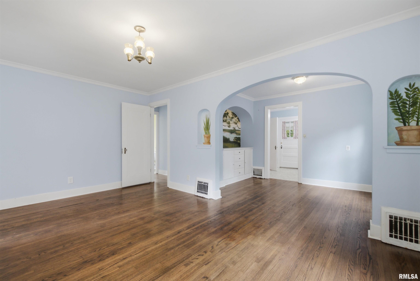
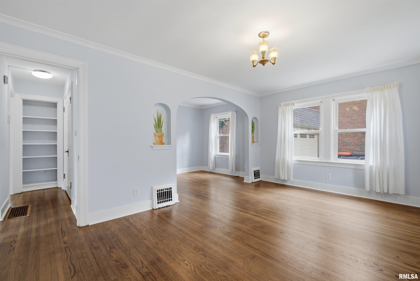
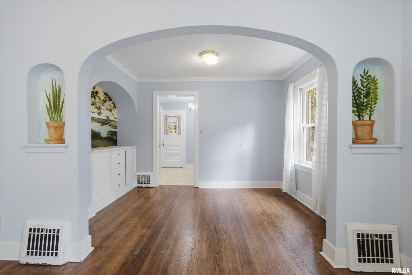
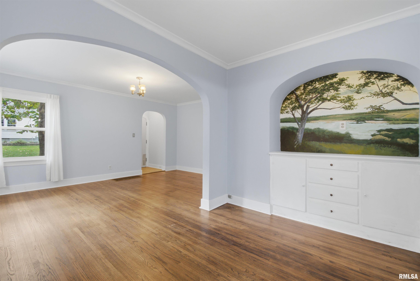
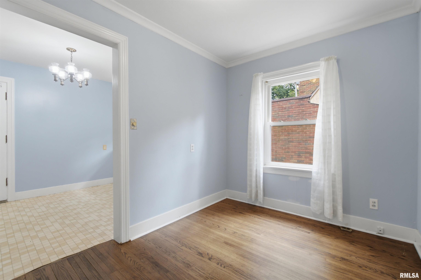
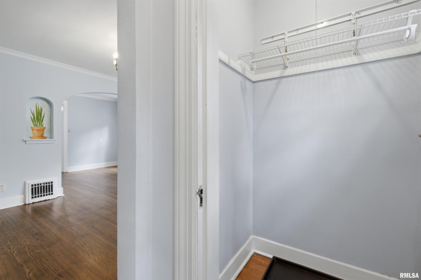
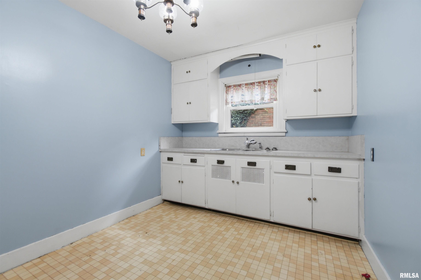
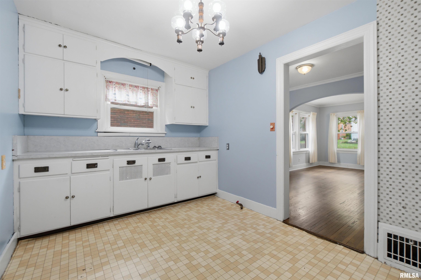
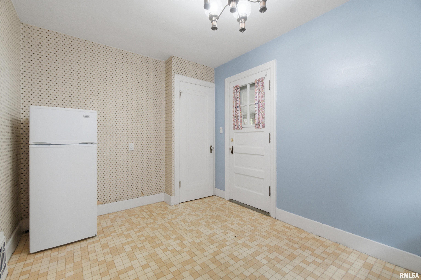
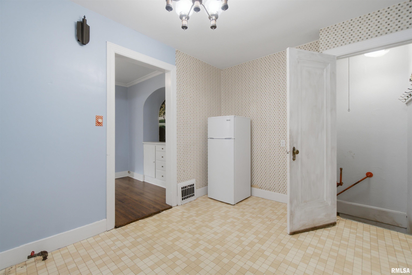
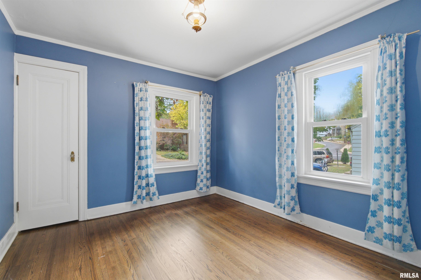
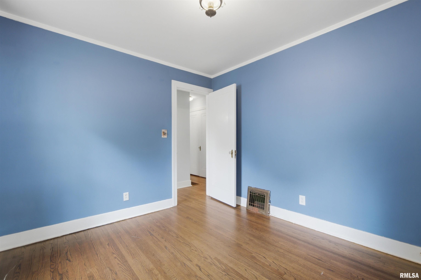
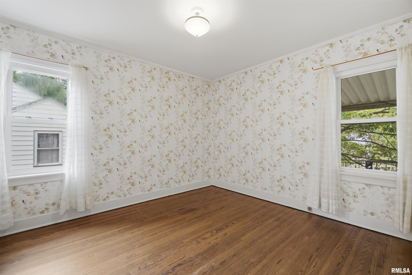
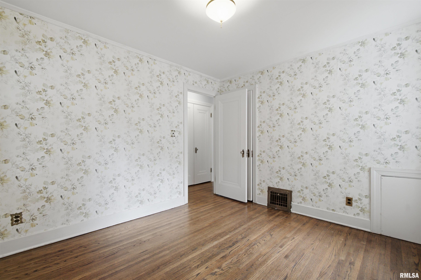
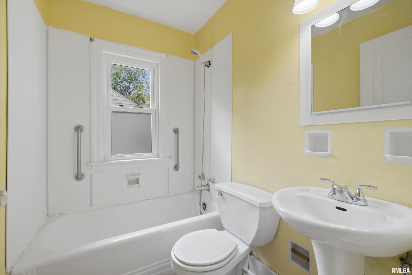
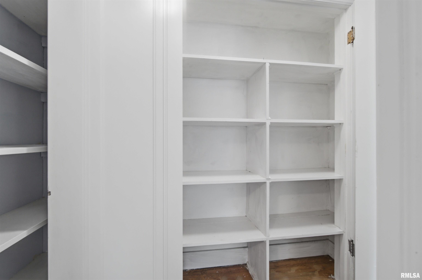
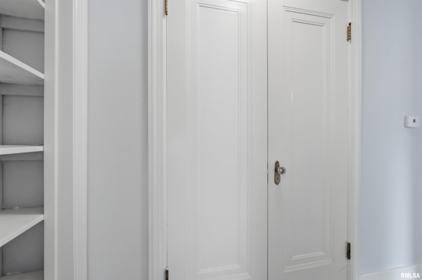
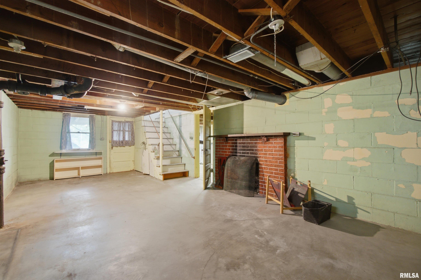
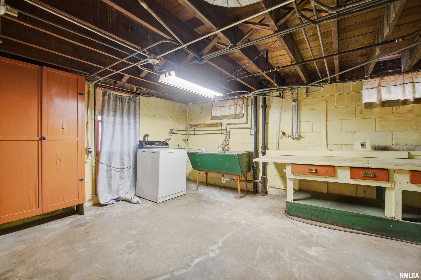
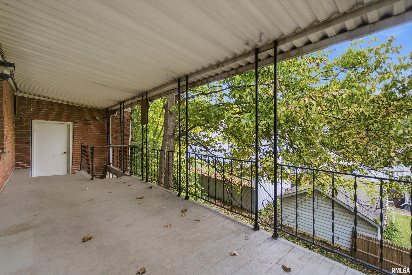
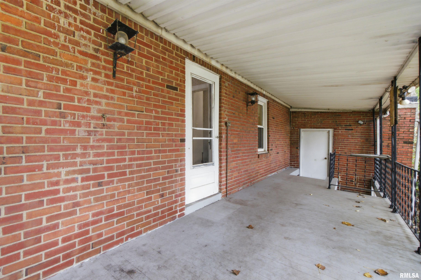
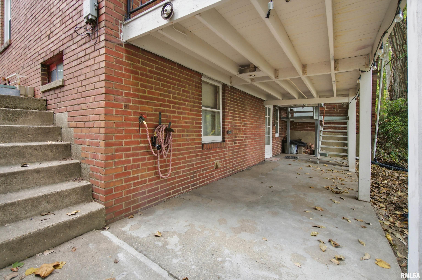
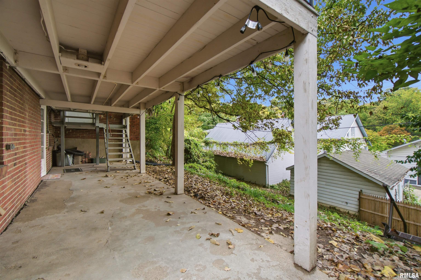
Welcome to this charming 2-bedroom, 1-bath ranch on Glenview Ct in the Glen Oak Historic District! Original hardwood floors add character throughout much of the main floor, while the spacious living room flows into the formal dining room featuring a built-in buffet and a hand-painted Illinois River mural. The eat-in kitchen opens to a deck overlooking the backyard and mature trees, perfect for morning coffee, relaxing, or entertaining. Down a private hallway, you’ll find two bedrooms, a full bath, and ample built-in storage. The full, unfinished walkout basement offers endless potential, complete with a fireplace, laundry area, and workbench space. Don’t miss your chance to enjoy the charm and character of Glenview Ct, schedule your showing today!
Listing Features
Style
Ranch
Exterior
Brick
Lot Description
Cul-De-Sac
Total Sq Ft
870
Total Finished Sq Ft
870
Total Basement Sq Ft
870
Apx. Lot Size
52x98.75x52x98.75
Year Built
1936
Fireplaces
1
Bathrooms
Bsmt
Lower
Main
Upper
Addtl
Total
Full Baths
0
0
1
0
0
1
1/2 Baths
0
0
0
0
0
0
Bedroom Levels & Sizes
Bsmt
Lower
Main
Upper
Addtl
Master Bedroom
11'4" x 10'7"
Bedroom #2
11'4" x 9'9"
Room Levels & Sizes
Bsmt
Lower
Main
Upper
Addtl
Formal Dining
11' x 8'2"
Living Room
16'4" x 11'7"
Kitchen
13'6" x 9'2"
23'4" x 7'8"
23'4" x 7'8"
Garage
19' x 11'
Neighborhoods/Schools
Subdivision
Glen Oak
County
Peoria
Elementary School
Middle School
High School
Peoria High
Amenities
Deck
Patio
Kitchen/Dining
Dining Room/Formal
Eat-In Kitchen
Appliances
Refrigerator
Washer
Basement
Unfinished
Full
Walk-Out
Garage/Parking
Attached
1 car(s)
Fireplaces
Wood Burning
Other Fireplace
Heating/Cooling
Gas
Forced Air
Water Heater - Gas
Central Air
The accuracy of all information, regardless of source, including but not limited to square footages and lot sizes, is deemed reliable but is not guaranteed and should be independently verified through personal inspection and/or with the appropriate professionals.

 The accuracy of all information, regardless of source, including but not limited to square footages and lot sizes, is deemed reliable but is not guaranteed and should be independently verified through personal inspection and/or with the appropriate professionals.
