$ 435,000
3253 Total Finished Sq. Ft. 1058 Basement Sq. Ft.
5 Bed
/
3 Bath /
1 Half Bath
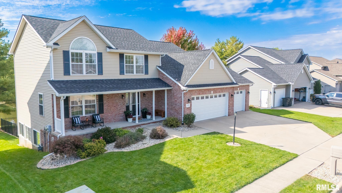
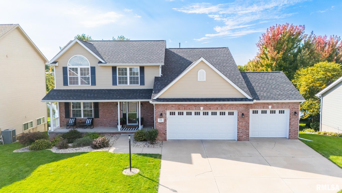
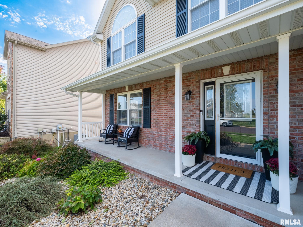
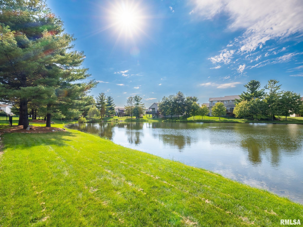
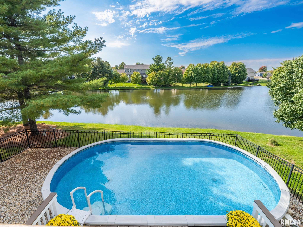
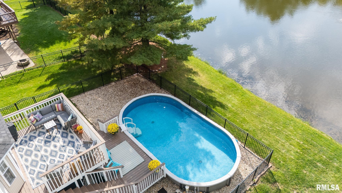
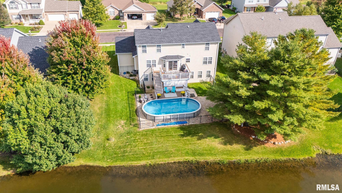
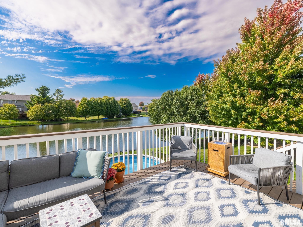
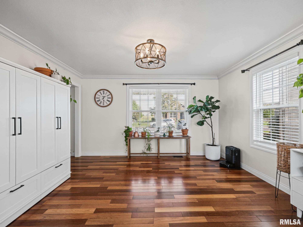
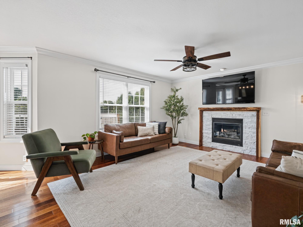
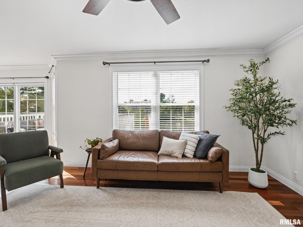
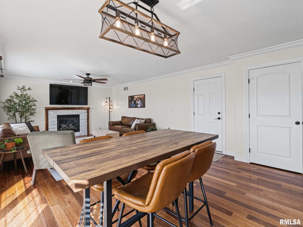
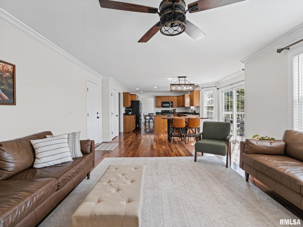
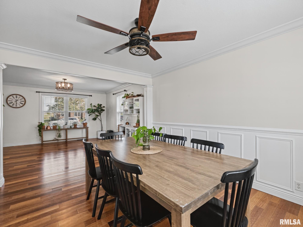
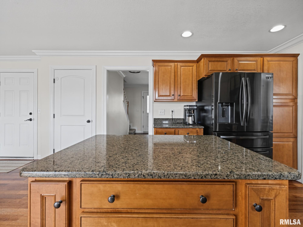
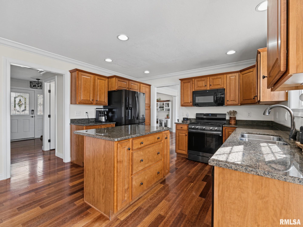
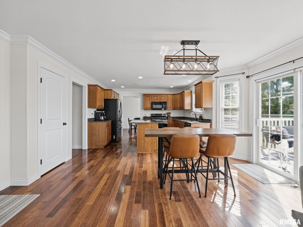
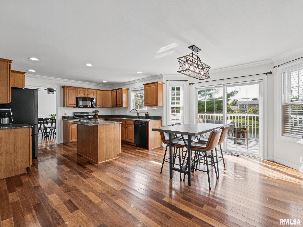
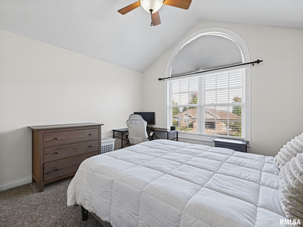
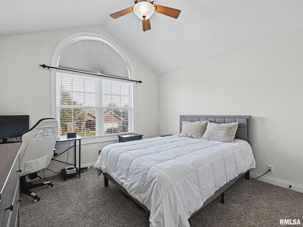
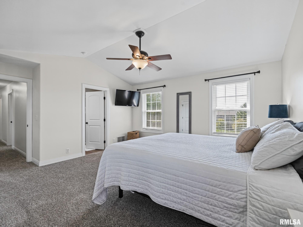
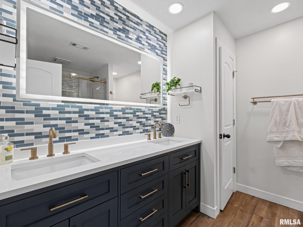
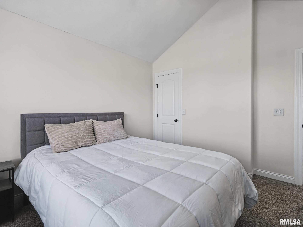
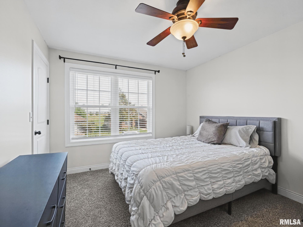
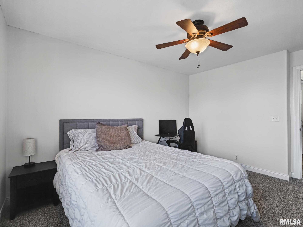
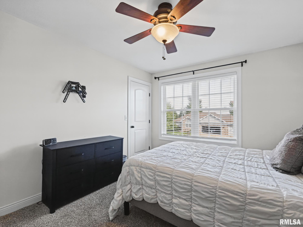
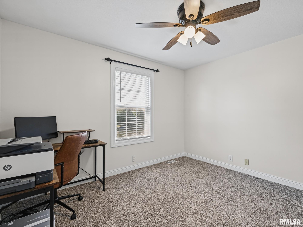
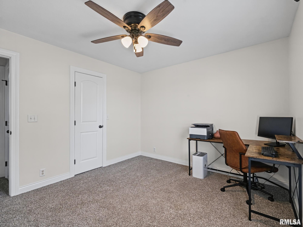
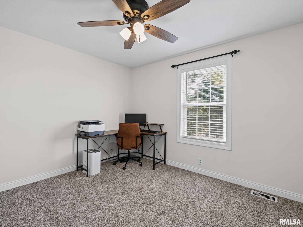
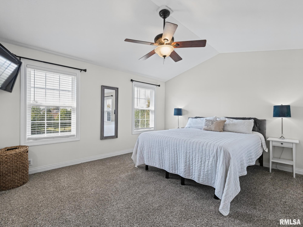
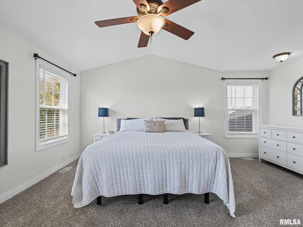
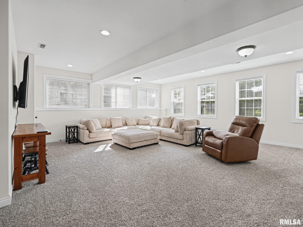
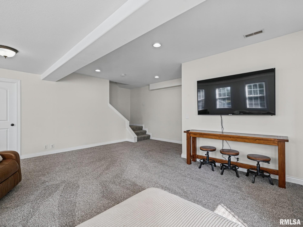
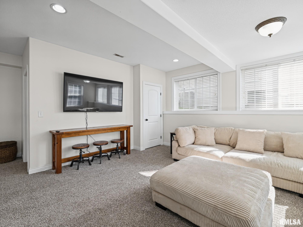
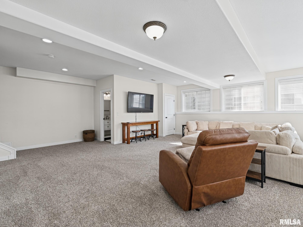
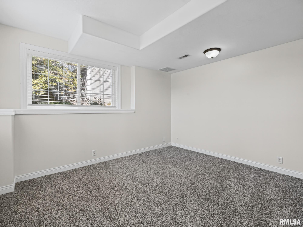
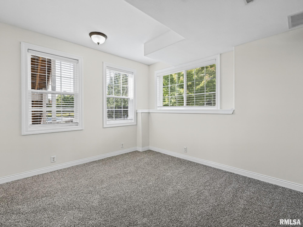
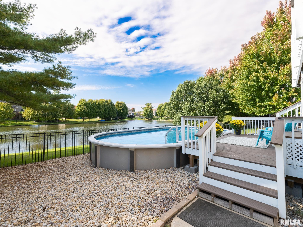
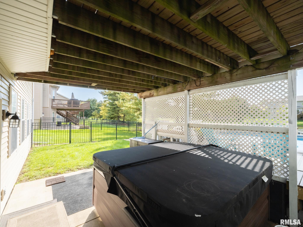
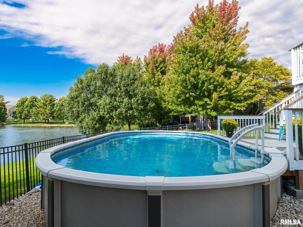
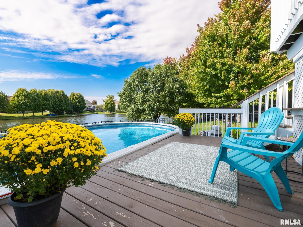
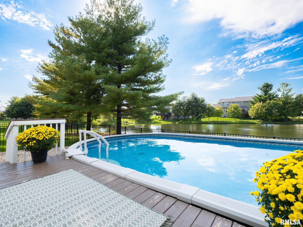
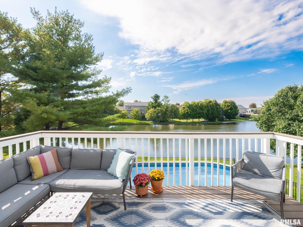
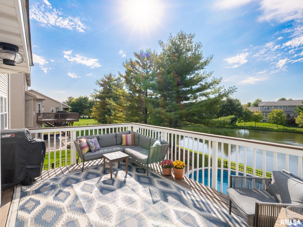
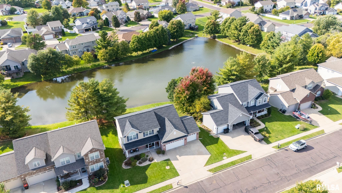
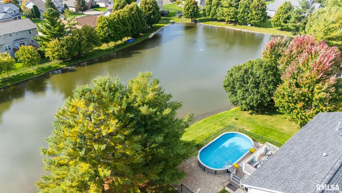
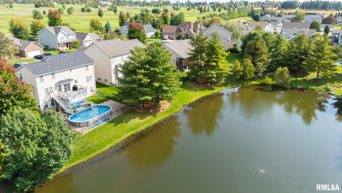
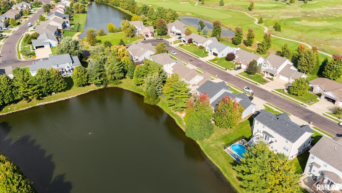
Your search is OVER!! This 5 bedroom/4 bath home is sure to check all your boxes. From the moment you pull onto the charming cul-de-sac, you will instantly be drawn to the curb appeal of this nicely updated 2 story lake front stunner! You heard that right-LAKE FRONT in the heart of Metamora. Imagine summer time fun while floating in your above ground pool or taking a dip in the hot tub-while enjoying views that seem like vacation all year round. Main floor features functional floor plan with dual living rooms- providing options for flex room or home office. Kitchen comes fully applianced with large island, and easy flow to large 2 tier deck or cozy family room- perfect for holiday gatherings. Upper level boast 4 ample sized bedrooms- and a primary bathroom that will making getting ready a joy! There is more to see in the totally finished walk out day-light basement, including 5th bedroom, full bath and huge family room!! With so many windows and natural light-you won't even know you are in the basement!! Entire interior was professionally painted & all new carpet with high end padding completed within the last year. Seller is not able to close until Dec 7th. Garage fridge and locker unit in family room reserved.
Listing Features
Style
2+ Story
Exterior
Brick
Vinyl Siding
Lot Description
Cul-De-Sac
Water Frontage
Lake View
Level
Total Sq Ft
2195
Total Finished Sq Ft
3,253
Finished Basement Sq Ft
1058
Total Basement Sq Ft
1058
Apx. Lot Size
80x140x80x136
Year Built
2007
Fireplaces
1
Bathrooms
Bsmt
Lower
Main
Upper
Addtl
Total
Full Baths
1
0
0
2
0
3
1/2 Baths
0
0
1
0
0
1
Bedroom Levels & Sizes
Bsmt
Lower
Main
Upper
Addtl
Master Bedroom
17'10" x 15'90"
Bedroom #2
10'30" x 12'11"
Bedroom #3
11'80" x 11'60"
Bedroom #4
11'30" x 10'
Bedroom #5
14'90" x 11'30"
Room Levels & Sizes
Bsmt
Lower
Main
Upper
Addtl
Formal Dining
10'10" x 12'10"
Informal Dining
14'80" x 11'11"
Family Room
12'50" x 12'50"
Living Room
13'40" x 12'11"
Rec Room
28'30" x 25'
Kitchen
11'90" x 11'90"
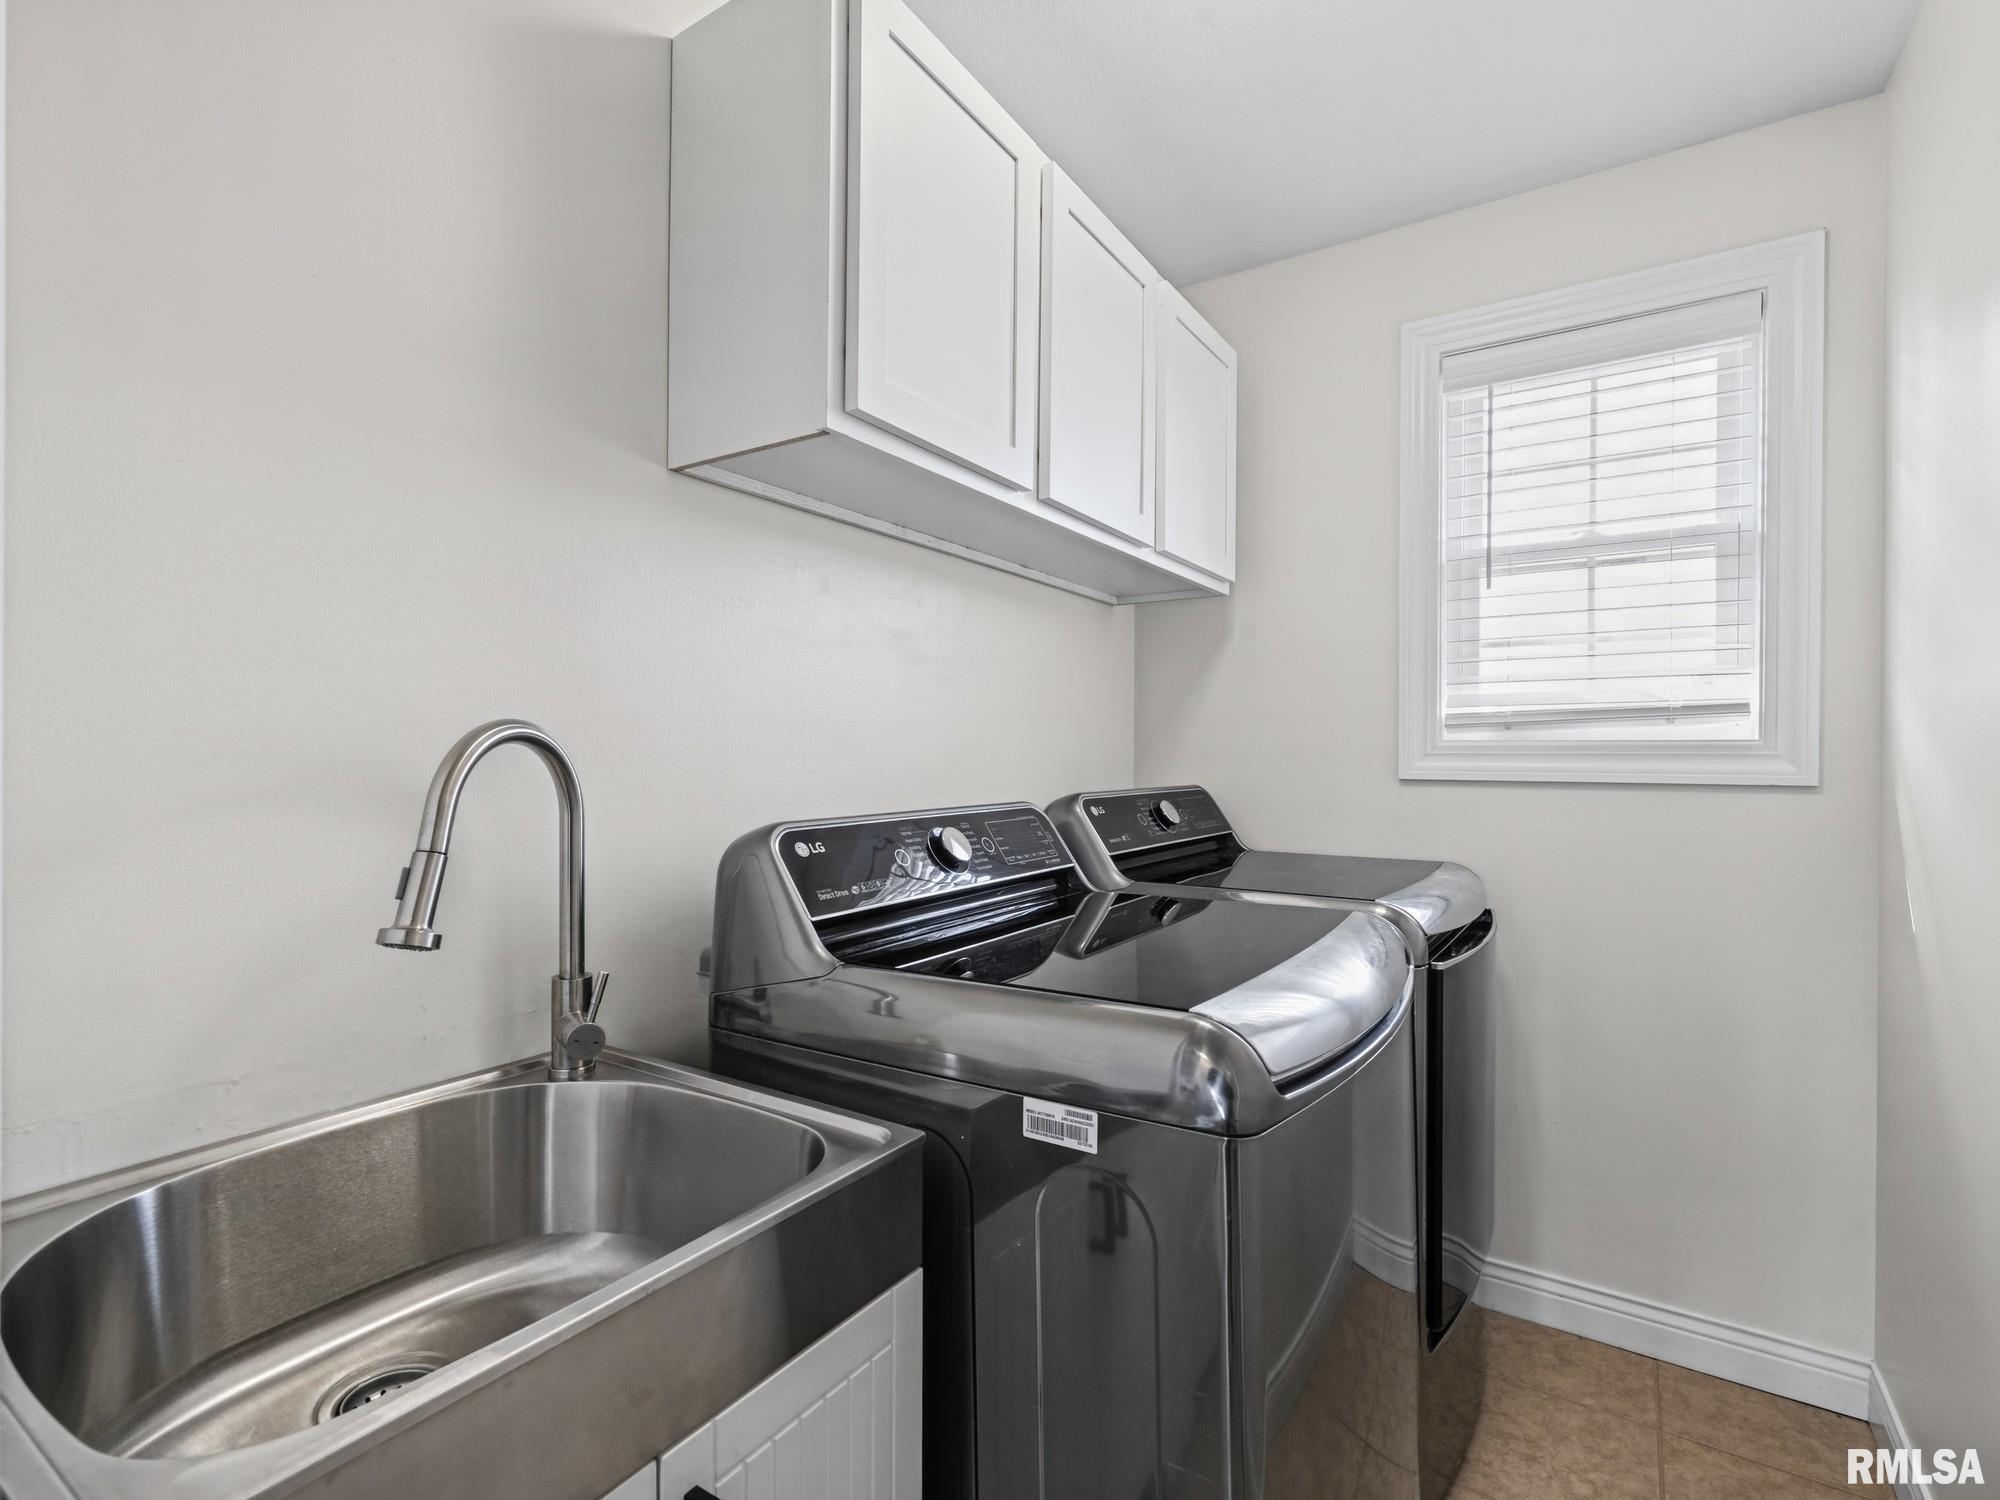
Laundry
8'10" x 5'40"
Garage
33' x 23'
Neighborhoods/Schools
Subdivision
Willow Creek Park
County
Woodford
Elementary School
Metamora Comm Con
Middle School
High School
Metamora
Amenities
Pond
Solid Surface Counter Top
Deck
Blinds
Porch
Ceiling Fan
Garage Door Opener(s)
Hi-Speed Internet Availbl
Pool/Above Ground
Fenced Yard
Patio
Kitchen/Dining
Dining Room/Formal
Dining Room/Informal
Eat-In Kitchen
Island Kitchen
Appliances
Dishwasher
Microwave Oven
Range/Oven
Refrigerator
Washer
Dryer
Basement
Full
Daylight
Finished
Garage/Parking
Attached
3 car(s)
Fireplaces
Gas Logs
Great Room
Heating/Cooling
Gas
Forced Air
Water Heater - Gas
Central Air
The accuracy of all information, regardless of source, including but not limited to square footages and lot sizes, is deemed reliable but is not guaranteed and should be independently verified through personal inspection and/or with the appropriate professionals.

 The accuracy of all information, regardless of source, including but not limited to square footages and lot sizes, is deemed reliable but is not guaranteed and should be independently verified through personal inspection and/or with the appropriate professionals.
