$ 534,000
3209 Total Finished Sq. Ft. 1104 Basement Sq. Ft.
5 Bed
/
3 Bath /
1 Half Bath
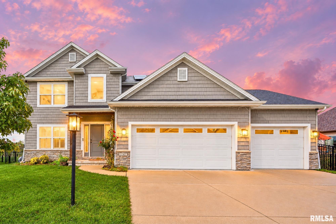
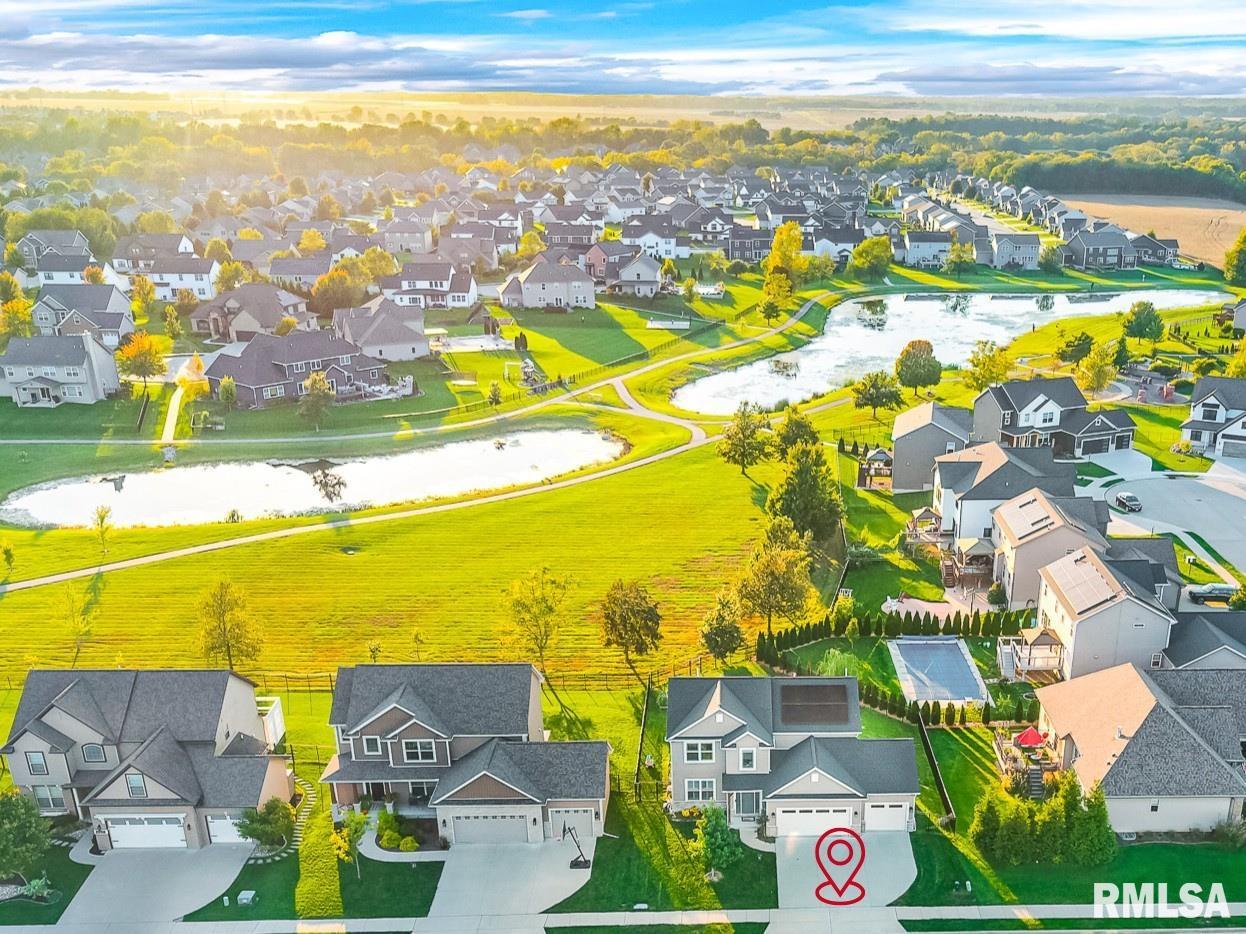
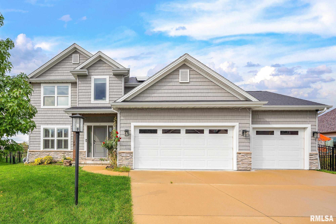
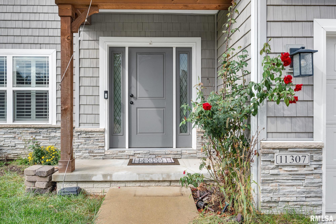
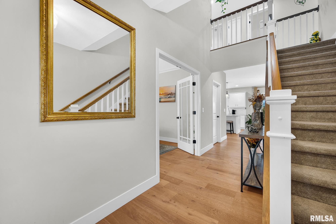
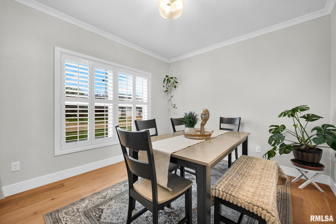
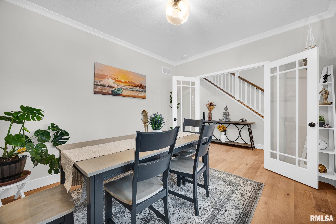
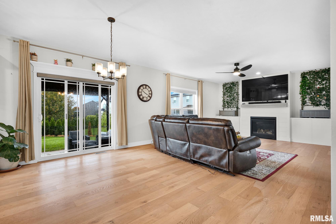
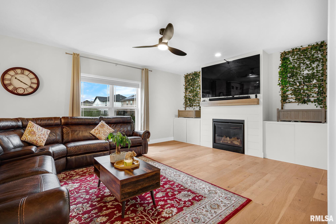
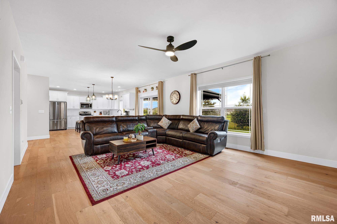
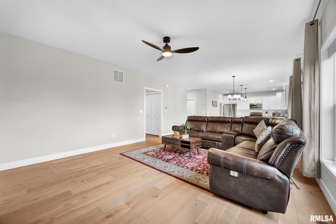
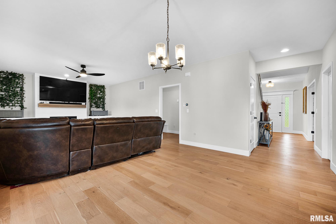
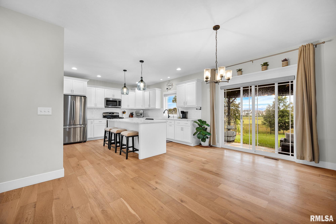
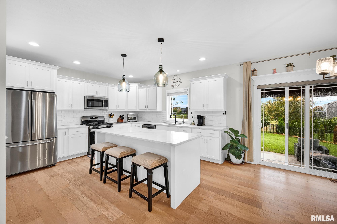
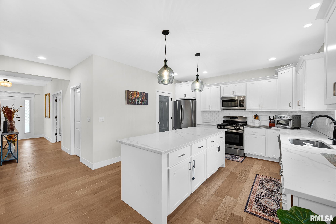
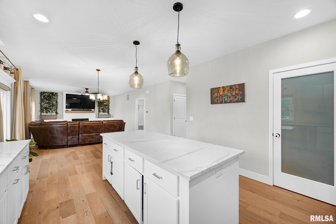
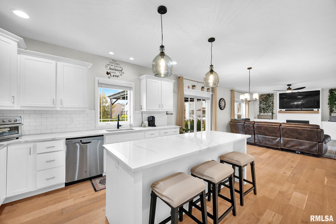
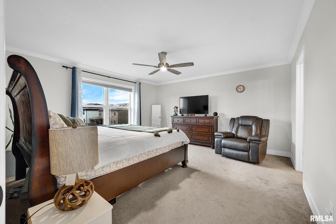
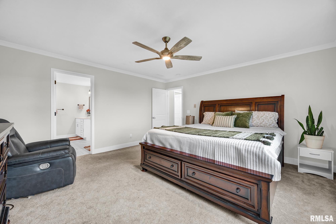
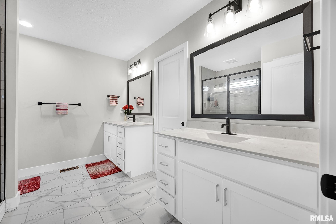
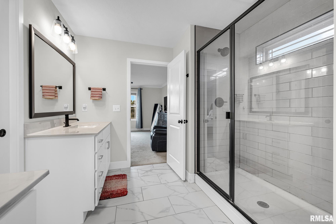
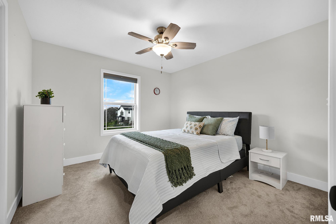
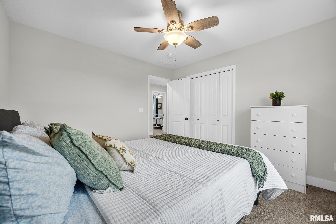
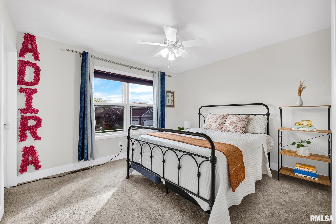
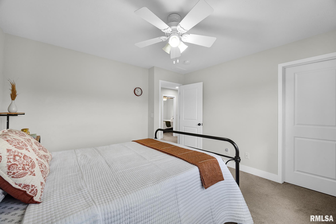
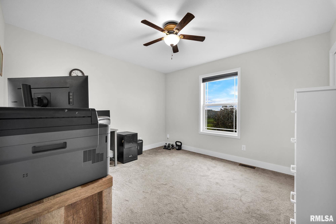
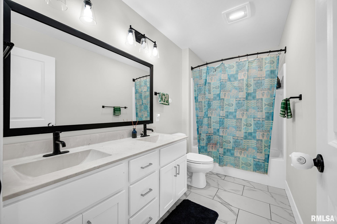
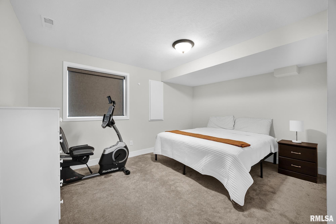
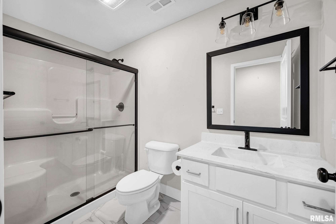
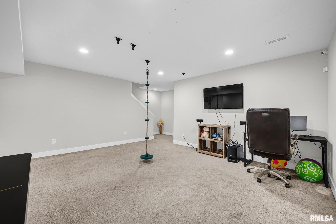
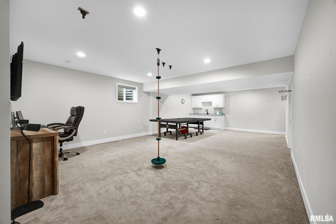
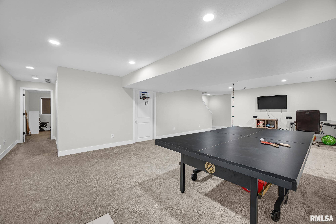
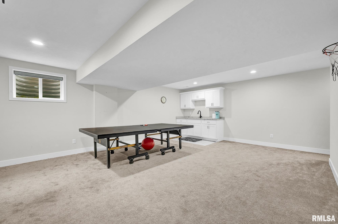
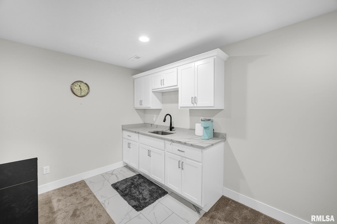
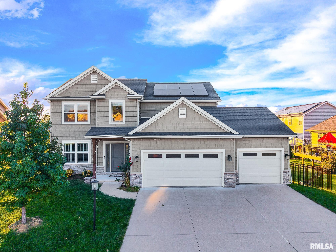
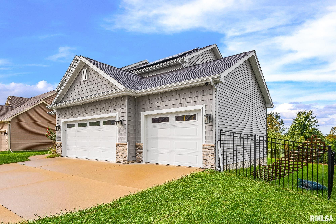
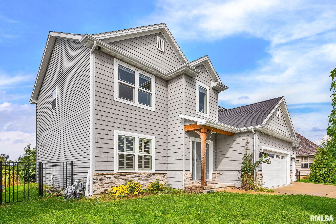
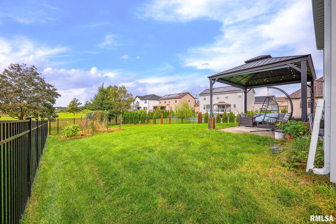
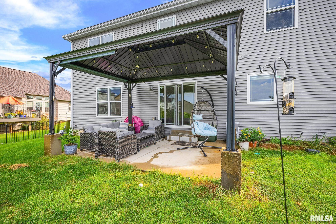
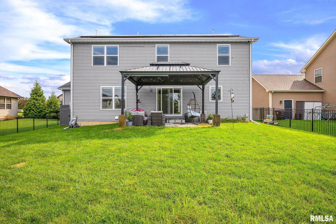
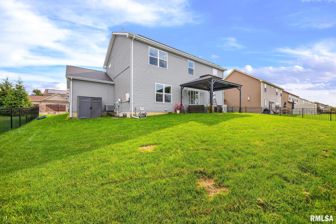
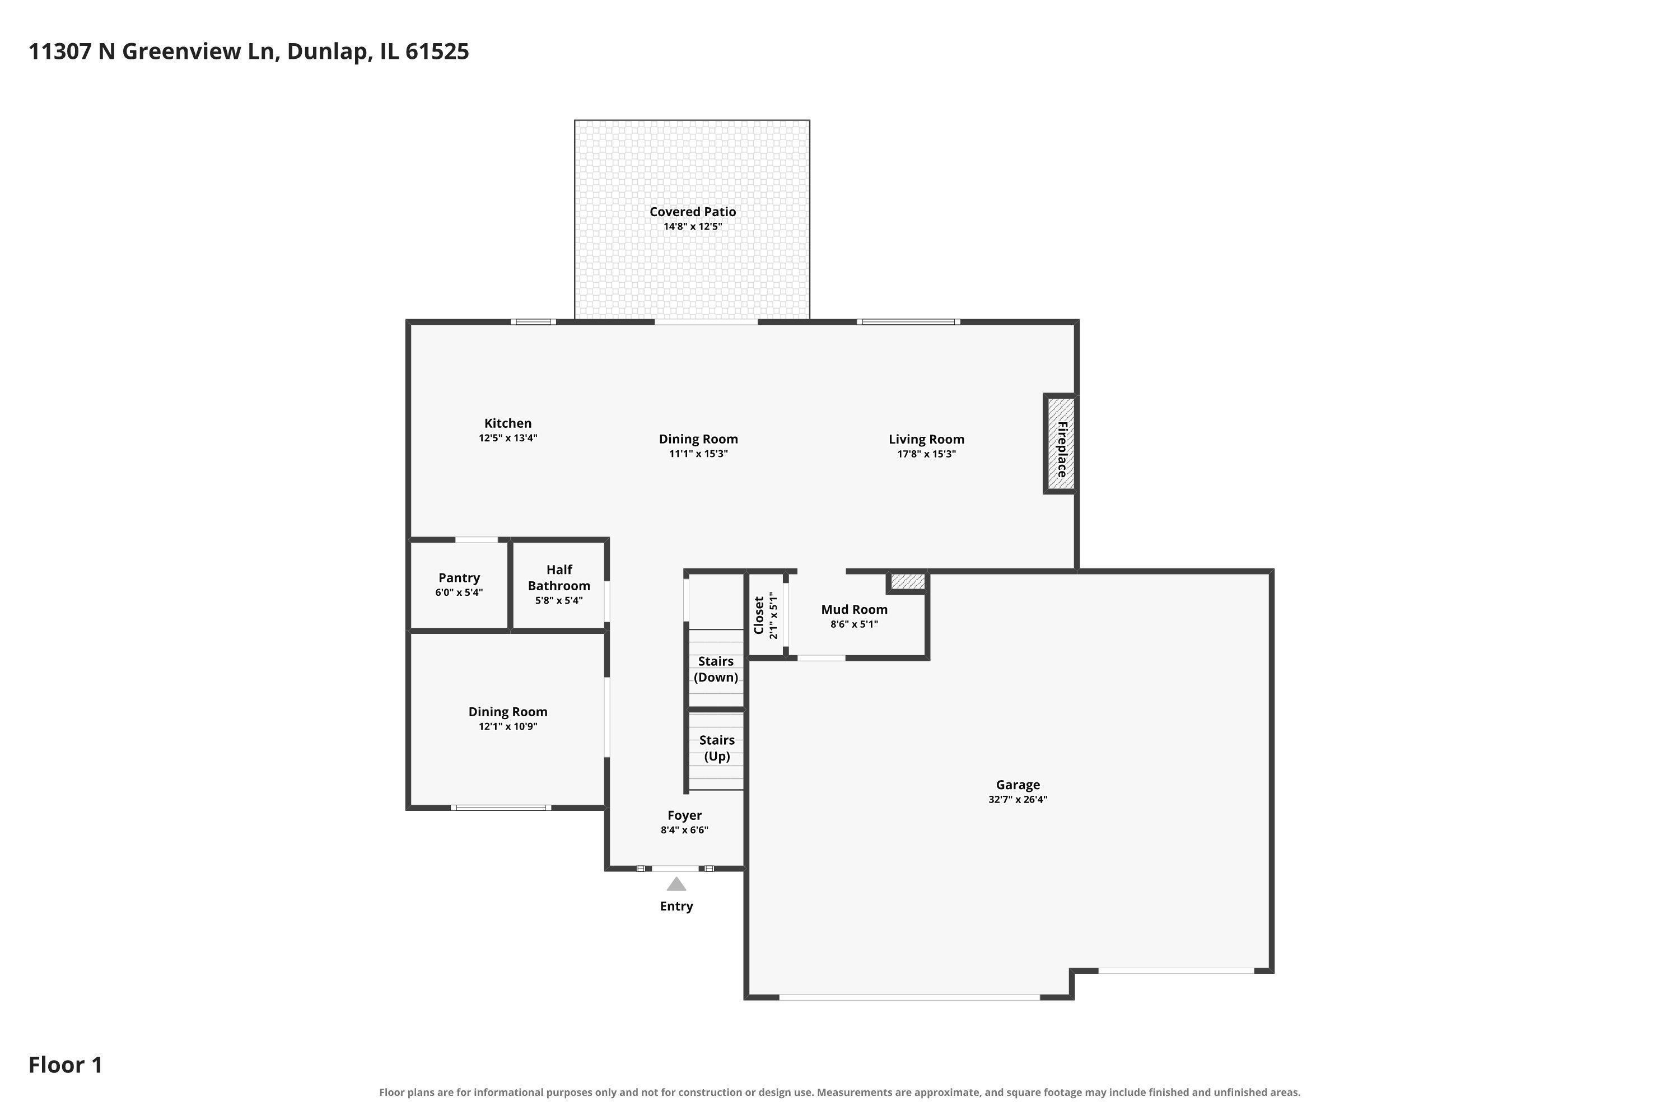
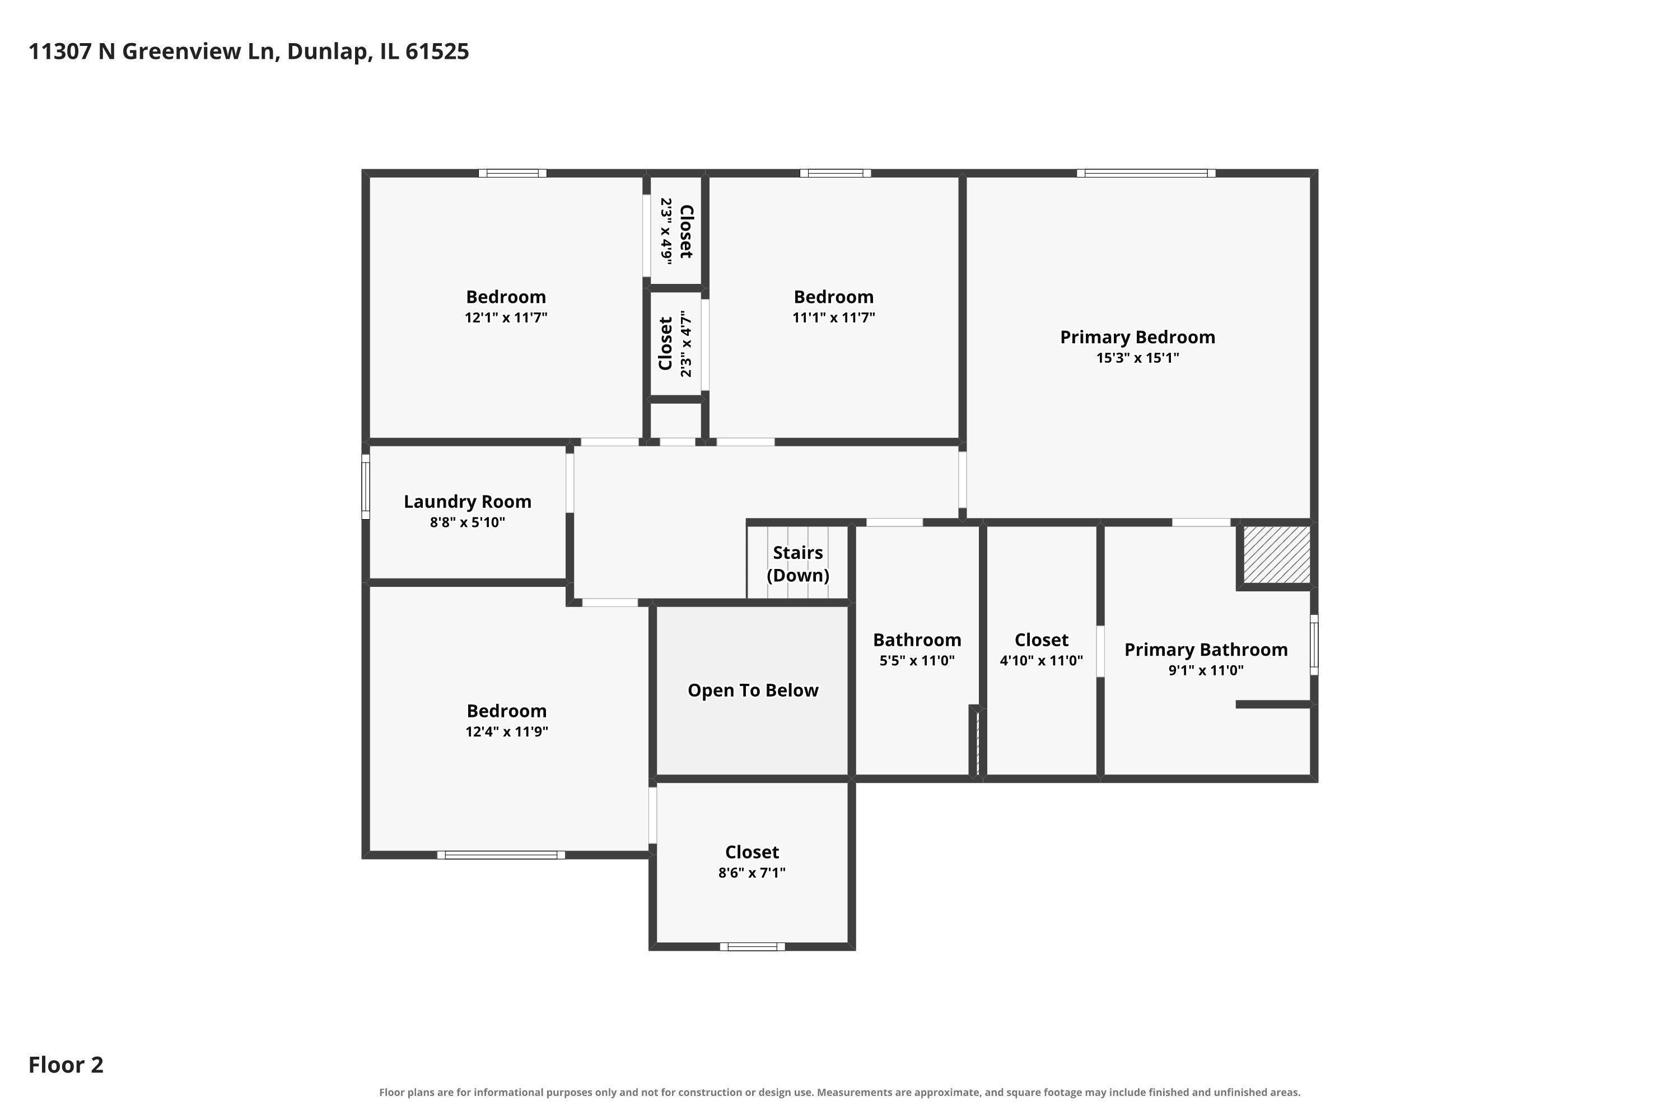
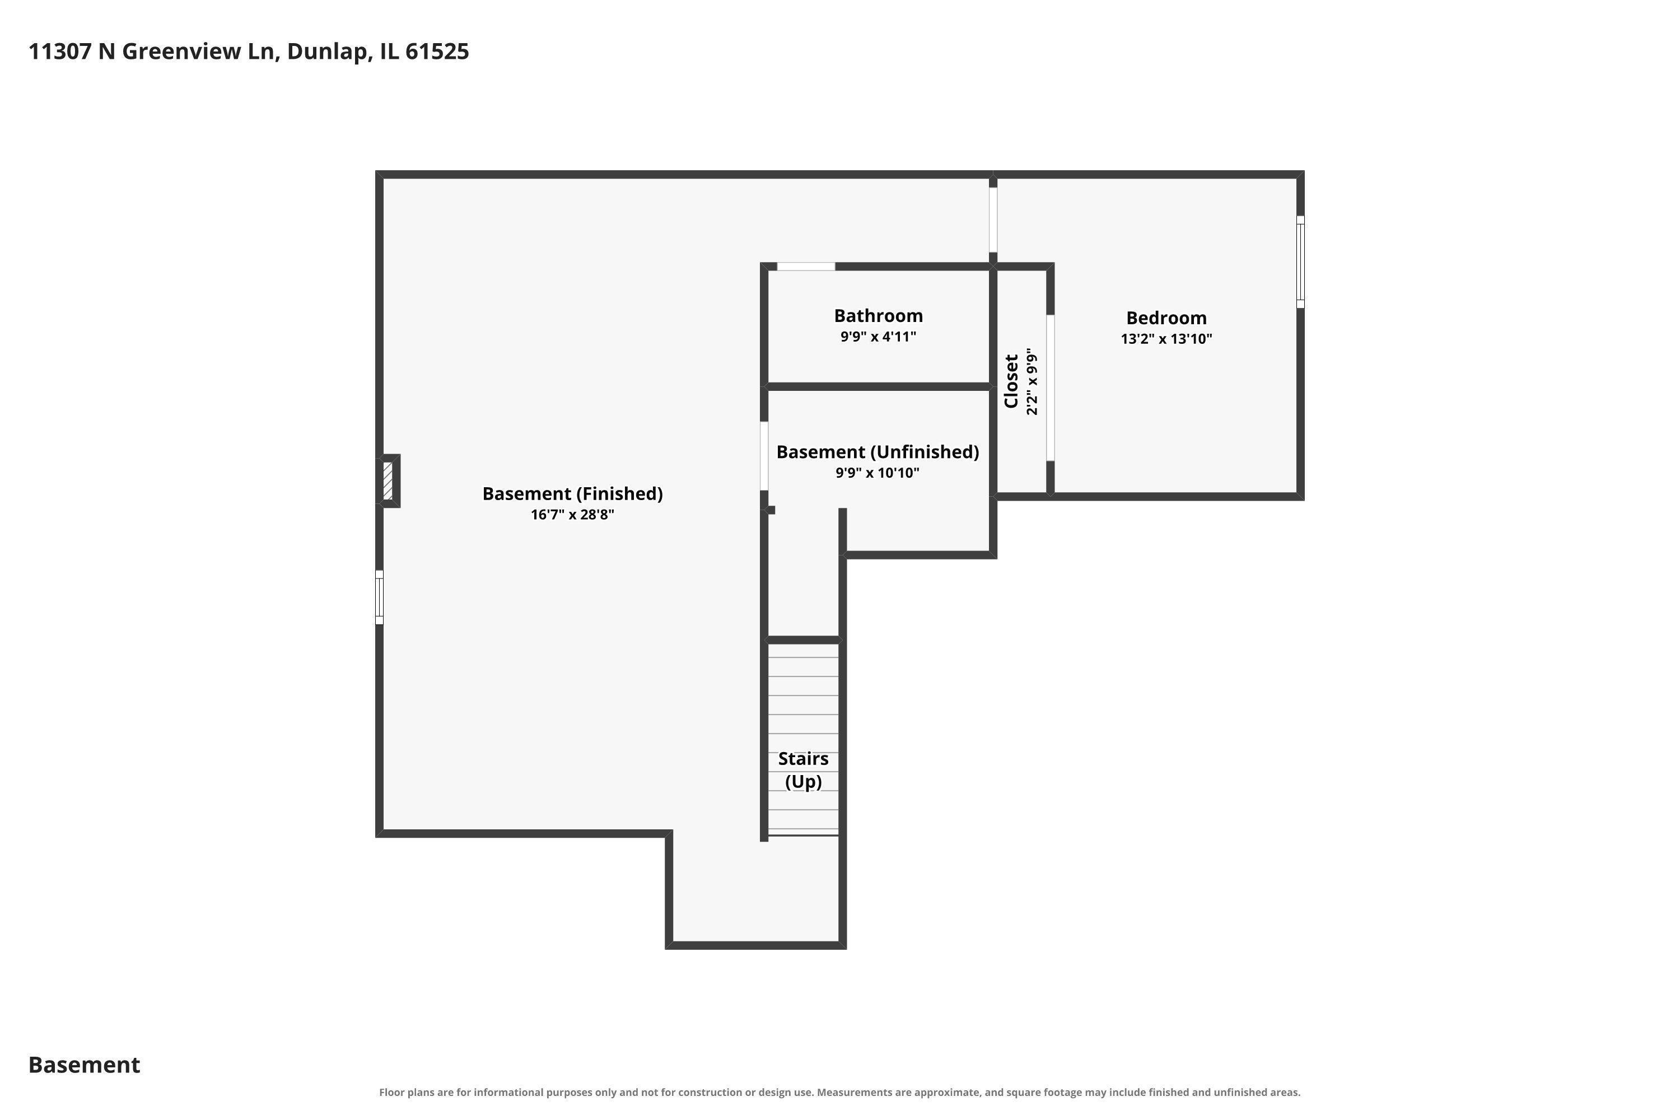
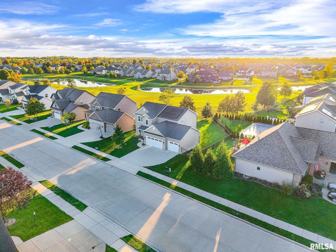
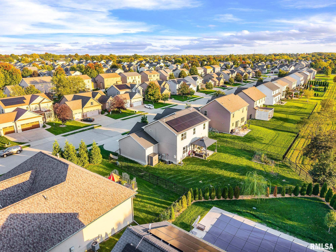
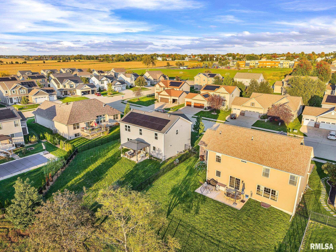
Welcome to this beautiful 5-bedroom, 3.5-bath, 2-story home with a 3-car garage and finished basement, ideally located within the highly sought-after Dunlap School District (HGES) with a fenced yard and a nice pond view. A charming covered front porch sets the tone for a home that blends comfort, style, and versatile living spaces. The modern kitchen features elegant quartz countertops and an informal dining area that flows seamlessly into the great room, where a cozy fireplace creates a warm centerpiece. A formal dining room adds an inviting space for gatherings. Upstairs, a second living area provides room to relax, while the private primary suite offers its own attached bathroom. Three additional rooms provide flexibility for bedrooms, guests, or a home office. The finished basement includes a 5th bedroom, full bathroom, wet bar, and recreation room perfect for movie and family nights. Outside, enjoy the backyard covered patio overlooking a nicely fenced yard with a pond view. Just minutes from Stone Water Park, featuring a walking trail & kids' play area, & within walkable distance to Hickory Grove Elementary School, this home offers comfort & convenience in a wonderful setting. Updates include (Approx $20,000 value) an upgraded gazebo in '23, fence and solar panels in '24 (with 1:1 net metering), RO water filtration system in '25 & EV Charging. 14-M STD Home Warranty. Fully wired Security system /w 24 live recording included. Come experience it for yourself!
Listing Features
Style
2+ Story
Exterior
Vinyl Siding
Stone
Lot Description
Level
Total Sq Ft
2362
Total Finished Sq Ft
3,209
Finished Basement Sq Ft
847
Total Basement Sq Ft
1104
Apx. Lot Size
120 X 74 X 90 X 70
Year Built
2020
Fireplaces
1
Bathrooms
Bsmt
Lower
Main
Upper
Addtl
Total
Full Baths
1
0
0
2
0
3
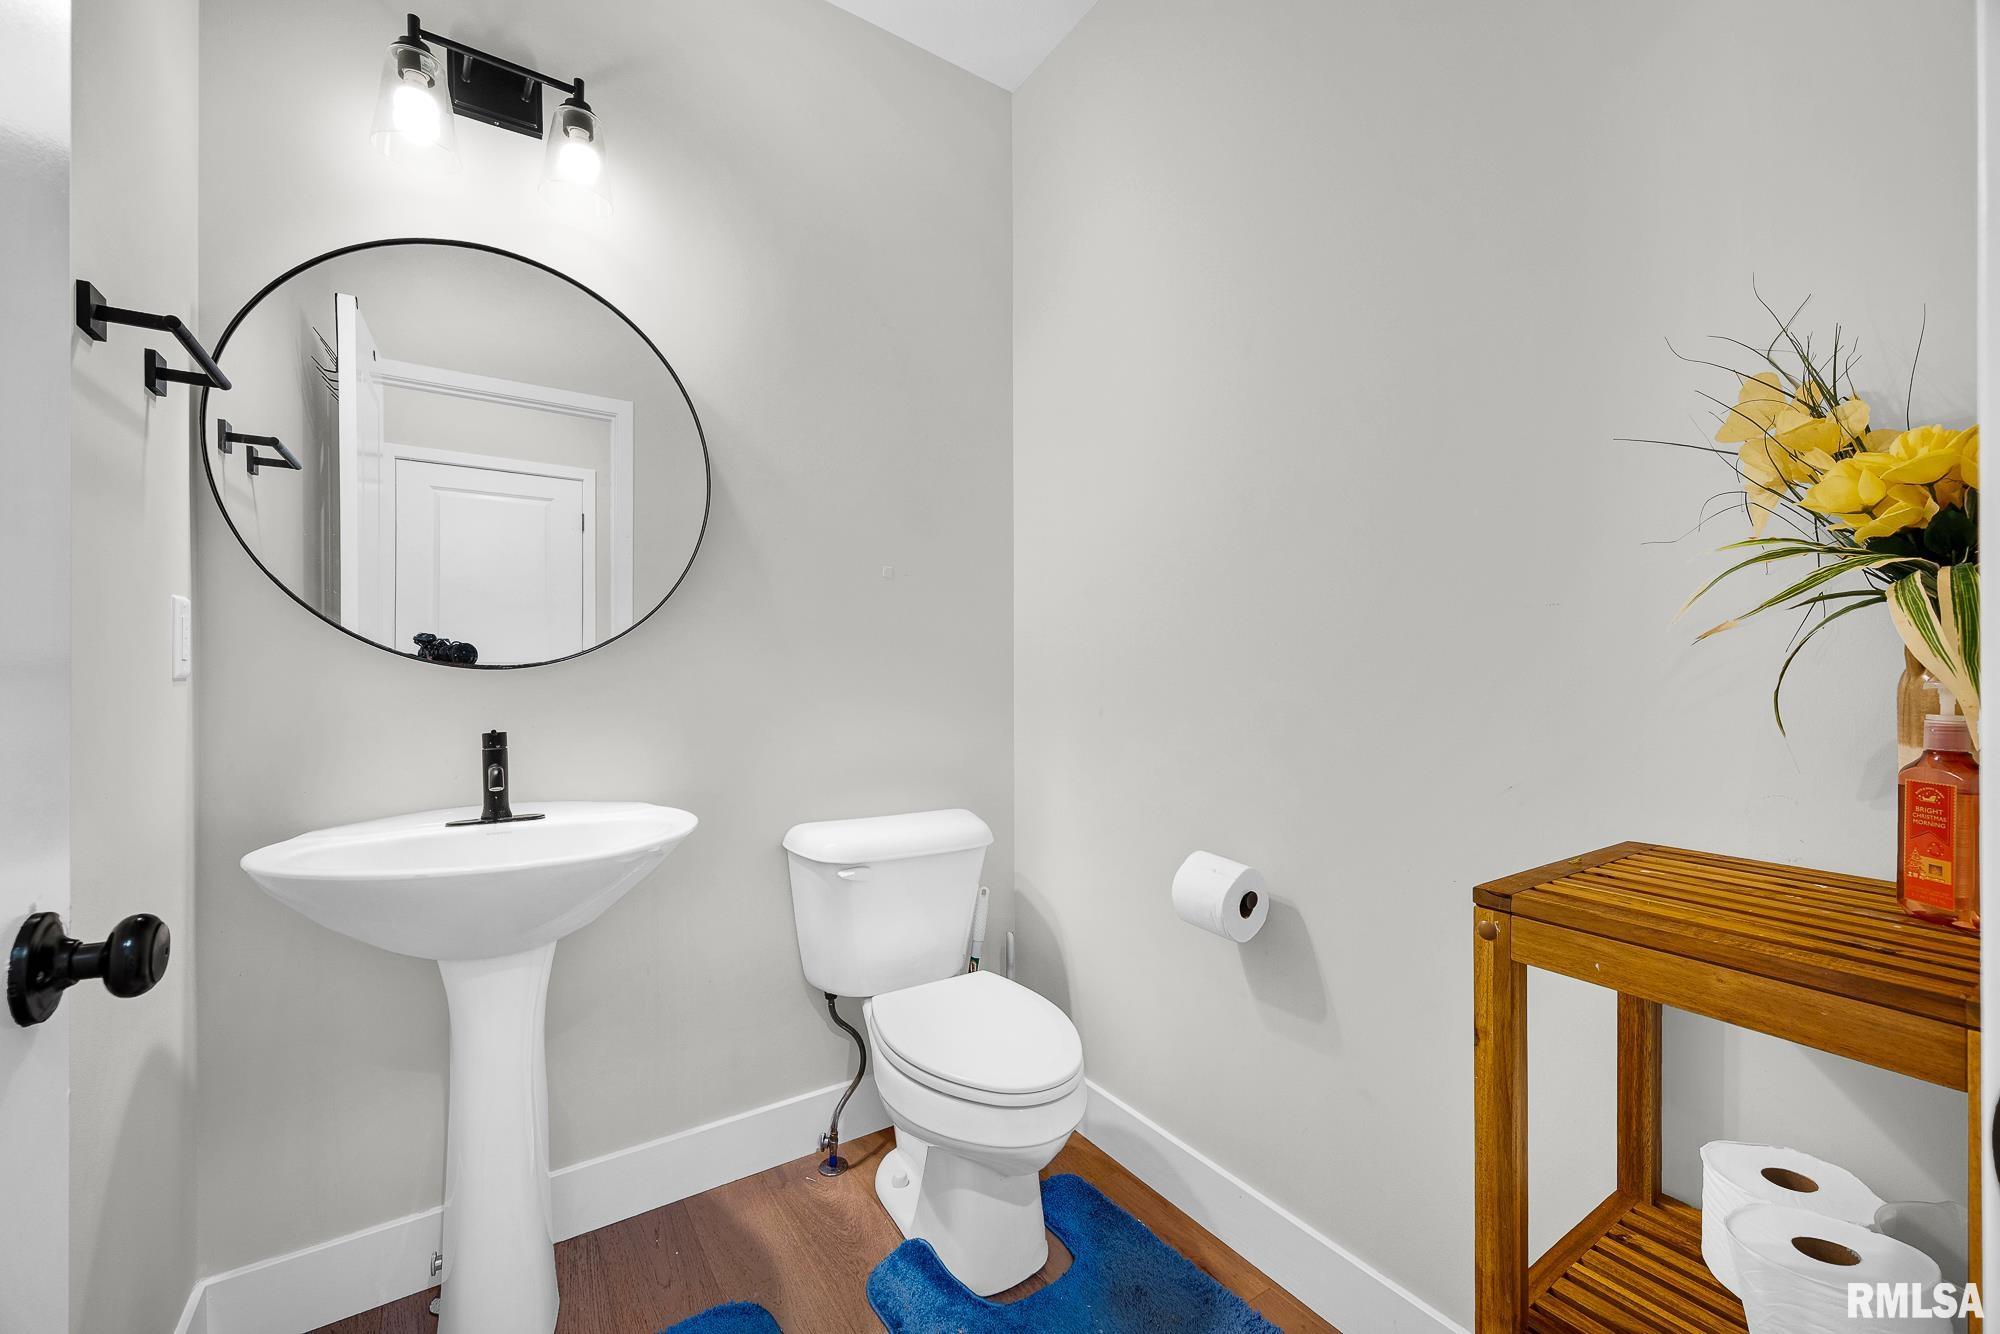
1/2 Baths
0
0
1
0
0
1
Bedroom Levels & Sizes
Bsmt
Lower
Main
Upper
Addtl
Master Bedroom
15' x 15'
Bedroom #2
12' x 11'
Bedroom #3
12' x 11'
Bedroom #4
11' x 11'
Bedroom #5
14' x 10'
Room Levels & Sizes
Bsmt
Lower
Main
Upper
Addtl
Formal Dining
12' x 10'
Informal Dining
15' x 11'
Great Room
19' x 15'
Rec Room
28' x 16'
Kitchen
13' x 13'
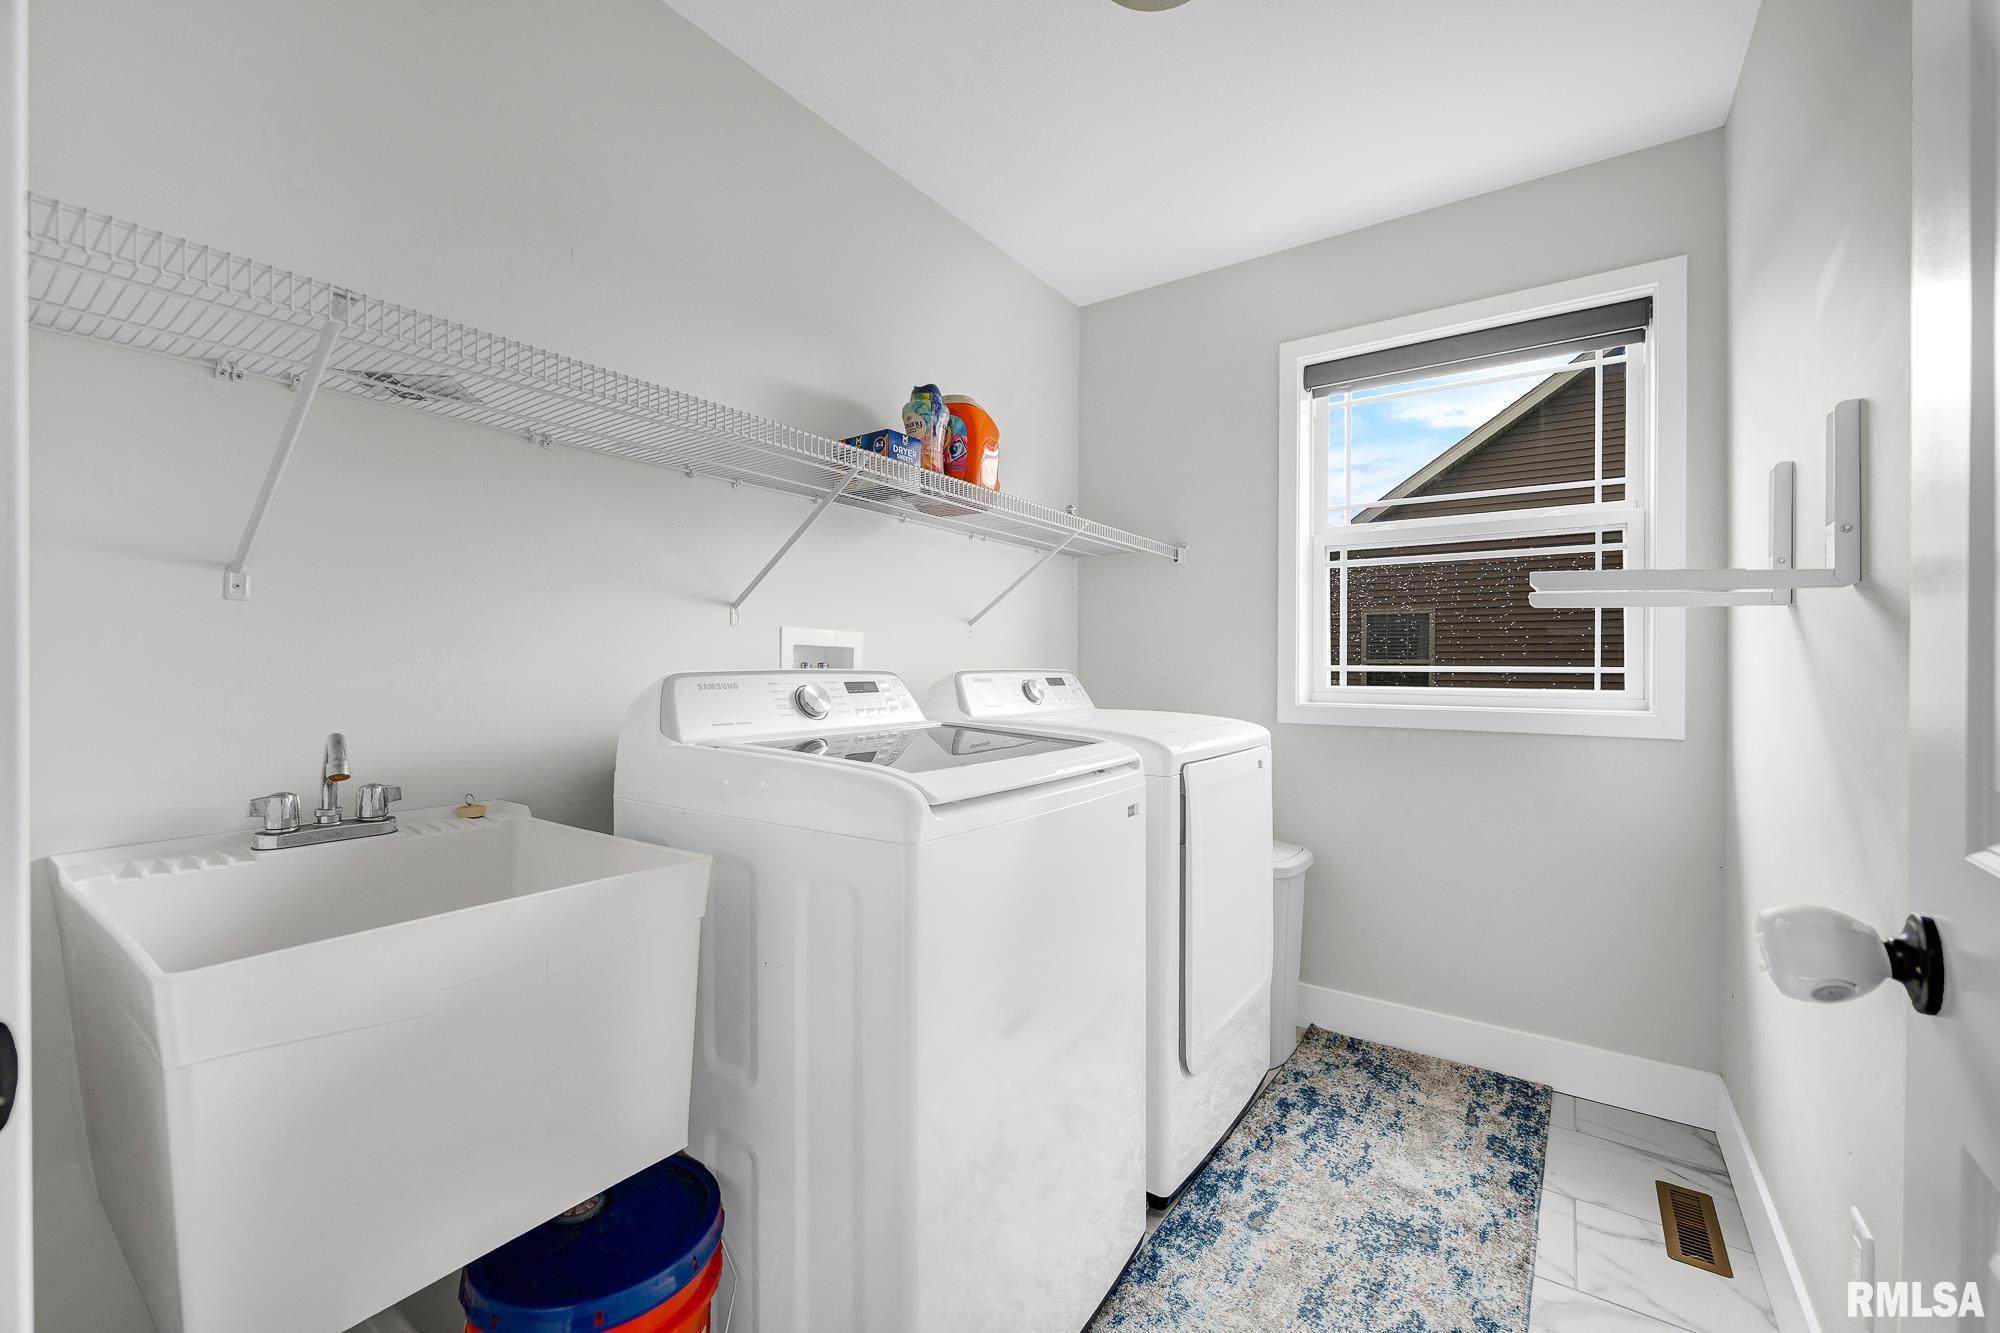
Laundry
8' x 6'
8' x 5'
Garage
32' x 24'
Neighborhoods/Schools
Subdivision
Wynncrest
County
Peoria
Elementary School
Hickory Grove
Middle School
Dunlap Middle
High School
Dunlap
Amenities
Solid Surface Counter Top
Porch
Radon Mitigation System
Garage Door Opener(s)
Cable TV Available
Fenced Yard
Patio
Kitchen/Dining
Breakfast Bar
Dining/Living Combo
Dining Room/Formal
Eat-In Kitchen
Island Kitchen
Pantry
Appliances
Dishwasher
Disposal
Microwave Oven
Range/Oven
Refrigerator
Water Softener - Owned
Washer
Dryer
Basement
Egress Window
Full
Finished
Garage/Parking
Parking Garage
Attached
3 car(s)
Fireplaces
Gas Logs
Great Room
Heating/Cooling
Gas
Forced Air
Water Heater - Gas
Central Air
The accuracy of all information, regardless of source, including but not limited to square footages and lot sizes, is deemed reliable but is not guaranteed and should be independently verified through personal inspection and/or with the appropriate professionals.

 The accuracy of all information, regardless of source, including but not limited to square footages and lot sizes, is deemed reliable but is not guaranteed and should be independently verified through personal inspection and/or with the appropriate professionals.
