$ 399,000
1696 Total Finished Sq. Ft. 396 Basement Sq. Ft.
3 Bed
/
1 Bath /
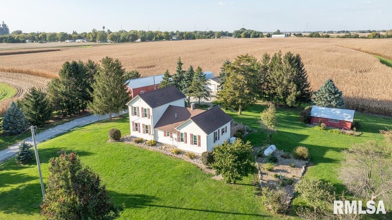
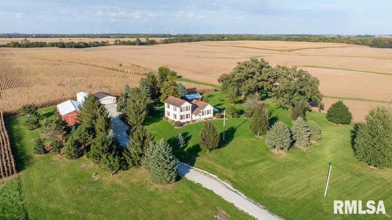
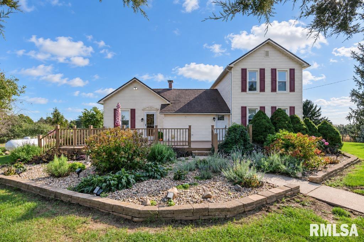
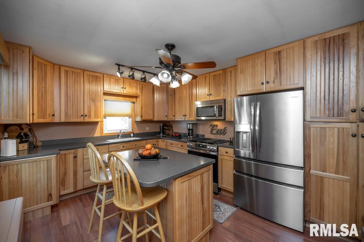
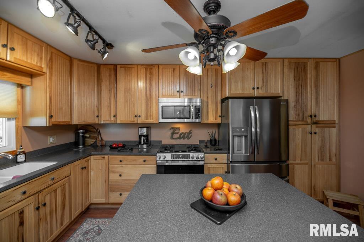
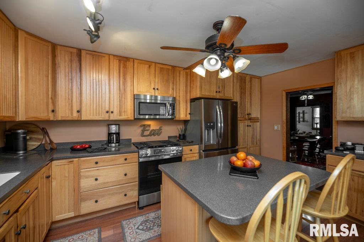
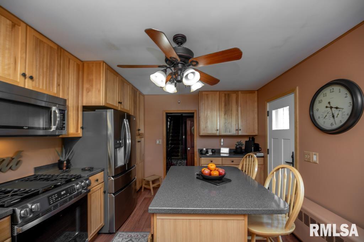
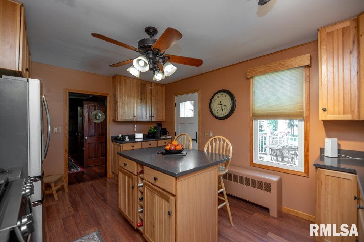
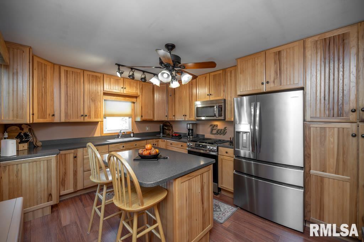
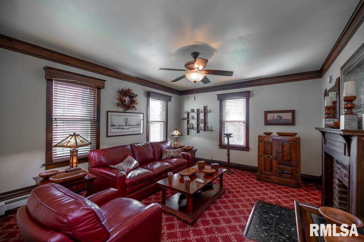
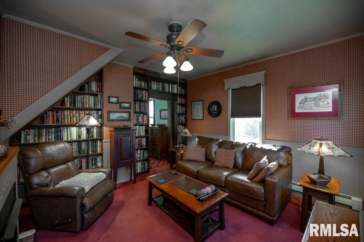
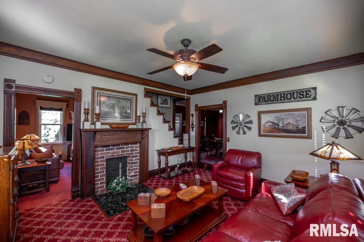
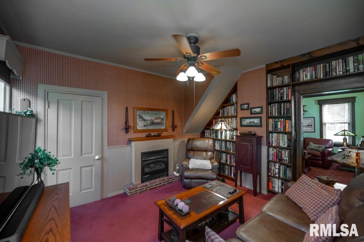
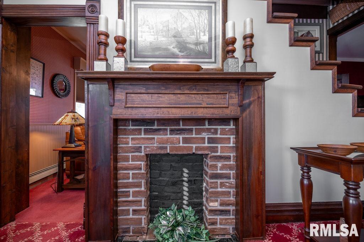
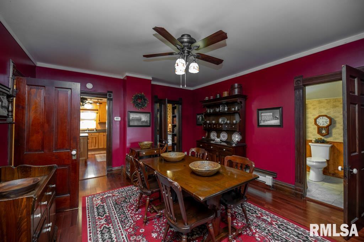
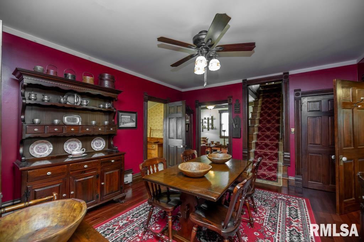
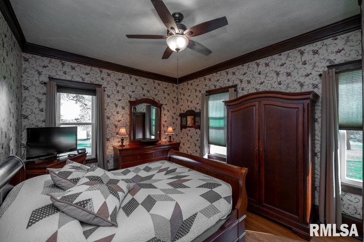
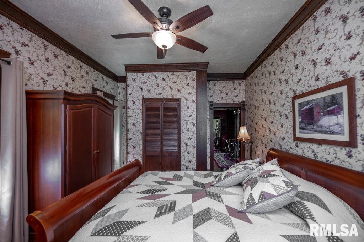
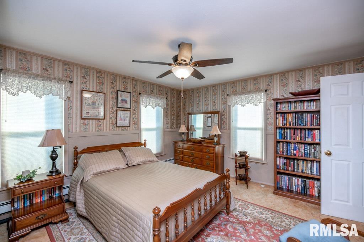
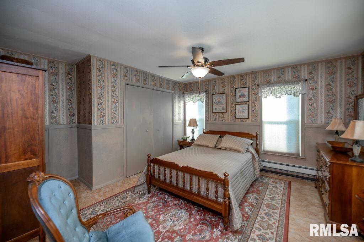
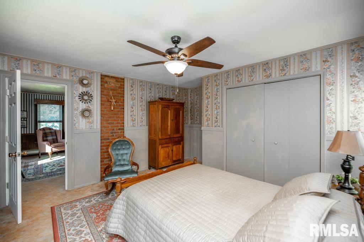
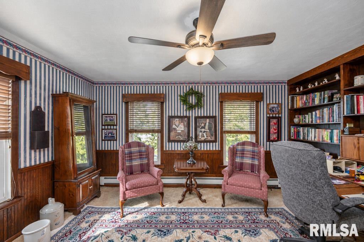
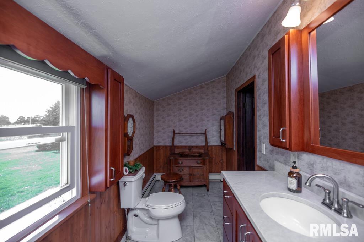
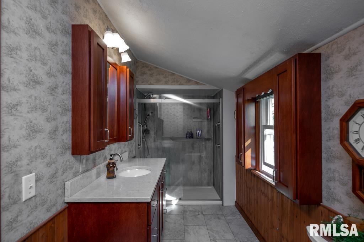
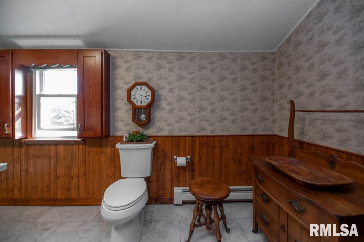
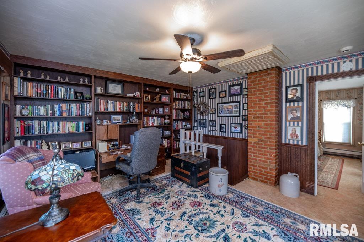
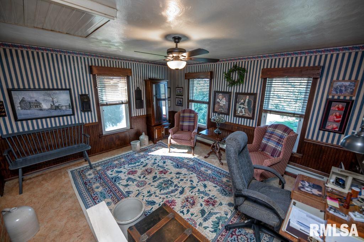
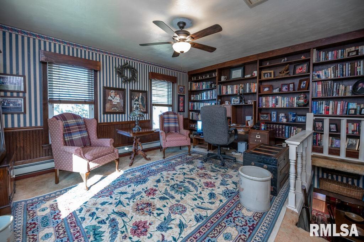
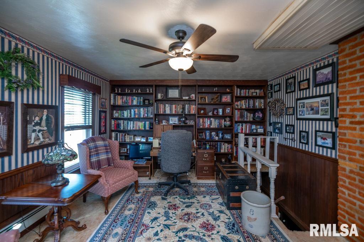
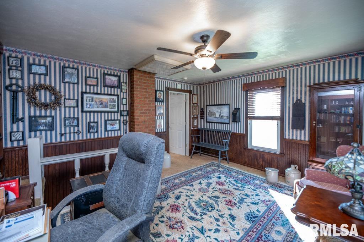
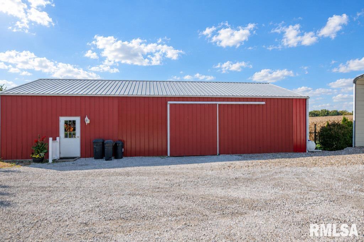
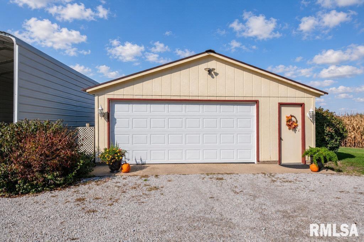
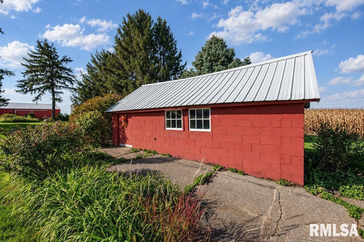
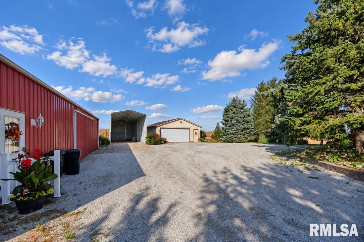
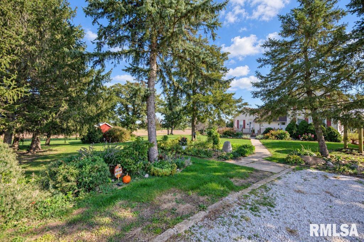
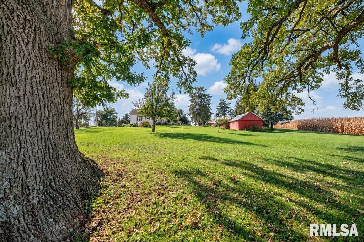
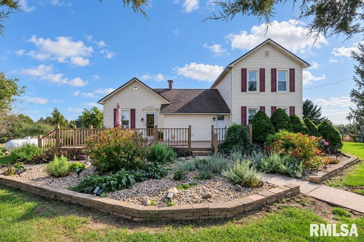
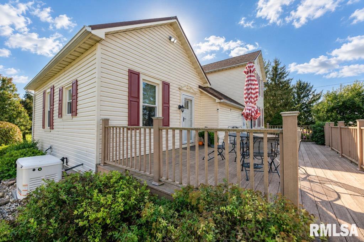
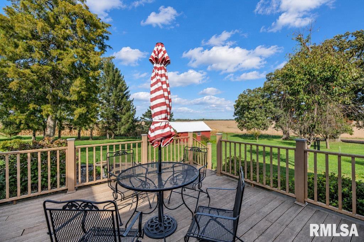
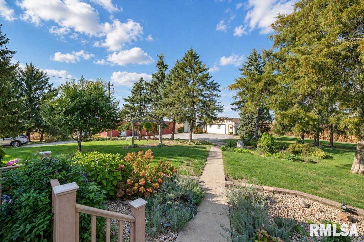
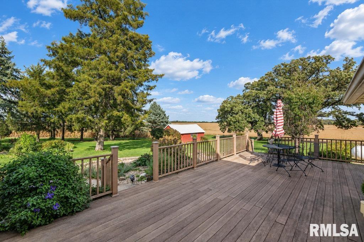
Imagine the possibilities with this beautifully restored farmhouse set on 7.3 serene acres, ideally positioned between Eureka and El Paso ( 5 miles west of I-39). This gorgeous home seamlessly blends timeless architectural character with modern upgrades. Remodeled kitchen featuring custom hickory cabinets, island, and Corian countertops; updated bath w/ a walk-in shower; and a whole-house 16kW Generac generator. Enjoy breathtaking views of lush flower gardens and open grounds from the low-maintenance composite deck. 54x30 Pole Barn with a heated/insulated 16x28 workshop. 14x41 High-Clearance Storage for your RV, boat, or equipment. 2.5 car detached garage.
Listing Features
Style
1.5 Story
Exterior
Vinyl Siding
Lot Description
Level
Agricultural
Total Sq Ft
1696
Total Finished Sq Ft
1,696
Total Basement Sq Ft
396
Apx. Lot Size
274X585X557X584
Year Built
1921
Fireplaces
1
Bathrooms
Bsmt
Lower
Main
Upper
Addtl
Total
Full Baths
0
0
1
0
0
1
1/2 Baths
0
0
0
0
0
0
Bedroom Levels & Sizes
Bsmt
Lower
Main
Upper
Addtl
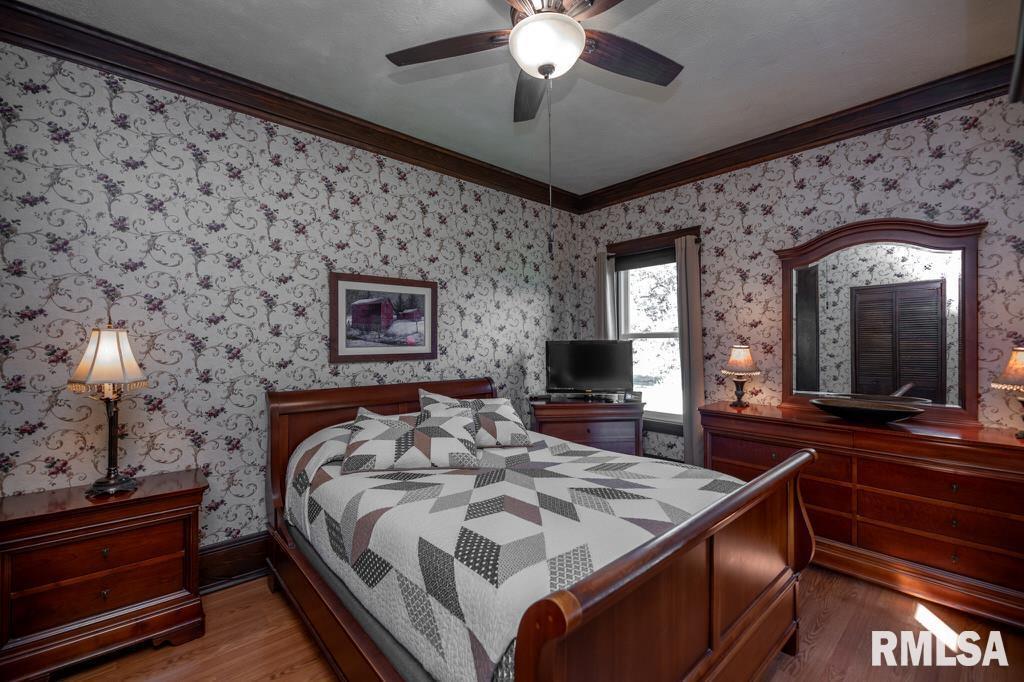
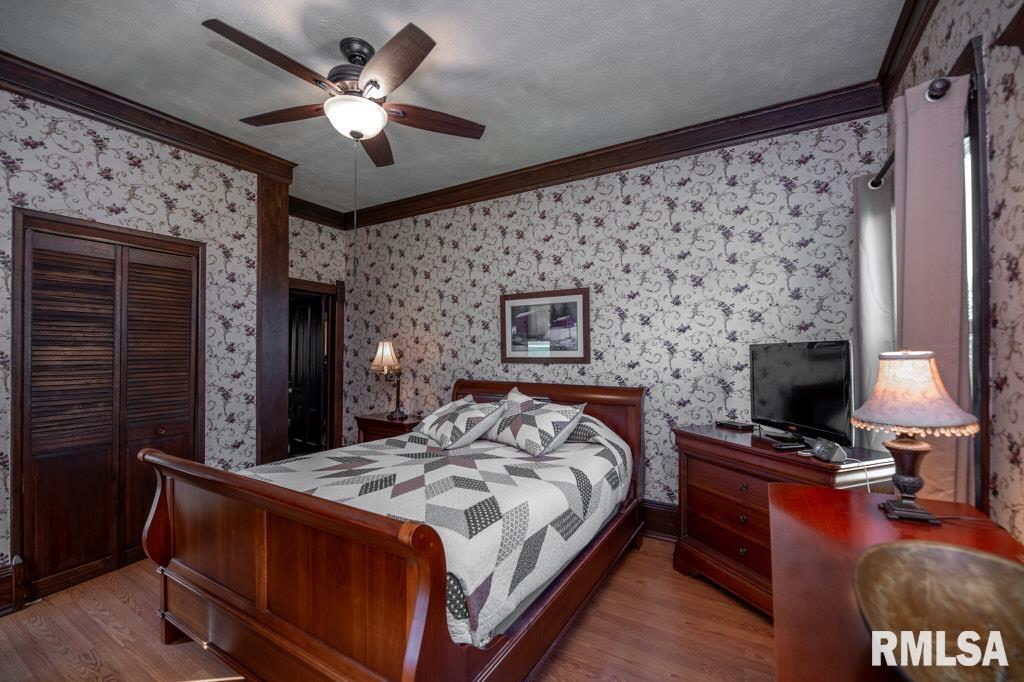
Master Bedroom
15' x 12'
Bedroom #2
15' x 14'
Bedroom #3
15' x 13'
Room Levels & Sizes
Bsmt
Lower
Main
Upper
Addtl
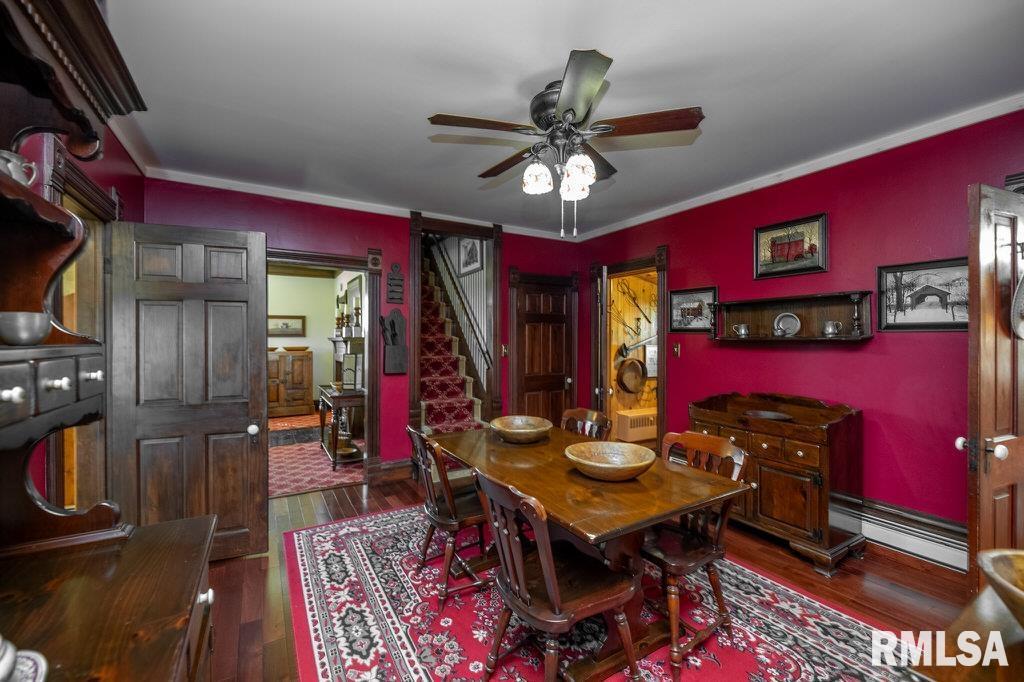
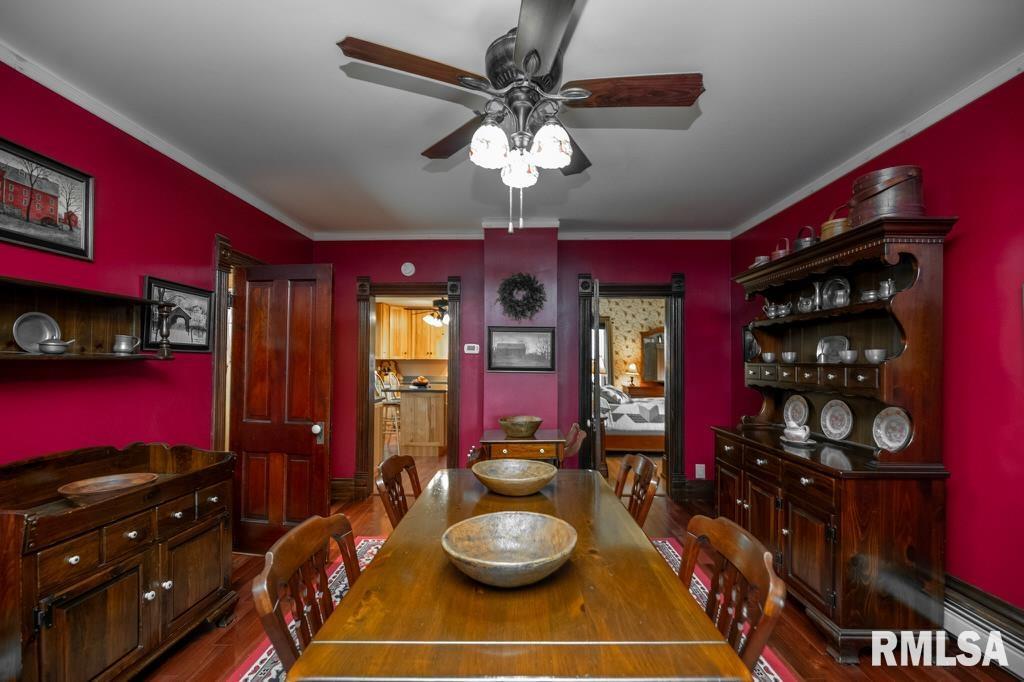
Formal Dining
14' x 13'
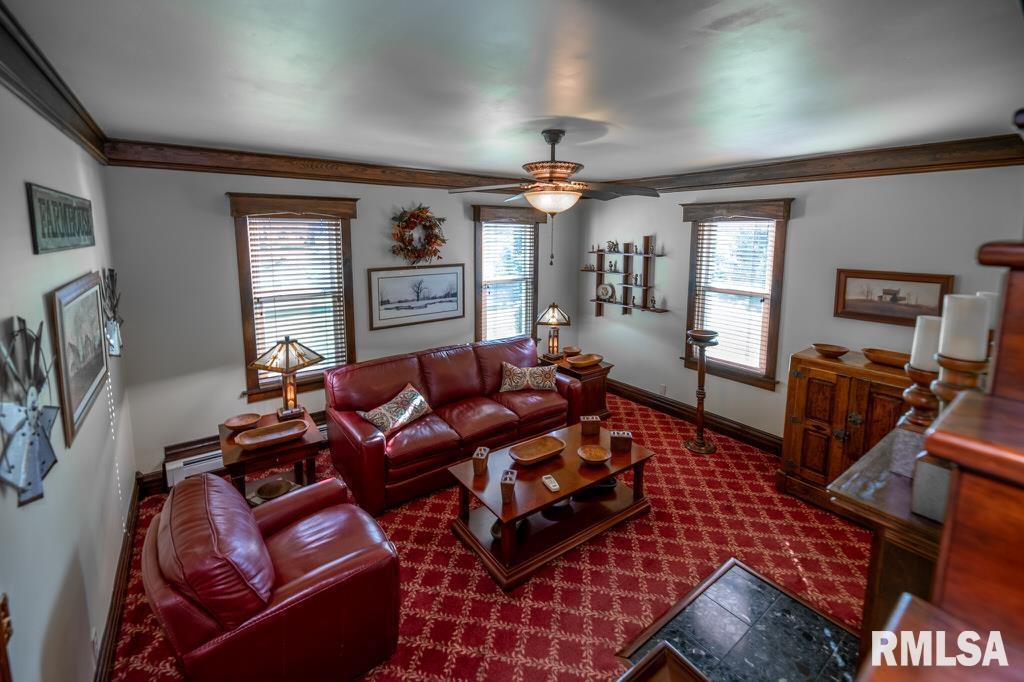
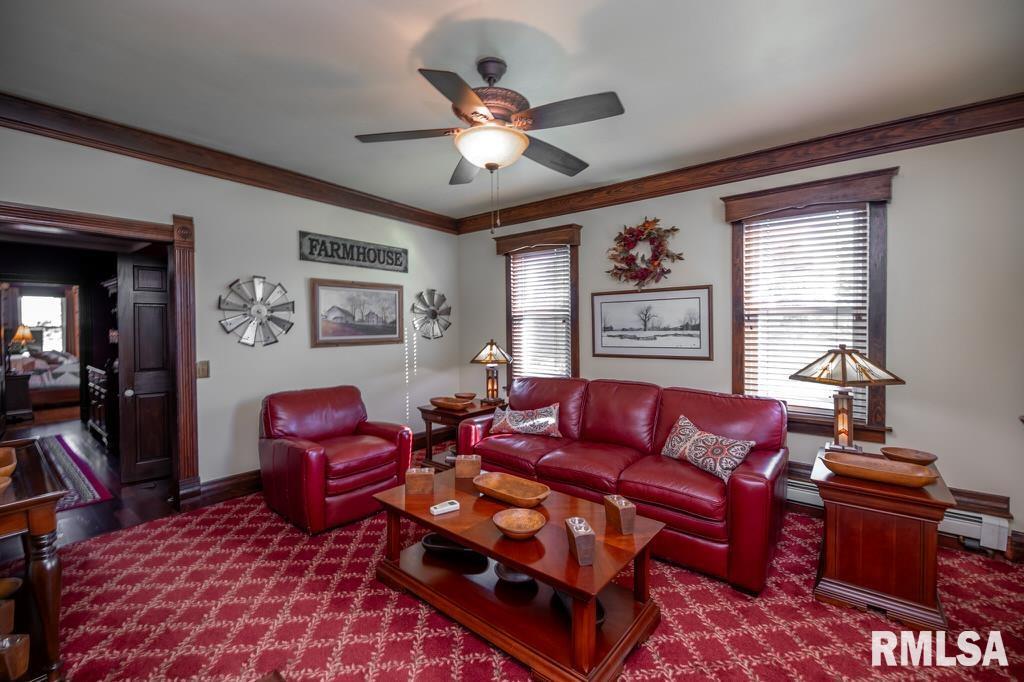
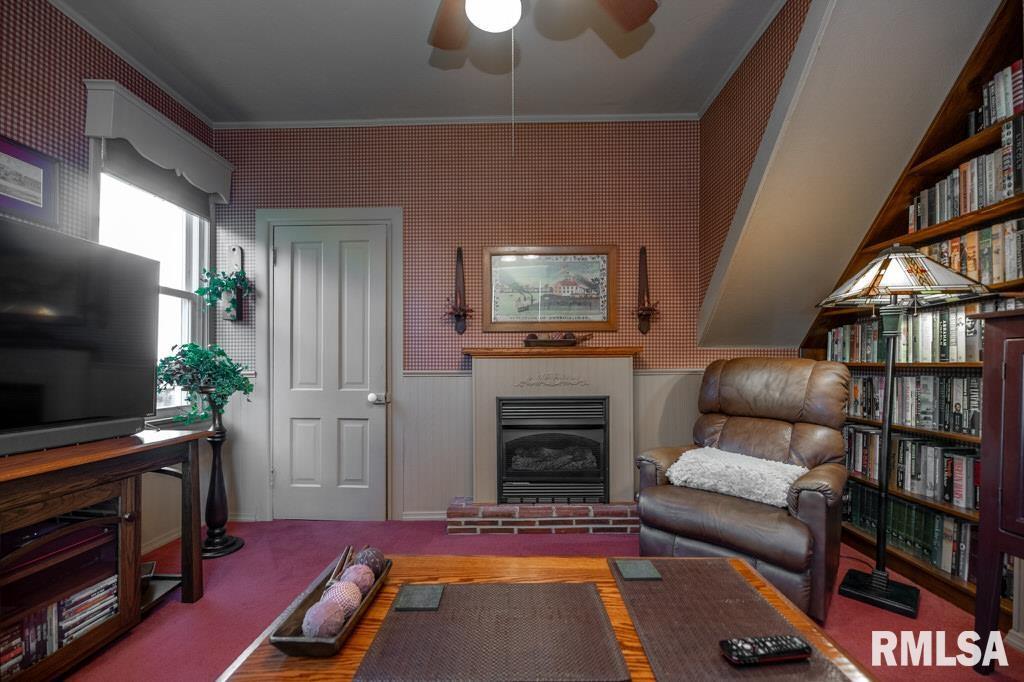
Family Room
13' x 12'
Living Room
15' x 13'
Kitchen
15' x 11'
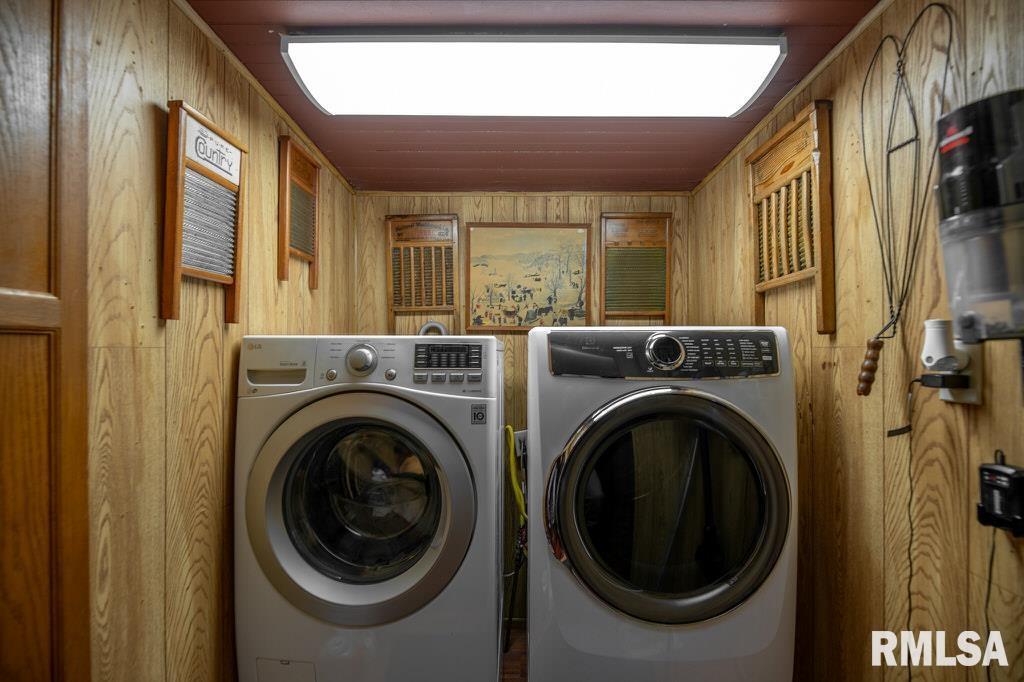
Laundry
5'5" x 5'
6'50" x 6'10"
Garage
36' x 30'
Neighborhoods/Schools
Subdivision
None
County
Woodford
Elementary School
Middle School
High School
El Paso
Amenities
Attic Storage
Solid Surface Counter Top
Deck
Blinds
Outbuilding(s)
Window Coverings
Ceiling Fan
Replacement Windows
Shed
Garage Door Opener(s)
Pole Barn
Kitchen/Dining
Breakfast Bar
Dining Room/Formal
Island Kitchen
Pantry
Appliances
Microwave Oven
Range/Oven
Refrigerator
Water Softener - Owned
Washer
Dryer
Basement
Unfinished
Crawl Space
Partial
Garage/Parking
Oversized
Detached
Gravel
2 car(s)
Fireplaces
Gas Lighter
Family Room
Heating/Cooling
Propane
Baseboard
Hot Water
Propane Tank - Lease
Water Heater - Gas
Other Heating/Cooling
The accuracy of all information, regardless of source, including but not limited to square footages and lot sizes, is deemed reliable but is not guaranteed and should be independently verified through personal inspection and/or with the appropriate professionals.

 The accuracy of all information, regardless of source, including but not limited to square footages and lot sizes, is deemed reliable but is not guaranteed and should be independently verified through personal inspection and/or with the appropriate professionals.
