$ 439,300
3203 Total Finished Sq. Ft. 1855 Basement Sq. Ft.
4 Bed
/
3 Bath /
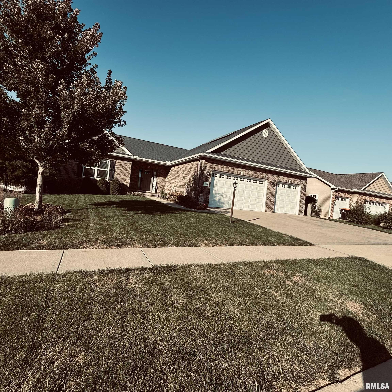
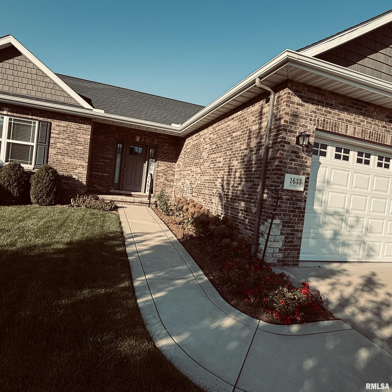
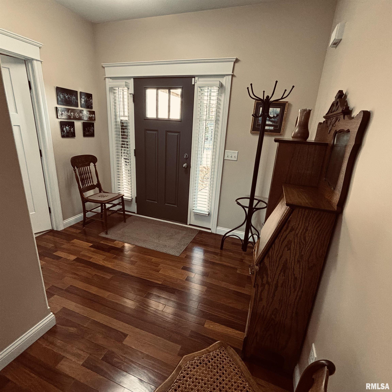
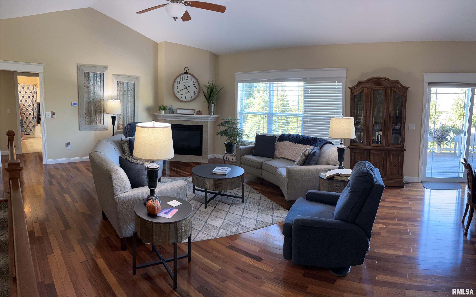
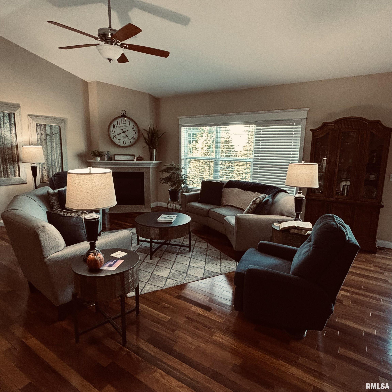
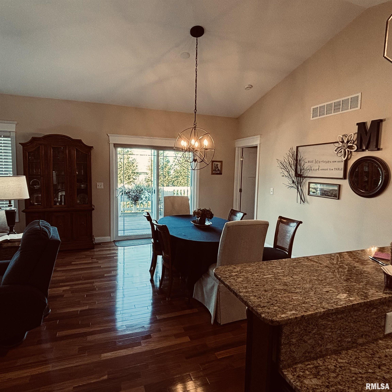
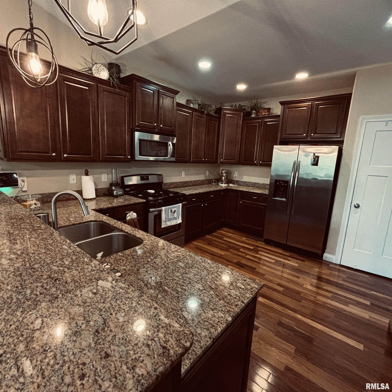
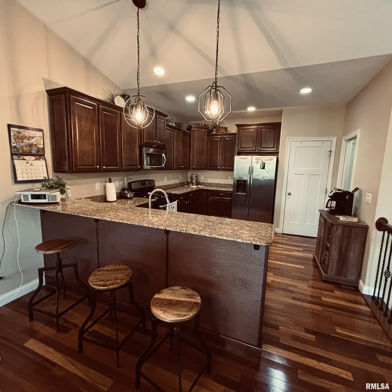
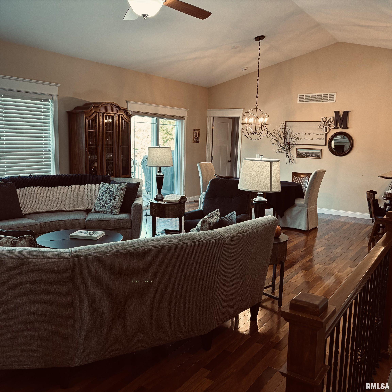
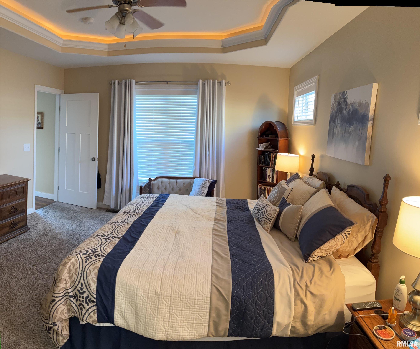
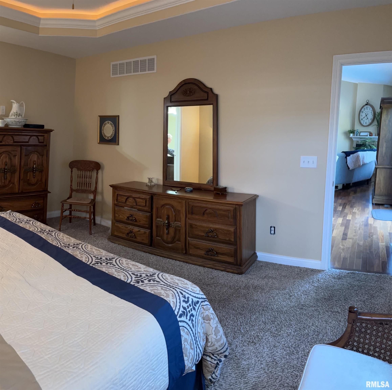
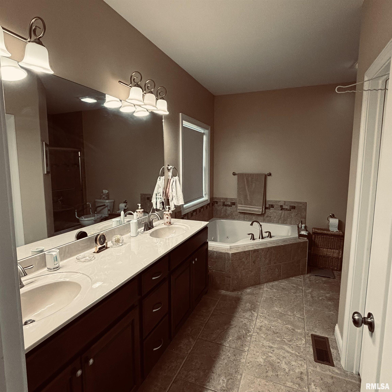
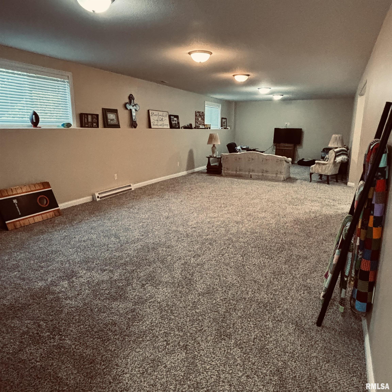
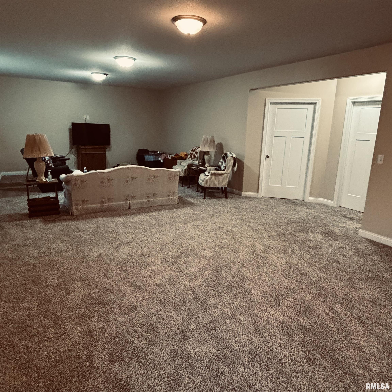
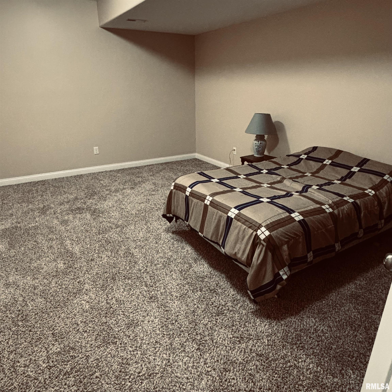
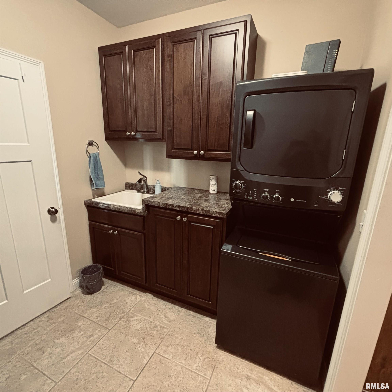
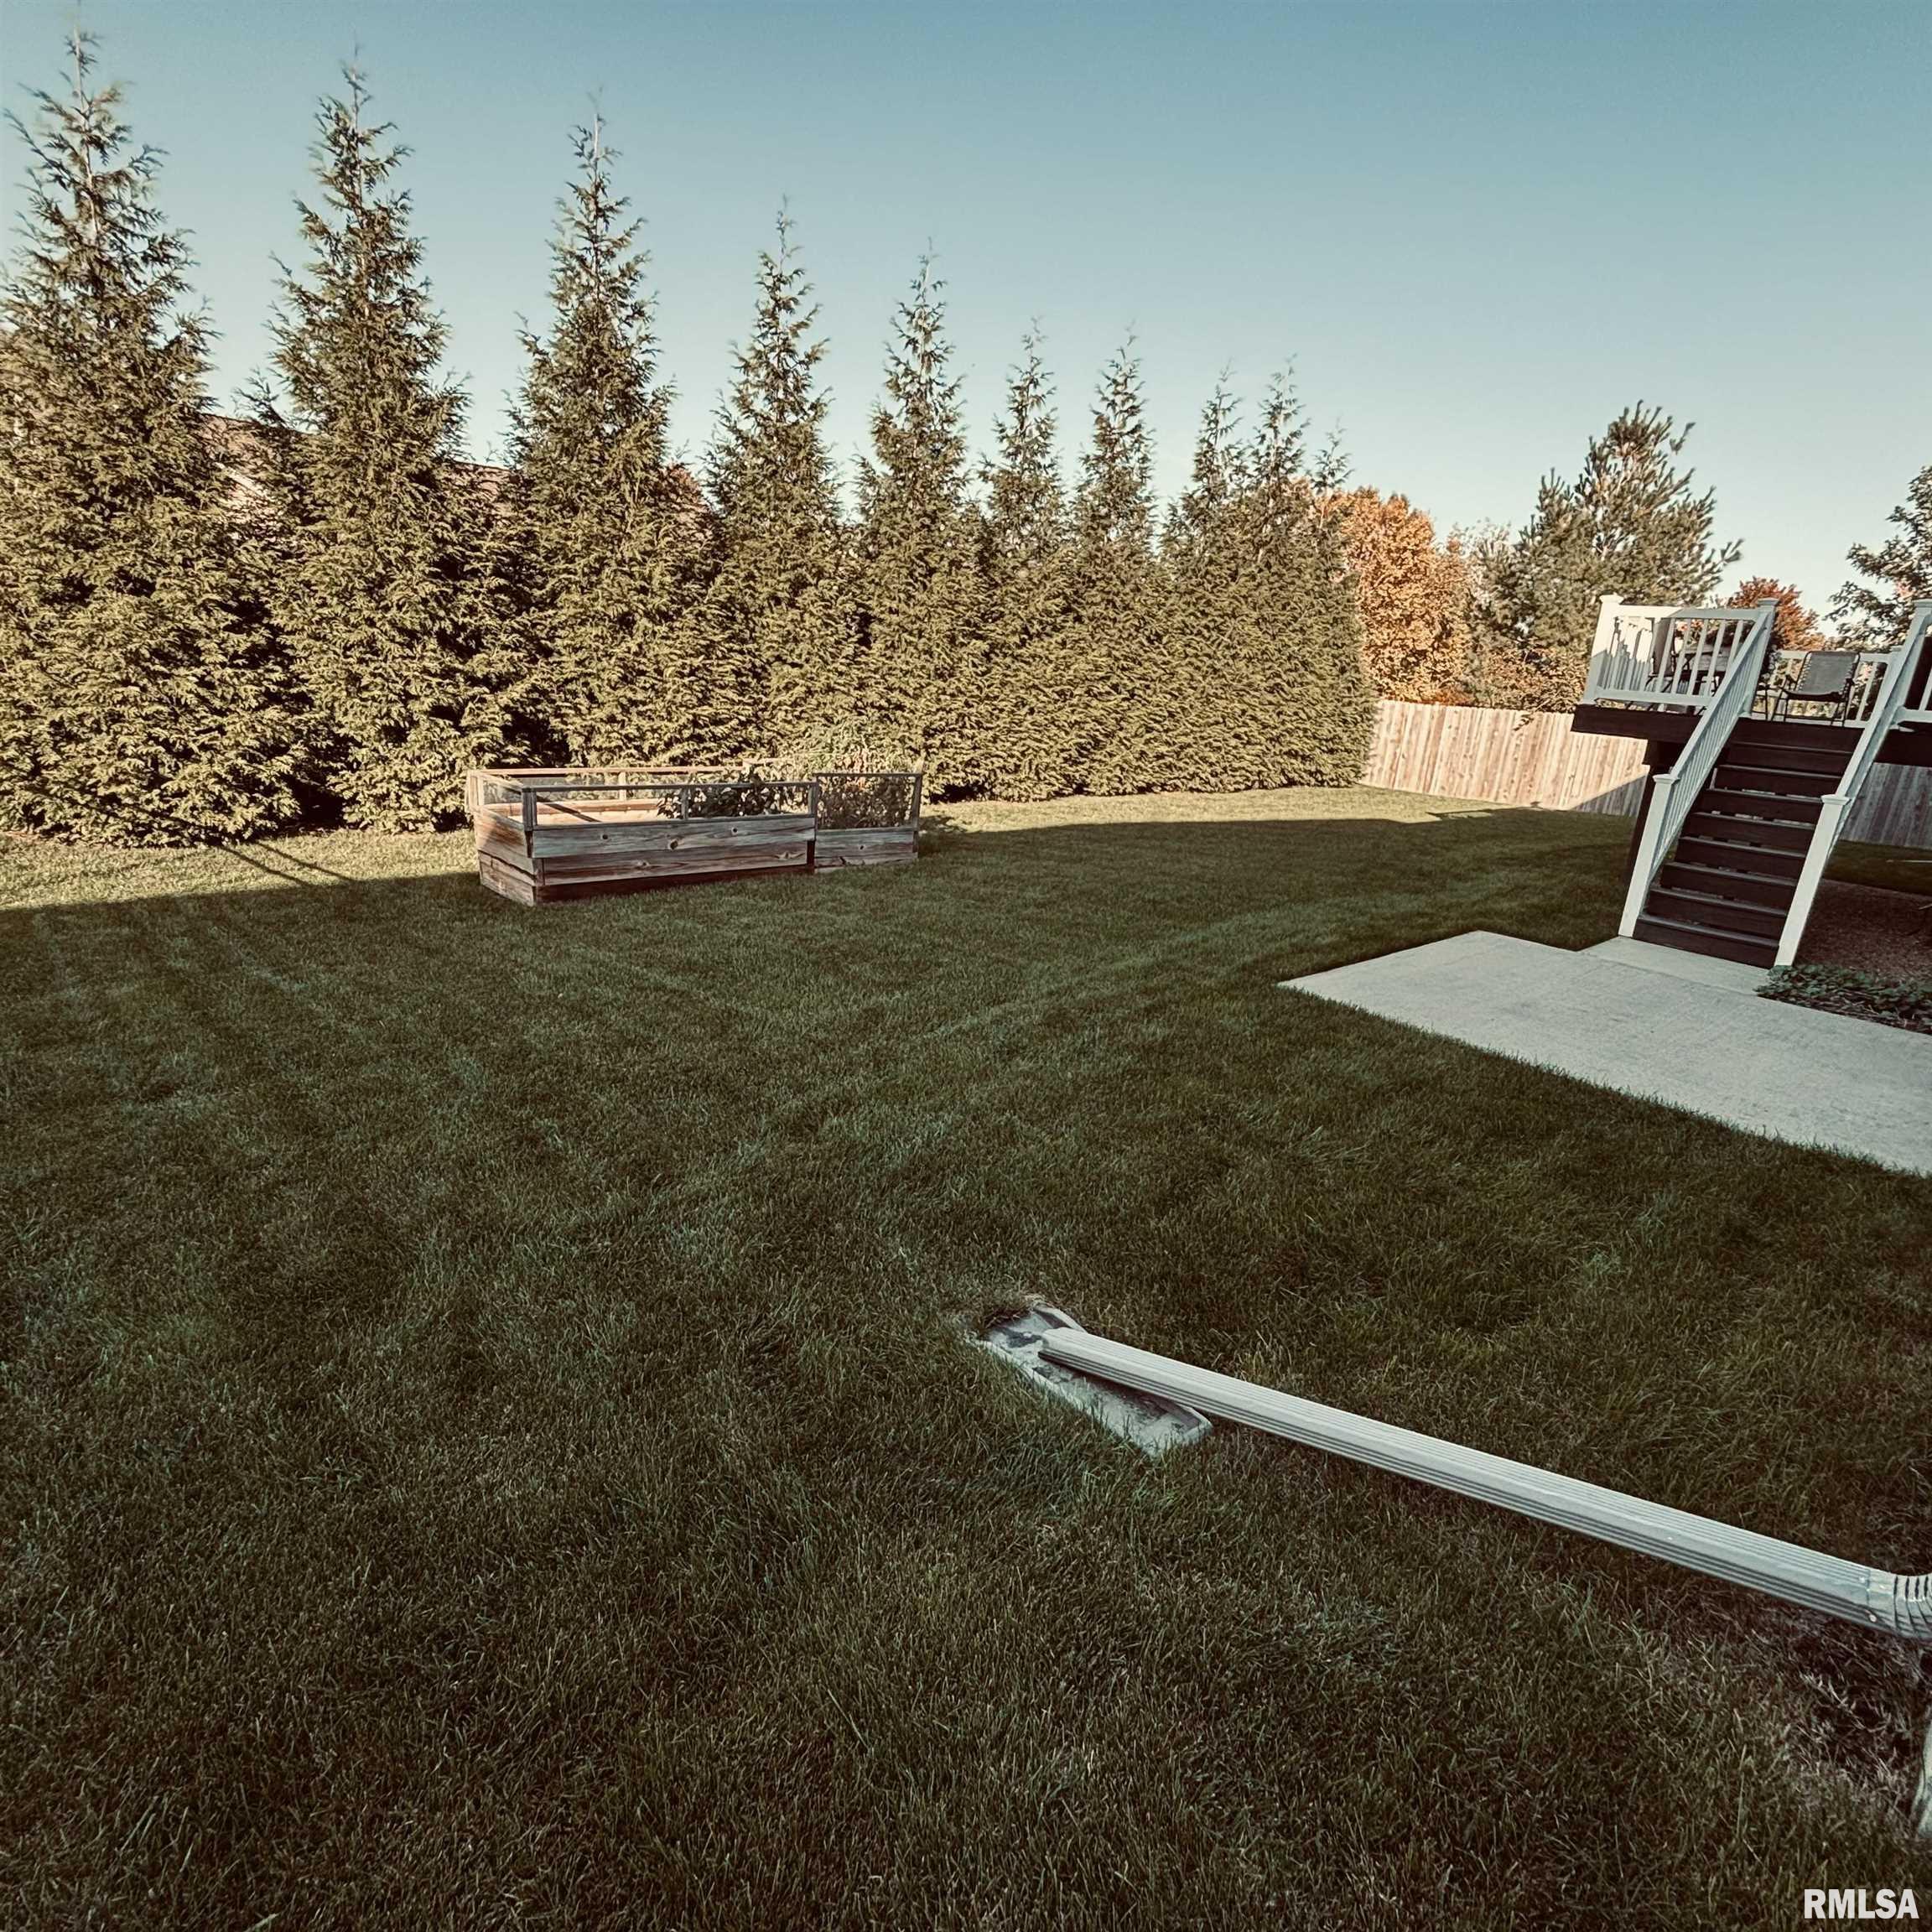
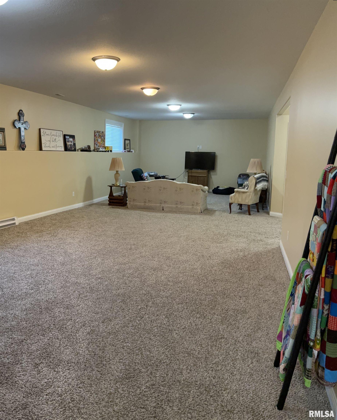
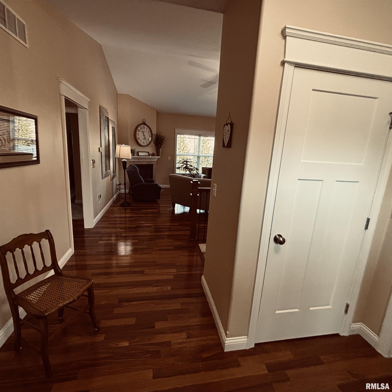
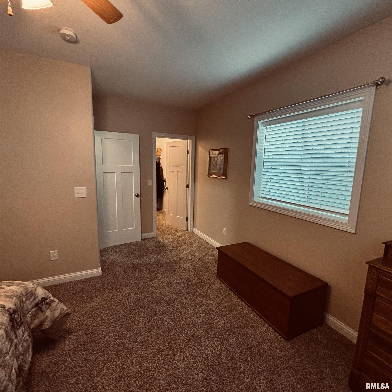
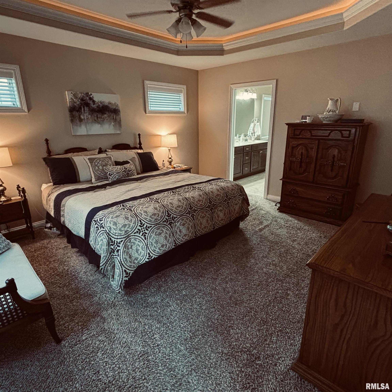
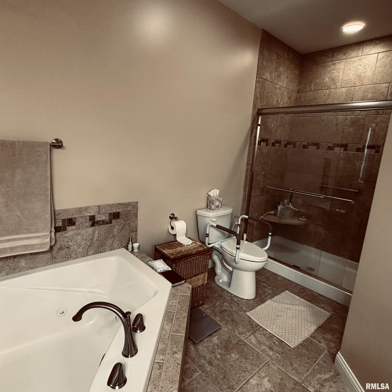
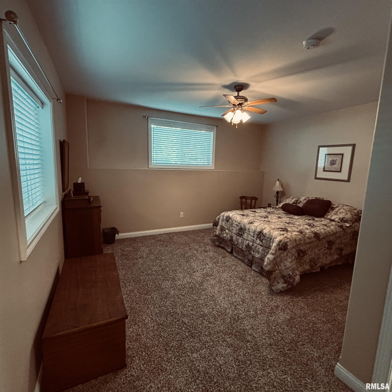
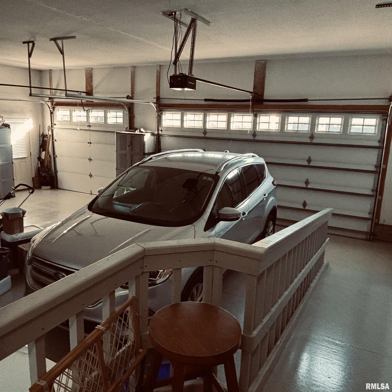
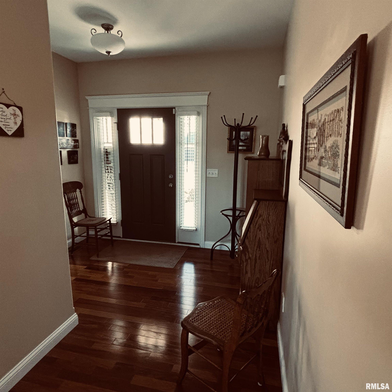
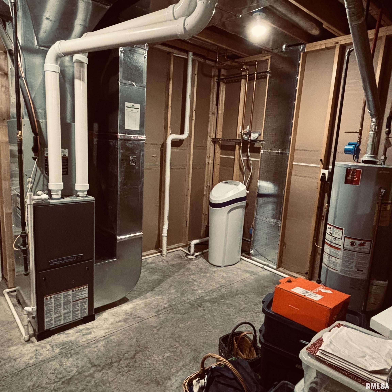
MOVE IN READY! This split bedroom floor plan (2 bedroom one end of home and primary bedroom on other end) ranch in the heart of Trails Edge will give the air of privacy you want. Abundance of natural light to accentuate the open floor plan with gleaming hardwood floors and dynamic ceilings. Fully applianced kitchen with breakfast bar, granite countertops and ample cabinet space. Sliders from informal dining area welcome you onto large deck, patio and adjacent privacy fence and fir tree line. The size of the bedrooms make this perfect for those needing extra space. Massive additional family room in finished basement with fourth bedroom and den/office area (possible 5th bedroom-no egress). Convenient main floor laundry with new cabinetry and pantry/closet. Large 3 car heated garage-completed with newly installed handicap ramp for access into the home can be removed). Newly installed solar system (cost $16,210) that will give energy savings and efficiency from the git go. Also, newly installed water softener. This is an immaculate must see.
Listing Features
Style
Ranch
Exterior
Brick Partial
Vinyl Siding
Lot Description
Level
Total Sq Ft
1855
Total Finished Sq Ft
3,203
Finished Basement Sq Ft
1348
Total Basement Sq Ft
1855
Apx. Lot Size
75 X 125
Year Built
2015
Fireplaces
1
Bathrooms
Bsmt
Lower
Main
Upper
Addtl
Total
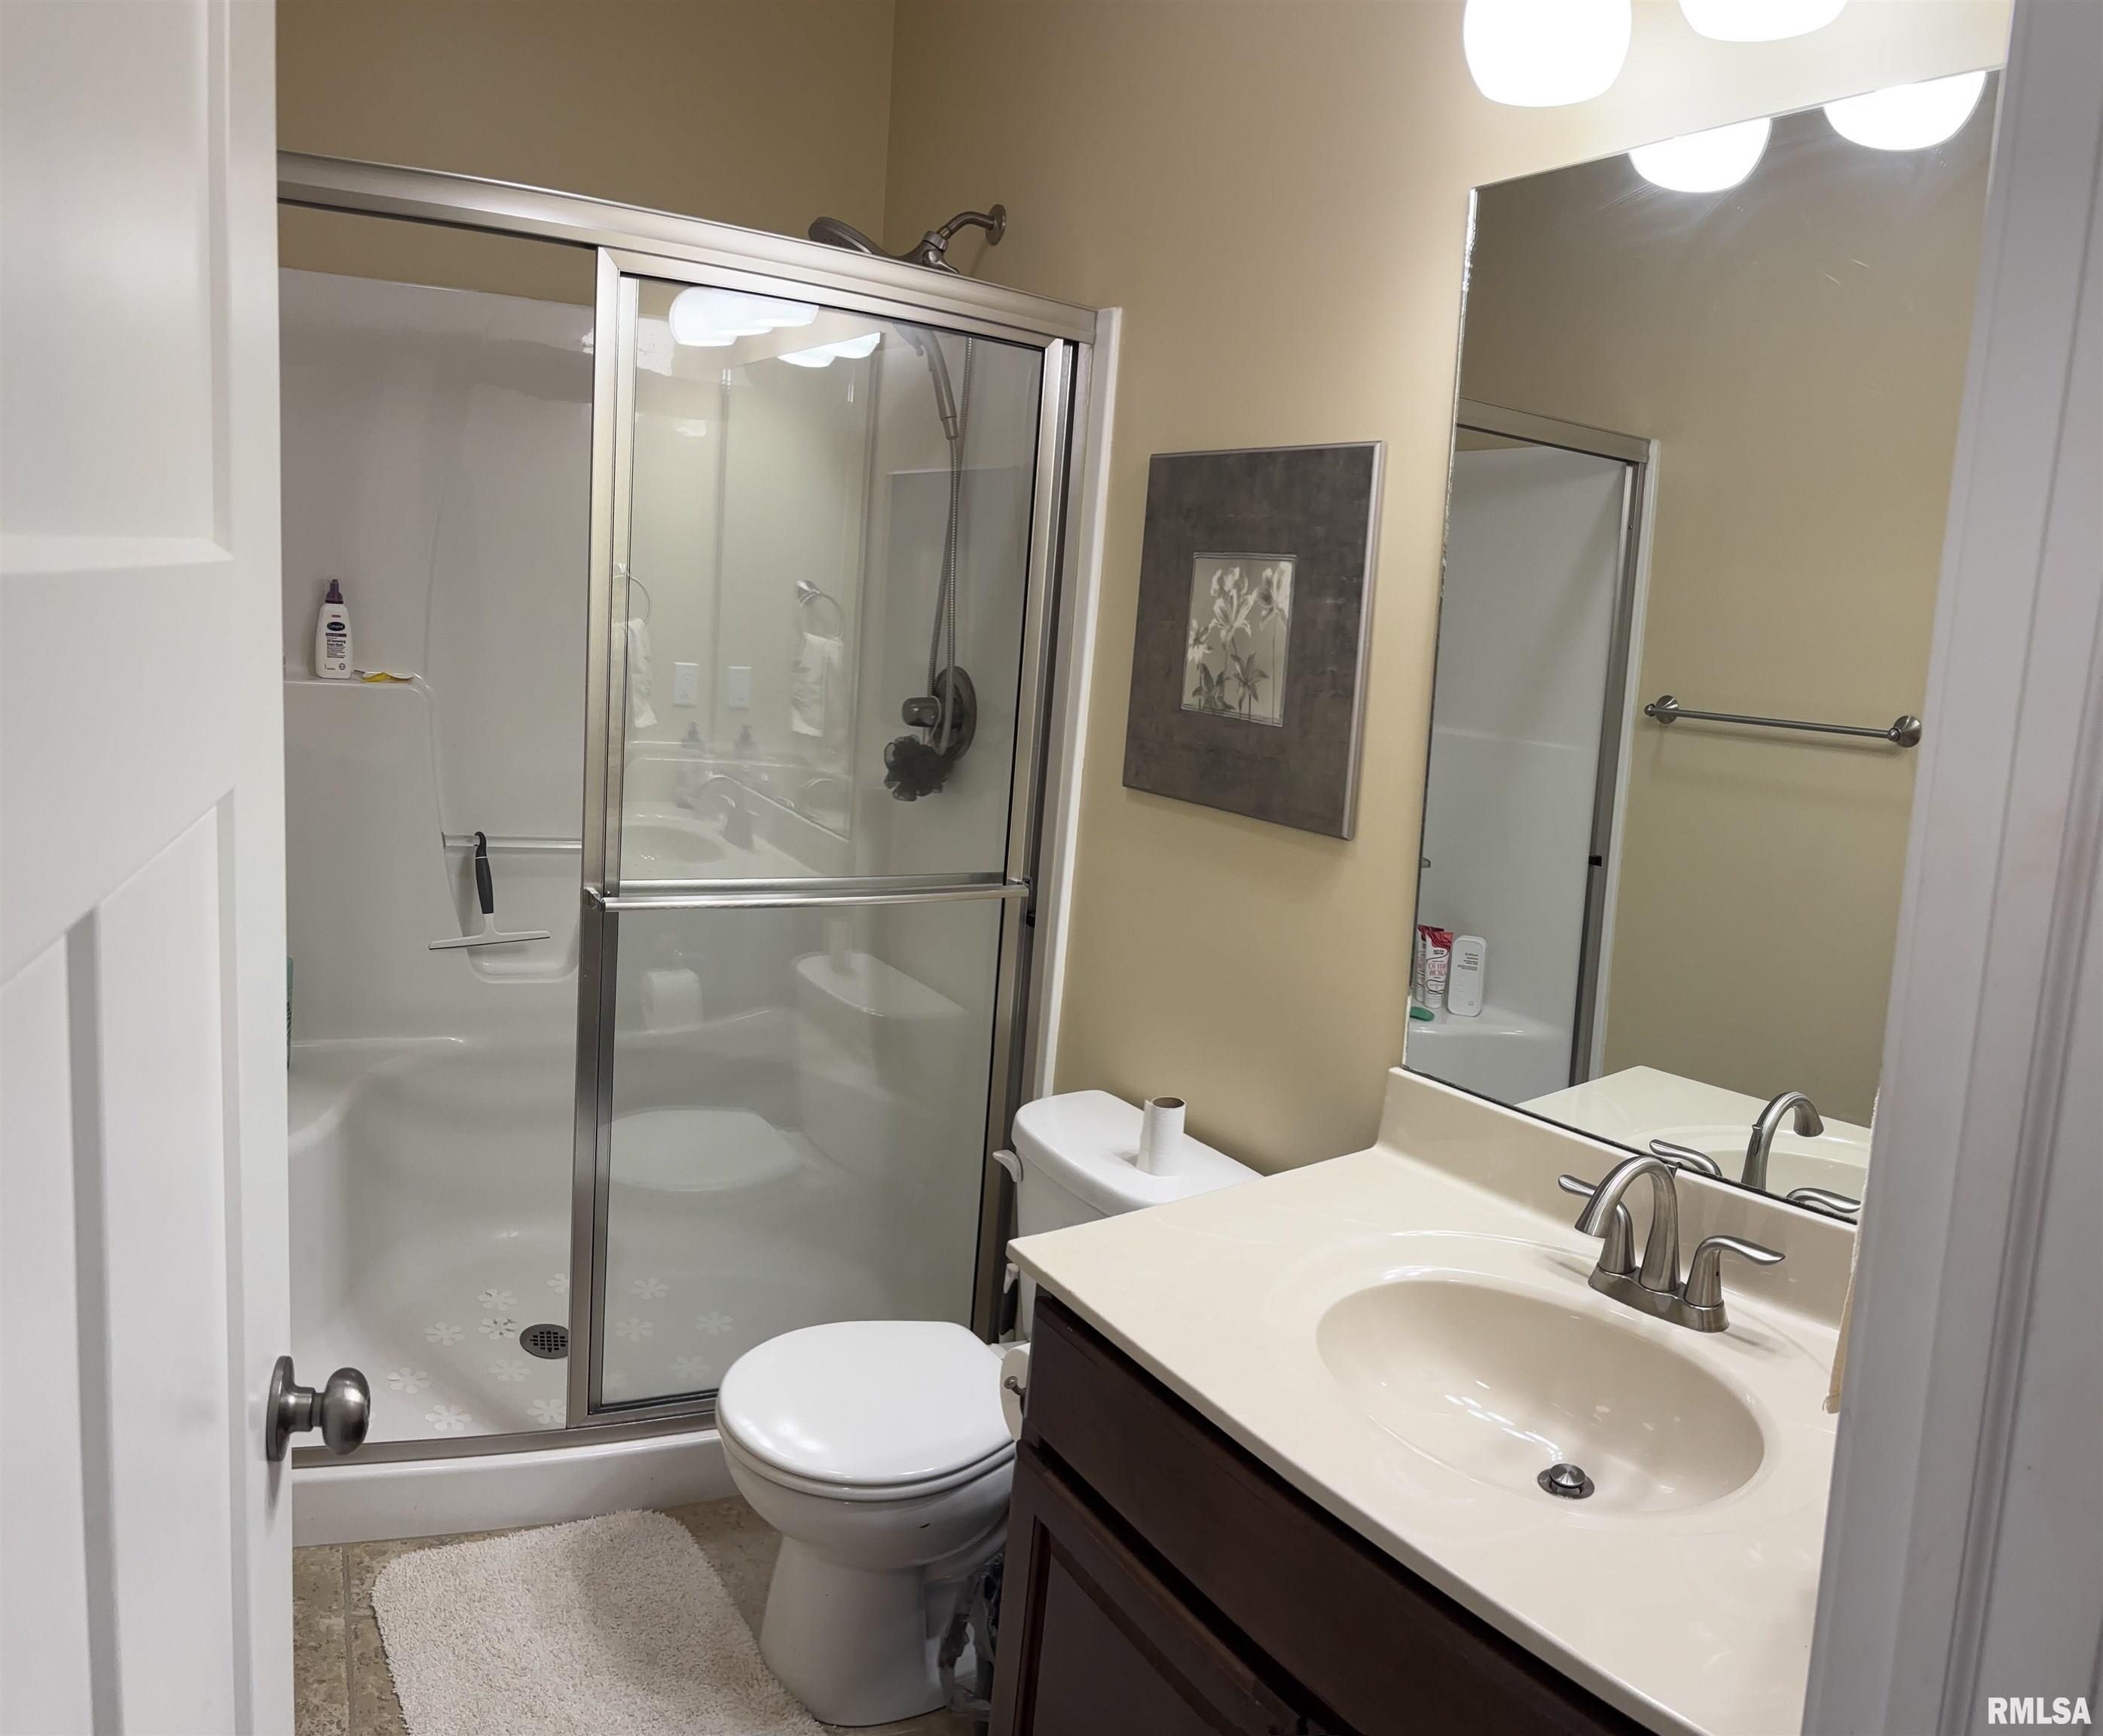
Full Baths
1
0
2
0
0
3
1/2 Baths
0
0
0
0
0
0
Bedroom Levels & Sizes
Bsmt
Lower
Main
Upper
Addtl
Master Bedroom
15'50" x 12'90"
Bedroom #2
15'10" x 13'10"
Bedroom #3
12'90" x 12'
Bedroom #4
12' x 12'
Room Levels & Sizes
Bsmt
Lower
Main
Upper
Addtl
Den
17' x 13'
Informal Dining
15' x 12'20"
Great Room
18'50" x 17'
Rec Room
43'60" x 17'70"
Kitchen
14'10" x 12'40"
Laundry
8'20" x 7'90"
Garage
23'70" x 31'80"
Neighborhoods/Schools
Subdivision
Trails Edge
County
Tazewell
Elementary School
Middle School
High School
Washington
Amenities
Solid Surface Counter Top
Deck
Blinds
Ceiling Fan
Ceilings/Cath/Vault/Tray
Garage Door Opener(s)
Hi-Speed Internet Availbl
Cable TV Available
Patio
Kitchen/Dining
Breakfast Bar
Dining Room/Informal
Pantry
Appliances
Dishwasher
Disposal
Hood/Fan
Microwave Oven
Range/Oven
Refrigerator
Water Softener - Owned
Washer
Dryer
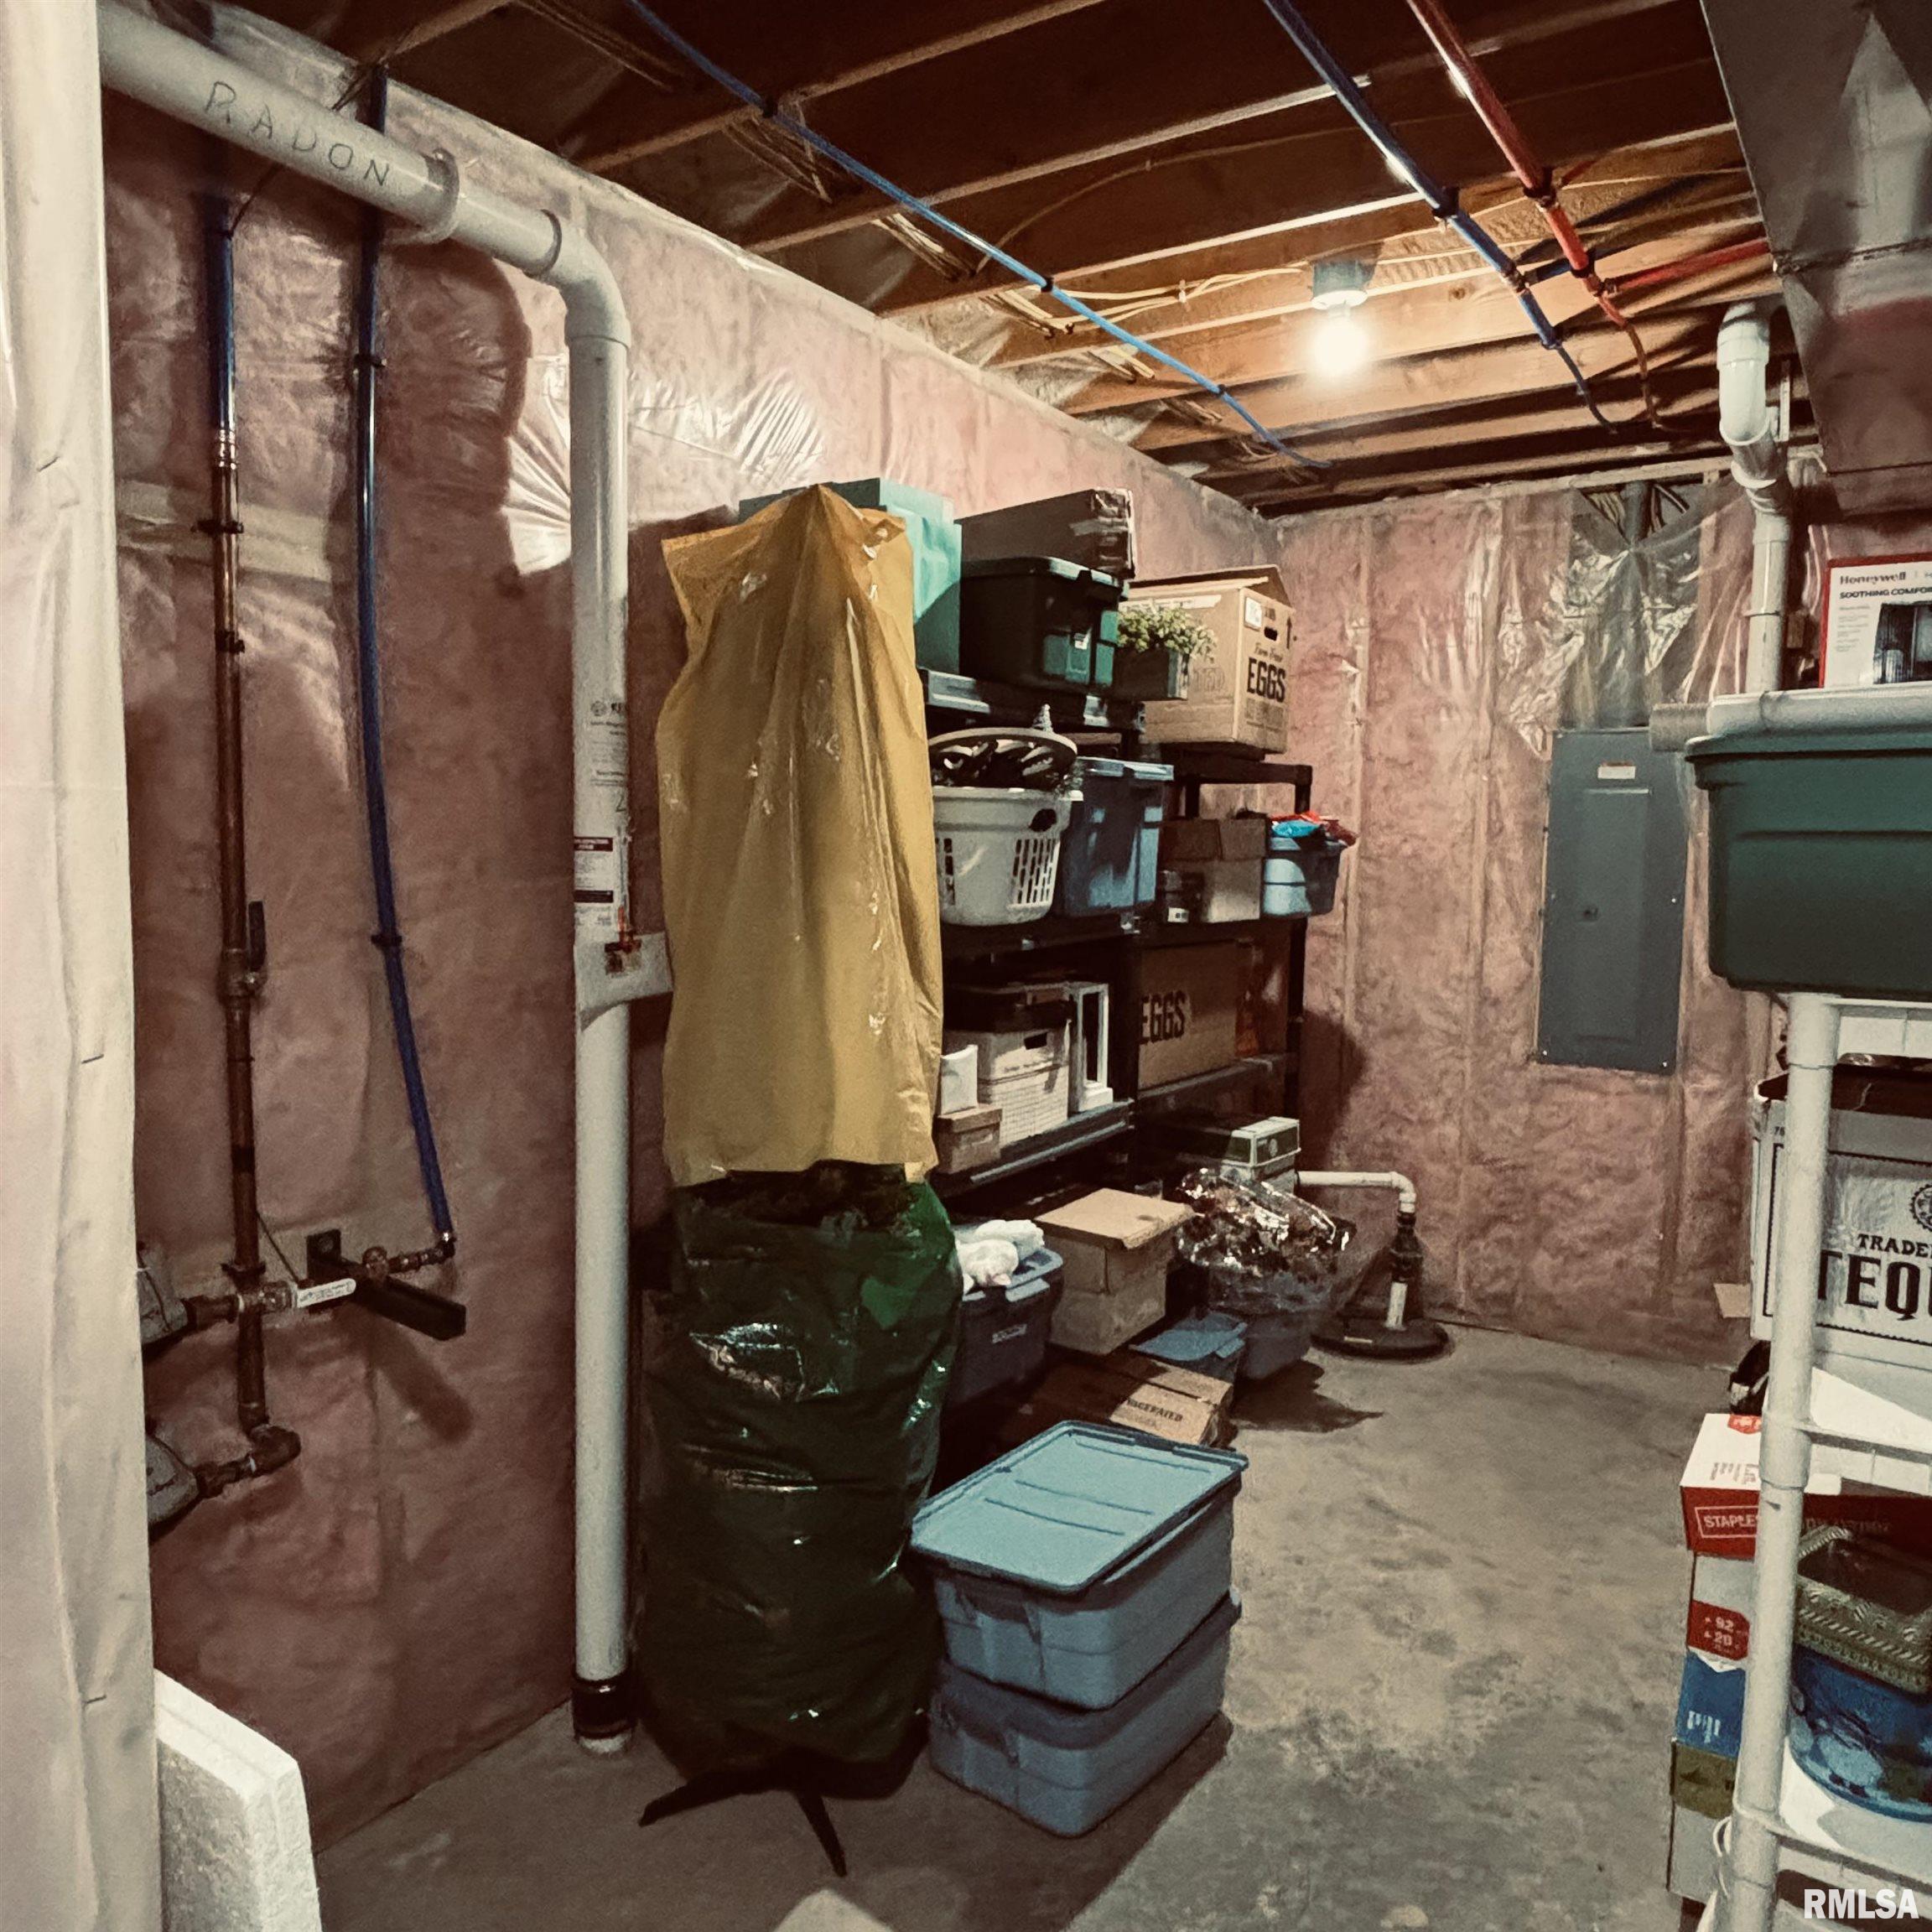
Basement
Egress Window
Full
Daylight
Finished
Garage/Parking
Heated
Curbs & Gutters
Attached
Paved
3 car(s)
Fireplaces
Gas Logs
Great Room
Heating/Cooling
Gas
2 or More Heating Systems
Forced Air
Solar
Water Heater - Gas
Central Air
The accuracy of all information, regardless of source, including but not limited to square footages and lot sizes, is deemed reliable but is not guaranteed and should be independently verified through personal inspection and/or with the appropriate professionals.

 The accuracy of all information, regardless of source, including but not limited to square footages and lot sizes, is deemed reliable but is not guaranteed and should be independently verified through personal inspection and/or with the appropriate professionals.
