$ 385,000
2988 Total Finished Sq. Ft. 784 Basement Sq. Ft.
5 Bed
/
3 Bath /
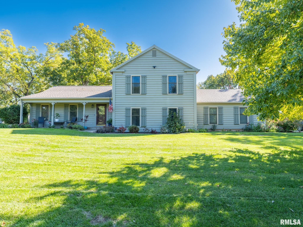
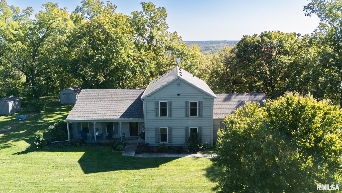
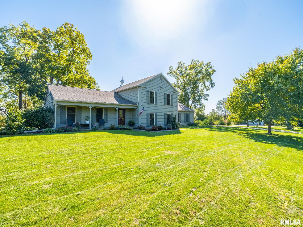
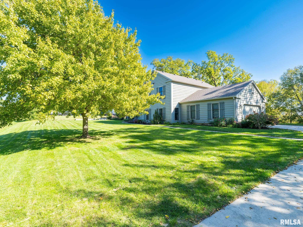
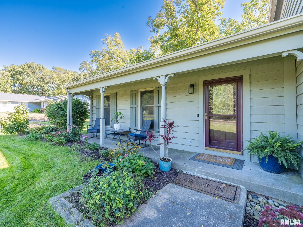
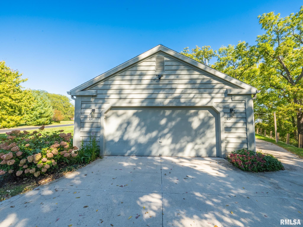
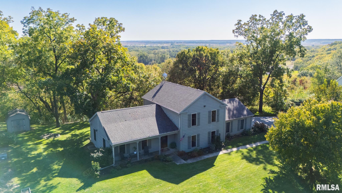
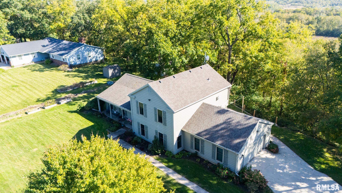
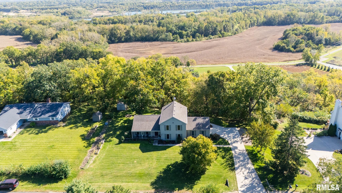
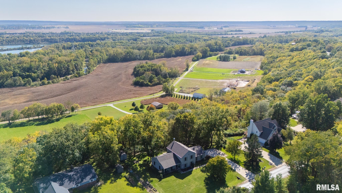
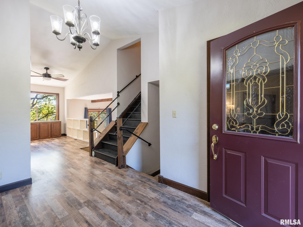
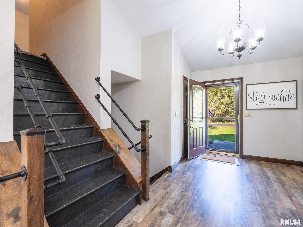
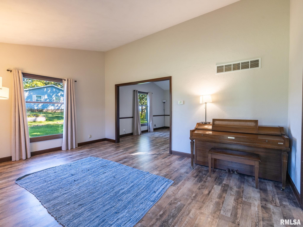
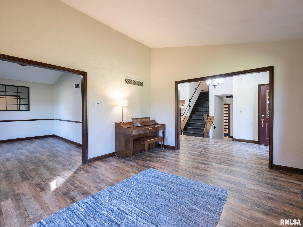
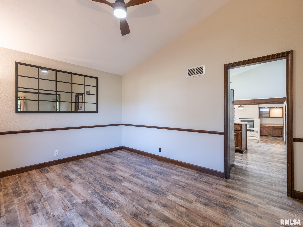
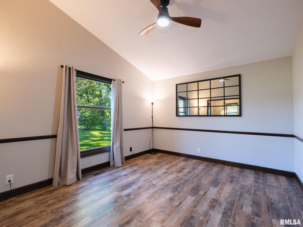
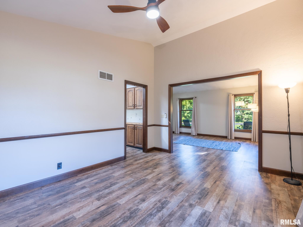
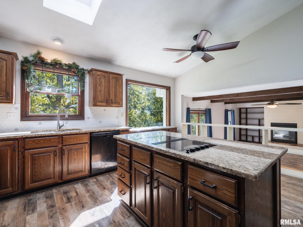
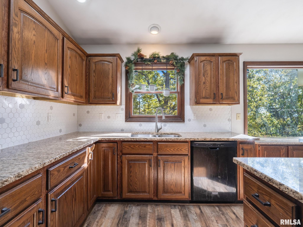
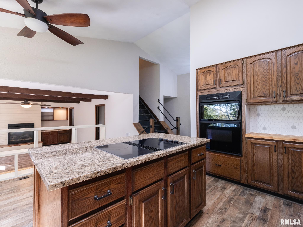
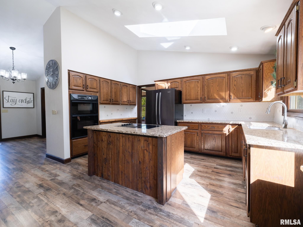
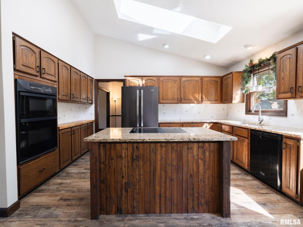
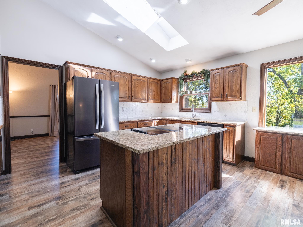
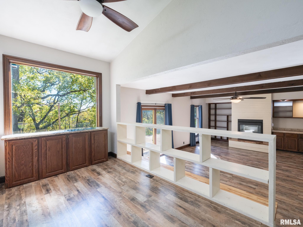
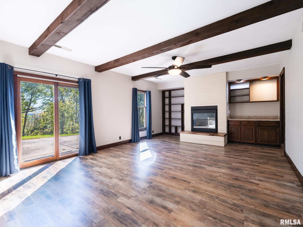
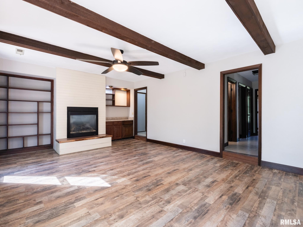
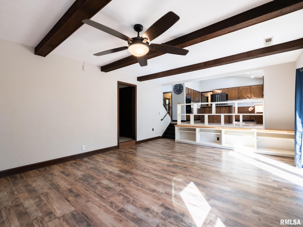
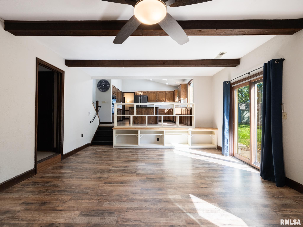
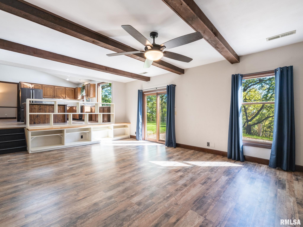
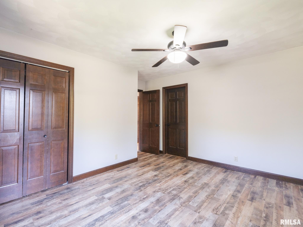
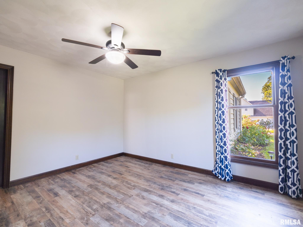
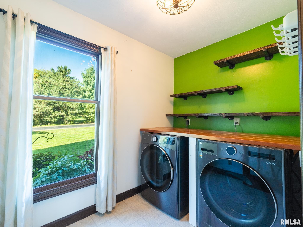
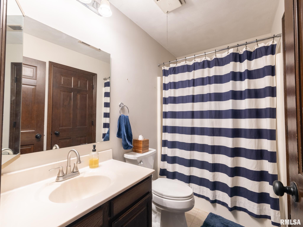
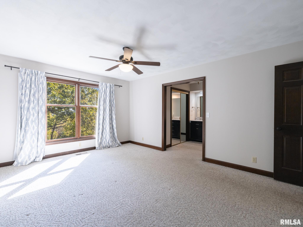
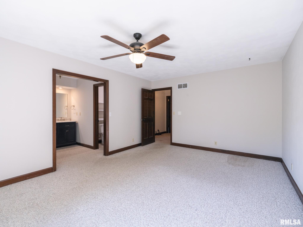
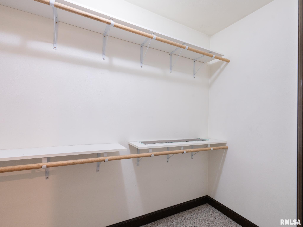
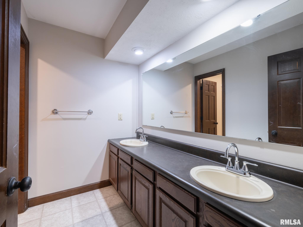
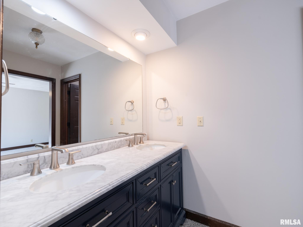
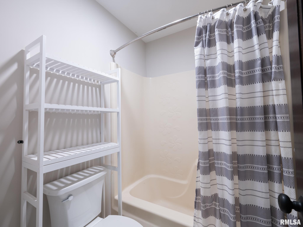
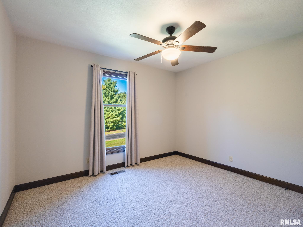
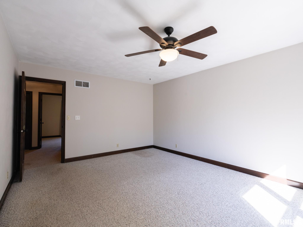
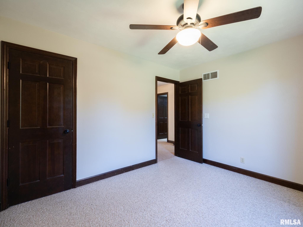
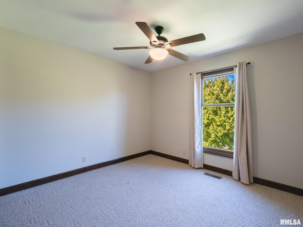
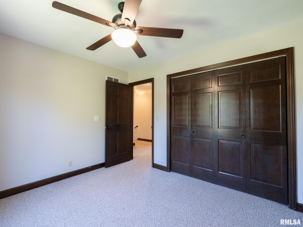
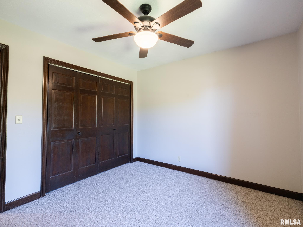
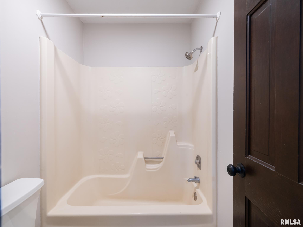
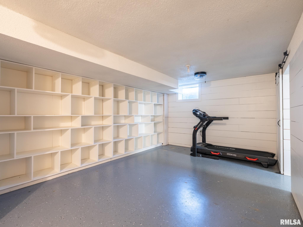
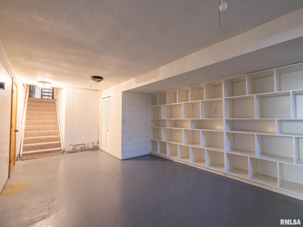
Welcome to 20924 N Deer Bluffs Dr, located in the highly desirable Fawn Hills neighborhood! Situated on a private, tree-lined lot with mature trees, this spacious 5-bedroom, 3-full-bath home offers an inviting layout with plenty of room to live and entertain. The main level features vaulted ceilings, an abundance of natural light, and an open flow between the living, dining, and kitchen areas. The kitchen offers generous granite countertops, abundant cabinetry, and a large island. The kitchen opens to a step-down family room featuring wood beams, a shiplap fireplace, and built-ins, with sliding doors leading to the patio and peaceful backyard. A main-floor bedroom, full bath, and laundry add convenience. Upstairs, you'll find a spacious primary suite with private bath and two additional bedrooms. The basement provides even more flexible living space, including a 5th bedroom with a new egress window, along with room for a recreation area, office, gym, or whatever suits your needs. Recent updates include roof (2020), water heater (2023), sump pump (2024), and Ring motion doorbell, lights, and camera (2025). Don't miss the opportunity to enjoy the space, privacy, and established setting this Fawn Hills home has to offer!
Listing Features
Style
2+ Story
Exterior
Wood Siding
Lot Description
Wooded
Total Sq Ft
2488
Total Finished Sq Ft
2,988
Finished Basement Sq Ft
500
Total Basement Sq Ft
784
Apx. Lot Size
160 x 332 x 160 x 338
Year Built
1980
Fireplaces
1
Bathrooms
Bsmt
Lower
Main
Upper
Addtl
Total
Full Baths
0
0
1
2
0
3
1/2 Baths
0
0
0
0
0
0
Bedroom Levels & Sizes
Bsmt
Lower
Main
Upper
Addtl
Master Bedroom
16'11" x 12'7"
Bedroom #2
11'6" x 13'4"
Bedroom #3
10'4" x 11'3"
Bedroom #4
10'3" x 11'7"
Bedroom #5
10' x 11'
Room Levels & Sizes
Bsmt
Lower
Main
Upper
Addtl
Formal Dining
14'11" x 11'3"
Family Room
25' x 14'11"
Living Room
16'11" x 12'7"
Kitchen
14'2" x 15'11"
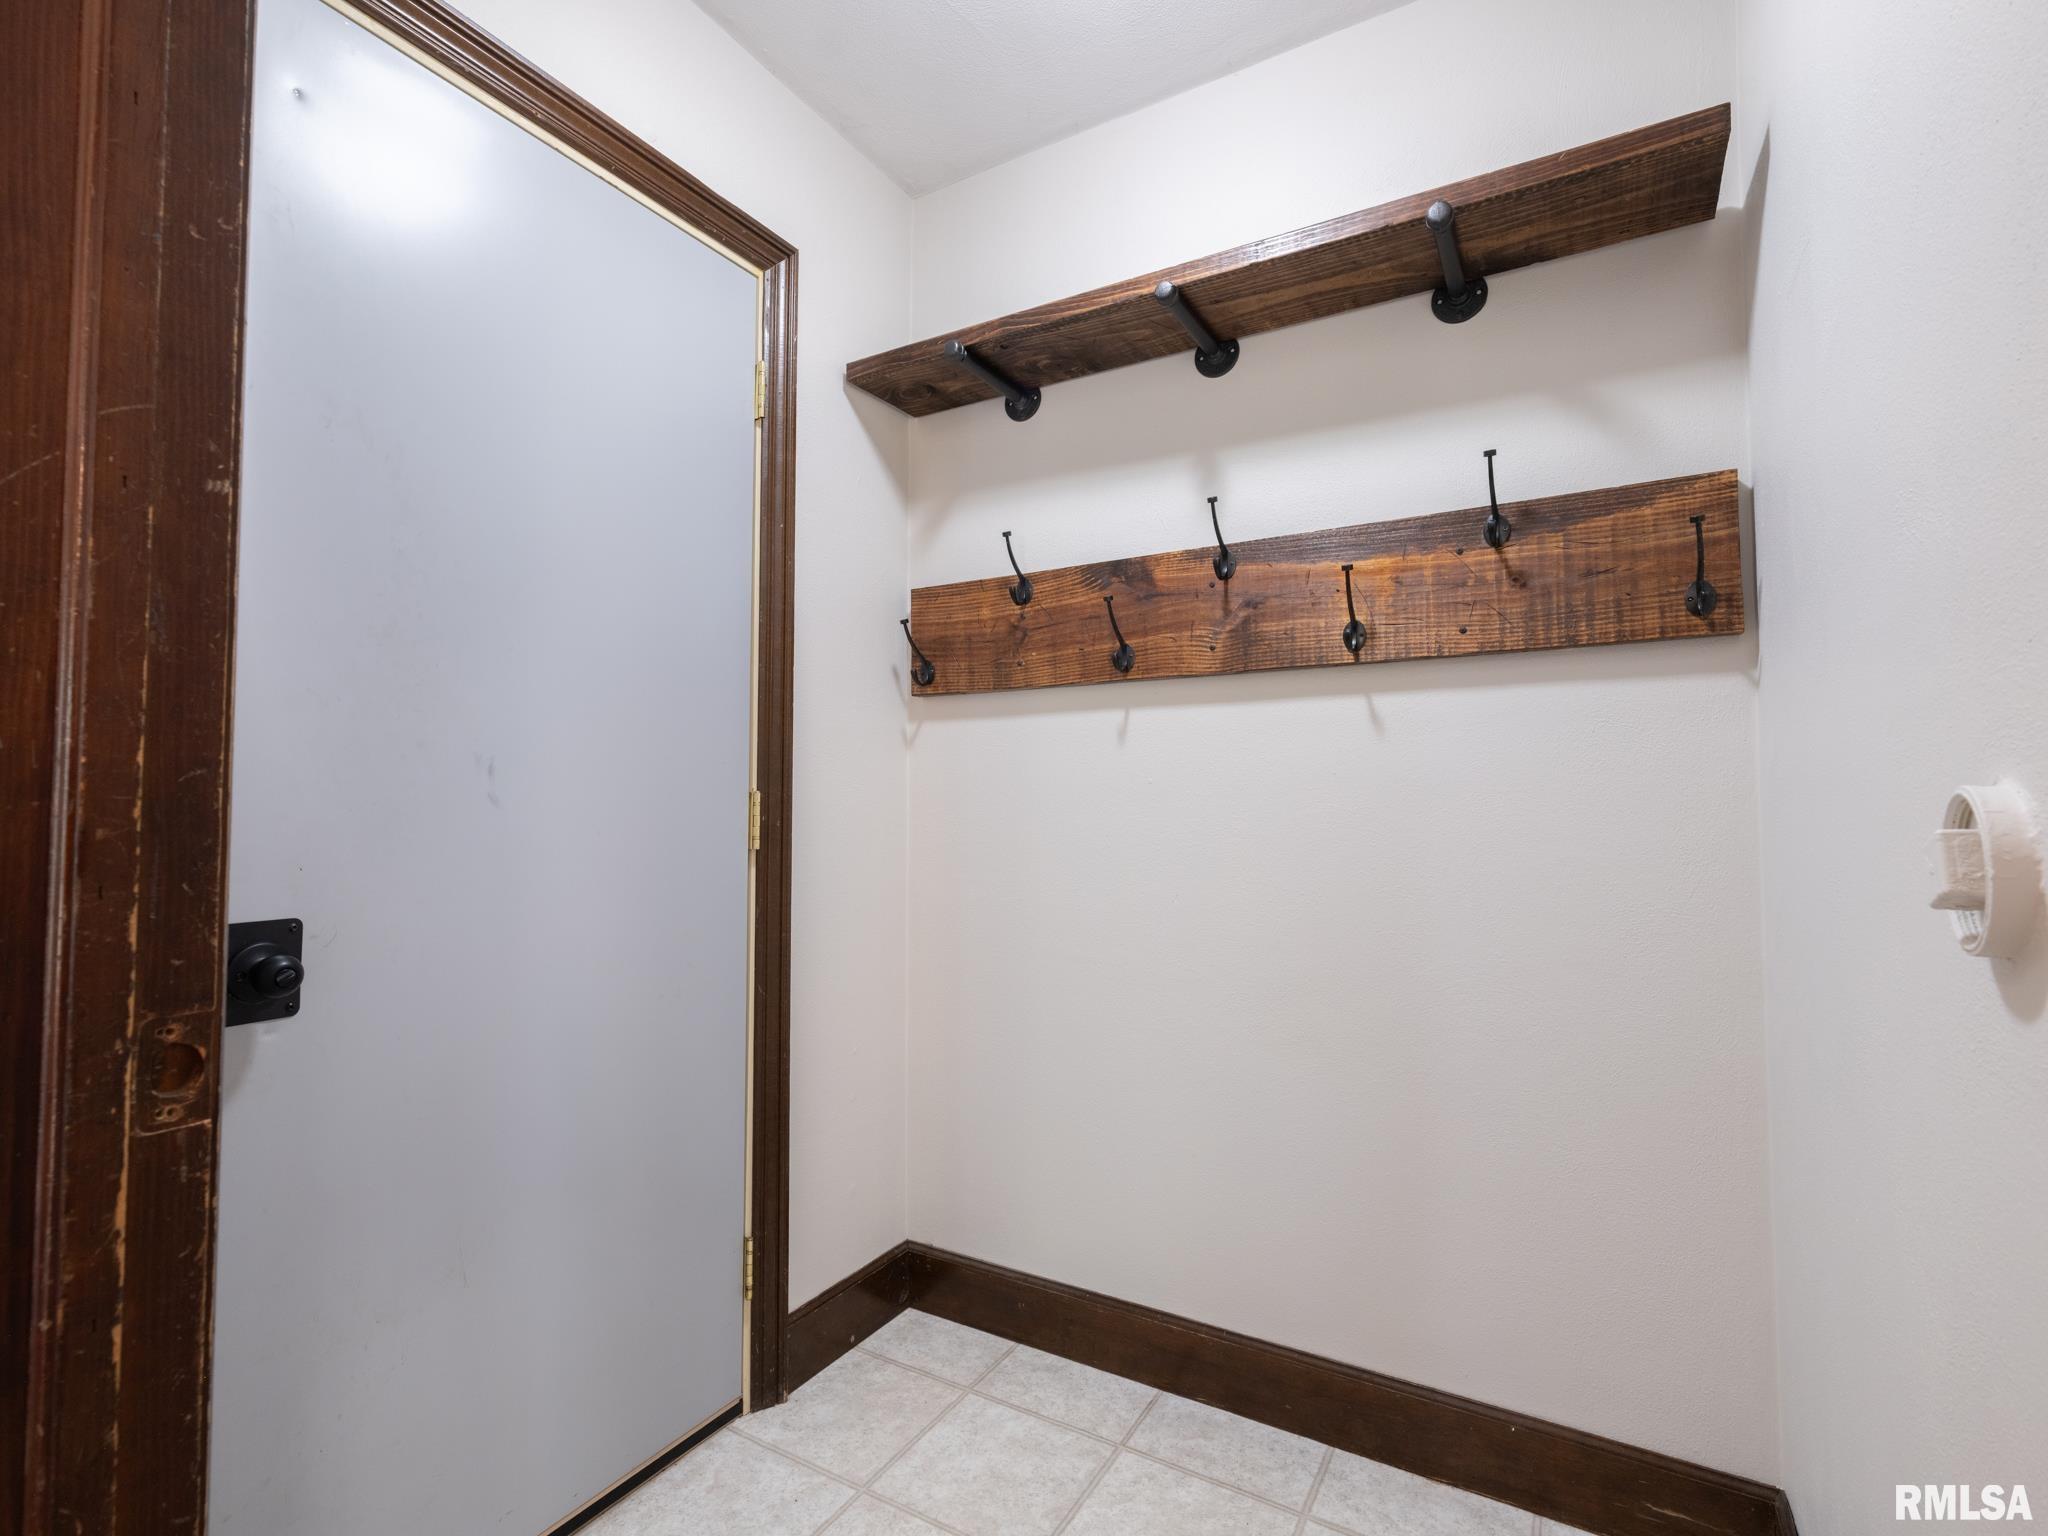
Laundry
5'11" x 8'10"
Neighborhoods/Schools
Subdivision
Fawn Hills
County
Peoria
Elementary School
Middle School
High School
Ivc
Amenities
Ceiling Fan
Shed
Patio
Kitchen/Dining
Breakfast Bar
Dining Room/Formal
Eat-In Kitchen
Appliances
Disposal
Microwave Oven
Range/Oven
Refrigerator
Water Softener - Owned
Washer
Dryer
Basement
Partially Finished
Garage/Parking
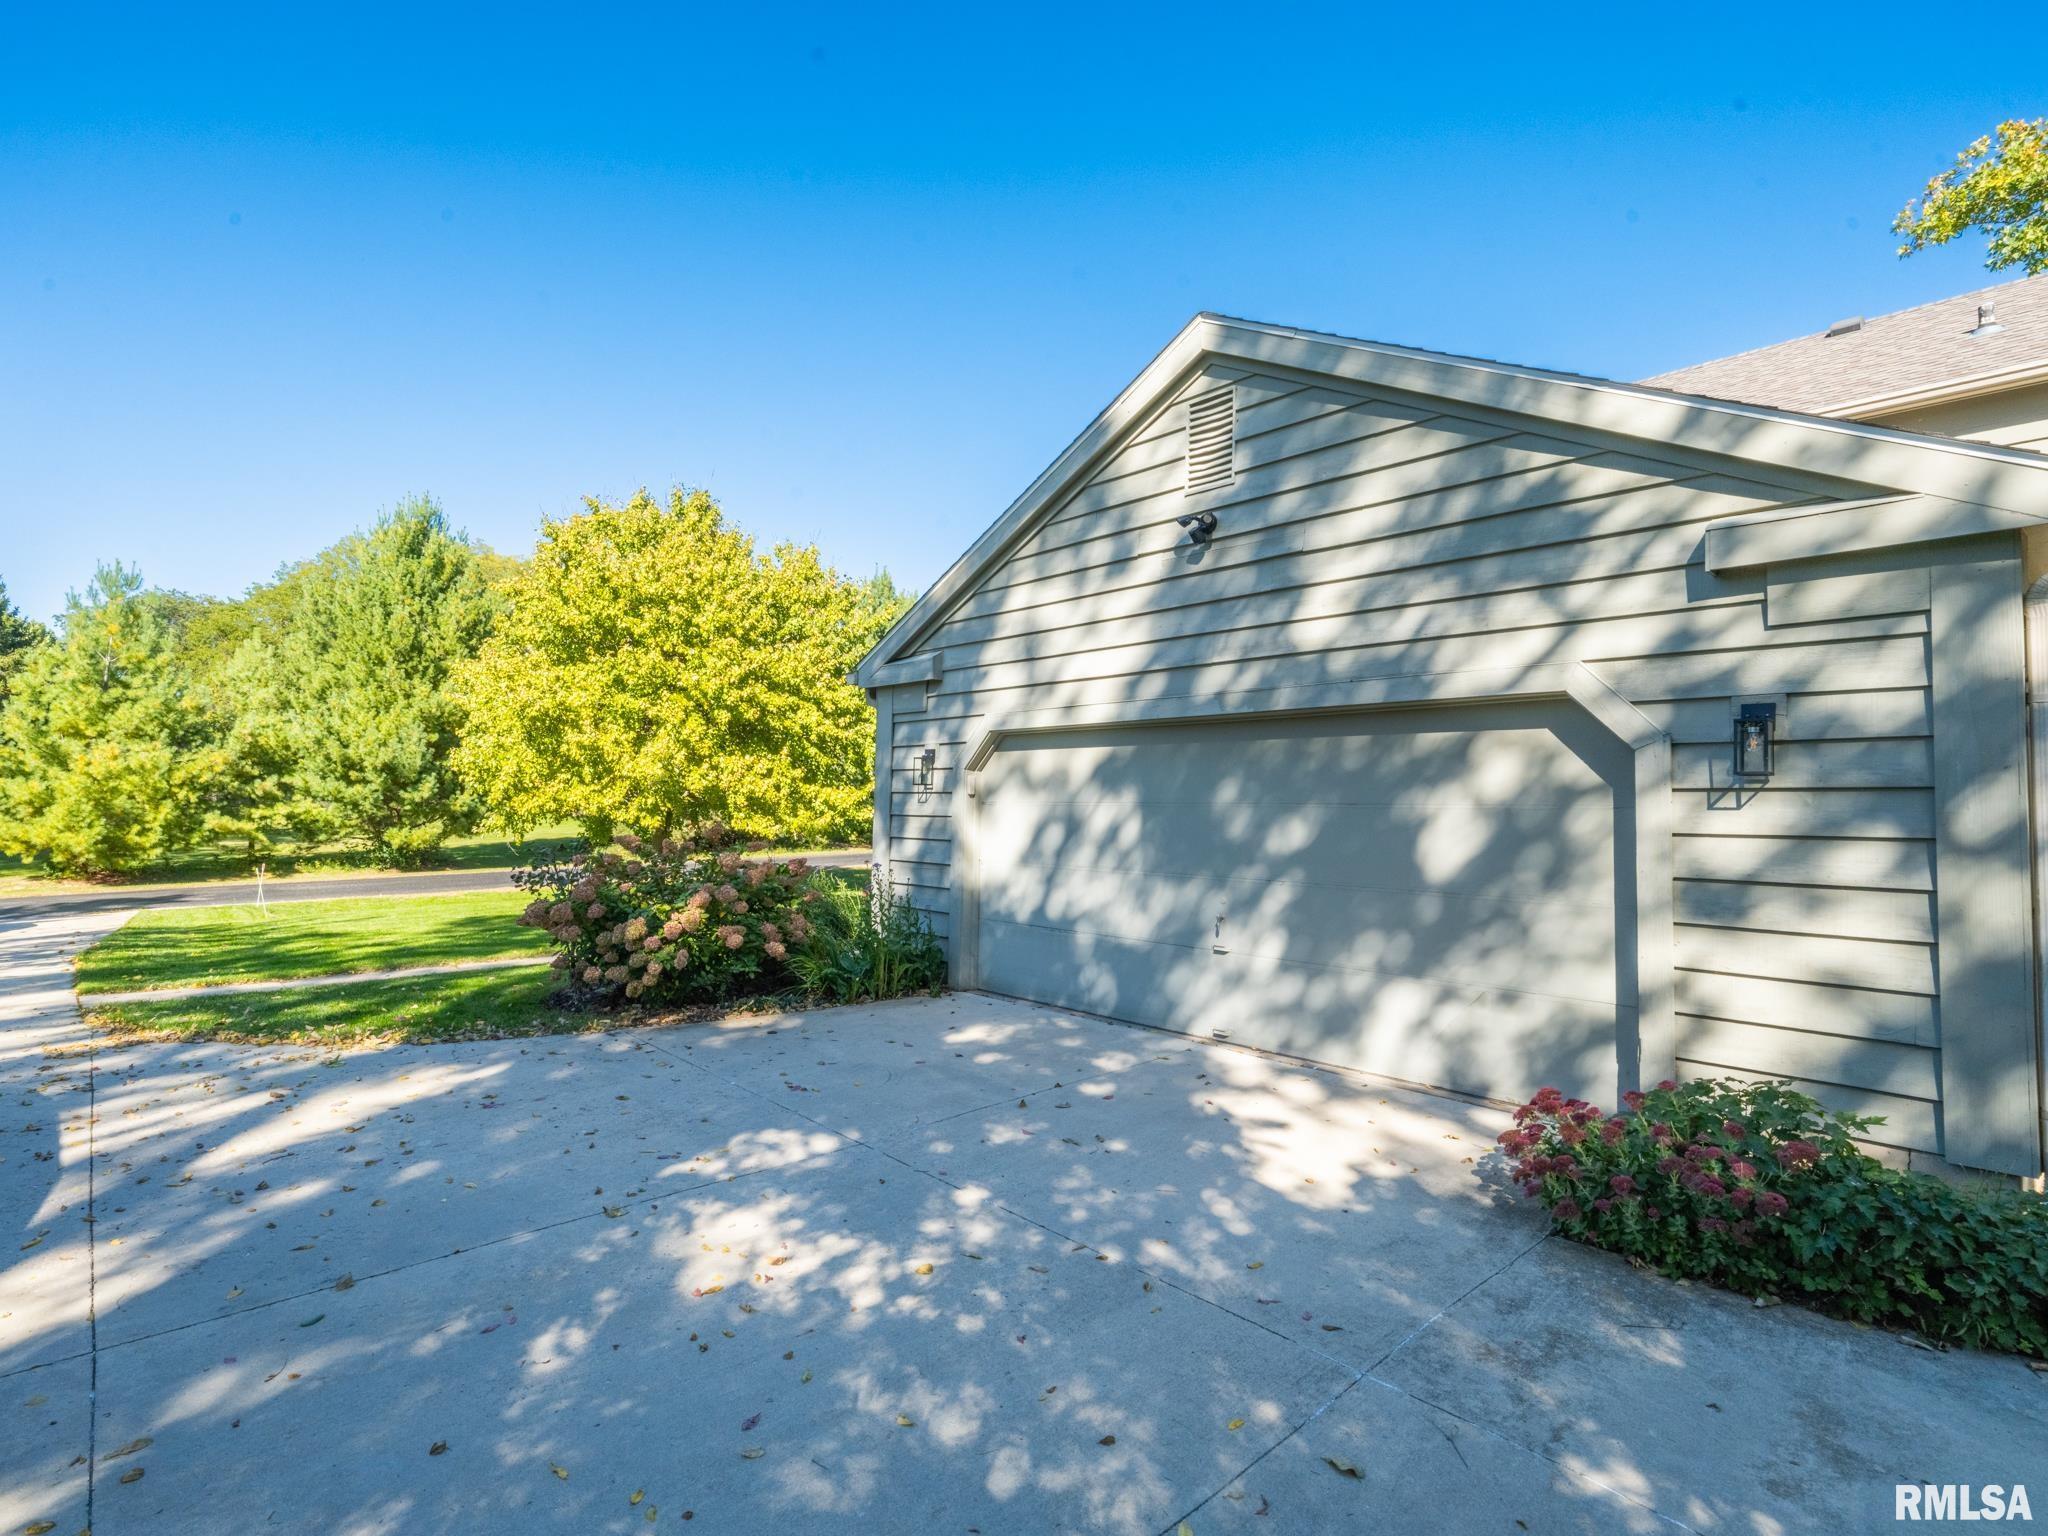
Attached
Paved
2 car(s)
Fireplaces
Gas Logs
Heating/Cooling
Gas
Central Air
The accuracy of all information, regardless of source, including but not limited to square footages and lot sizes, is deemed reliable but is not guaranteed and should be independently verified through personal inspection and/or with the appropriate professionals.

 The accuracy of all information, regardless of source, including but not limited to square footages and lot sizes, is deemed reliable but is not guaranteed and should be independently verified through personal inspection and/or with the appropriate professionals.
