$ 439,900
2872 Total Finished Sq. Ft. 1932 Basement Sq. Ft.
4 Bed
/
3 Bath /
1 Half Bath
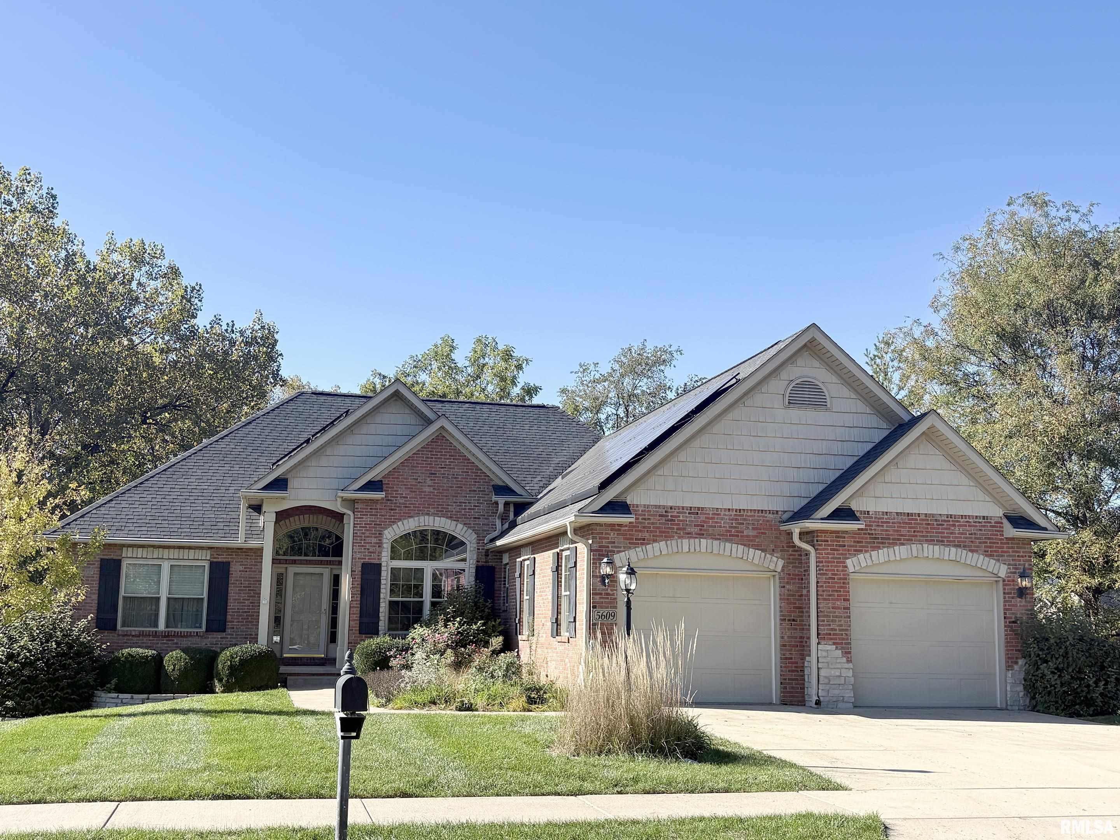
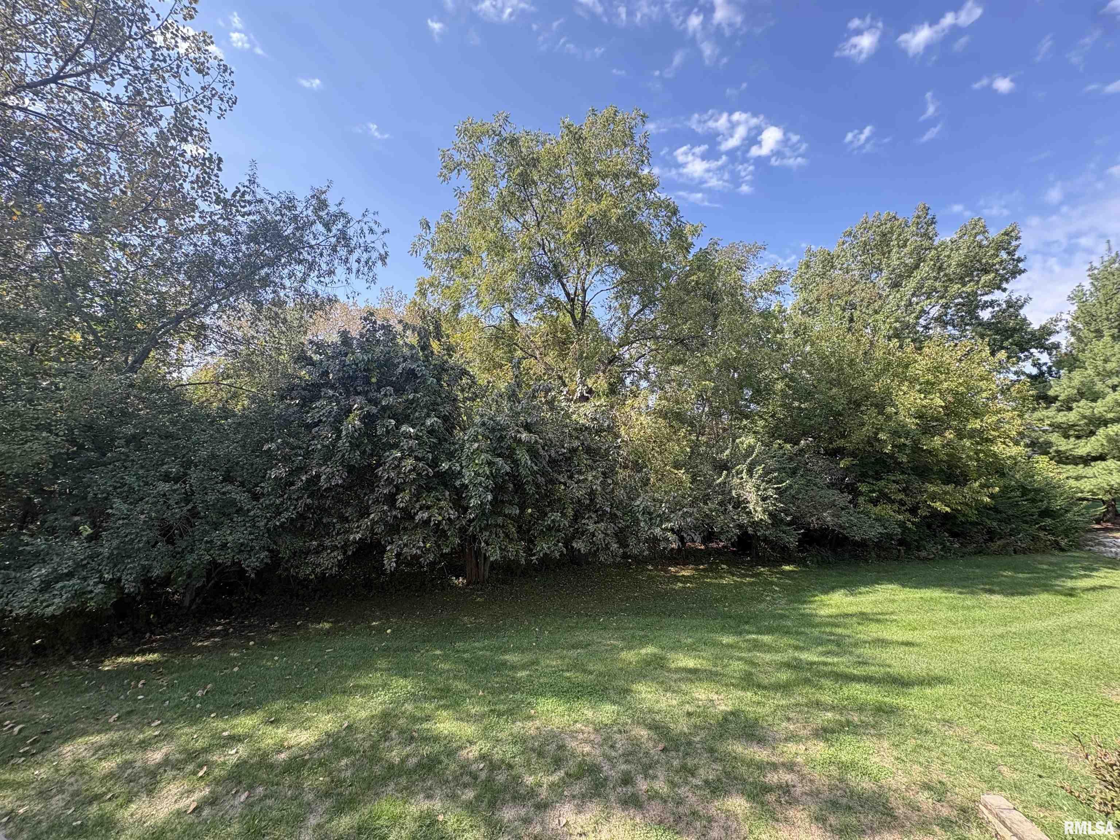
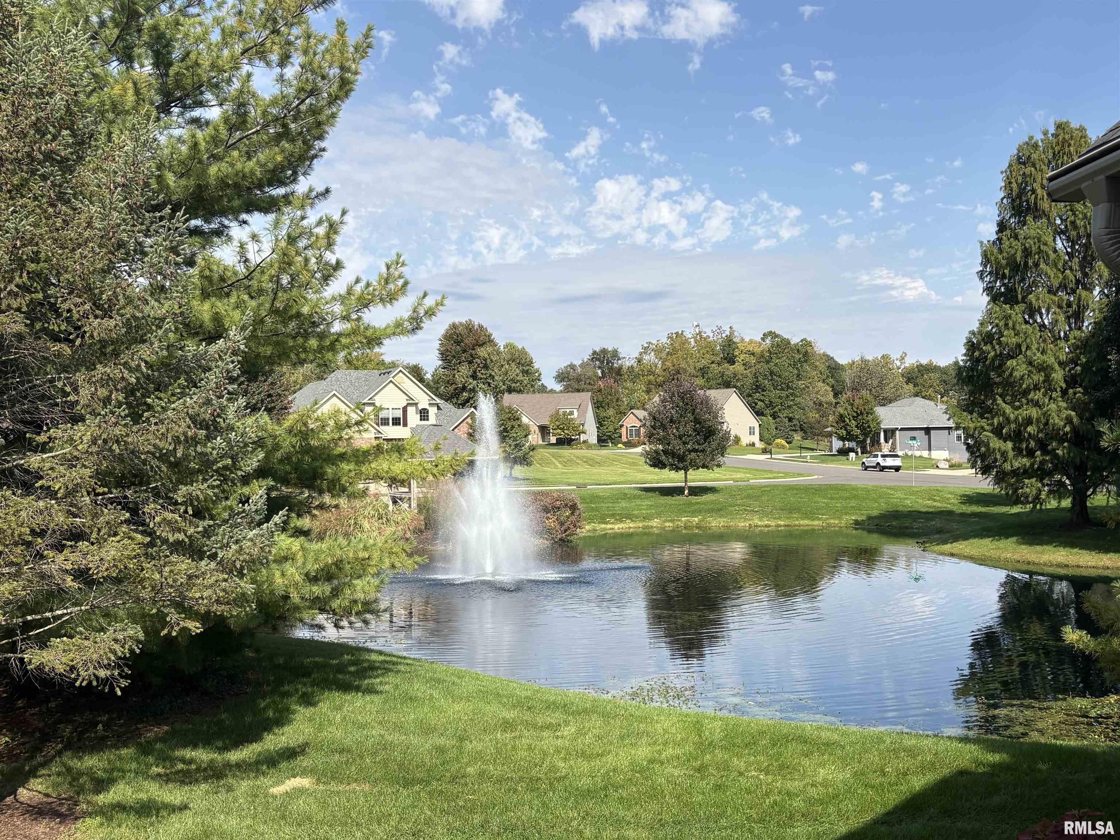
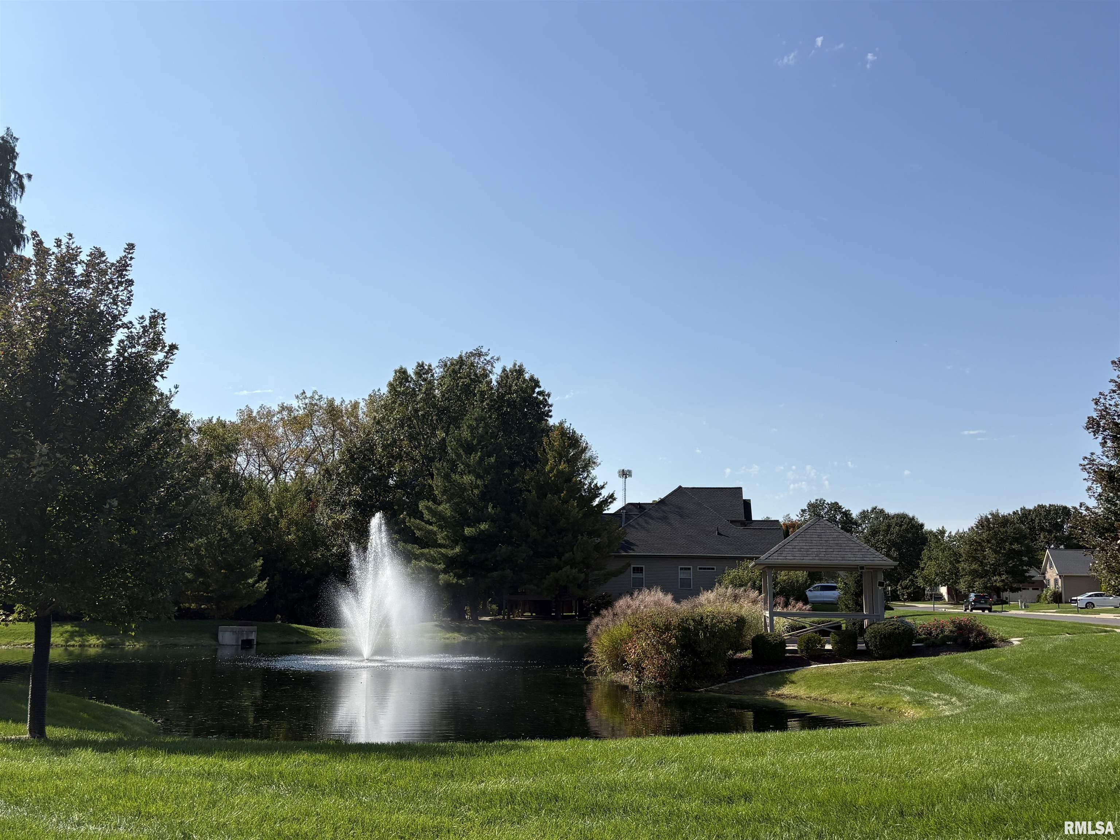
COMING SOON! Privacy & natural beauty define this designed ranch, offering 4 bedrooms & 3.5 bathrooms. Set beside a subdivision pond with woods behind, the property combines a peaceful outlook with a maintenance-free exterior, a split-bedroom layout & immediate possession. A tiled foyer flows into the living room, where a cathedral ceiling and gas-log fireplace create an inviting gathering space. Formal and informal dining areas accommodate everything from weeknight meals to holiday dinners. The kitchen features oak cabinetry, granite countertops, a breakfast bar, pantry, and stainless steel appliances. Main floor laundry room includes the washer & dryer. The primary suite provides a comfortable retreat with a cathedral ceiling, walk-in closet and private bathroom featuring dual sinks, a tiled shower and jetted tub. A sliding door from the dinette leads to the 3-season sunroom and composite deck, both positioned to enjoy the wooded scenery and pond views. Beneath the deck is a certified wildlife habitat. The finished walkout lower level expands the living space with a large family room, 2nd gas-log fireplace, kitchenette, and patio access. A generous storage room offers workshop potential and opens to a 2nd patio. Gutter Helmets & an attached 2-stall garage add practical convenience. Located across from Weaver Ridge subdivision. This home offers privacy without giving up access. Schedule your private showing today & experience the setting firsthand. Solar panels are leased.
Listing Features
Style
Ranch
Exterior
Brick Partial
Vinyl Siding
Stone
Lot Description
Level
Total Sq Ft
1932
Total Finished Sq Ft
2,872
Finished Basement Sq Ft
940
Total Basement Sq Ft
1932
Apx. Lot Size
65x140
Year Built
2007
Fireplaces
2
Bathrooms
Bsmt
Lower
Main
Upper
Addtl
Total
Full Baths
1
0
2
0
0
3
1/2 Baths
0
0
1
0
0
1
Bedroom Levels & Sizes
Bsmt
Lower
Main
Upper
Addtl
Master Bedroom
16'11" x 13'11"
Bedroom #2
13'11" x 10'11"
Bedroom #3
11'5" x 10'9"
Bedroom #4
13' x 11'6"
Room Levels & Sizes
Bsmt
Lower
Main
Upper
Addtl
Formal Dining
11'7" x 10'6"
Informal Dining
11'11" x 8'9"
Family Room
28'3" x 19'
Living Room
17'7" x 14'5"
Kitchen
11'5" x 10'4"
Laundry
8'11" x 5'8"
8'1" x 6'
9'6" x 9'1"
Garage
21'8" x 23'4"
Neighborhoods/Schools
Subdivision
Cove at Charter Oak
County
Peoria
Elementary School
Charter Oak
Middle School
Mark Bills
High School
Richwoods
Amenities
Solid Surface Counter Top
Deck
Blinds
Jetted Tub
Window Coverings
Ceiling Fan
Ceilings/Cath/Vault/Tray
Irrigation System
Garage Door Opener(s)
Security System Available
Cable TV Available
Patio
Porch/3-Season
Kitchen/Dining
Breakfast Bar
Dining Room/Formal
Dining Room/Informal
Pantry
Appliances
Dishwasher
Microwave Oven
Range/Oven
Refrigerator
Washer
Dryer
Other Appliances
Basement
Egress Window
Full
Walk-Out
Finished
Garage/Parking
On Street Parking
Attached
2 car(s)
Fireplaces
Gas Logs
Family Room
Living Room
Heating/Cooling
Gas
Forced Air
Water Heater - Gas
Central Air
The accuracy of all information, regardless of source, including but not limited to square footages and lot sizes, is deemed reliable but is not guaranteed and should be independently verified through personal inspection and/or with the appropriate professionals.

 The accuracy of all information, regardless of source, including but not limited to square footages and lot sizes, is deemed reliable but is not guaranteed and should be independently verified through personal inspection and/or with the appropriate professionals.
