$ 317,500
1979 Total Finished Sq. Ft. 1792 Basement Sq. Ft.
3 Bed
/
2 Bath /
1 Half Bath
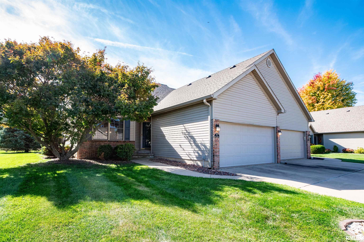
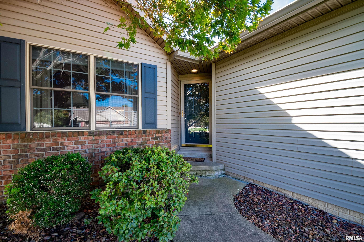
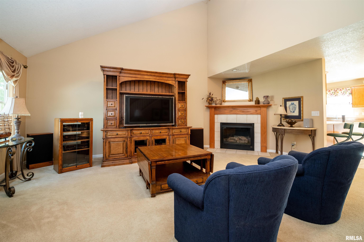
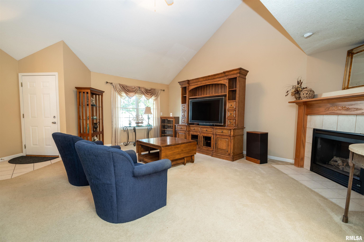
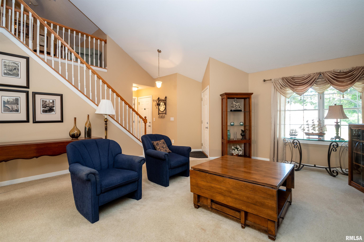
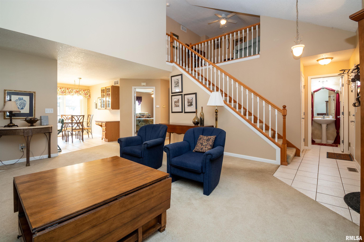
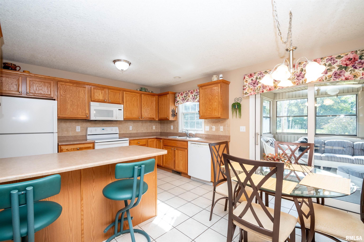
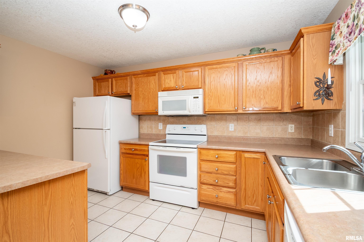
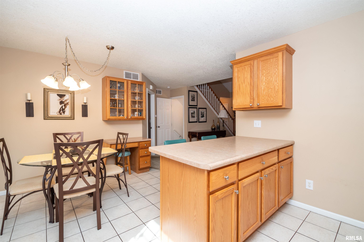
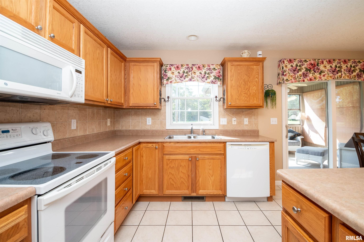
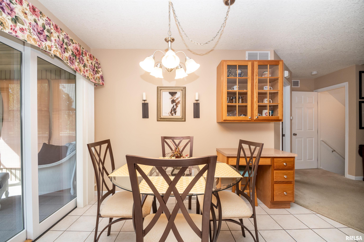
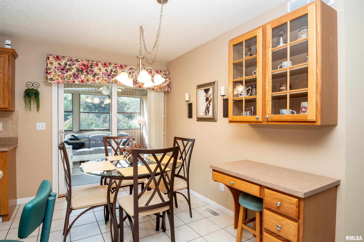
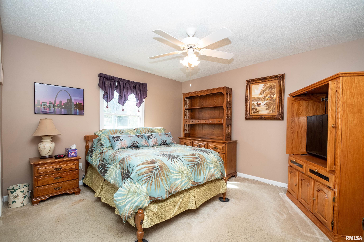
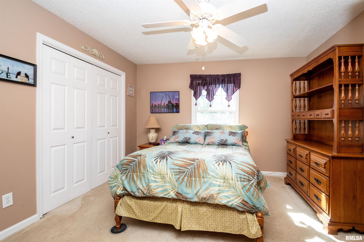
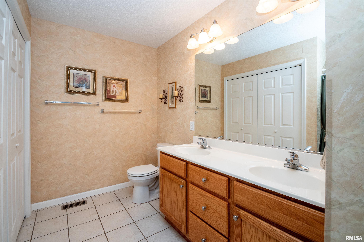
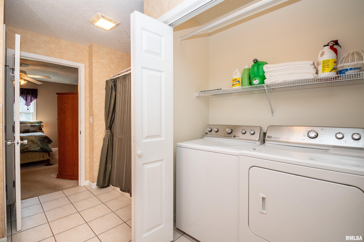
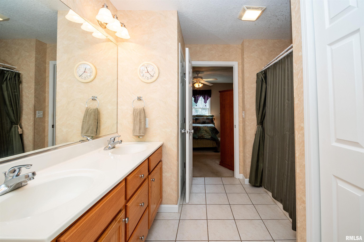
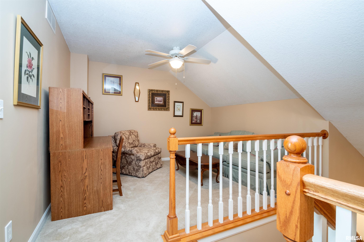
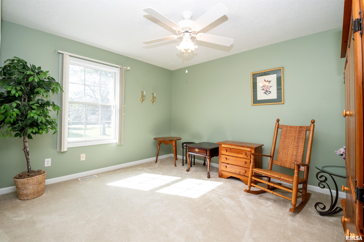
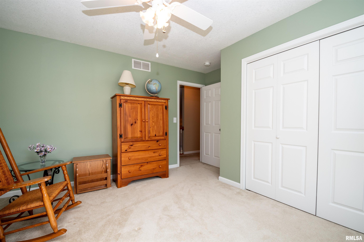
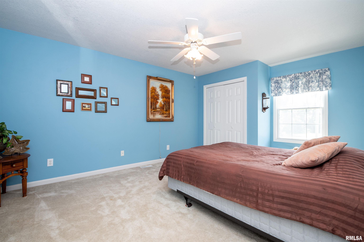
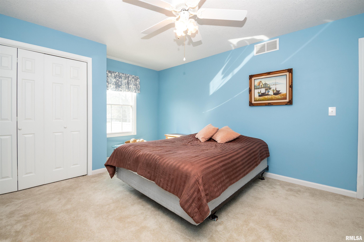
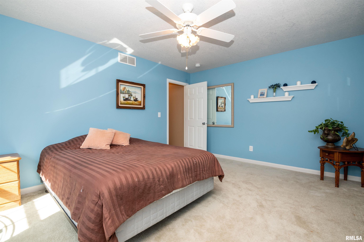
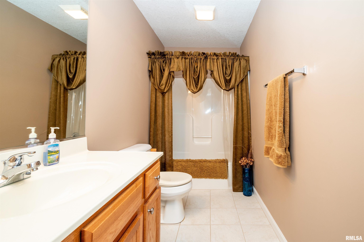
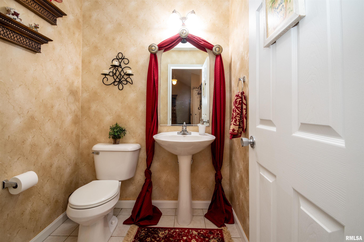
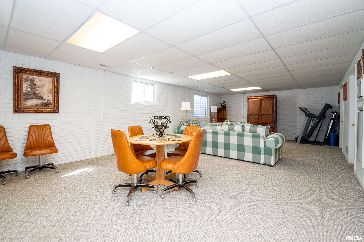
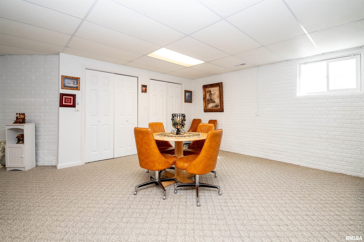
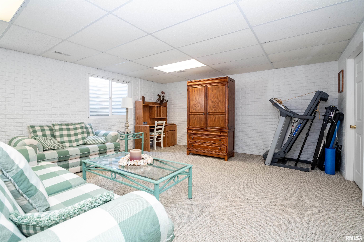
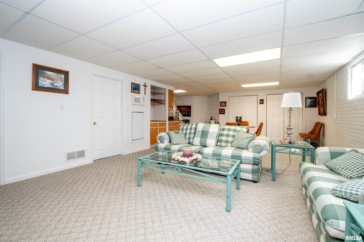
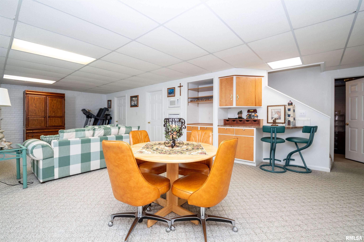
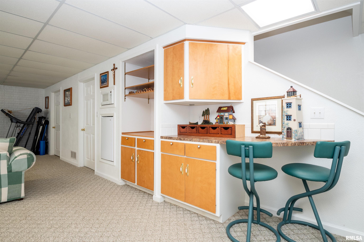
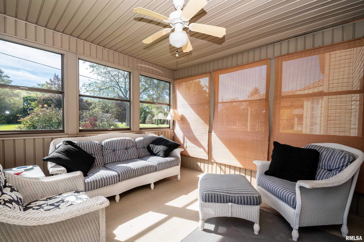
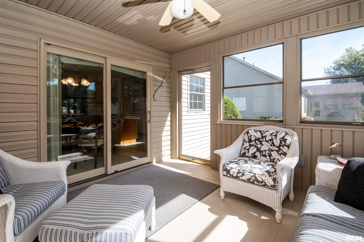
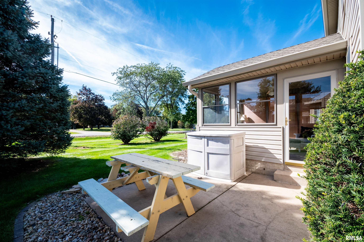
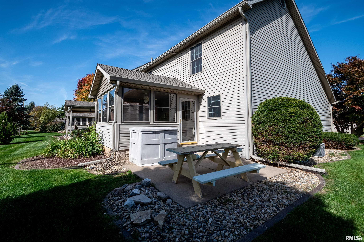
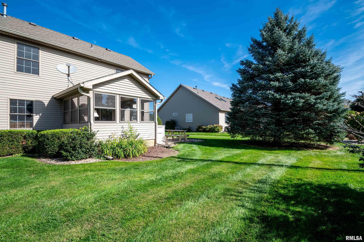
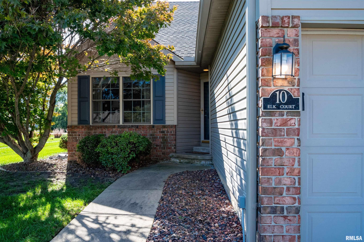
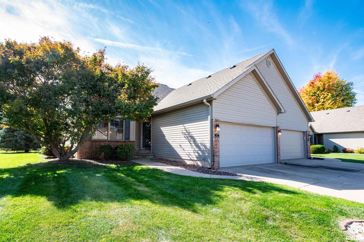
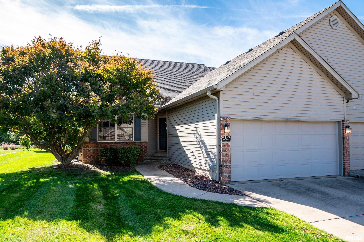
Welcome to 10 Elk Ct, a well-designed attached single-family home tucked on a quiet court in Washington. This 3-bedroom, 2.5-bath home offers easy, low-maintenance living with no HOA fees. The main-floor primary suite is a standout, with its own private bath and convenient main-level laundry so everyday routines stay on one floor. Two additional bedrooms give you room for guests, a home office, or hobbies. Relax and enjoy the seasons from the 3-season porch, a great spot for morning coffee or evening unwinding. The partially finished basement provides flexible bonus space with room to grow and customize. An attached 2-car garage adds storage and convenience. Close to Washington’s shopping, dining, and parks, with easy access to Peoria. Schedule your showing today!
Listing Features
Style
1.5 Story
Exterior
Brick Partial
Vinyl Siding
Lot Description
Level
Total Sq Ft
1649
Total Finished Sq Ft
1,979
Finished Basement Sq Ft
330
Total Basement Sq Ft
1792
Apx. Lot Size
50 120
Year Built
2002
Fireplaces
1
Bathrooms
Bsmt
Lower
Main
Upper
Addtl
Total
Full Baths
0
0
1
1
0
2
1/2 Baths
0
0
1
0
0
1
Bedroom Levels & Sizes
Bsmt
Lower
Main
Upper
Addtl
Master Bedroom
14' x 13'3"
Bedroom #2
13'4" x 12'11"
Bedroom #3
16'10" x 12'2"
Room Levels & Sizes
Bsmt
Lower
Main
Upper
Addtl
Informal Dining
7'1" x 16'3"
Living Room
2'5" x 18'3"
Kitchen
9' x 16'3"
11'10" x 9'3"
Garage
17' x 21'
Neighborhoods/Schools
Subdivision
Deer Ridge
County
Tazewell
Elementary School
Middle School
Central
High School
Washington
Amenities
Blinds
Foyer 2 Story
Window Coverings
Ceiling Fan
Ceilings/Cath/Vault/Tray
Garage Door Opener(s)
Porch/3-Season
Kitchen/Dining
Breakfast Bar
Dining Room/Informal
Appliances
Dishwasher
Disposal
Microwave Oven
Range/Oven
Refrigerator
Basement
Partially Finished
Egress Window
Full
Garage/Parking
On Street Parking
Attached
Shared Drive
2 car(s)
Fireplaces
Gas Logs
Family Room
Heating/Cooling
Gas
Forced Air
Water Heater - Gas
Central Air
The accuracy of all information, regardless of source, including but not limited to square footages and lot sizes, is deemed reliable but is not guaranteed and should be independently verified through personal inspection and/or with the appropriate professionals.

 The accuracy of all information, regardless of source, including but not limited to square footages and lot sizes, is deemed reliable but is not guaranteed and should be independently verified through personal inspection and/or with the appropriate professionals.
