$ 850,000
6272 Total Finished Sq. Ft. 1824 Basement Sq. Ft.
6 Bed
/
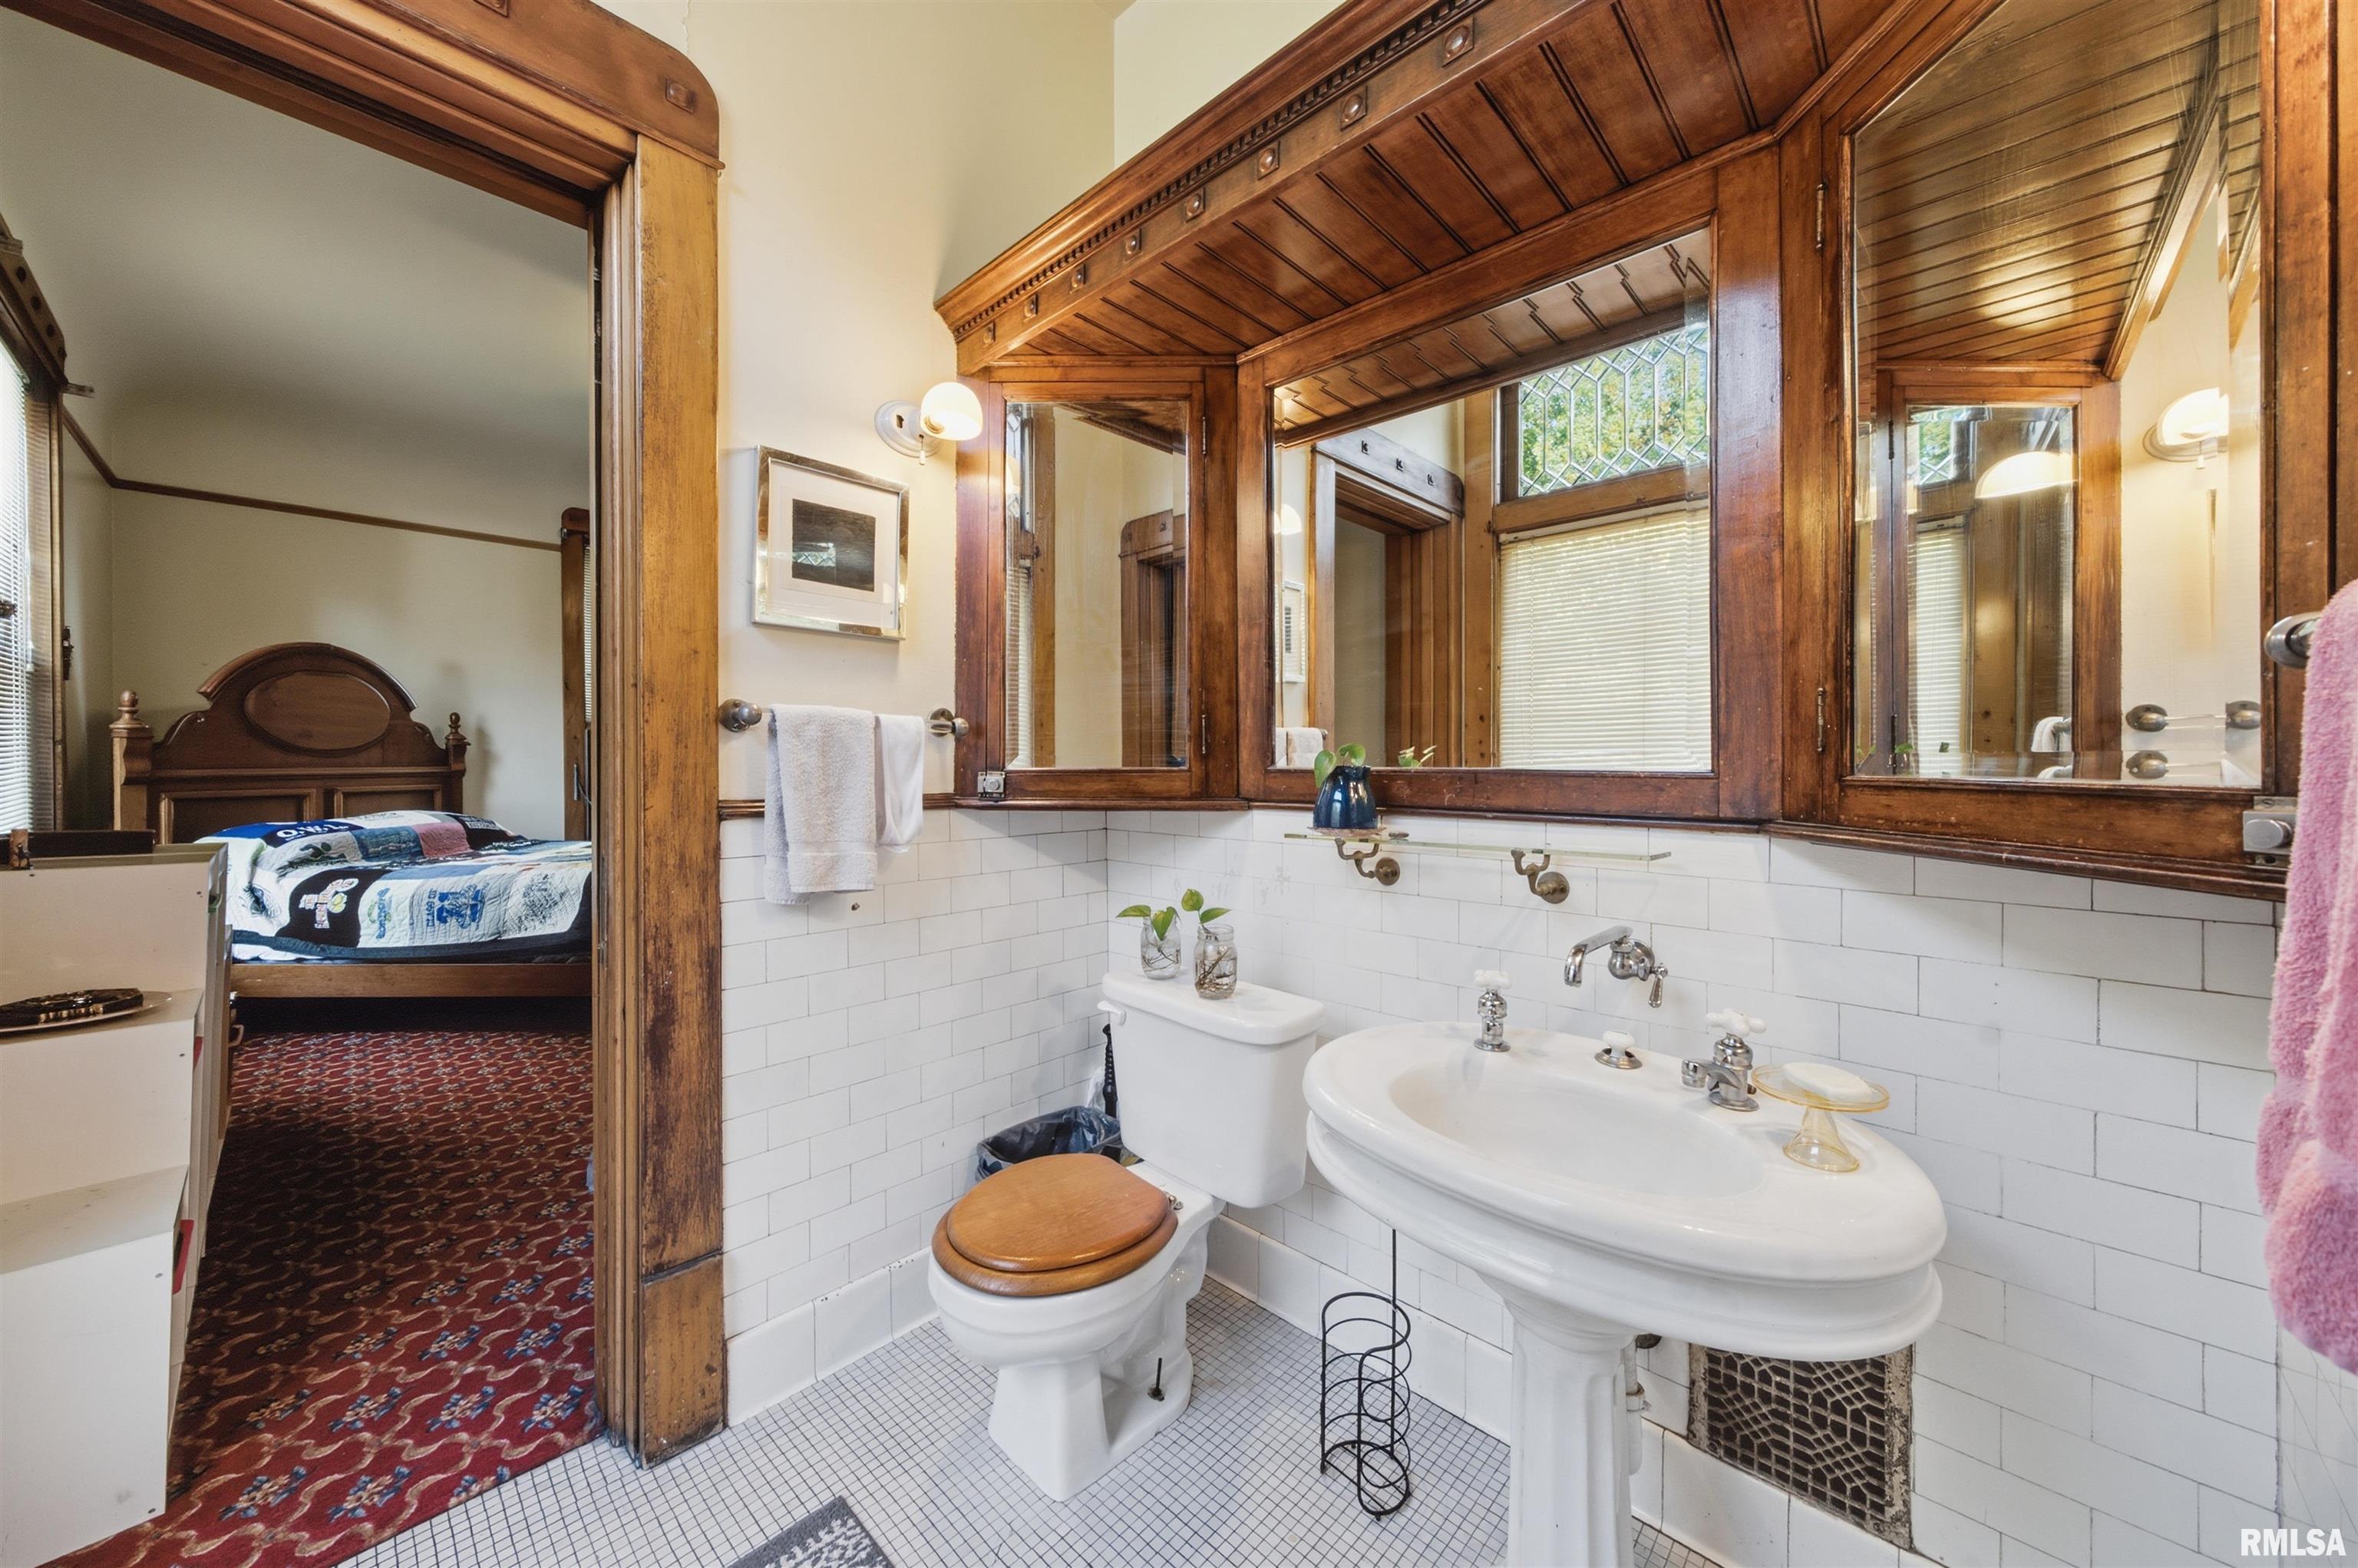
3 Bath /
1 Half Bath
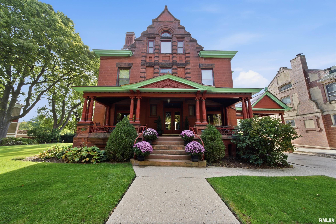
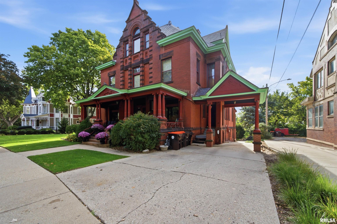
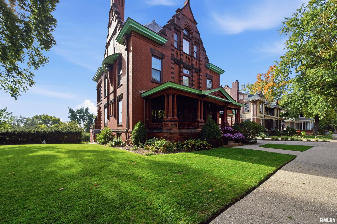
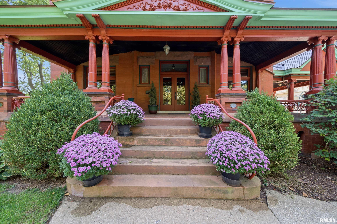
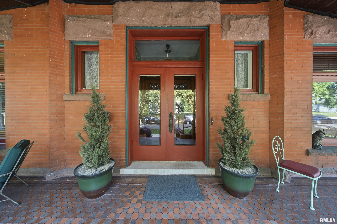
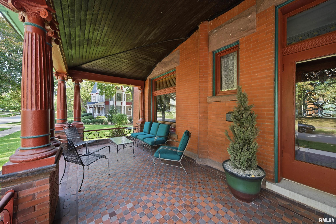
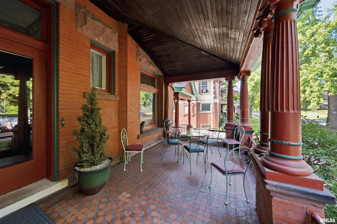
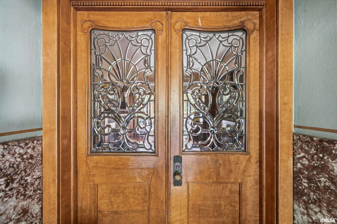
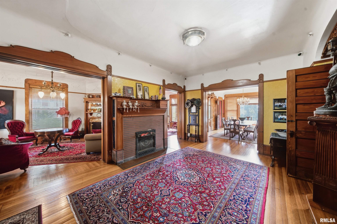
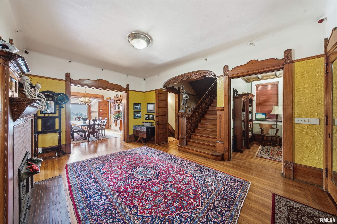
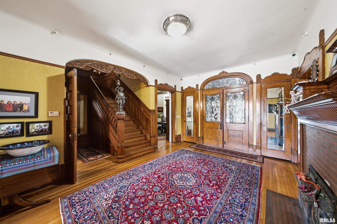
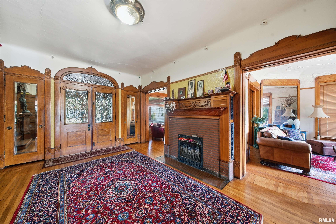
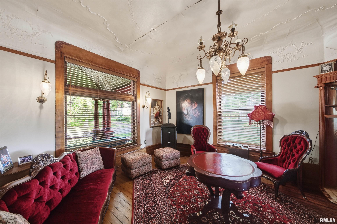
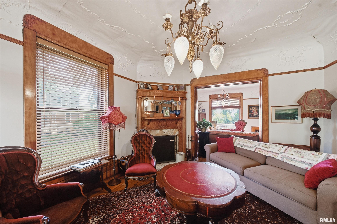
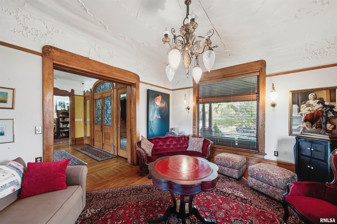
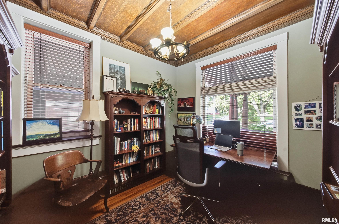
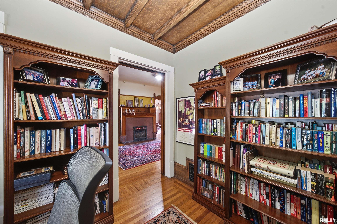
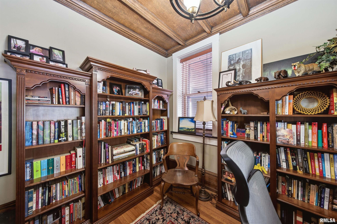
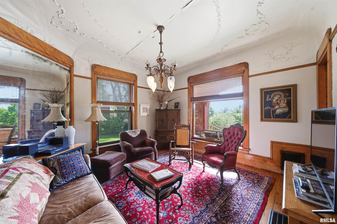
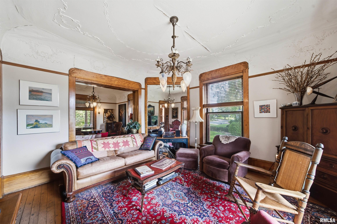
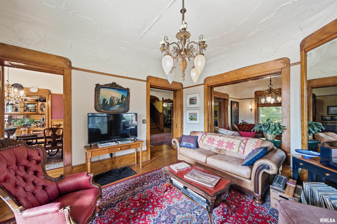
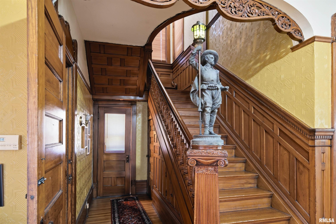
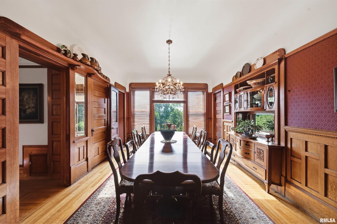
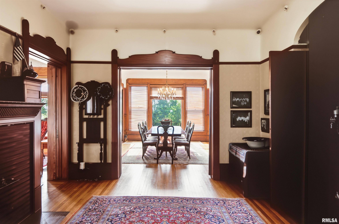
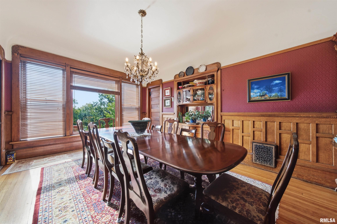
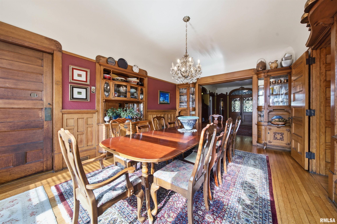
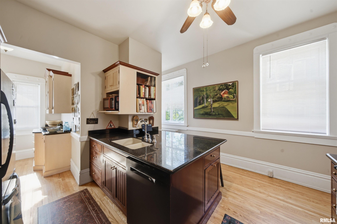
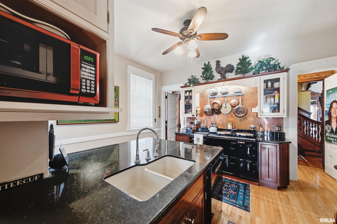
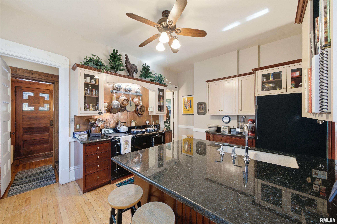
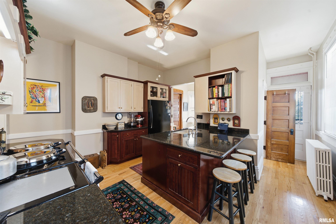
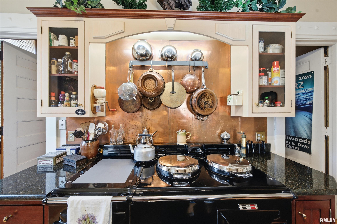
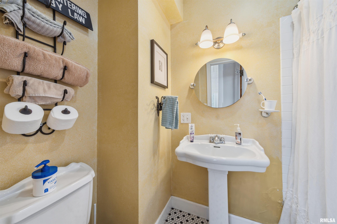
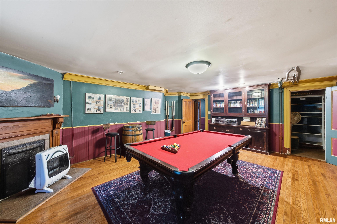
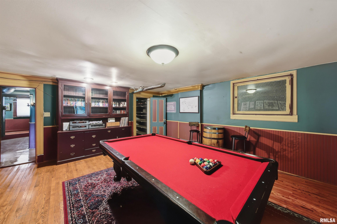
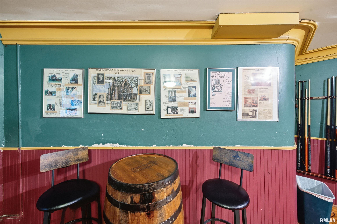
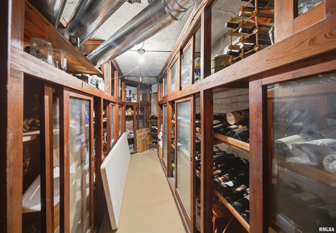
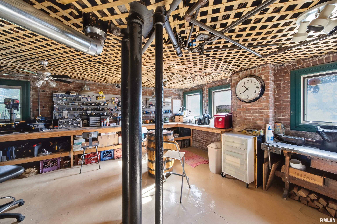
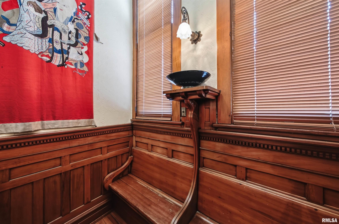
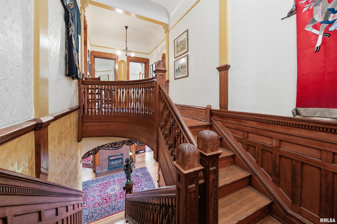
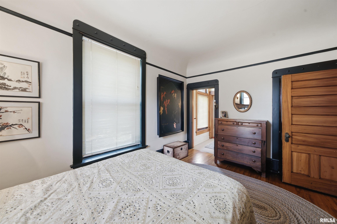
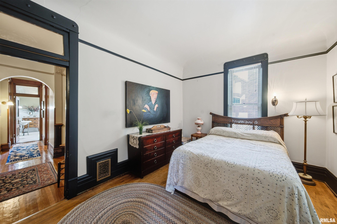
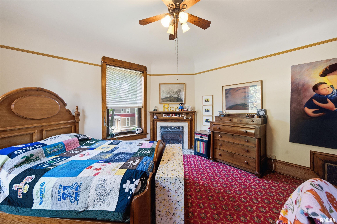
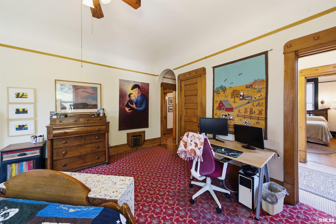
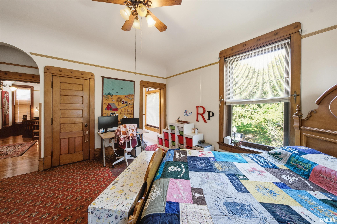
A Home With a Story — and Room for the Next Chapter! Perched on a bluff overlooking Peoria and the Illinois River, this extraordinary 1894 Flemish Revival home offers nearly 6,000 sq. ft. of living space filled with historic charm and craftsmanship. Built over two years, the home showcases hand-carved woodwork featuring seven hardwoods, original gas-and-electric fixtures, pocket doors, curved plaster ceilings, five fireplaces, historic talking pipes, and a remarkable parlor mirror with its own foundation. The renovated kitchen features a classic English AGA cooker, while an outdoor brick oven is perfect for entertaining. Enjoy beautiful river and city views from three levels, along with inviting porches, patios, and gardens. Extensive renovations include a slate and copper roof, updated mechanical systems, kitchen, bathrooms, basement, attic, portico, patio, landscaping, and restored driveway and stone retaining walls. Situated on nearly an acre, this one-of-a-kind property offers privacy while remaining within walking distance of Peoria's hospitals, riverfront, churches, and schools. Rich in history yet designed for modern living, this timeless treasure is ready for its next chapter!
Listing Features
Style
3 or More Stories
Exterior
Brick
Lot Description
Level
Terraced
Wooded
Sloping
Total Sq Ft
5472
Total Finished Sq Ft
6,272
Finished Basement Sq Ft
800
Total Basement Sq Ft
1824
Apx. Lot Size
IRREGULAR
Year Built
1900
Fireplaces
2
Bathrooms
Bsmt
Lower
Main
Upper
Addtl
Total
Full Baths
0
0
1
1
0
3
1/2 Baths
0
0
0
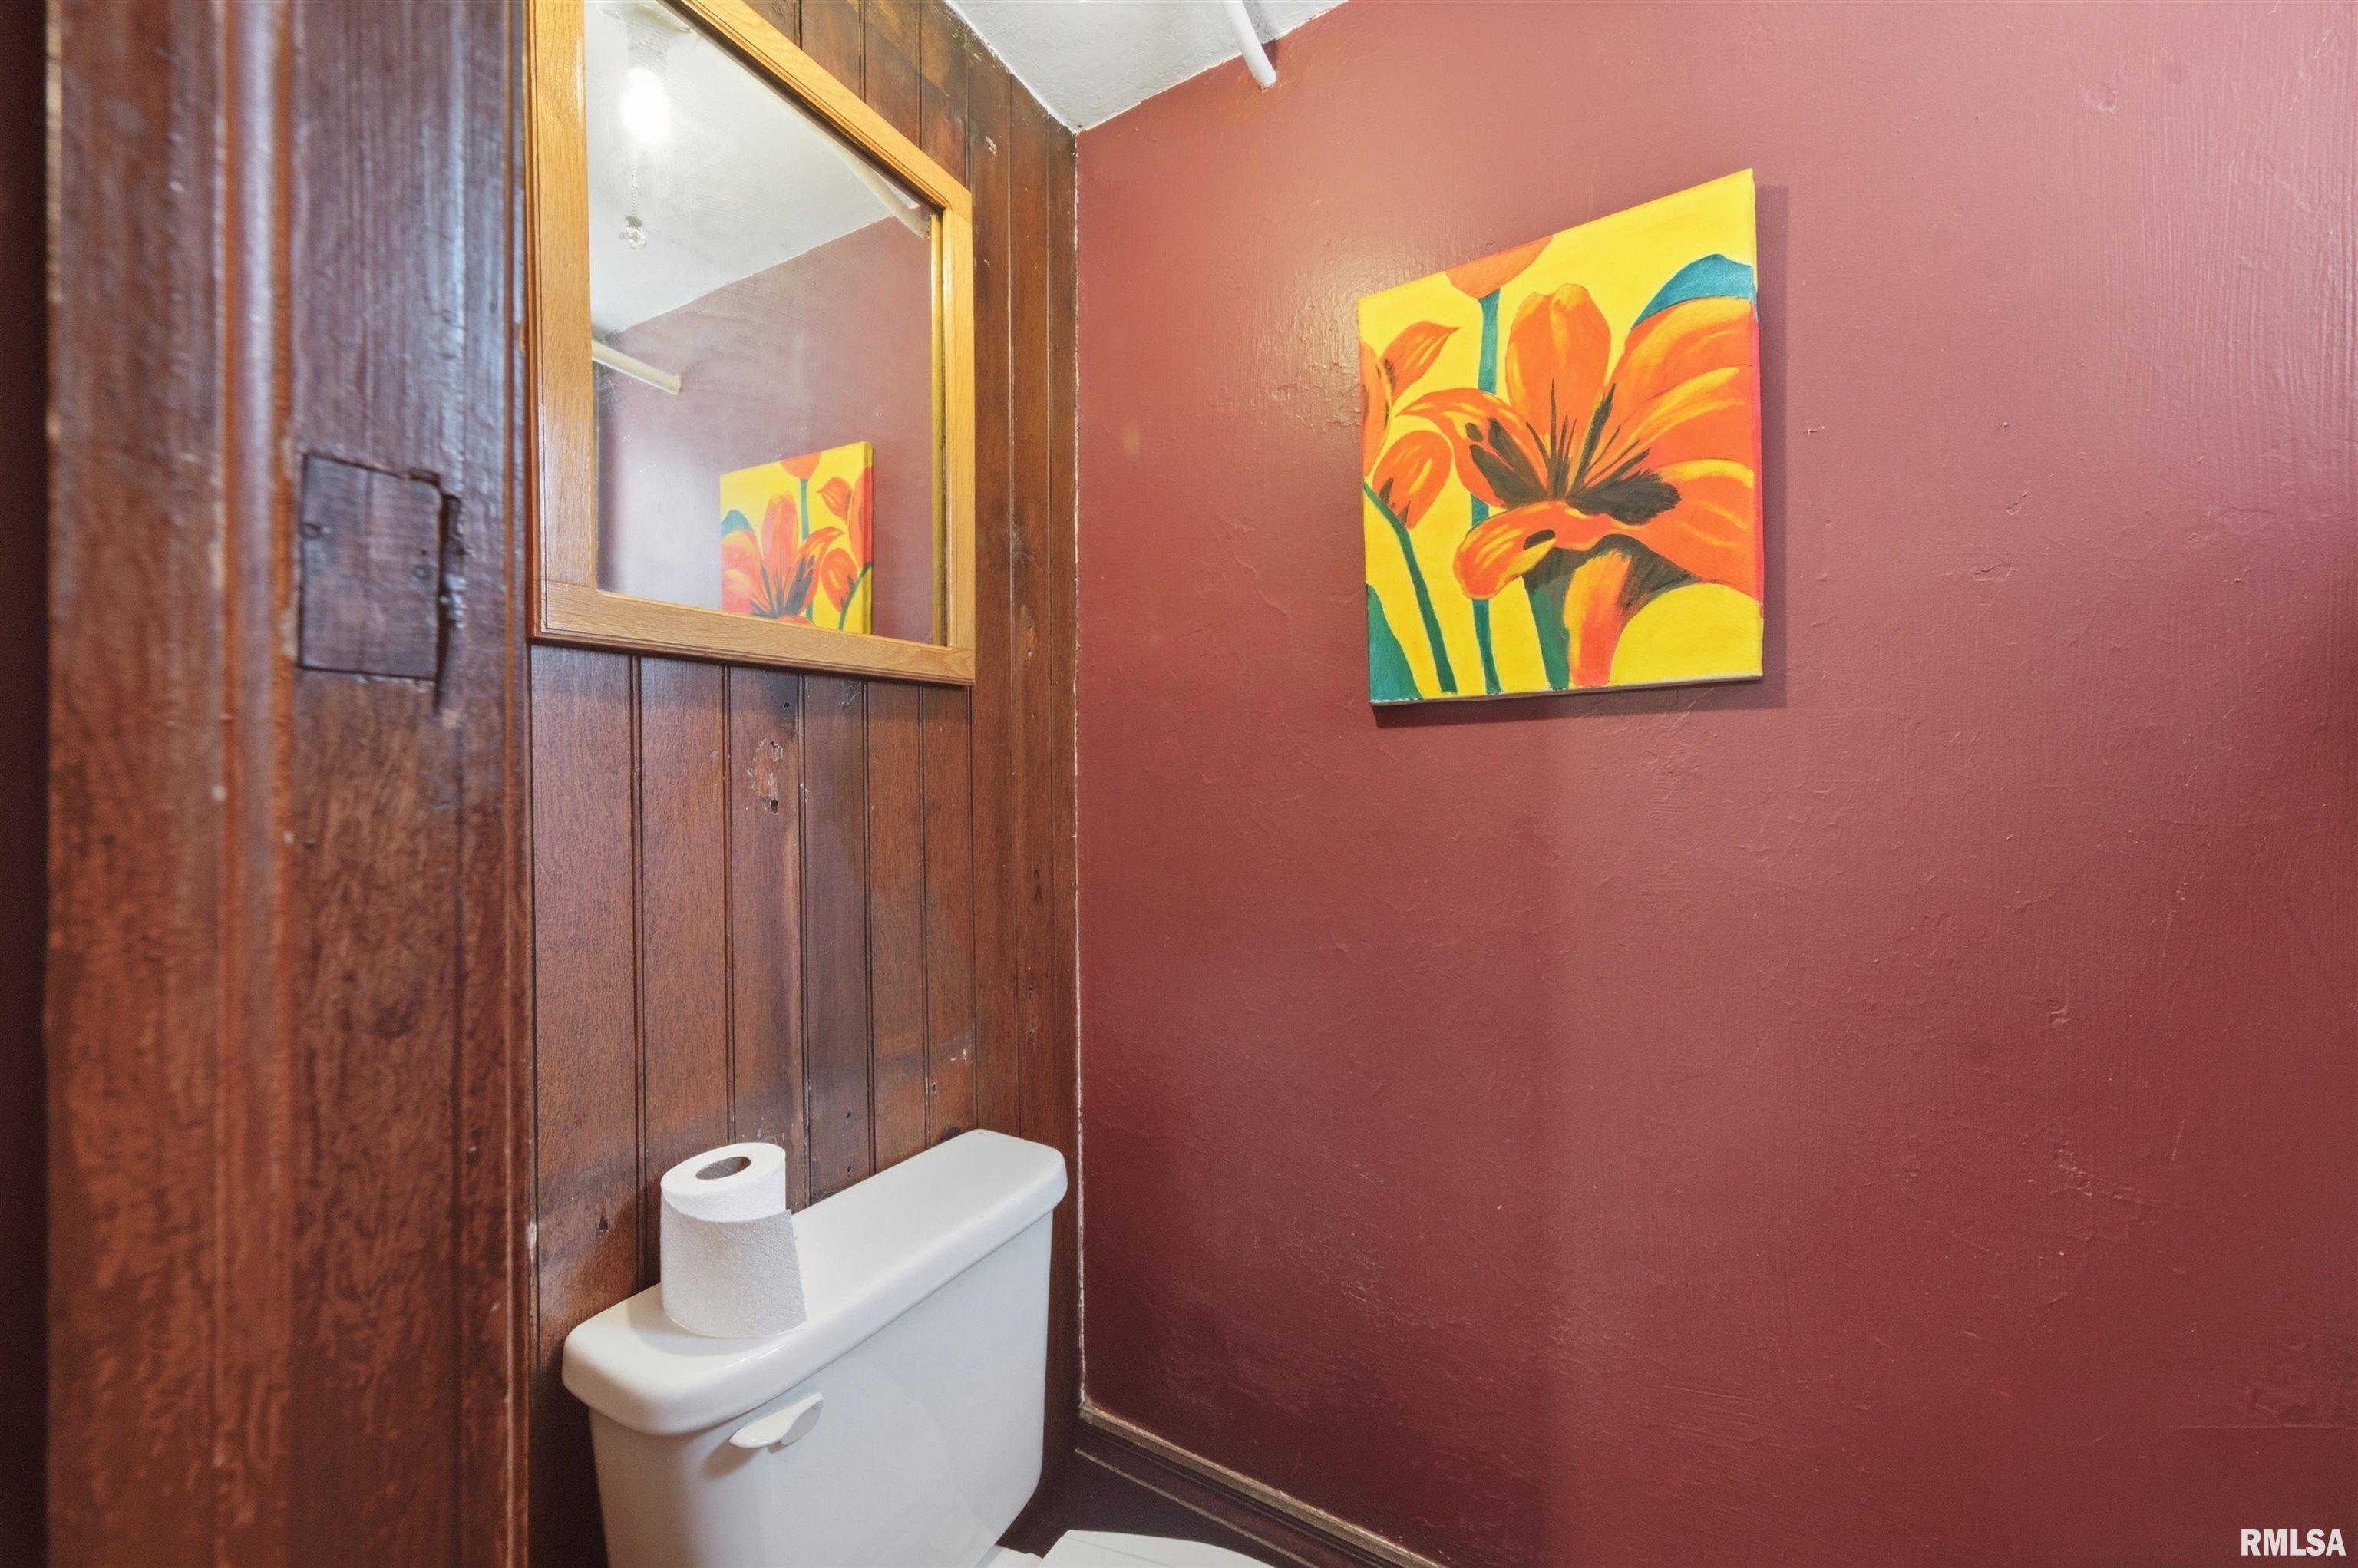
1
0
1
Bedroom Levels & Sizes
Bsmt
Lower
Main
Upper
Addtl
Master Bedroom
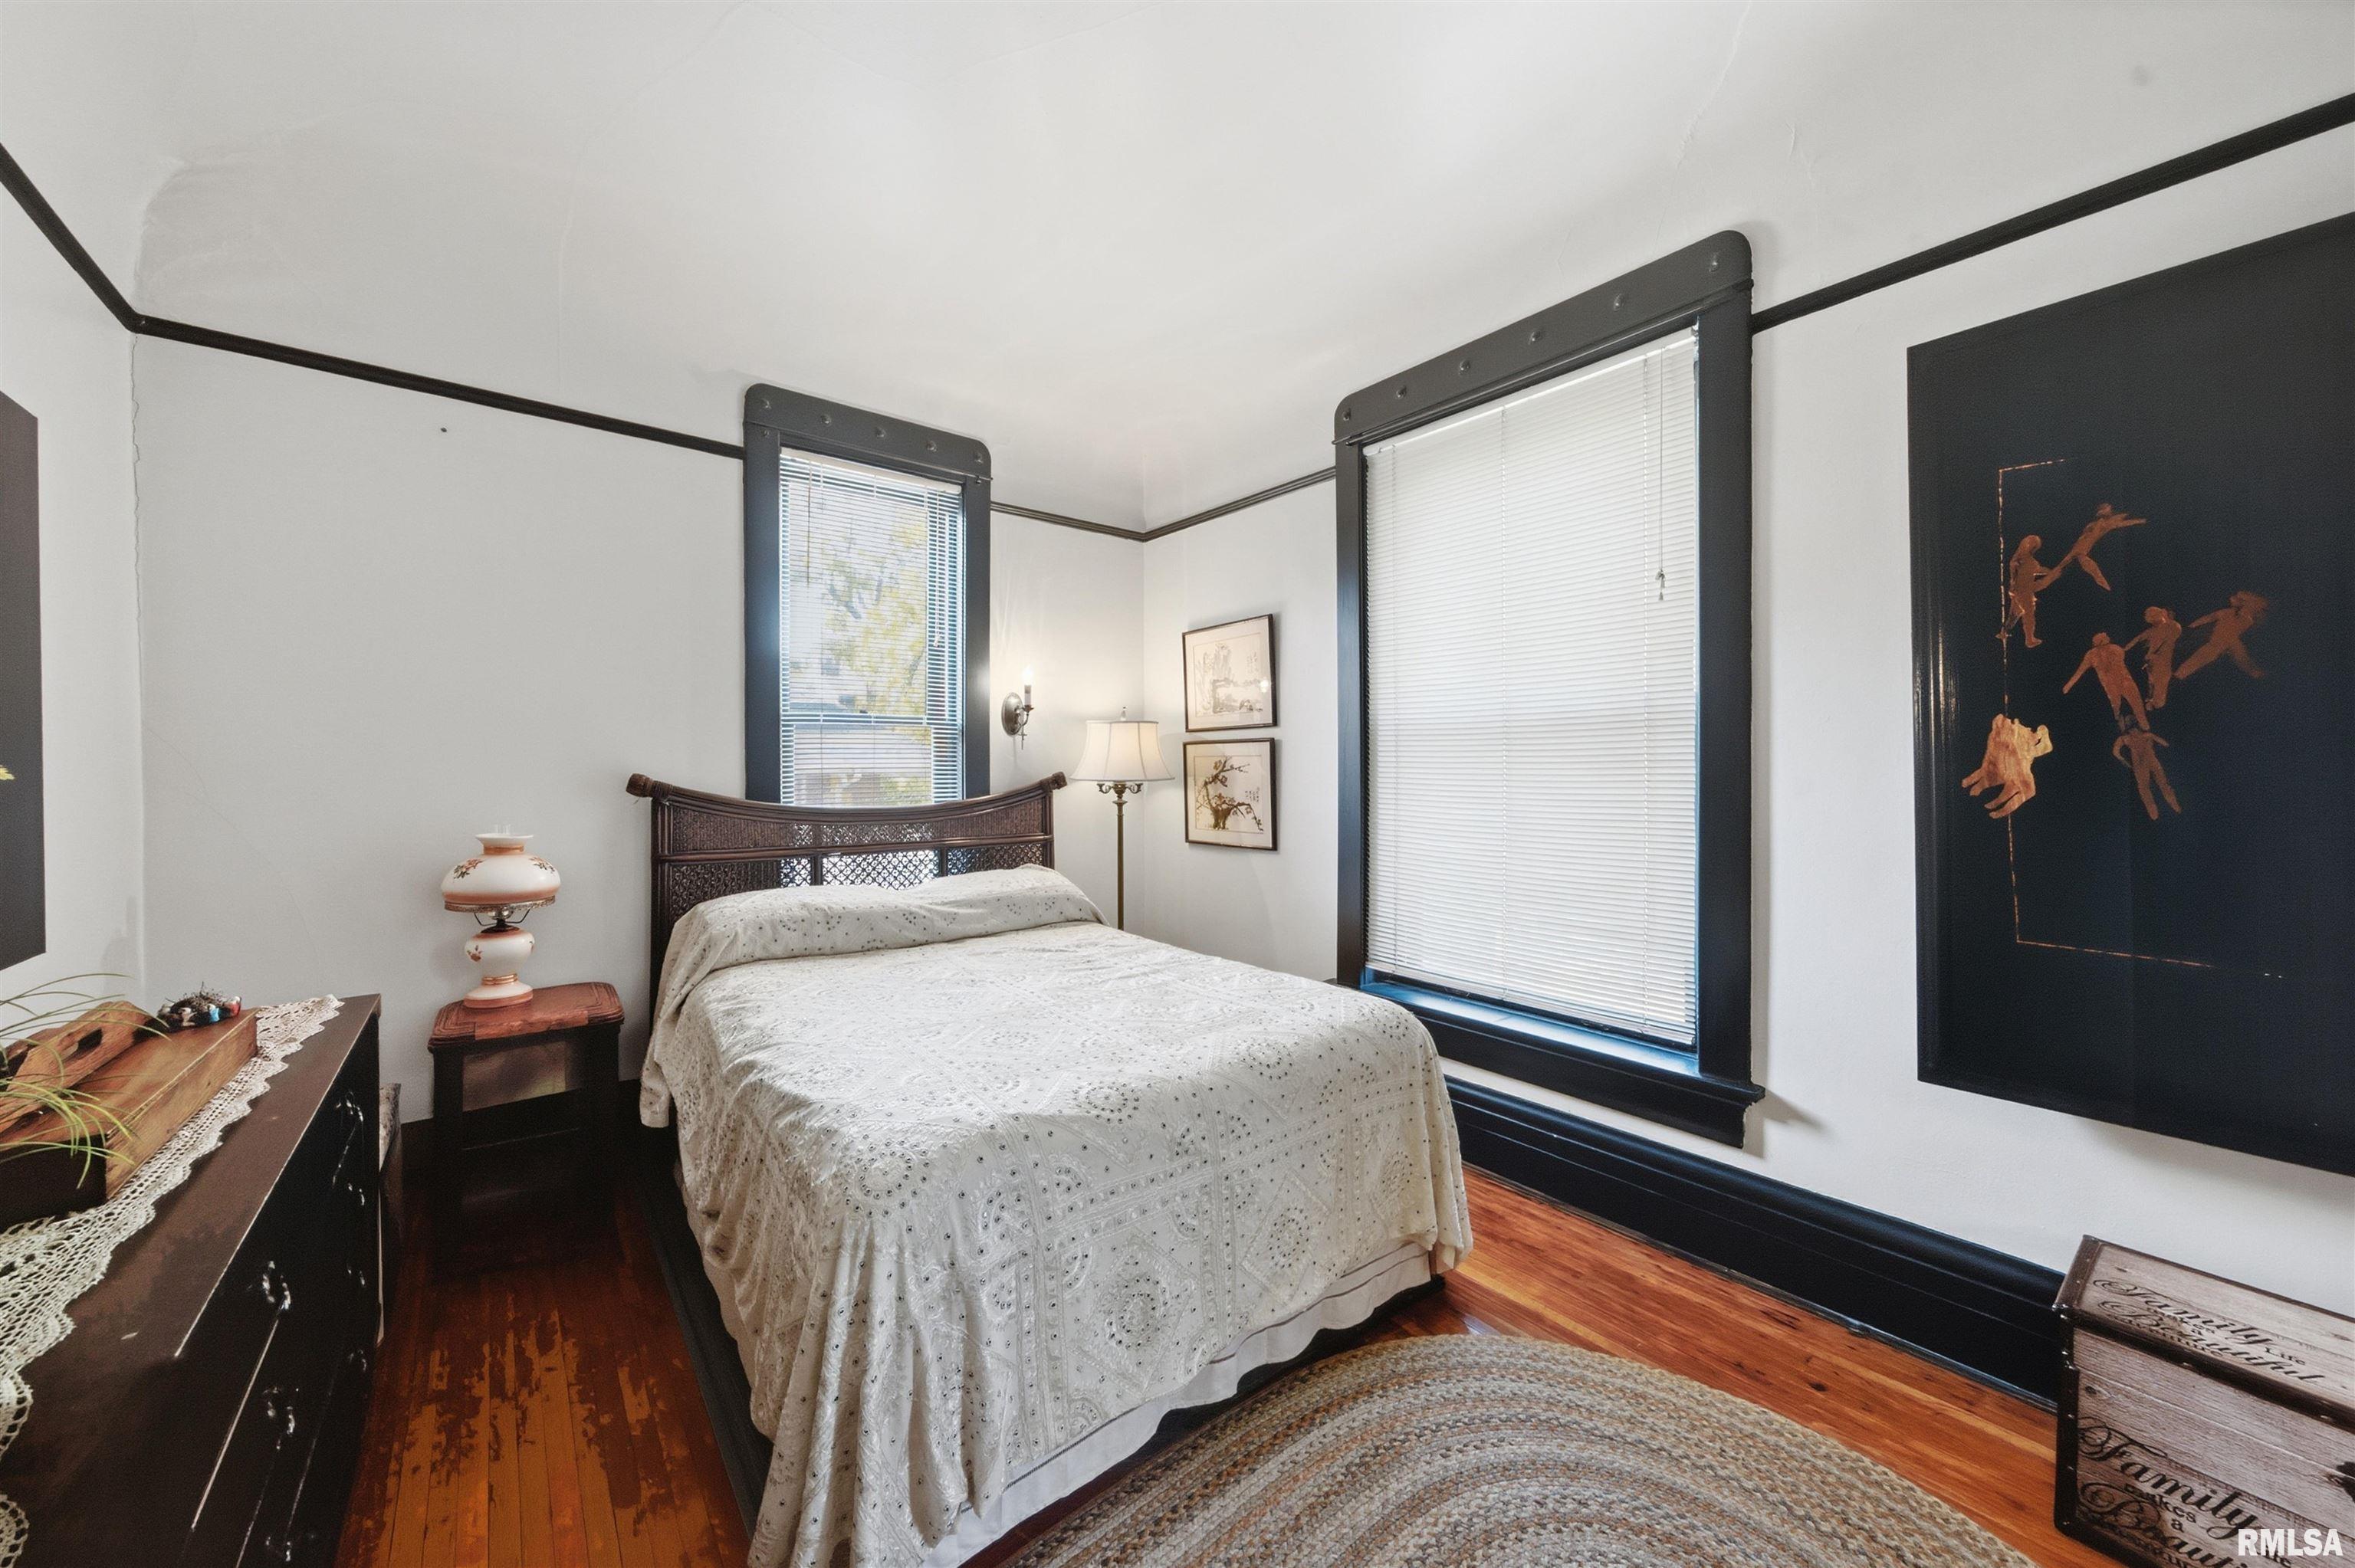
26'4" x 24'7"
Bedroom #2
14'11" x 10'11"
Bedroom #3
14'11" x 16'
Bedroom #4
15'4" x 10'9"
Bedroom #5
Room Levels & Sizes
Bsmt
Lower
Main
Upper
Addtl
Den
10'11" x 9'10"
Formal Dining
17'10" x 12'9"
Family Room
14'9" x 13'10"
Great Room
Living Room
16'10" x 13'9"
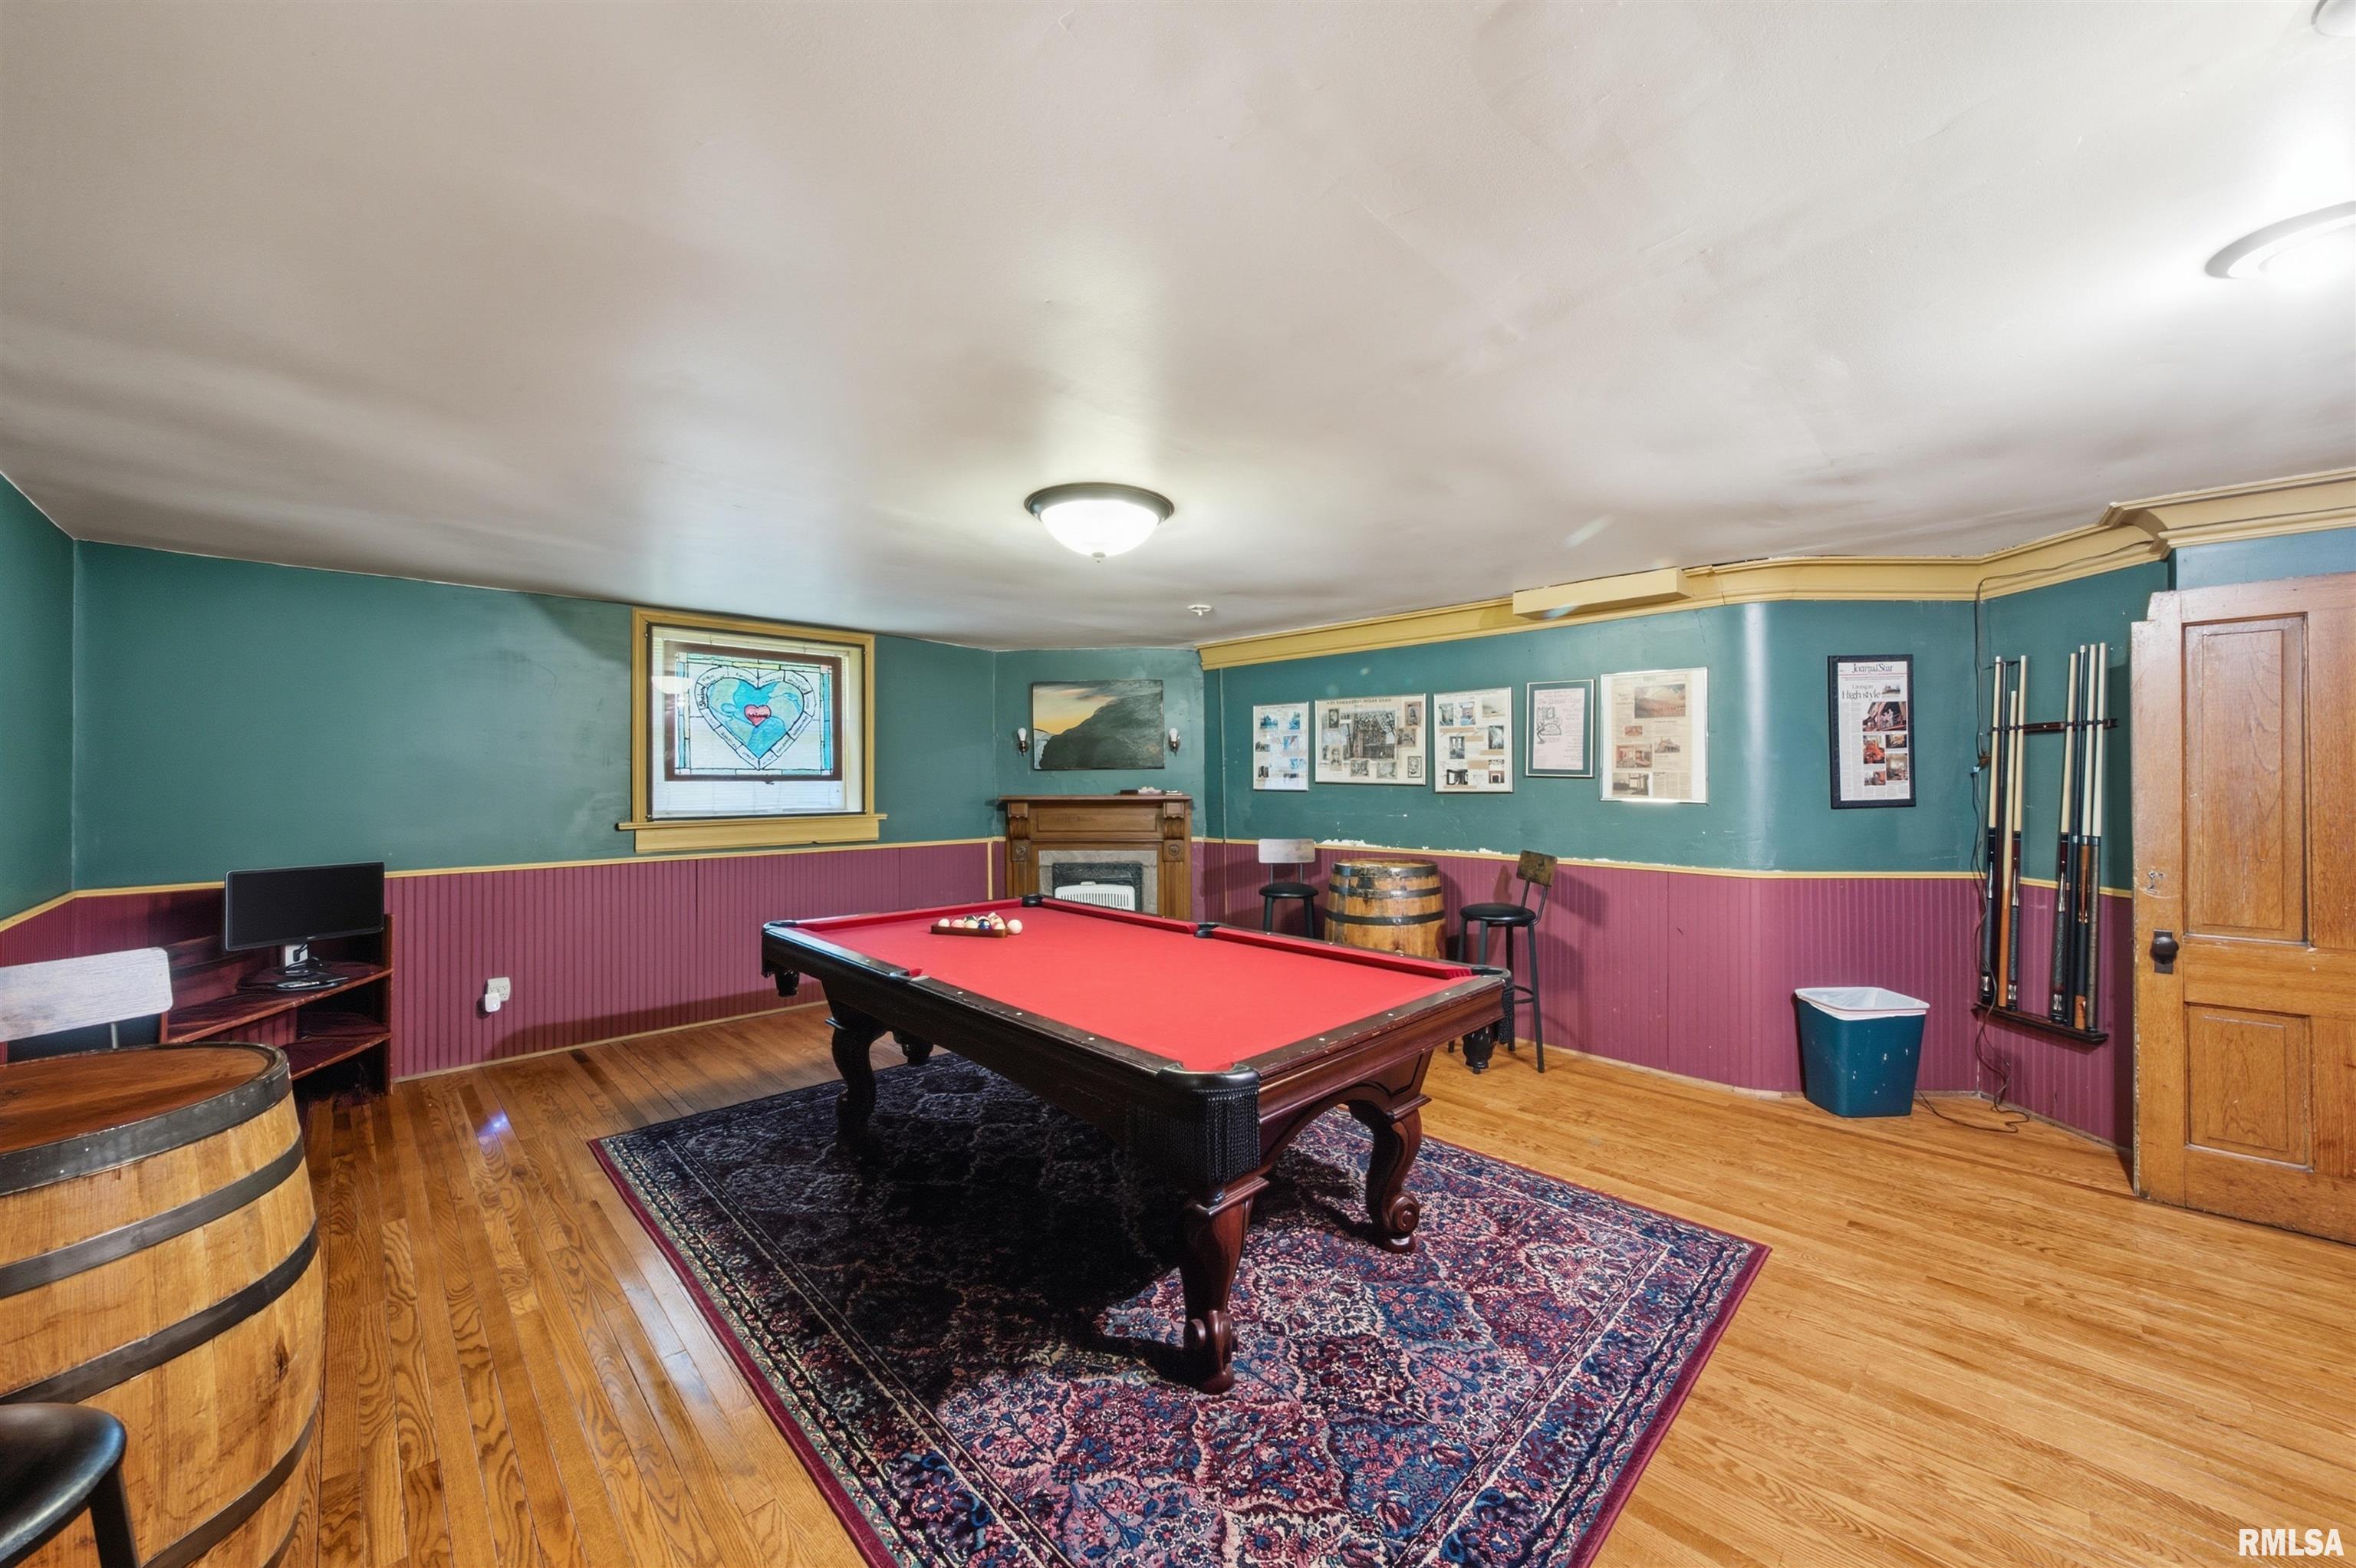
Rec Room
20'9" x 10'11"
Kitchen
22'1" x 13'5"
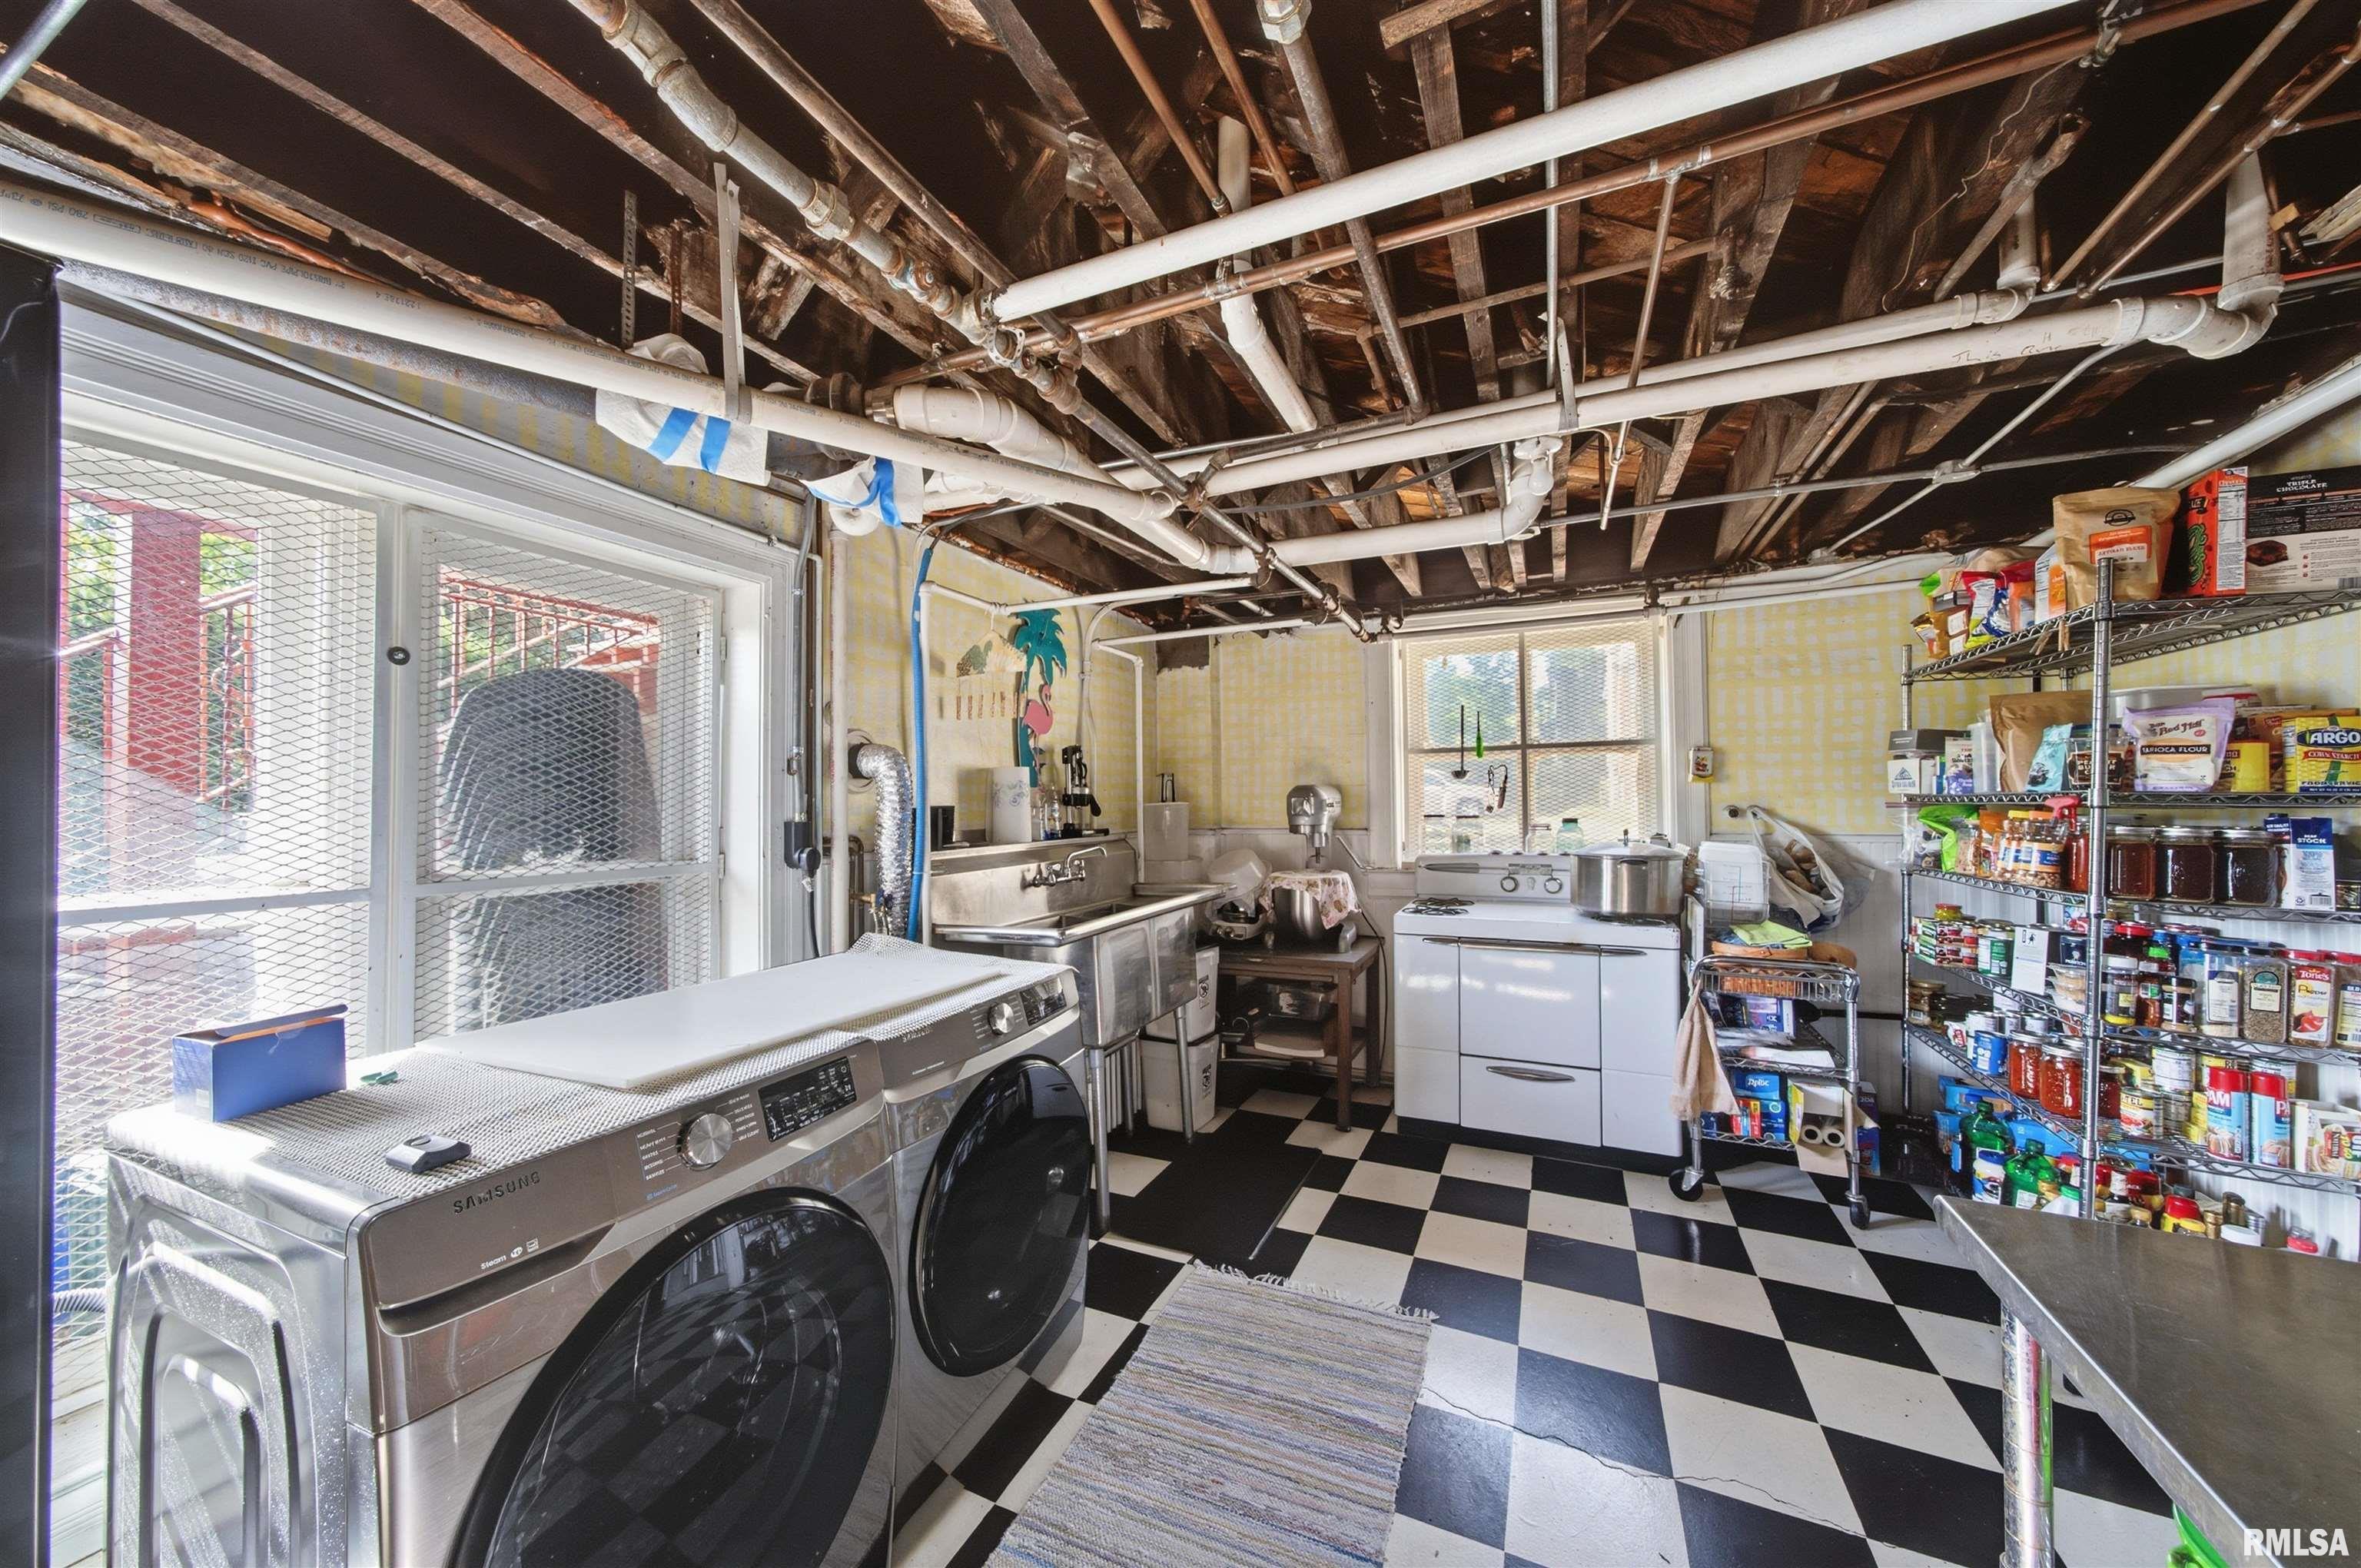
Laundry
14'11" x 11'8"
18'2" x 12'8"
Garage
25'11" x 24'1"
Neighborhoods/Schools
Subdivision
Hillyer
County
Peoria
Elementary School
Middle School
High School
Manual
Amenities
Attic Storage
Solid Surface Counter Top
Deck
Blinds
Porch
Ceiling Fan
Ceilings/Cath/Vault/Tray
Replacement Windows
Irrigation System
Garage Door Opener(s)
Hi-Speed Internet Availbl
Cable TV Available
Patio
Kitchen/Dining
Dining Room/Formal
Island Kitchen
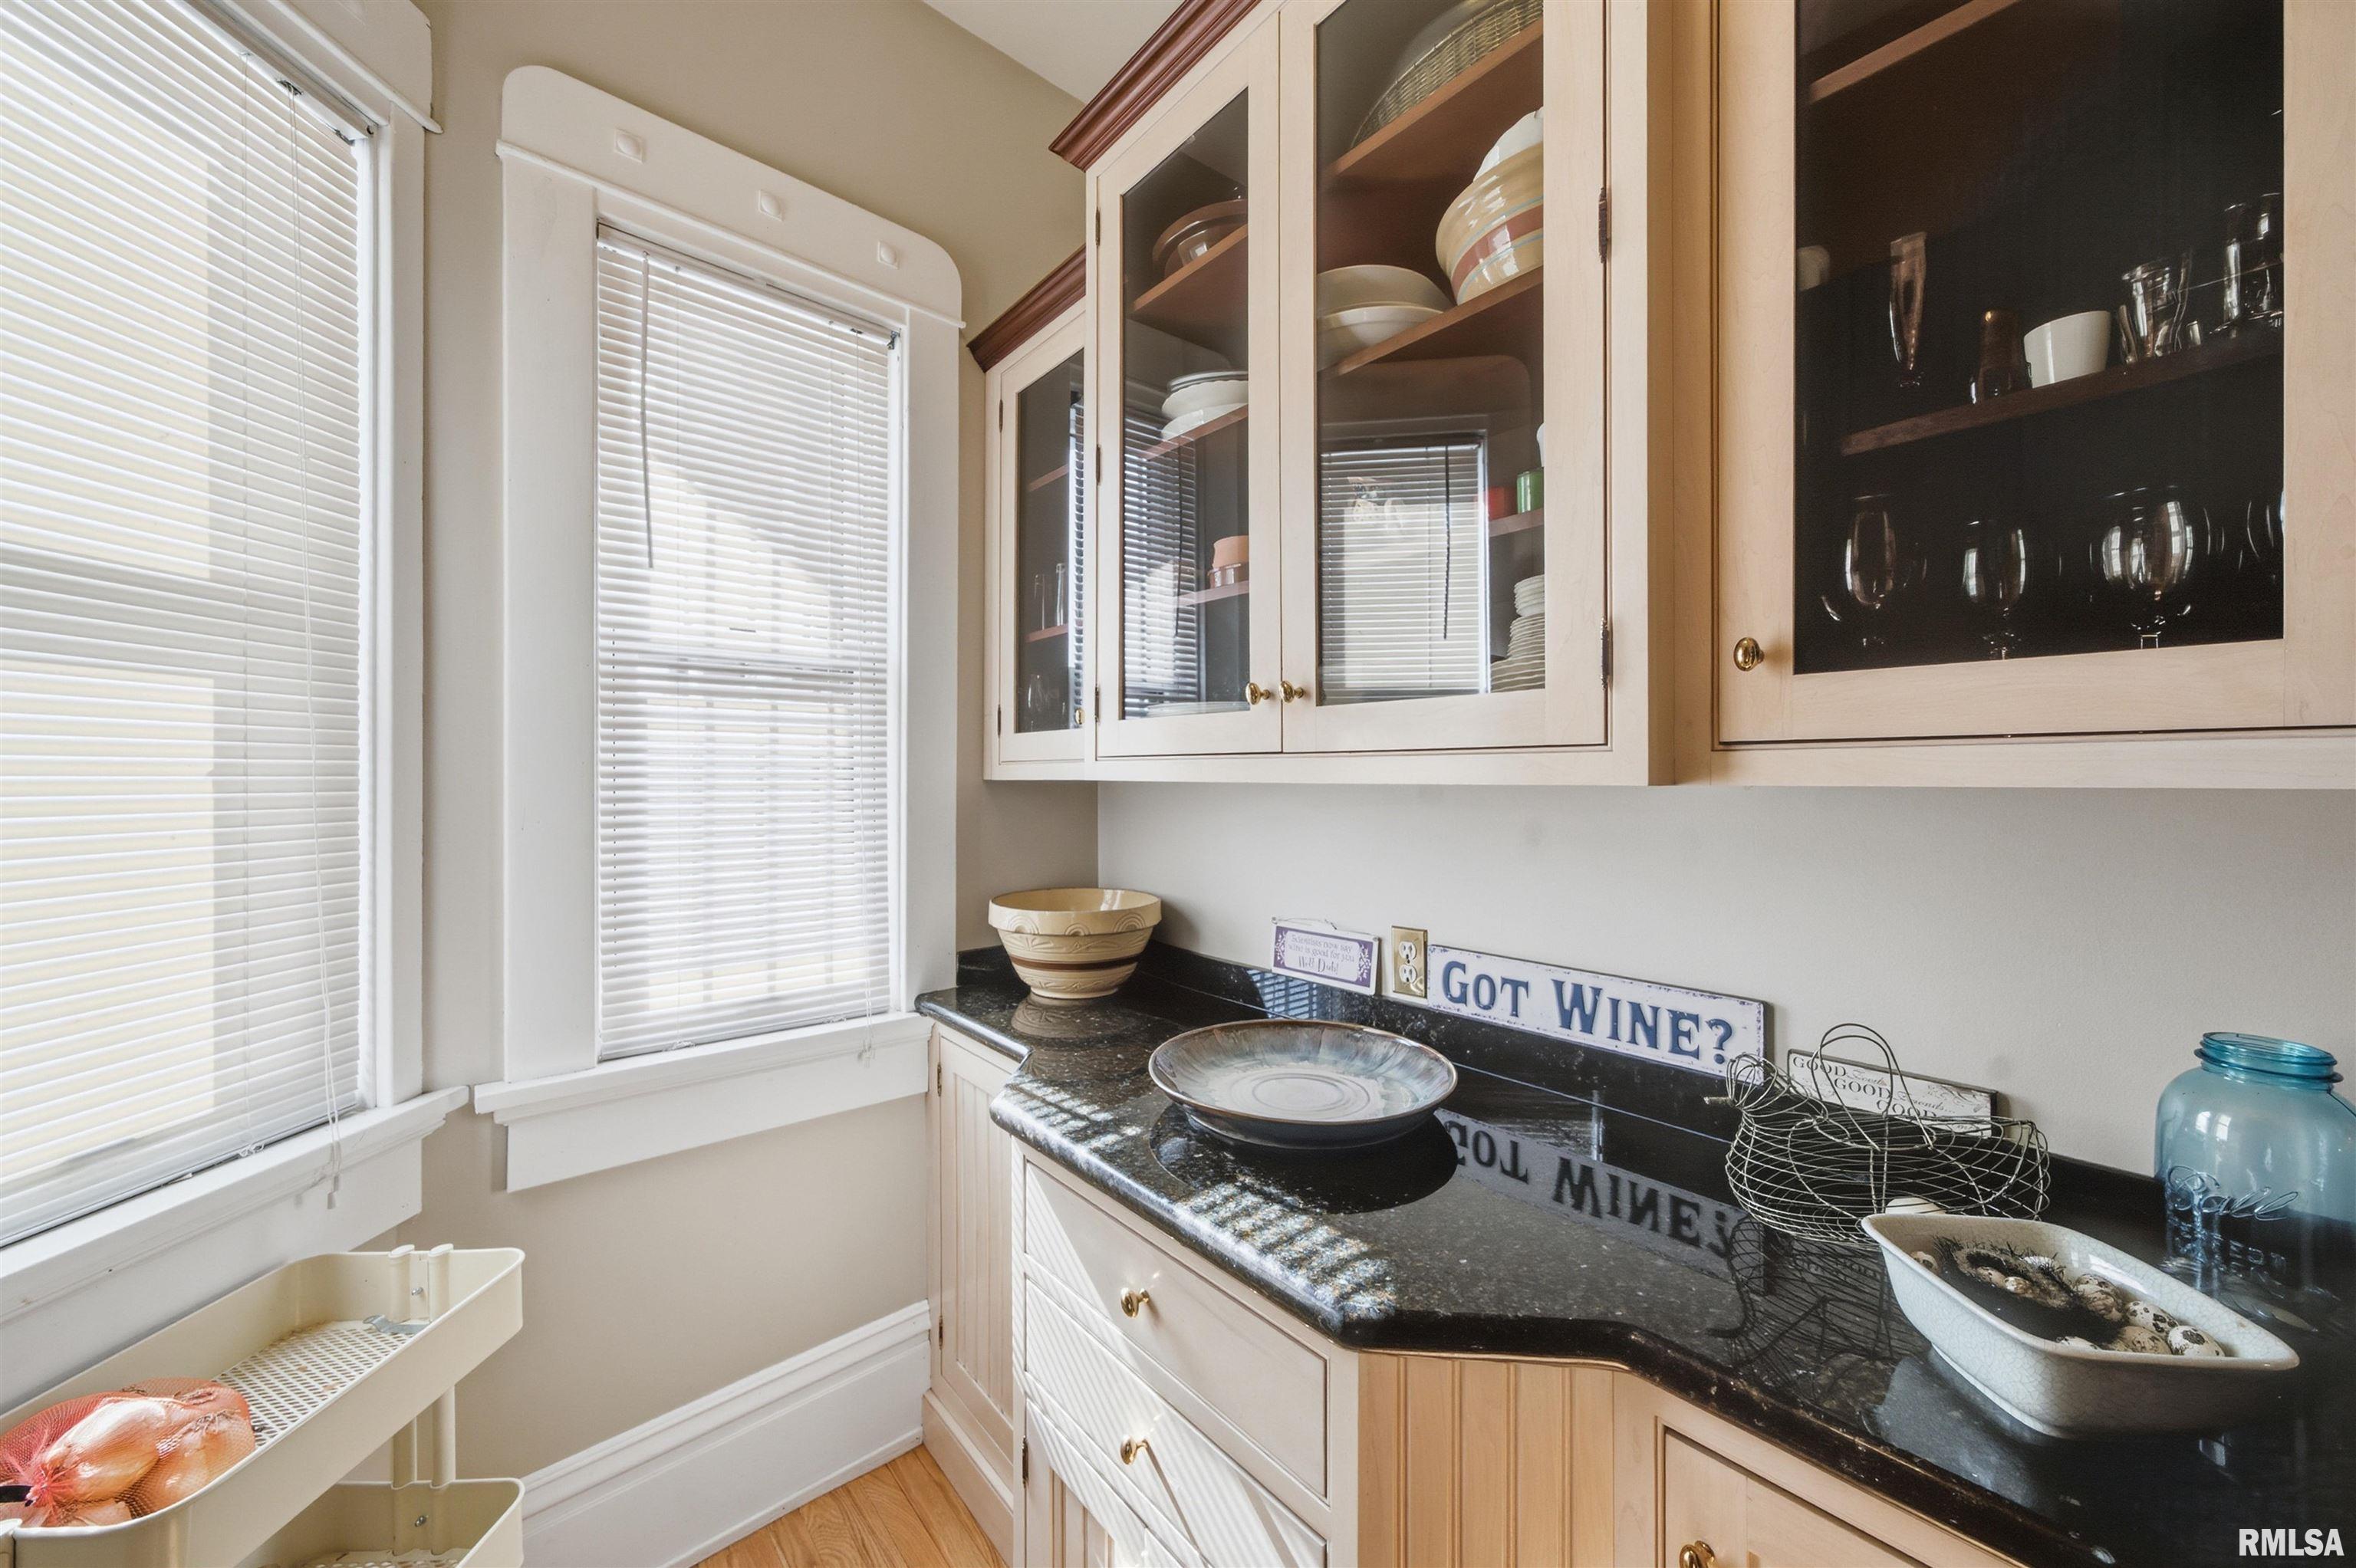
Pantry
Appliances
Dishwasher
Disposal
Hood/Fan
Microwave Oven
Range/Oven
Refrigerator
Water Softener - Owned
Washer
Dryer
Basement
Partially Finished
Full
Walk-Out
Garage/Parking
Parking Slab
Carport
Detached
2 car(s)
Fireplaces
Inoperable
Wood Burning
Living Room
Other Fireplace
Heating/Cooling
Gas
2 or More Heating Systems
Forced Air
Humidifier
Radiant
Water Heater - Gas
2 or More Cooling Systems
Central Air
The accuracy of all information, regardless of source, including but not limited to square footages and lot sizes, is deemed reliable but is not guaranteed and should be independently verified through personal inspection and/or with the appropriate professionals.

 The accuracy of all information, regardless of source, including but not limited to square footages and lot sizes, is deemed reliable but is not guaranteed and should be independently verified through personal inspection and/or with the appropriate professionals.
