$ 328,900
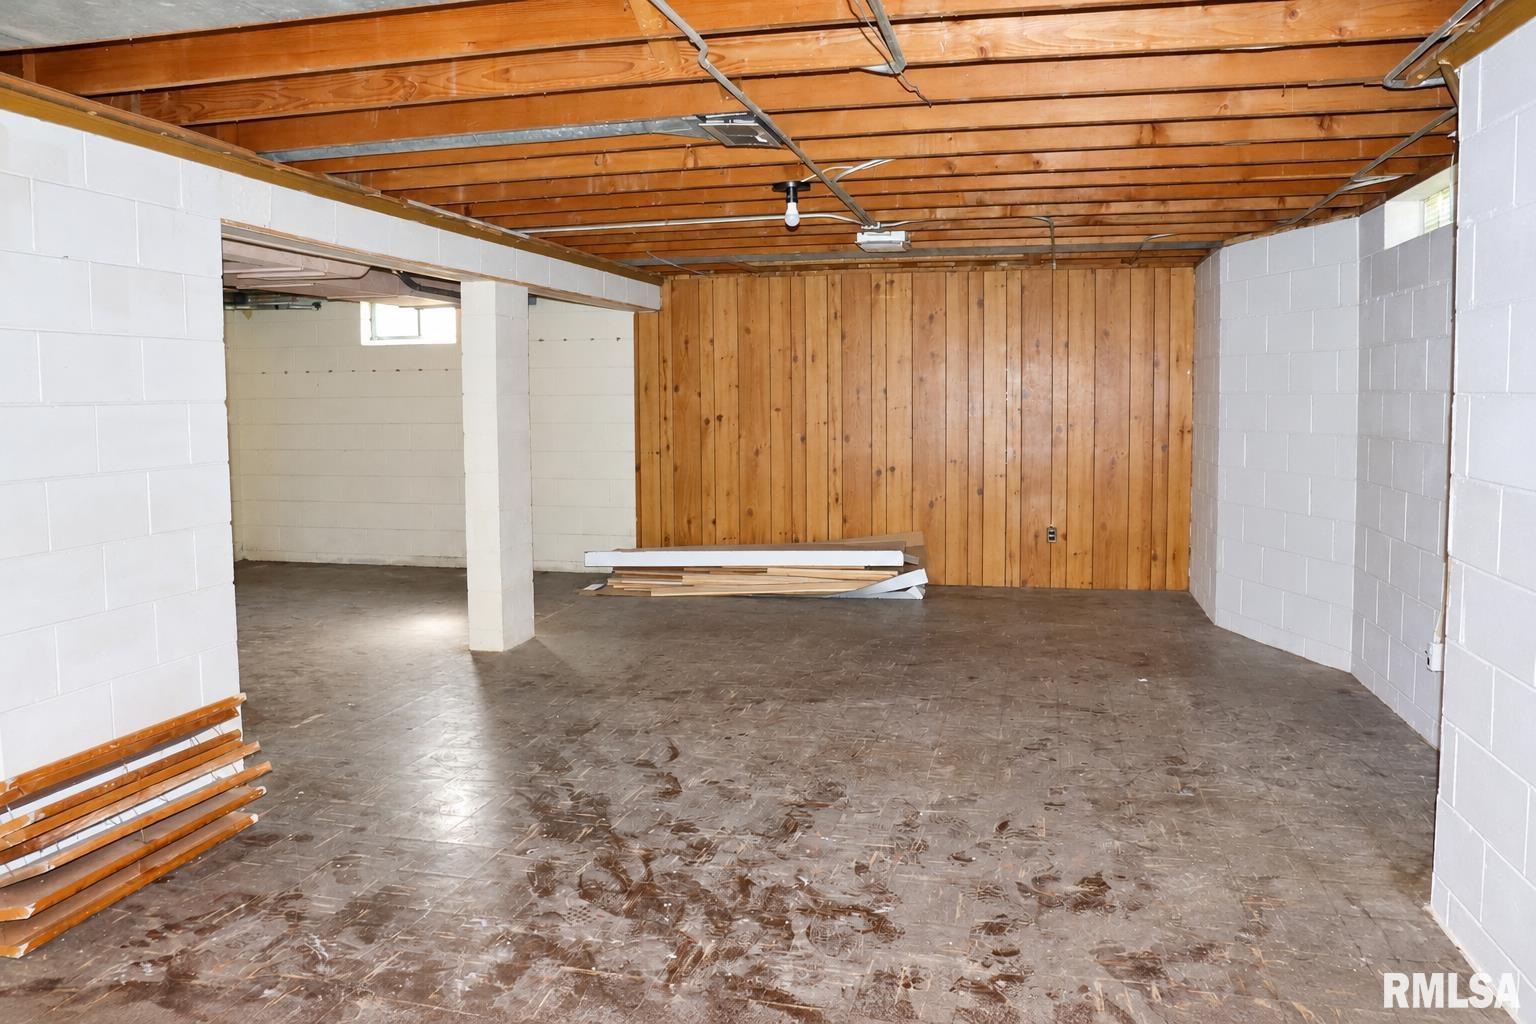
3034 Total Finished Sq. Ft. 1047 Basement Sq. Ft.
5 Bed
/
3 Bath /
1 Half Bath
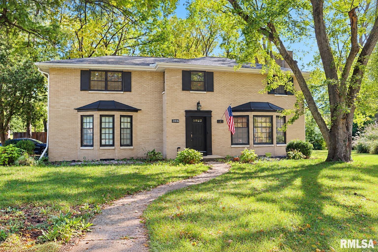
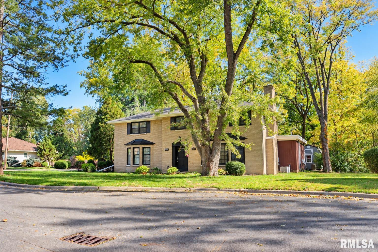
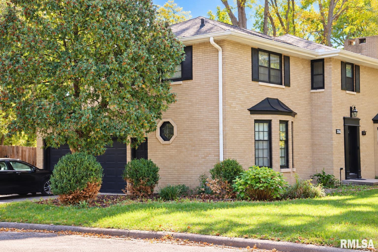
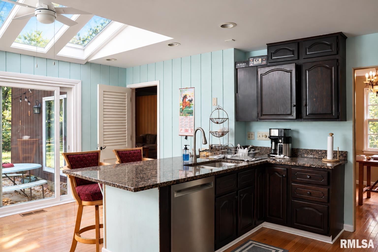
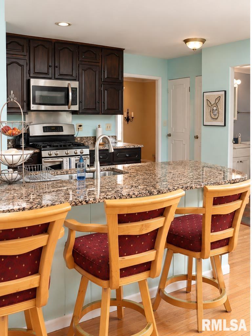
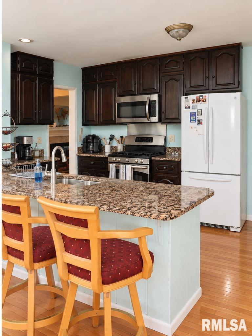
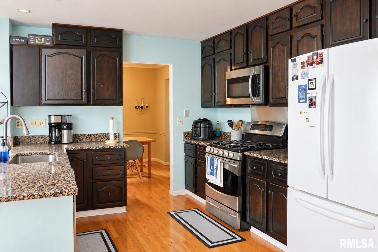
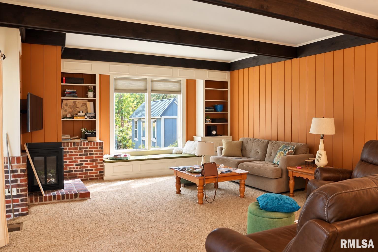
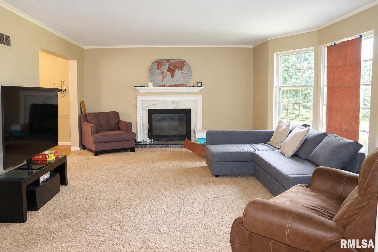
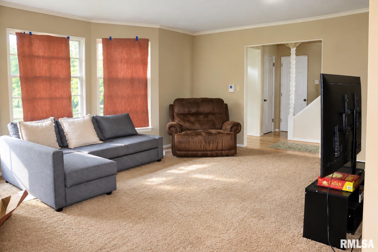
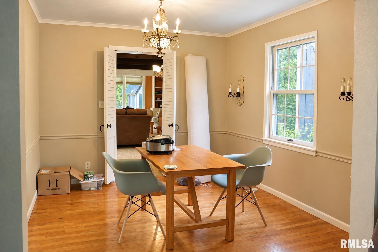
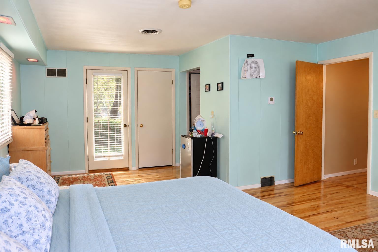
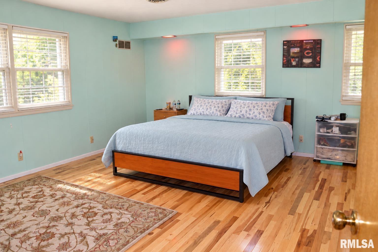
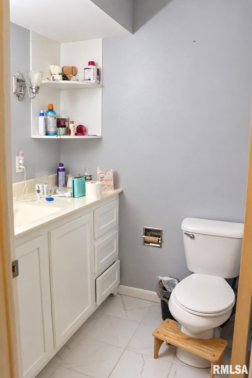
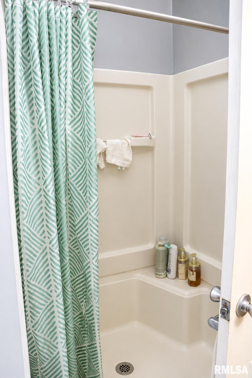
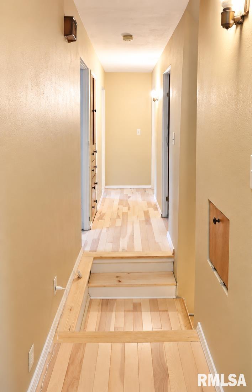
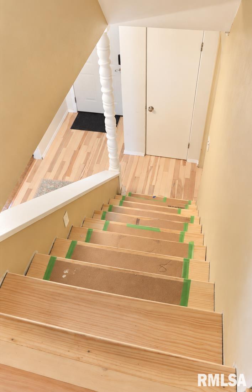
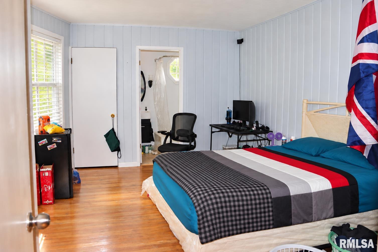
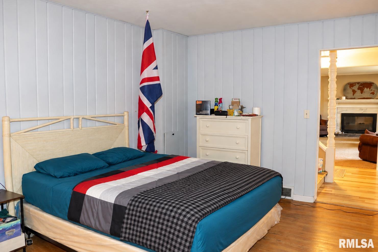
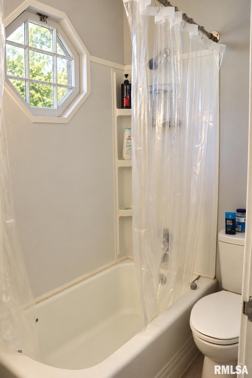
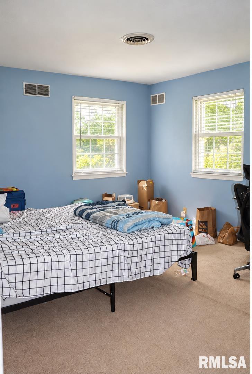
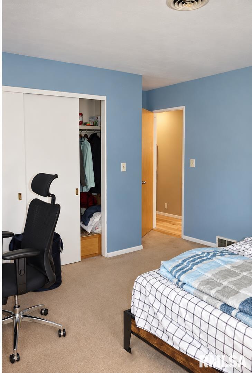
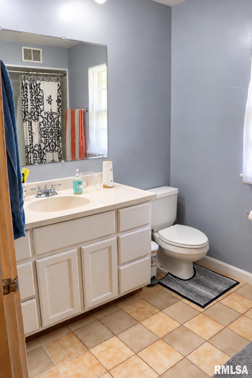
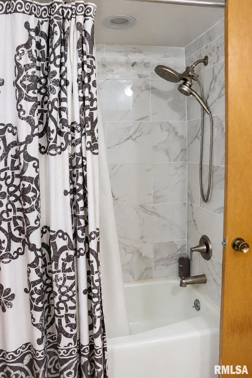
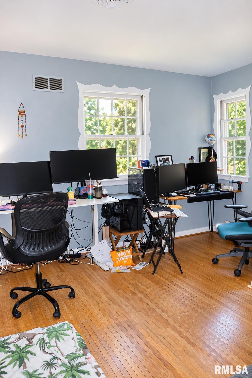
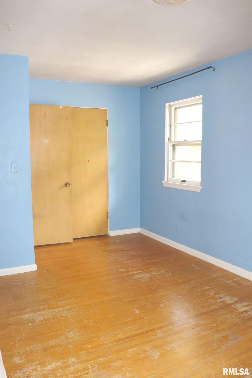
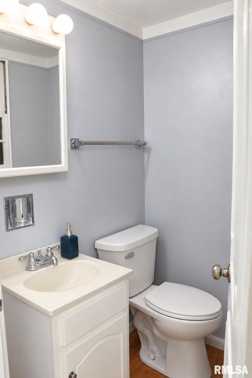
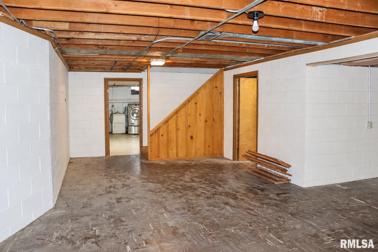
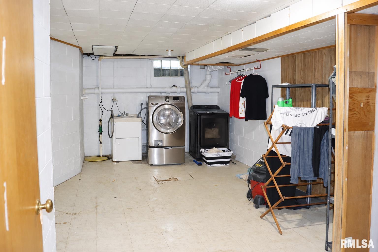
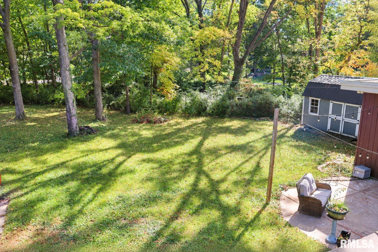
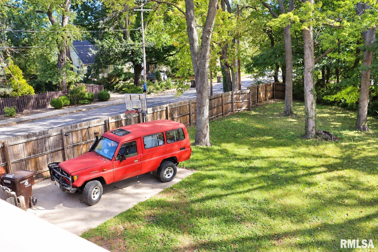
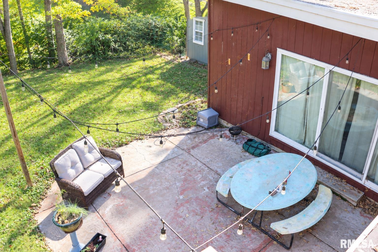
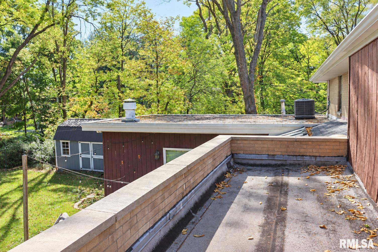
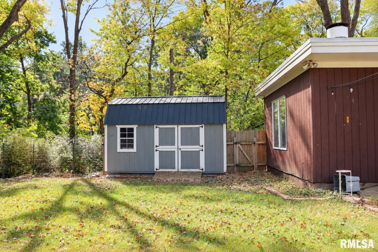
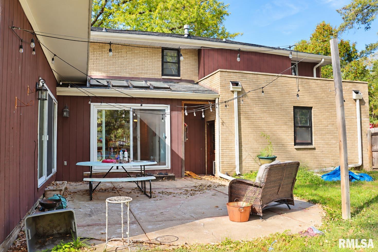
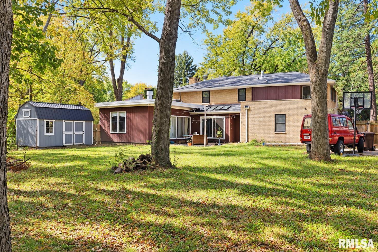
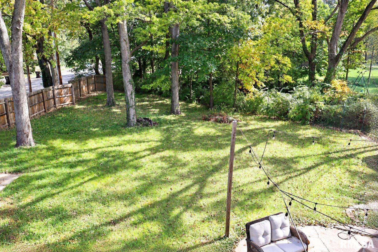
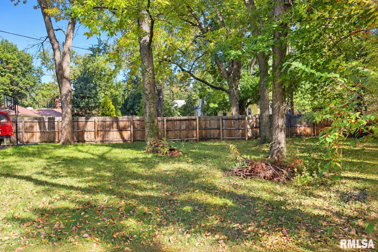
Beautifully updated and full of character, this spacious, mostly brick home offers timeless charm, modern improvements, and room to spread out! Tucked away on a quiet cul-de-sac in an established neighborhood, this home offers wonderful privacy! Step inside and appreciate the generous living spaces, natural light, and stylish updates. Featuring TWO large family rooms, there's plenty of space for gathering, entertaining, or relaxing! An abundance of windows showcases beautiful views of the private, wooded backyard. Another standout feature is the TWO primary suites, one on the main floor and another upstairs, each with its own private full bathroom! Ideal for guests or multigenerational living. Recent improvements include gorgeous hardwood flooring throughout portions of the main and upper levels, two remodeled bathrooms, foundation repairs, and a newly installed sump pump. The kitchen features granite countertops, while the HUGE laundry room offers plenty of storage. The unfinished basement is a blank canvas with fantastic potential for additional living space or a home gym! Outside, the spacious, privacy-fenced backyard is surrounded by mature trees, creating a peaceful retreat. A newly added large shed, side-load garage, and off-street parking add convenience. Conveniently located near hospitals, shopping, dining, and interstate access!
Listing Features
Style
2+ Story
Exterior
Brick
Wood Siding
Lot Description
Cul-De-Sac
Level
Total Sq Ft
3034
Total Finished Sq Ft
3,034
Total Basement Sq Ft
1047
Apx. Lot Size
40X170X61X133
Year Built
1950
Fireplaces
2
Bathrooms
Bsmt
Lower
Main
Upper
Addtl
Total
Full Baths
0
0
1
2
0
3
1/2 Baths
0
0
1
0
0
1
Bedroom Levels & Sizes
Bsmt
Lower
Main
Upper
Addtl
Master Bedroom
21'1" x 15'8"
Bedroom #2
16'4" x 10'
Bedroom #3
13'7" x 13'4"
Bedroom #4
13'6" x 12'1"
Bedroom #5
16'4" x 11'6"
Room Levels & Sizes
Bsmt
Lower
Main
Upper
Addtl
Informal Dining
9'10" x 9'10"
Family Room
28'6" x 17'2"
Living Room
21' x 13'4"
Rec Room
28'7" x 25'4"
Kitchen
18' x 13'8"
Laundry
20'7" x 11'3"
Neighborhoods/Schools
Subdivision
Jackson
County
Peoria
Elementary School
Middle School
High School
Peoria High
Amenities
Solid Surface Counter Top
Blinds
Shed
Fenced Yard
Patio
Kitchen/Dining
Breakfast Bar
Dining Room/Informal
Appliances
Dishwasher
Disposal
Microwave Oven
Range/Oven
Refrigerator
Washer
Dryer
Basement
Full
Garage/Parking
On Street Parking
Attached
2 car(s)
Fireplaces
Gas Logs
Wood Burning
Family Room
Living Room
Heating/Cooling
Electric
2 or More Heating Systems
Forced Air
Central Air
The accuracy of all information, regardless of source, including but not limited to square footages and lot sizes, is deemed reliable but is not guaranteed and should be independently verified through personal inspection and/or with the appropriate professionals.

 The accuracy of all information, regardless of source, including but not limited to square footages and lot sizes, is deemed reliable but is not guaranteed and should be independently verified through personal inspection and/or with the appropriate professionals.
