$ 875,000
5311 Total Finished Sq. Ft. 2651 Basement Sq. Ft.
5 Bed
/
5 Bath /
1 Half Bath
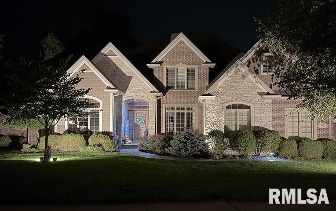
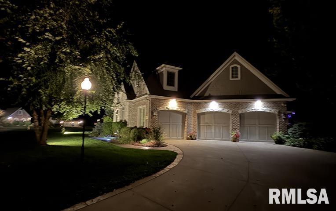
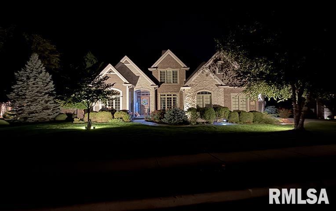
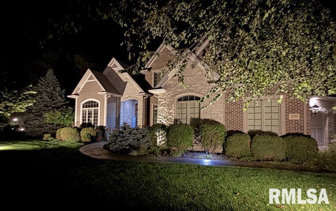
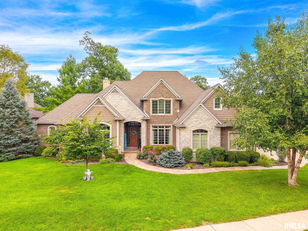
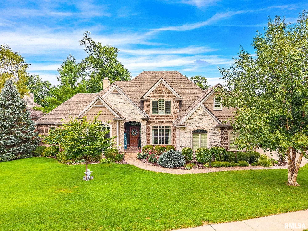
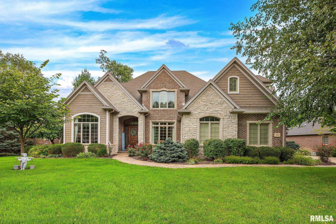
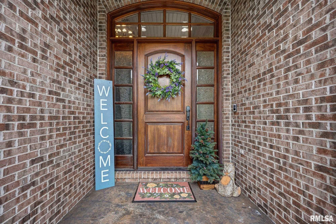
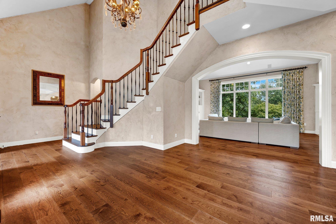
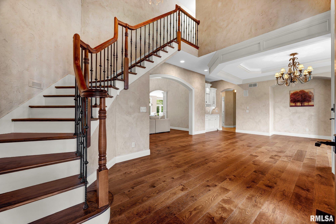
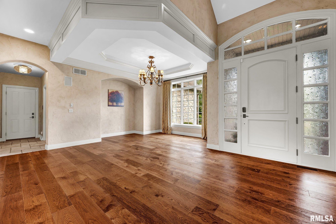
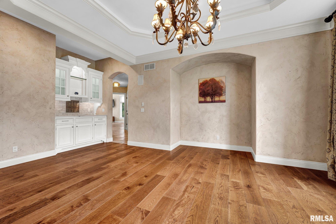
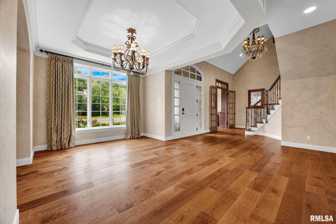
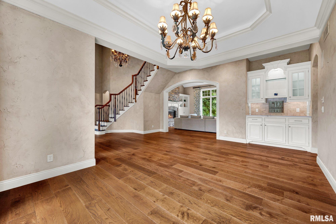
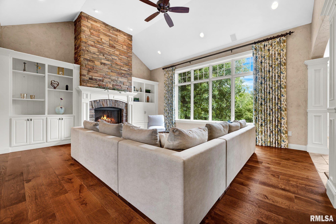
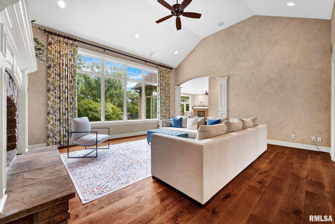
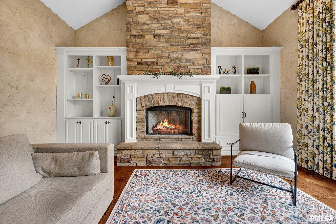
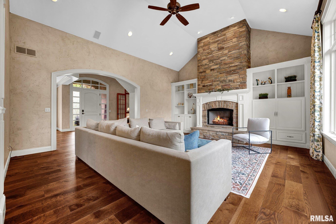
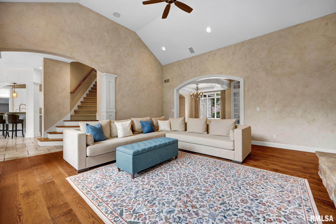
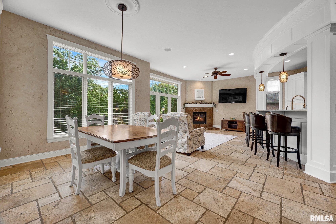
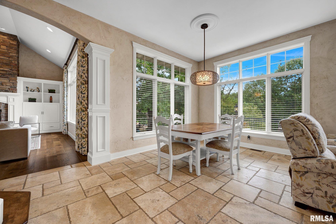
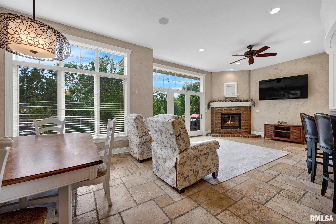
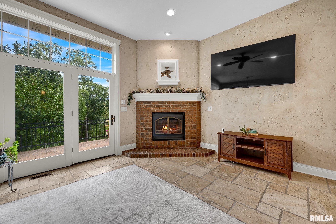
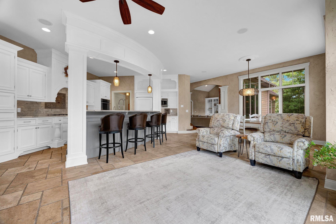
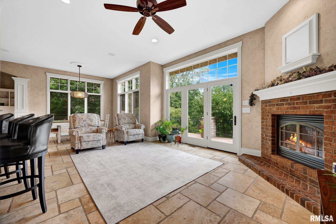
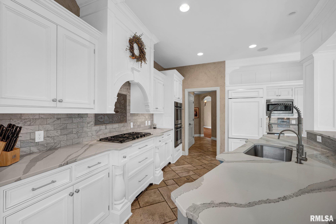
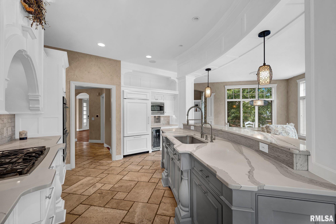
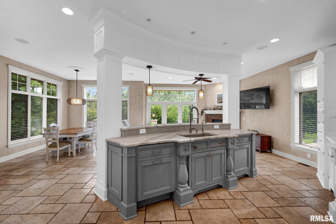
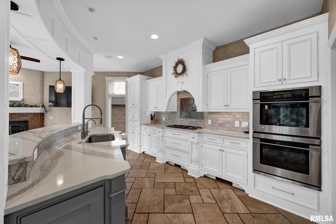
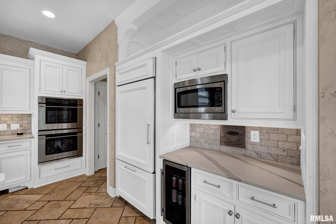
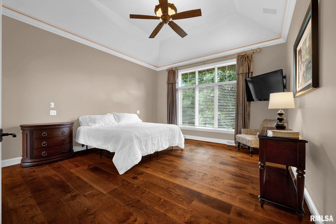
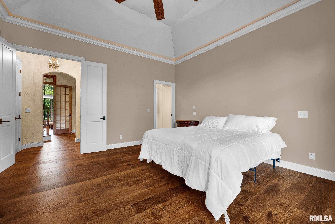
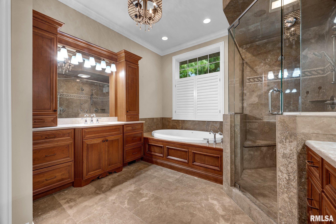
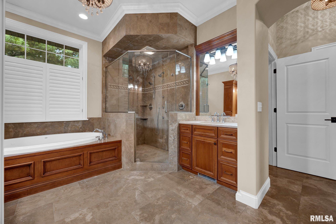
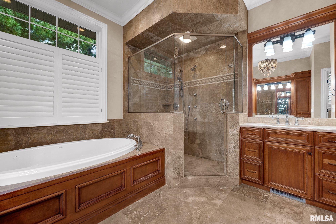
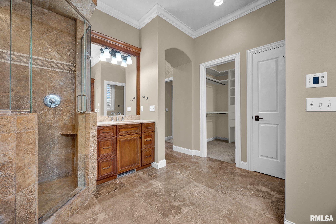
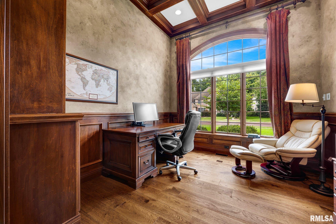
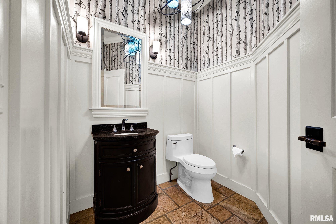
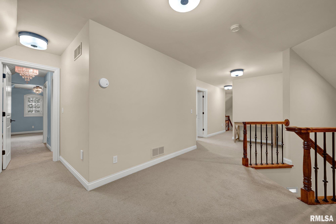
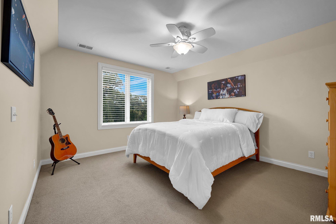
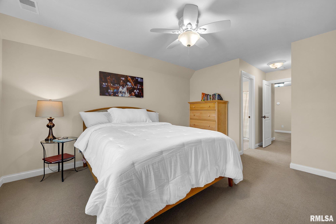
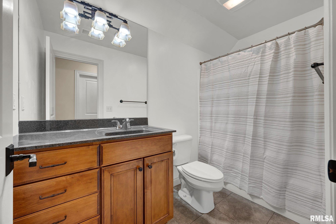
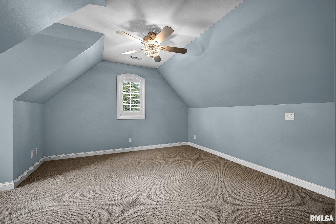
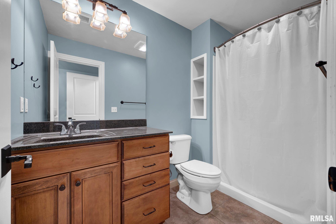
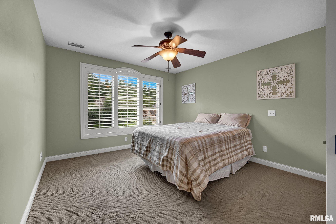
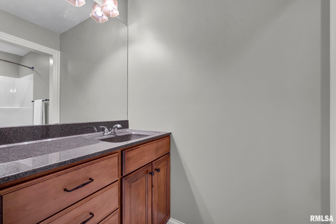
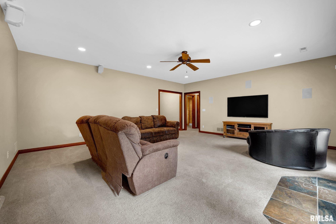
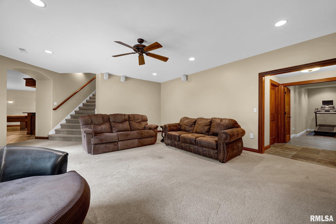
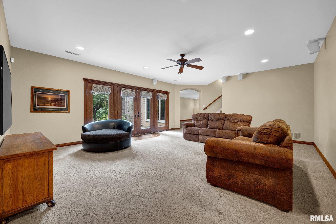
Exceptional craftsmanship and timeless design define this impressive 5-bedroom, 5.5-bath residence offering more than 5,000 finished square feet in the highly regarded Dunlap School District. Thoughtfully designed with extensive custom millwork and exceptional attention to detail, this distinctive home balances refined entertaining spaces with comfortable everyday living. The beautifully updated kitchen features newly painted cabinetry, new countertops and a welcoming hearth-room setting designed for gathering. Hardwood flooring extends throughout much of the main level, adding warmth and sophistication. The main-level primary suite offers a private retreat with three custom-fitted closets. Upstairs, three spacious bedrooms each feature a private full bath. The finished walk-out lower level expands the living experience with a generous recreation area, wet bar, family/media room, fifth bedroom, full bath and exercise room, plus abundant storage. Set on .59 professionally landscaped acres, the property offers a wooded backdrop, stone terrace and beautifully appointed outdoor spaces for entertaining or quiet enjoyment. A three-car side-entry garage complements the home's impressive presence. Ideally located near interstate access, dining and shopping, this exceptional residence offers the scale, craftsmanship, privacy and thoughtful updates discerning buyers seek.
Listing Features
Style
1.5 Story
Exterior
Brick
Stone
Other Exterior
Lot Description
Cul-De-Sac
Level
Wooded
Sloping
Total Sq Ft
3711
Total Finished Sq Ft
5,311
Finished Basement Sq Ft
1600
Total Basement Sq Ft
2651
Apx. Lot Size
183' x245' x279'
Year Built
2005
Fireplaces
2
Bathrooms
Bsmt
Lower
Main
Upper
Addtl
Total
Full Baths
1
0
1
3
0
5
1/2 Baths
0
0
1
0
0
1
Bedroom Levels & Sizes
Bsmt
Lower
Main
Upper
Addtl
Master Bedroom
15'6" x 14'6"
Bedroom #2
14'2" x 11'8"
Bedroom #3
13'9" x 12'2"
Bedroom #4
19'8" x 12'2"
Bedroom #5
14'9" x 12'3"
Room Levels & Sizes
Bsmt
Lower
Main
Upper
Addtl
Den
14'8" x 12'3"
Formal Dining
18'6" x 11'5"
Informal Dining
12'6" x 10'8"
Family Room
21'1" x 18'4"
Great Room
19'6" x 18'3"
Living Room
17'2" x 12'7"
Rec Room
27'4" x 24'3"
Kitchen
20'7" x 15'4"
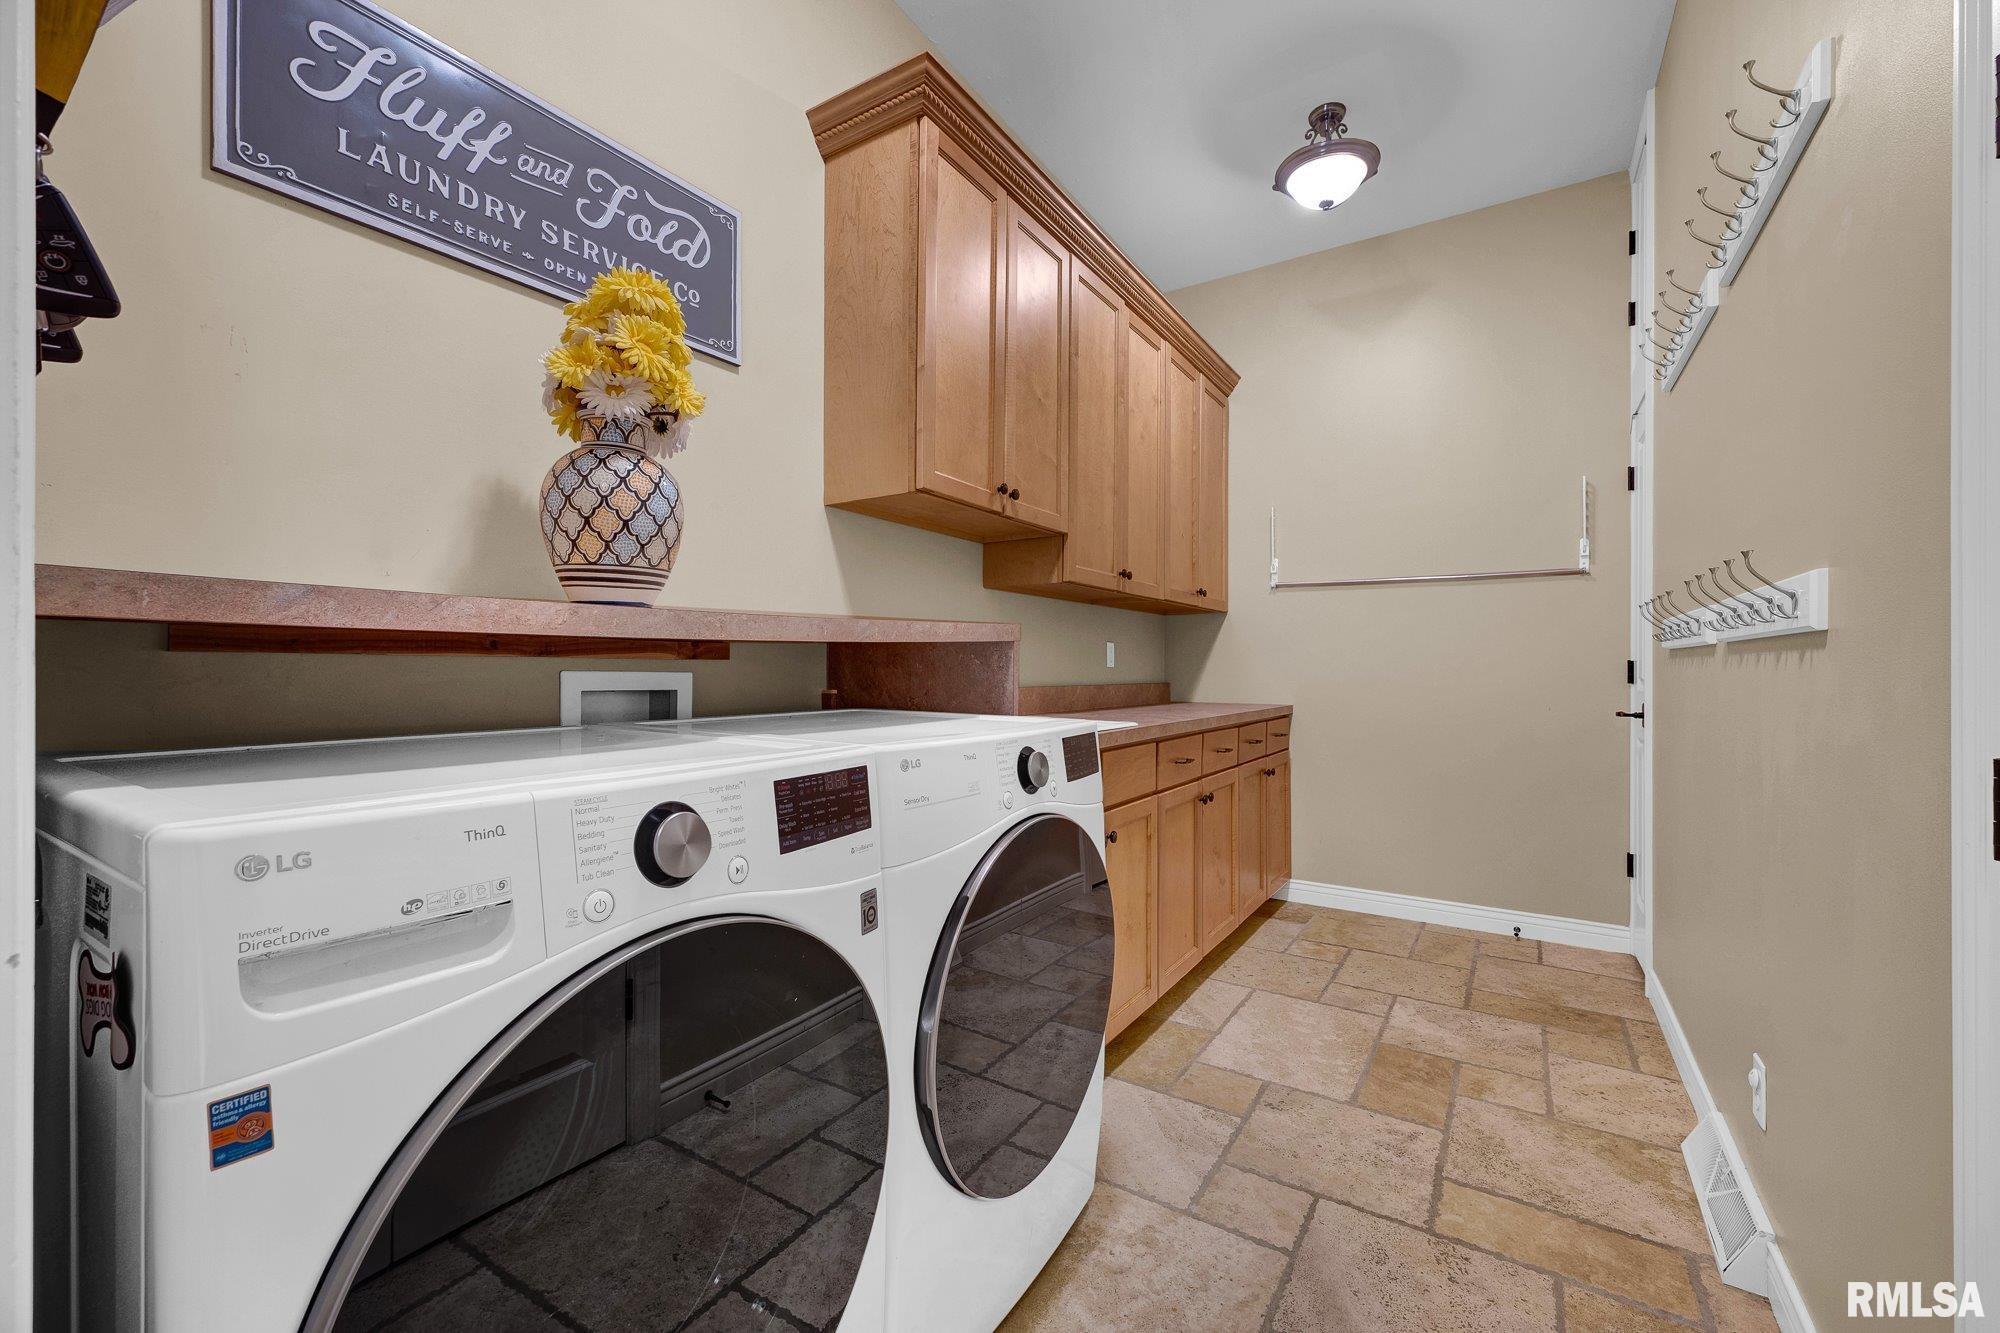
Laundry
11' x 6'6"
19'4" x 17'4"
20'7" x 14'1"
Neighborhoods/Schools
Subdivision
Chadwick Estates
County
Peoria
Elementary School
Middle School
High School
Dunlap
Amenities
Attic Storage
Built-In Bar
Wet Bar
Solid Surface Counter Top
Blinds
Foyer 2 Story
Jetted Tub
Ceiling Fan
Ceilings/Cath/Vault/Tray
Radon Mitigation System
Irrigation System
Garage Door Opener(s)
Central Vac Attachments
Hi-Speed Internet Availbl
Cable TV Available
Central Vacuum
Surround Sound Wiring
Patio
Kitchen/Dining
Dining Room/Formal
Dining Room/Informal
Island Kitchen
Pantry
Appliances
Dishwasher
Disposal
Hood/Fan
Microwave Oven
Range/Oven
Refrigerator
Water Softener - Owned
Washer
Dryer
Basement
Full
Walk-Out
Daylight
Finished
Garage/Parking
Oversized
Side Load
Attached
3 car(s)
Fireplaces
Gas Lighter
Gas Logs
Wood Burning
Great Room
Living Room
Heating/Cooling
Gas
2 or More Heating Systems
Forced Air
Humidifier
Water Heater - Gas
2 or More Cooling Systems
Central Air
The accuracy of all information, regardless of source, including but not limited to square footages and lot sizes, is deemed reliable but is not guaranteed and should be independently verified through personal inspection and/or with the appropriate professionals.

 The accuracy of all information, regardless of source, including but not limited to square footages and lot sizes, is deemed reliable but is not guaranteed and should be independently verified through personal inspection and/or with the appropriate professionals.
