$ 394,750
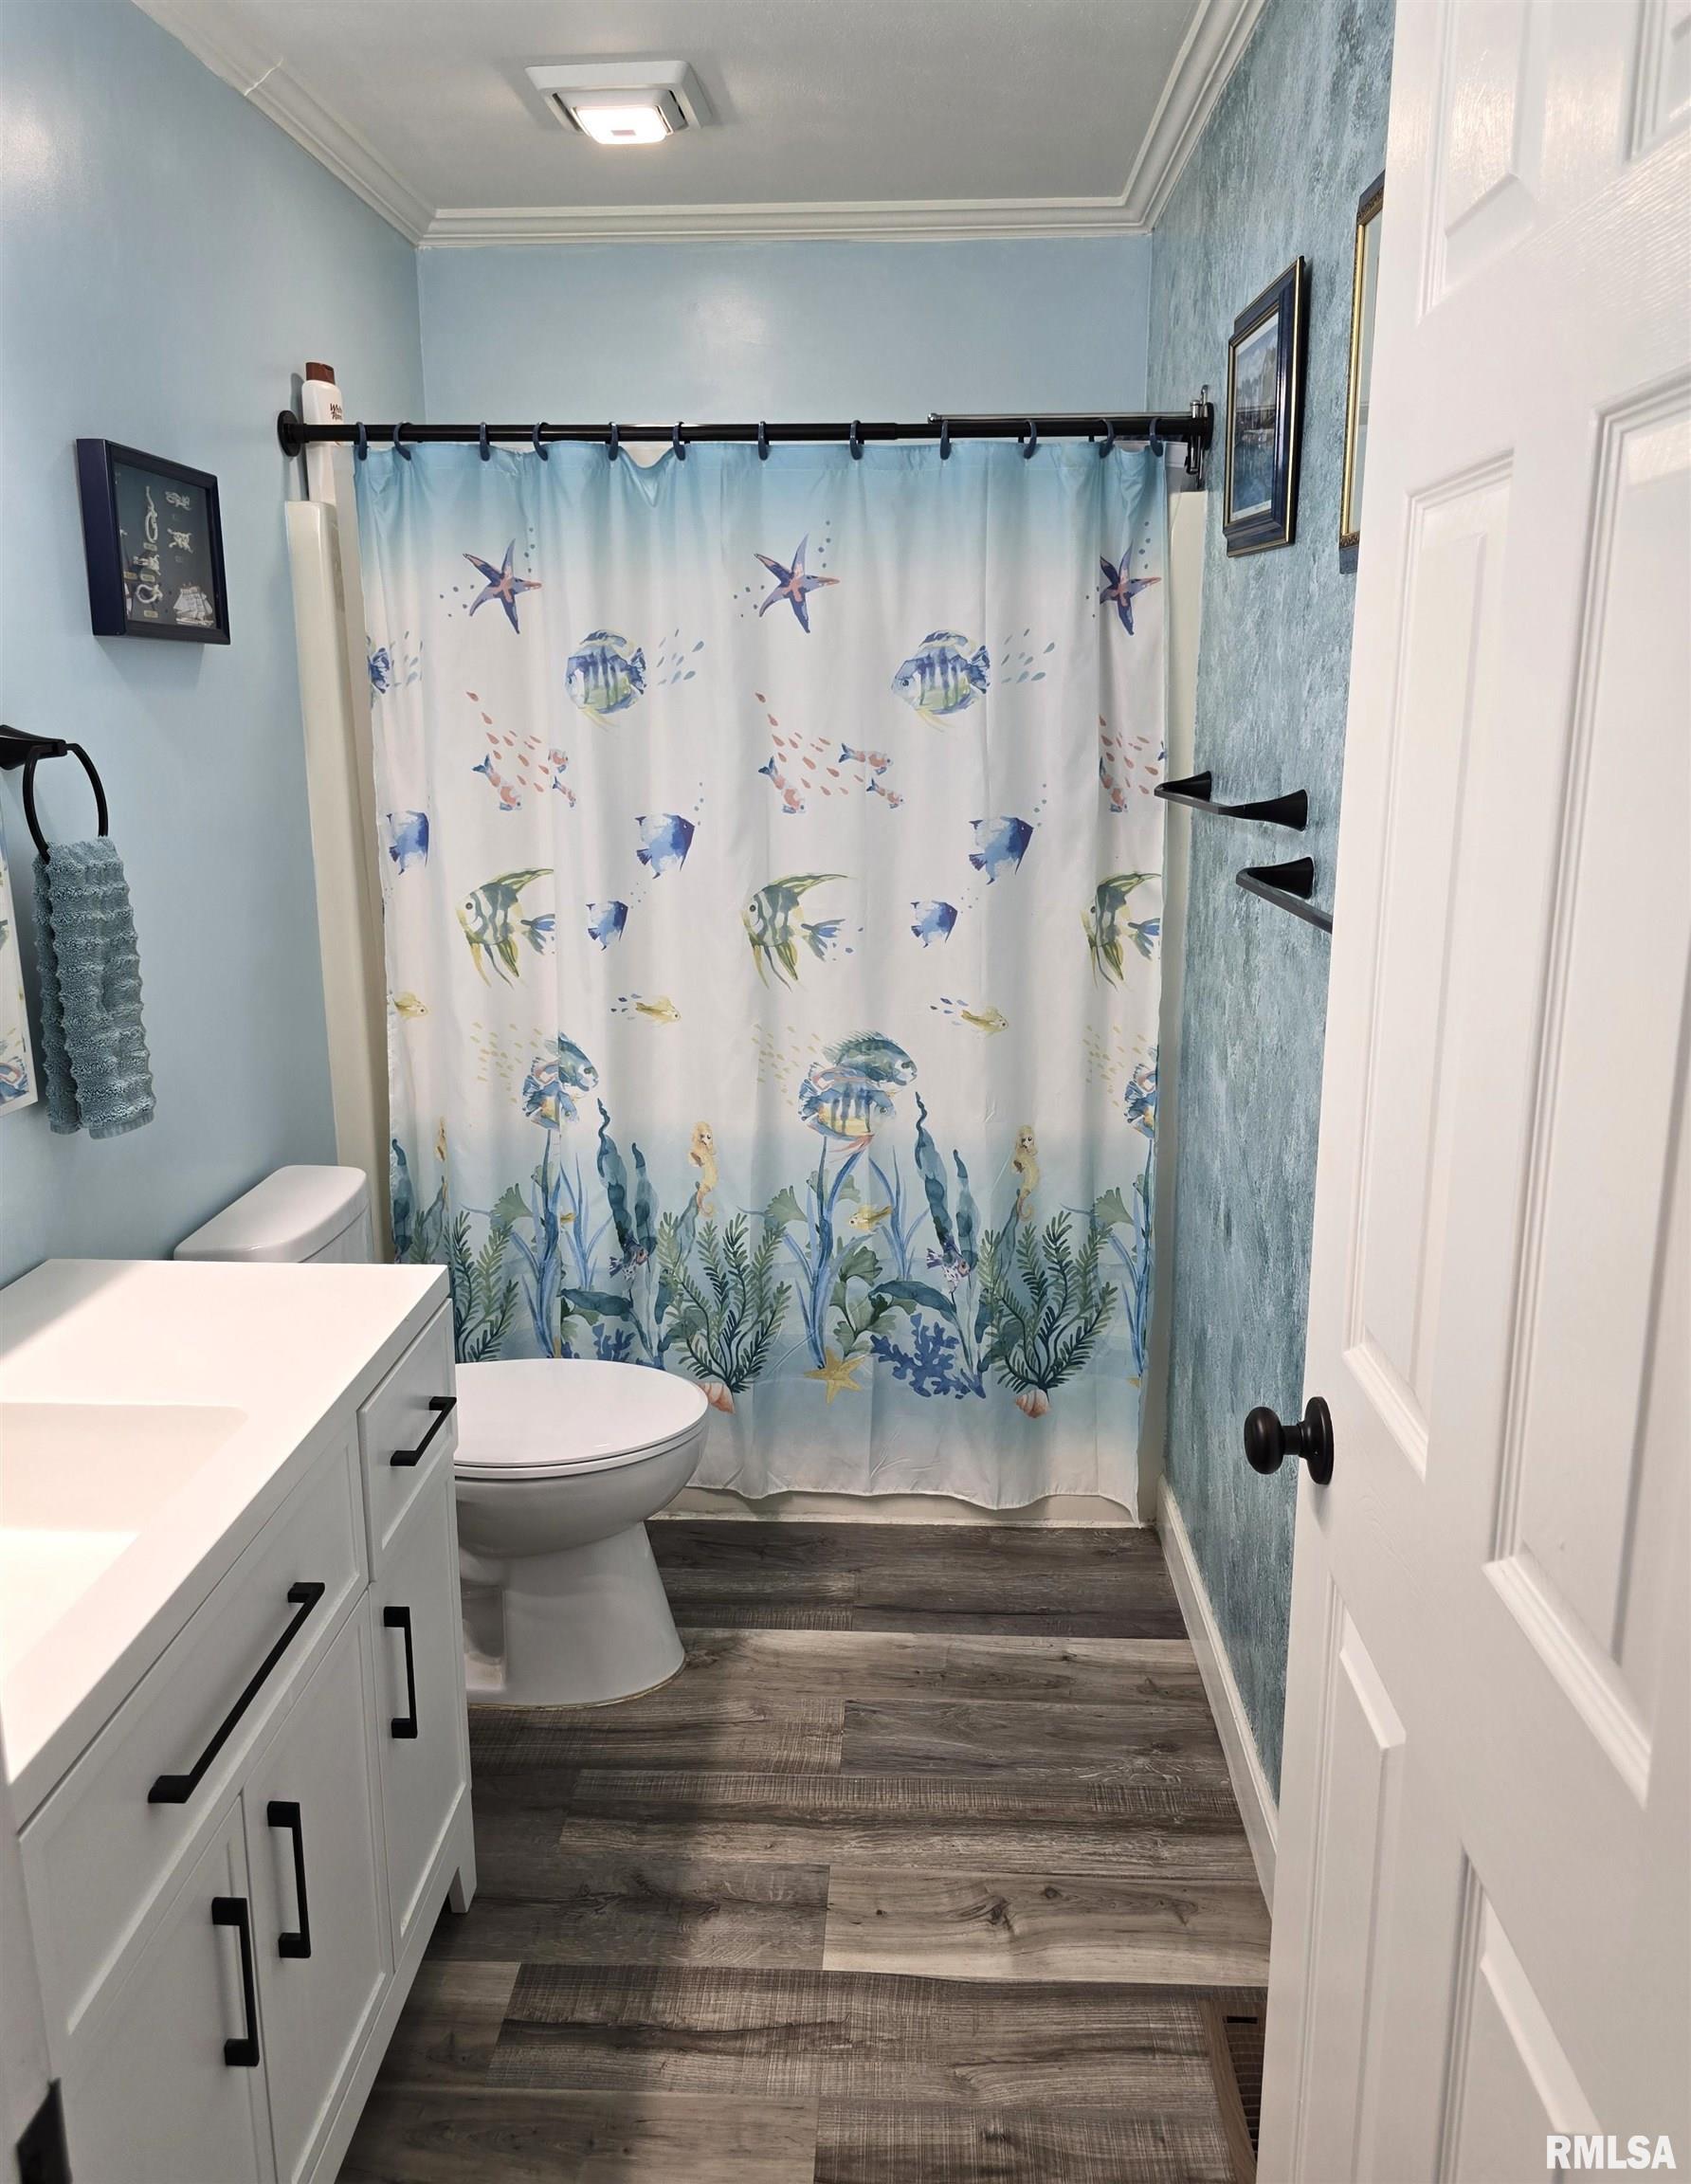
2161 Total Finished Sq. Ft. 1473 Basement Sq. Ft.
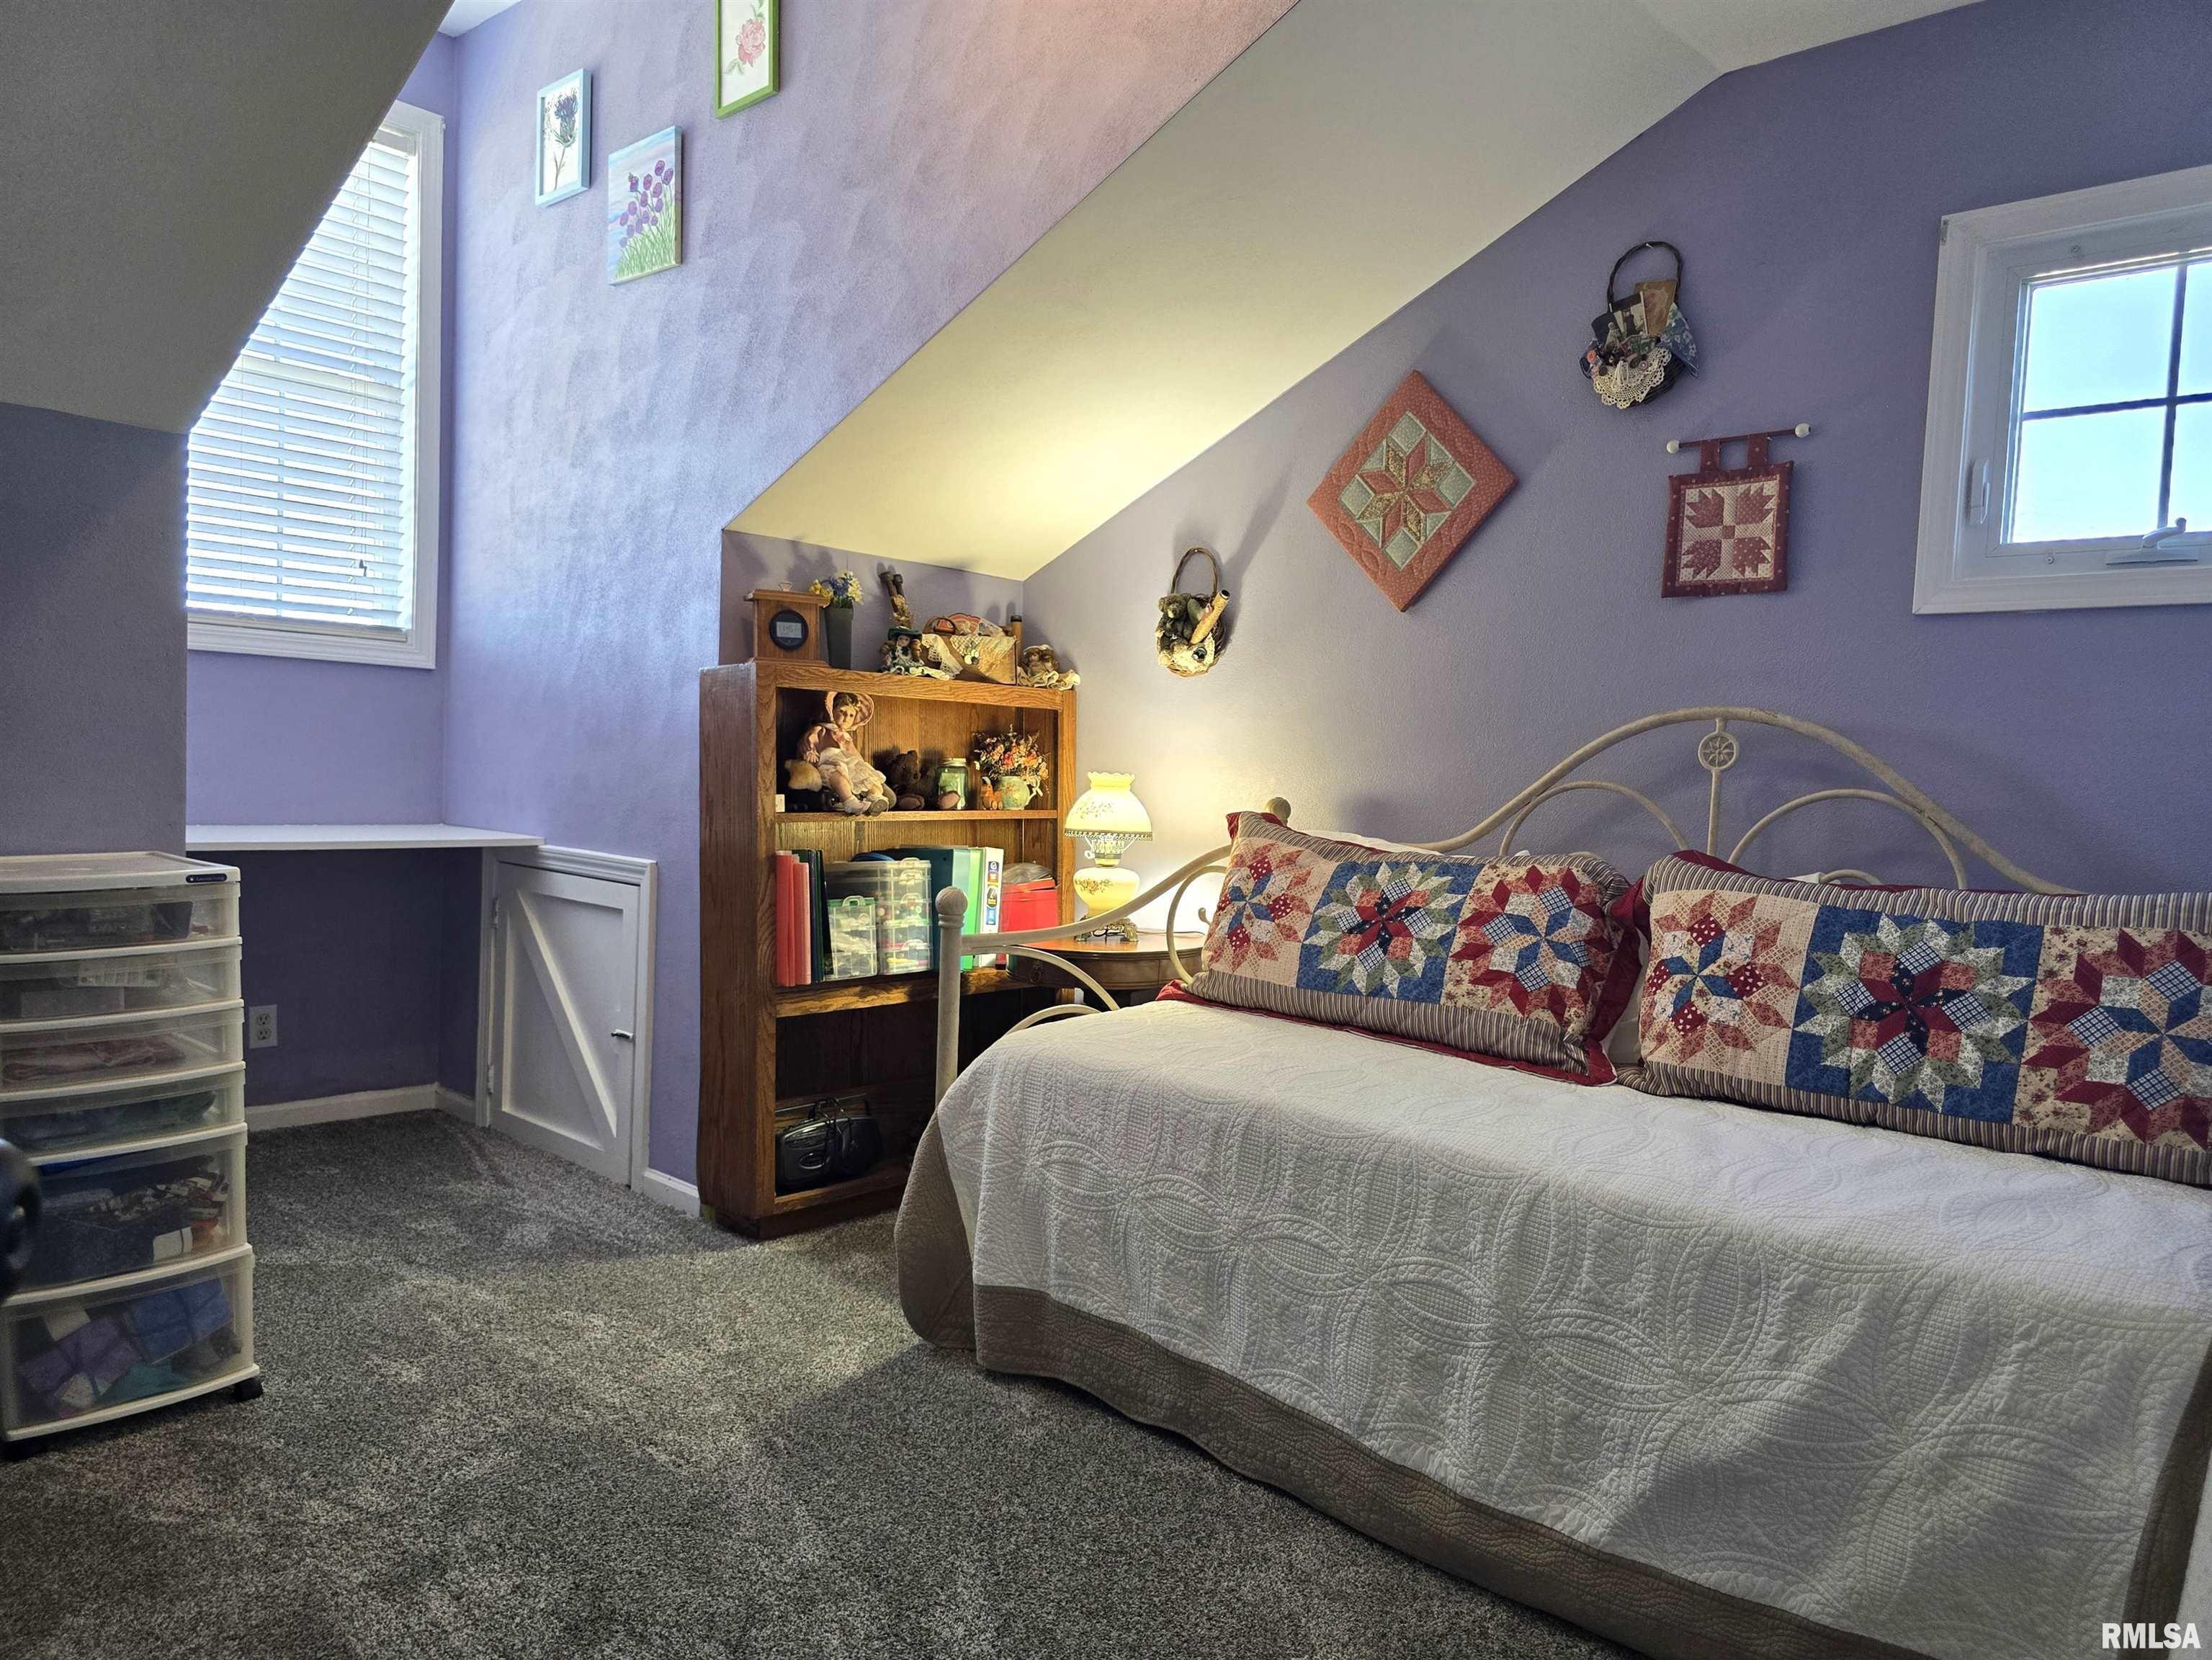
5 Bed
/
2 Bath /
1 Half Bath
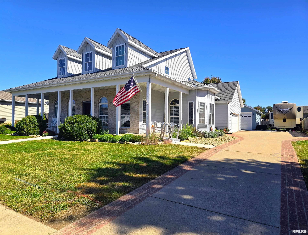
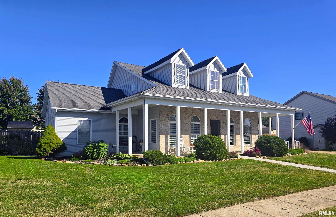
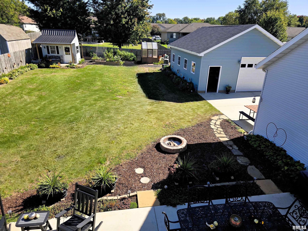
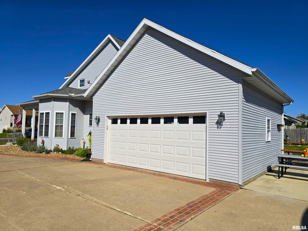
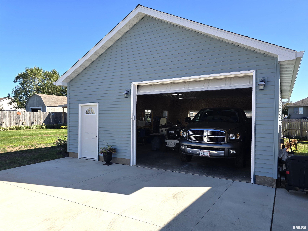
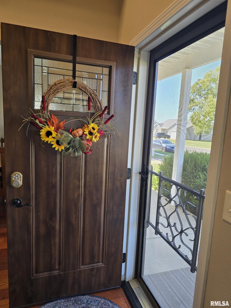
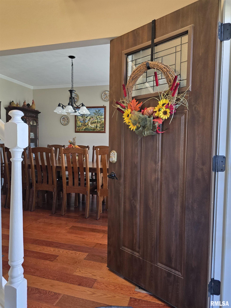
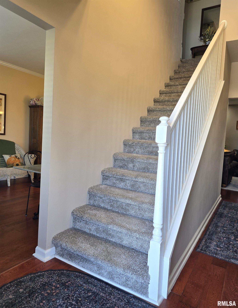
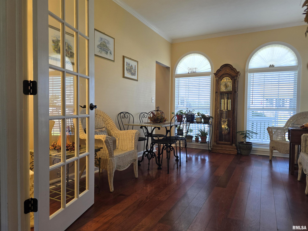
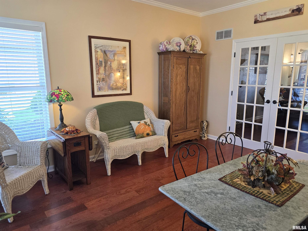
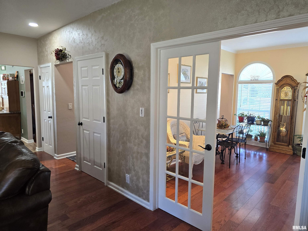
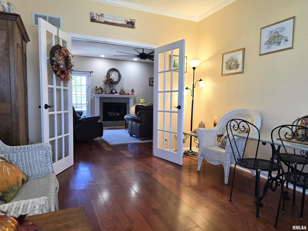
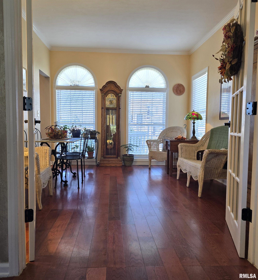
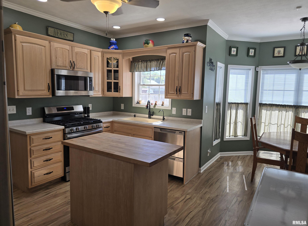
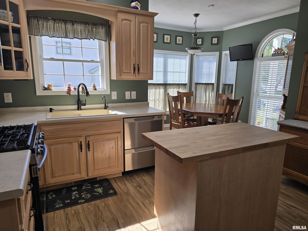
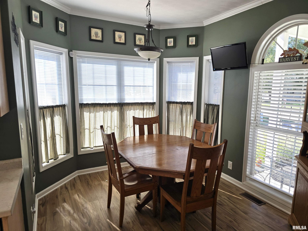
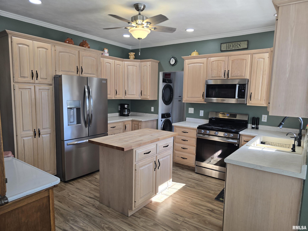
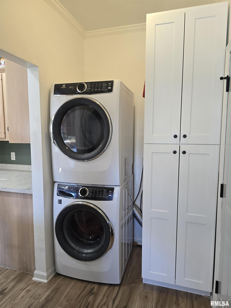
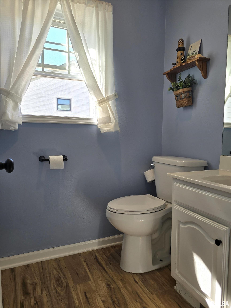
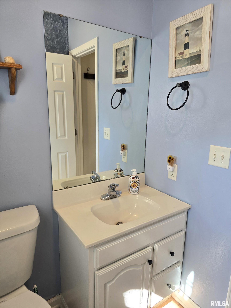
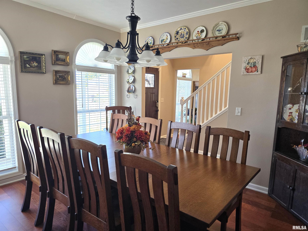
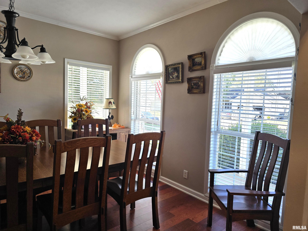
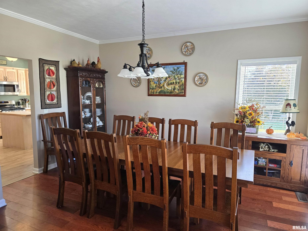
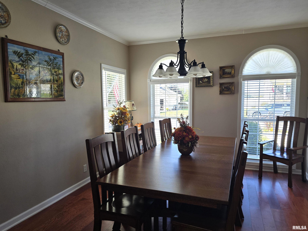
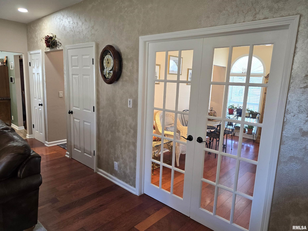
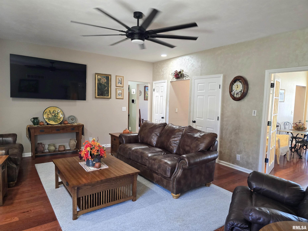
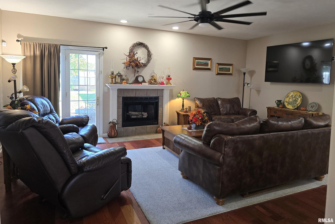
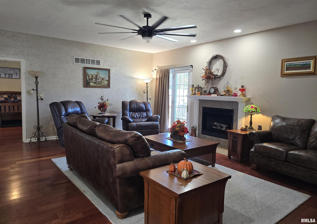
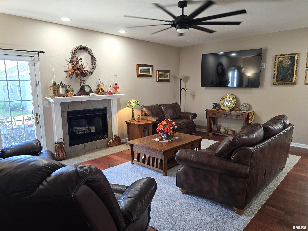
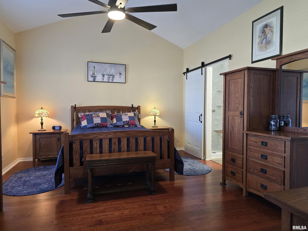
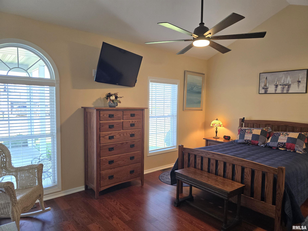
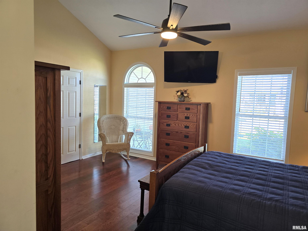
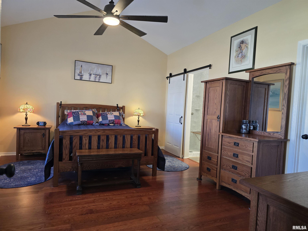
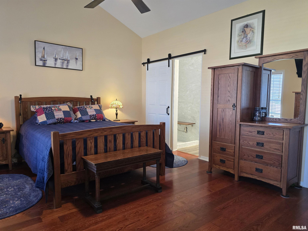
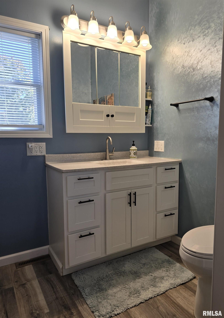
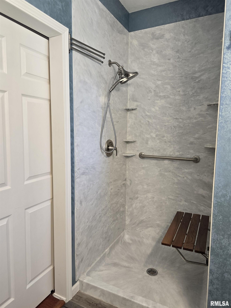
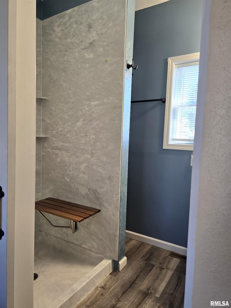
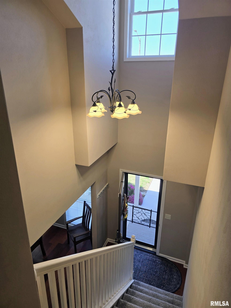
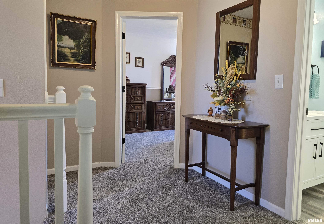
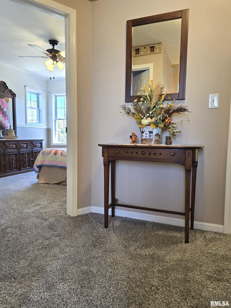
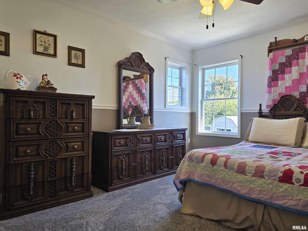
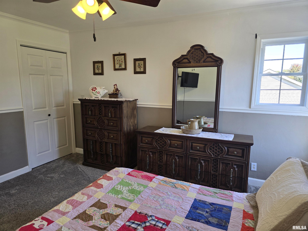
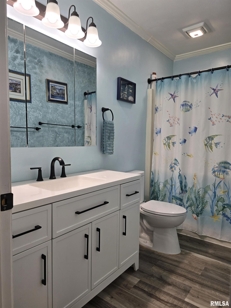
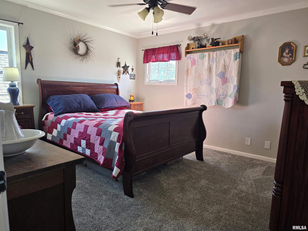
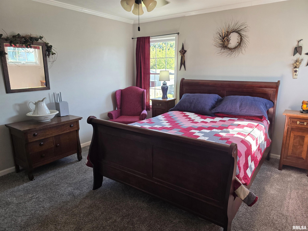
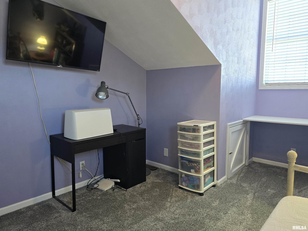
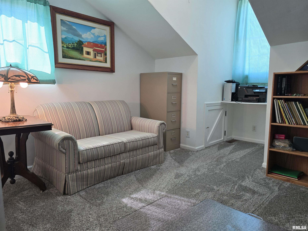
Prepare to fall in love with this exceptionally attractive 5 bedroom, one-and-a-half- story home located in popular Deerfield Estates! The welcoming wrap around porch has plenty of room for morning coffee, reading and relaxing, while adding to the home's undeniable charm and street presence! A kitchen that feels made for gatherings...features beautiful cabinetry, newer countertops, flooring and stainless appliances and flows into a charming breakfast nook surrounded by windows, creating a bright space with natural light. You'll be ready for the holidays with a formal dining room that features hardwood flooring and lovely arched windows. The cozy main floor family room is a great space and has a door leading out to a new concrete patio and the home's inviting backyard oasis. A real convenience is the main floor laundry room and half bath located just off the attached garage. The backyard is beautifully landscaped with a fire pit, raised garden beds, new garden shed & fruit trees. A bonus is the NEW (2025) insulated 24 X 36 GARAGE w/ 12 X 9 GARAGE DOOR and 24 x 22 camper pad! The main-floor primary en suite with vaulted ceilings, arched windows and a private bath with a walk-in shower offers privacy. The full basement is perfect for finishing & features a rough-in for an additional bathroom. This home truly has it all-space, character, and spectacular outdoor living! Welcome Home! Room sizes and SQFT are estimated, not guaranteed to be correct. SQFT per Tazewell County records
Listing Features
Style
1.5 Story
Exterior
Brick Partial
Vinyl Siding
Lot Description
Level
Total Sq Ft
2161
Total Finished Sq Ft
2,161
Total Basement Sq Ft
1473
Apx. Lot Size
95x171
Year Built
2002
Fireplaces
1
Bathrooms
Bsmt
Lower
Main
Upper
Addtl
Total
Full Baths
0
0
1
1
0
2
1/2 Baths
0
0
1
0
0
1
Bedroom Levels & Sizes
Bsmt
Lower
Main
Upper
Addtl
Master Bedroom
17' x 13'
Bedroom #2
13' x 12'
Bedroom #3
13' x 11'
Bedroom #4
11' x 9'
Bedroom #5
10' x 9'
Room Levels & Sizes
Bsmt
Lower
Main
Upper
Addtl
Formal Dining
14' x 12'
Family Room
21' x 16'
Living Room
14' x 11'
Kitchen
13' x 13'
Laundry
7' x 5'
9' x 6'
Neighborhoods/Schools
Subdivision
Deerfield Estates
County
Tazewell
Elementary School
Middle School
High School
Pekin Community
Amenities
Blinds
Porch
Ceiling Fan
Ceilings/Cath/Vault/Tray
Shed
Garage Door Opener(s)
Patio
Kitchen/Dining
Dining Room/Formal
Eat-In Kitchen
Island Kitchen
Appliances
Dishwasher
Microwave Oven
Range/Oven
Refrigerator
Water Softener - Owned
Washer
Dryer
Basement
Full
Daylight
Garage/Parking
Oversized
Attached
Parking Slab
Detached
4 car(s)
Fireplaces
Family Room
Heating/Cooling
Gas
Forced Air
Central Air
The accuracy of all information, regardless of source, including but not limited to square footages and lot sizes, is deemed reliable but is not guaranteed and should be independently verified through personal inspection and/or with the appropriate professionals.

 The accuracy of all information, regardless of source, including but not limited to square footages and lot sizes, is deemed reliable but is not guaranteed and should be independently verified through personal inspection and/or with the appropriate professionals.
