$ 315,000
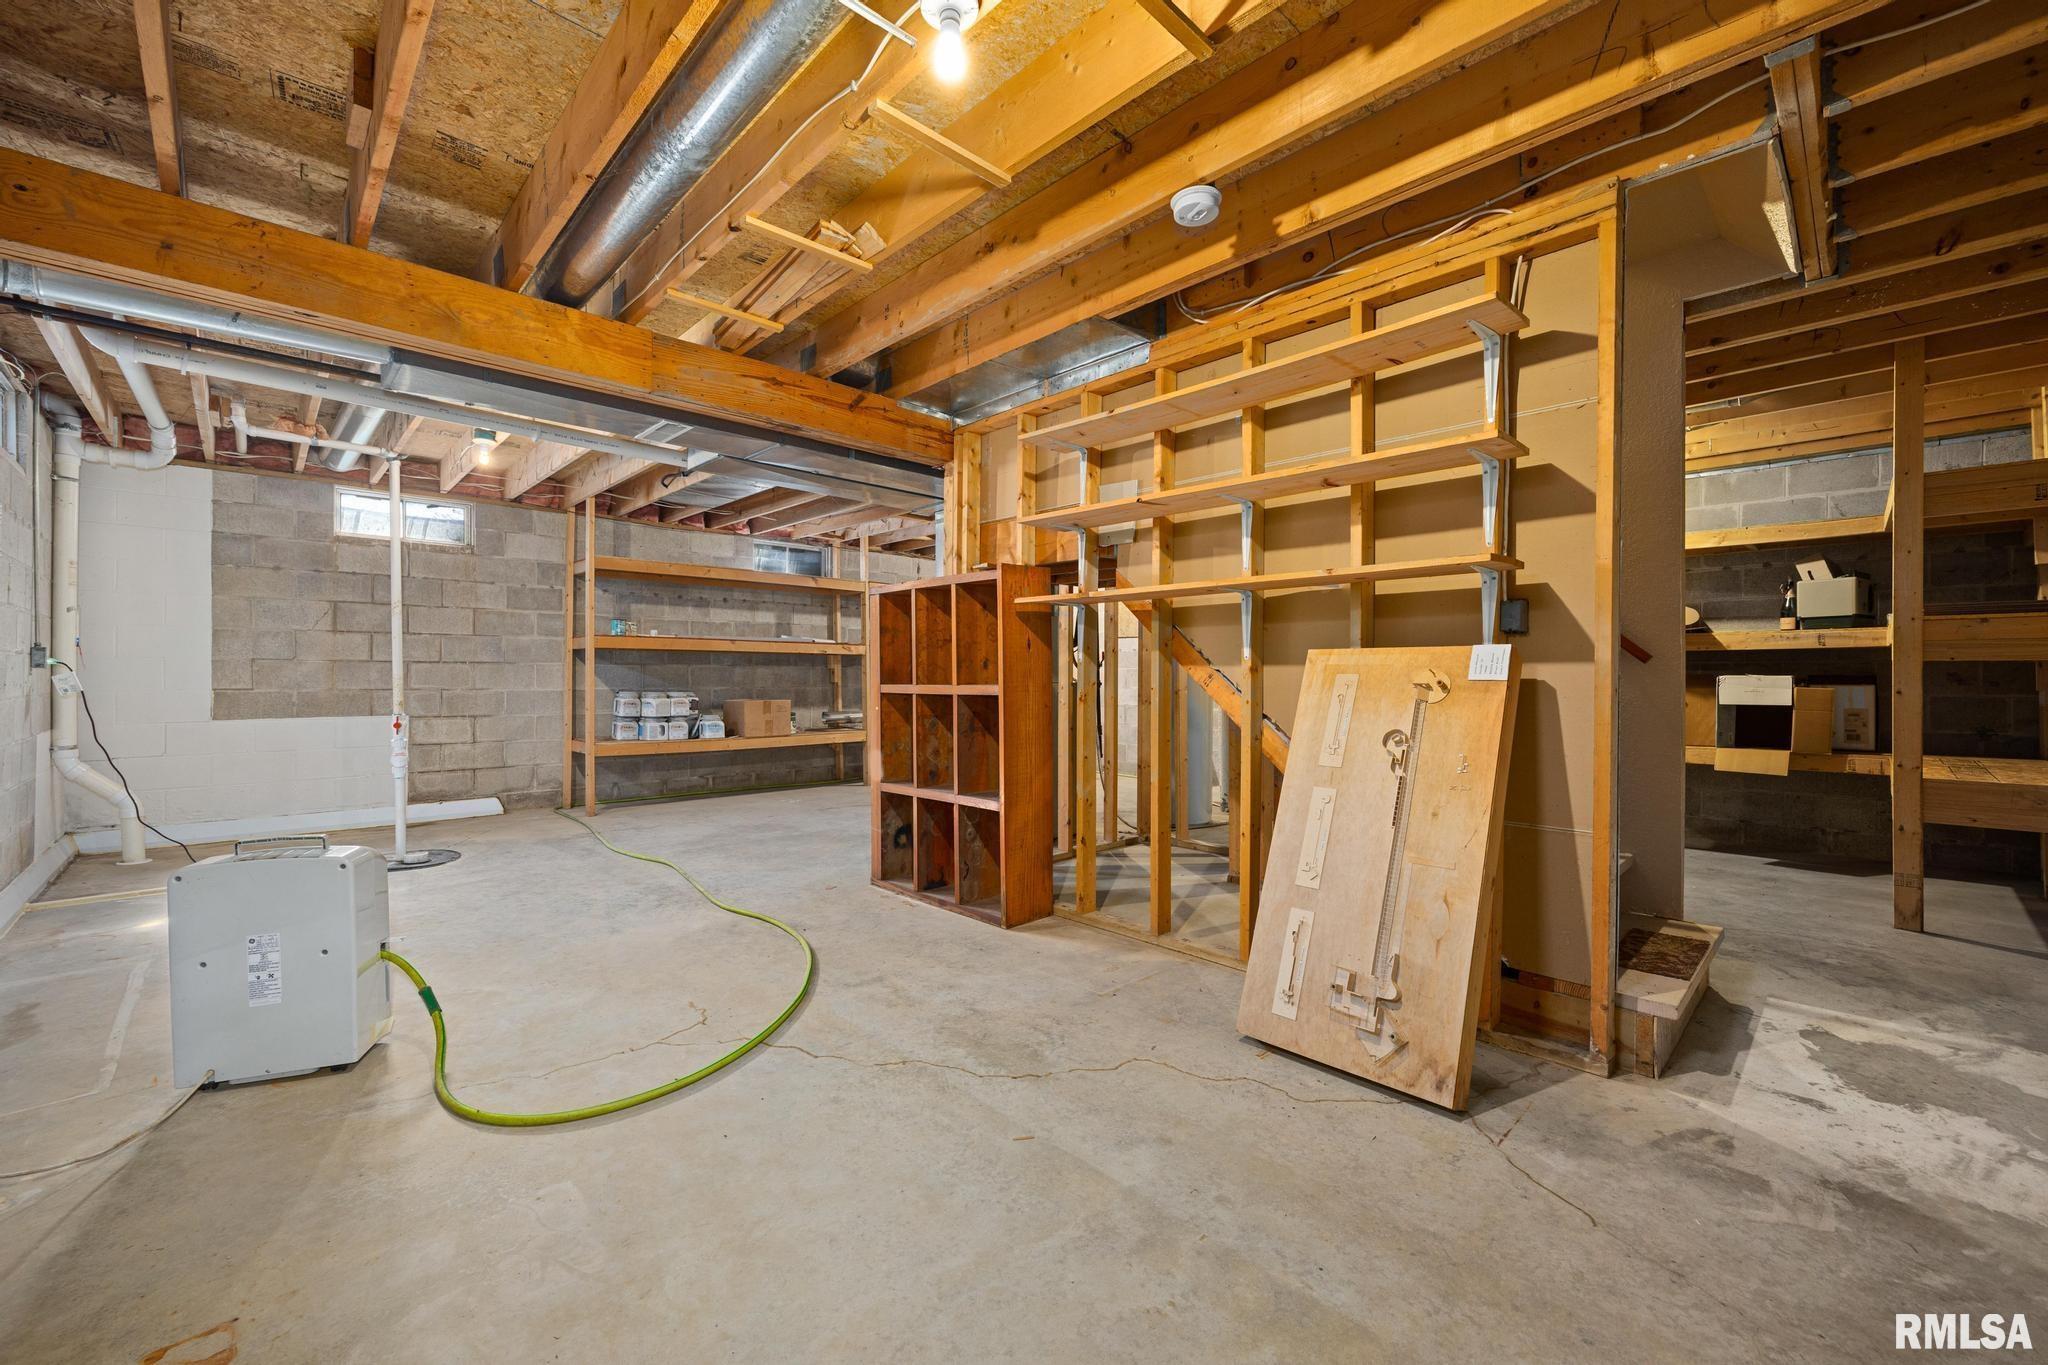
2343 Total Finished Sq. Ft. 820 Basement Sq. Ft.
4 Bed
/
2 Bath /
1 Half Bath
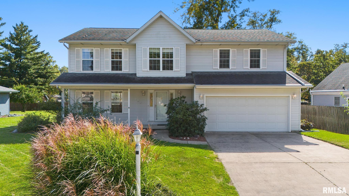
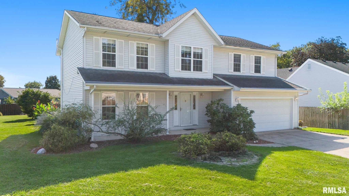
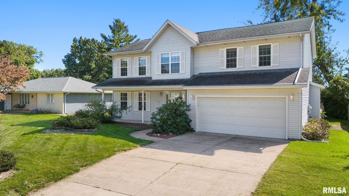
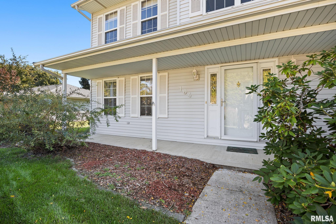
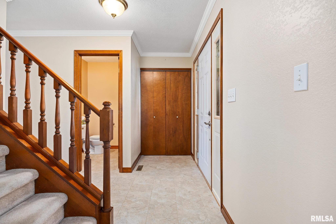
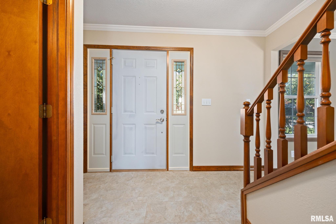
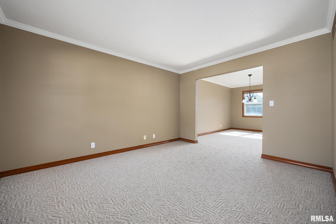
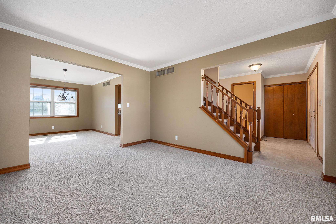
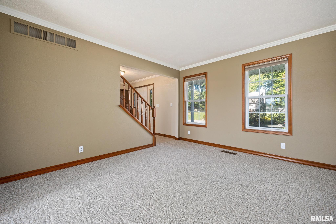
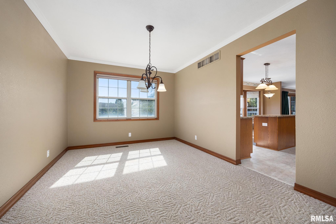
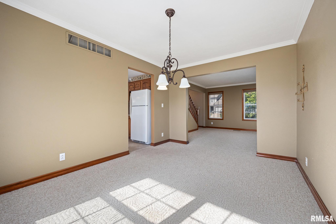
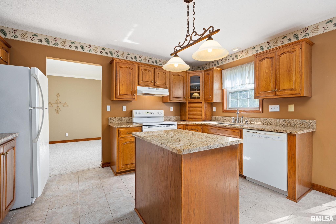
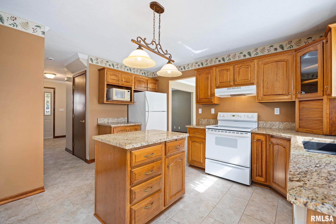
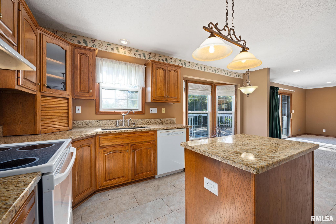
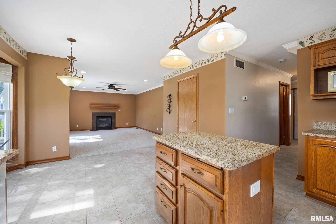
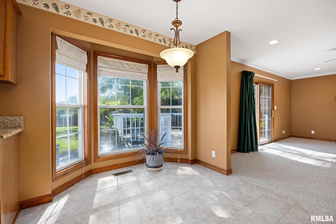
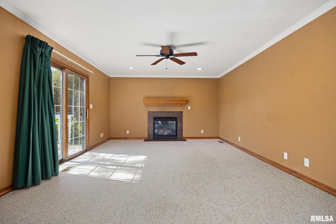
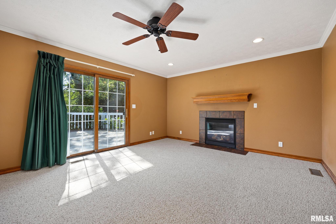
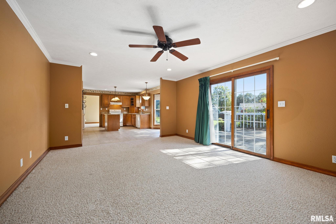
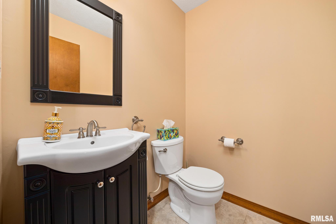
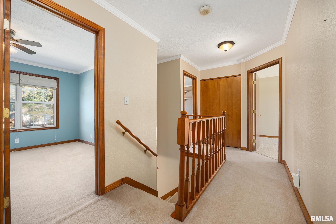
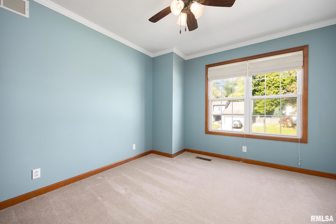
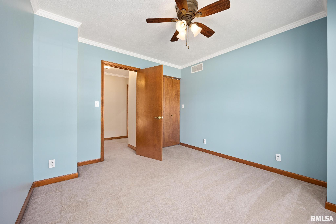
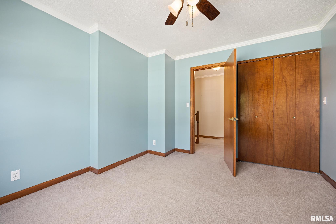
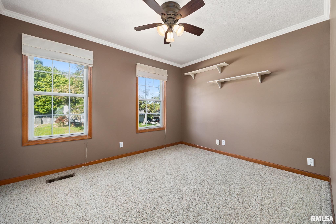
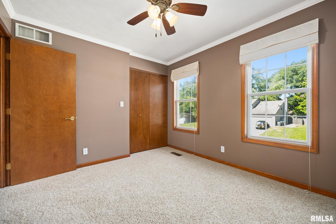
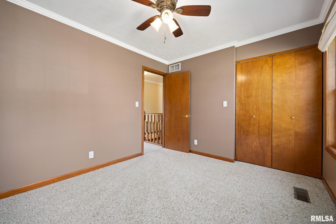
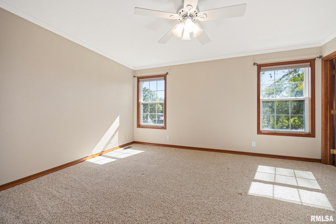
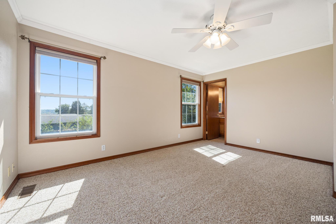
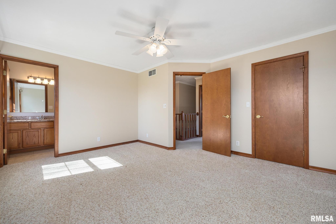
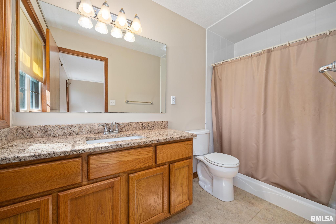
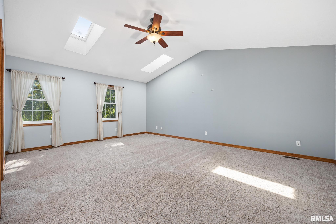
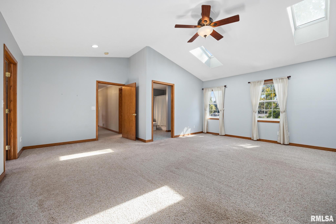
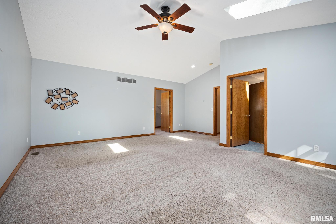
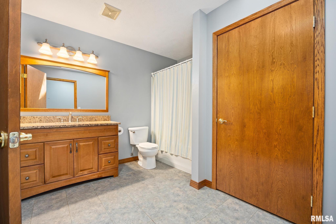
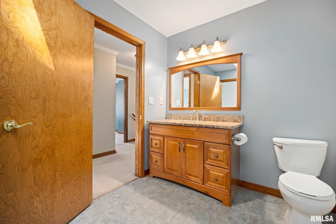
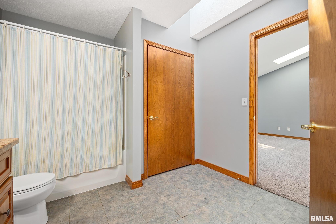
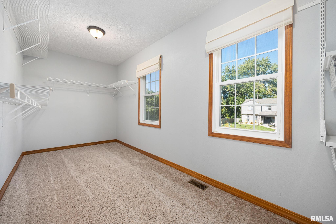
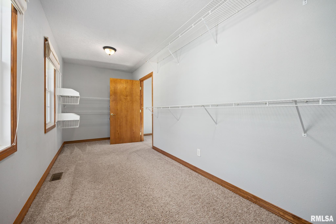
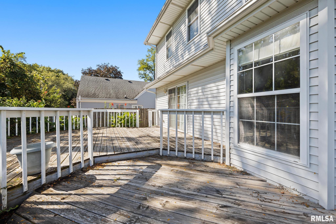
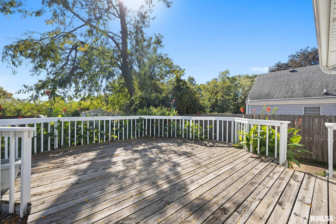
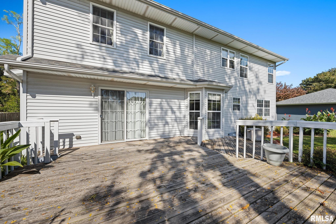
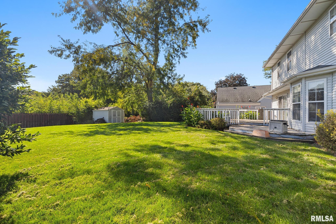
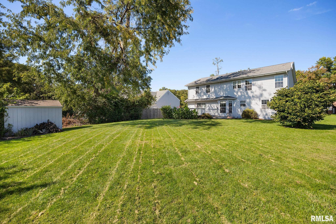
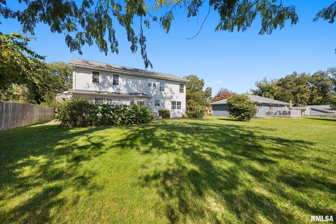
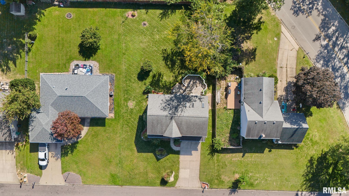
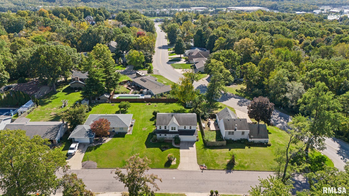
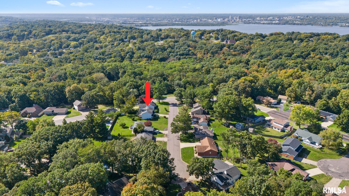
Looking for a home with room to spread out? Welcome to 104 Arrowhead Court in East Peoria! Offering over 2,200 square feet, this 4-bedroom, 2.5-bath home combines generous living spaces, thoughtful details, and plenty of room to make lasting memories. Imagine gathering in the family room on chilly evenings, hosting dinner in the formal dining room, or enjoying your morning coffee on the spacious two-tier deck. The kitchen offers an island and plenty of space for everyday cooking and entertaining. Upstairs, you'll discover four spacious bedrooms, including two primary suites, each with its own private bathroom! One of the primary bedrooms features soaring vaulted ceilings and skylights that fill the space with beautiful natural light. Looking for even more room? The unfinished basement offers a blank canvas to create additional living space, a home theater, workout area, or whatever fits your lifestyle. With a little vision, you can expand your usable space and potentially add value to this already spacious home! Step outside and imagine the possibilities! The generously sized backyard offers plenty of room for outdoor entertaining, gardening, or simply relaxing and enjoying your own outdoor space. The attached two-stall garage provides convenient parking and additional storage, while the backyard shed is perfect for lawn equipment. With so much room both inside and out, this property has plenty to offer!
Listing Features
Style
2+ Story
Exterior
Vinyl Siding
Lot Description
Level
Total Sq Ft
2343
Total Finished Sq Ft
2,343
Total Basement Sq Ft
820
Apx. Lot Size
80x150
Year Built
1993
Fireplaces
1
Bathrooms
Bsmt
Lower
Main
Upper
Addtl
Total
Full Baths
0
0
0
2
0
2
1/2 Baths
0
0
1
0
0
1
Bedroom Levels & Sizes
Bsmt
Lower
Main
Upper
Addtl
Master Bedroom
22' x 19'
Bedroom #2
15' x 13'
Bedroom #3
11' x 11'
Bedroom #4
12' x 10'
Room Levels & Sizes
Bsmt
Lower
Main
Upper
Addtl
Formal Dining
14' x 10'
Family Room
18' x 14'
Living Room
13' x 11'
Kitchen
17' x 13'
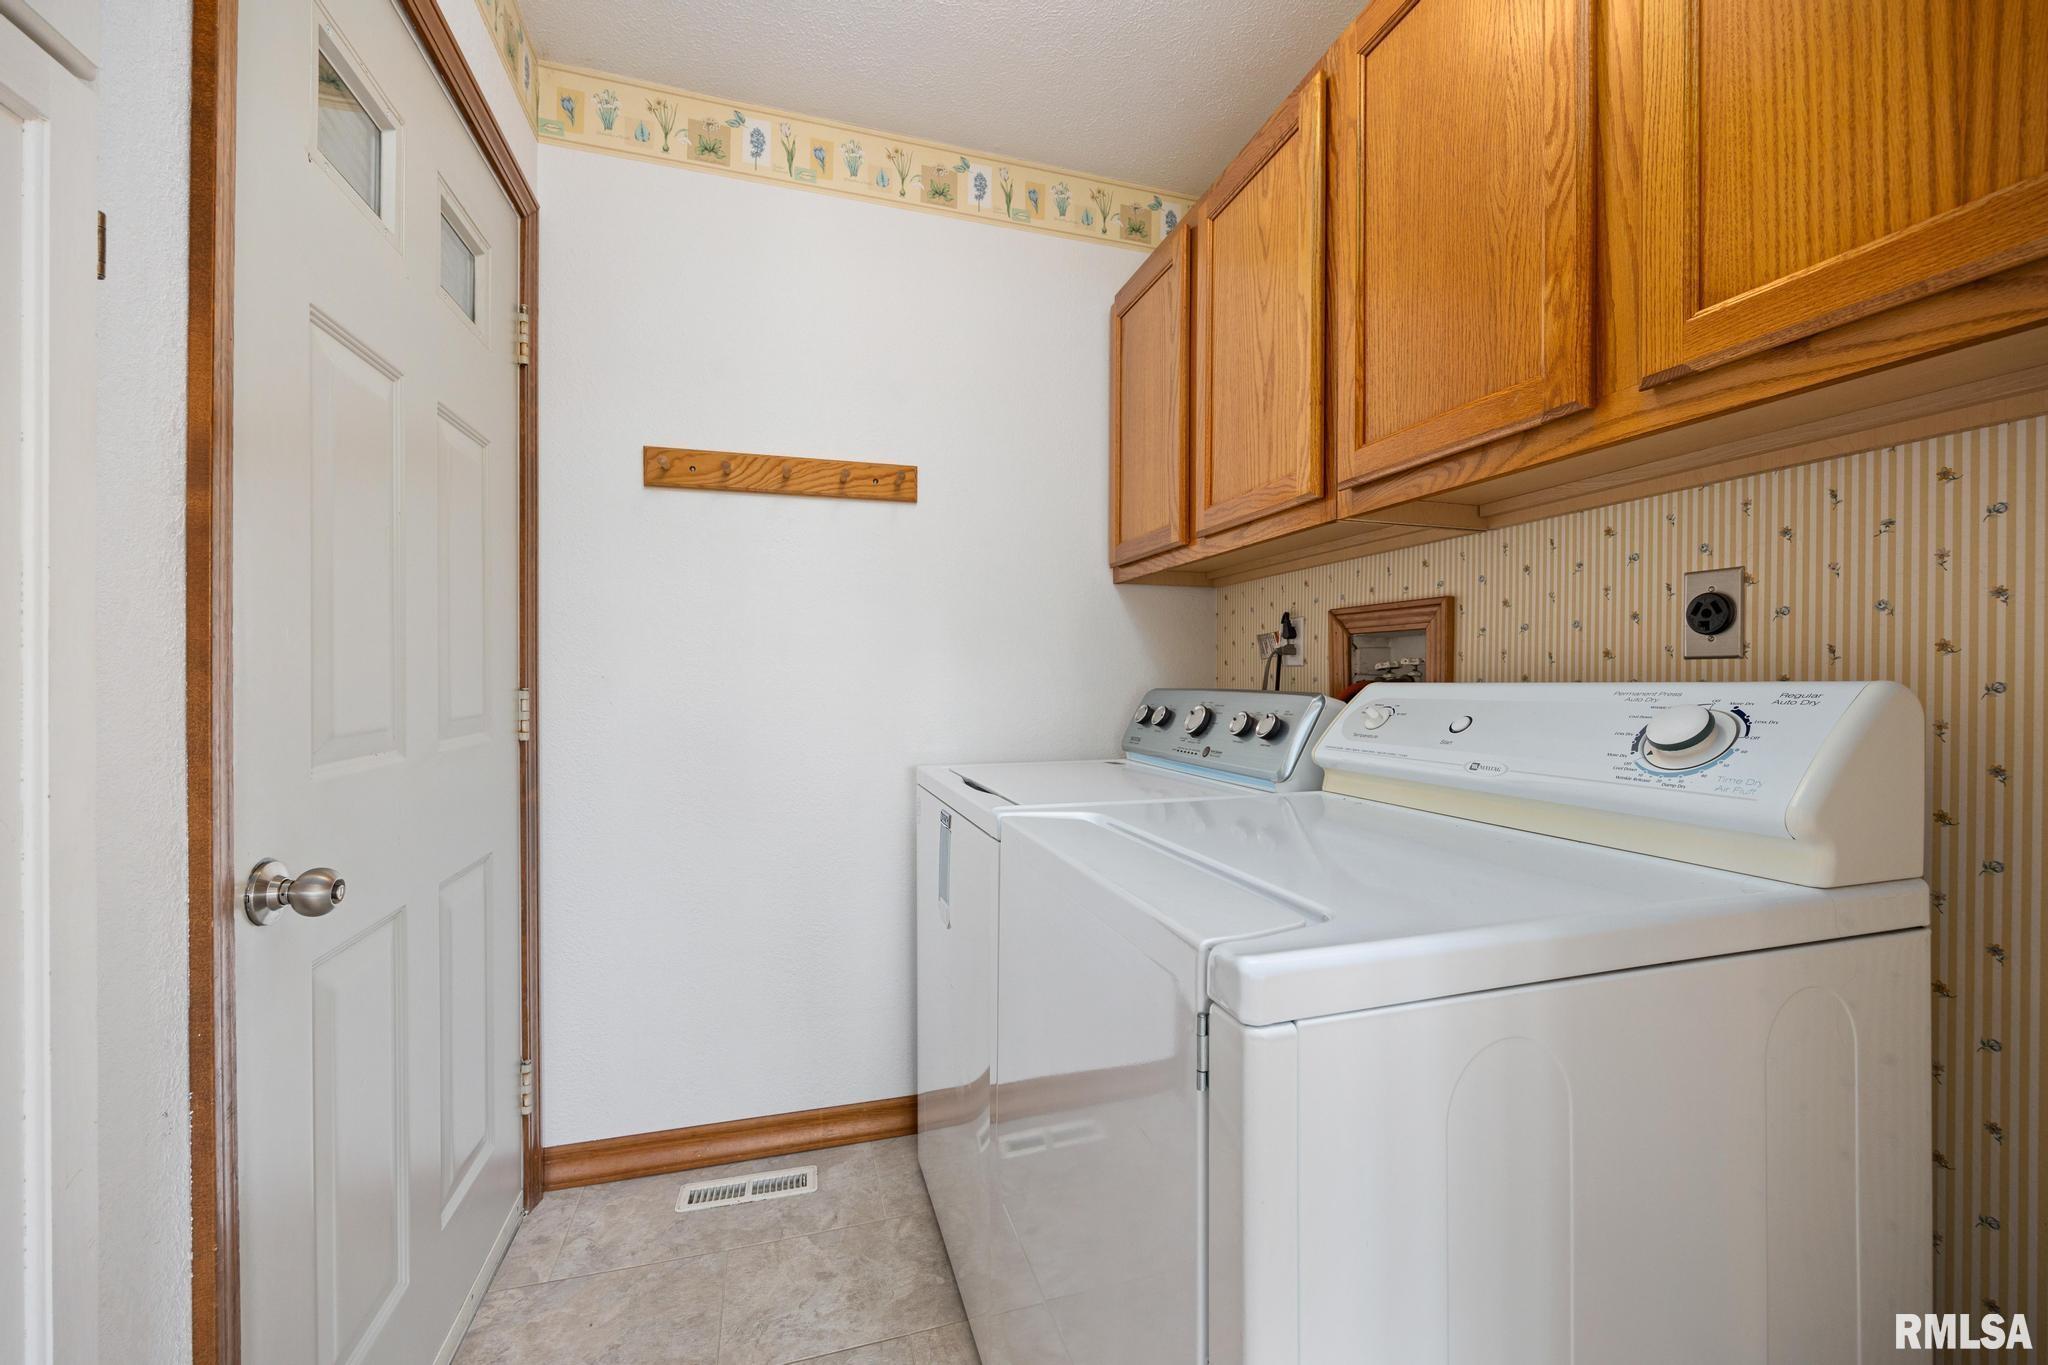
Laundry
6' x 6'
Neighborhoods/Schools
Subdivision
Moushon
County
Tazewell
Elementary School
Middle School
High School
East Peoria Comm
Amenities
Radon Mitigation System
Kitchen/Dining
Dining Room/Formal
Dining Room/Informal
Island Kitchen
Pantry
Appliances
Basement
Partial
Garage/Parking
Attached
2 car(s)
Fireplaces
Heating/Cooling
Gas
Forced Air
Central Air
The accuracy of all information, regardless of source, including but not limited to square footages and lot sizes, is deemed reliable but is not guaranteed and should be independently verified through personal inspection and/or with the appropriate professionals.

 The accuracy of all information, regardless of source, including but not limited to square footages and lot sizes, is deemed reliable but is not guaranteed and should be independently verified through personal inspection and/or with the appropriate professionals.
