$ 450,000
4164 Total Finished Sq. Ft. 2082 Basement Sq. Ft.
4 Bed
/
4 Bath /
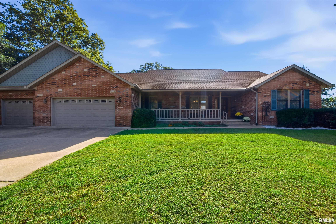
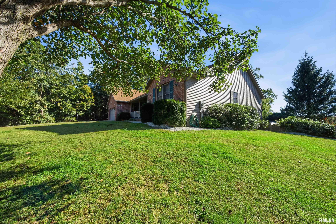
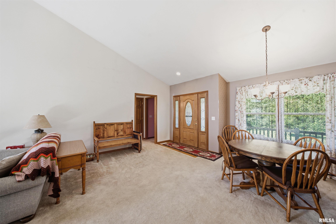
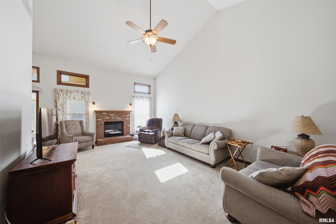
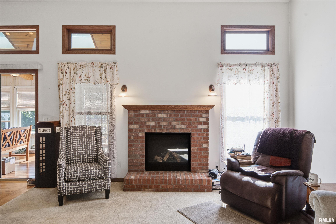
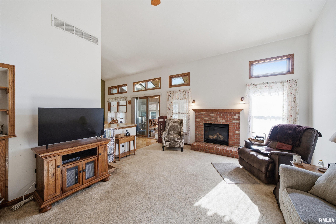
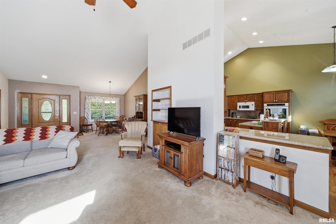
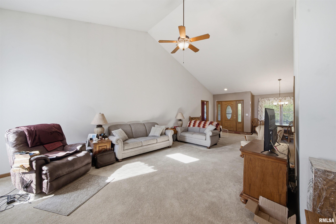
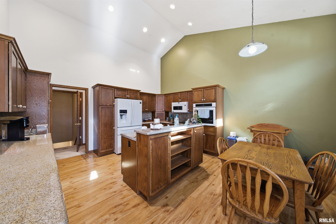
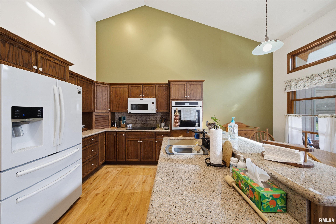
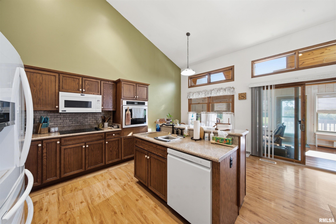
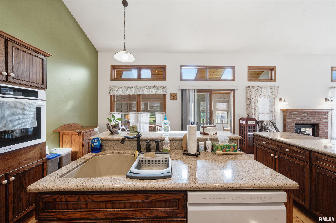
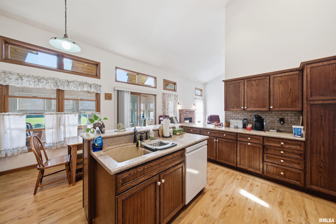
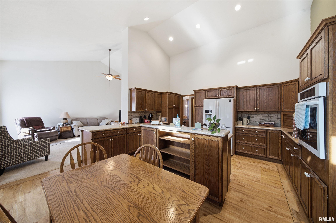
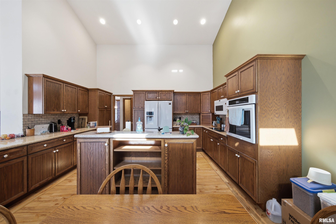
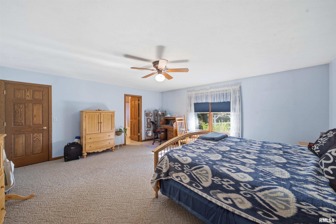
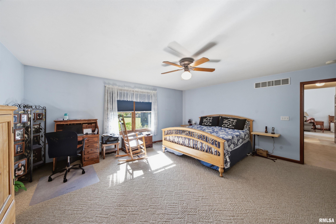
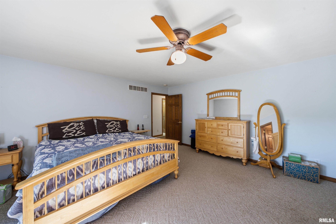
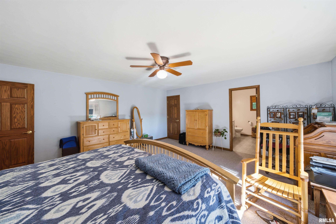
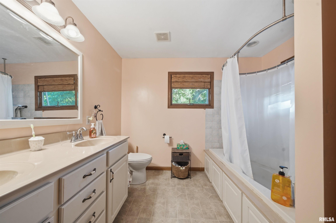
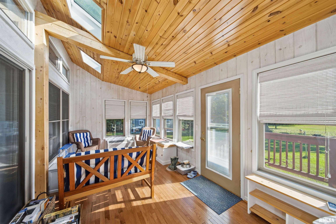
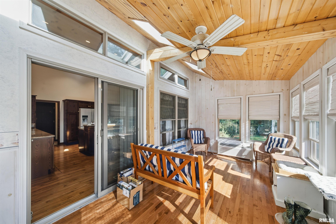
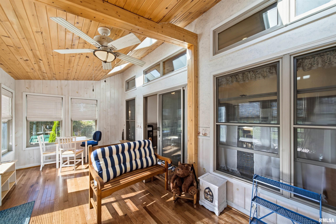
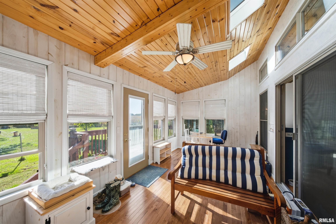
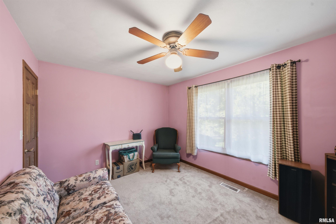
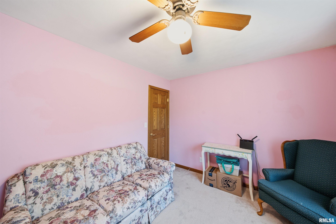
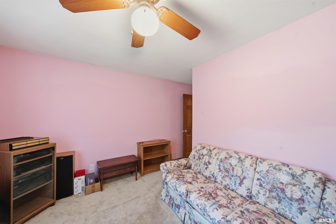
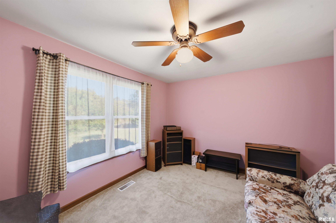
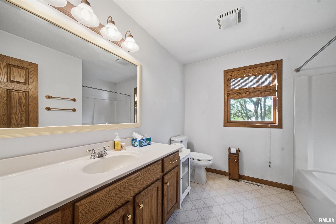
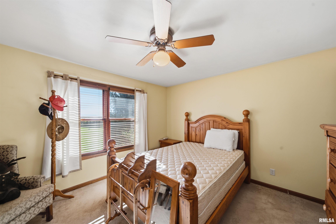
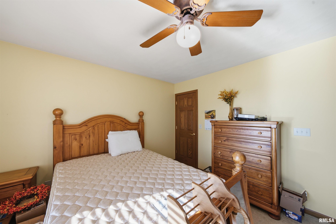
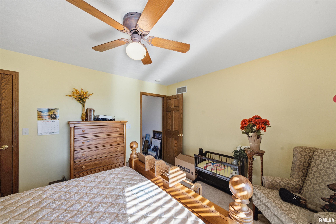
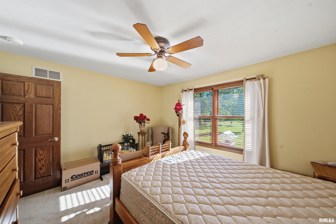
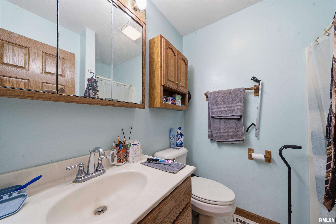
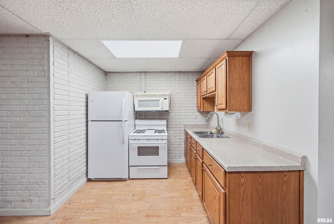
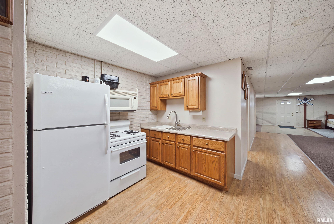
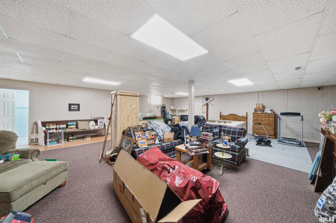
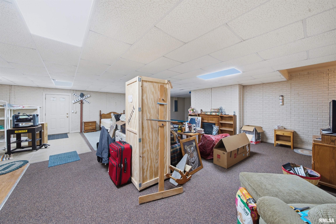
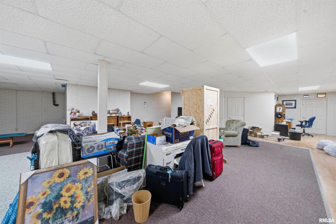
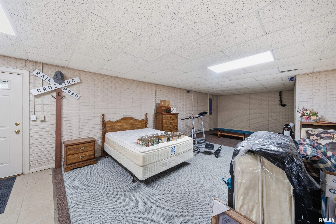
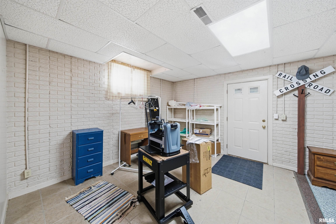
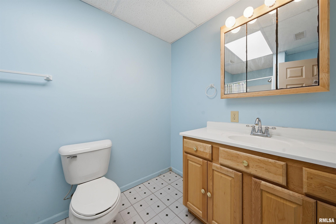
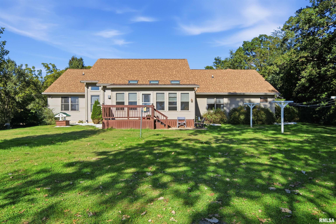
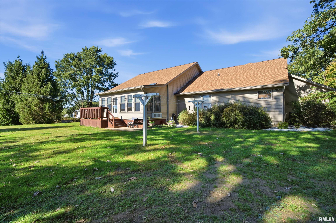
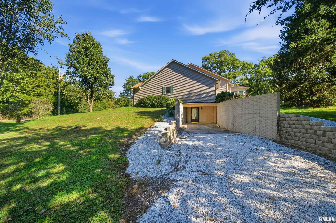
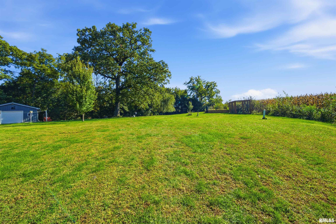
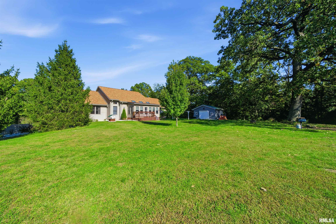
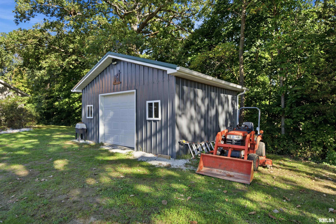
Gorgeous 2 acre setting for this 3-4 bedroom, 3 bathroom custom built ranch home. You will love the stunning vaulted ceilings throughout that provide an open feeling and plenty of natural light. Spacious kitchen features granite counter tops, an island, breakfast bar, and loads of beautiful wood cabinetry. Great room is ideal to relax by the fireplace or entertain your guests. Enjoy morning coffee in the sunroom while looking out on the private yard. Generous sized primary suite with a walk in closet and full bathroom that has double sinks. The walk out basement has a 2nd kitchen, family room, and tons of storage! Updates include: Roof & Siding 2023, Furnace & A/C 2022, Appliances, and so much more all in Illini Bluffs School District. Schedule your tour today!
Listing Features
Style
Ranch
Exterior
Brick Partial
Vinyl Siding
Lot Description
Level
Total Sq Ft
2082
Total Finished Sq Ft
4,164
Finished Basement Sq Ft
2082
Total Basement Sq Ft
2082
Apx. Lot Size
250X348
Year Built
2003
Fireplaces
1
Bathrooms
Bsmt
Lower
Main
Upper
Addtl
Total
Full Baths
1
0
3
0
0
4
1/2 Baths
0
0
0
0
0
0
Bedroom Levels & Sizes
Bsmt
Lower
Main
Upper
Addtl
Master Bedroom
17'7" x 16'7"
Bedroom #2
13'1" x 10'
Bedroom #3
13'1" x 11'10"
Bedroom #4
29'9" x 12'9"
Room Levels & Sizes
Bsmt
Lower
Main
Upper
Addtl
Informal Dining
16'10" x 16'2"
Family Room
17' x 27'1"
Living Room
17'10" x 14'9"
Rec Room
13'1" x 10'7"
Kitchen
17'10" x 15'6"
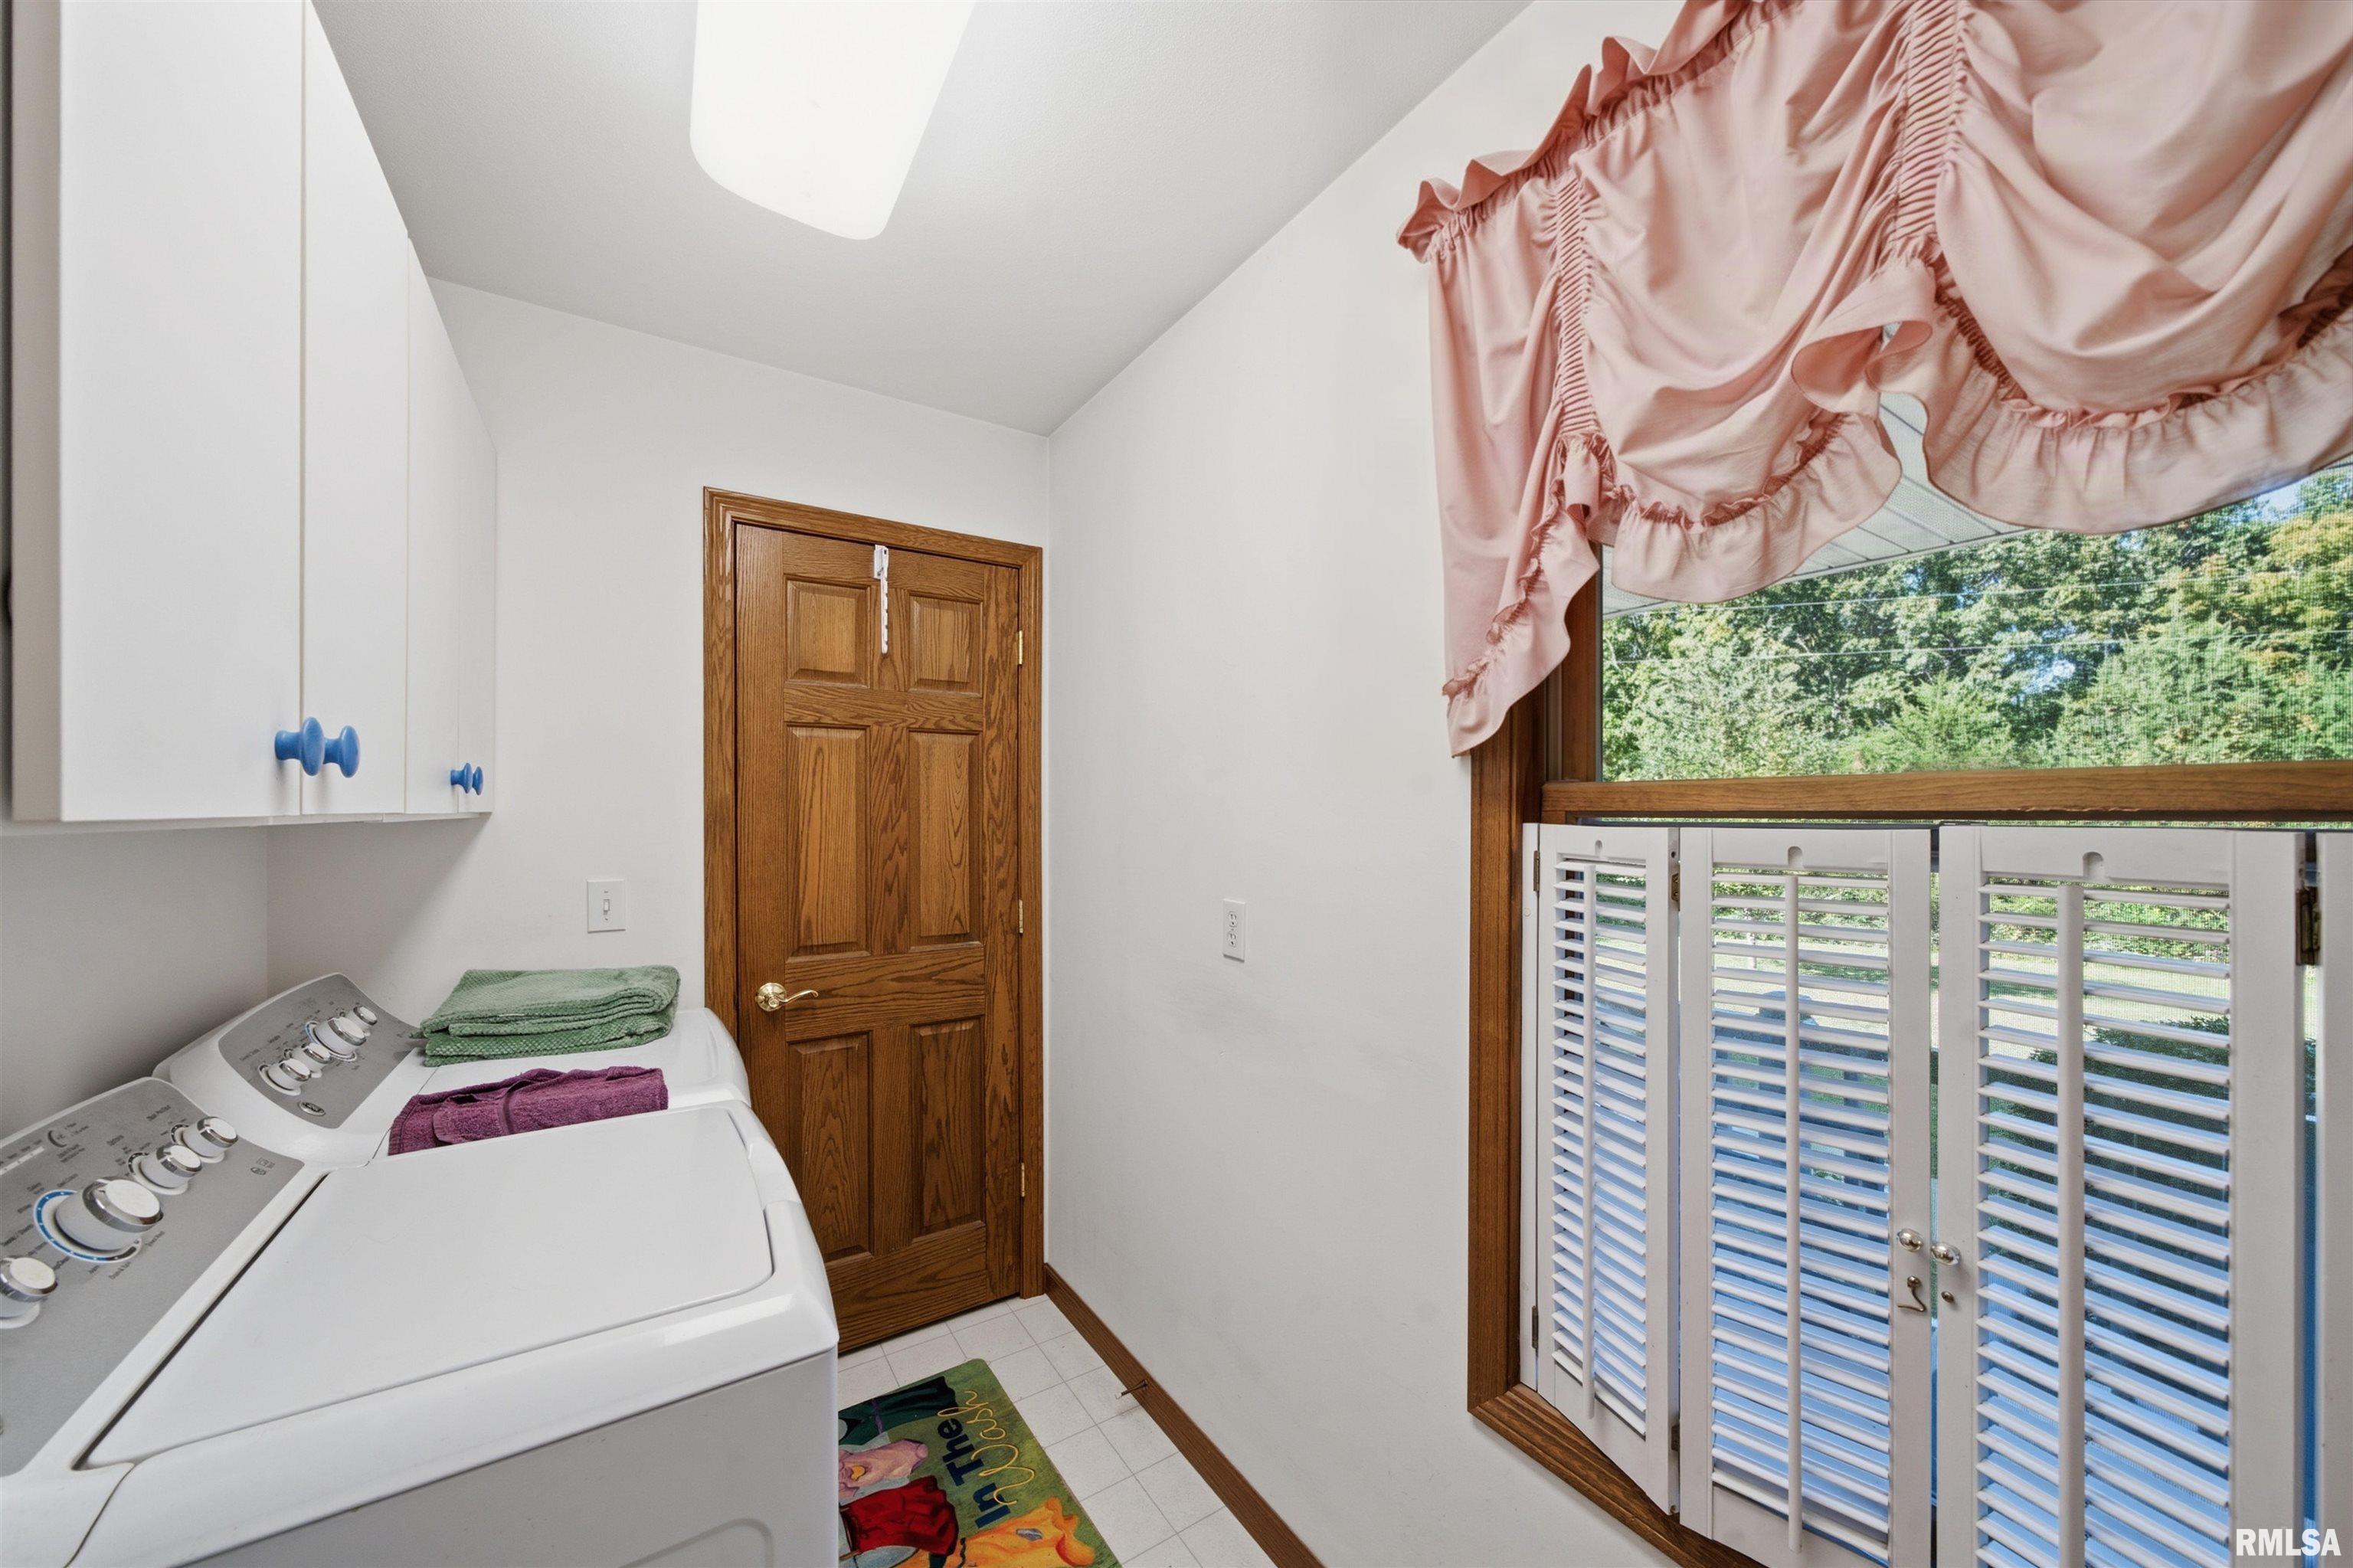
Laundry
9'11" x 5'2"
16'2" x 9'3"
15'5" x 13'7"
Garage
24'11" x 22'5"
Neighborhoods/Schools
Subdivision
None
County
Peoria
Elementary School
Middle School
High School
Illini Bluffs
Amenities
Attic Storage
Solid Surface Counter Top
Deck
Porch
Ceilings/Cath/Vault/Tray
Shed
Cable TV Available
Patio
Kitchen/Dining
Breakfast Bar
Dining Room/Informal
Island Kitchen
Pantry
Appliances
Dishwasher
Microwave Oven
Range/Oven
Refrigerator
Basement
Egress Window
Full
Walk-Out
Finished
Garage/Parking
On Street Parking
Attached
Paved
3 car(s)
Fireplaces
Gas Logs
Living Room
Heating/Cooling
Gas
Forced Air
Water Heater - Gas
Central Air
The accuracy of all information, regardless of source, including but not limited to square footages and lot sizes, is deemed reliable but is not guaranteed and should be independently verified through personal inspection and/or with the appropriate professionals.

 The accuracy of all information, regardless of source, including but not limited to square footages and lot sizes, is deemed reliable but is not guaranteed and should be independently verified through personal inspection and/or with the appropriate professionals.
