$ 274,500
1584 Total Finished Sq. Ft. 2 Bed
/
2 Bath /
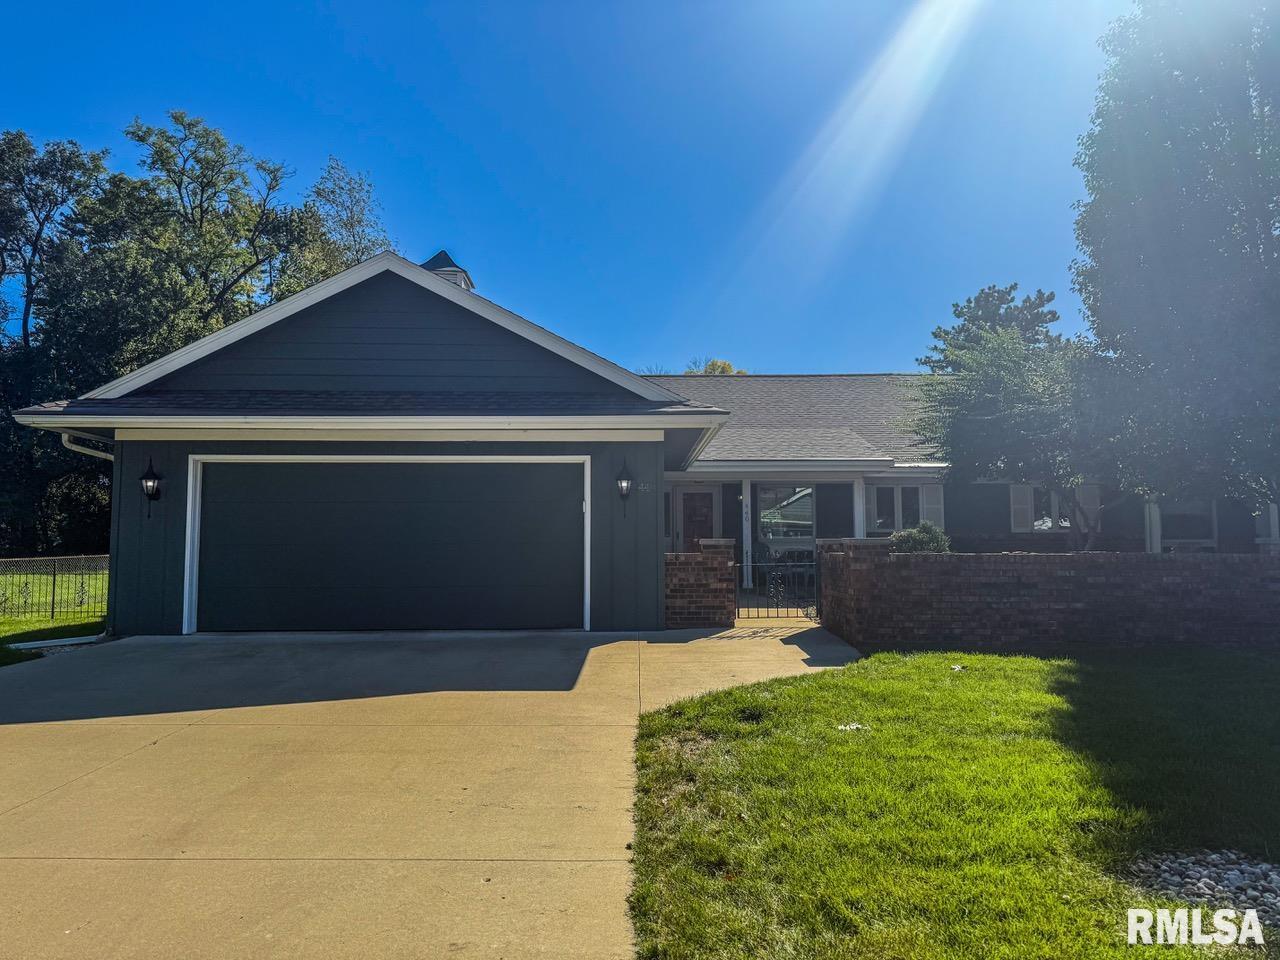
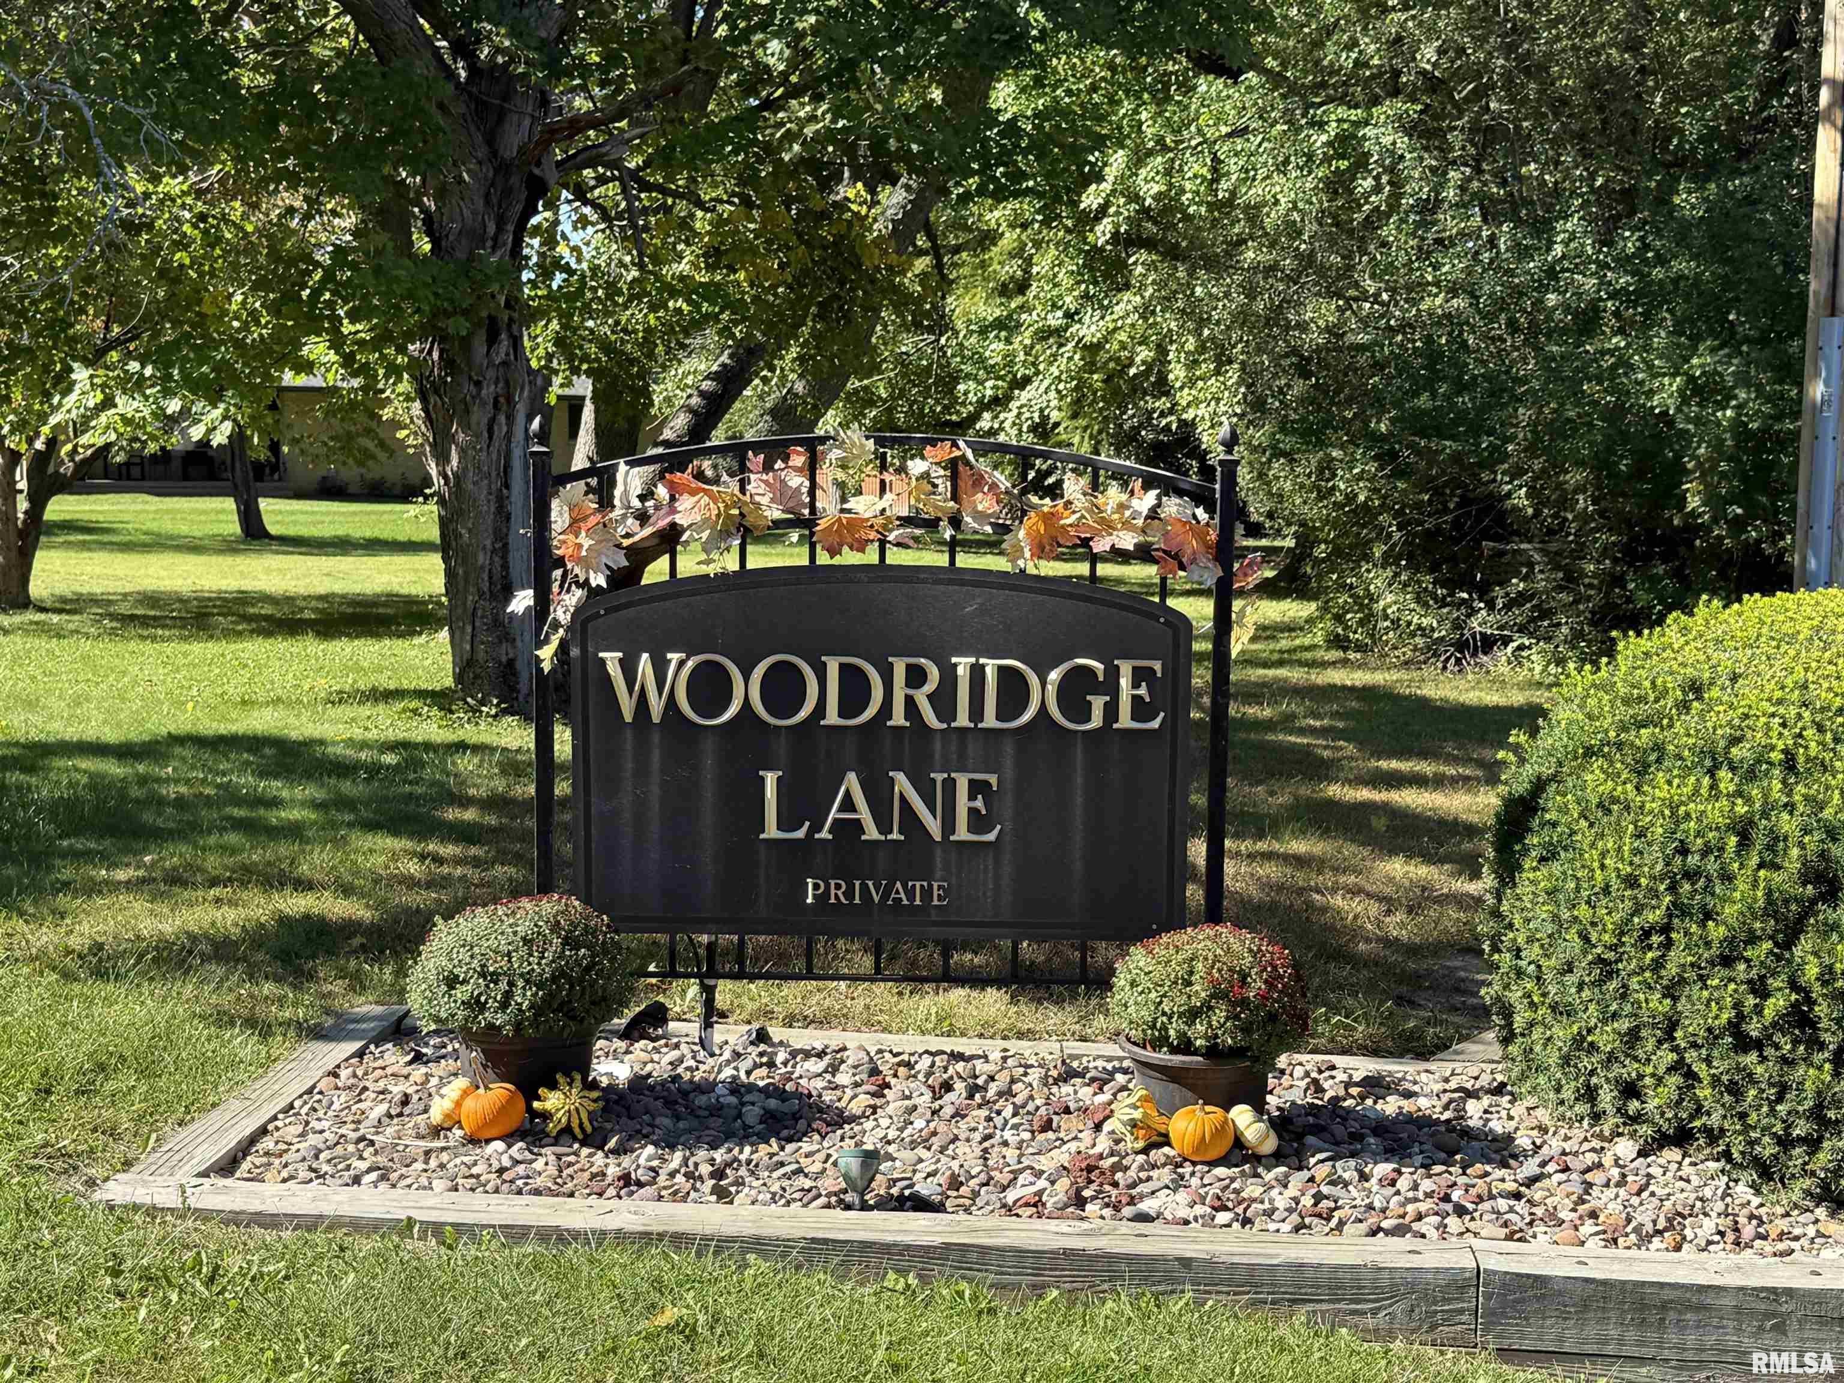
COMING SOON Showings start 10/9 - Welcome to this charming move in ready villa with bamboo floors, granite tops, and open floor plan! Lovely glass french doors open from 2nd BR into great room to offer room flexibility. New roof 2023, water softener 2024, exterior painted 2024. Open eat in kitchen with abundant cabinetry and small breakfast bar offers views on front courtyard area. Spacious primary suite with nice bath and great closet space! Quiet cul-de-sac street located minutes to and from everything!
Listing Features
Style
Ranch
Exterior
Brick Partial
Wood Siding
Lot Description
Level
Total Sq Ft
1584
Total Finished Sq Ft
1,584
Apx. Lot Size
64x125x64x126
Year Built
1982
Fireplaces
0
Bathrooms
Bsmt
Lower
Main
Upper
Addtl
Total
Full Baths
0
0
2
0
0
2
1/2 Baths
0
0
0
0
0
0
Bedroom Levels & Sizes
Bsmt
Lower
Main
Upper
Addtl
Master Bedroom
16'3" x 15'4"
Bedroom #2
16'4" x 12'
Room Levels & Sizes
Bsmt
Lower
Main
Upper
Addtl
Great Room
25'3" x 16'4"
Kitchen
16' x 10'7"
Neighborhoods/Schools
Subdivision
Woodridge Grove
County
Peoria
Elementary School
Middle School
High School
Richwoods
Amenities
Solid Surface Counter Top
Garden Tub
Garage Door Opener(s)
Patio
Kitchen/Dining
Breakfast Bar
Dining/Living Combo
Eat-In Kitchen
Appliances
Dishwasher
Disposal
Microwave Oven
Range/Oven
Refrigerator
Water Softener - Owned
Basement
Crawl Space
Garage/Parking
On Street Parking
Attached
2 car(s)
Fireplaces
Heating/Cooling
Gas
Forced Air
Water Heater - Gas
Central Air
The accuracy of all information, regardless of source, including but not limited to square footages and lot sizes, is deemed reliable but is not guaranteed and should be independently verified through personal inspection and/or with the appropriate professionals.

 The accuracy of all information, regardless of source, including but not limited to square footages and lot sizes, is deemed reliable but is not guaranteed and should be independently verified through personal inspection and/or with the appropriate professionals.
